Features & Amenities

Interior

  • Total Bedrooms

    4

  • Bathrooms

    4

  • 1/2 Bathrooms

    1

  • Above Grade Finished Area

    2950.0

  • Basement YN

    YES

  • Cooling YN

    YES

  • Cooling

    Electric

  • Fireplace YN

    YES

  • Heating YN

    YES

  • Heating

    Propane, Forced Air

  • Pet friendly

    N/A

Exterior

  • Garage

    Yes

  • Garage spaces

    2

  • Construction Materials

    Vinyl Siding, Brick, Concrete

  • Parking

    Garage, Driveway, Inside Entrance, Attached

  • Pool

    No

  • Waterfront YN

    NO

Area & Lot

  • Lot Size(square feet)

    0.35

  • Property Type

    Residential

  • Property Sub Type

    Single Family Residence

  • Architectural Style

    Craftsman

Price

  • Sales Price

    $794,320

  • Sq. Footage

    3, 816

  • Price/SqFt

    $208

HOA

  • Association

    Yes

  • Association Fee

    $160

  • Association Fee Frequency

    Monthly

  • Association Fee Includes

    N/A

School District

  • Elementary School

    N/A

  • Middle School

    N/A

  • High School

    N/A

Property Features

  • New Construction

    YES

  • Foundation Details

    Concrete Perimeter

  • Senior Community YN

    NO

  • Sewer

    Public Sewer

  • Water Source

    Public

Schedule a Showing

Showing scheduled successfully.

<
>
IN PERSON
VIA CHAT

What is 3 + 4 ?


Change time

Mortgage calculator

Estimate your monthly mortgage payment, including the principal and interest, property taxes, and HOA. Adjust the values to generate a more accurate rate.

Your payment

Principal and Interest:

$

Property taxes:

$

HOA fees:

$

Total loan payment:

$

Total interest amount:

$

Location

County

MONTGOMERY

Elementary School

Middle School

High School

Listing Courtesy of John DeWitt Kuester III , Fusion PHL Realty, LLC

RealHub Information is provided exclusively for consumers' personal, non-commercial use, and it may not be used for any purpose other than to identify prospective properties consumers may be interested in purchasing. All information deemed reliable but not guaranteed and should be independently verified. All properties are subject to prior sale, change or withdrawal. RealHub website owner shall not be responsible for any typographical errors, misinformation, misprints and shall be held totally harmless.

Agent Jose Centeno

AGENT

Jose Centeno

Call Jose today to schedule a private showing.


* Listings on this website come from the FMLS IDX Compilation and may be held by brokerage firms other than the owner of this website. The listing brokerage is identified in any listing details. Information is deemed reliable but is not guaranteed. If you believe any FMLS listing contains material that infringes your copyrighted work please click here to review our DMCA policy and learn how to submit a takedown request.© 2024 FMLS.
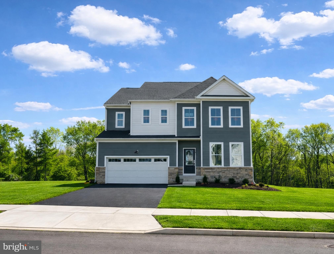
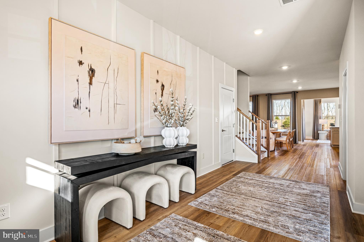
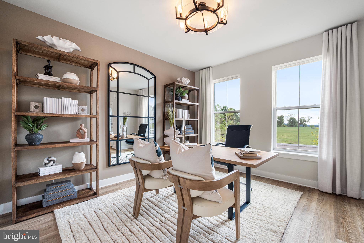
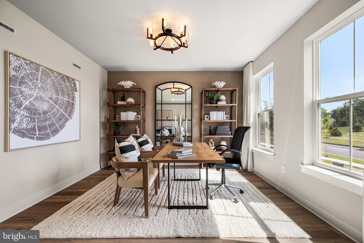
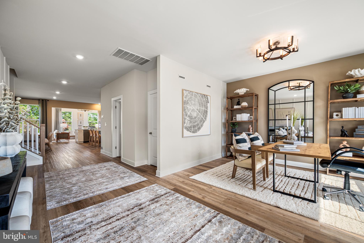
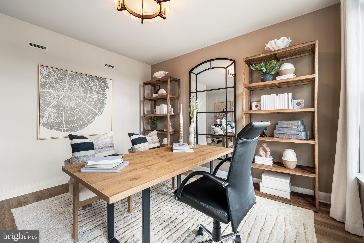
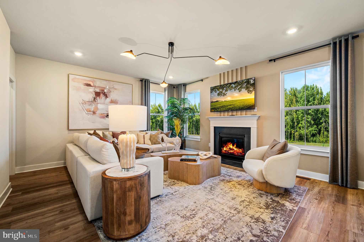
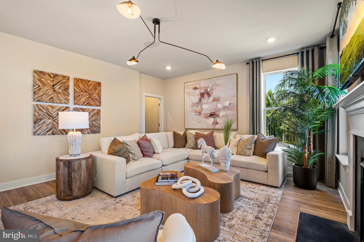
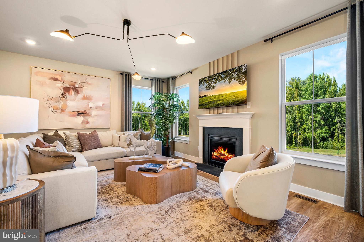
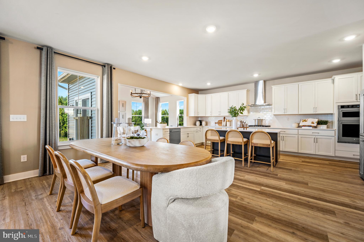
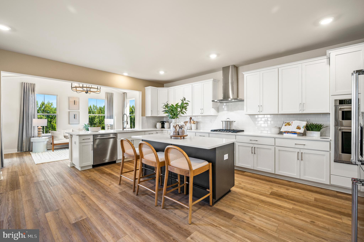
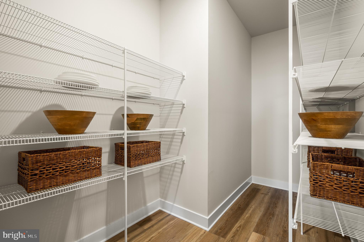
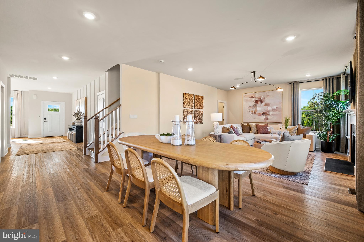
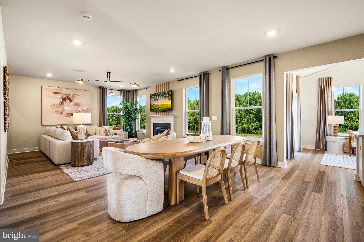
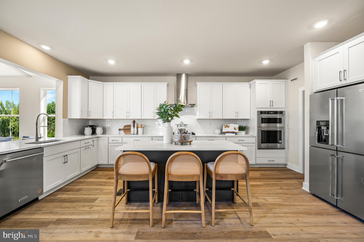
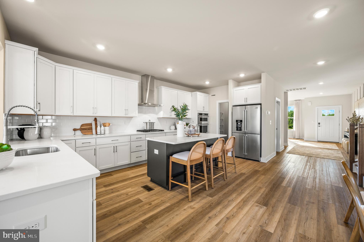
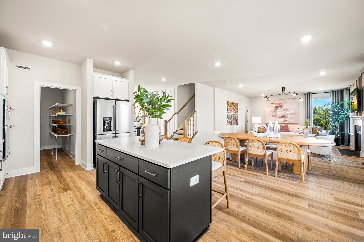
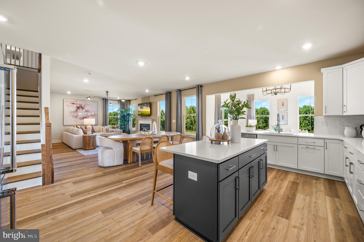
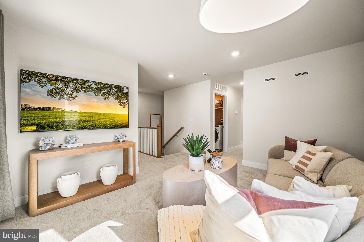
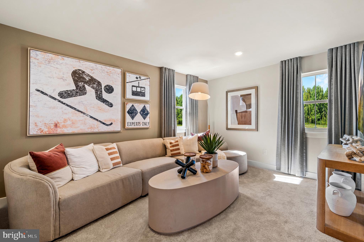
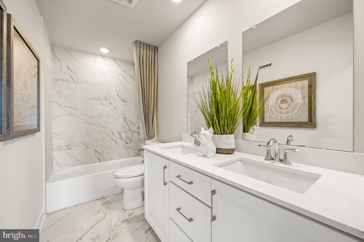
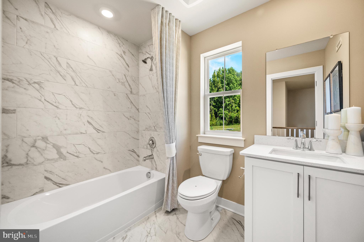
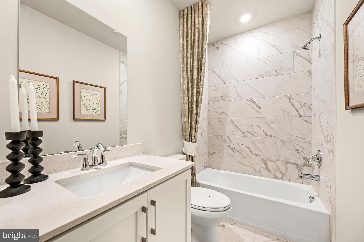
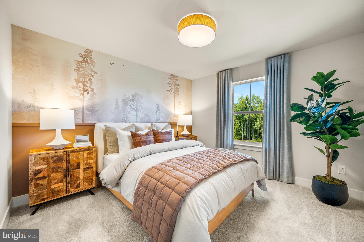
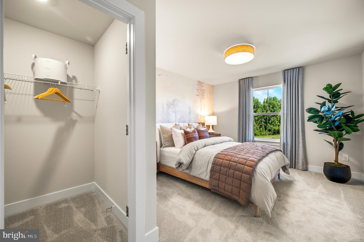
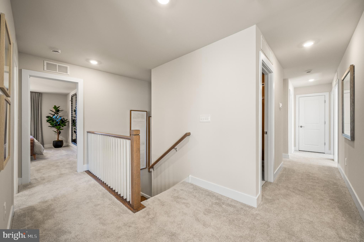
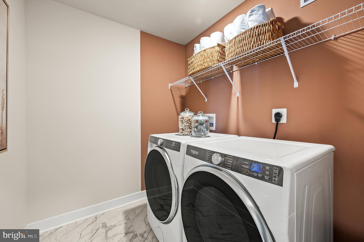
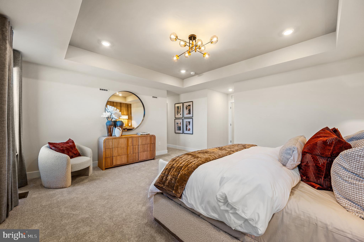
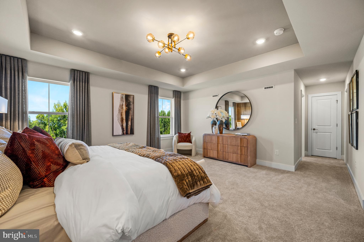
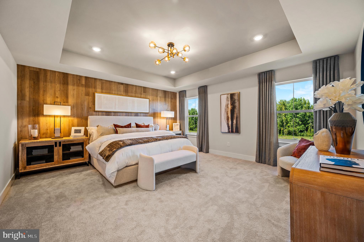
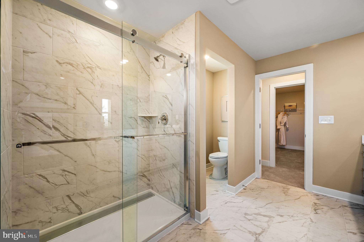
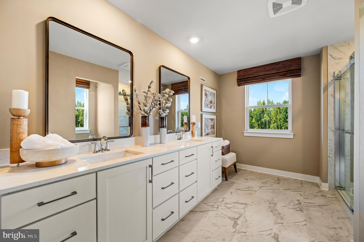
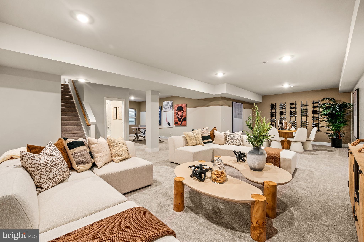
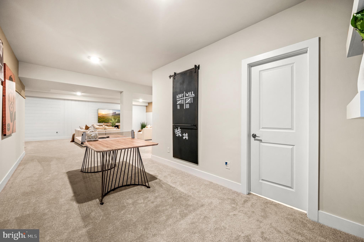
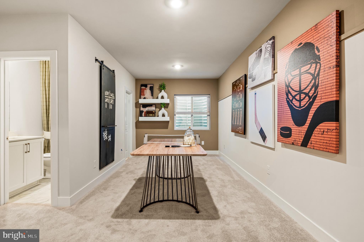
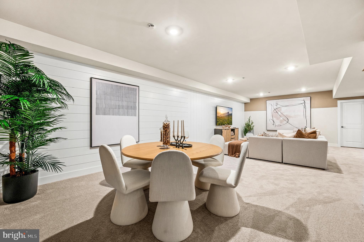
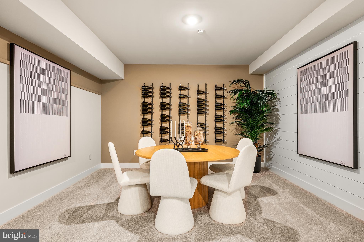
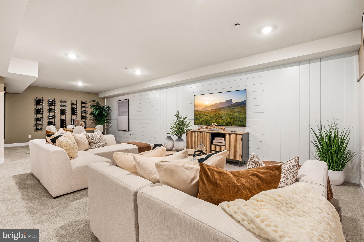
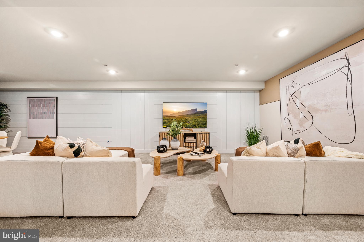
**JULY MOVE IN!!** Welcome to 42 Steiner Way. This scenic community called Farm View, is located in the highly rated Perkiomen Valley School District. This home blends modern charm with luxury, in a peaceful setting. This home offers 4 bedrooms, 4.5 baths, a 2-car front entry garage and thoughtfully designed living space. Upon entering the foyer, you will find a flex room or home office for relaxing or studying. The large gourmet kitchen showcases, White cushion-close 42" Century cabinets, elegant Carrara Breve kitchen quartz countertops, and a striking white gloss kitchen backsplash. The spacious Stone colored kitchen island makes this space perfect for cooking or entertaining, not to mention your over-sized pantry. Stainless steel appliances are included for your convenience. The luxury vinyl Antique Copper flooring throughout the first floor provides both style and durability. Relax in the spacious family room which includes a cozy fireplace and enjoy watching a great movie. Leading to the second level of the home you will be greeted by a spacious loft, the primary bedroom is a peaceful retreat with a tray ceiling and an en-suite bath, featuring elegant 12x24 ceramic tile. The second bedroom includes a hall bath and bedrooms 3 and 4 include an additional hall bath, laundry is conveniently located on the second floor as well. On the lowest level, the finished basement offers additional space for entertaining or storage, complete with a full bath for added convenience. This home backs to a scenic and private open space. Located just minutes from outdoor recreation, Route 422 for easy commutes, Philadelphia Premium outlets for shopping, dining, and the vibrant nightlife of Skippack, this home perfectly balances peaceful living with easy access to everything you need. Enjoy the quiet charm of Farm View, while being close to all the conveniences of modern life!


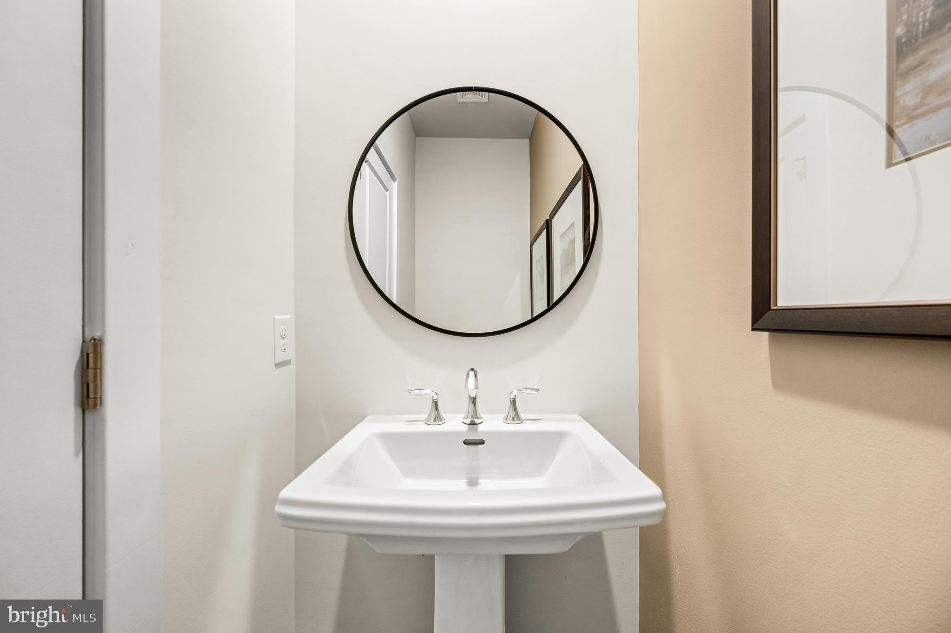
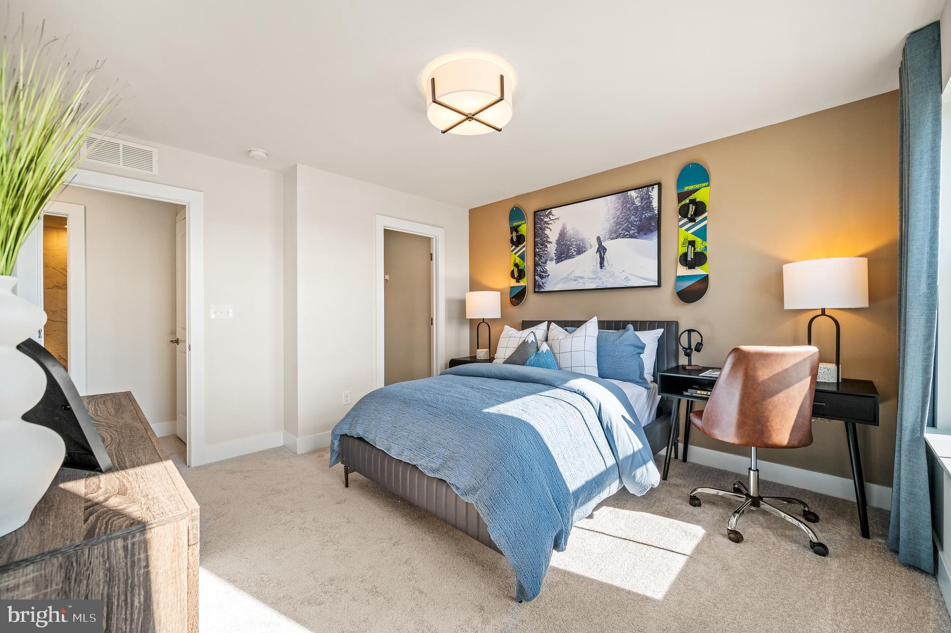
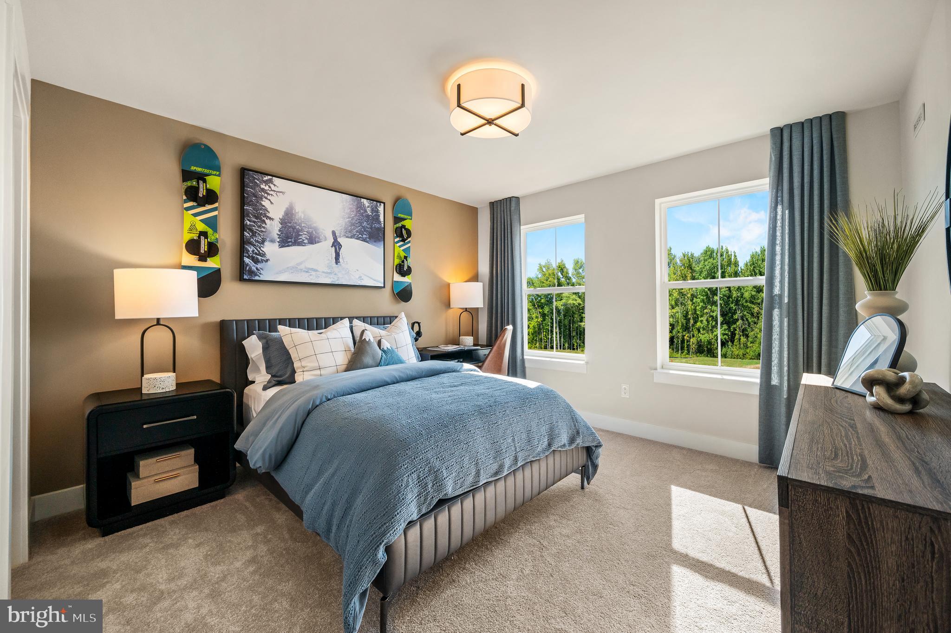
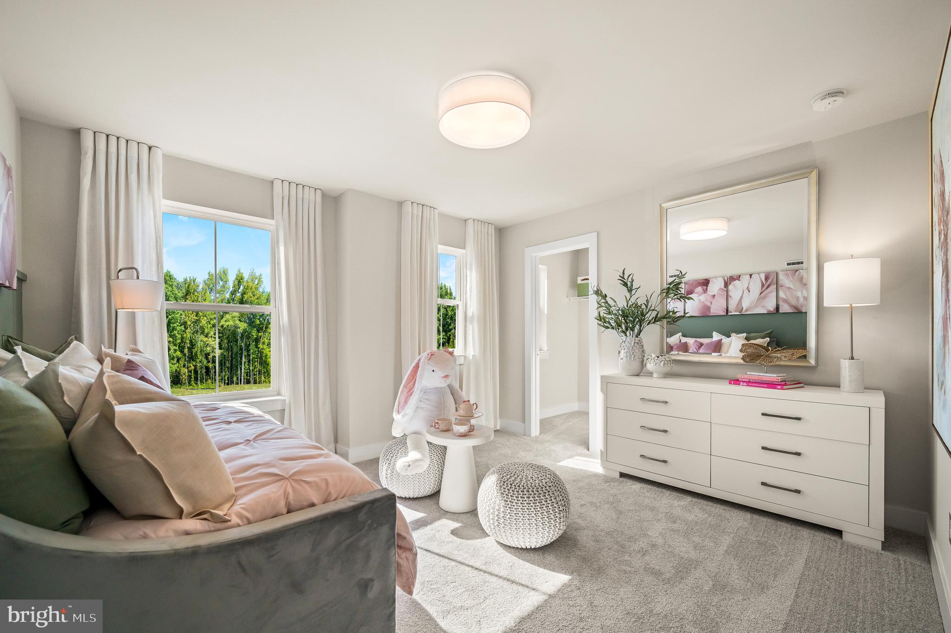
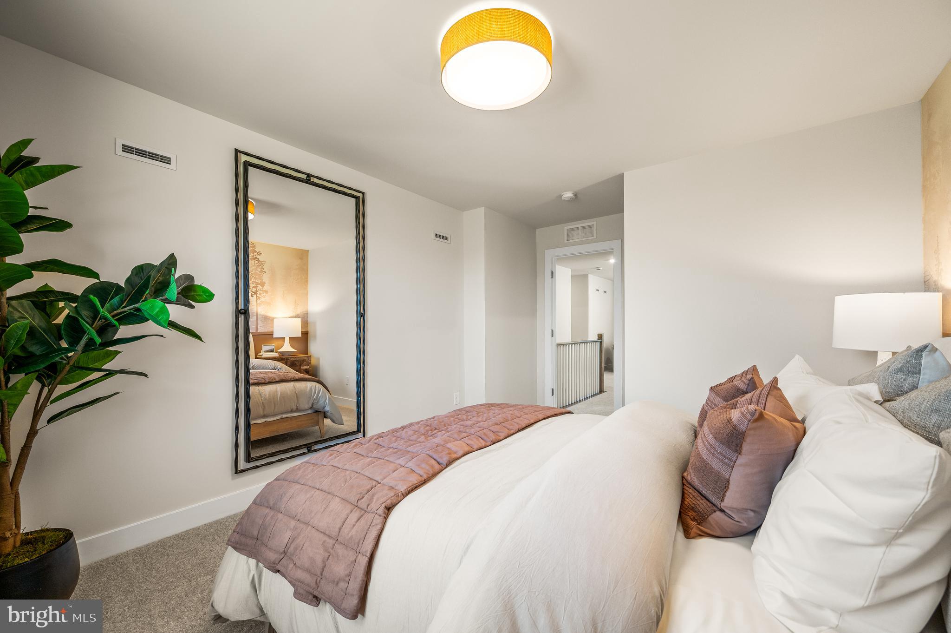
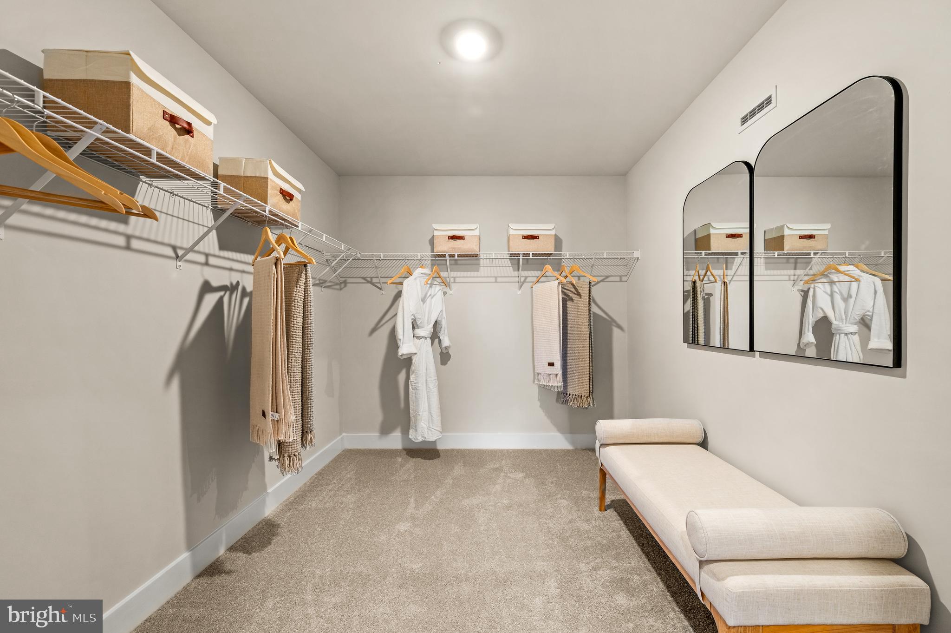
*Homesite 23 is a July move-in home! Please note: Scheduled appointments are encouraged. If using a Realtor, Realtor must be present for first showing. Exterior photo is actual home. Other photos are of model home and for representational purposes only. Details and selections will vary. See sales team for details. Taxes to be assessed after settlement.  For open houses, please visit the model home.*

42 STEINER WAY

Message successfully sent.

What would you like to know?

What is 3 + 4 ?

I agree to receive email communication and understand I can unsubscribe at any time.

I agree to be contacted by Charis Realty Group via call, email, and text for real estate services. To opt out, you can reply 'stop' at any time or reply 'help' for assistance. You can also click the unsubscribe link in the emails. Message and data rates may apply. Message frequency may vary. Privacy Policy

Related Properties

Elegant luxury living awaits on 0.92 acres in the highly acclaimed Perkiomen Valley School District, offering breathtaking, unobstructed rural views that stretch for miles beyond the backyard. This exceptional Tara model single-family home seamlessly blends refined craftsmanship, timeless design, and a truly serene setting rarely found.

From the moment you enter, solid oak flooring extends throughout the entire first floor and continues into the second-floor hallway, creating warmth, sophistication, and lasting appeal. The thoughtfully designed layout features four spacious bedrooms and 2.5 baths, including a luxurious primary suite complete with a spa-inspired bath and freestanding soaking tub—an ideal retreat for relaxation while taking in the peaceful surroundings.

Sun-drenched living spaces are perfectly positioned to showcase the spectacular rear views, creating a seamless connection between indoor comfort and the beauty of the countryside. Whether hosting guests or enjoying a quiet evening at home, the rolling panoramic landscape provides an extraordinary backdrop for everyday living.

Designed for both elegance and practicality, the home also features a mudroom off the attached two-car garage and a convenient first-floor laundry room with utility sink. A full unfinished basement offers endless possibilities for future expansion, recreation, or storage.

Set on a private 0.92-acre homesite with sweeping countryside vistas, this remarkable property delivers the perfect balance of upscale living and tranquil rural charm. A rare opportunity to own the sought-after Tara model in a setting that feels like a private retreat—schedule your private showing today.
#PAMC2178970

PERKIOMENVILLE

208 SCHWENK ROAD

4 Beds

2 Baths

2,850 Sq.Ft.

$849,000

MLS#: PAMC2178970
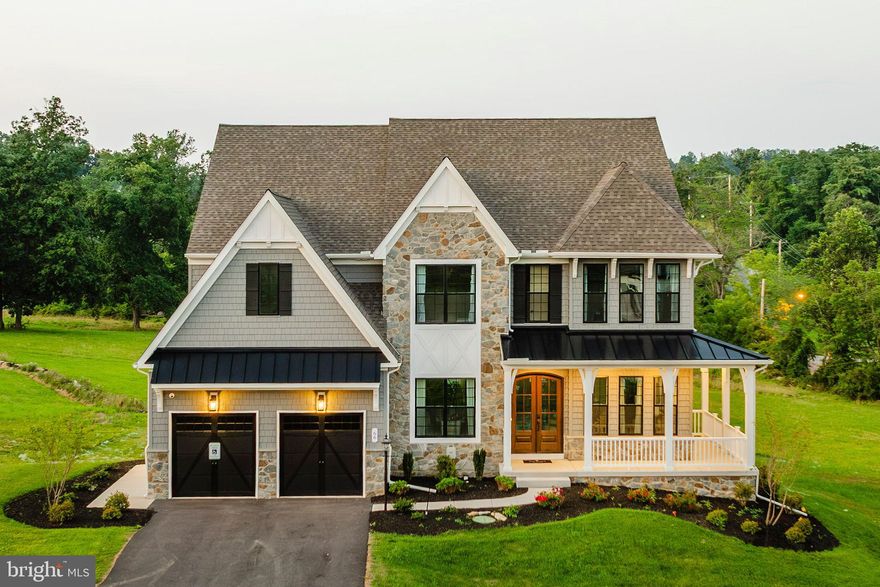
Greenbriar Pointe is designed for people who want more space, more peace, and more connection without sacrificing convenience. Coming soon to Perkiomenville, PA, this community of custom homes gives you the opportunity to build a home that fits your lifestyle in a setting that feels like an escape. Located in the highly regarded Perkiomen Valley School District, your family benefits from access to exceptional education while enjoying the quiet charm of the countryside. Greenbriar Pointe offers a variety of customizable floorplans, each with over 10,000 structural and decorative customizations. Looking for more customization? Additional changes are available through our Design Time option. Your Designer will be with you every step of the way to help bring your vision to life. Our quality homes are backed with an industry-leading 20-year warranty structural warranty. Learn more about how Keystone Custom Homes are 80% more efficient than used homes and 50% more efficient than other new homes.

The Devonshire is a 4+ bed, 2.5+ bath home featuring an open floorplan, 2 staircases, and many unique customization options. Inside the Foyer, there is a Living Room to one side and Dining Room to the other. In the main living area, the 2-story Family Room opens to the Kitchen with a large eat-in island. The Kitchen also has a walk-in pantry and hall leading to the Study. Private Study near back stairs can be used as an optional 5th bedroom. Upstairs, the spacious Owner's Suite has a walk-in closet and a private full bath. Bedrooms 2, 3, & 4 share a hallway bath. The Laundry Room is conveniently located on the same floor as all bedrooms. Oversized 2-car garage included. The Devonshire can be customized to include up to 7 Bedrooms and 8.5 Bathrooms.
#PAMC2176986

PERKIOMENVILLE

200 GABLE DRIVE DEVONSHIRE

4 Beds

2 Baths

4,016 Sq.Ft.

$889,568

MLS#: PAMC2176986

New on site today
Tucked away on 4 scenic acres, this custom-built 2005 home is overflowing with character, blending rustic charm with modern comfort in a truly unforgettable setting. A long private drive leads you to the home, perfectly perched atop a sloped hill to capture sweeping views from the cozy covered front porch. From the moment you arrive, you’ll feel the peace, privacy, and warmth this one-of-a-kind property has to offer.

Inside, the dramatic two-story great room steals the show with soaring floor-to-ceiling windows, a stunning wood-burning fireplace, and an abundance of natural light. Designed with both everyday living and entertaining in mind, the open-concept layout flows seamlessly from the great room into the dining area and spacious kitchen. The kitchen offers endless cabinetry and counter space, plus the current owners are happy to include the freestanding island for even more prep and gathering space.

The first floor offers exceptional flexibility with two spacious bedrooms, a full bathroom, and an oversized laundry room that could easily be converted into a fourth bedroom, allowing for convenient single-floor living if desired.

Upstairs, retreat to your own private sanctuary. The entire second floor is dedicated to the spacious primary suite, featuring dual closets, a spa-like bathroom with double vanity, soaking tub, and separate shower, plus a cozy lofted area ideal for a home office, reading nook, studio, or quiet escape overlooking the grounds.

Downstairs, the unfinished basement spans the entire footprint of the home and boasts impressive 9-foot ceilings, creating endless possibilities for future living space, storage, a home theater, gym, golf simulator, you get the idea... 

Step outside to the back deck directly off the great room, where you can unwind and take in the tranquil wooded surroundings and peaceful natural views.

Adding even more personality to the property, the attached two-car garage is currently set up as a home bar and hangout space. Whether you envision keeping it as the ultimate entertaining spot or using it as a traditional garage, the choice is entirely yours.

This is more than just a home, it’s a private retreat with character, warmth, and room to make it your own, all just minutes from Green Lane Park, the Perkiomen Trail, and everyday conveniences.
#PAMC2180058

PERKIOMENVILLE

449 HOUSEMAN ROAD

3 Beds

2 Baths

2,321 Sq.Ft.

$650,000

MLS#: PAMC2180058
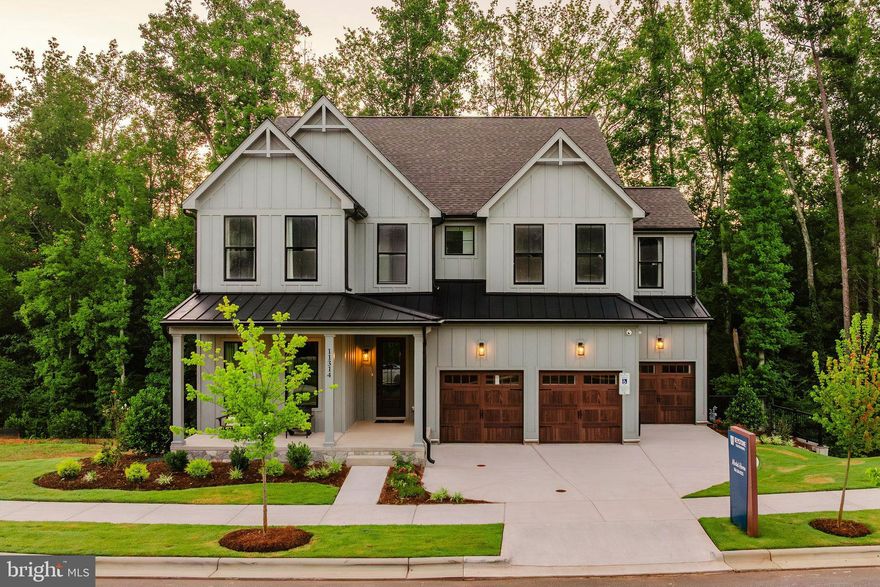
Greenbriar Pointe is designed for people who want more space, more peace, and more connection without sacrificing convenience. Coming soon to Perkiomenville, PA, this community of custom homes gives you the opportunity to build a home that fits your lifestyle in a setting that feels like an escape. Located in the highly regarded Perkiomen Valley School District, your family benefits from access to exceptional education while enjoying the quiet charm of the countryside. Greenbriar Pointe offers a variety of customizable floorplans, each with over 10,000 structural and decorative customizations. Looking for more customization? Additional changes are available through our Design Time option. Your Designer will be with you every step of the way to help bring your vision to life. Our quality homes are backed with an industry-leading 20-year warranty structural warranty. Learn more about how Keystone Custom Homes are 80% more efficient than used homes and 50% more efficient than other new homes.

The Covington is one of our most popular floorplans due to its beautiful open layout and spacious rooms. The front entry guides you into the heart of the home, passing a Study, Powder Room, and formal Dining Room. The Kitchen, Breakfast Area, and Family Room offer lots of space to live and entertain. The Kitchen boasts an eat-in island and large walk-in pantry. Upstairs, the luxurious Owner's Suite has a private bath and dual walk-in closets. 3 additional bedrooms with walk-in closets and another full bath complete the second floor. A 2-car Garage is included with the home.
#PAMC2177034

PERKIOMENVILLE

200 GABLE DRIVE COVINGTON

4 Beds

2 Baths

3,405 Sq.Ft.

$846,865

MLS#: PAMC2177034
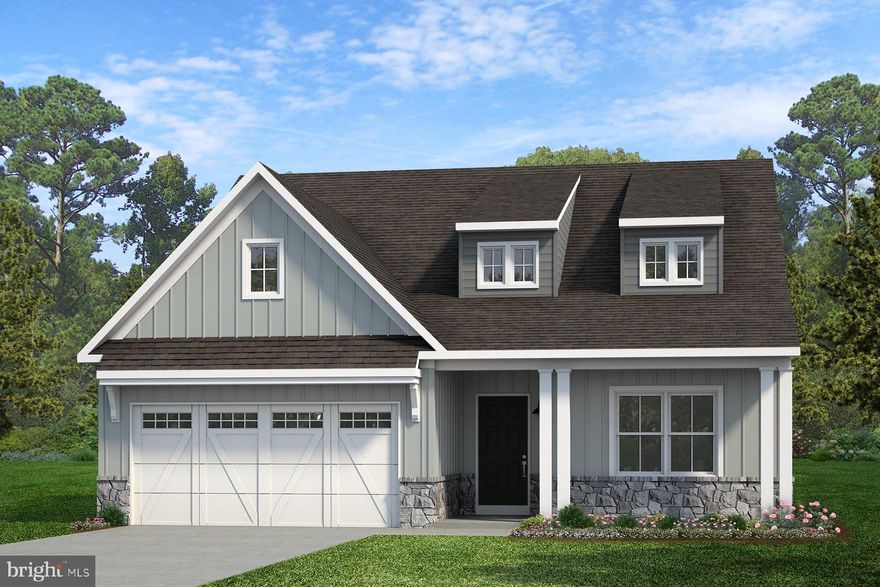
Step inside the Caldwell floorplan! The exterior features a front porch and three elevation options, the Farmhouse, Traditional, and Heritage. Inside the Foyer you are greeted by two bedrooms, and a Family Bathroom. As you continue, you reach the entry area from the garage with a Laundry Room. Continuing into the home you meet the Kitchen, Family Room, and Dining Room all in one cohesive space. This floorplan also features a first floor Owner's Suite and full Bathroom along with a walk-in closet. 

The Nottingham features a 2-story Family Room open to the eat-in Kitchen with walk-in pantry and Breakfast Area. The spacious Owner’s Suite is located on the first floor, with 2 walk-in closets and full Bathroom. A Study, formal Dining Room, Powder Room, Laundry Room, and 2-car garage complete the first level. The hallway upstairs overlooks the Family Room below. An optional Bonus Room is located over the Owner’s Suite. 3 additional Bedrooms with walk-in closets and a full Bath are on the second floor. The Nottingham can be customized to include up to 6 Bedrooms and 4.5 Bathrooms.
#PAMC2177036

PERKIOMENVILLE

200 GABLE DRIVE CALDWELL

3 Beds

2 Baths

1,664 Sq.Ft.

$793,026

MLS#: PAMC2177036

Greenbriar Pointe is designed for people who want more space, more peace, and more connection without sacrificing convenience. Coming soon to Perkiomenville, PA, this community of custom homes gives you the opportunity to build a home that fits your lifestyle in a setting that feels like an escape. Located in the highly regarded Perkiomen Valley School District, your family benefits from access to exceptional education while enjoying the quiet charm of the countryside. Greenbriar Pointe offers a variety of customizable floorplans, each with over 10,000 structural and decorative customizations. Looking for more customization? Additional changes are available through our Design Time option. Your Designer will be with you every step of the way to help bring your vision to life. Our quality homes are backed with an industry-leading 20-year warranty structural warranty. Learn more about how Keystone Custom Homes are 80% more efficient than used homes and 50% more efficient than other new homes.

The Nottingham features a 2-story Family Room open to the eat-in Kitchen with walk-in pantry and Breakfast Area. The spacious Owner’s Suite is located on the first floor, with 2 walk-in closets and full Bathroom. A Study, formal Dining Room, Powder Room, Laundry Room, and 2-car garage complete the first level. The hallway upstairs overlooks the Family Room below. An optional Bonus Room is located over the Owner’s Suite. 3 additional Bedrooms with walk-in closets and a full Bath are on the second floor. The Nottingham can be customized to include up to 6 Bedrooms and 4.5 Bathrooms.
#PAMC2176990

PERKIOMENVILLE

200 GABLE DRIVE NOTTINGHAM

3 Beds

1 Baths

3,600 Sq.Ft.

$866,207

MLS#: PAMC2176990

New on site today
Built in 2026, this beautifully designed new home offers the kind of comfort, style, and easy flow that simply feels right the moment you walk through the door. Thoughtfully crafted with a clean, timeless aesthetic, the home blends modern finishes with warm, inviting spaces made for everyday living.

Natural light pours through oversized windows, drawing attention to the peaceful views that surround the home and creating a bright, airy feel throughout the main living spaces. Just off the kitchen, the breakfast nook stands out as one of the home’s most inviting spaces, perfectly positioned to take in the scenery and morning light. Whether it’s coffee at sunrise, quiet evenings, or casual meals with family, it’s a space that makes everyday moments feel special.

The kitchen was designed to be both functional and welcoming, featuring quality cabinetry, a large center island, and seamless connection to the dining and living areas, making the entire space feel open, connected, and easy to enjoy. High ceilings and carefully chosen finishes add character without feeling overdone.

The primary suite offers a peaceful retreat with a spacious layout, spa-like bath, and generous closet space. Additional bedrooms and flexible living areas provide room to grow, work from home, or host guests comfortably. Every part of the home reflects thoughtful planning and quality craftsmanship.

The flexible second-floor bonus room adds valuable extra living space and could easily serve as a guest suite, home office, playroom, or media room. Complete with its own walk-in closet and direct access to a Jack and Jill bathroom, it offers both versatility and privacy rarely found in today’s layouts.

Outside, the property offers the privacy and breathing room that’s becoming harder to find while still being convenient to nearby amenities. With beautiful views and brand new construction throughout, this is a home designed for both comfort and connection to its surroundings.
#PAMC2178250

PERKIOMENVILLE

394 RENNINGER ROAD

3 Beds

3 Baths

2,910 Sq.Ft.

$850,000

MLS#: PAMC2178250

 - property

Send a message

Message successfully sent.

Your message

What is 3 + 4 ?

Reason for contacting?

I agree to receive email communication and understand I can unsubscribe at any time.

I agree to be contacted by Charis Realty Group via call, email, and text for real estate services. To opt out, you can reply 'stop' at any time or reply 'help' for assistance. You can also click the unsubscribe link in the emails. Message and data rates may apply. Message frequency may vary. Privacy Policy

Sign Out

Virtual Assistant

Would you like to take the next step with this property? We can help you schedule a showing or virtual tour, or send you more details.

Yes, I would like more information.

Thank You for Your Reply, One of Our Agents will contact you as soon as possible

No, maybe later.

Thank you, you can always contact me via email, phone number or through the contact form.

Realhub AI

Lucy - Your AI-Powered Realtor

Update Your Temporary Password

Personalize your search

Enter your email and we'll notify you immediately when new listings match what you're looking for.

or enter email address

Already have an account ? Login here

Continue your home search

I agree to receive communications and understand I can unsubscribe at any time.

I agree to be contacted by Charis Realty Group via call, email, and text for real estate services. To opt out, you can reply 'stop' at any time or reply 'help' for assistance. You can also click the unsubscribe link in the emails. Message and data rates may apply. Message frequency may vary. Privacy Policy

Already have an account ? Login here

We use cookies

We use cookies primarily for analytics to enhance your experience. By accepting, you agree to our use of these cookies. You can manage your preferences or learn more about our cookies policy.