
Property
Beds
3
Full Baths
2
1/2 Baths
None
Year Built
2005
Sq.Footage
2,321
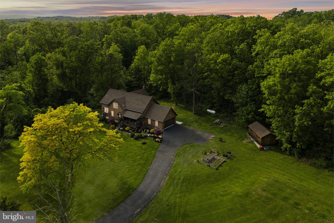
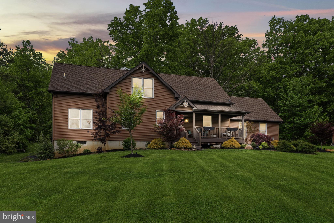
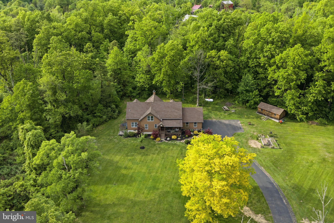
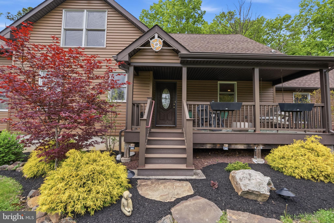
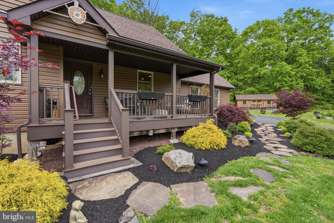
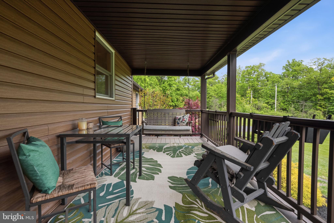
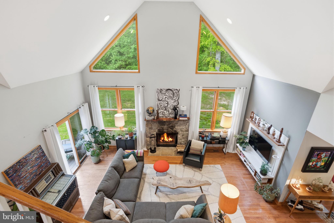
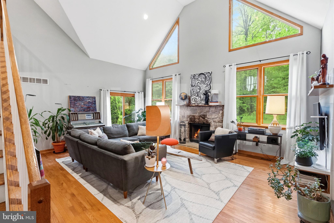
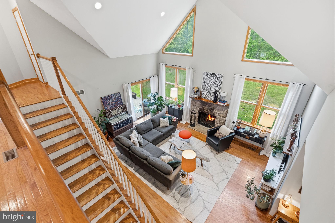
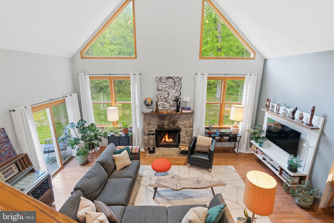
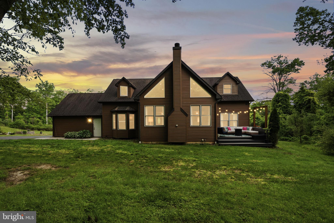
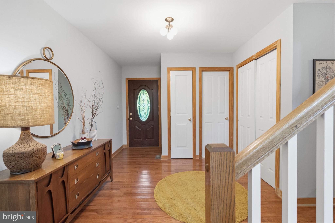
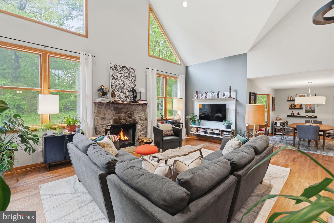
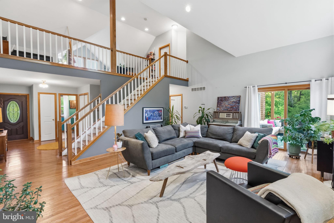
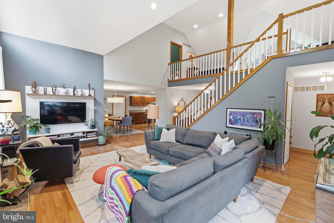
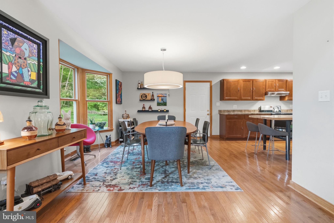
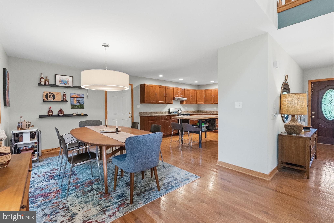
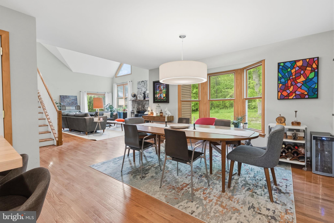
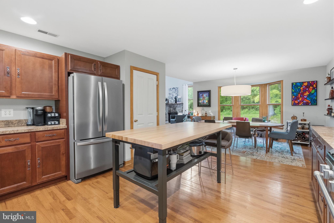
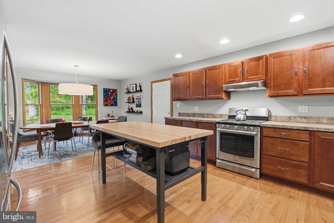
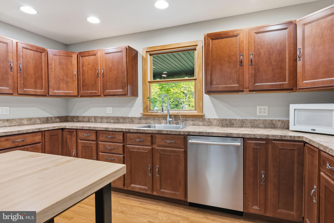
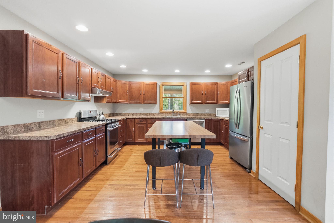
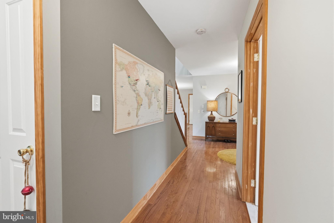
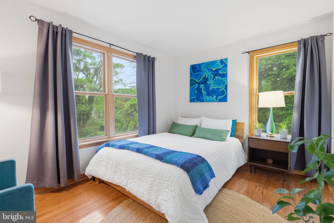
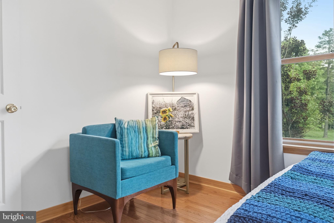
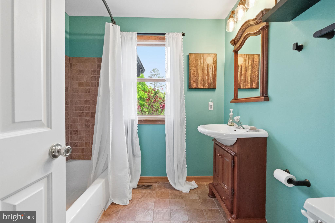
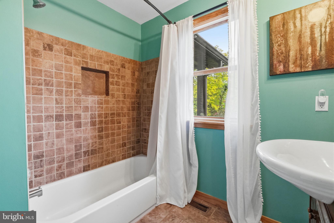
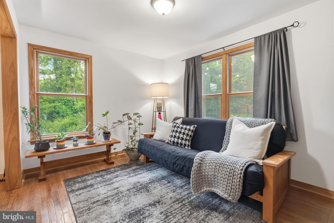
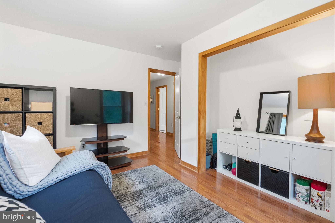
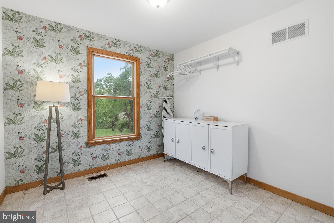
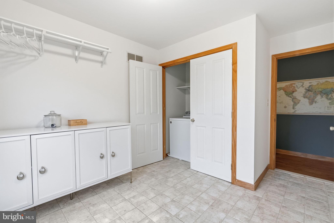
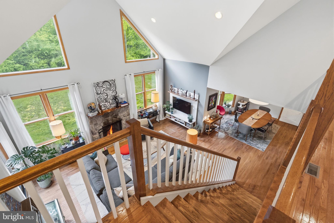
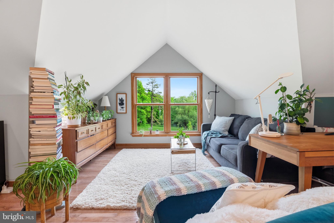
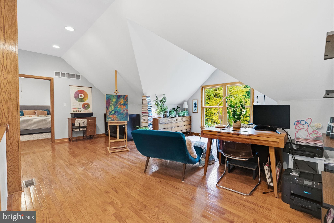
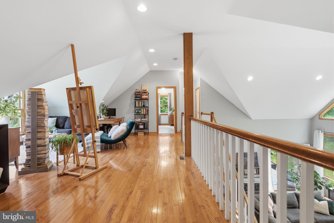
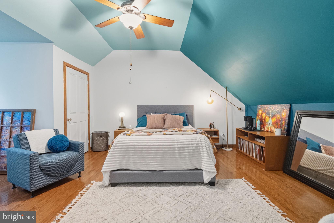
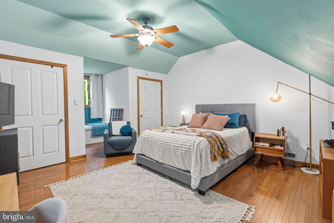
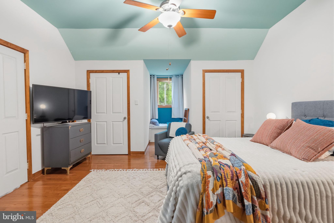
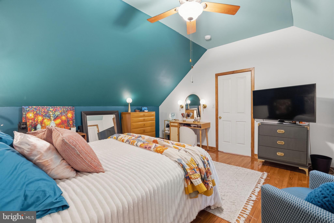
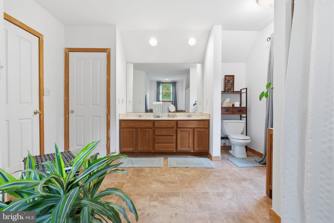
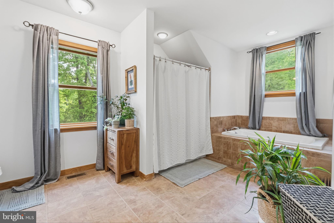
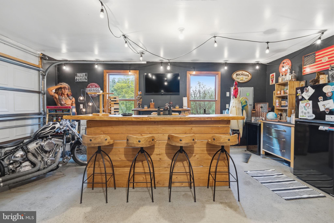
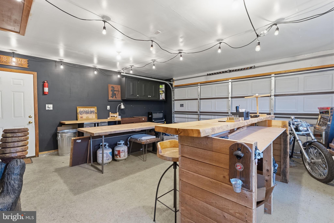
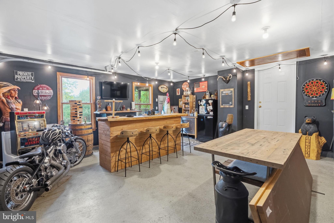
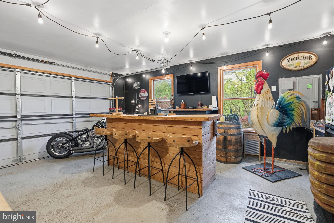
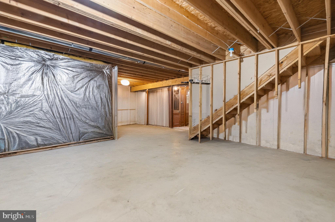
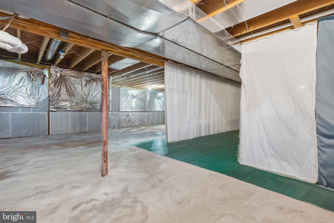
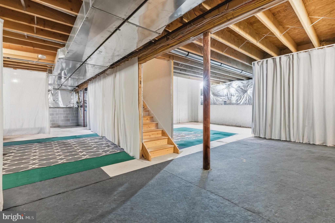
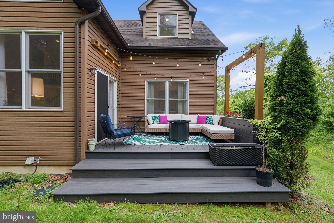
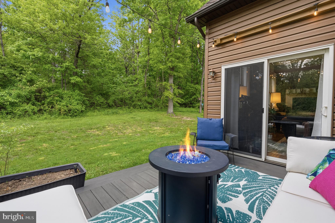
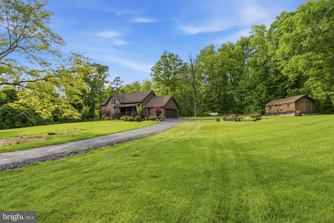
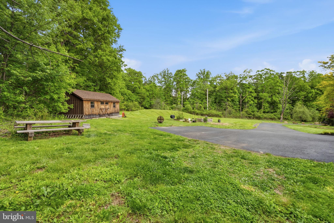
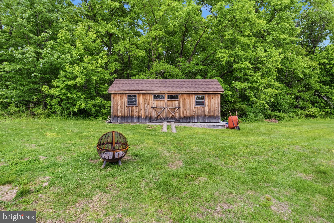
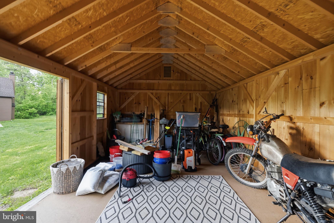
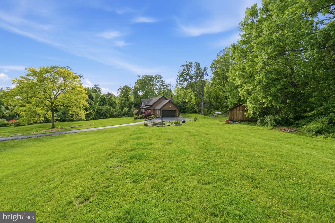
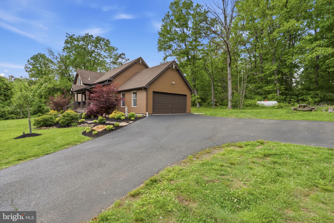
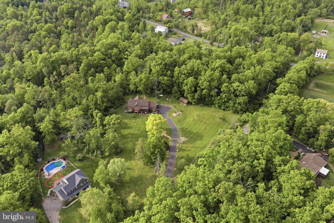
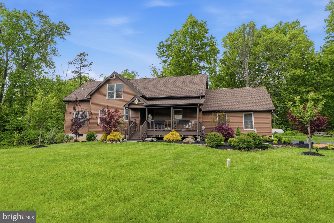
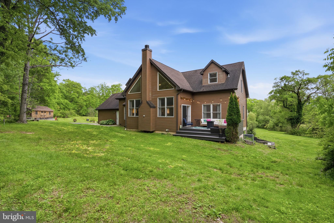
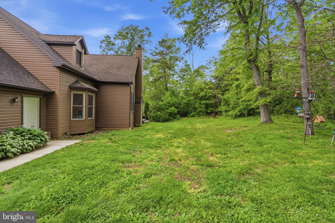
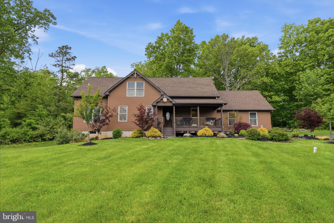
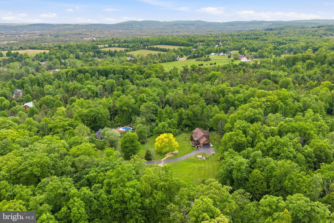
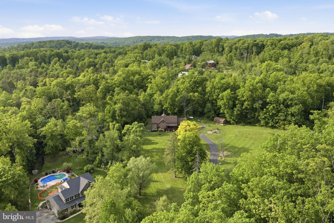
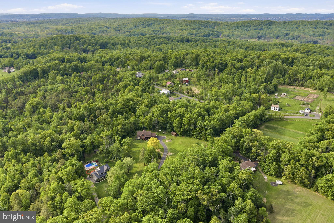
Tucked away on 4 scenic acres, this custom-built 2005 home is overflowing with character, blending rustic charm with modern comfort in a truly unforgettable setting. A long private drive leads you to the home, perfectly perched atop a sloped hill to capture sweeping views from the cozy covered front porch. From the moment you arrive, you’ll feel the peace, privacy, and warmth this one-of-a-kind property has to offer. Inside, the dramatic two-story great room steals the show with soaring floor-to-ceiling windows, a stunning wood-burning fireplace, and an abundance of natural light. Designed with both everyday living and entertaining in mind, the open-concept layout flows seamlessly from the great room into the dining area and spacious kitchen. The kitchen offers endless cabinetry and counter space, plus the current owners are happy to include the freestanding island for even more prep and gathering space. The first floor offers exceptional flexibility with two spacious bedrooms, a full bathroom, and an oversized laundry room that could easily be converted into a fourth bedroom, allowing for convenient single-floor living if desired. Upstairs, retreat to your own private sanctuary. The entire second floor is dedicated to the spacious primary suite, featuring dual closets, a spa-like bathroom with double vanity, soaking tub, and separate shower, plus a cozy lofted area ideal for a home office, reading nook, studio, or quiet escape overlooking the grounds. Downstairs, the unfinished basement spans the entire footprint of the home and boasts impressive 9-foot ceilings, creating endless possibilities for future living space, storage, a home theater, gym, golf simulator, you get the idea... Step outside to the back deck directly off the great room, where you can unwind and take in the tranquil wooded surroundings and peaceful natural views. Adding even more personality to the property, the attached two-car garage is currently set up as a home bar and hangout space. Whether you envision keeping it as the ultimate entertaining spot or using it as a traditional garage, the choice is entirely yours. This is more than just a home, it’s a private retreat with character, warmth, and room to make it your own, all just minutes from Green Lane Park, the Perkiomen Trail, and everyday conveniences.
Features & Amenities
Interior
-
Other Interior Features
Recessed Lighting, Open Floorplan
-
Total Bedrooms
3
-
Bathrooms
2
-
Above Grade Finished Area
2321.0
-
Basement YN
YES
-
Cooling YN
YES
-
Cooling
Central Air, Electric
-
Fireplace YN
YES
-
Heating YN
YES
-
Heating
Natural Gas, Central
-
Main Level Bedrooms
2
-
Pet friendly
N/A
Exterior
-
Garage
Yes
-
Garage spaces
2
-
Construction Materials
Other
-
Parking
Garage, Driveway, Other, Inside Entrance, Attached
-
Pool
No
-
Waterfront YN
NO
Area & Lot
-
Lot Size(acres)
3.9
-
Lot Size(square feet)
169884.0
-
Property Type
Residential
-
Property Sub Type
Single Family Residence
Price
-
Sales Price
$650,000
-
Tax Amount
$8,684
-
Sq. Footage
2, 321
-
Price/SqFt
$280
HOA
-
Association
No
School District
-
Elementary School
N/A
-
Middle School
N/A
-
High School
N/A
Property Features
-
New Construction
NO
-
Foundation Details
Other
-
Senior Community YN
NO
-
Sewer
Septic Tank
-
Tax Lot
021
-
Water Source
Well
Schedule a Showing
Showing scheduled successfully.
Mortgage calculator
Estimate your monthly mortgage payment, including the principal and interest, property taxes, and HOA. Adjust the values to generate a more accurate rate.
Your payment
Principal and Interest:
$
Property taxes:
$
HOA fees:
$
Total loan payment:
$
Total interest amount:
$
Location
County
MONTGOMERY
Elementary School
Middle School
High School
Listing Courtesy of Matthew DeSantis , Keller Williams Real Estate-Horsham
RealHub Information is provided exclusively for consumers' personal, non-commercial use, and it may not be used for any purpose other than to identify prospective properties consumers may be interested in purchasing. All information deemed reliable but not guaranteed and should be independently verified. All properties are subject to prior sale, change or withdrawal. RealHub website owner shall not be responsible for any typographical errors, misinformation, misprints and shall be held totally harmless.

AGENT
Jose Centeno
Call Jose today to schedule a private showing.

* Listings on this website come from the FMLS IDX Compilation and may be held by brokerage firms other than the owner of this website. The listing brokerage is identified in any listing details. Information is deemed reliable but is not guaranteed. If you believe any FMLS listing contains material that infringes your copyrighted work please click here to review our DMCA policy and learn how to submit a takedown request.© 2024 FMLS.
Related Properties

PERKIOMENVILLE
840 LEE ROAD
4 Beds
2 Baths
2,037 Sq.Ft.
$619,000
MLS#: PAMC2153018
.png)