


Property
Beds
4
Full Baths
4
1/2 Baths
1
Year Built
2010
Sq.Footage
4,865
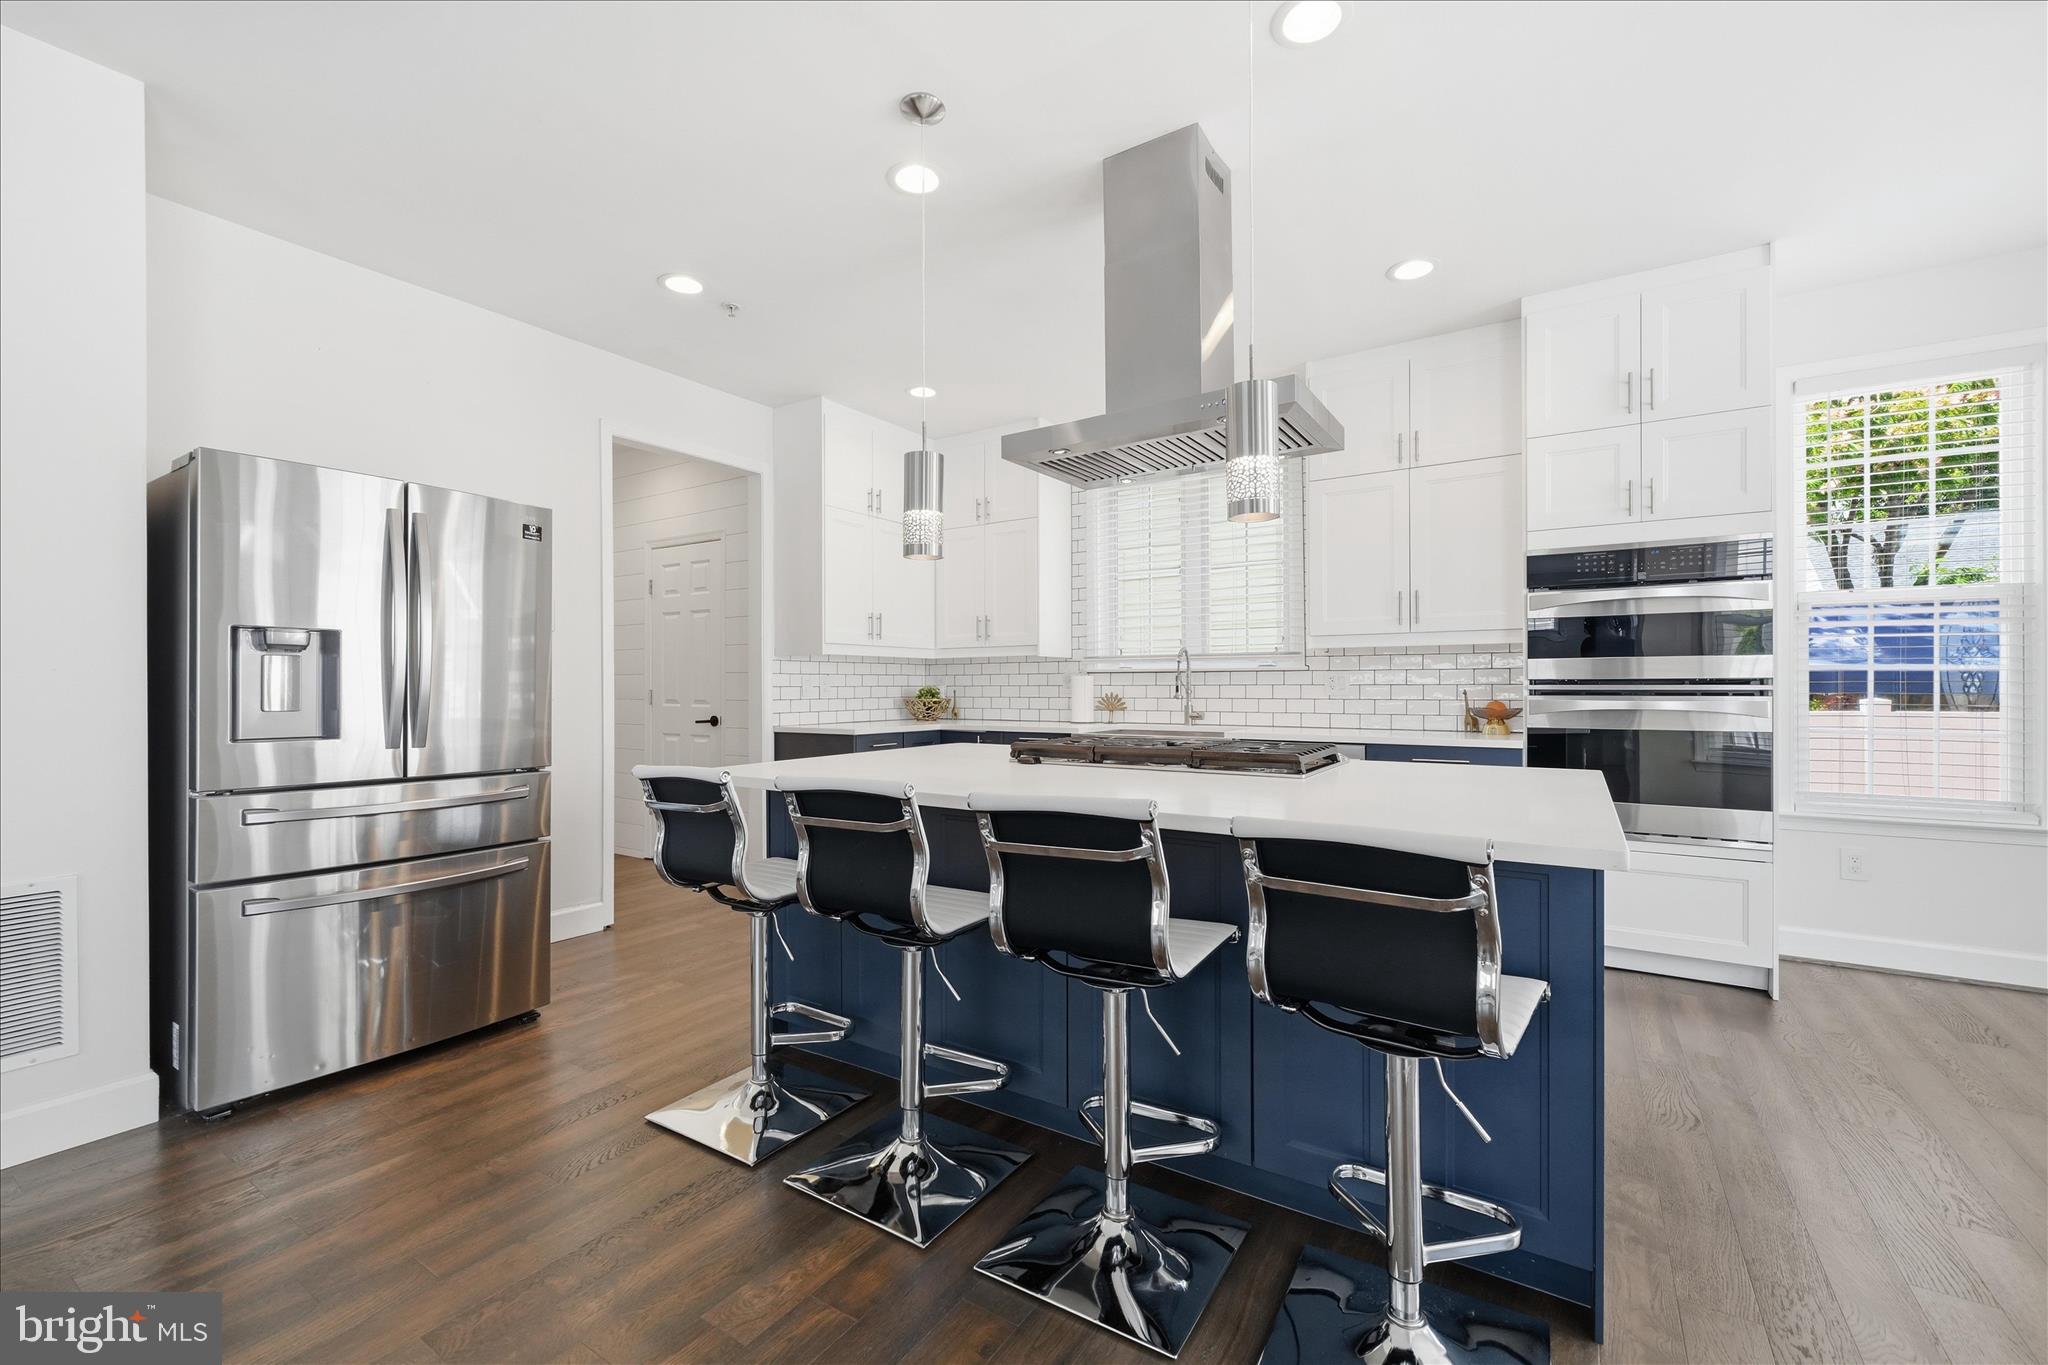
Nestled in charming Clarksburg Village, this beautiful Colonial-style home offers a perfect blend of elegance and comfort. Built in 2010, this residence boasts a generous 4,865 square feet of thoughtfully designed living space, ideal for both relaxation and entertaining. The home has THREE full bathrooms upstairs which is one of the most desired home features. As you step inside, you are greeted by an inviting open floor plan that seamlessly connects the family room to the gourmet kitchen. The heart of the home features upgraded countertops, stainless steel appliances, a new high-end refrigerator and a spacious island, making it a dream for any culinary enthusiast. The large pantry adds an extra touch of convenience, while the breakfast area invites casual dining with loved ones. The main level also includes a formal dining room, perfect for hosting dinner parties, and a cozy family room complete with a gas fireplace, creating a warm ambiance for gatherings. Crown moldings and hardwood floors throughout (hardwood on all of main floor AND entire upper level) enhance the home's sophisticated charm. Retreat to the upper level where you will find four spacious bedrooms, each designed with comfort in mind. The primary suite is a true sanctuary, featuring a luxurious en-suite bathroom equipped with a soaking tub and a stall shower, ensuring a spa-like experience at home. Enormous walk-in closets provide ample storage, making organization a breeze. Two additional full baths are located upstairs including an en-suite bathroom in the front guest room. The laundry room shows off modern appliances and plenty of space! The fully finished basement offers a huge finished recreation room as additional living space, complete with a walkout level that leads to the backyard, perfect for outdoor entertaining or simply enjoying the fresh air in the fully fenced property. Step outside the kitchen to discover a lovely deck, ideal for summer barbecues or quiet evenings under the stars. The community amenities are an added bonus, featuring two refreshing outdoor pools, bike trails, and playgrounds, fostering a vibrant neighborhood atmosphere. Additional highlights include an attached two-car garage with inside access, upper-floor laundry for ease, and a well-maintained exterior that reflects pride of ownership. This home is not just a place to live. It's a lifestyle waiting to be embraced. Experience the warmth and comfort of Clarksburg Village, where every detail has been designed with your needs in mind. Schedule your tour today!
Features & Amenities
Interior
-
Other Interior Features
Eat-in Kitchen, Kitchen Island, Ceiling Fan(s), Pantry, Walk-In Closet(s), High Ceilings, Crown Molding, Open Floorplan, Soaking Tub
-
Total Bedrooms
4
-
Bathrooms
4
-
1/2 Bathrooms
1
-
Above Grade Finished Area
3570.0
-
Basement YN
YES
-
Cooling YN
YES
-
Cooling
Central Air, Ceiling Fan(s), Electric
-
Fireplace YN
YES
-
Heating YN
YES
-
Heating
Natural Gas, Forced Air
-
Pet friendly
N/A
Exterior
-
Garage
Yes
-
Garage spaces
2
-
Construction Materials
Brick Veneer
-
Parking
Garage Door Opener, Garage, Inside Entrance, Attached
-
Patio and Porch Features
Deck
-
Pool
Yes
-
Pool Features
Community
-
Waterfront YN
NO
Area & Lot
-
Lot Size(acres)
0.23
-
Lot Size(square feet)
10,064
-
Property Type
Residential
-
Property Sub Type
Single Family Residence
-
Architectural Style
Colonial
Price
-
Sales Price
$995,000
-
Tax Amount
$9,894
-
Sq. Footage
4,865
-
Price/SqFt
$204
HOA
-
Association
YES
-
Association Fee
$91
-
Association Fee Frequency
Monthly
-
Association Fee Includes
N/A
School District
-
Elementary School
WILSON WIMS
-
Middle School
HALLIE WELLS
-
High School
CLARKSBURG
Property Features
-
New Construction
NO
-
Association Amenities
Clubhouse, Trail(s), Jogging Path, Playground
-
Foundation Details
Concrete Perimeter
-
Senior Community YN
NO
-
Sewer
Public Sewer
-
Tax Lot
46
-
Water Source
Public
Schedule a Showing
Showing scheduled successfully.
Mortgage calculator
Estimate your monthly mortgage payment, including the principal and interest, property taxes, and HOA. Adjust the values to generate a more accurate rate.
Your payment
Principal and Interest:
$
Property taxes:
$
HOA fees:
$
Total loan payment:
$
Total interest amount:
$
Location
County
MONTGOMERY
Elementary School
WILSON WIMS
Middle School
HALLIE WELLS
High School
CLARKSBURG
Listing Courtesy of Lisa C. Sabelhaus , RE/MAX Town Center
RealHub Information is provided exclusively for consumers' personal, non-commercial use, and it may not be used for any purpose other than to identify prospective properties consumers may be interested in purchasing. All information deemed reliable but not guaranteed and should be independently verified. All properties are subject to prior sale, change or withdrawal. RealHub website owner shall not be responsible for any typographical errors, misinformation, misprints and shall be held totally harmless.

AGENT
Jose Centeno
Call Jose today to schedule a private showing.

* Listings on this website come from the FMLS IDX Compilation and may be held by brokerage firms other than the owner of this website. The listing brokerage is identified in any listing details. Information is deemed reliable but is not guaranteed. If you believe any FMLS listing contains material that infringes your copyrighted work please click here to review our DMCA policy and learn how to submit a takedown request.© 2024 FMLS.
Related Properties
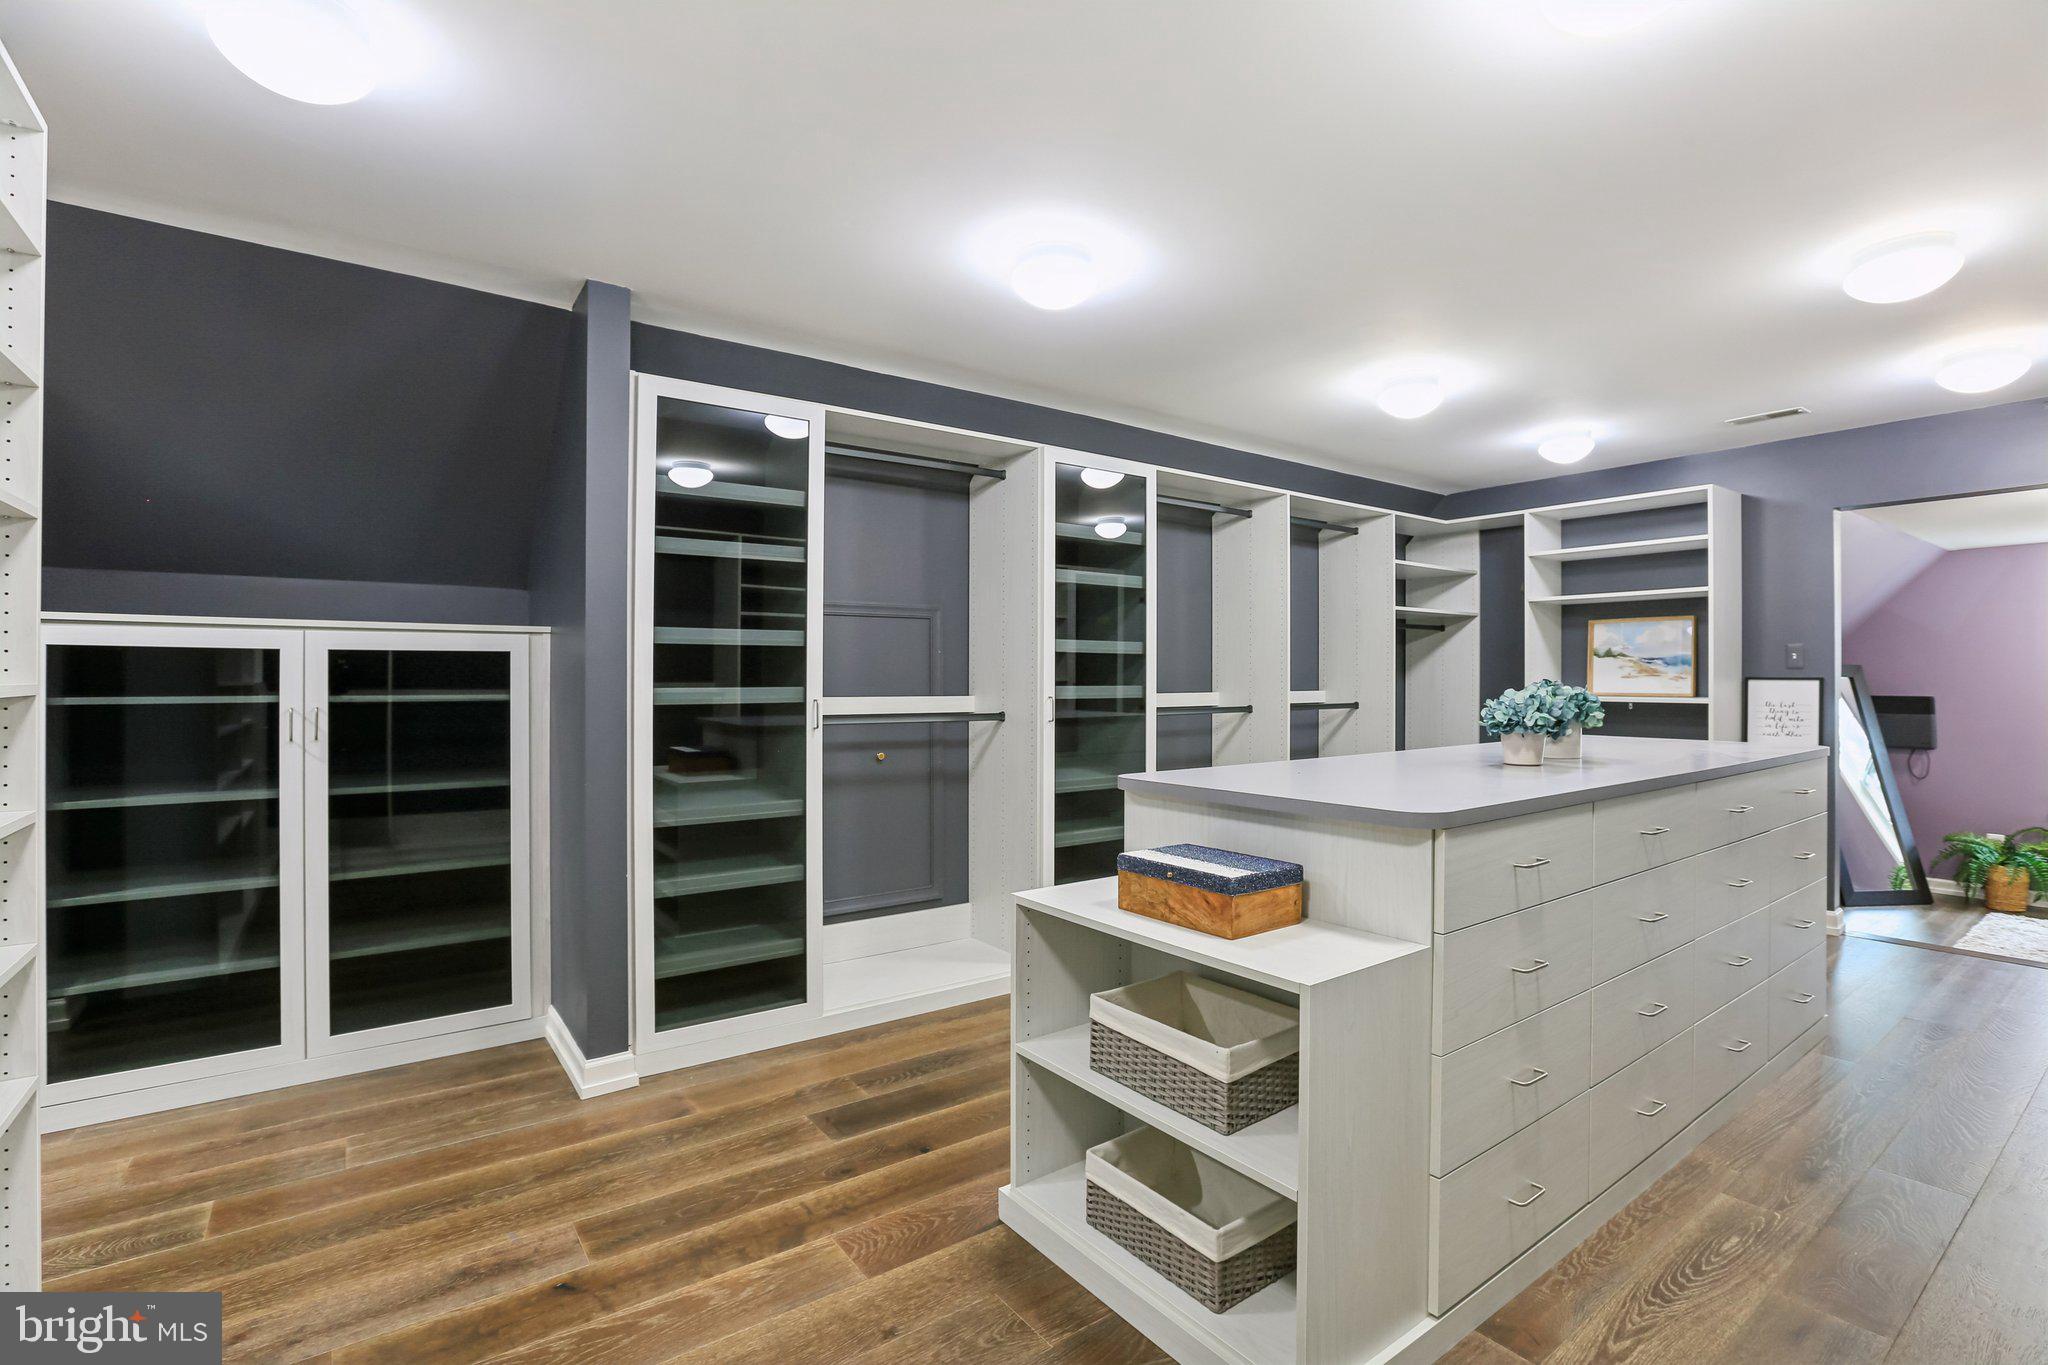
CLARKSBURG
14912 LITTLE BENNETT DRIVE
5 Beds
4 Baths
4,432 Sq.Ft.
$1,175,000
MLS#: MDMC2218328
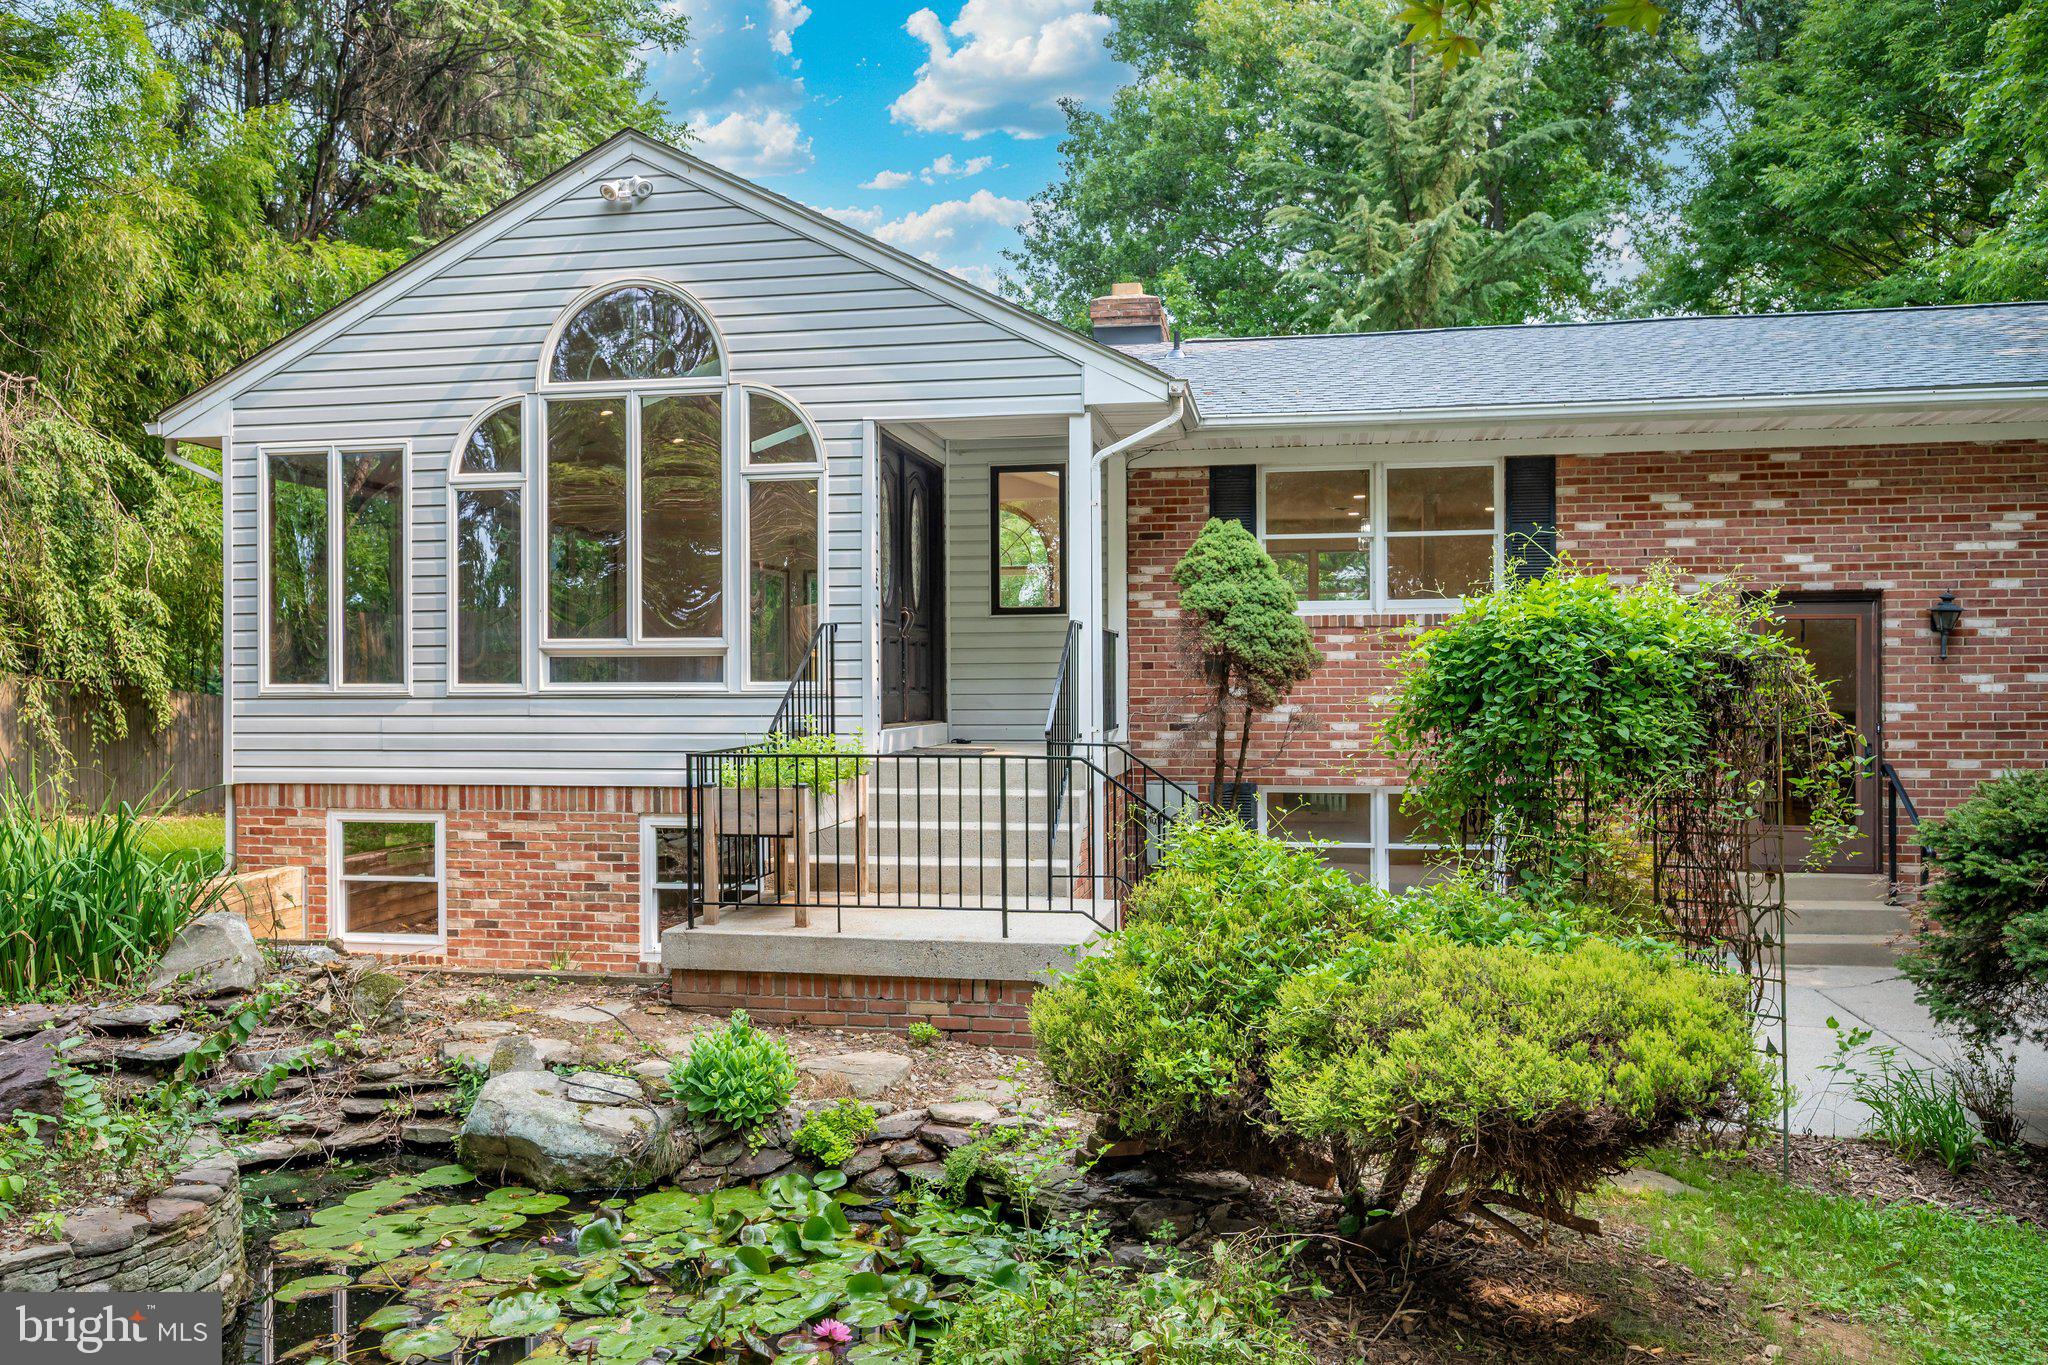
CLARKSBURG
13715 LEWISDALE ROAD
3 Beds
2 Baths
3,264 Sq.Ft.
$899,000
MLS#: MDMC2244506
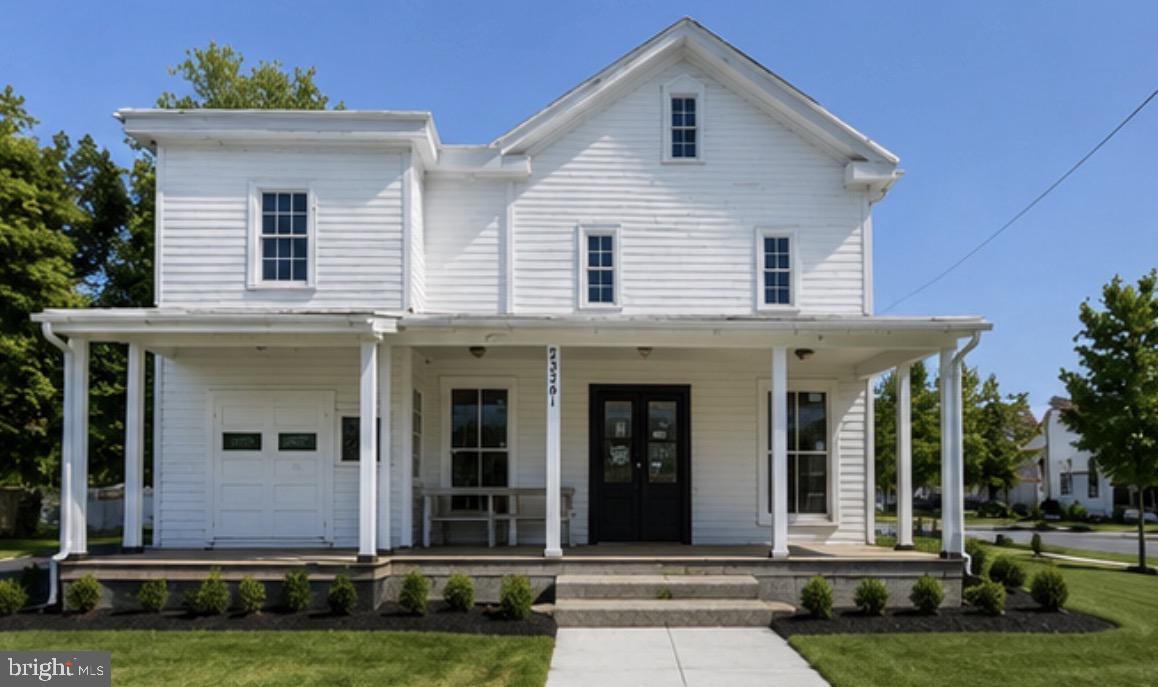
CLARKSBURG
23341 FREDERICK ROAD
4 Beds
1 Baths
2,868 Sq.Ft.
$849,000
MLS#: MDMC2240084
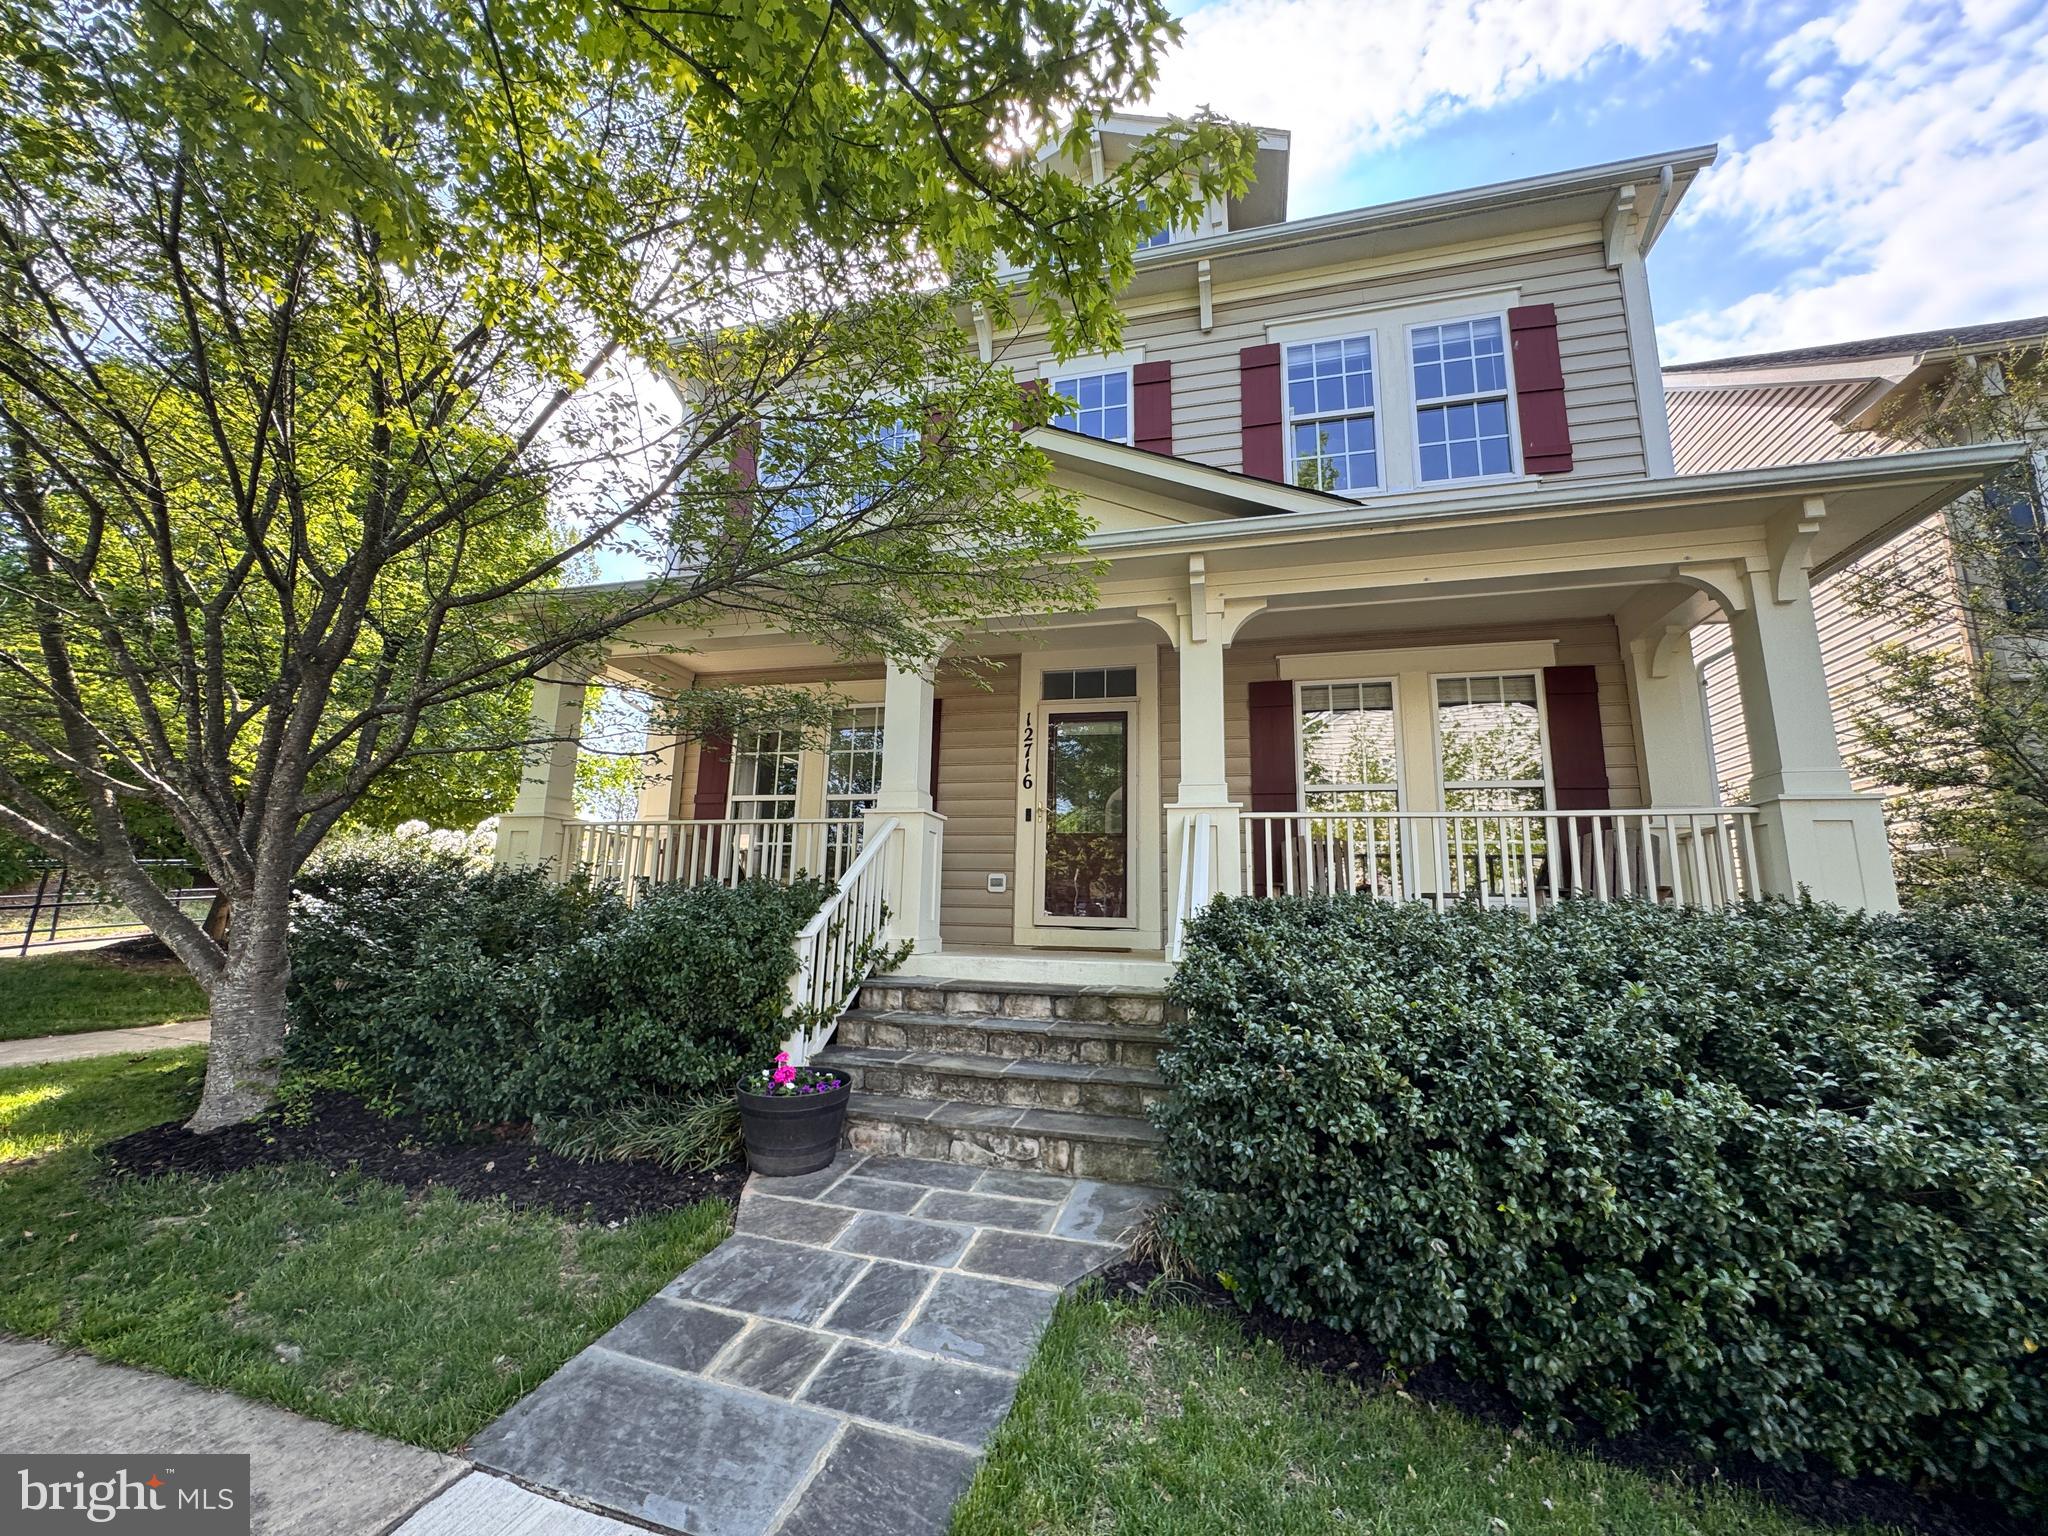
CLARKSBURG
12716 MURPHY GROVE TERRACE
5 Beds
3 Baths
3,948 Sq.Ft.
$799,000
MLS#: MDMC2241416
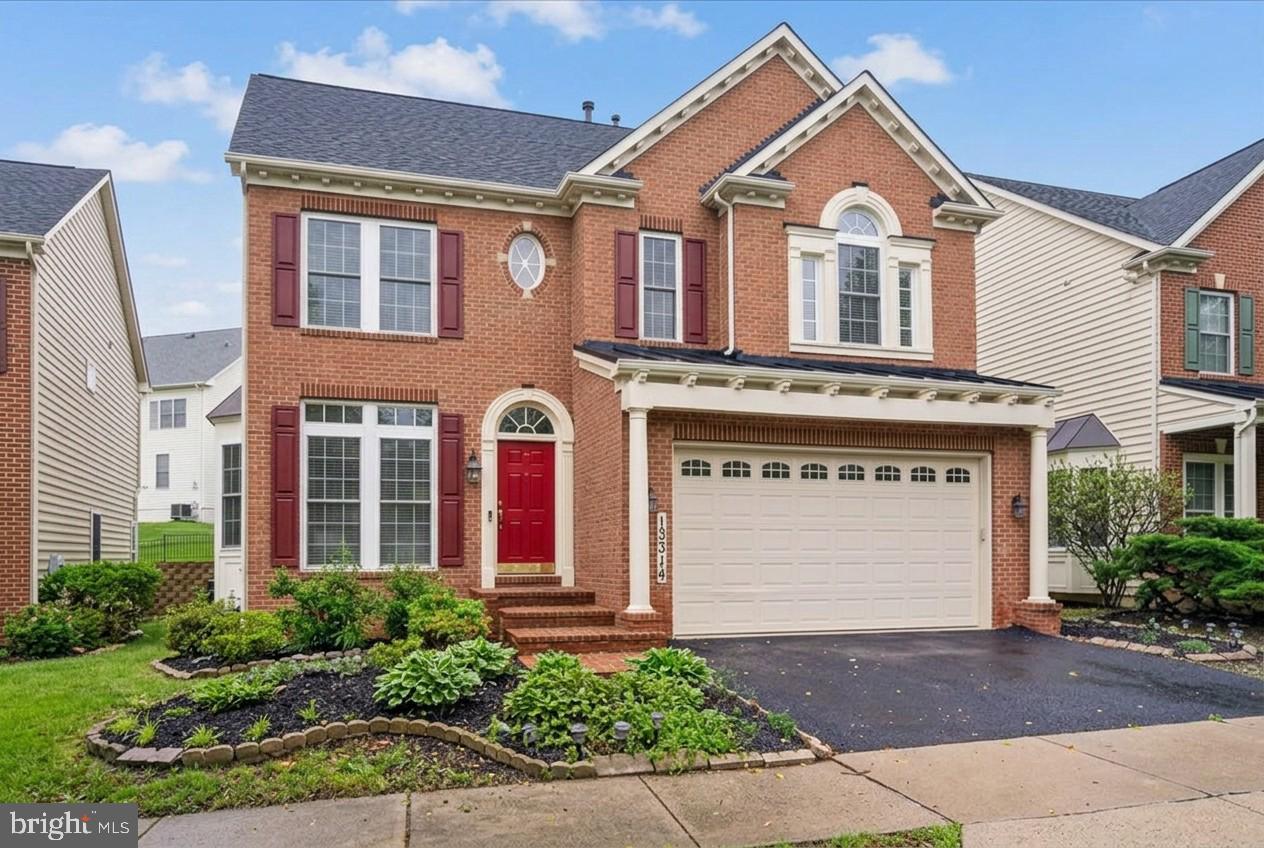
CLARKSBURG
23121 FREDERICK ROAD
5 Beds
5 Baths
4,575 Sq.Ft.
$949,900
MLS#: MDMC2240636
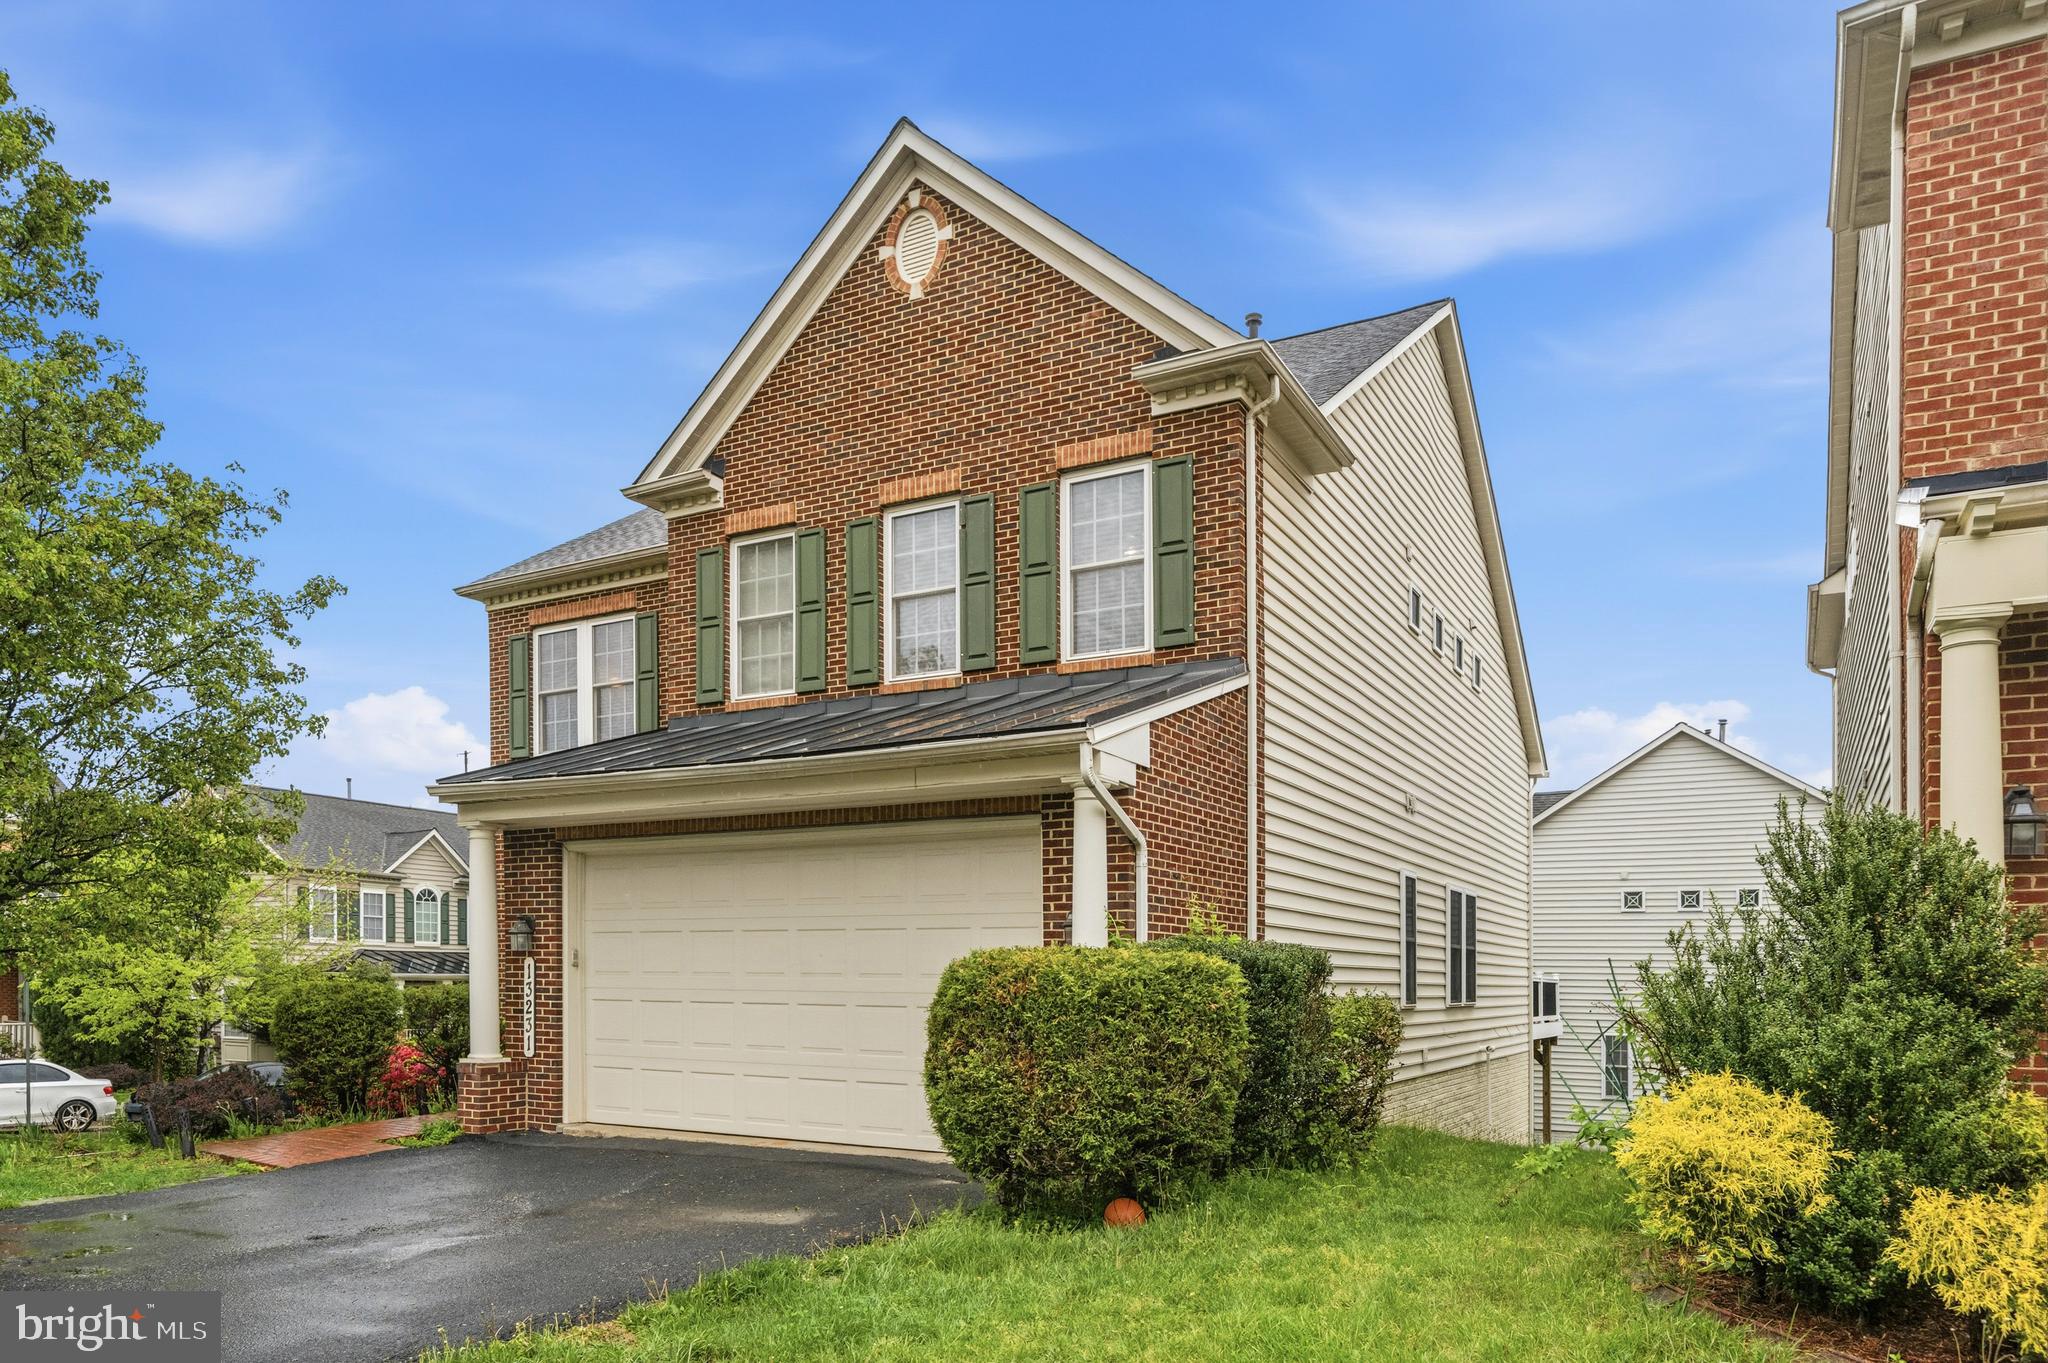
CLARKSBURG
13314 CATAWBA MANOR WAY
5 Beds
4 Baths
5,314 Sq.Ft.
$825,000
MLS#: MDMC2243512
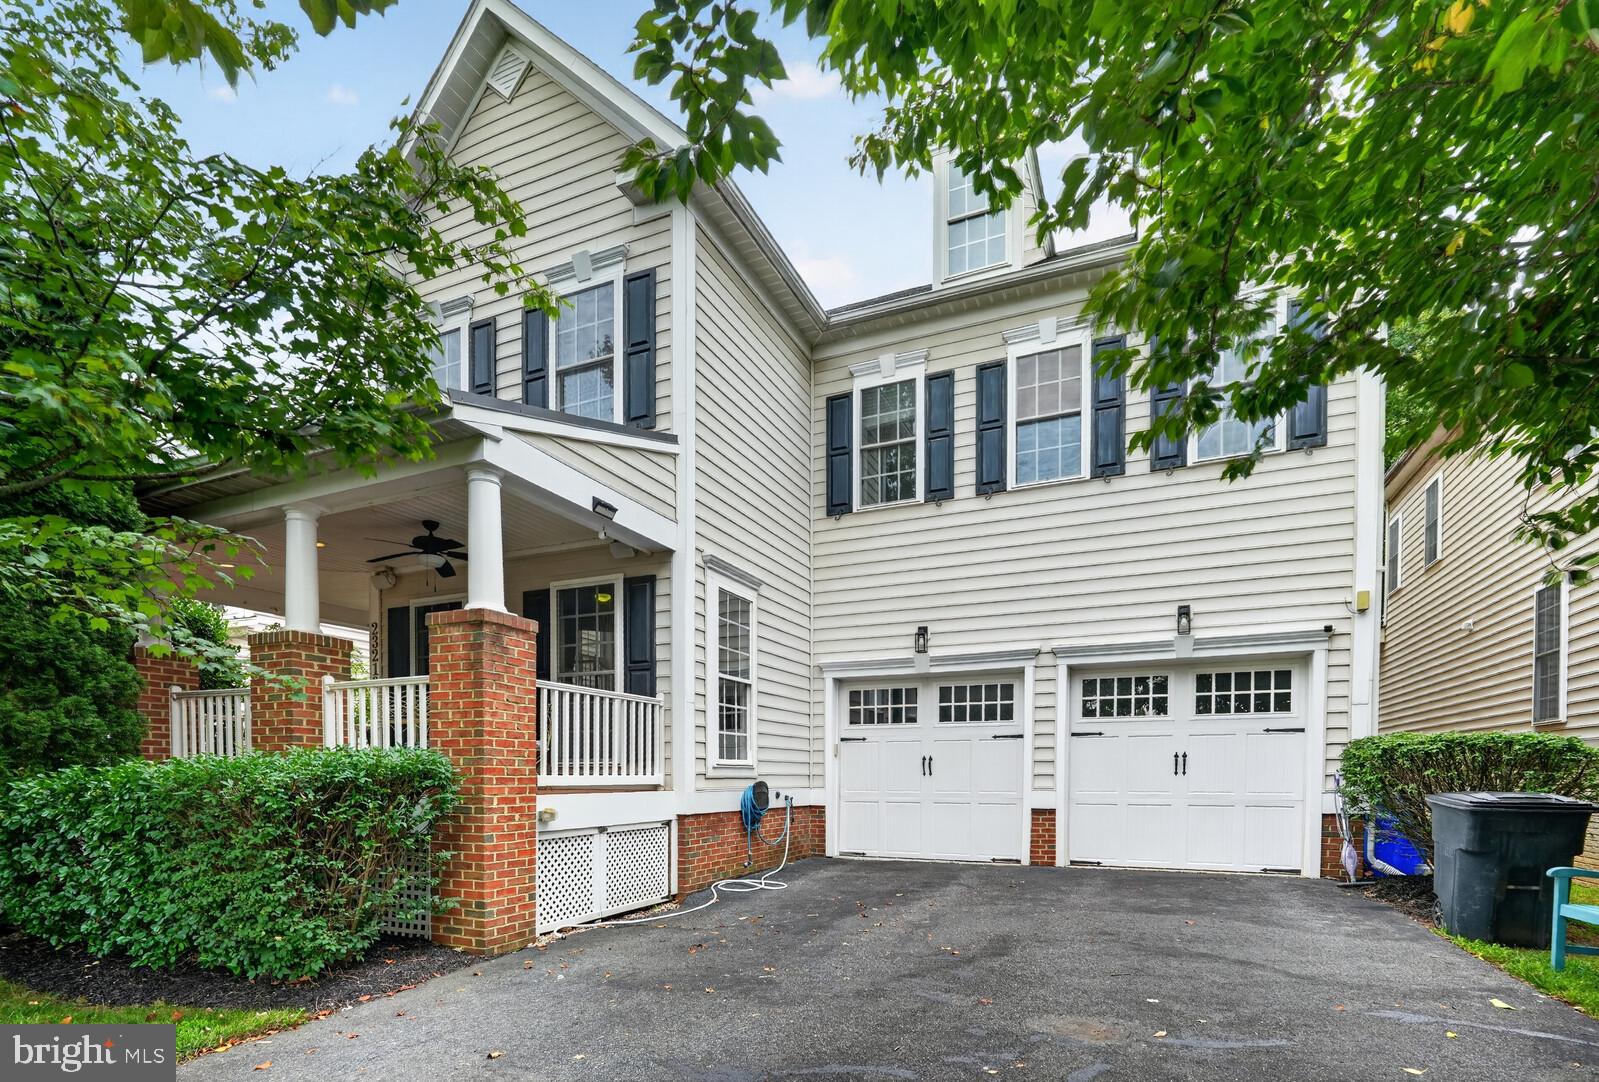
CLARKSBURG
13231 DUTROW DRIVE
5 Beds
3 Baths
3,944 Sq.Ft.
$815,000
MLS#: MDMC2244012
CLARKSBURG
23218 ROBIN SONG DRIVE
5 Beds
4 Baths
4,813 Sq.Ft.
$919,500
MLS#: MDMC2244390

CLARKSBURG
22351 SWEETSPIRE DRIVE
6 Beds
4 Baths
4,422 Sq.Ft.
$930,000
MLS#: MDMC2246846

CLARKSBURG
12136 CYPRESS SPRING ROAD
4 Beds
3 Baths
3,650 Sq.Ft.
$875,000
MLS#: MDMC2246952
.png)