

Property
Beds
4
Full Baths
3
1/2 Baths
1
Year Built
2005
Sq.Footage
3,650
Welcome to this extensively upgraded Beazer Homes Ashland model, ideally positioned beside park-like open space with attractive views, convenient parking, direct trail access, and exceptional indoor-outdoor living. The open-concept main level is designed for comfortable everyday living and effortless entertaining. The well-appointed kitchen features a Samsung cooktop, high-performance vent hood, center island with shelving on all sides, pull-out cabinetry throughout, tile backsplash, dedicated appliance storage, and an adjoining breakfast area. Expansive Pella multi-panel doors open to a custom luxury screened porch that functions as a natural extension of the interior living space. Two skylights provide abundant natural light, while the adjoining approximately 300-square-foot Trex deck extends toward the garage. A connecting stone walkway creates convenient access from the parking area to the home. The outdoor space also includes a circular patio ideal for a fire pit, outdoor dining, and social gatherings. The private backyard is surrounded by an approximately seven-foot-tall mature privacy hedge and enhanced with ornamental fruit trees, multilevel garden beds, raised flower and vegetable gardens, stone landscaping, and a built-in stone bench. The home’s end-position setting, open-area views, and thoughtfully designed landscaping create a peaceful, park-like environment. Completed in 2025, the fully upgraded walk-up lower level offers outstanding flexibility for entertaining, working from home, and extended-stay guests. It includes a private office or den, a spacious recreation and theater room wired for entertainment with an electric projection screen, and a newly added wet bar and kitchenette. The kitchenette features a brand-new dishwasher, wine cooler, refrigerator, cabinetry, and serving space. Additional storage closets have been added in the mechanical room. The impressive primary suite features a vaulted ceiling, a separate sitting area, and two walk-in closets with custom shelving. The home is prewired for whole-house audio and includes Cat5 connectivity on every level for gigabit internet, remote work, streaming, and smart-home applications. The home has been refreshed with new carpet and fresh interior paint throughout, creating a clean, bright, and move-in-ready presentation. Major recent improvements include a new roof installed in 2025, an upgraded HVAC system completed in 2022, and a water heater installed in 2021. Additional features include an approximately 240-square-foot screened porch, white vinyl deck railings with solar post caps, hidden deck fasteners, a flagstone walkway, and extensive professionally designed landscaping. The location offers convenient access to community and neighborhood amenities. A current MCPS school bus stop is located directly in front of the home. Residents enjoy direct access to running, walking, and biking trails, including an approximately half-mile walking route to nearby shopping and amenities. The community clubhouse and swimming pool are approximately two blocks away, with access to two community pools, multiple playgrounds, parks, and open recreational areas. Ample street parking is available in front of and around the home, providing added convenience for residents and guests. Combining substantial recent upgrades, flexible living spaces, modern technology, private outdoor areas, neighborhood amenities, and convenient trail access, this distinctive Clarksburg home offers an exceptional opportunity for its next owner.
Features & Amenities
Interior
-
Total Bedrooms
4
-
Bathrooms
3
-
1/2 Bathrooms
1
-
Above Grade Finished Area
2950.0
-
Basement YN
YES
-
Cooling YN
YES
-
Cooling
Central Air, Electric
-
Fireplace YN
YES
-
Heating YN
YES
-
Heating
Natural Gas, Forced Air
-
Pet friendly
N/A
Exterior
-
Garage
Yes
-
Garage spaces
2
-
Construction Materials
Vinyl Siding, Concrete
-
Parking
Garage, Detached
-
Pool
Yes
-
Pool Features
Community
-
Waterfront YN
NO
Area & Lot
-
Lot Size(acres)
0.15
-
Lot Size(square feet)
6,559
-
Property Type
Residential
-
Property Sub Type
Single Family Residence
-
Architectural Style
Colonial
Price
-
Sales Price
$875,000
-
Tax Amount
$8,422
-
Sq. Footage
3,650
-
Price/SqFt
$239
HOA
-
Association
YES
-
Association Fee
$99
-
Association Fee Frequency
Monthly
-
Association Fee Includes
N/A
School District
-
Elementary School
N/A
-
Middle School
N/A
-
High School
N/A
Property Features
-
New Construction
NO
-
Foundation Details
Concrete Perimeter
-
Senior Community YN
NO
-
Sewer
Public Sewer
-
Tax Lot
5
-
Water Source
Public
Schedule a Showing
Showing scheduled successfully.
Mortgage calculator
Estimate your monthly mortgage payment, including the principal and interest, property taxes, and HOA. Adjust the values to generate a more accurate rate.
Your payment
Principal and Interest:
$
Property taxes:
$
HOA fees:
$
Total loan payment:
$
Total interest amount:
$
Location
County
MONTGOMERY
Elementary School
Middle School
High School
Listing Courtesy of Srinivasa Yavasani , Taylor Properties
RealHub Information is provided exclusively for consumers' personal, non-commercial use, and it may not be used for any purpose other than to identify prospective properties consumers may be interested in purchasing. All information deemed reliable but not guaranteed and should be independently verified. All properties are subject to prior sale, change or withdrawal. RealHub website owner shall not be responsible for any typographical errors, misinformation, misprints and shall be held totally harmless.

AGENT
Jose Centeno
Call Jose today to schedule a private showing.

* Listings on this website come from the FMLS IDX Compilation and may be held by brokerage firms other than the owner of this website. The listing brokerage is identified in any listing details. Information is deemed reliable but is not guaranteed. If you believe any FMLS listing contains material that infringes your copyrighted work please click here to review our DMCA policy and learn how to submit a takedown request.© 2024 FMLS.
Related Properties
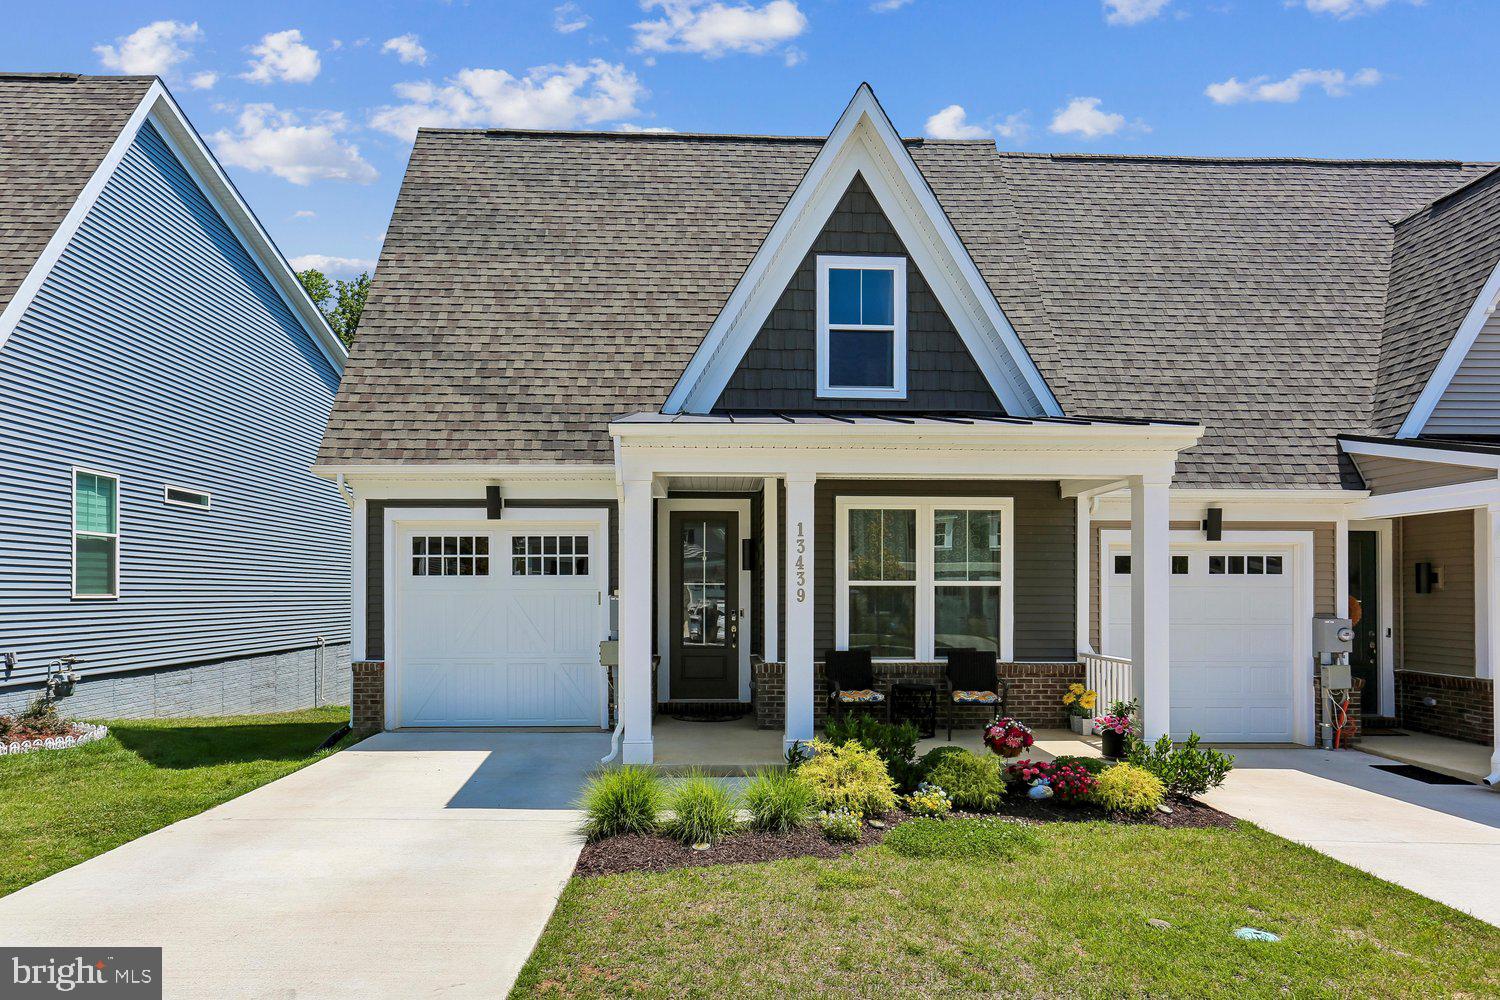
CLARKSBURG
13439 PETREL STREET
4 Beds
4 Baths
4,162 Sq.Ft.
$740,000
MLS#: MDMC2243460
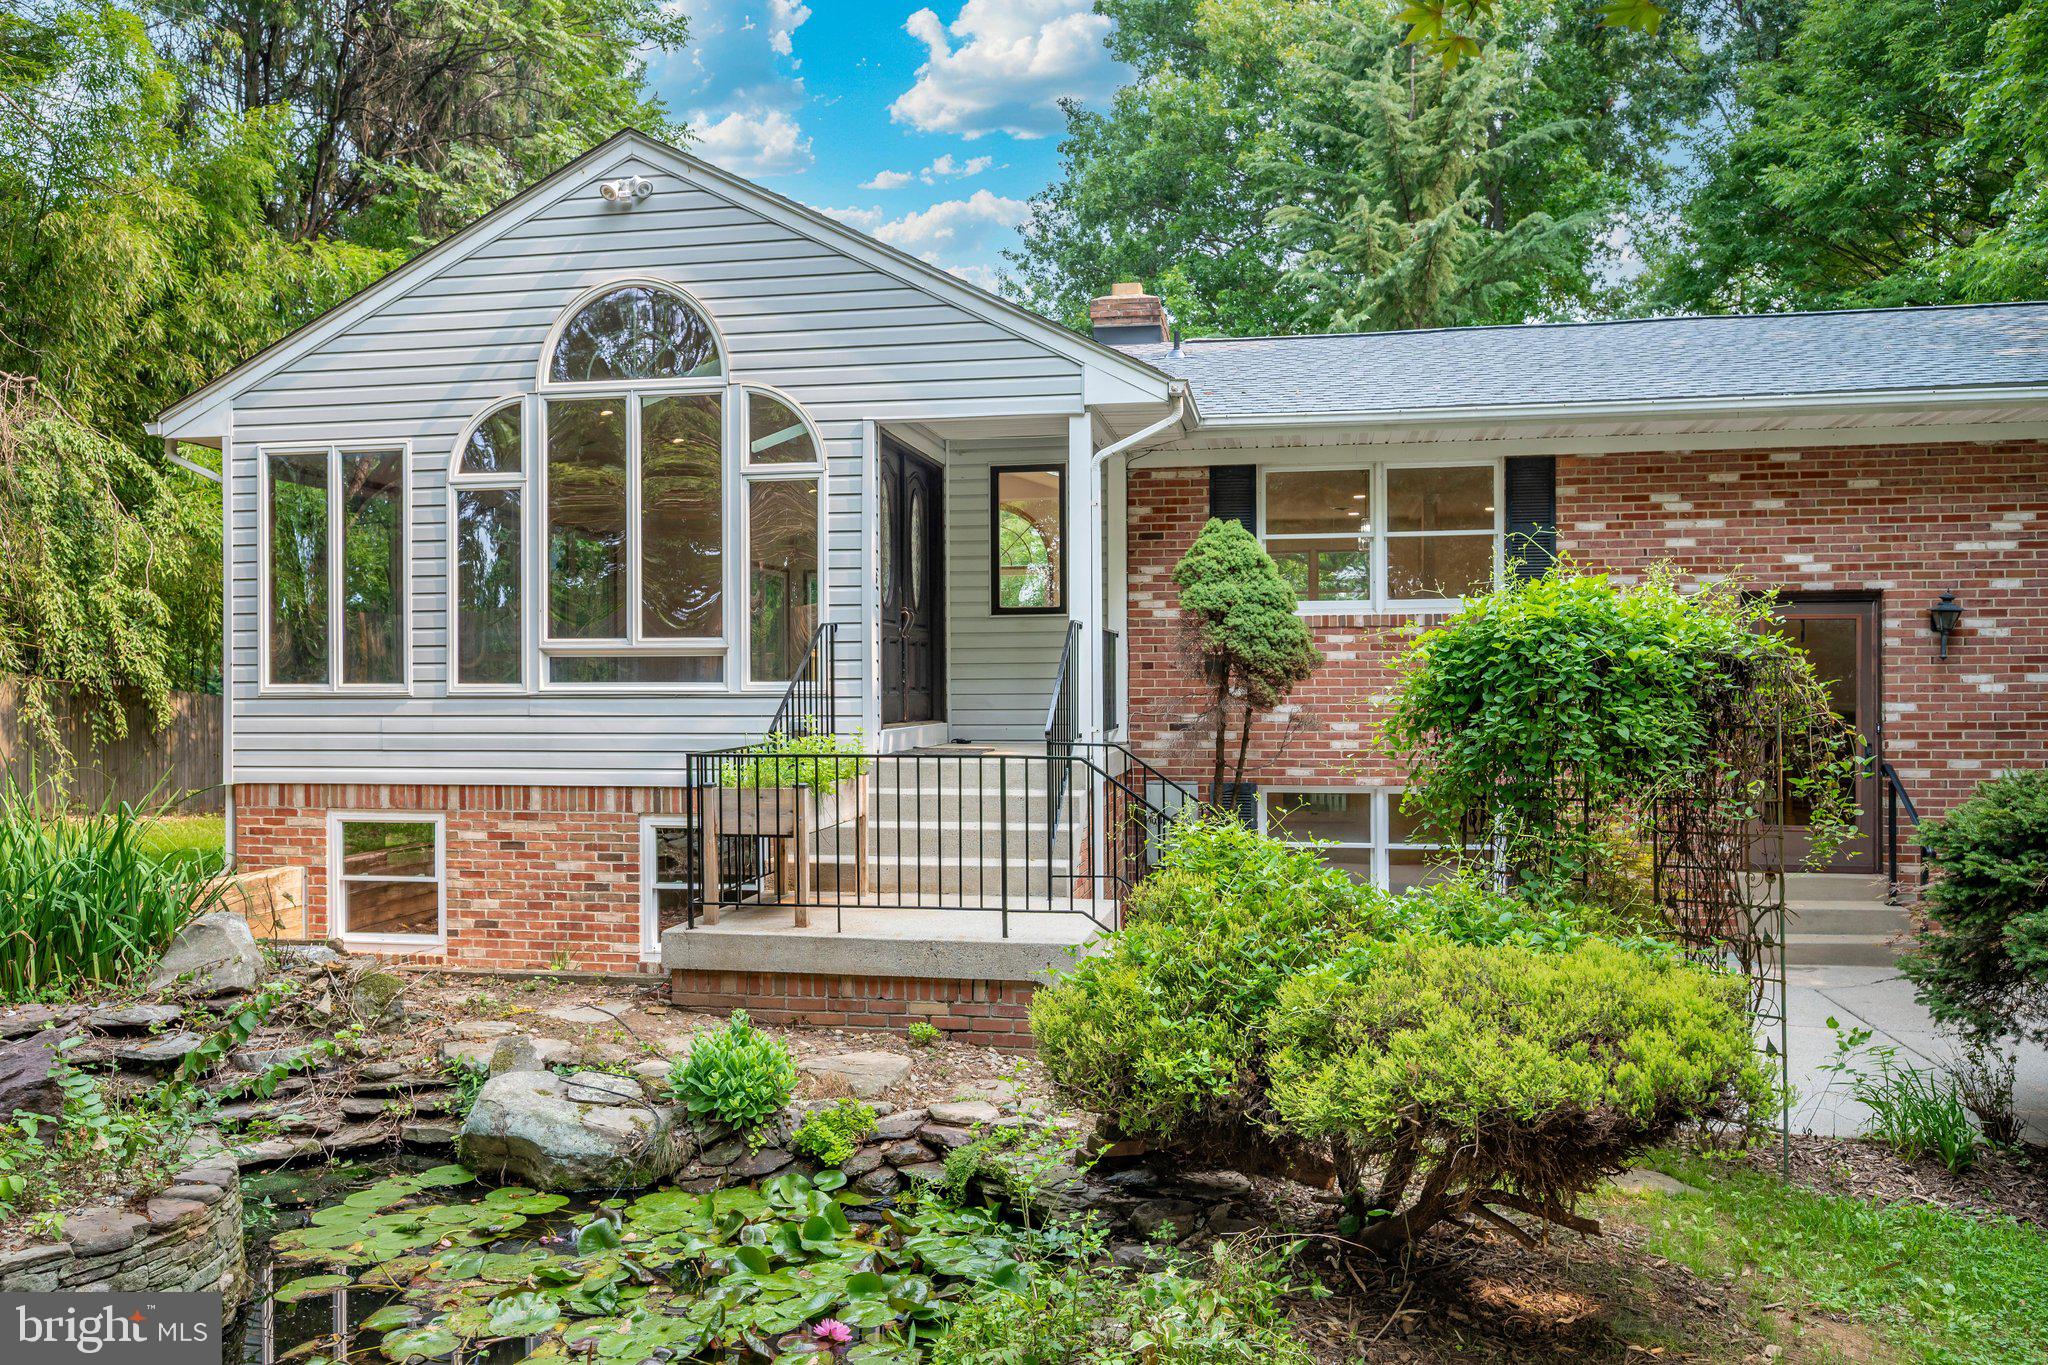
CLARKSBURG
13715 LEWISDALE ROAD
3 Beds
2 Baths
3,264 Sq.Ft.
$899,000
MLS#: MDMC2244506
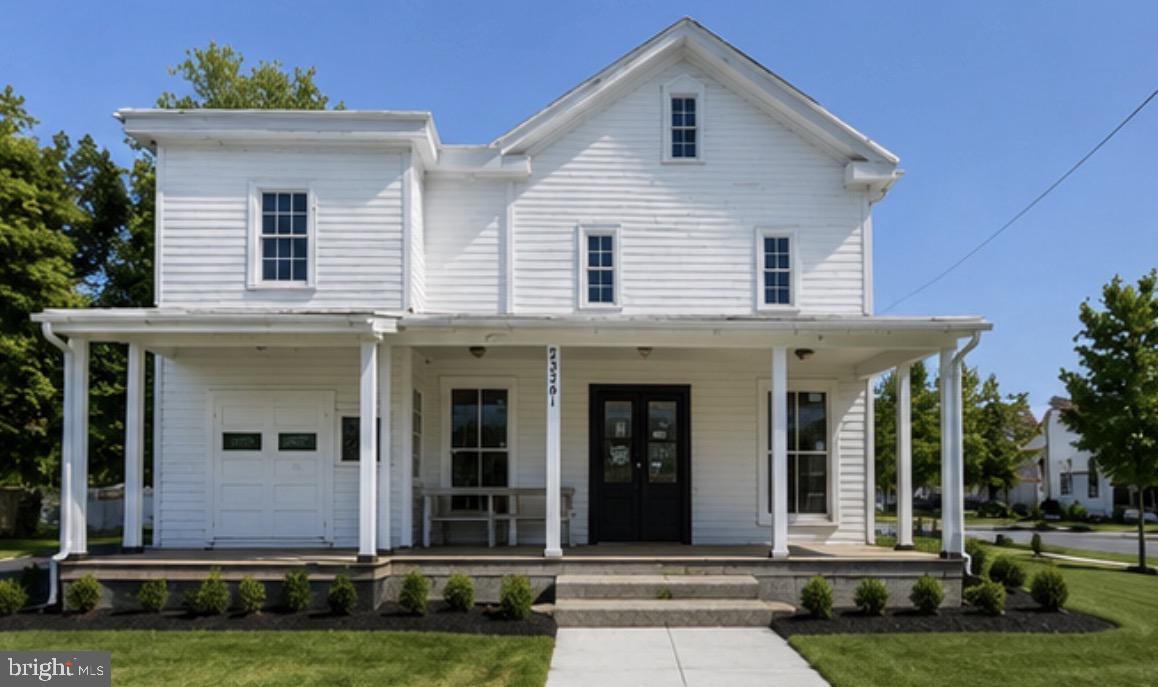
CLARKSBURG
23341 FREDERICK ROAD
4 Beds
1 Baths
2,868 Sq.Ft.
$849,000
MLS#: MDMC2240084
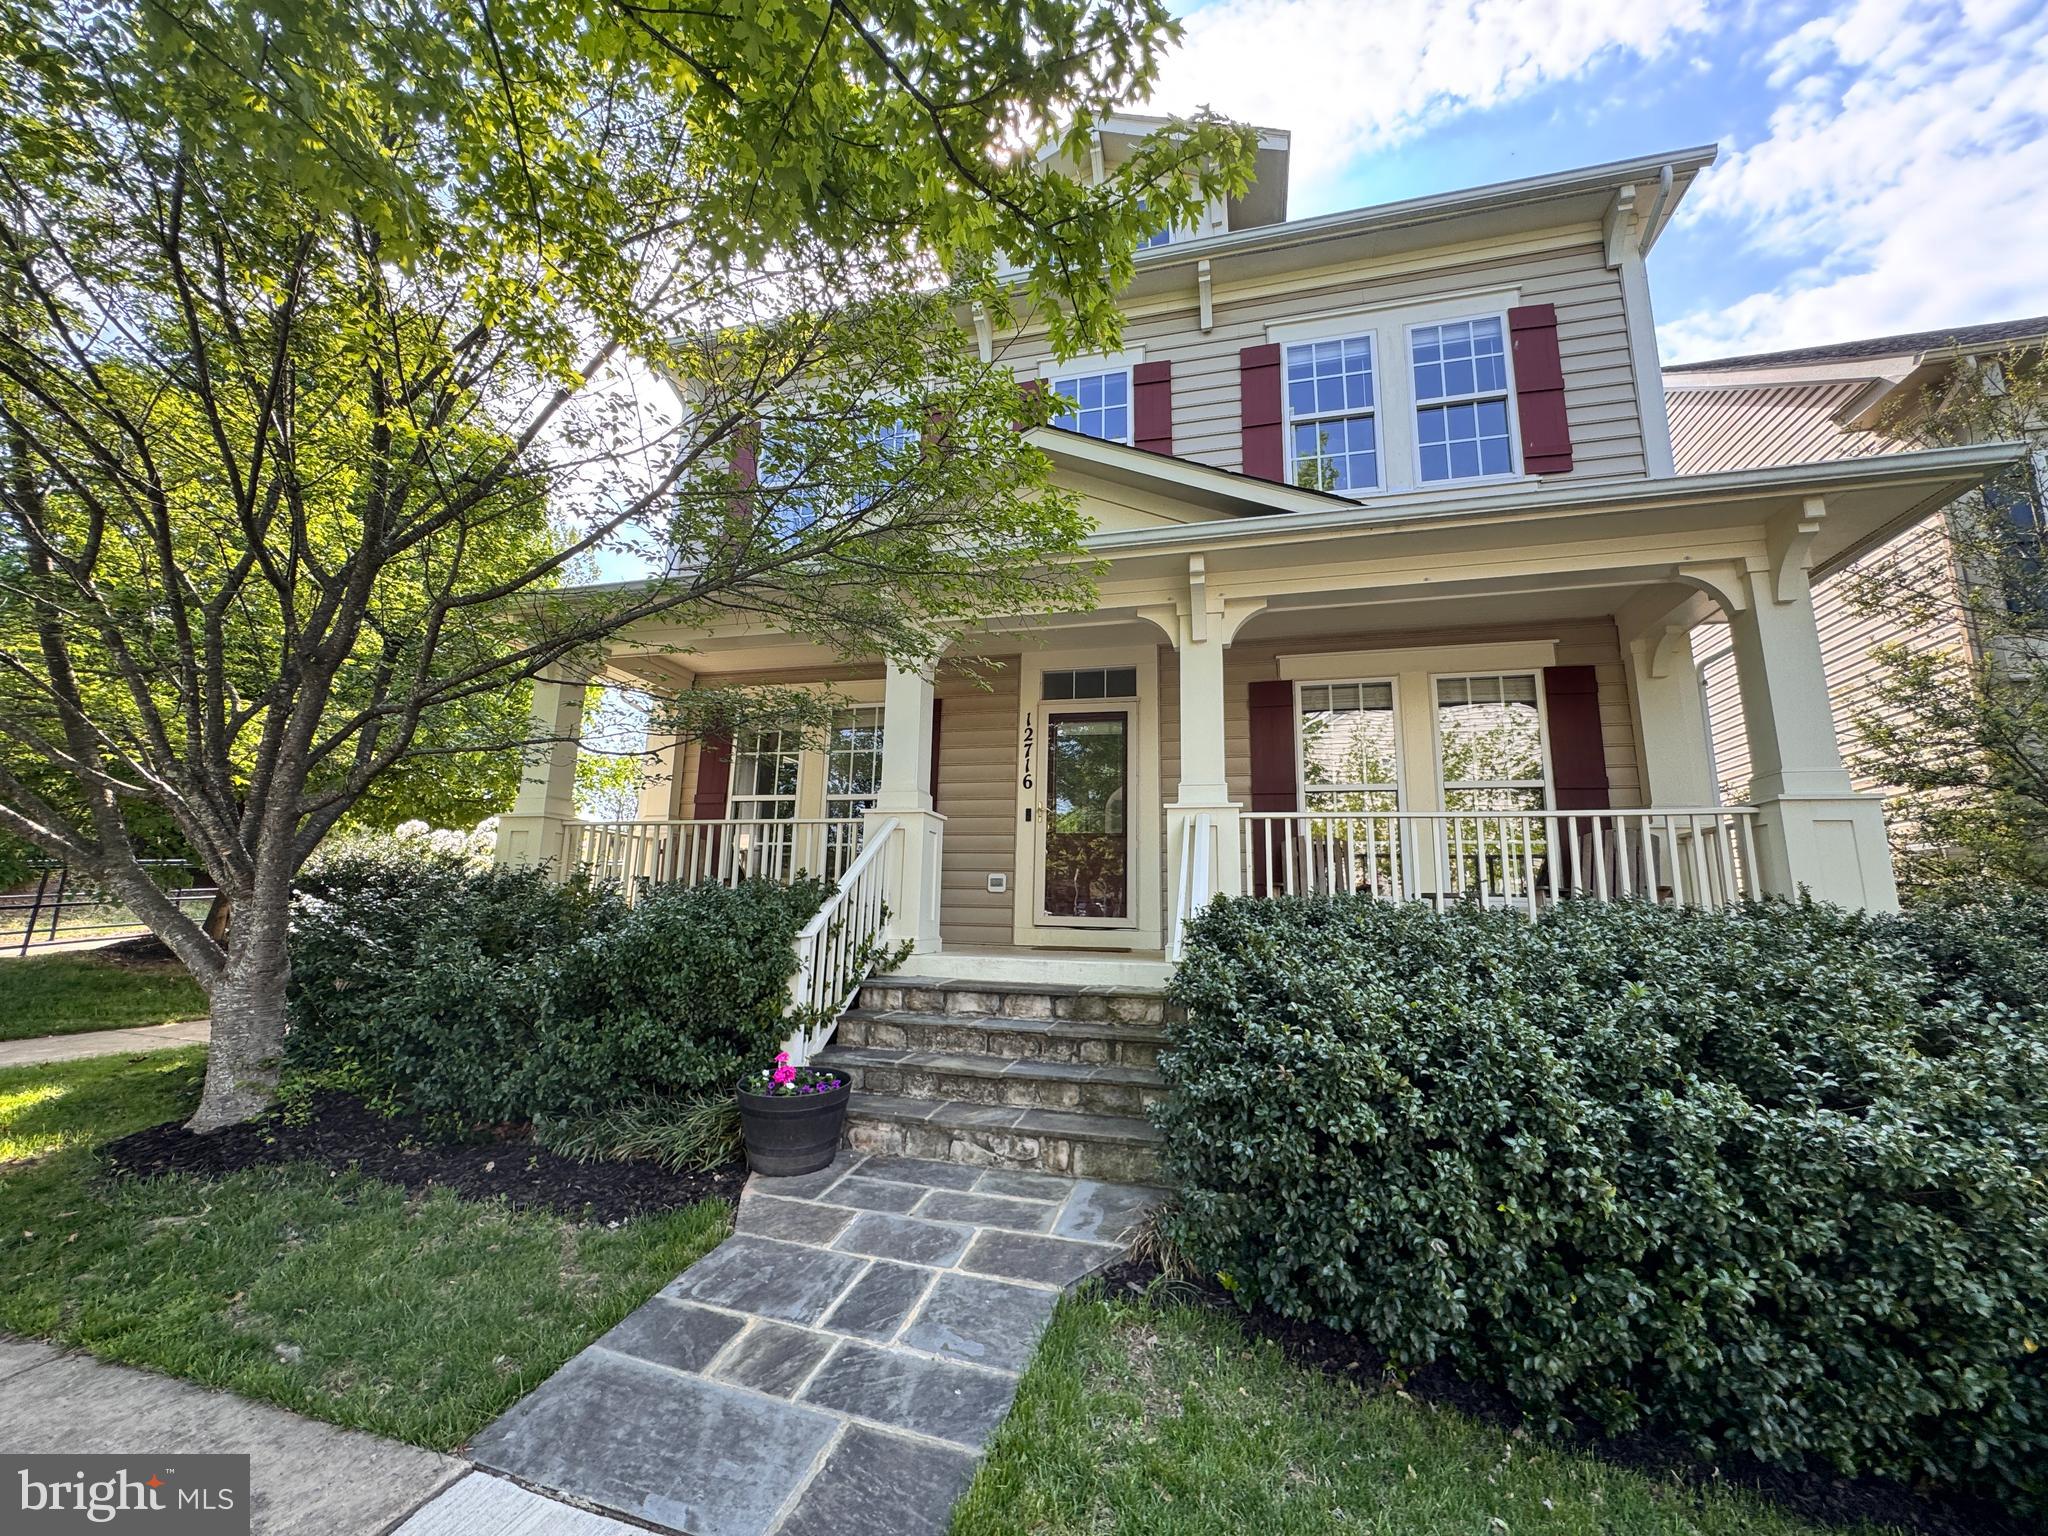
CLARKSBURG
12716 MURPHY GROVE TERRACE
5 Beds
3 Baths
3,948 Sq.Ft.
$799,000
MLS#: MDMC2241416
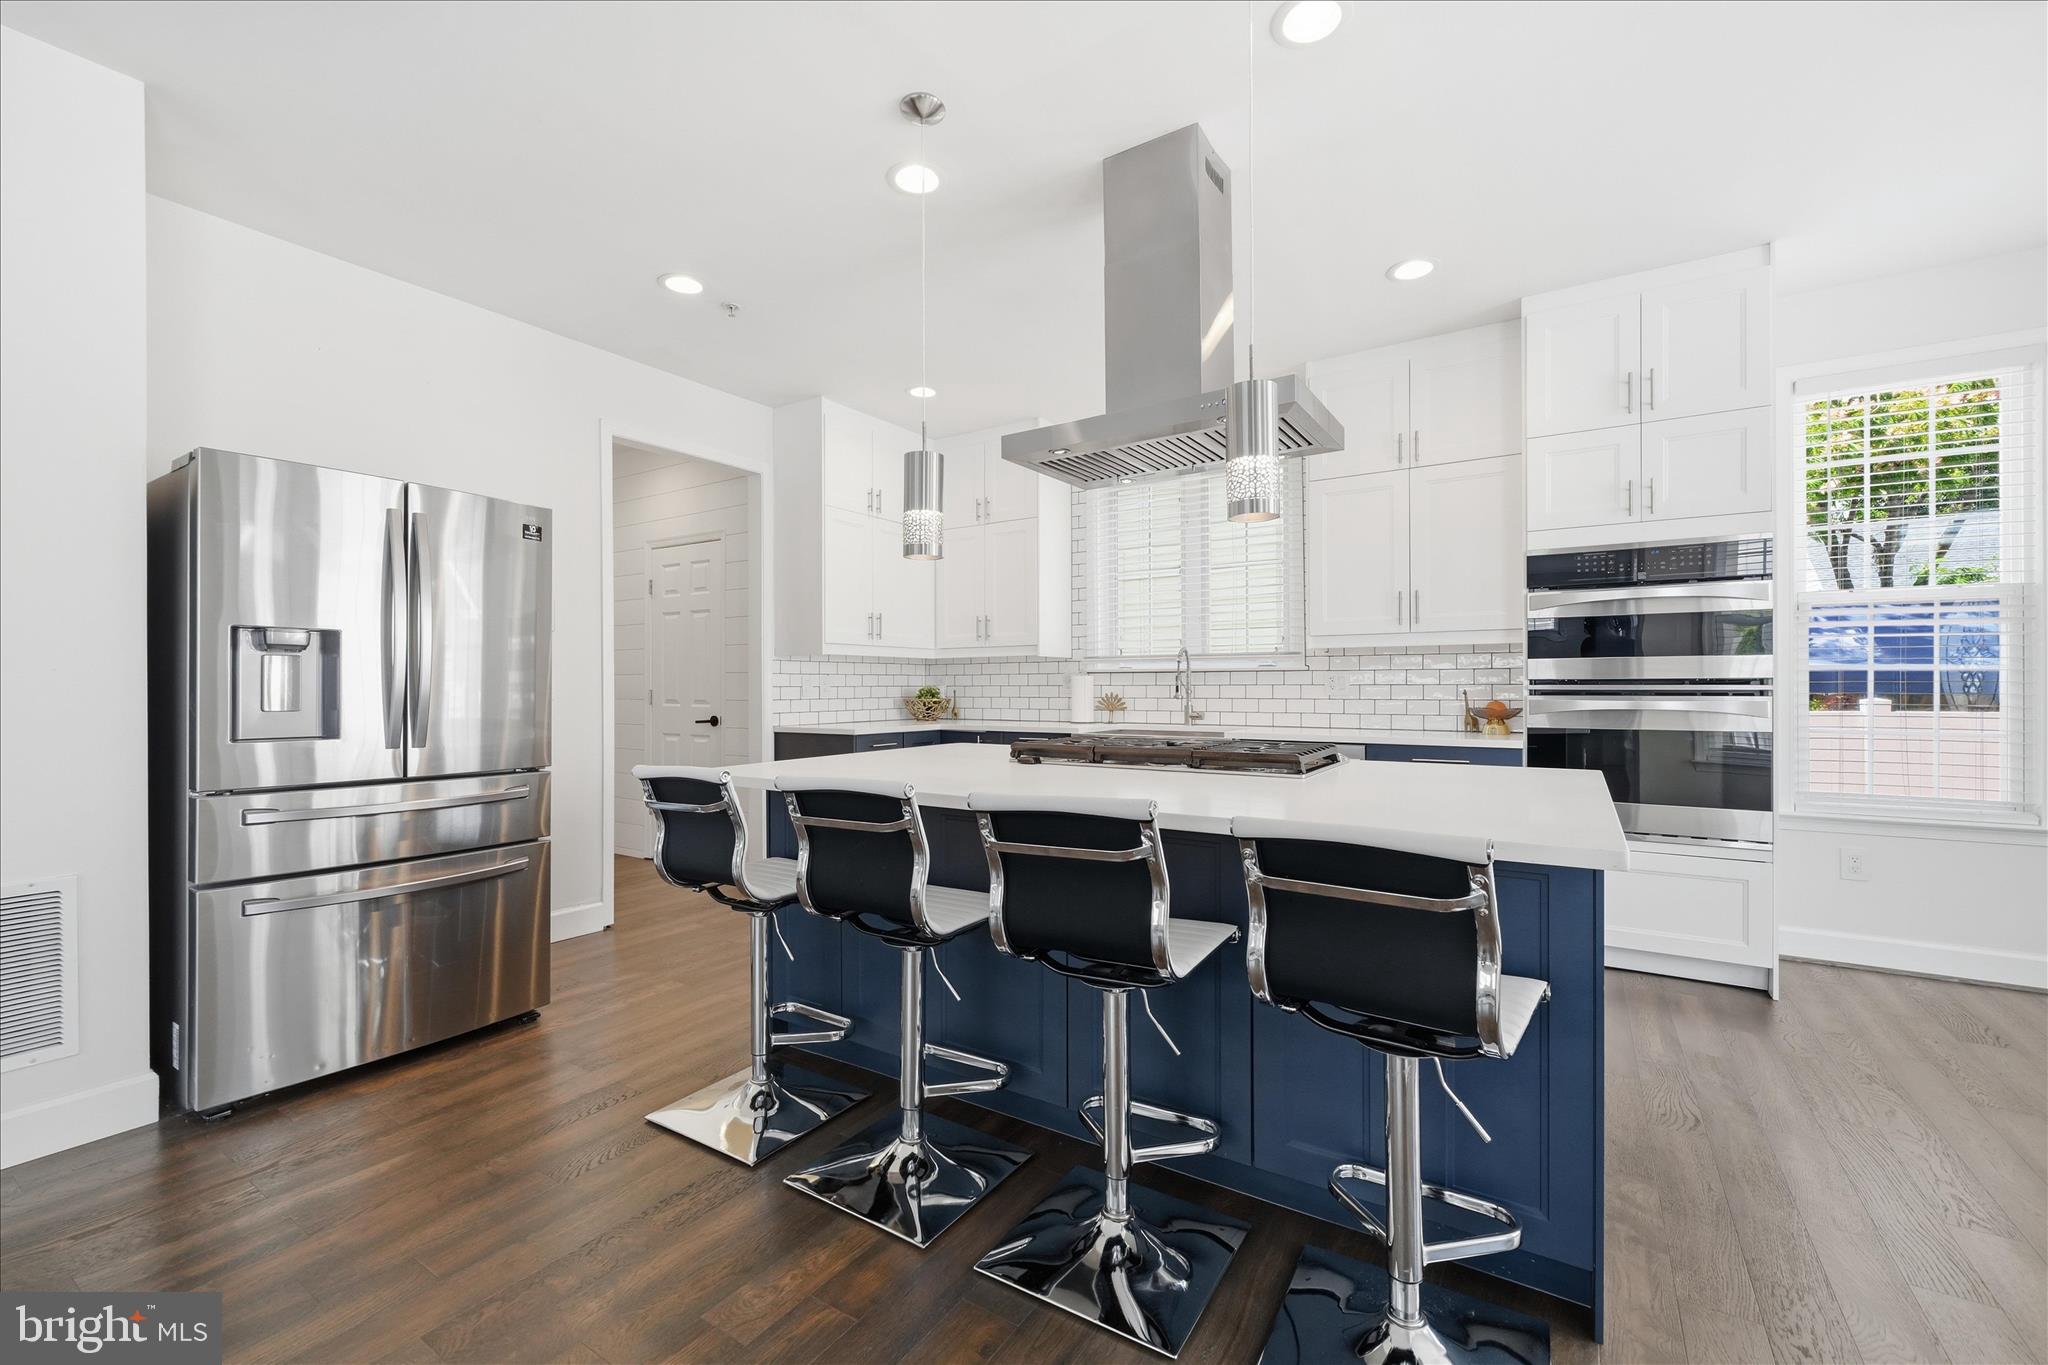
CLARKSBURG
23121 FREDERICK ROAD
5 Beds
5 Baths
4,575 Sq.Ft.
$949,900
MLS#: MDMC2240636
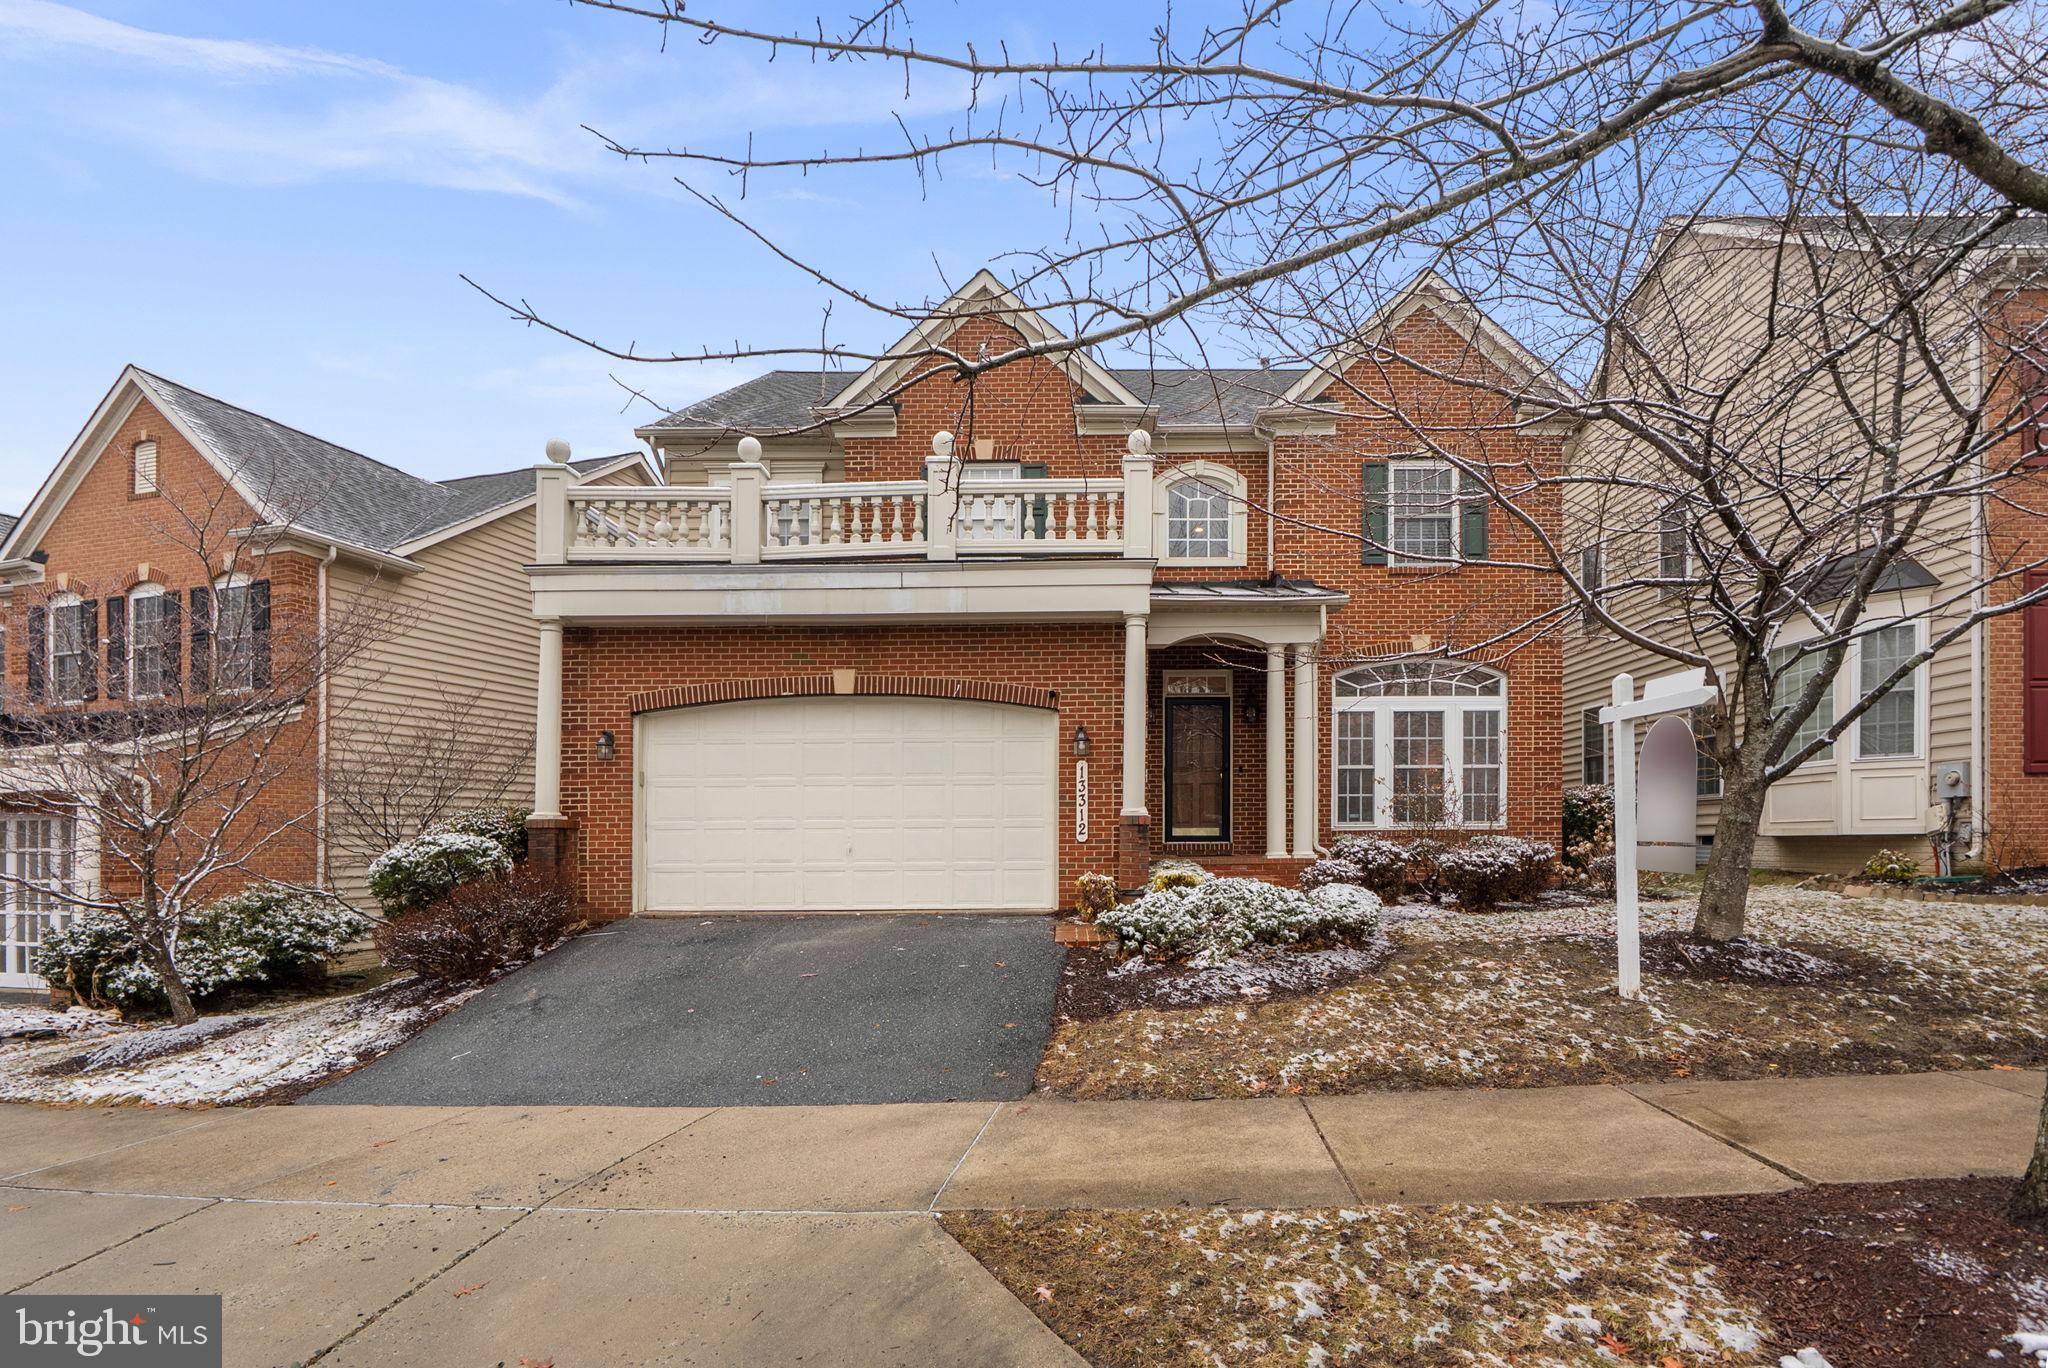
CLARKSBURG
13312 CATAWBA MANOR WAY
4 Beds
4 Baths
4,400 Sq.Ft.
$780,000
MLS#: MDMC2218666
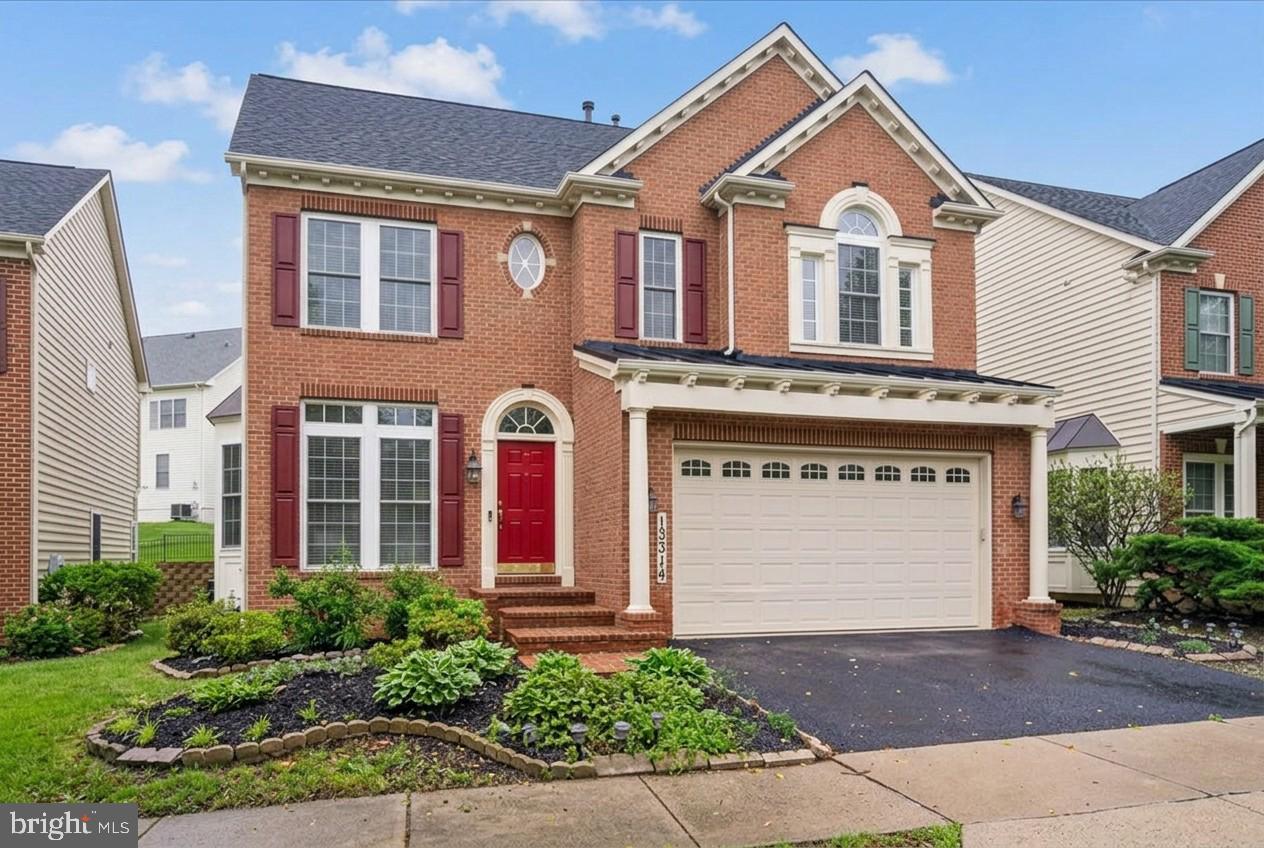
CLARKSBURG
13314 CATAWBA MANOR WAY
5 Beds
4 Baths
5,314 Sq.Ft.
$825,000
MLS#: MDMC2243512
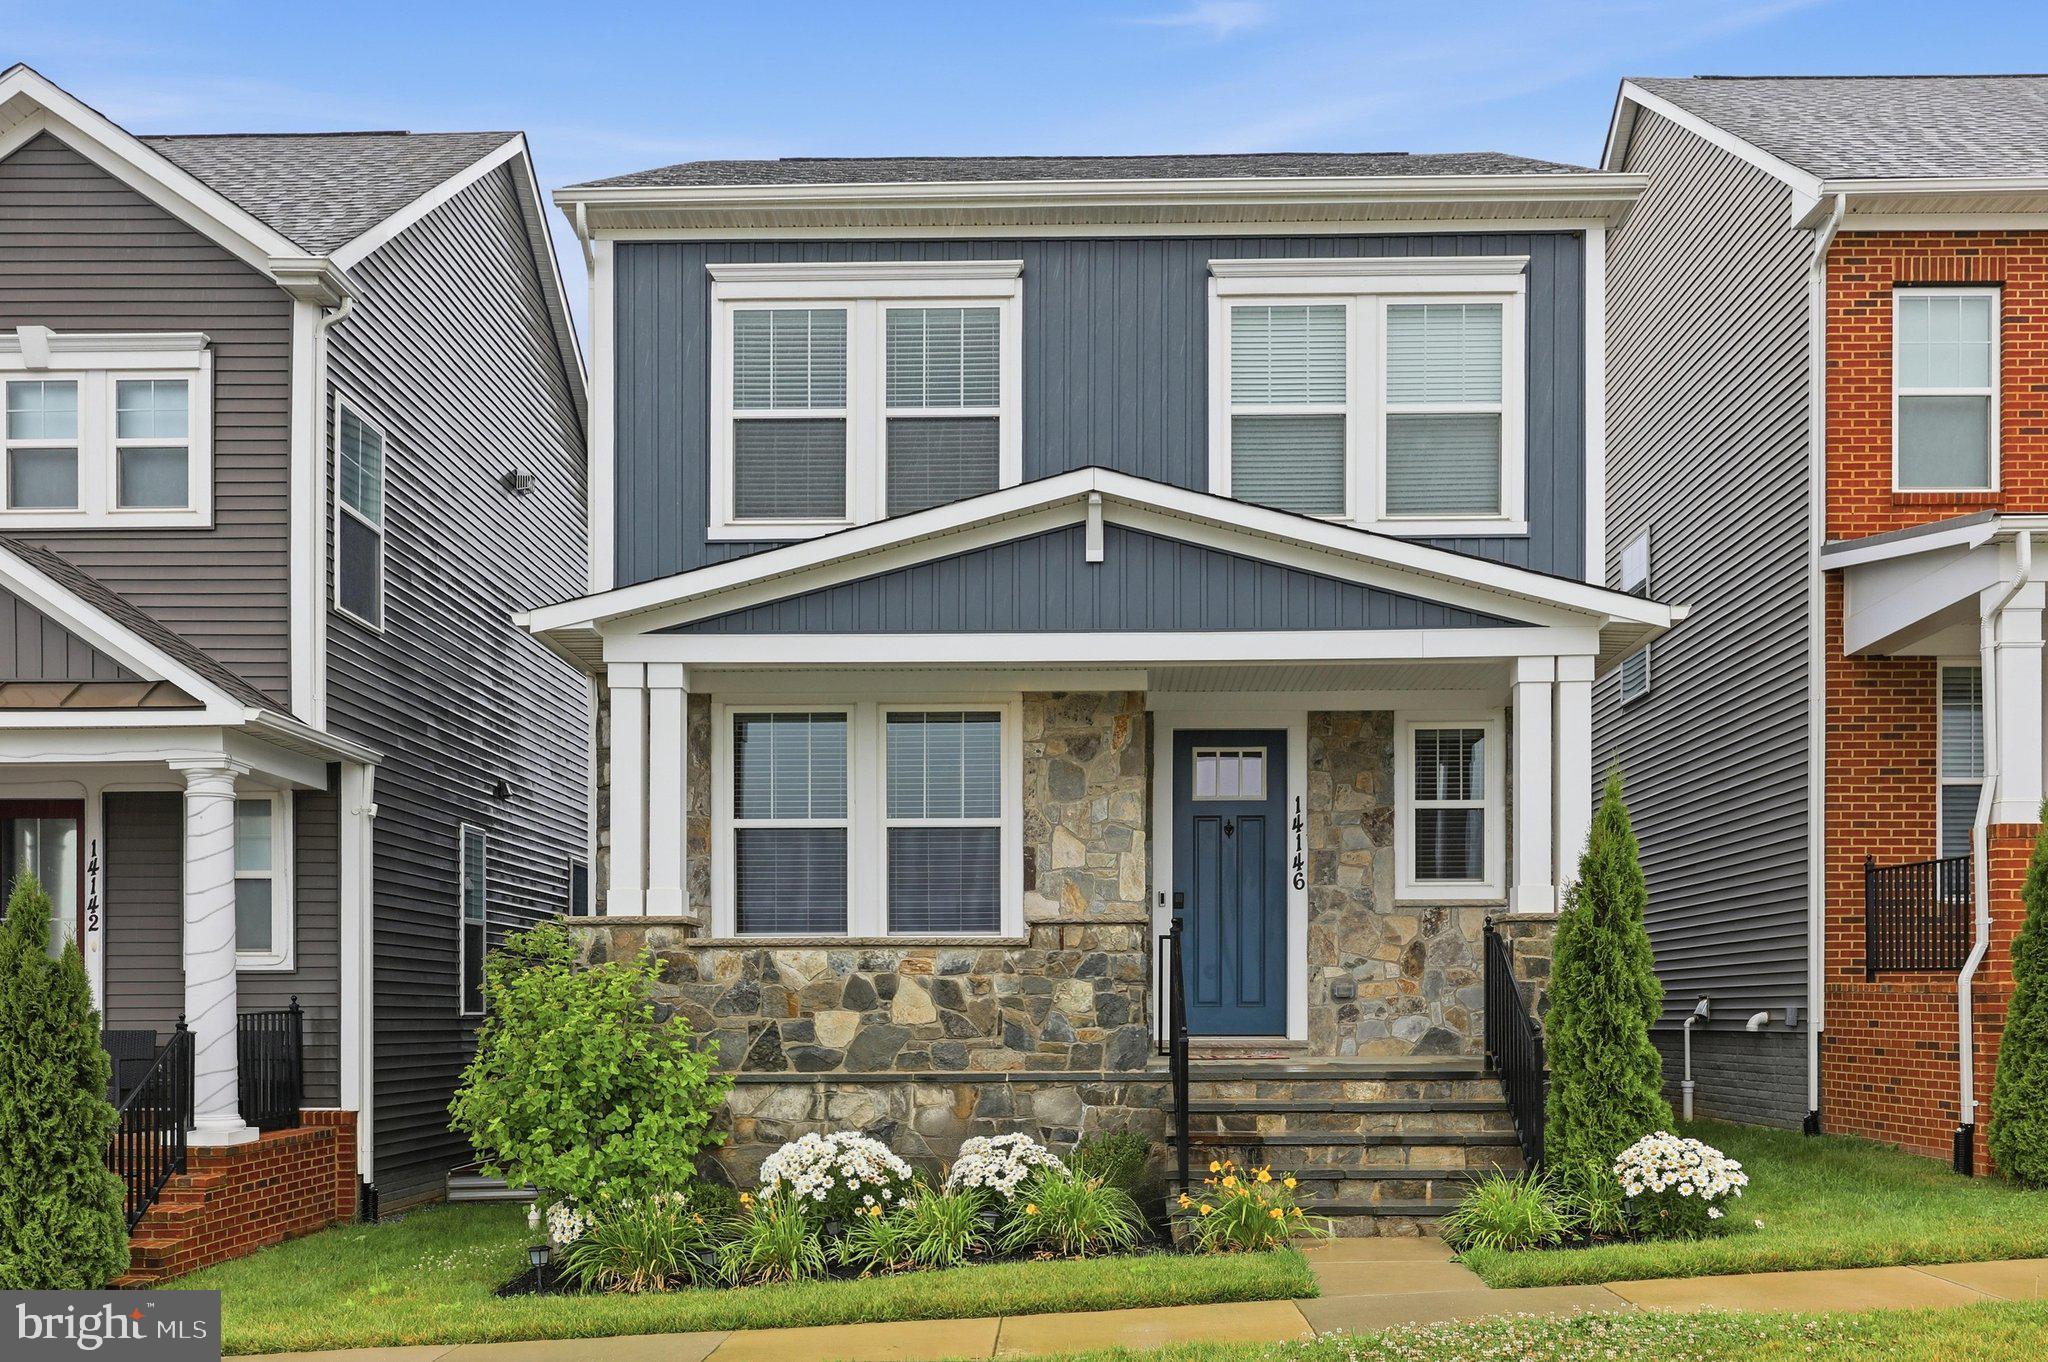
CLARKSBURG
14146 DUNLIN STREET
4 Beds
3 Baths
3,426 Sq.Ft.
$865,900
MLS#: MDMC2244008
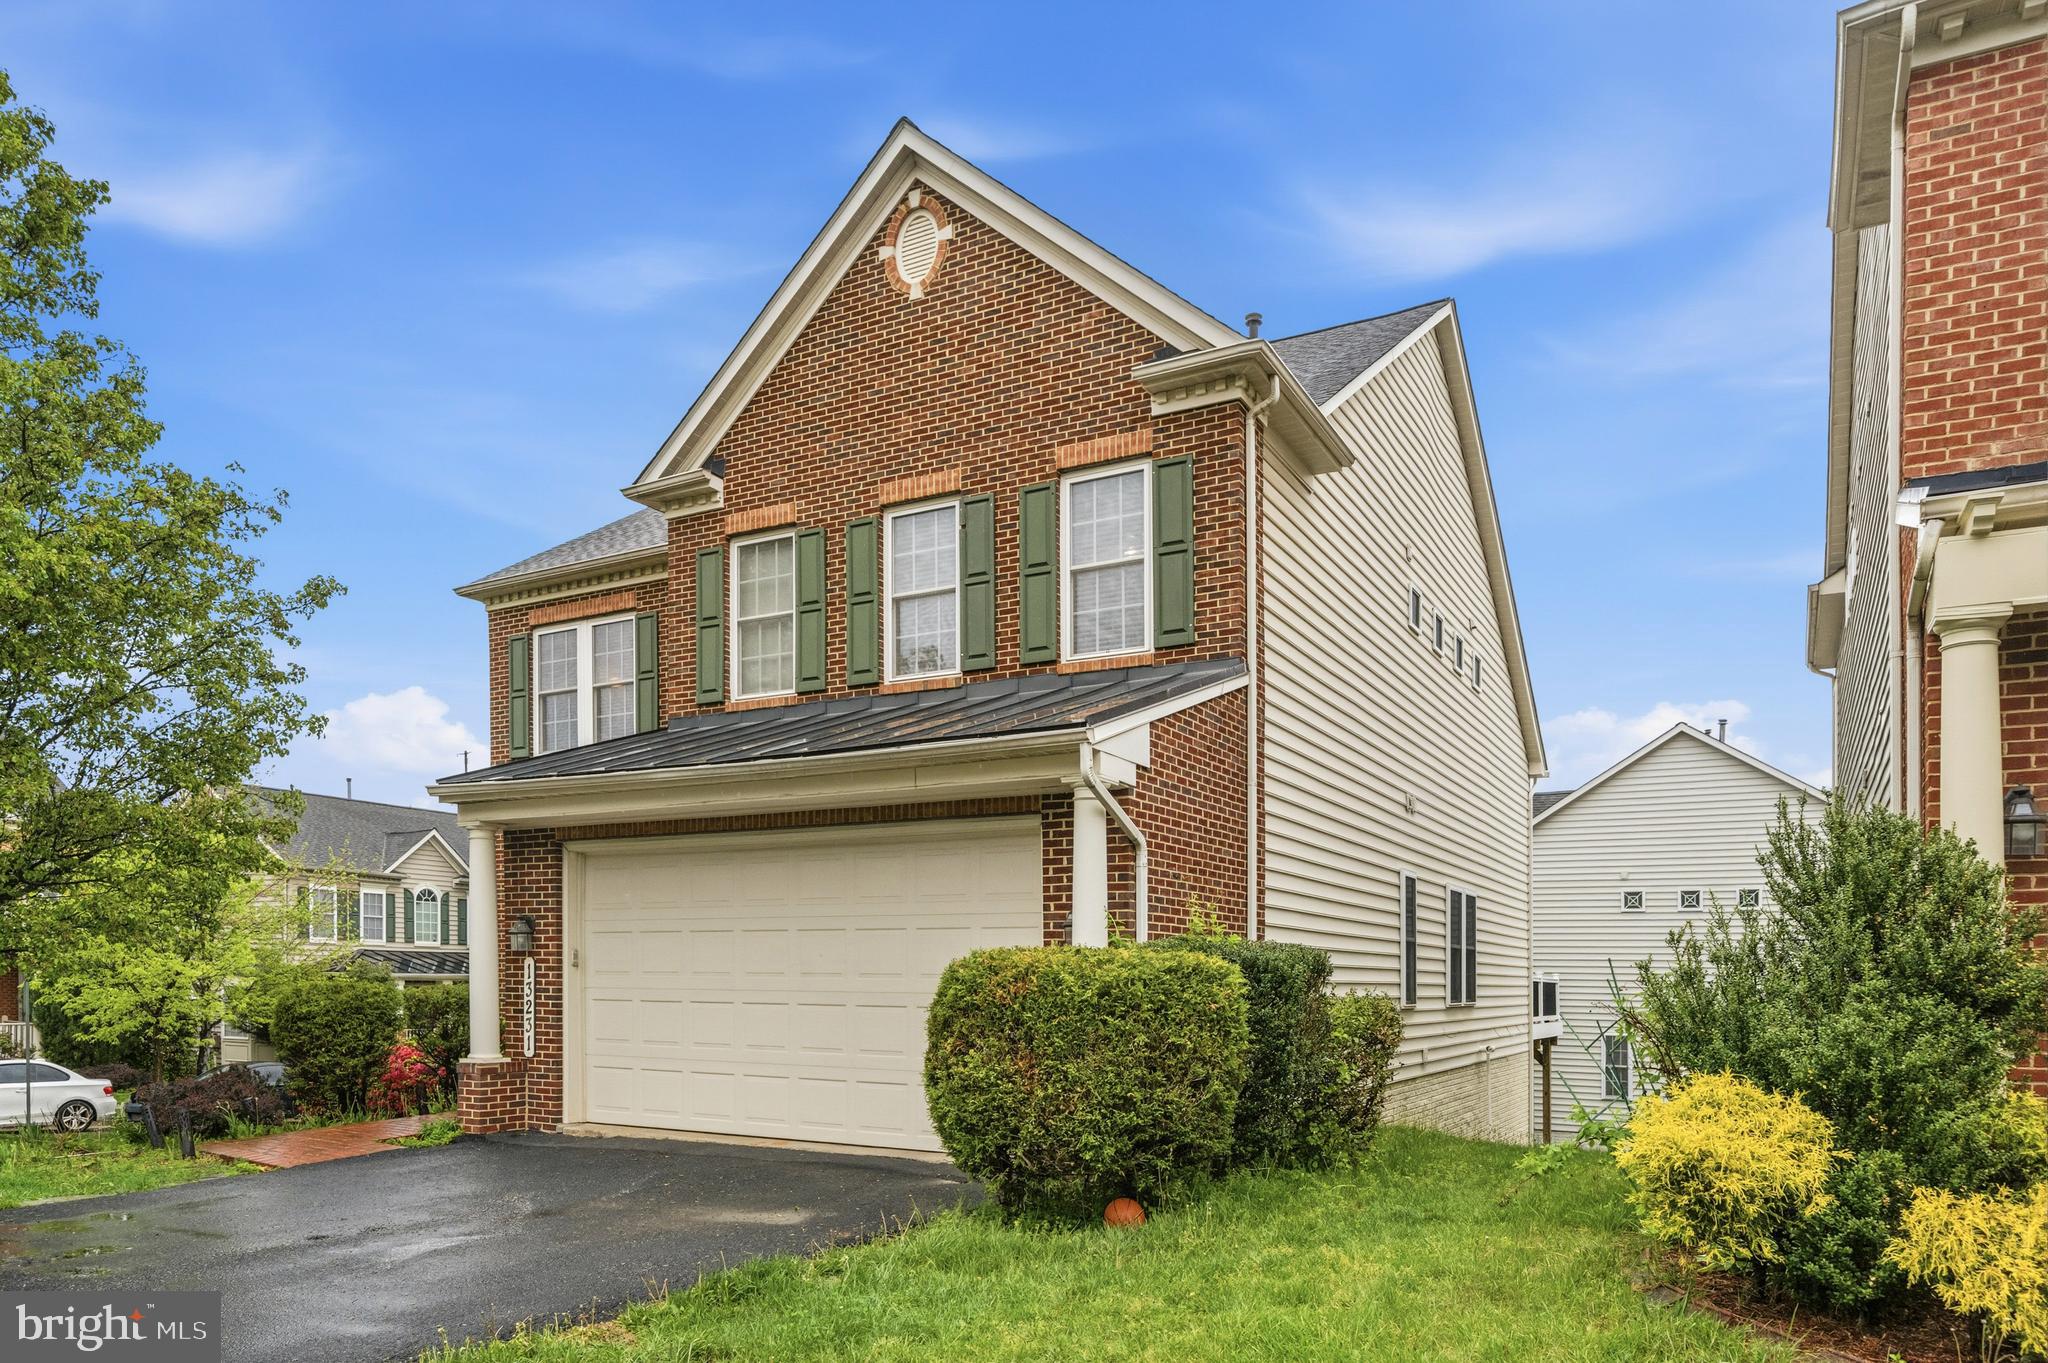
CLARKSBURG
13231 DUTROW DRIVE
5 Beds
3 Baths
3,944 Sq.Ft.
$815,000
MLS#: MDMC2244012
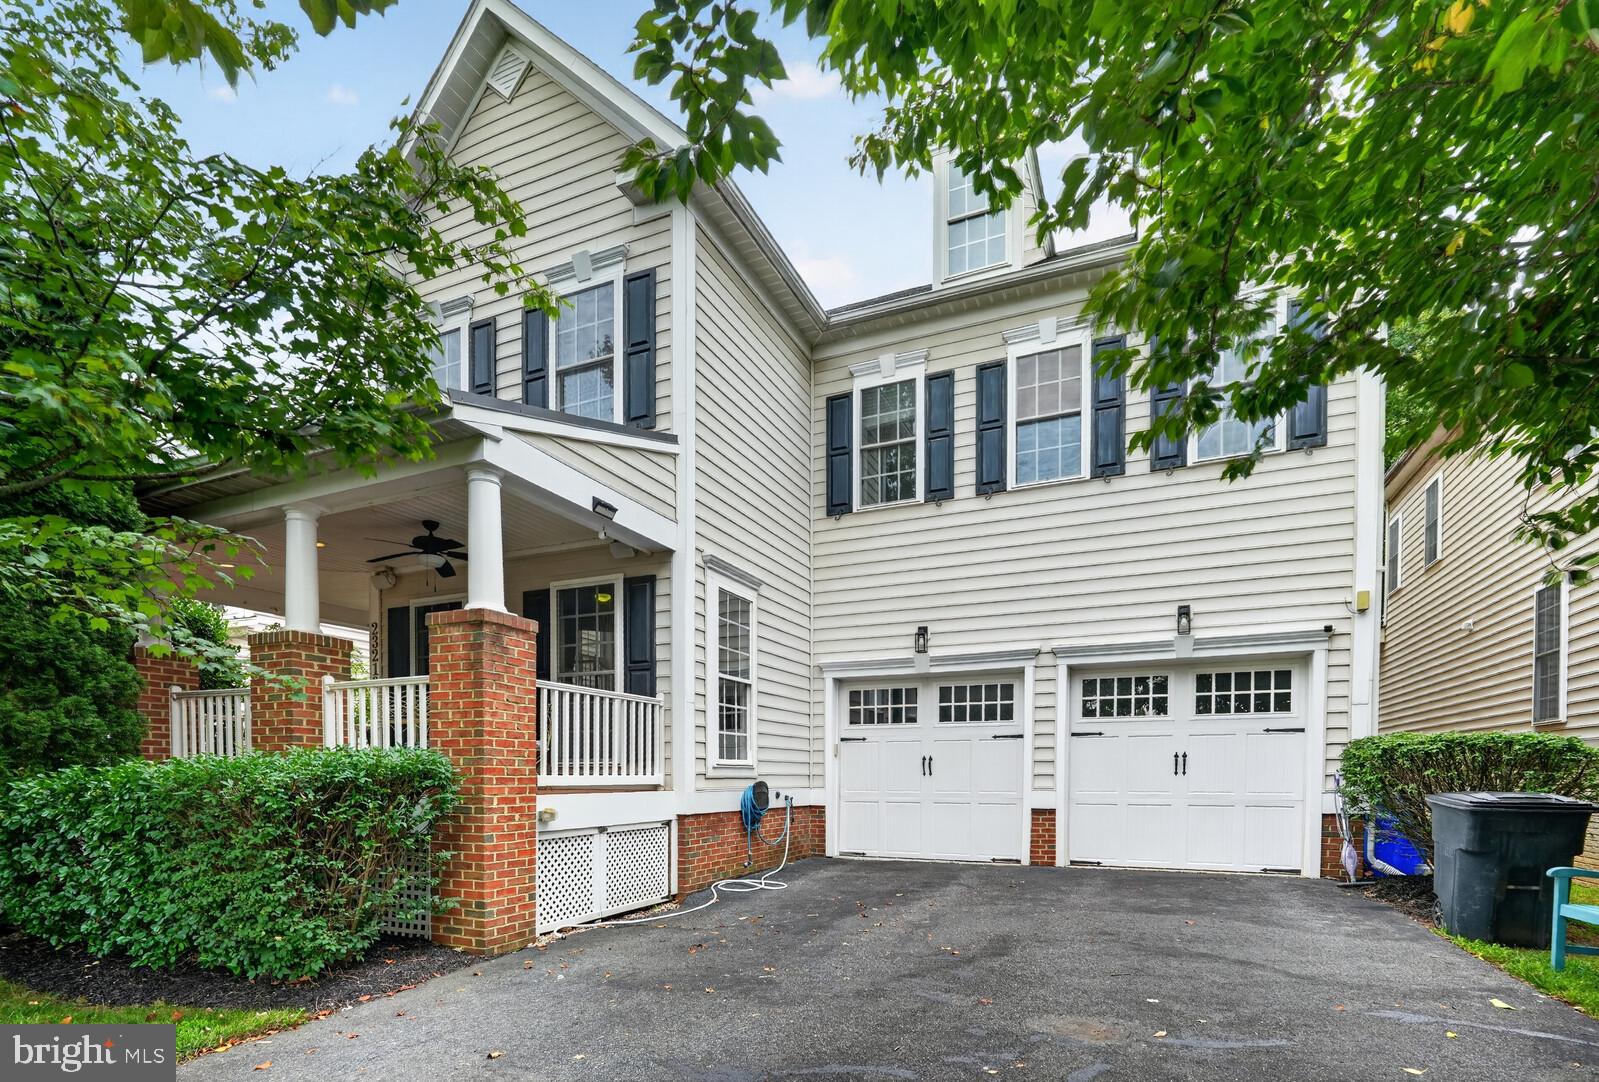
CLARKSBURG
23218 ROBIN SONG DRIVE
5 Beds
4 Baths
4,813 Sq.Ft.
$919,500
MLS#: MDMC2244390
.png)