Features & Amenities

Interior

  • Other Interior Features

    Walk-In Closet(s)

  • Total Bedrooms

    3

  • Bathrooms

    2

  • 1/2 Bathrooms

    1

  • Above Grade Finished Area

    1536.0

  • Basement YN

    YES

  • Cooling YN

    YES

  • Cooling

    Central Air, Electric

  • Fireplace YN

    YES

  • Heating YN

    YES

  • Heating

    Natural Gas, Forced Air

  • Pet friendly

    N/A

Exterior

  • Garage

    No

  • Construction Materials

    Brick, Vinyl Siding

  • Parking

    Driveway

  • Pool

    No

  • Waterfront YN

    NO

Area & Lot

  • Lot Size(acres)

    0.22

  • Lot Size(square feet)

    9,728

  • Property Type

    Residential

  • Property Sub Type

    Single Family Residence

  • Architectural Style

    Colonial

Price

  • Sales Price

    $429,900

  • Tax Amount

    $4,826

  • Sq. Footage

    1,536

  • Price/SqFt

    $279

HOA

  • Association

    No

School District

  • Elementary School

    N/A

  • Middle School

    N/A

  • High School

    N/A

Property Features

  • New Construction

    NO

  • Foundation Details

    Block

  • Senior Community YN

    NO

  • Sewer

    Public Sewer

  • Tax Lot

    12

  • Water Source

    Public

Schedule a Showing

Showing scheduled successfully.

<
>
IN PERSON
VIA CHAT

What is 3 + 4 ?


Change time

Mortgage calculator

Estimate your monthly mortgage payment, including the principal and interest, property taxes, and HOA. Adjust the values to generate a more accurate rate.

Your payment

Principal and Interest:

$

Property taxes:

$

HOA fees:

$

Total loan payment:

$

Total interest amount:

$

Location

County

BALTIMORE

Elementary School

Middle School

High School

Listing Courtesy of Jeannie D Pohlhaus , Berkshire Hathaway HomeServices Homesale Realty

RealHub Information is provided exclusively for consumers' personal, non-commercial use, and it may not be used for any purpose other than to identify prospective properties consumers may be interested in purchasing. All information deemed reliable but not guaranteed and should be independently verified. All properties are subject to prior sale, change or withdrawal. RealHub website owner shall not be responsible for any typographical errors, misinformation, misprints and shall be held totally harmless.

Agent Jose Centeno

AGENT

Jose Centeno

Call Jose today to schedule a private showing.


* Listings on this website come from the FMLS IDX Compilation and may be held by brokerage firms other than the owner of this website. The listing brokerage is identified in any listing details. Information is deemed reliable but is not guaranteed. If you believe any FMLS listing contains material that infringes your copyrighted work please click here to review our DMCA policy and learn how to submit a takedown request.© 2024 FMLS.
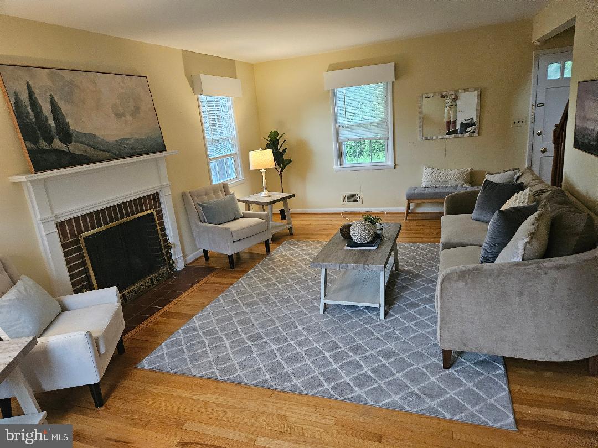
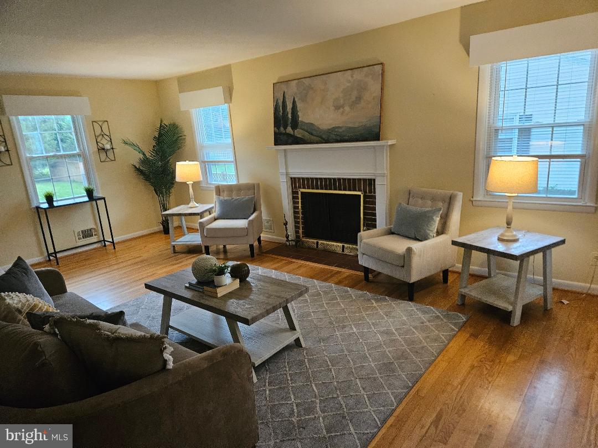
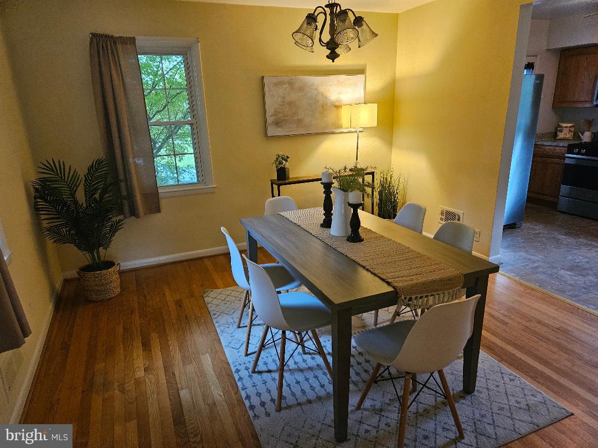
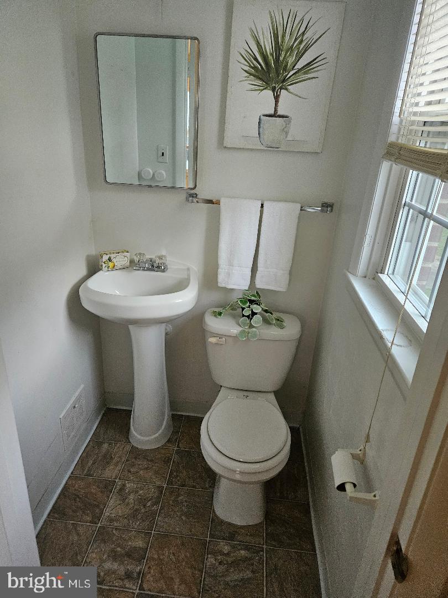
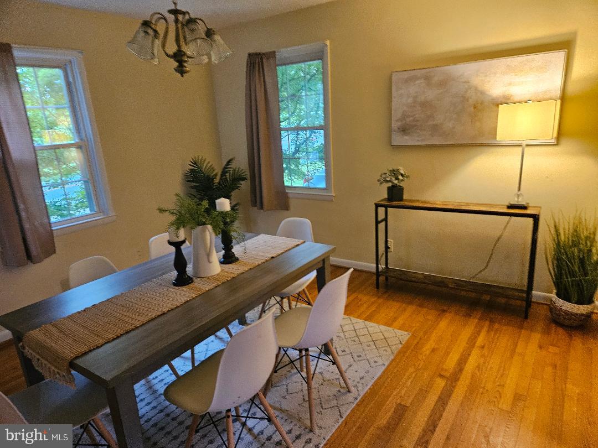
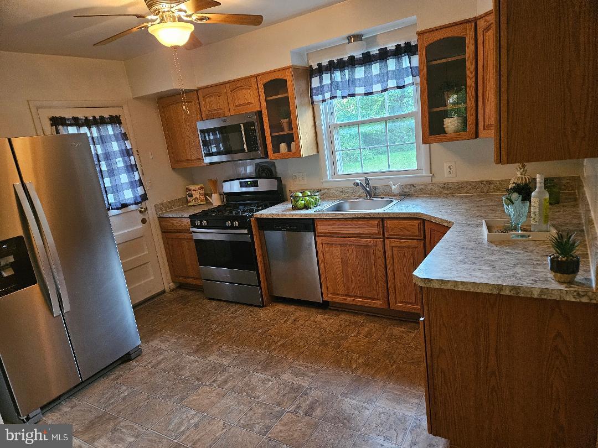
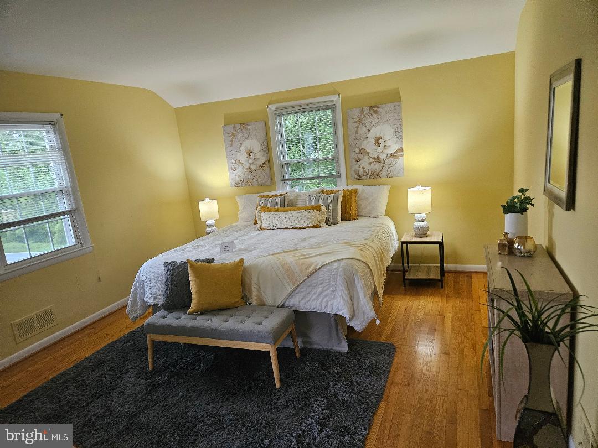
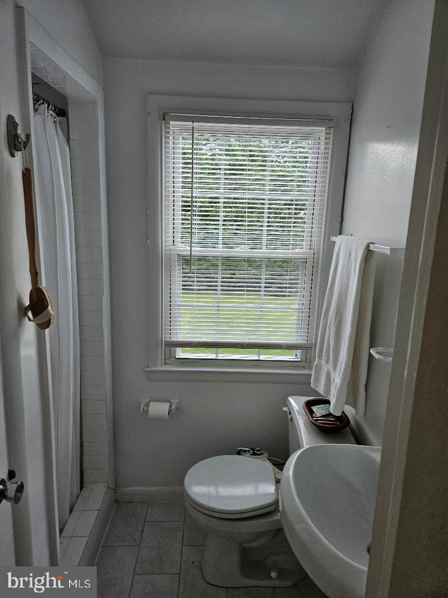
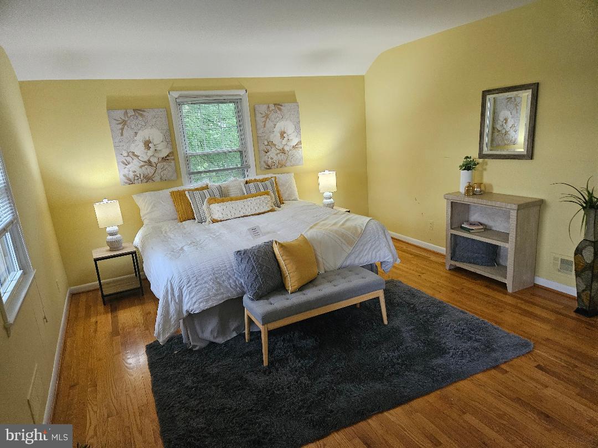
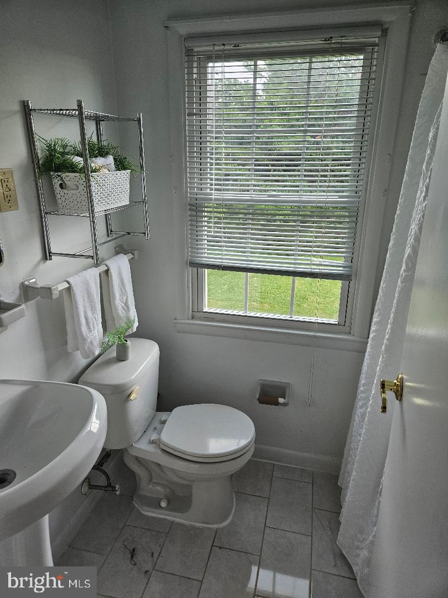
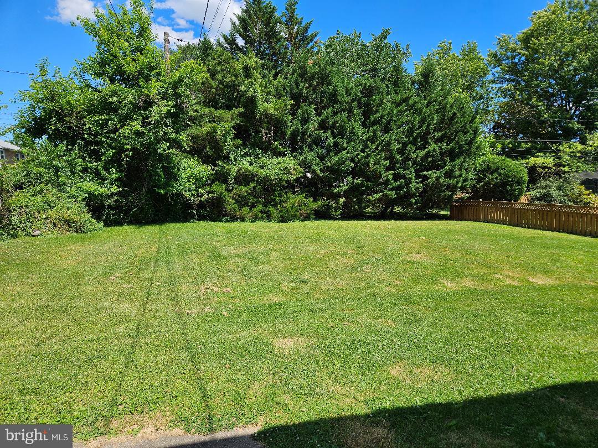
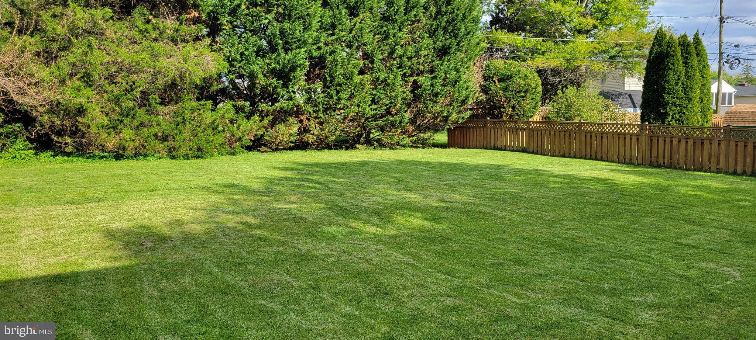
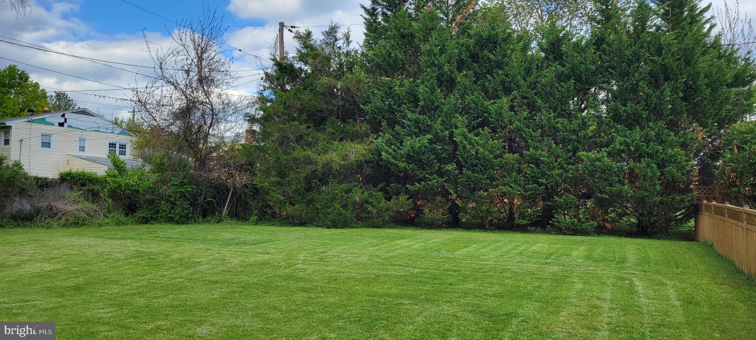
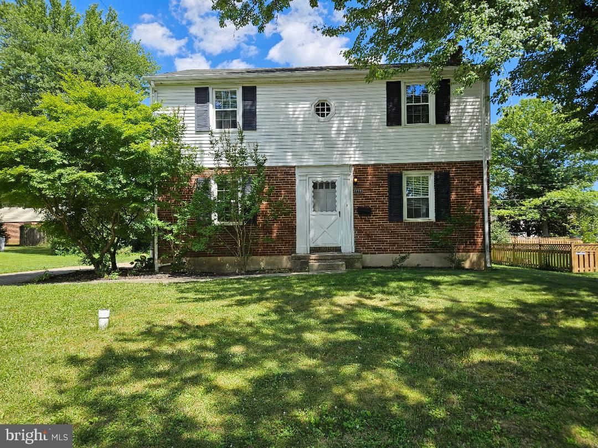
Located in the popular Thornleigh neighborhood, this Colonial is a "diamond in the rough".  Owned by the original family, this home has been a rental for the past ten years.  It is in very good condition, however, it is in need of updating to "HGTV" standards.  There are three Bedrooms, and 2 1/2 Baths plus a flush in the basement.  A woodburning fireplace in the Living Room has not been used in ten years. There is an unfinished basement ready for a lovely playroom or exercise room.  The extra large lot would lend itself to an addition. While the home is in very good condition, it is being sold  As Is, so the owners will allow inspections for informational purposes only.  They have priced it accordingly and look forward to a new family who will love it as much as they have since 1960.  Note:  basketball stand outside is excluded from the sale.  Pictures will be up on June 23,2026.

8423 THORNTON ROAD

Message successfully sent.

What would you like to know?

What is 3 + 4 ?

I agree to receive email communication and understand I can unsubscribe at any time.

I agree to be contacted by Charis Realty Group via call, email, and text for real estate services. To opt out, you can reply 'stop' at any time or reply 'help' for assistance. You can also click the unsubscribe link in the emails. Message and data rates may apply. Message frequency may vary. Privacy Policy

Related Properties

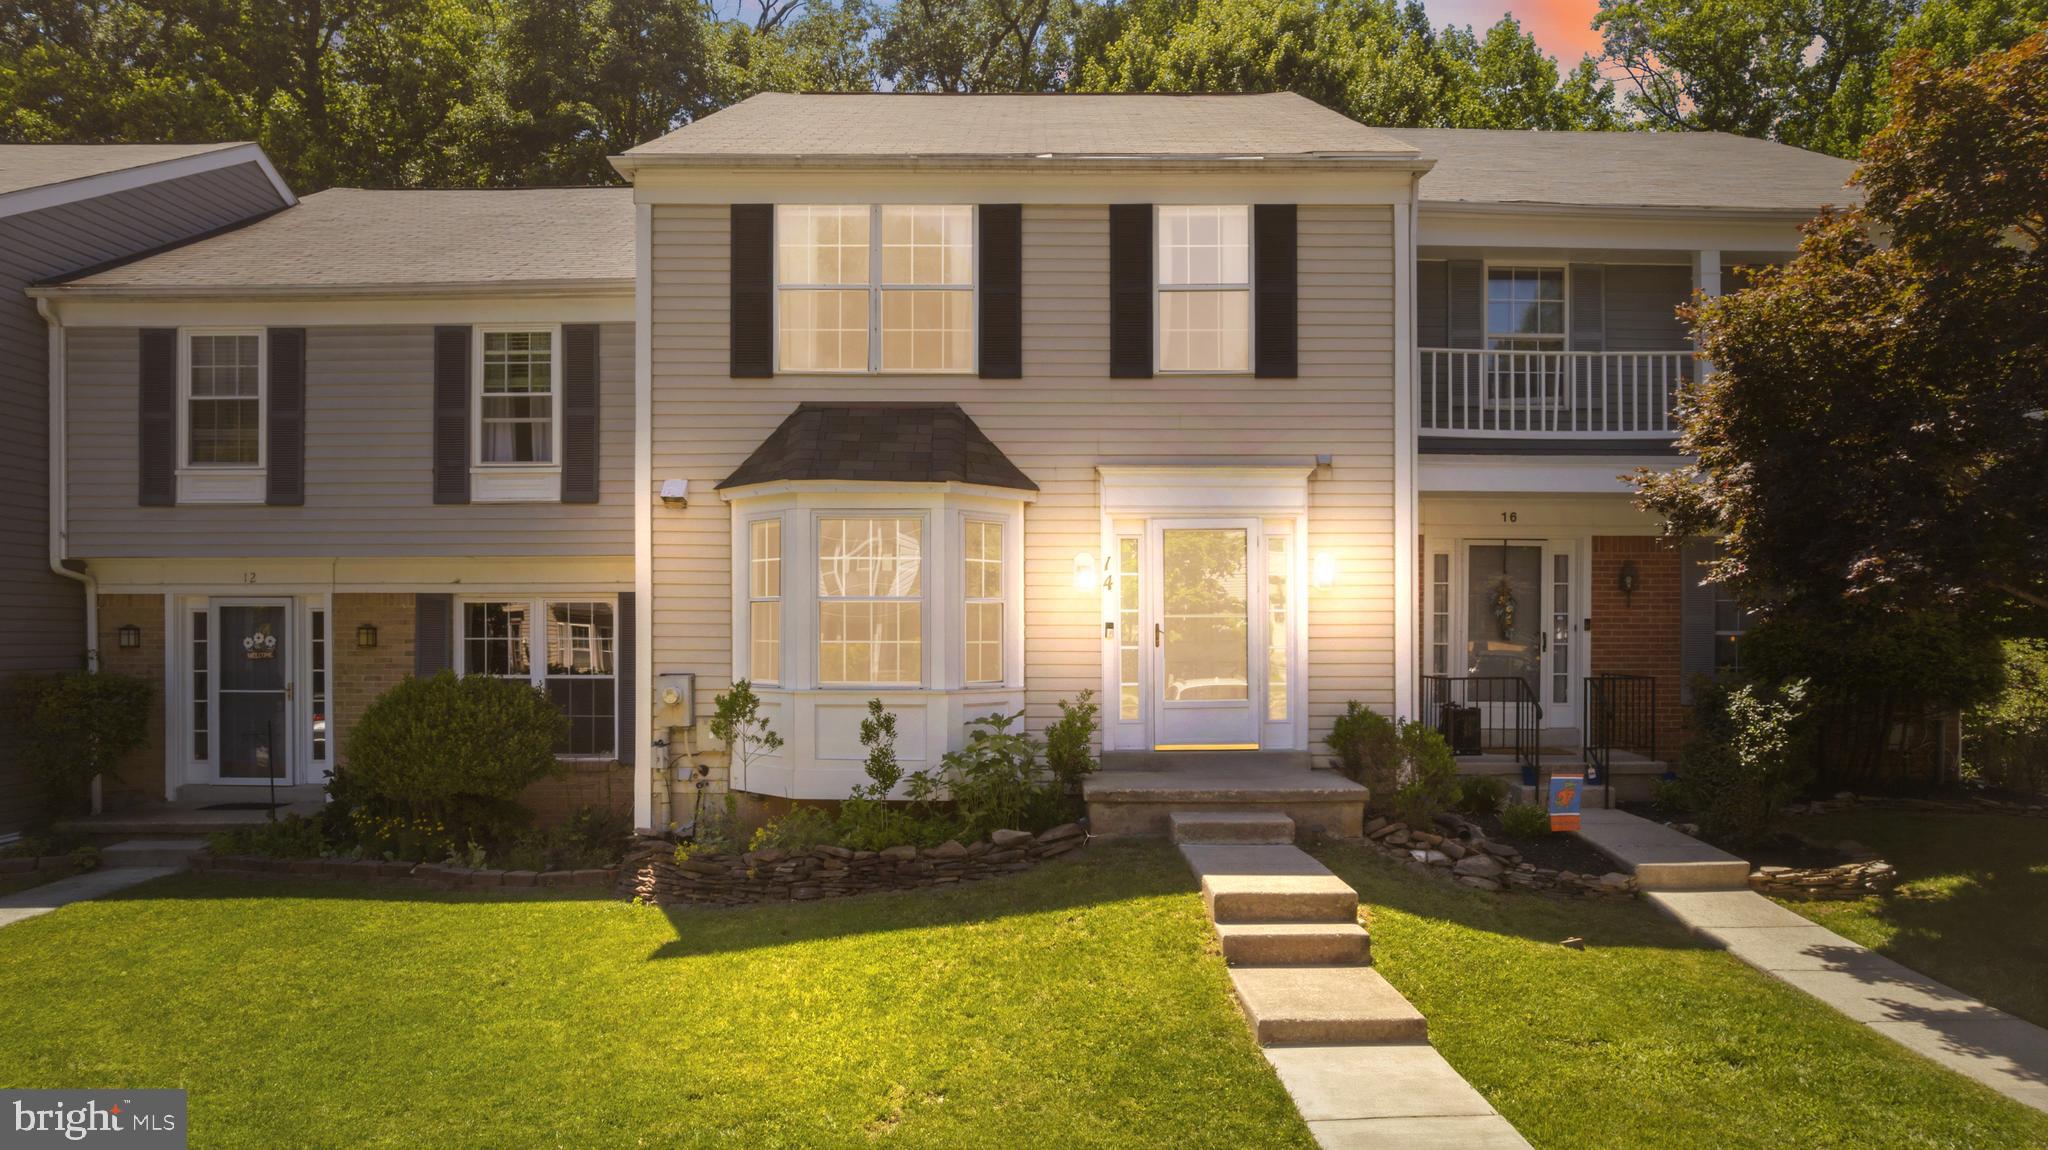
Welcome home to 14 Lambeth Bridge Court! Nestled in the highly desirable Wellington Valley community of Timonium, this beautifully maintained townhome offers over 2,100 square feet of finished living space with 3 bedrooms, 2 full baths, and 2 half baths.

Step inside to discover a bright and inviting floor plan featuring spacious living and dining areas, perfect for both everyday living and entertaining. The updated kitchen opens seamlessly to the dining space and provides easy access to the rear deck - an ideal spot for morning coffee or relaxing while enjoying peaceful, private, wooded views. The finished lower level offers a generous family room, a convenient half bath, and flexible space for a home office, gym, or recreation area.

Upstairs, the spacious primary suite includes an en-suite bath, while two additional bedrooms and a full hall bath provide comfortable accommodations for family or guests. Thoughtful updates and pride of ownership are evident throughout.

Located just minutes from shopping, dining, parks, and major commuter routes including I-83 and I-695, this home also offers convenient access to top-rated Baltimore County schools and everything Timonium has to offer. Whether you're looking for your first home or your next move, this turnkey property combines comfort, convenience, and an unbeatable location.

Don't miss your opportunity to make this exceptional townhome your own! Brand new water heater has just been installed June 2026.
#MDBC2165780

LUTHERVILLE TIMONIUM

14 LAMBETH BRIDGE COURT

3 Beds

2 Baths

2,101 Sq.Ft.

$450,000

MLS#: MDBC2165780
Great location, close to a variety of wonderful dining, shopping and entertainment. Hardwood floors, recessed lighting and sun-filled windows. Prepare your favorite meals in the updated kitchen with stainless steel appliances, cherry cabinets, Corian counters and decorative tile backsplash. The open concept living and dining areas are spacious enough for any size gathering and have sliding glass doors to the rear deck overlooking the woods. Upstairs, the primary bedroom suite features a private bathroom with a glass-enclosed walk-in shower. Another two bedrooms and a second full bathroom complete the upper level. The finished walk-out lower level has a large recreation room with a stone wood-burning fireplace and access to the rear yard with a patio. A half bathroom, large storage room and laundry finish the lower level.
#MDBC2165876

LUTHERVILLE TIMONIUM

33 BALLYHAUNIS COURT

3 Beds

2 Baths

1,900 Sq.Ft.

$385,000

MLS#: MDBC2165876
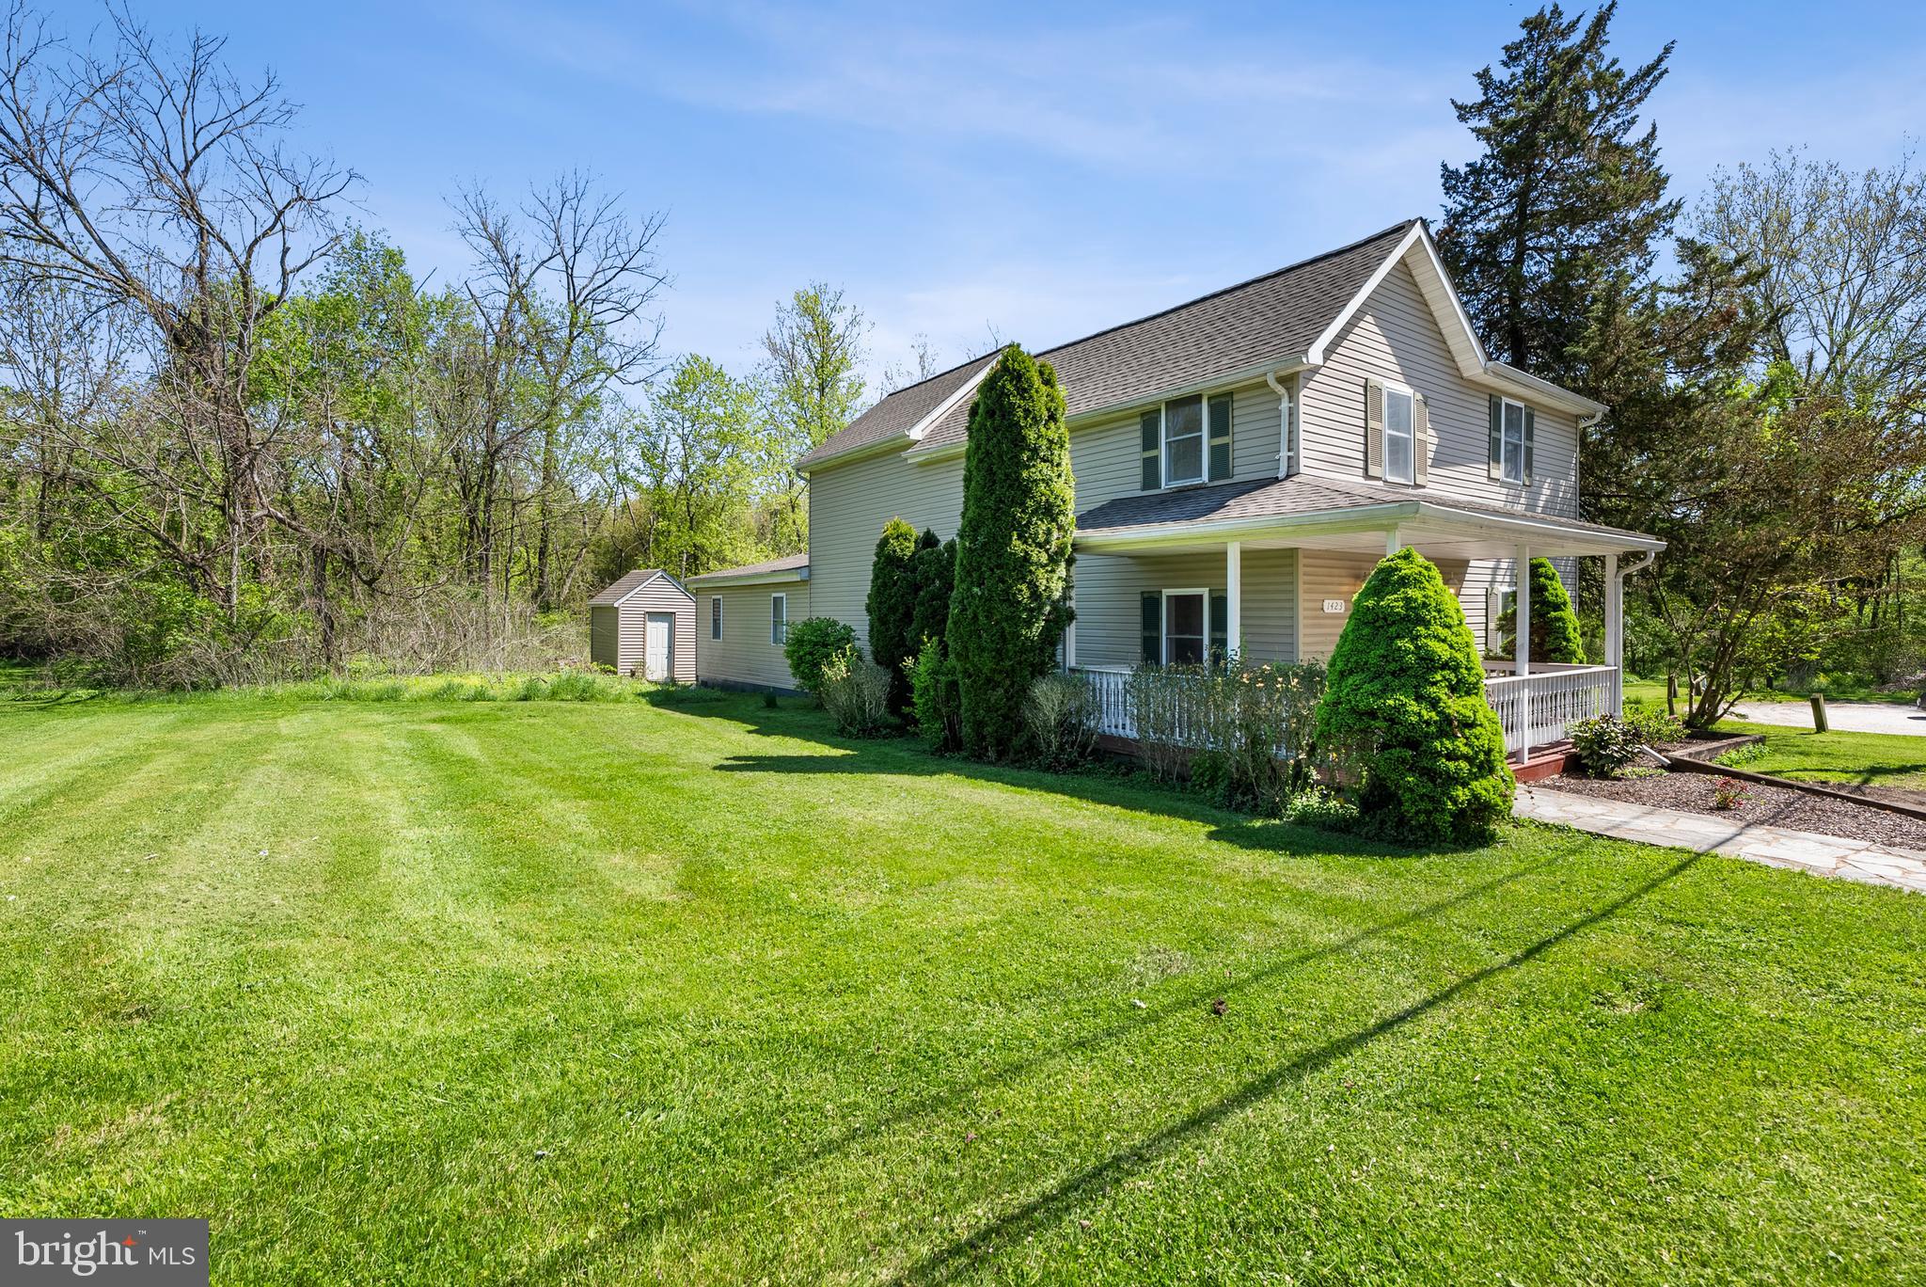
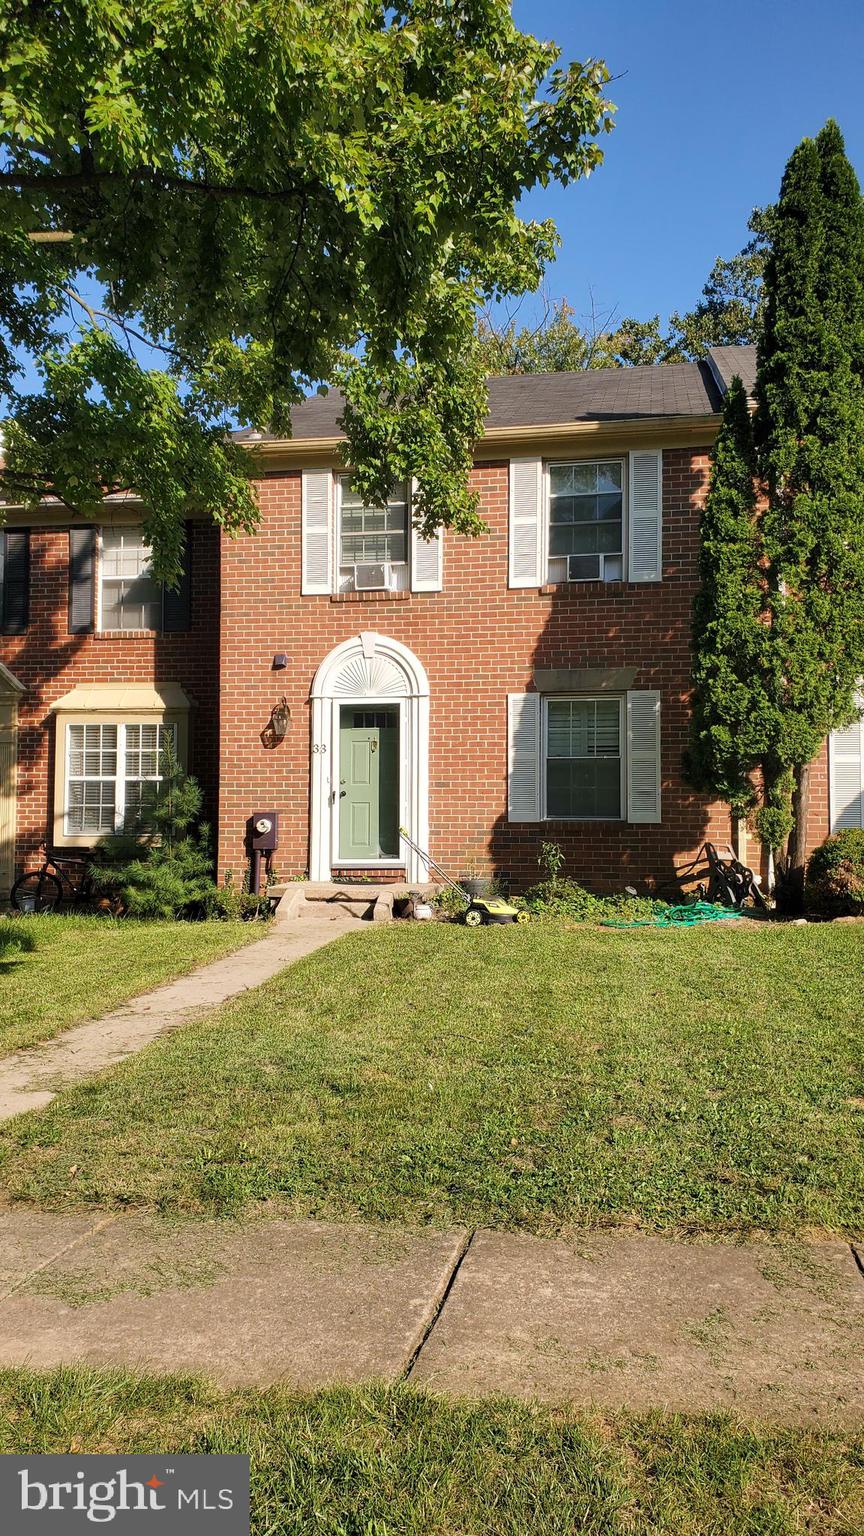
NEW PRICE!!  Absolutely Wonderful & Very Updated 5BR - 4.5BA Colonial with a Rear Addition with a 1st Floor Family Room, 2 Main Level BR's & 2 Full Baths-A Quaint Covered Front Porch to Enjoy the Wonderful .81 Ac Lot with 2 LG Baltimore County Open Space Lots on Either Side! These Lots are Cut & Maintained by the County! The Original Main House has a Fabulous Open Floor Plan with Hardwood Floors & Recessed Lights + a Lovely Den/Office off the Foyer/ Sitting Room & Half Bath-Great Updated White Cabinet Eat-in Kitchen with a Door to the Deck-The Upper Level has a Lovely Primary BR with Vaulted Ceilings & a Door to a Balcony + a Nice Primary Bath with a Soaking Tub /Shower- There are 2 More BR's & a Hall Bathroom Upstairs & the Washer & Dryer are Upstairs as Well- New High Eff Gas Furnace /Central Air (2023) for the Main & Upper Level & a New Heat Pump (2023) for the Rear Addition (Which is Also Perfect for an In-law Suite)-New Roof 2023+Updated Sewer Line & Water Line - Enjoy the LG Shed for Extra Storage-Home Requires a Small Amount of Flood Insurance & it is Only  $775.00 a Year as the Stream Restoration Has Significantly Decreased the Chance of a Possible Issue- Seller has Never had a Flood Issue in the 23 years She Has Lived There! Priced To Sell!!
#MDBC2152344

LUTHERVILLE TIMONIUM

1423 SCHOOL LANE

5 Beds

4 Baths

2,392 Sq.Ft.

$499,900

MLS#: MDBC2152344
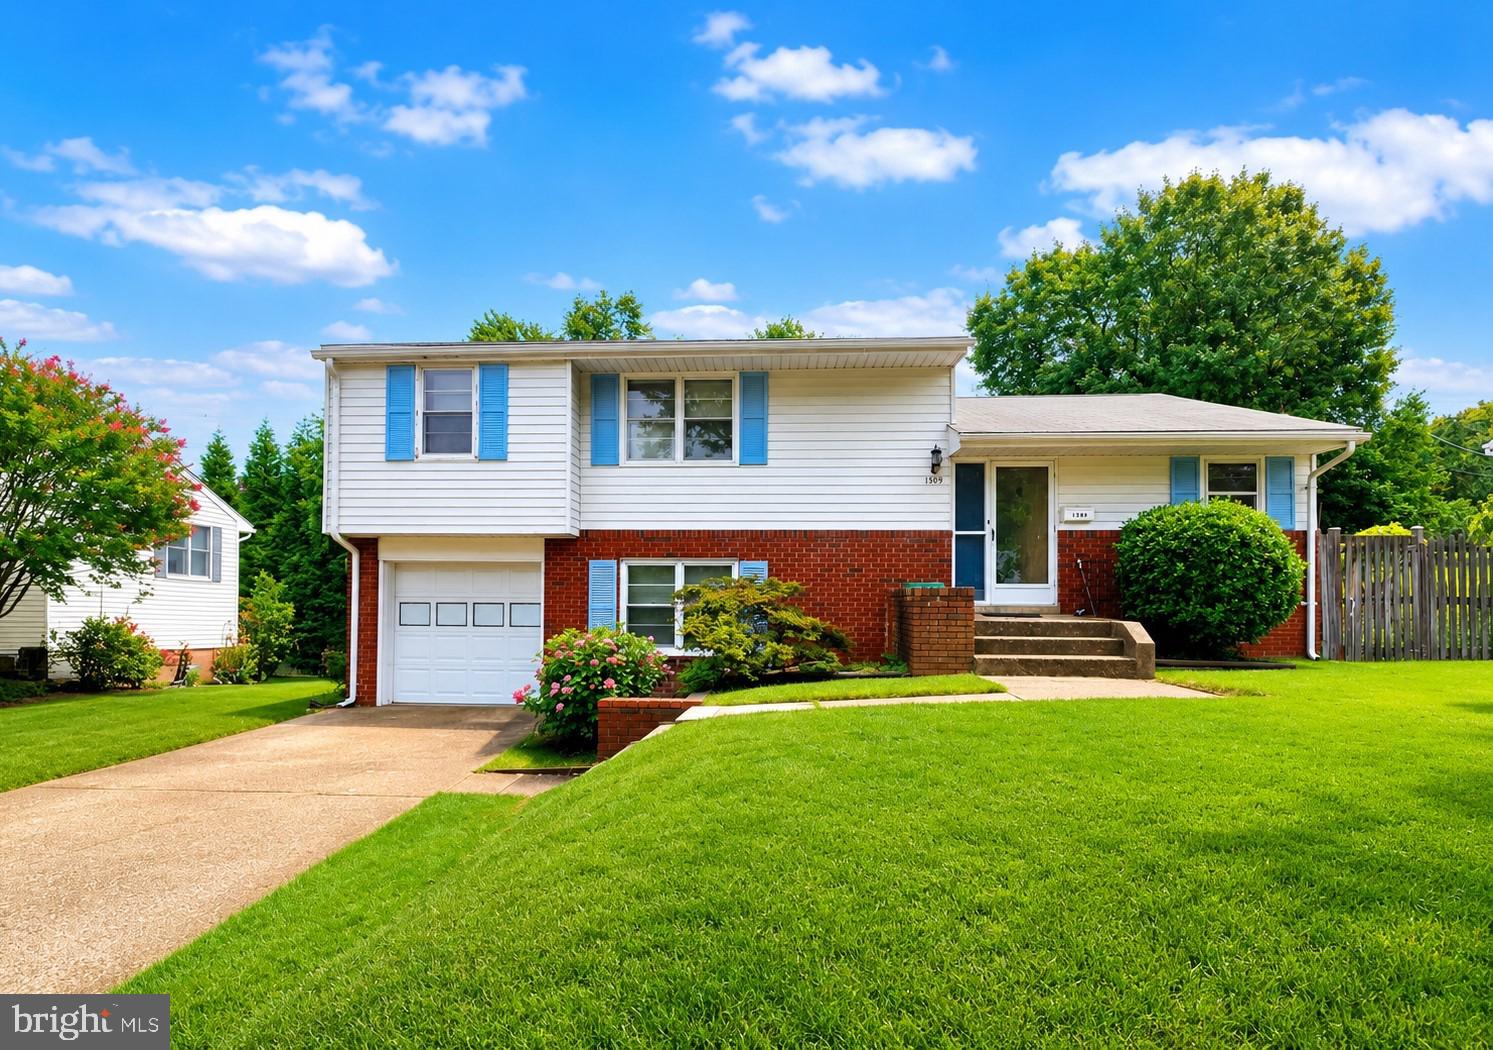
New on site 4 days ago
Fantastic opportunity to own a home with an exceptional layout and unbeatable location! This charming property features a convenient floor plan with minimal stairs, a one-car garage, and a bright kitchen that opens to a private garden area—perfect for relaxing or entertaining. The kitchen cabinetry has been well maintained, and the HVAC system was replaced in 2025 for added peace of mind.

While this home could benefit from some TLC and cosmetic updates, it offers tremendous potential for the next owner to create a truly beautiful living space. Ideally located with easy access to I-695, Towson Town Center, shopping, dining, and major commuter routes. A wonderful opportunity to add your personal touch and build instant equity!
#MDBC2168460

LUTHERVILLE TIMONIUM

1309 BURLEIGH ROAD

3 Beds

1 Baths

1,664 Sq.Ft.

$350,000

MLS#: MDBC2168460
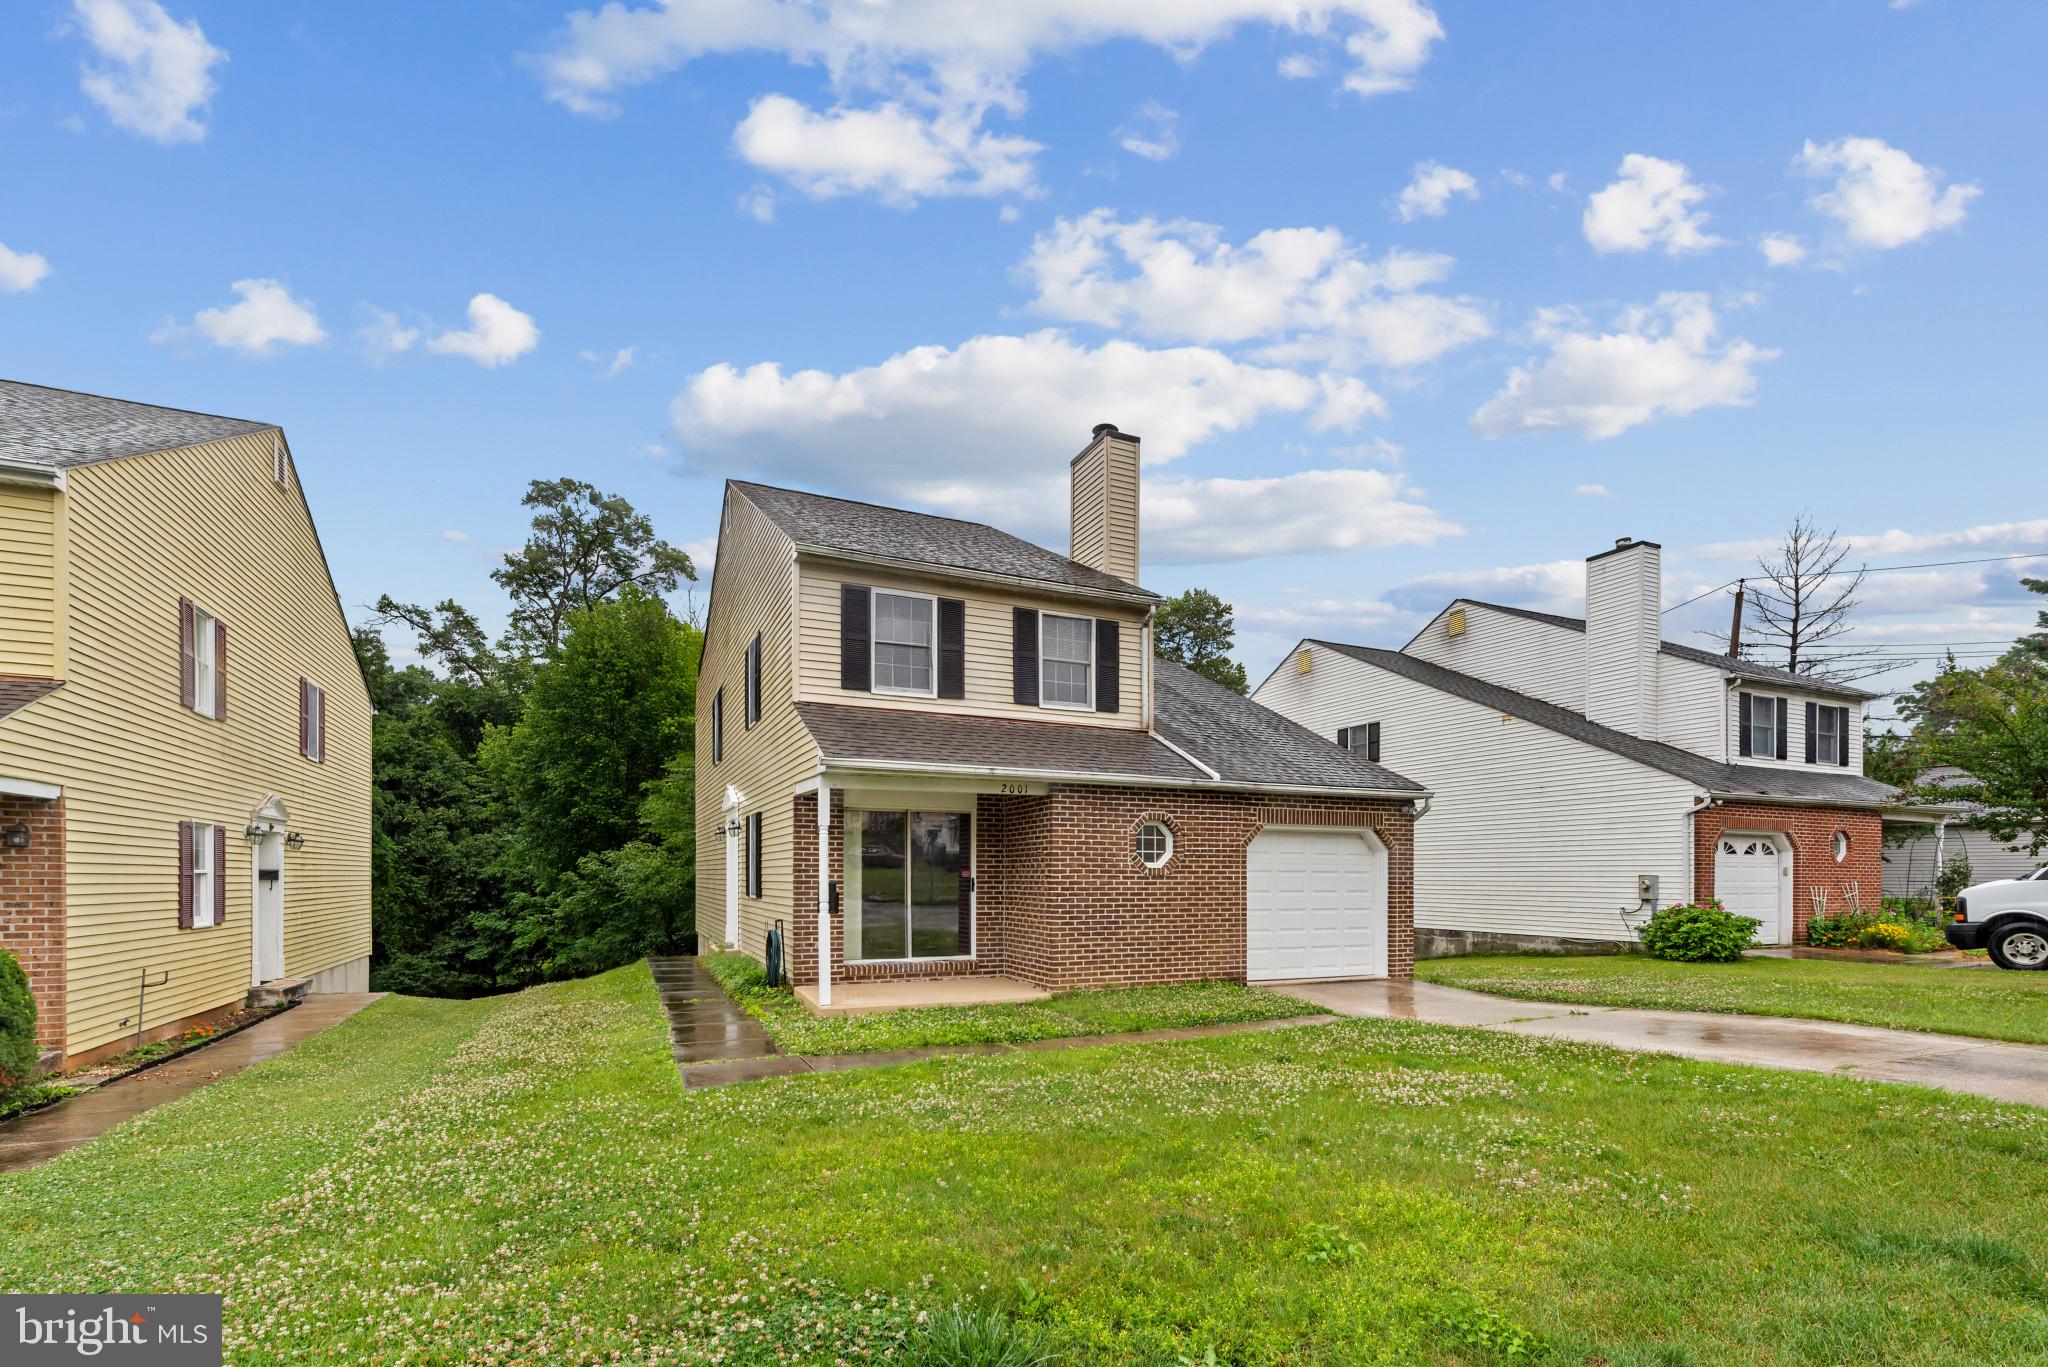
Prepare to be charmed at 2001 Vista Lane, Timonium, MD, USA! This delightful residential property, spanning a fantastic three stories, is an inviting home that’s practically winking at you, ready for its next adventure. Step inside and discover  this traditional-style abode. The 1st floor is open with the living room and dining room with double access to a full length deck. The garage is attached with access directly to the 1st floor so you can stay out of the weather, and there is a half bath. On the 2nd floor is 3 large bedrooms, with the main having it's own. The basement is finished with a walk out level to the rear yard. All located two blocks from York rd, but secluded in a quiet established community. This is a 1031 exchange transaction and the seller needs to find his home of choice.
#MDBC2167746

LUTHERVILLE TIMONIUM

2001 VISTA LANE

3 Beds

2 Baths

1,896 Sq.Ft.

$515,000

MLS#: MDBC2167746
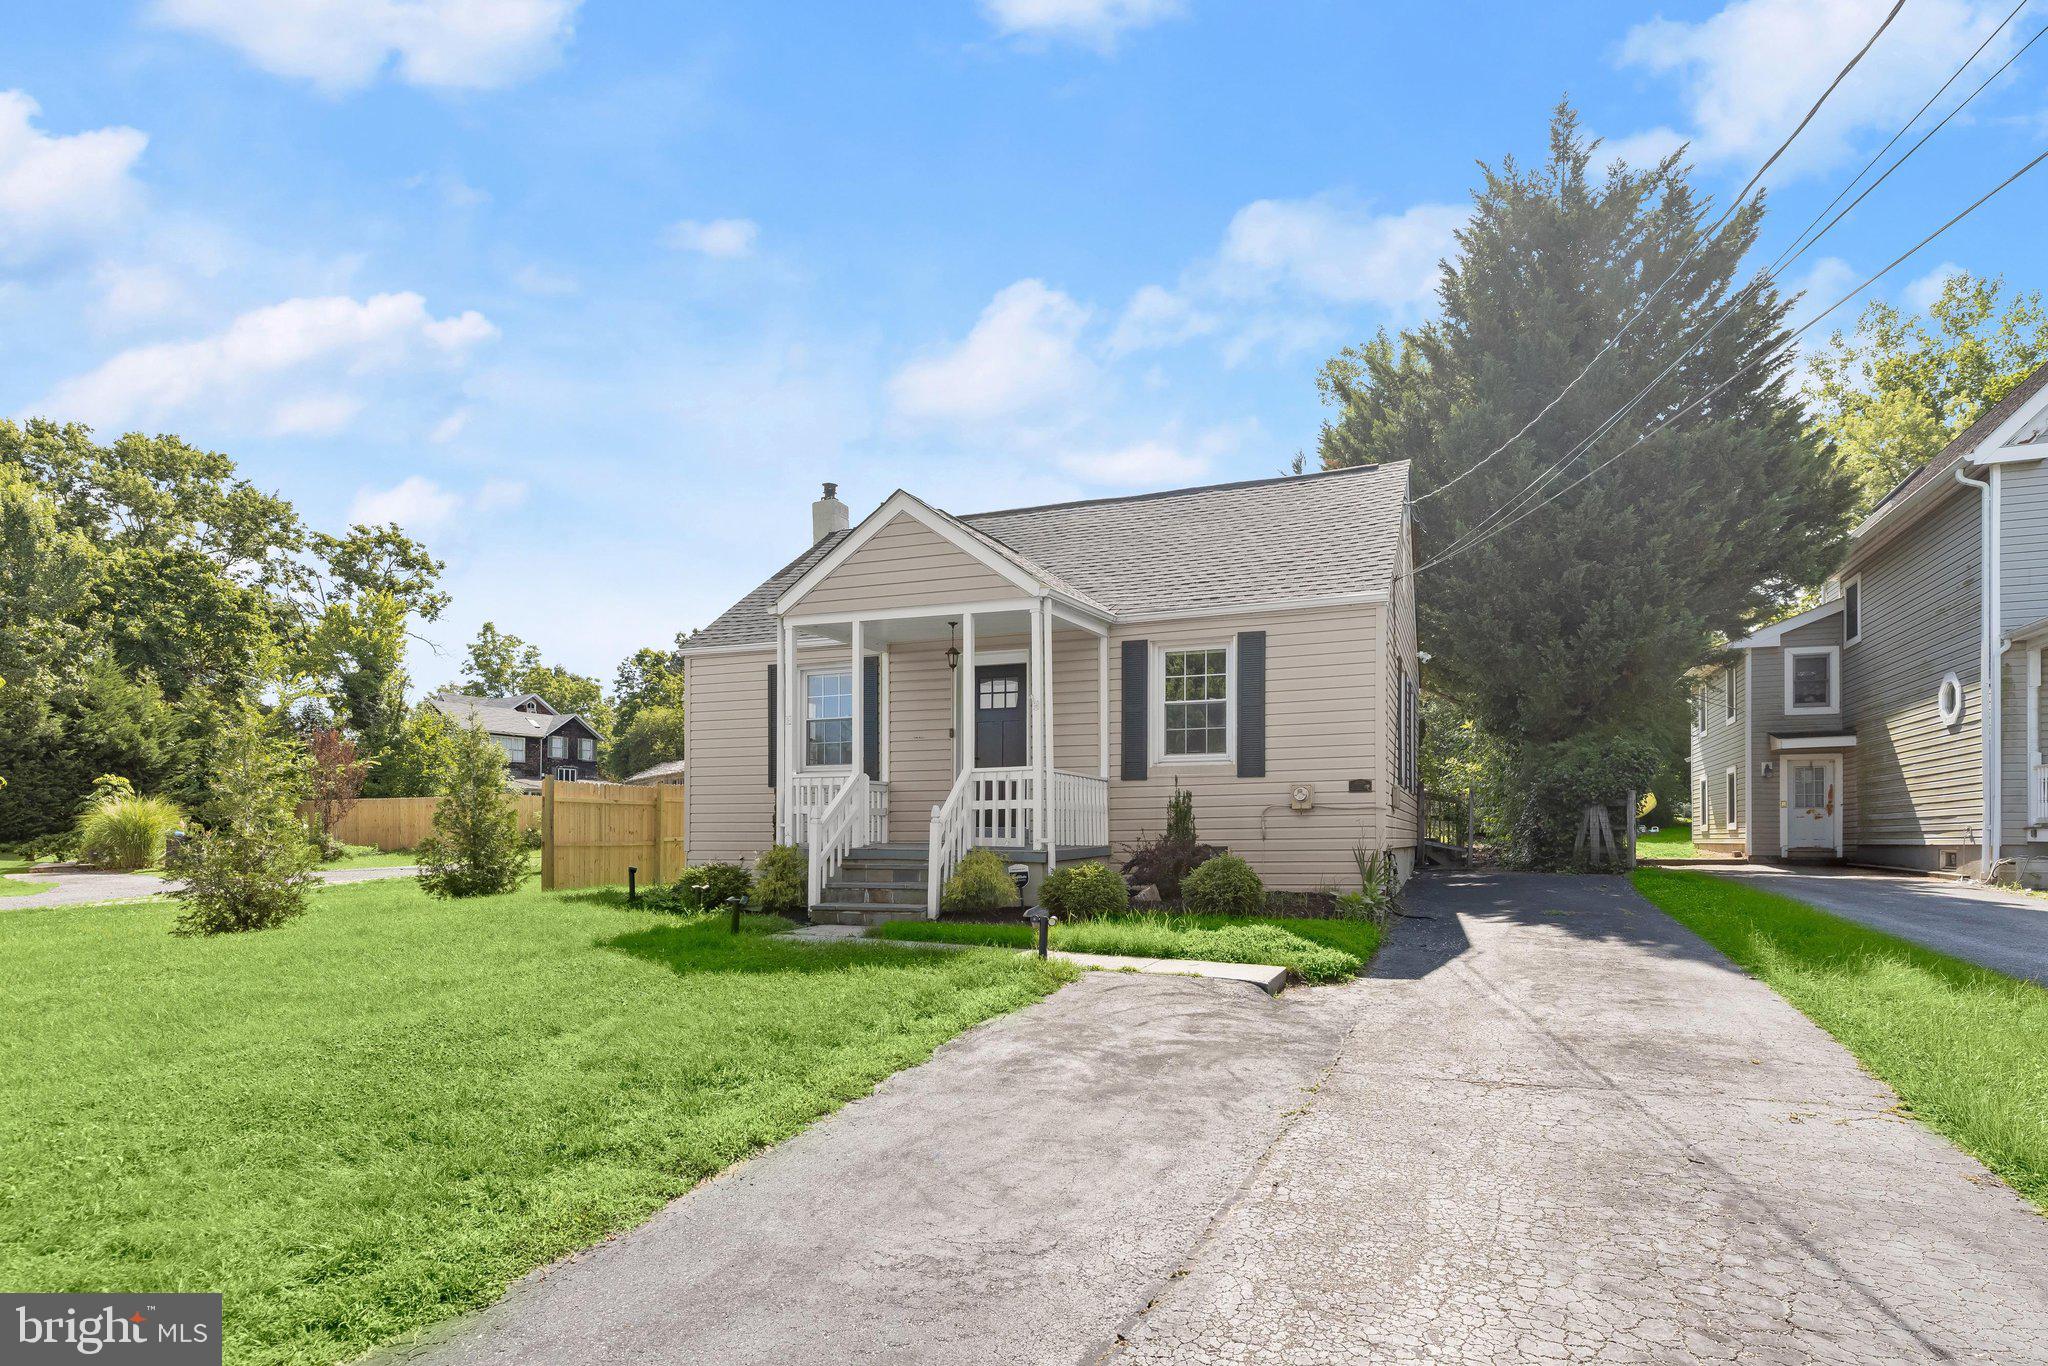
New on site 4 days ago
Welcome to this beautifully renovated Cape Cod home offering three bedrooms, two full bathrooms, and timeless charm paired with modern updates on over a quarter-acre lot. A covered front porch and long driveway create an inviting first impression, while inside, abundant natural light and a modern neutral color palette enhance every room. The welcoming living room showcases original refinished pine hardwood floors and a cozy gas fireplace, creating the perfect gathering space. The eat-in kitchen has been completely renovated with stainless steel appliances, granite countertops, a stone tile backsplash, and 42-inch soft-close shaker cabinetry, making it as functional as it is stylish. Hardwood floors continue into the two bedrooms on the main level, and a full bathroom featuring a walk-in shower completes the space. Upstairs, the private primary suite occupies the entire upper level and includes its own en-suite bathroom, providing a peaceful retreat. The unfinished lower level offers endless possibilities to customize additional living space, a home gym, workshop, or storage to fit your lifestyle. Outside, enjoy the expansive backyard complete with a deck for entertaining and two storage sheds. Recent improvements completed within the last two years include the renovated kitchen, updated bathrooms, zoned heating and cooling systems, an architectural shingle roof, and a new water heater. Some images have been virtually staged.
#MDBC2166026

LUTHERVILLE TIMONIUM

1429 FRONT AVENUE

3 Beds

2 Baths

1,022 Sq.Ft.

$395,000

MLS#: MDBC2166026
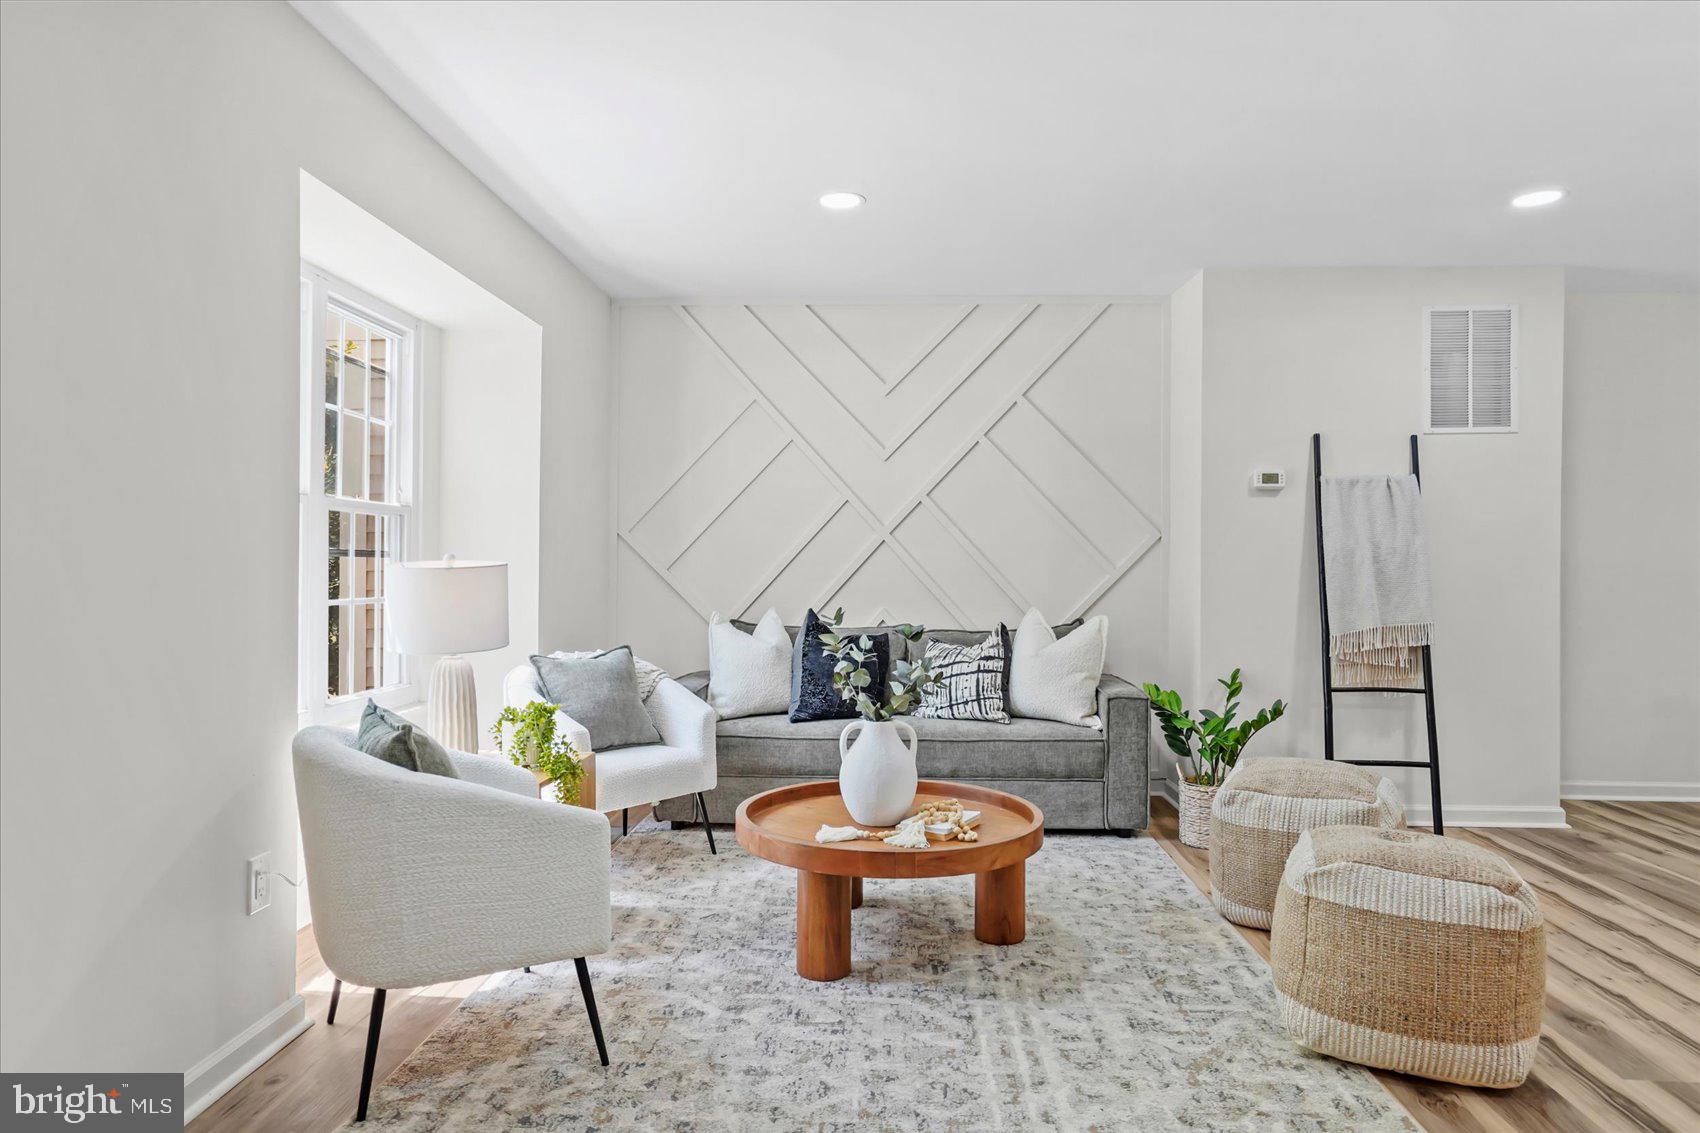
Renovated townhome in the highly sought-after Wellington Valley community! Bathed in natural light, this beautifully updated home features gorgeous luxury vinyl plank (LVP) flooring and a bright, open-concept floor plan designed for modern living and effortless entertaining.

The stunning renovated kitchen is the heart of the home, showcasing quartz countertops, stainless steel appliances, and a spacious center island that seamlessly flows into the dining and living areas. Just off the dining room, step onto the private deck overlooking the fully fenced backyard and mature trees—the perfect setting for morning coffee, outdoor dining, or relaxing with family and friends.

The upper level offers three generously sized bedrooms and two beautifully renovated full bathrooms. The spacious primary suite serves as a private retreat, complete with a spa-inspired en-suite bath designed for relaxation after a long day.

The finished walkout lower level provides exceptional additional living space, featuring a large family room or recreation room, a fourth bedroom, and a stunning full bathroom. With direct access to the backyard, this versatile space is ideal for entertaining, hosting overnight guests, creating a home office, or accommodating multigenerational living.

Perfectly situated in the desirable Wellington Valley community, this move-in-ready home is conveniently located near shopping, restaurants, parks, and everyday conveniences, with easy access to major commuter routes. Offering stylish finishes, flexible living spaces, and an unbeatable location, this home truly has it all.
#MDBC2168332

LUTHERVILLE TIMONIUM

46 ABBEY BRIDGE COURT

4 Beds

3 Baths

1,804 Sq.Ft.

$499,900

MLS#: MDBC2168332
New on site 4 days ago
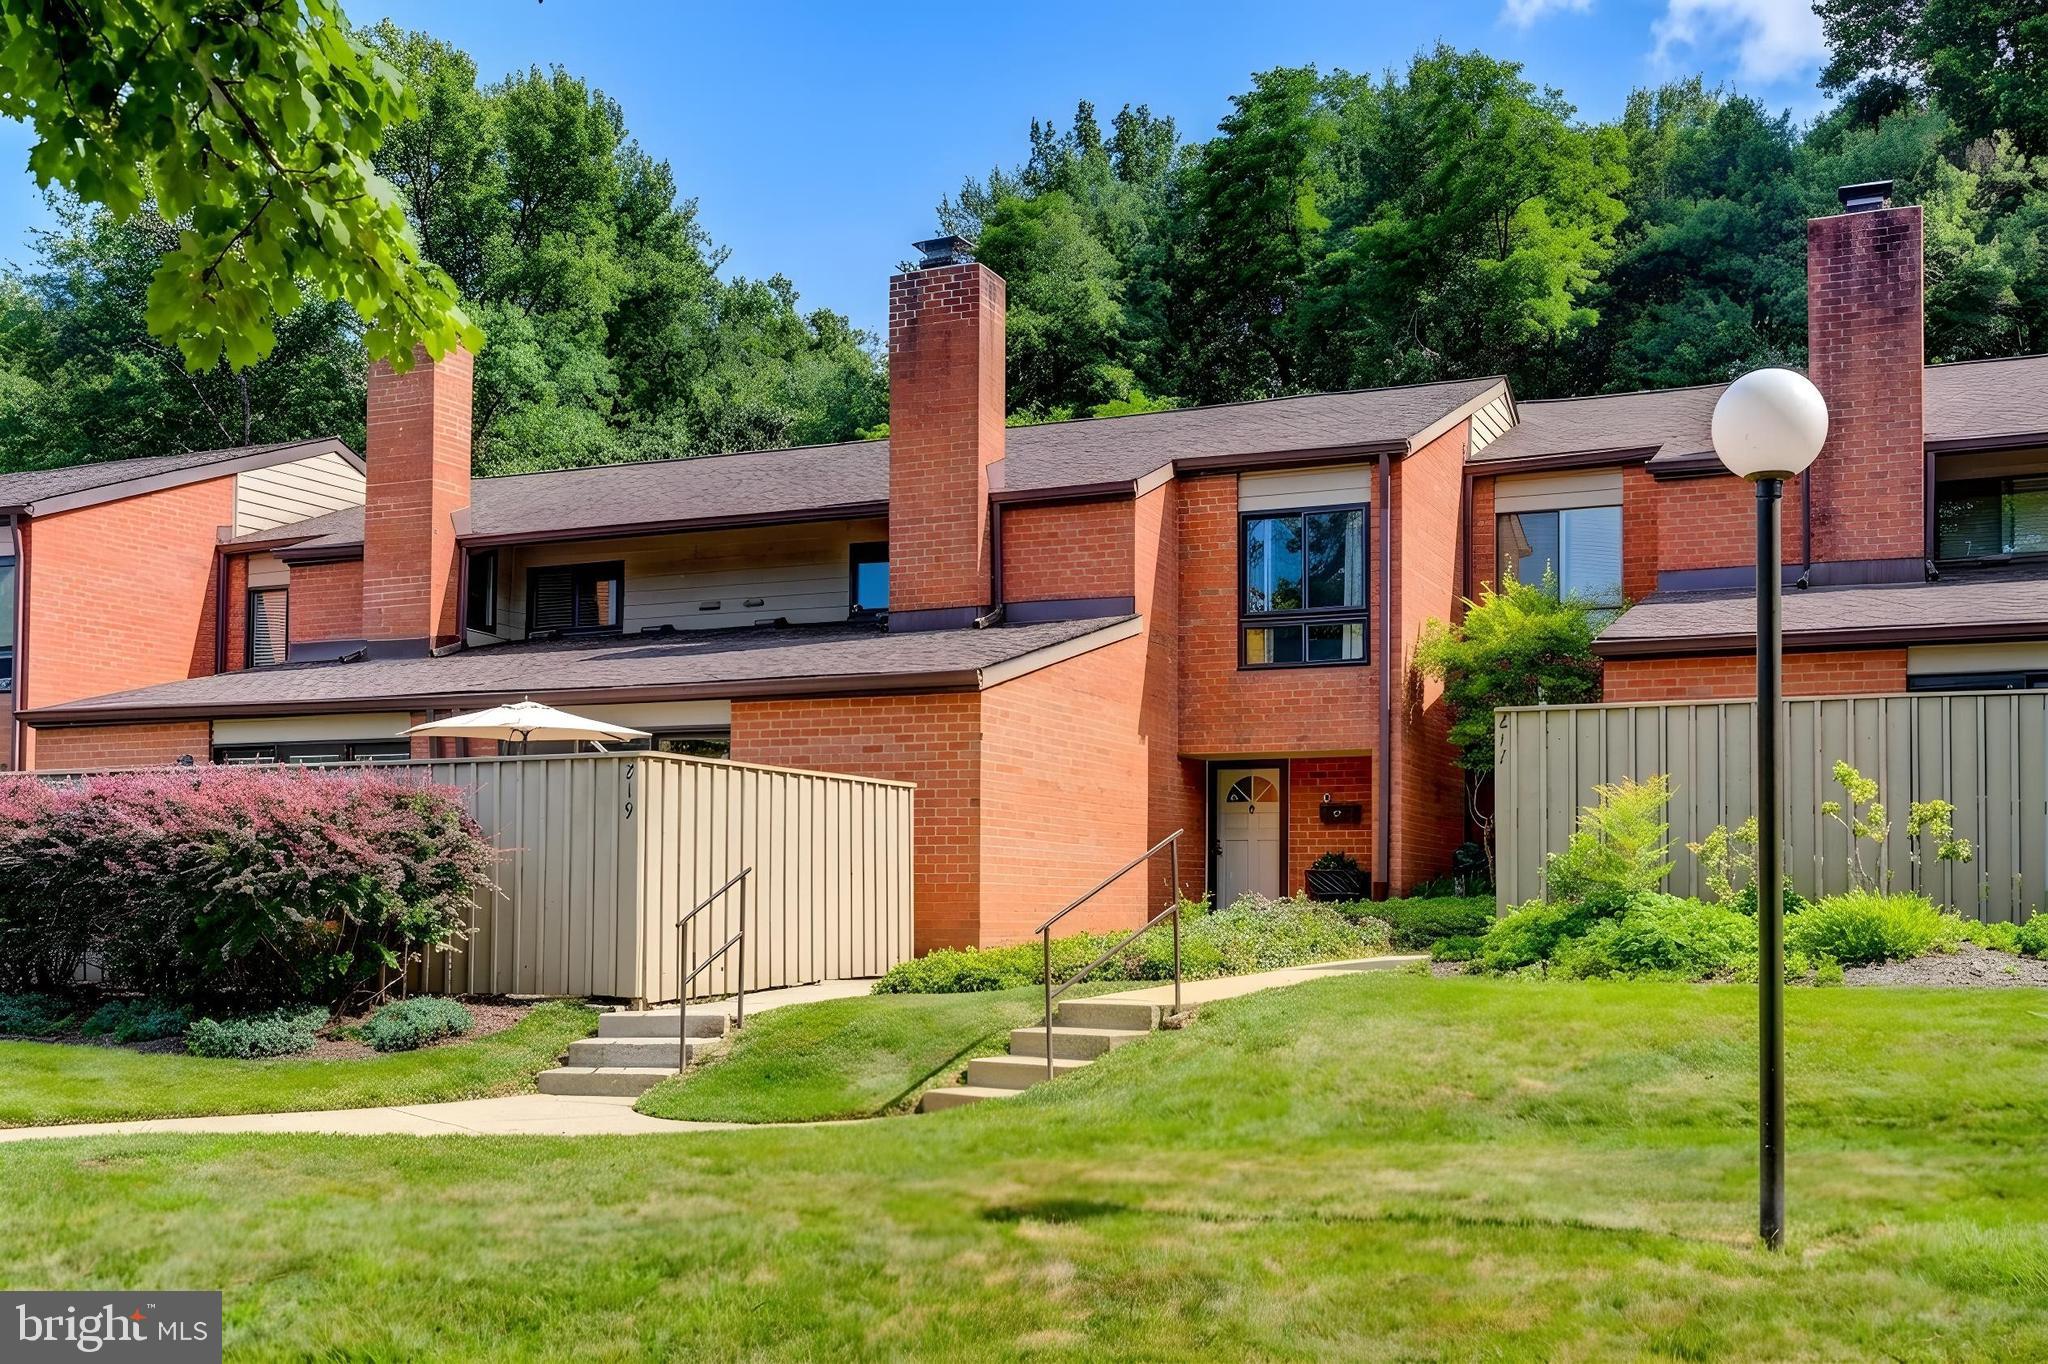
Nestled within the sought-after Deer Fox community, this elegant all-brick townhome offers timeless appeal, thoughtfully designed living spaces, and a carefree lifestyle. Featuring three bedrooms, two full baths, and a main-level powder room, the home seamlessly blends classic charm with everyday comfort.

Rich hardwood floors extend throughout the living room, dining room, and kitchen, while the inviting family room is anchored by a handsome wood-burning fireplace, creating the perfect setting for relaxing or entertaining. The open-concept design flows effortlessly to a private rear brick terrace overlooking a serene backdrop of mature trees, offering a peaceful outdoor retreat. A welcoming front terrace provides an additional space to enjoy your morning coffee or unwind at the end of the day.

The upper level features a spacious primary suite complete with a large walk-in closet and private bath, along with two generously sized secondary bedrooms and a well-appointed hall bath.

Enjoy the ease of low-maintenance living with beautifully maintained grounds and exceptional community amenities, including a neighborhood pool. Ideally located just moments from shopping, dining, parks, and major commuter routes, this exceptional residence offers an outstanding combination of privacy, convenience, and enduring style.
#MDBC2168236

LUTHERVILLE TIMONIUM

219 DEER FOX LANE

3 Beds

2 Baths

2,142 Sq.Ft.

$469,900

MLS#: MDBC2168236
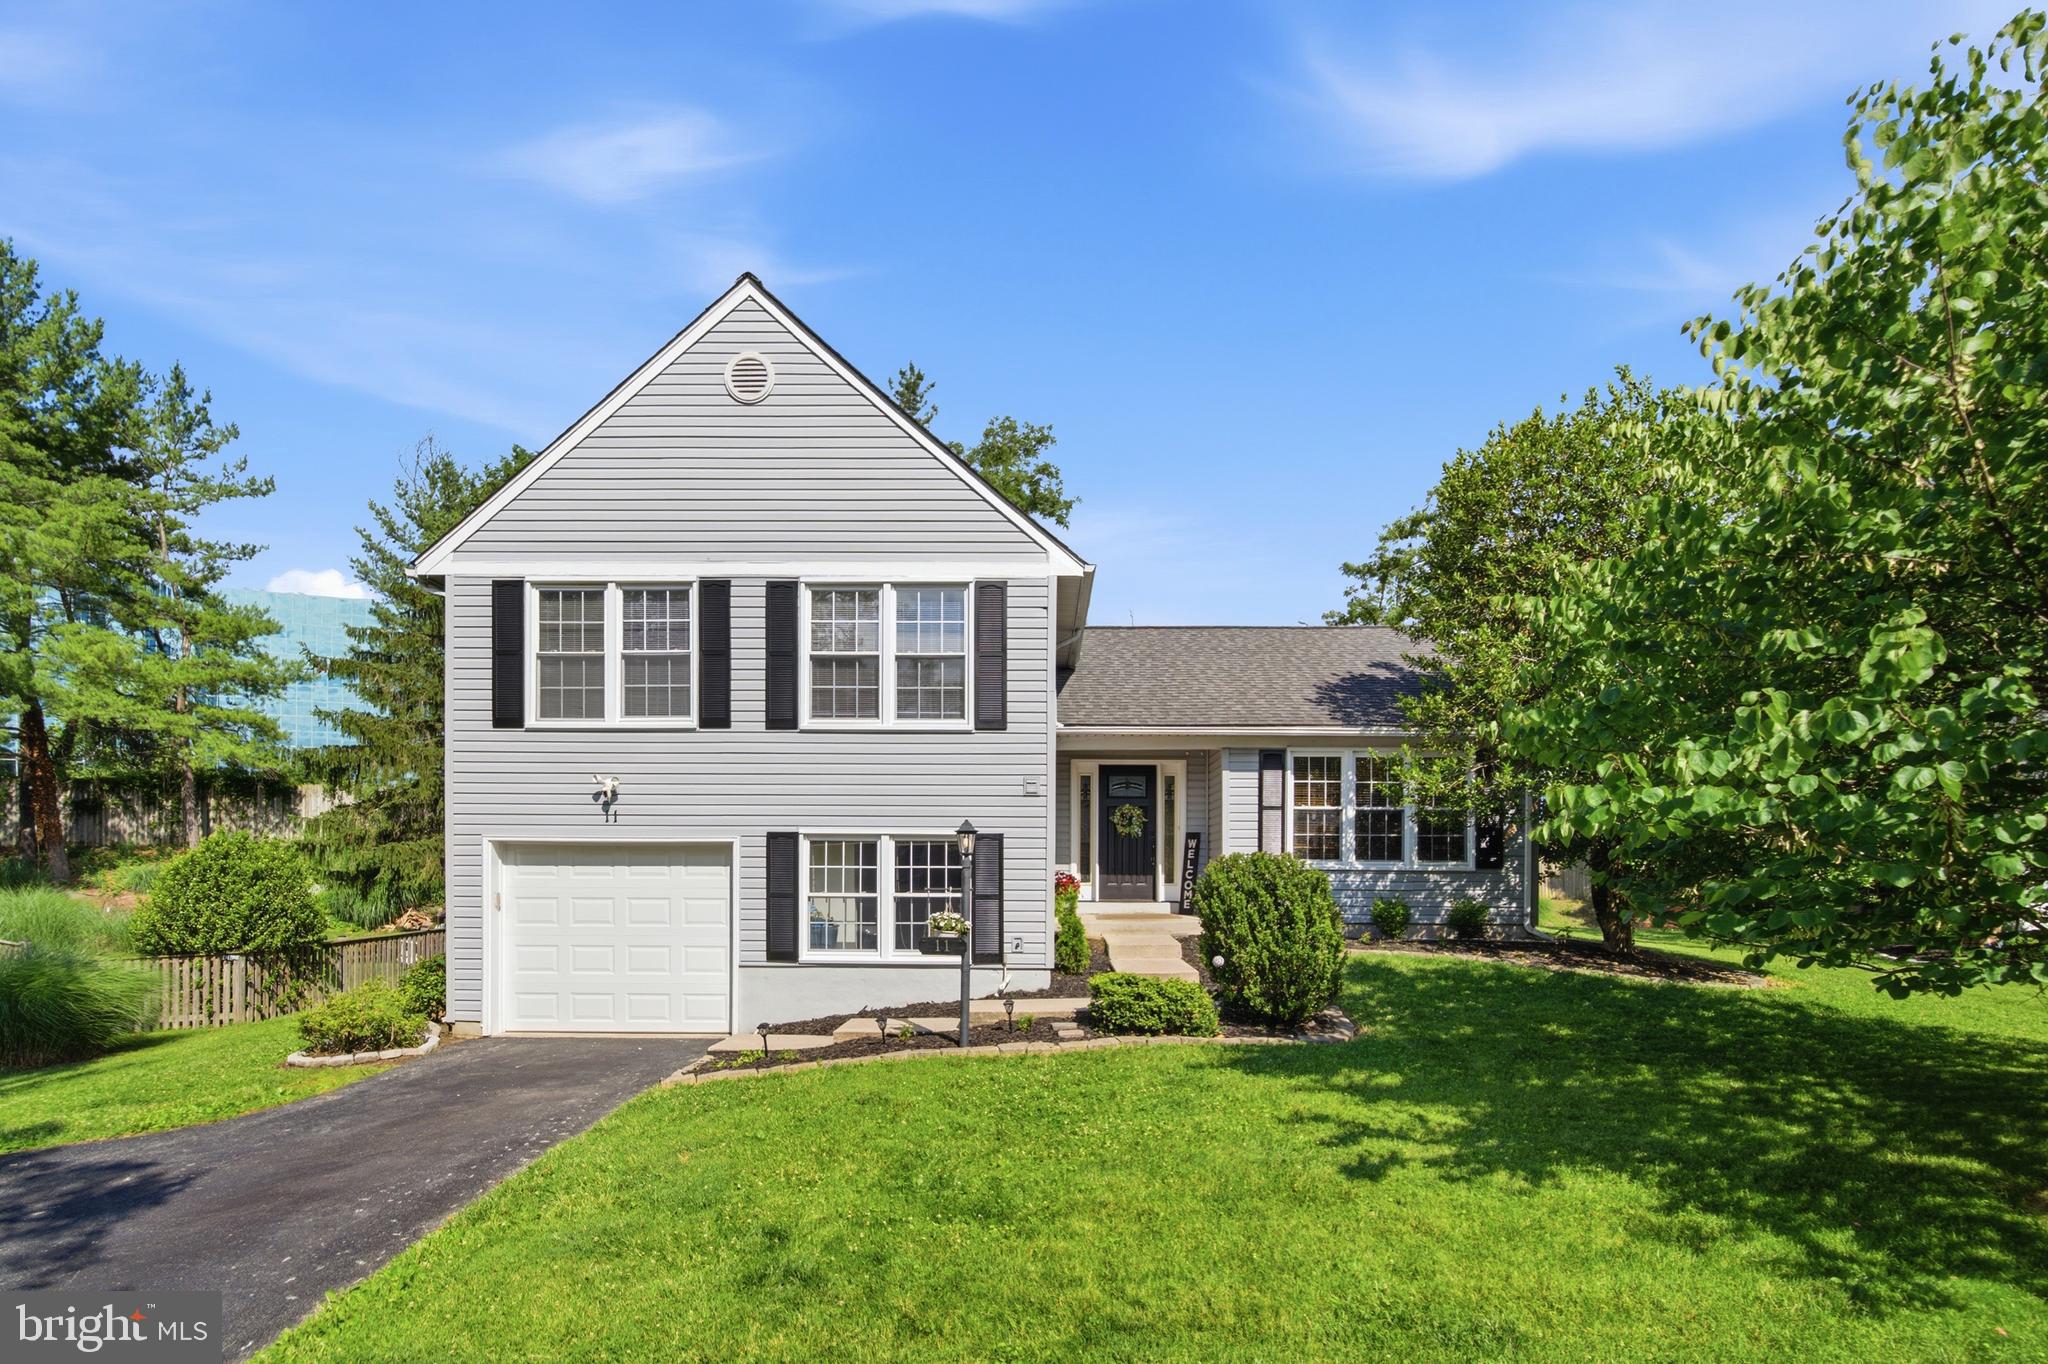
Welcome home! This beautifully updated home in the highly sought after Hunt Ridge community perfectly blends modern upgrades with everyday comfort. The bright and airy main level features a spacious living and dining room, dramatic cathedral ceilings, and an abundance of natural light. At the heart of the home is a fully modernized kitchen complete with rich cherrywood cabinetry, a custom tile backsplash, stainless steel appliances, and stylish, low-maintenance vinyl flooring. Upstairs and throughout, you’ll find fresh paint, updated light fixtures, new plush carpeting, and beautifully refreshed bathrooms. The finished lower level offers excellent additional living space with matching vinyl floors. Step outside to your private outdoor oasis—featuring an expansive deck and patio ideal for entertaining, and a cozy fire pit area perfect for summer nights. Roof 2015,  water heater 2018, carpet 2026! Conveniently located near major highways, shopping, dining, and more! Bonus: Zoned for Pinewood Elementary, a recognized Blue Ribbon School!
#MDBC2166038

LUTHERVILLE TIMONIUM

11 PHEASANT RUN COURT

3 Beds

2 Baths

2,148 Sq.Ft.

$515,000

MLS#: MDBC2166038

 - property

Send a message

Message successfully sent.

Your message

What is 3 + 4 ?

Reason for contacting?

I agree to receive email communication and understand I can unsubscribe at any time.

I agree to be contacted by Charis Realty Group via call, email, and text for real estate services. To opt out, you can reply 'stop' at any time or reply 'help' for assistance. You can also click the unsubscribe link in the emails. Message and data rates may apply. Message frequency may vary. Privacy Policy

Sign Out

Virtual Assistant

Would you like to take the next step with this property? We can help you schedule a showing or virtual tour, or send you more details.

Yes, I would like more information.

Thank You for Your Reply, One of Our Agents will contact you as soon as possible

No, maybe later.

Thank you, you can always contact me via email, phone number or through the contact form.

Realhub AI

Lucy - Your AI-Powered Realtor

Update Your Temporary Password

Personalize your search

Enter your email and we'll notify you immediately when new listings match what you're looking for.

or enter email address

Already have an account ? Login here

Continue your home search

I agree to receive communications and understand I can unsubscribe at any time.

I agree to be contacted by Charis Realty Group via call, email, and text for real estate services. To opt out, you can reply 'stop' at any time or reply 'help' for assistance. You can also click the unsubscribe link in the emails. Message and data rates may apply. Message frequency may vary. Privacy Policy

Already have an account ? Login here

We use cookies

We use cookies primarily for analytics to enhance your experience. By accepting, you agree to our use of these cookies. You can manage your preferences or learn more about our cookies policy.