
Property
Beds
5
Full Baths
3
1/2 Baths
None
Year Built
1961
Sq.Footage
2,509
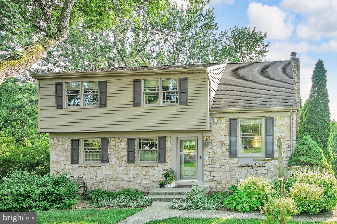
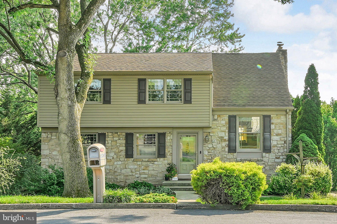
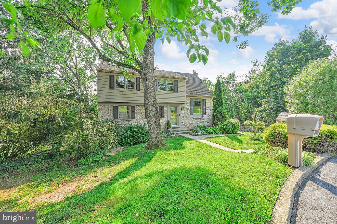
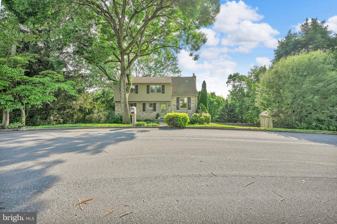
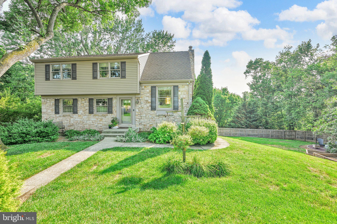
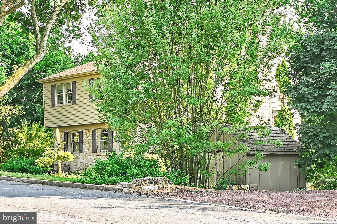
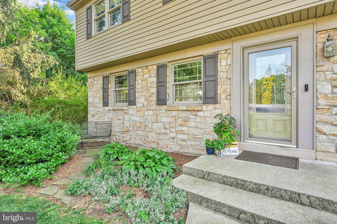
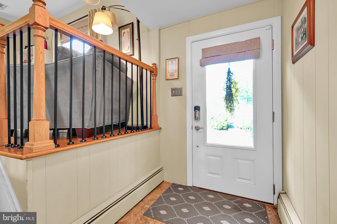
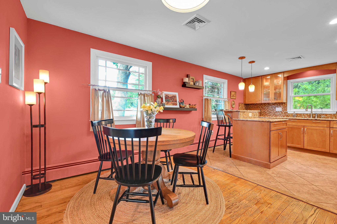
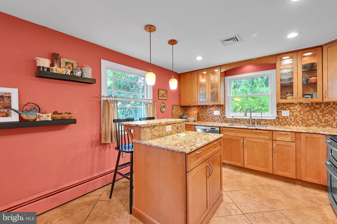
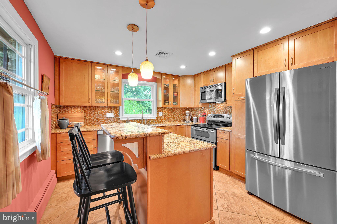
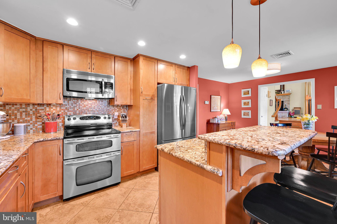
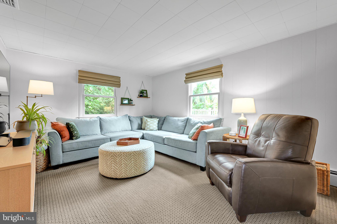
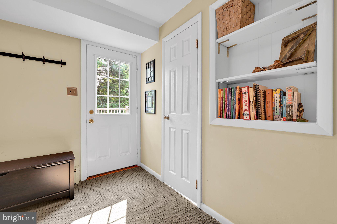
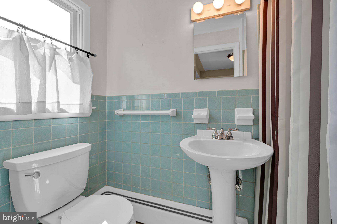
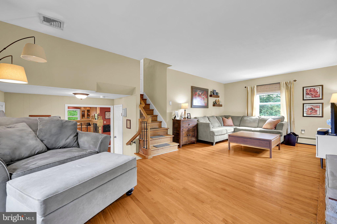
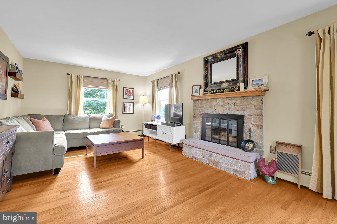
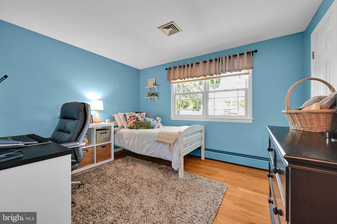
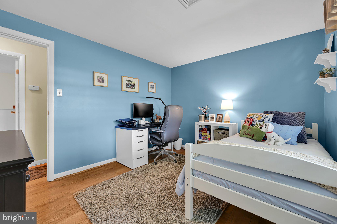
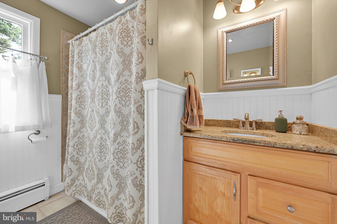
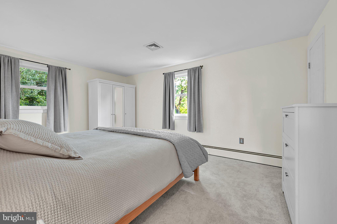
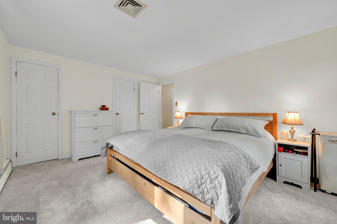
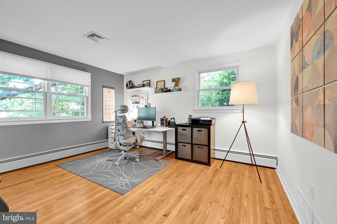
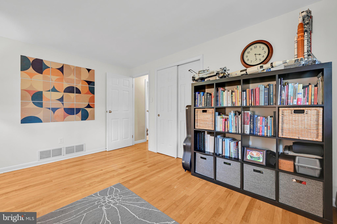
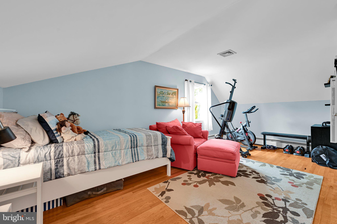
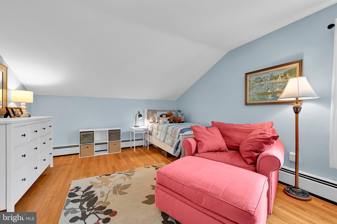
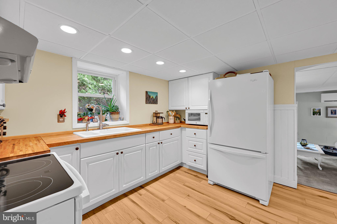
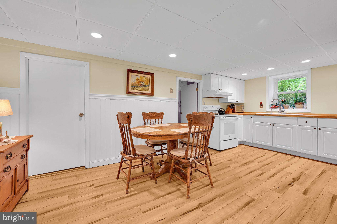
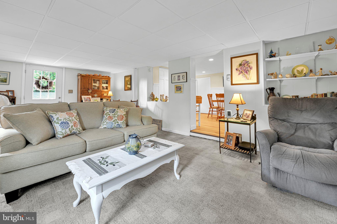
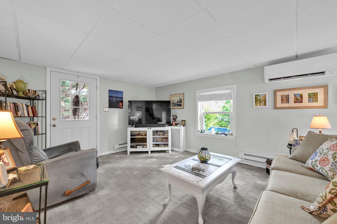
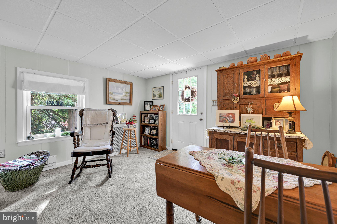
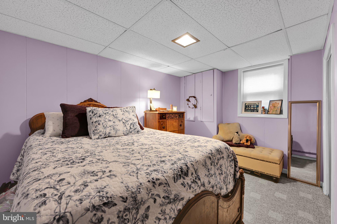
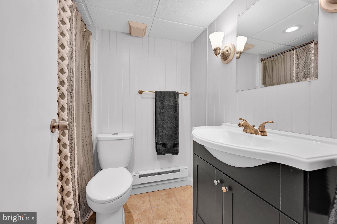
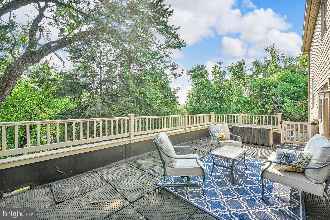
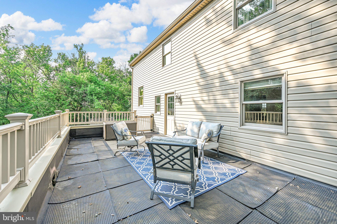
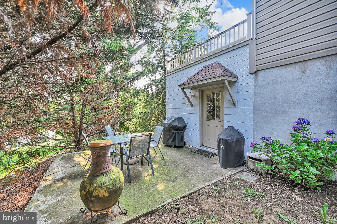
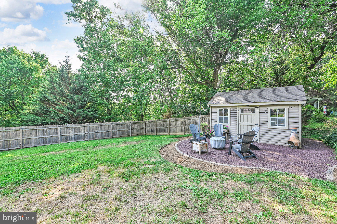
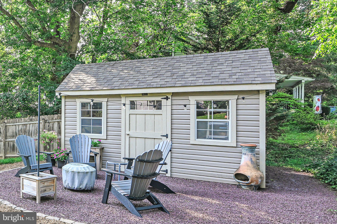
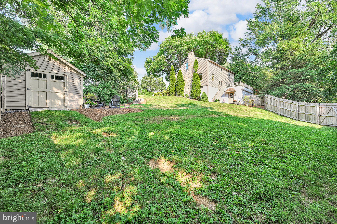
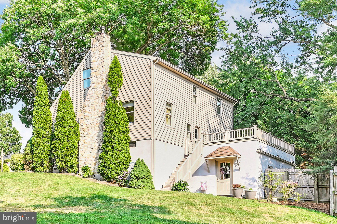
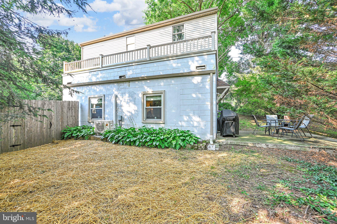
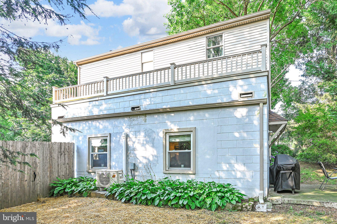
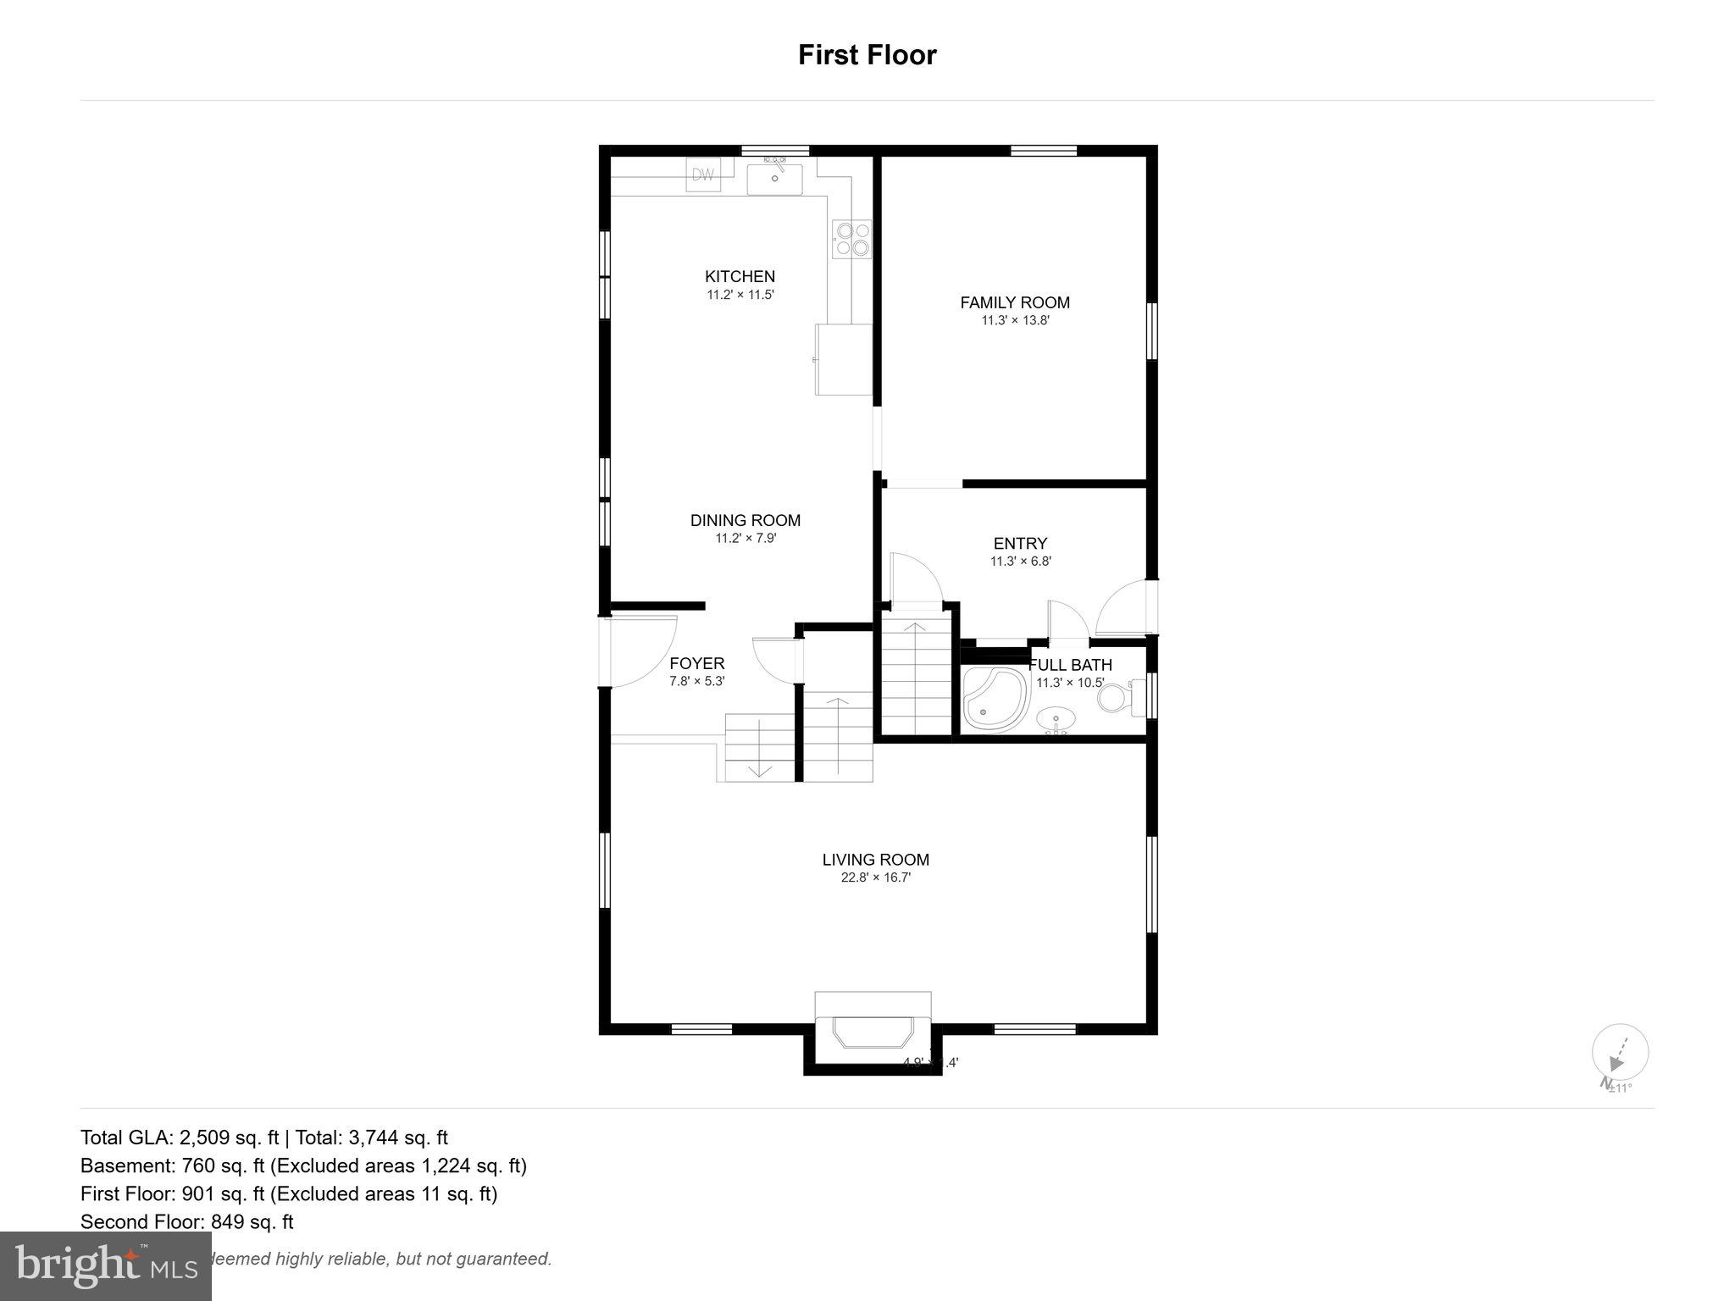
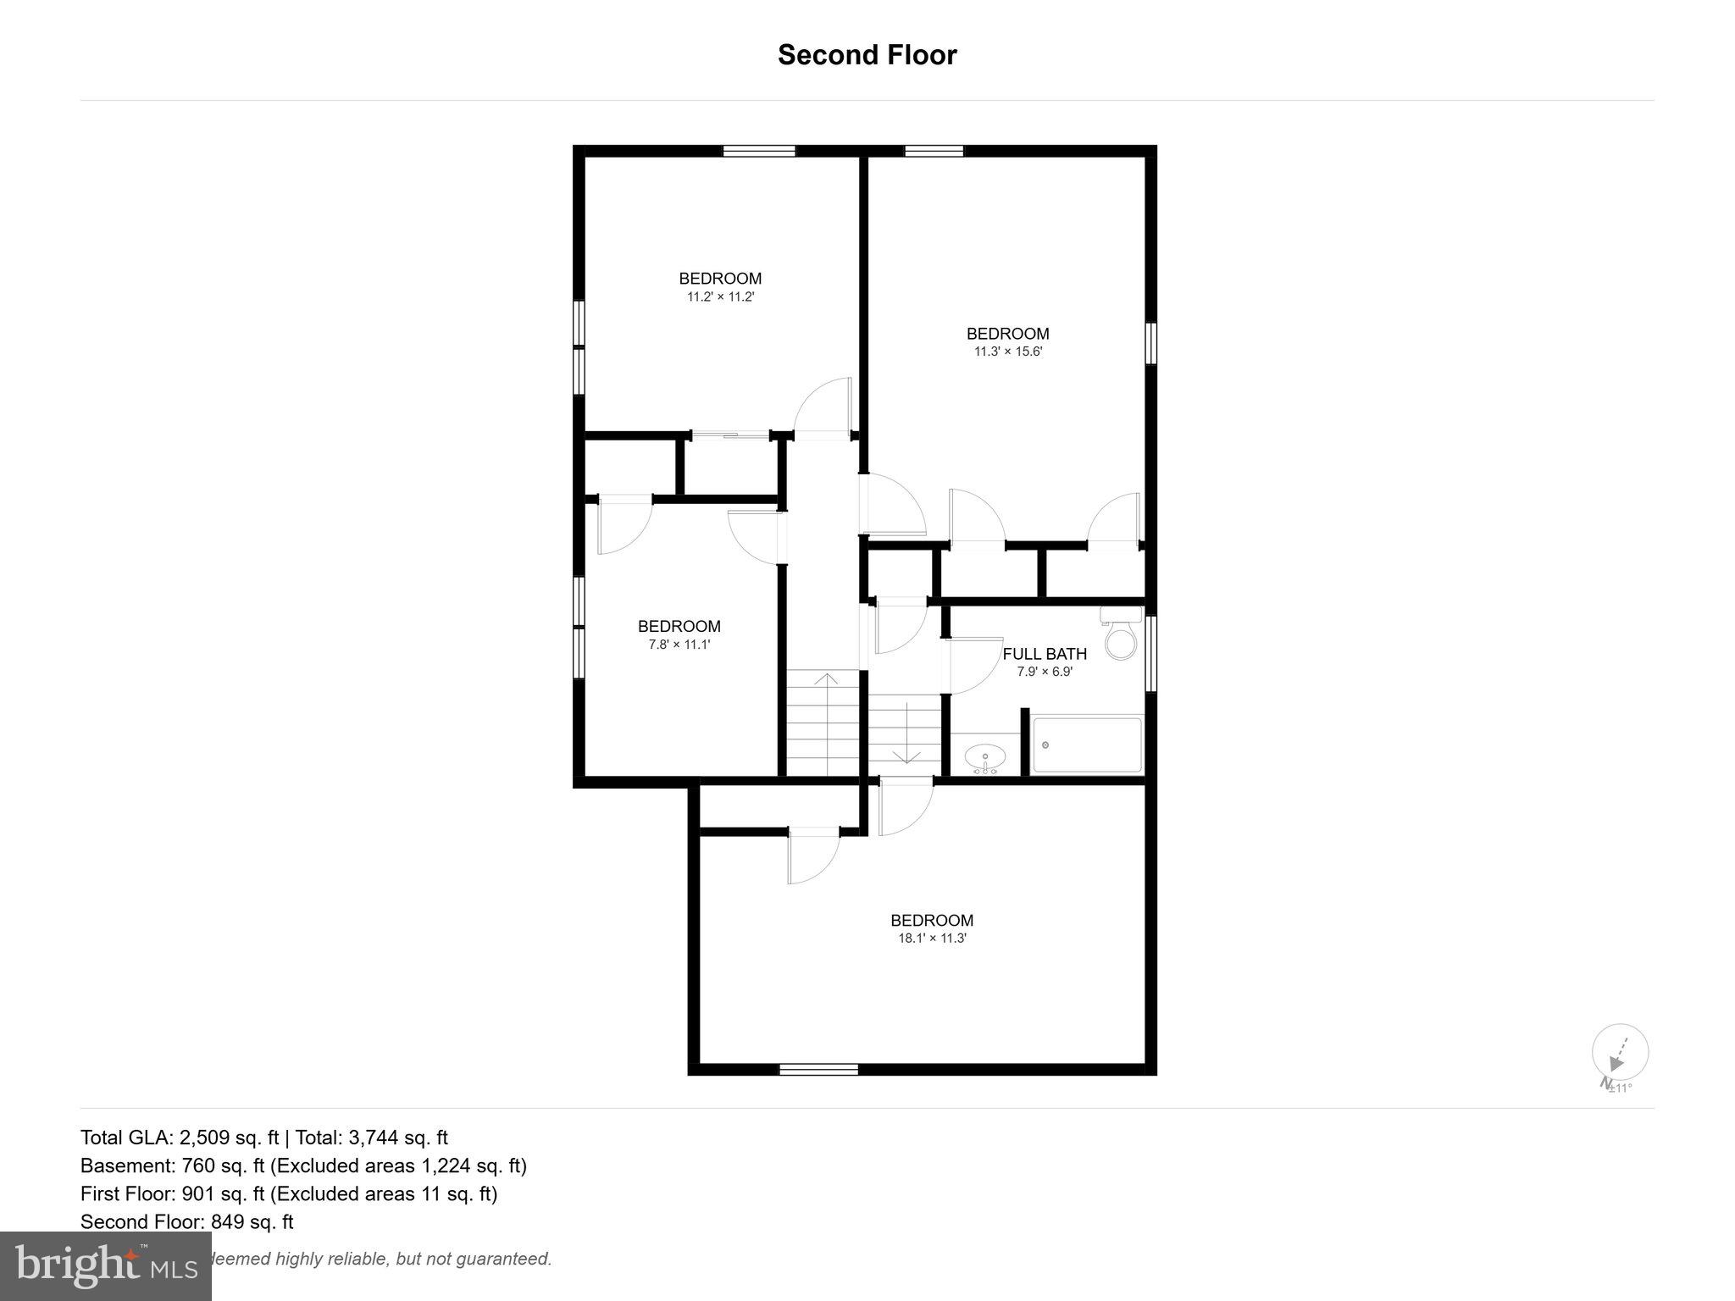
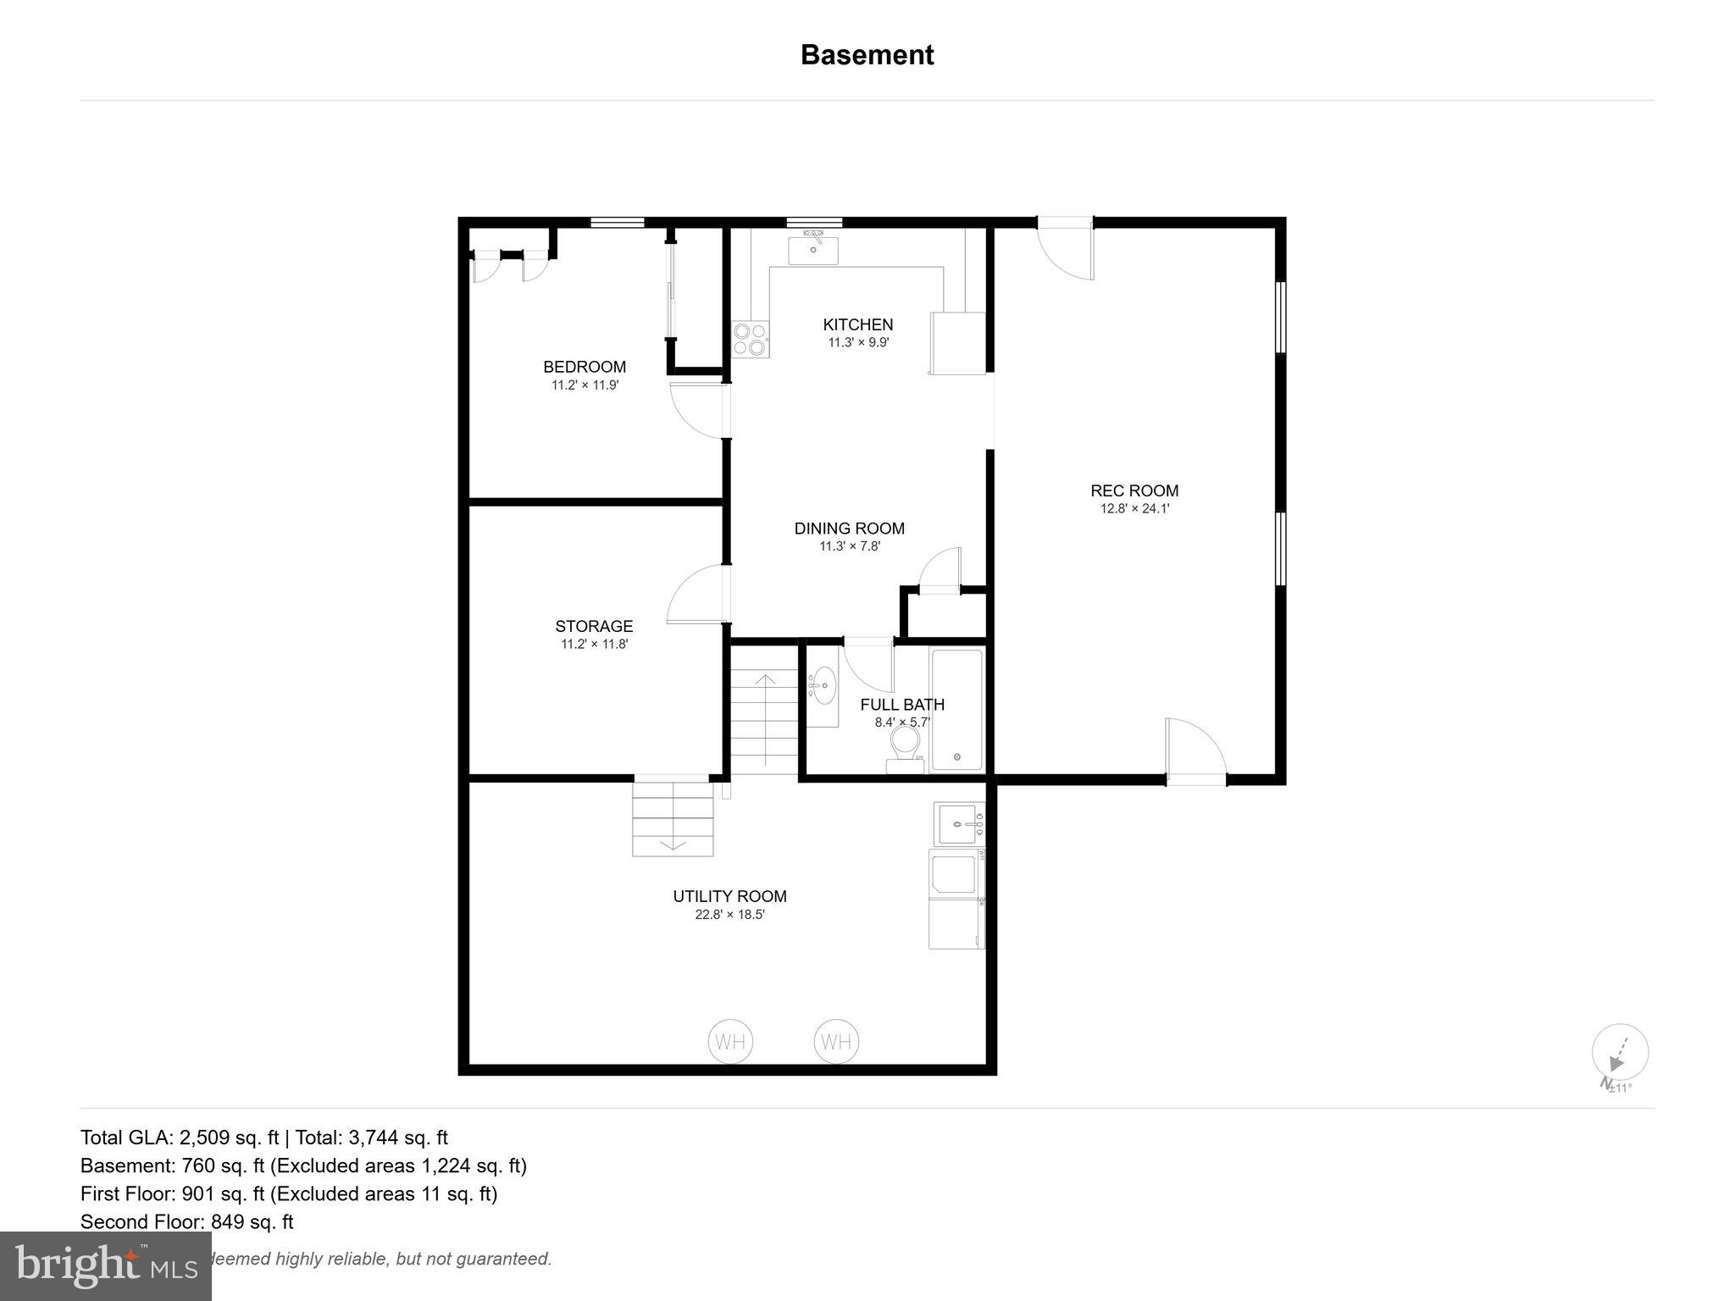
Welcome to this spacious split-level home located in the highly desirable Lower Dauphin School District, offering flexibility, charm, and room to grow. With 5 total bedrooms and 3 full bathrooms, this unique property is ideal for multi-generational living or those seeking additional private living space. The walk-out, lower-level in-law suite features its own private exterior entrance and separate electric meter, creating excellent independence and versatility. This inviting space includes a full eat-in kitchen, comfortable living room, bedroom with daylight windows, full bathroom, private patio for outdoor enjoyment, dedicated storage room/bonus room that is completely finished off, and access to the shared laundry area in the basement. The main residence offers four levels of thoughtfully designed living space. Upon entry, you'll find a eat-in kitchen, a cozy family room, access to the expansive deck overlooking the backyard, and a full bathroom showcasing charming original blue square tile original to the home. Just a few steps up, the bright and welcoming living room features a classic wood-burning fireplace, perfect for gathering with family and friends. The upper two levels offer four generously sized bedrooms and a second full bathroom, providing plenty of space for everyone. Outside, the beautifully manicured lot is offers mature trees, a relaxing fire pit area, and two storage sheds. The backyard is partially fenced, offering a balance of openness and privacy for outdoor activities. Conveniently located just minutes from Hershey, Harrisburg, and major commuter routes, this home combines peaceful suburban living with easy access to shopping, dining, and entertainment. Whether you're looking for a home with room for extended family, guests, or simply extra living space, this one-of-a-kind property offers exceptional flexibility in a prime location.
Features & Amenities
Interior
-
Other Interior Features
Eat-in Kitchen, Kitchen Island
-
Total Bedrooms
5
-
Bathrooms
3
-
Above Grade Finished Area
1749.0
-
Basement YN
YES
-
Cooling YN
YES
-
Cooling
Central Air, Electric
-
Fireplace YN
YES
-
Heating YN
YES
-
Heating
Oil, Hot Water
-
Pet friendly
N/A
Exterior
-
Garage
No
-
Construction Materials
Frame
-
Parking
Off Street
-
Pool
No
-
Waterfront YN
NO
Area & Lot
-
Lot Size(acres)
0.4
-
Lot Size(square feet)
17,424
-
Property Type
Residential
-
Property Sub Type
Single Family Residence
-
Architectural Style
Split Level
Price
-
Sales Price
$399,900
-
Tax Amount
$3,281
-
Financing Options
Cash, Conventional, FHA, VA
-
Sq. Footage
2,509
-
Price/SqFt
$159
HOA
-
Association
No
School District
-
Elementary School
NYE
-
Middle School
N/A
-
High School
LOWER DAUPHIN
Property Features
-
New Construction
NO
-
Foundation Details
Block
-
Senior Community YN
NO
-
Sewer
Septic Tank
-
Water Source
Public
Schedule a Showing
Showing scheduled successfully.
Mortgage calculator
Estimate your monthly mortgage payment, including the principal and interest, property taxes, and HOA. Adjust the values to generate a more accurate rate.
Your payment
Principal and Interest:
$
Property taxes:
$
HOA fees:
$
Total loan payment:
$
Total interest amount:
$
Location
County
DAUPHIN
Elementary School
NYE
Middle School
High School
LOWER DAUPHIN
Listing Courtesy of NIKKI WOLFE , Iron Valley Real Estate
RealHub Information is provided exclusively for consumers' personal, non-commercial use, and it may not be used for any purpose other than to identify prospective properties consumers may be interested in purchasing. All information deemed reliable but not guaranteed and should be independently verified. All properties are subject to prior sale, change or withdrawal. RealHub website owner shall not be responsible for any typographical errors, misinformation, misprints and shall be held totally harmless.

AGENT
Jose Centeno
Call Jose today to schedule a private showing.

* Listings on this website come from the FMLS IDX Compilation and may be held by brokerage firms other than the owner of this website. The listing brokerage is identified in any listing details. Information is deemed reliable but is not guaranteed. If you believe any FMLS listing contains material that infringes your copyrighted work please click here to review our DMCA policy and learn how to submit a takedown request.© 2024 FMLS.
Related Properties
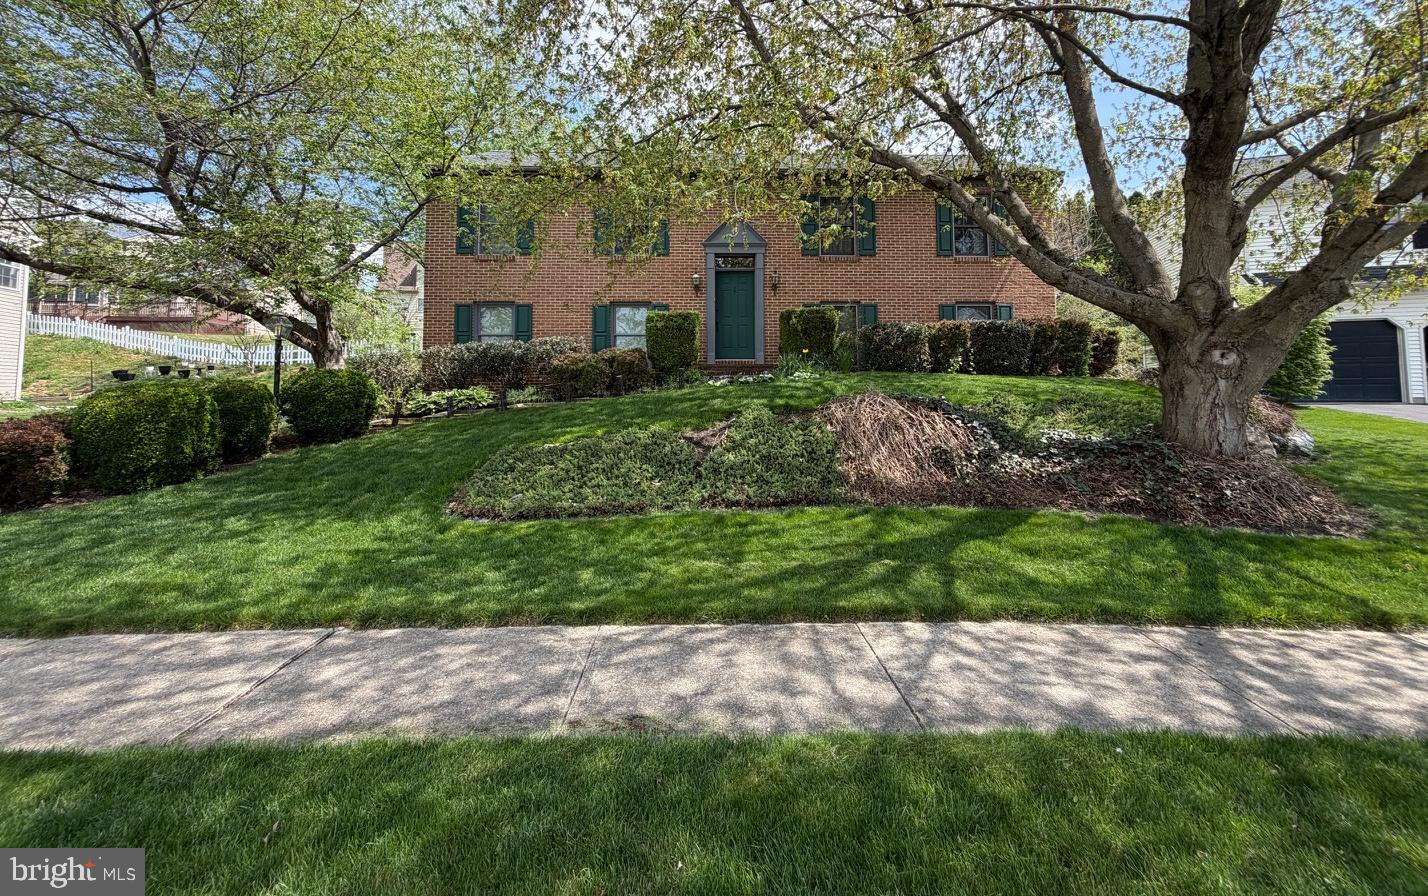
HUMMELSTOWN
917 CHOWNING DRIVE
3 Beds
2 Baths
1,716 Sq.Ft.
$435,000
MLS#: PADA2059066
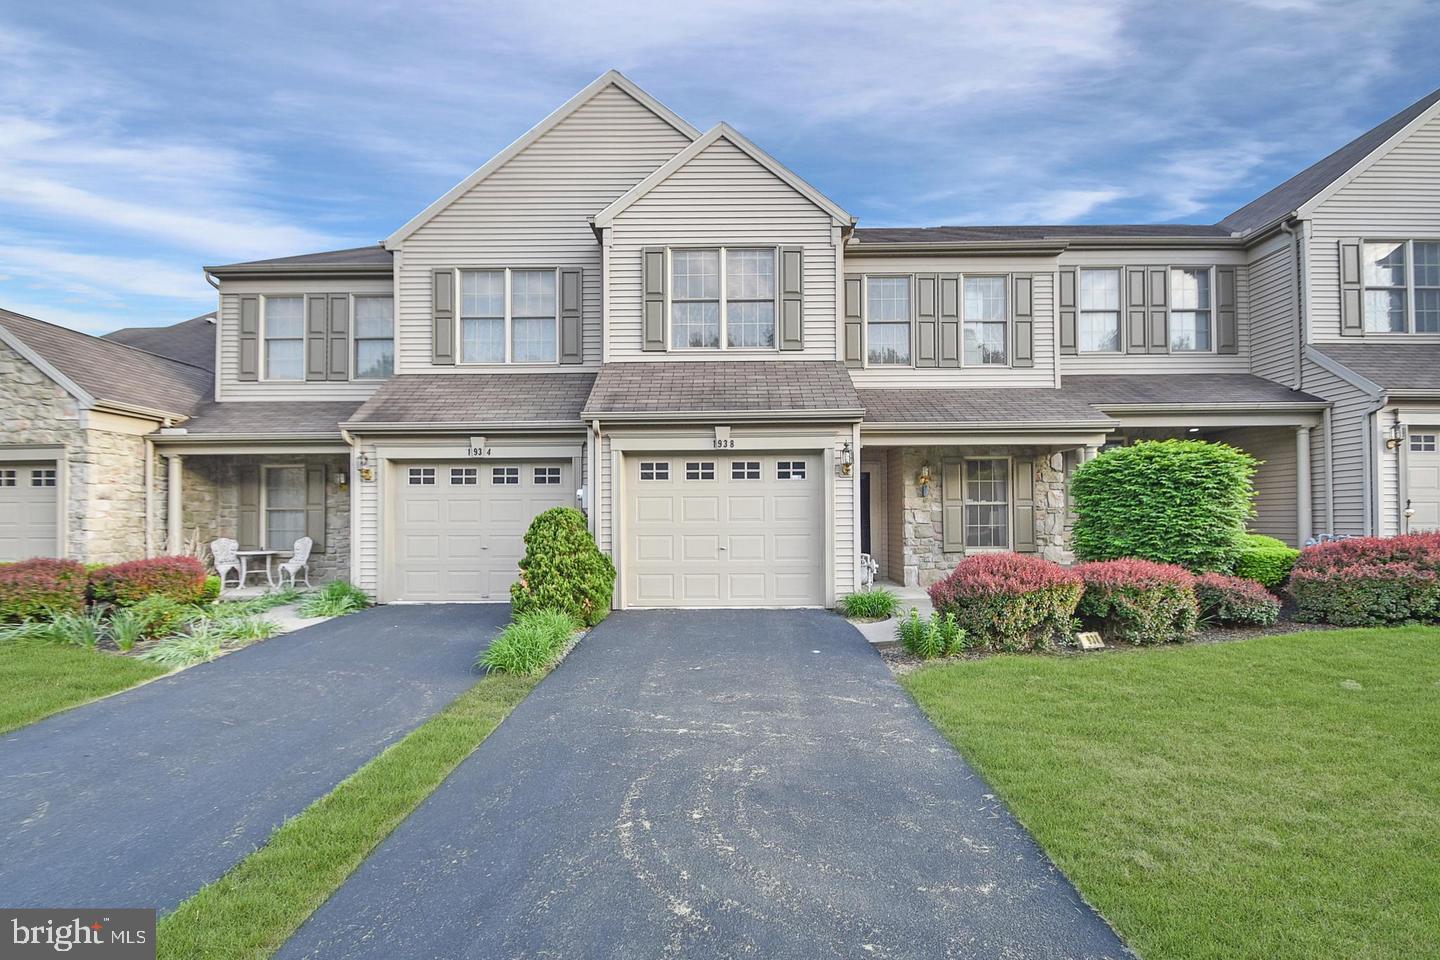
HUMMELSTOWN
1938 LIMESTONE DRIVE
2 Beds
2 Baths
1,980 Sq.Ft.
$349,900
MLS#: PADA2060374
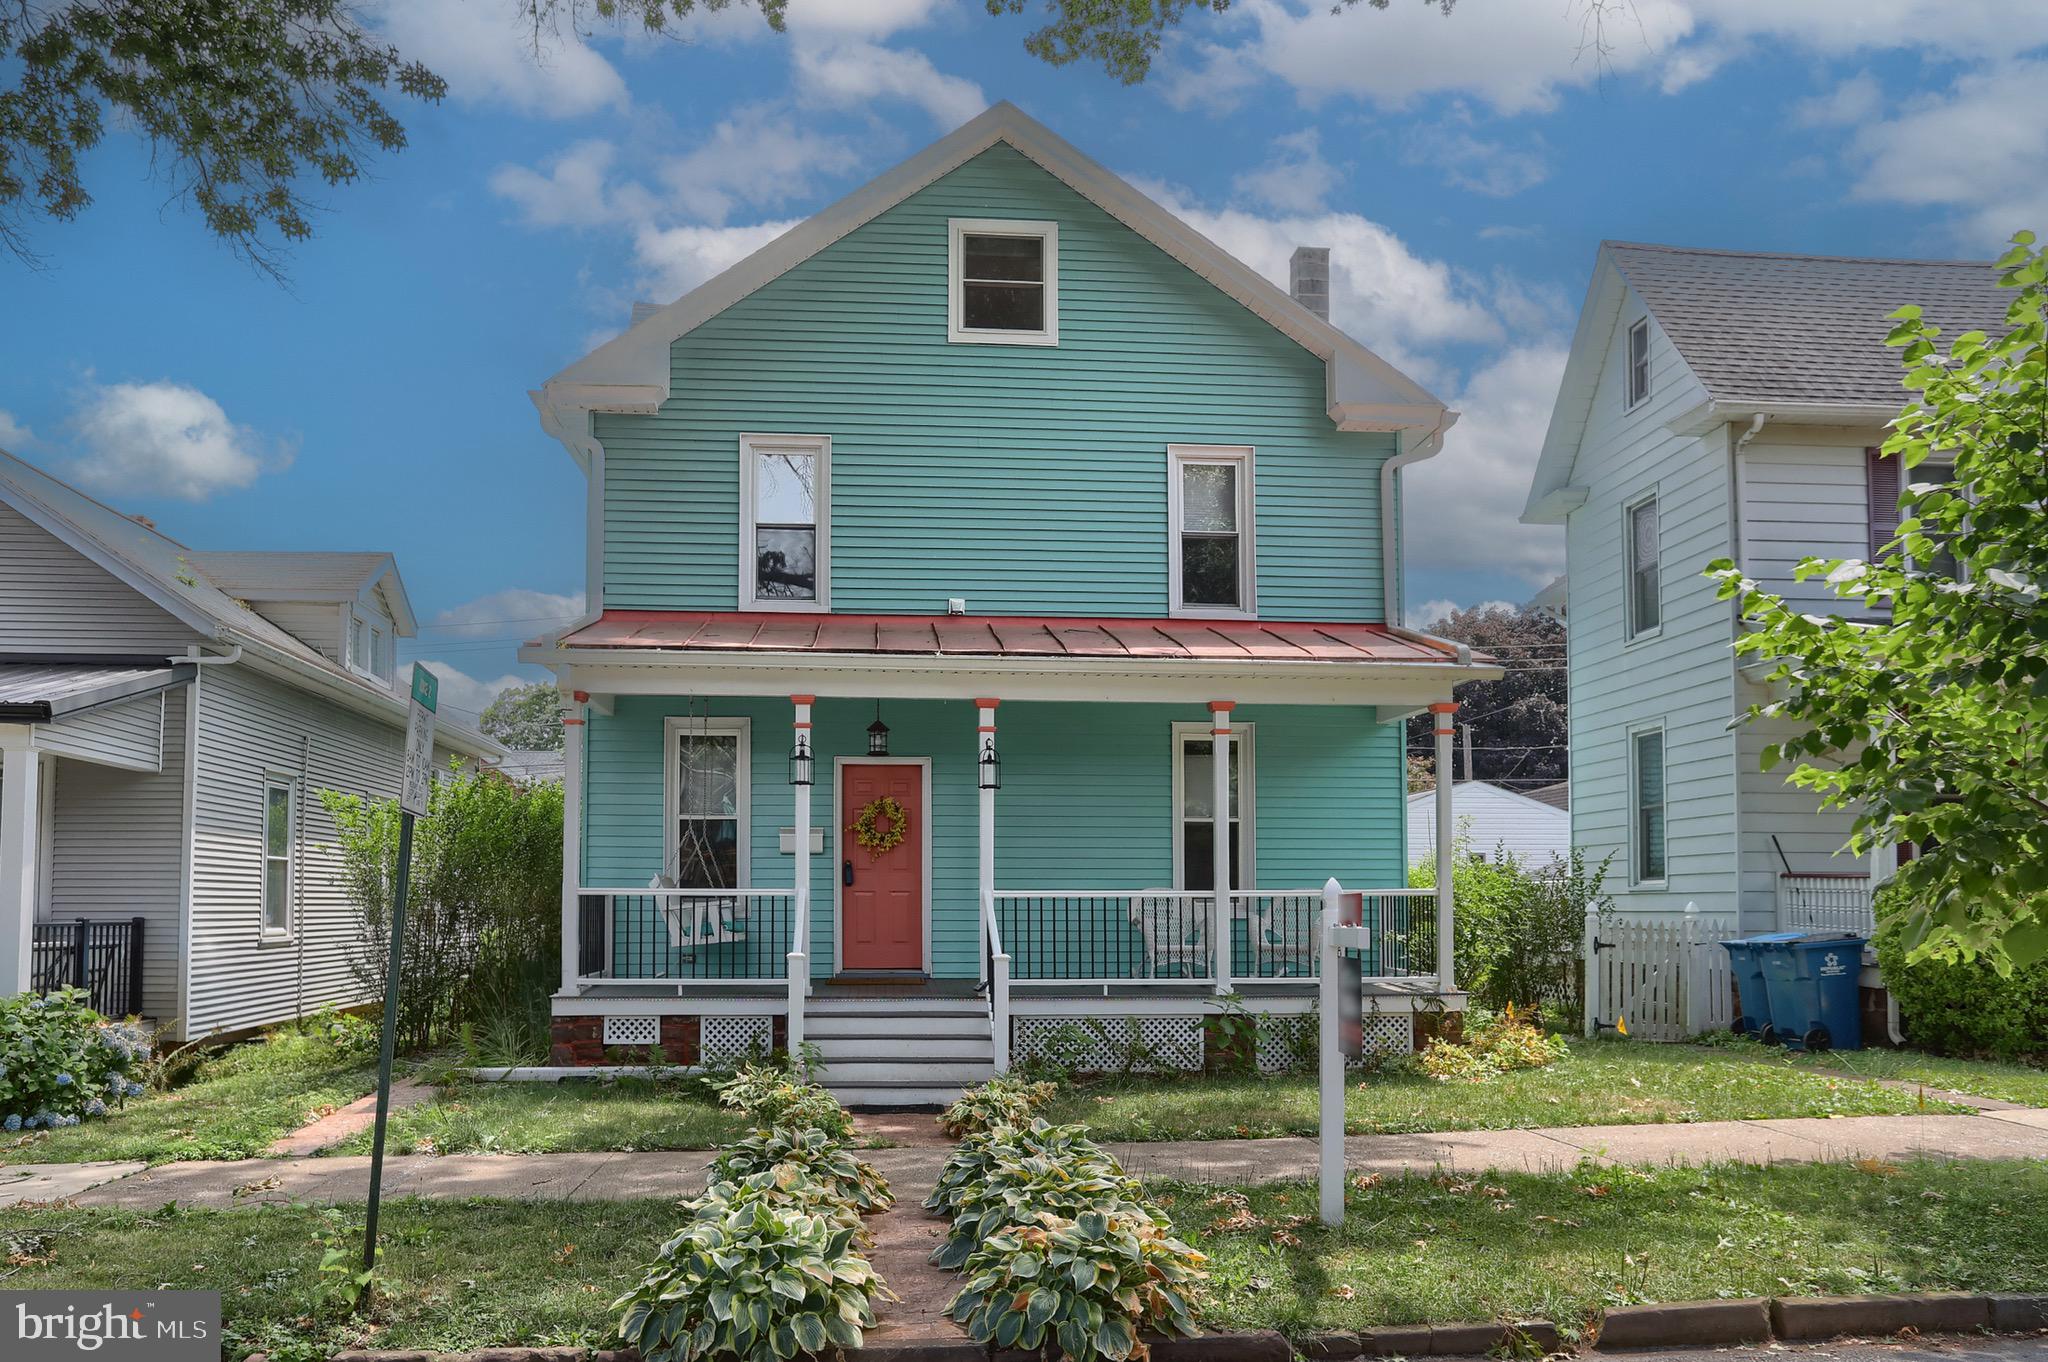
HUMMELSTOWN
129 POPLAR AVENUE
4 Beds
2 Baths
2,102 Sq.Ft.
$385,000
MLS#: PADA2061752
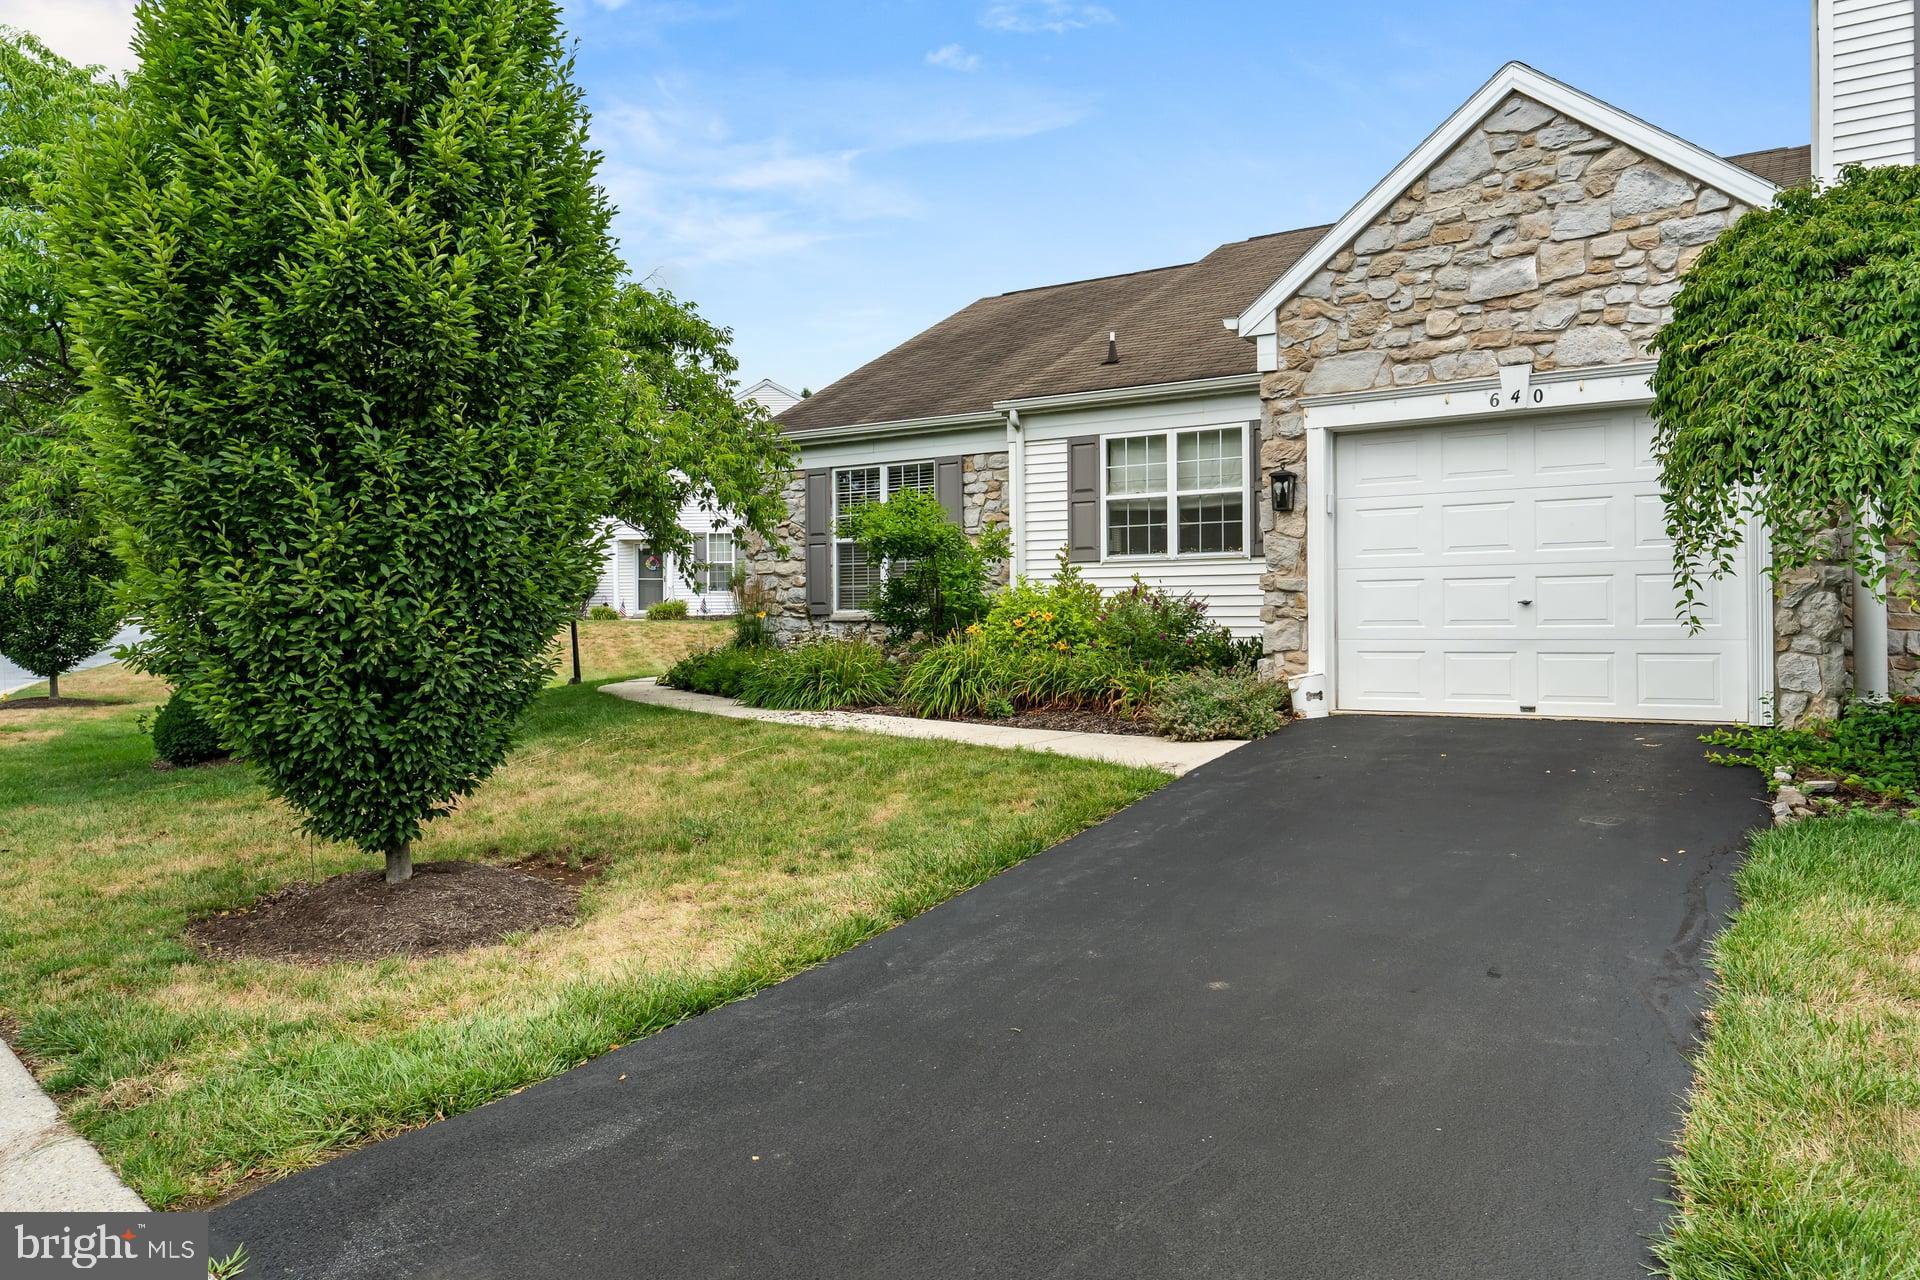
HUMMELSTOWN
640 SPRINGHOUSE LANE
2 Beds
2 Baths
1,468 Sq.Ft.
$335,000
MLS#: PADA2061894
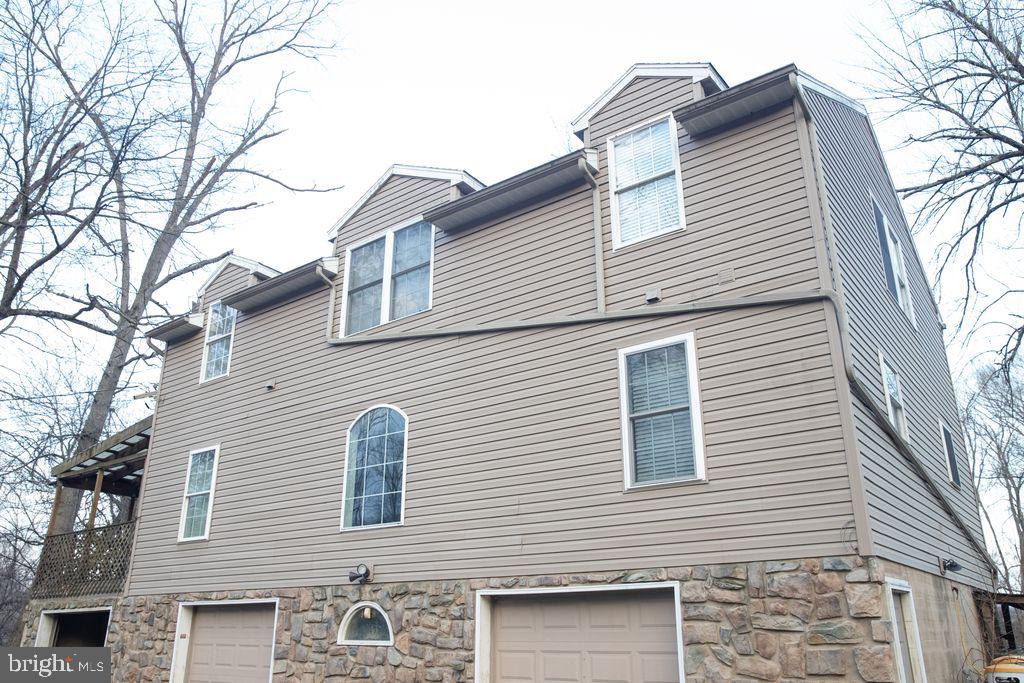
HUMMELSTOWN
198 VALLEY LANE
3 Beds
1 Baths
2,080 Sq.Ft.
$370,000
MLS#: PADA2060050
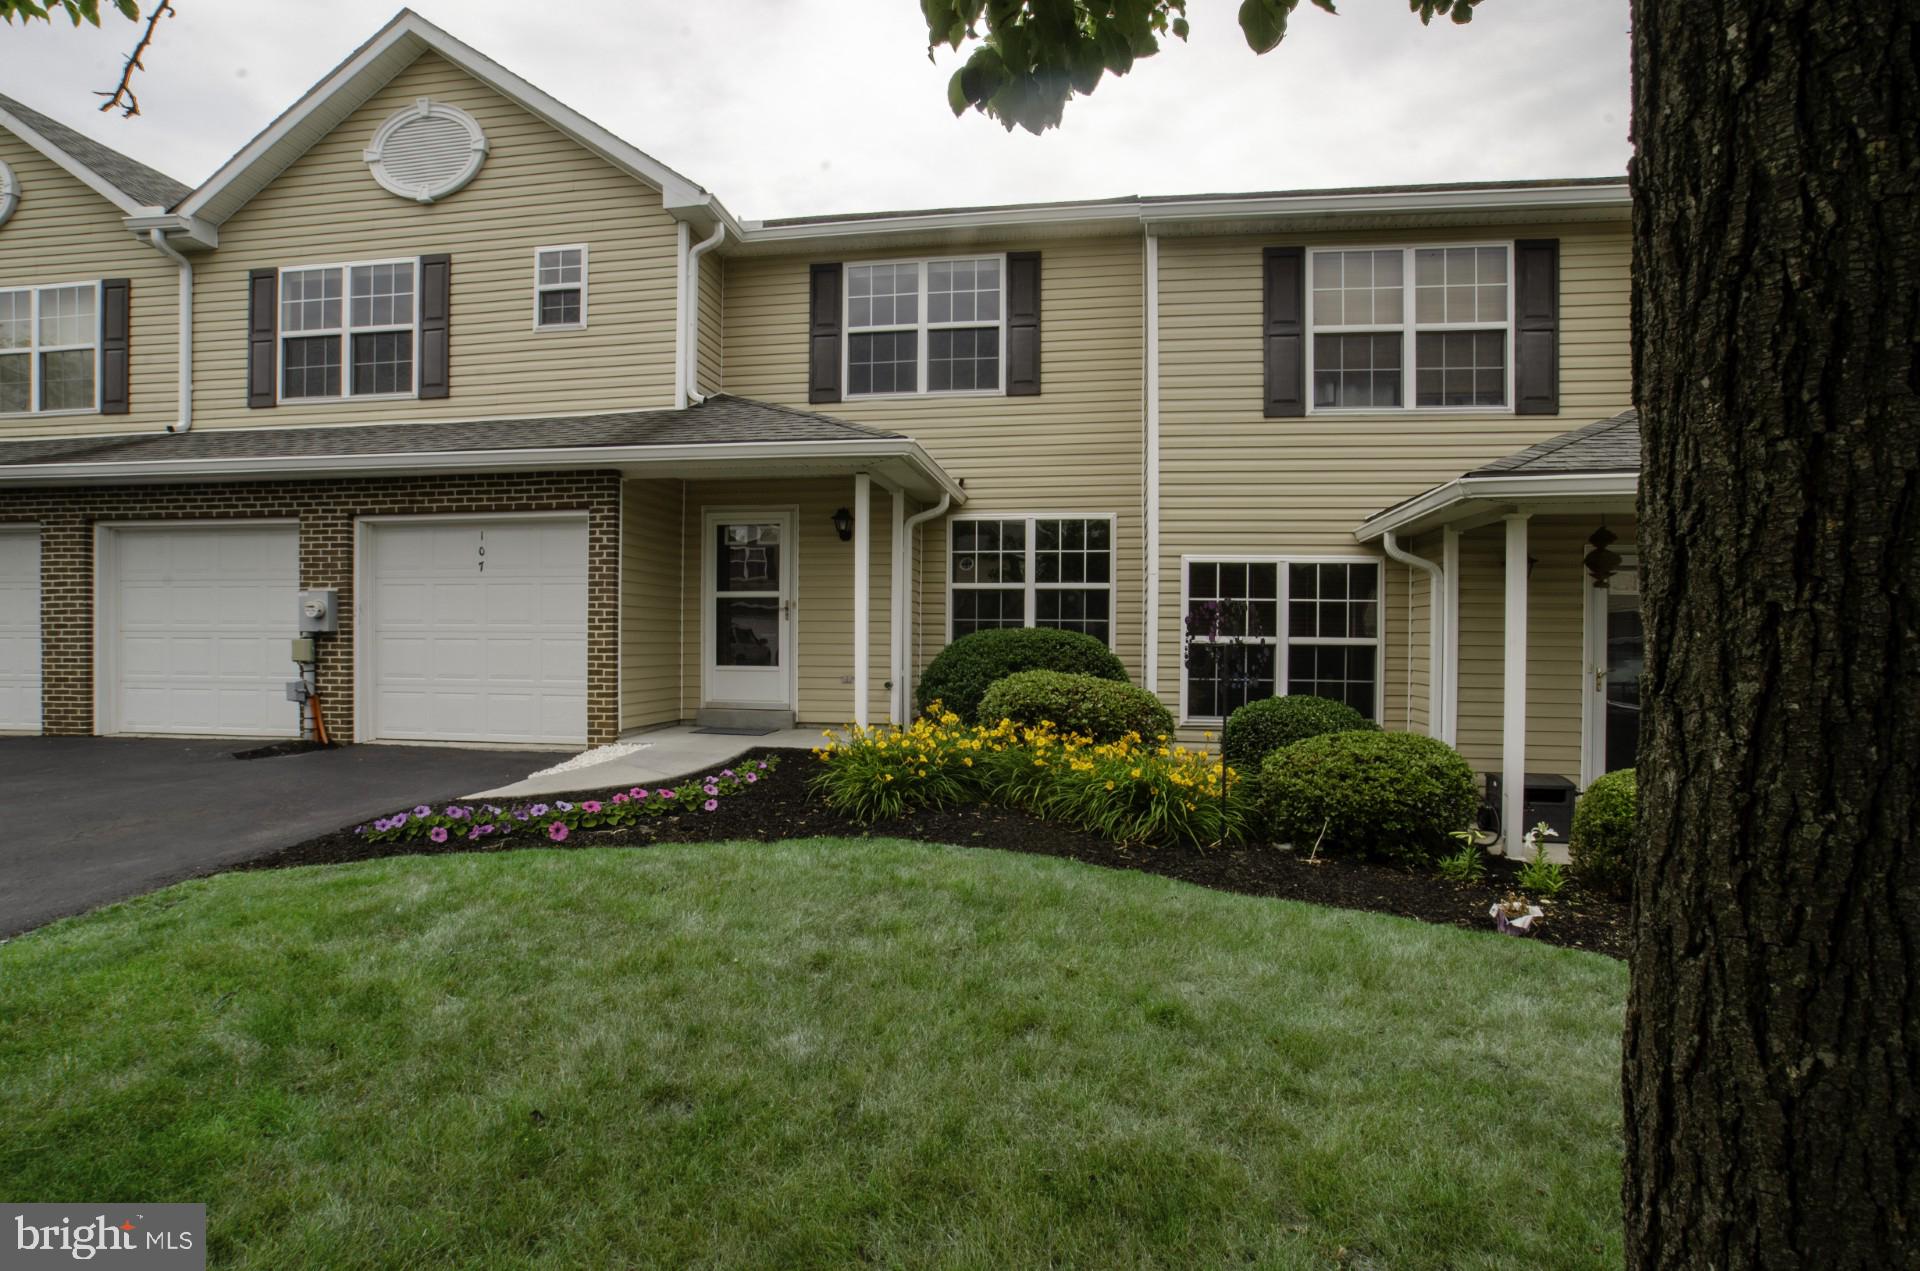
HUMMELSTOWN
107 PEREGRINE LANE
3 Beds
2 Baths
3,016 Sq.Ft.
$415,000
MLS#: PADA2060708
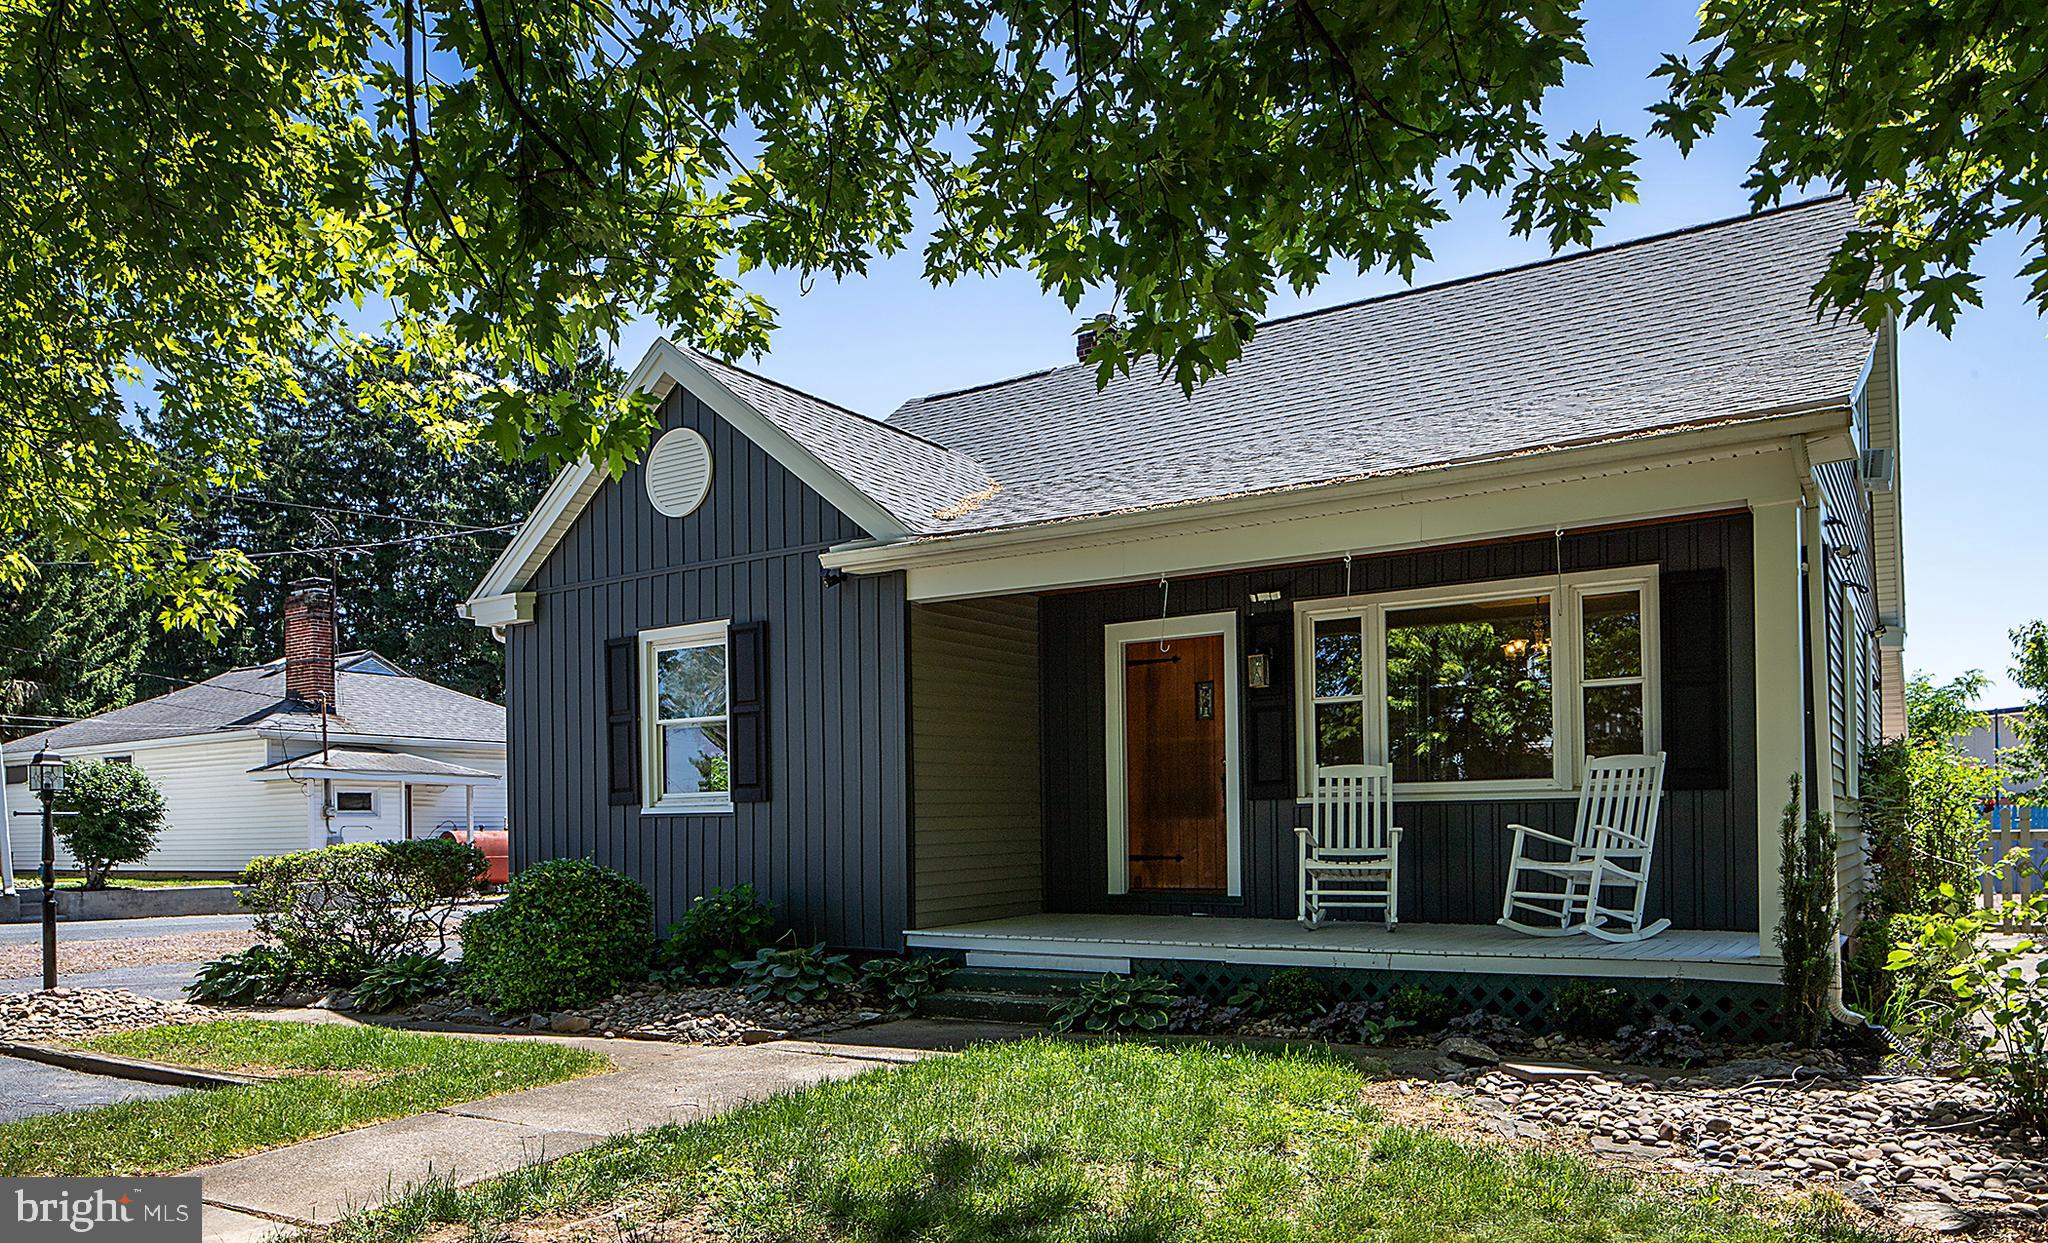
HUMMELSTOWN
171 S HANOVER STREET
4 Beds
3 Baths
3,401 Sq.Ft.
$445,000
MLS#: PADA2060774
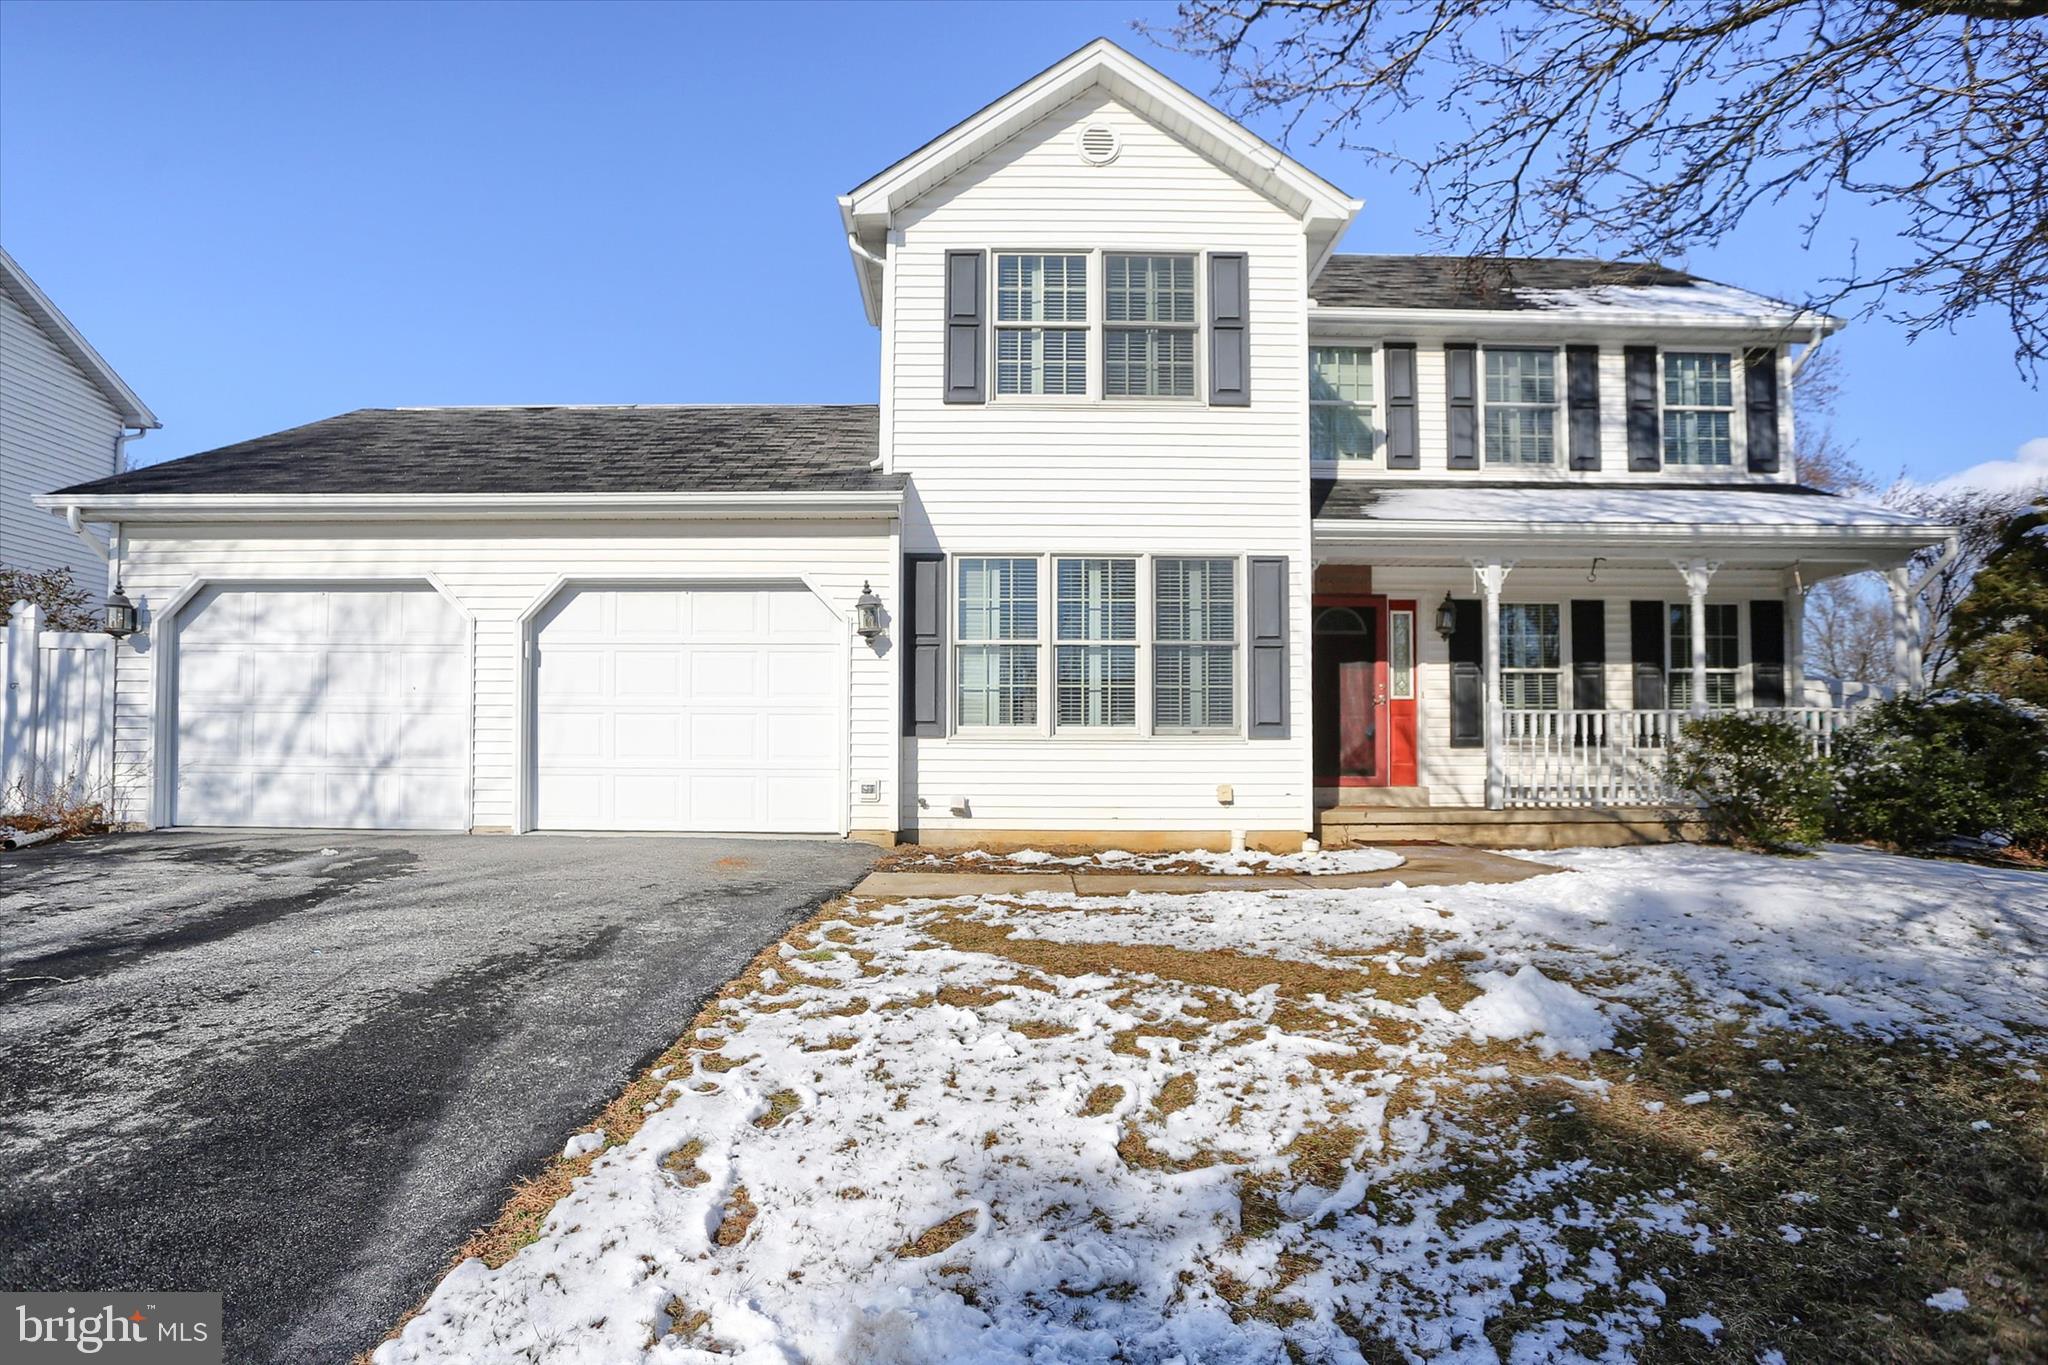
HUMMELSTOWN
112 GRAYSTONE DRIVE
3 Beds
2 Baths
1,570 Sq.Ft.
$465,000
MLS#: PADA2056096
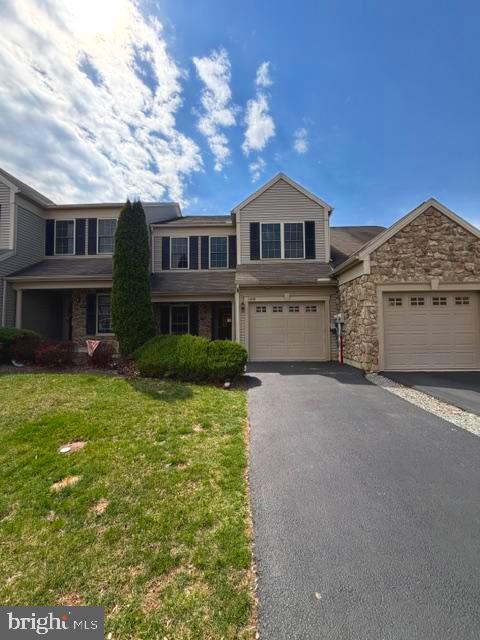
HUMMELSTOWN
688 STOVERDALE ROAD
3 Beds
2 Baths
1,980 Sq.Ft.
$349,900
MLS#: PADA2060356
.png)