
Colonial
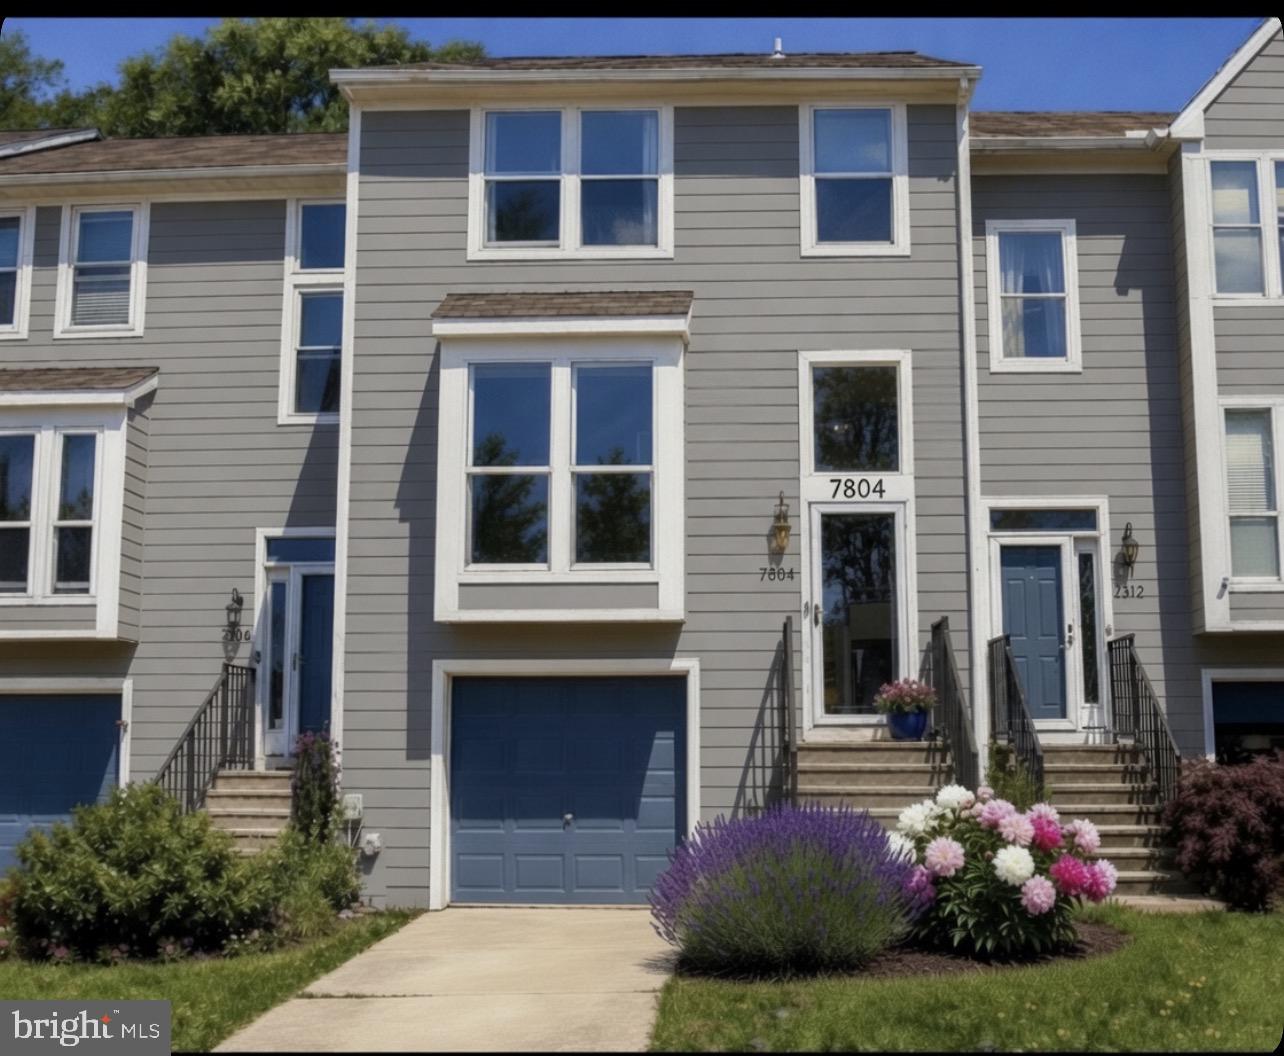
7804 OLD FARM LANE
ELLICOTT CITY, MD 21043
MLS#: MDHW2068402
$499,500
Property
Beds
3
Full Baths
2
1/2 Baths
2
Year Built
1988
Sq.Footage
1,831
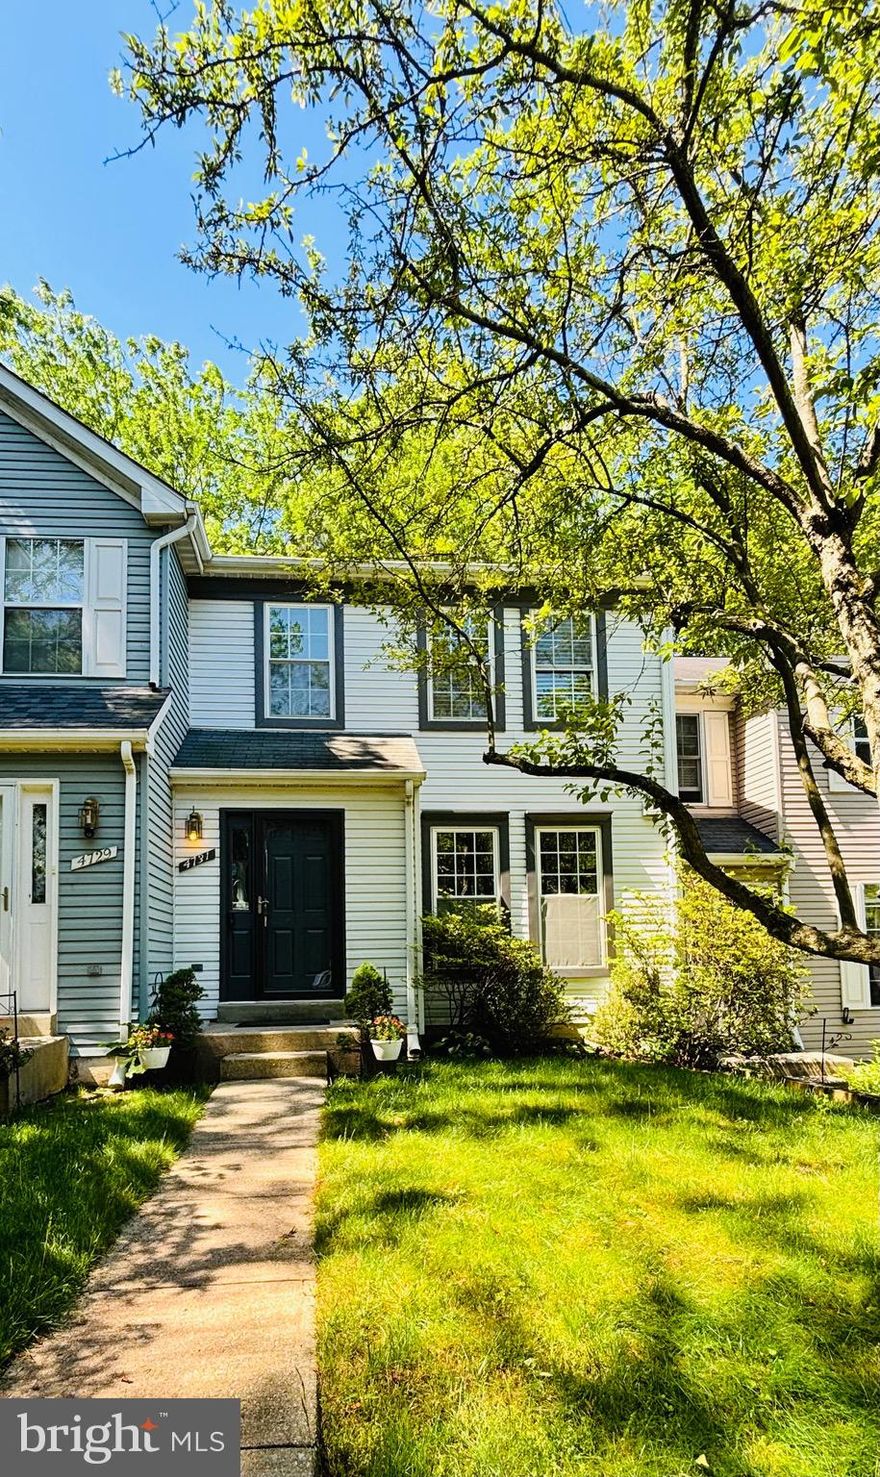
Tucked into the amenity-rich community of Woodland Village, this thoughtfully reimagined townhome blends stylish design, comfortable living, and everyday convenience in the heart of Ellicott City. Lovingly remodeled by owners with a true eye for design, every space has been refreshed with intention, creativity, and functionality in mind. The heart of the home is the beautifully redesigned kitchen, where enhanced layout and flow create an ideal setting for both daily living and entertaining. Additional cabinetry, upgraded counters, and modern appliances come together to create a space that is as practical as it is visually striking. Open sight lines and inviting gathering areas make hosting effortless. Throughout the home, updated finishes and fresh paint create a warm, polished feel. Bathrooms have been tastefully modernized with updated cabinetry and fixtures, while the spacious primary suite bath offers a spa-inspired retreat featuring an oversized glass-enclosed shower, updated vanity, and tile flooring. Major improvements provide peace of mind, including a new roof, new siding, new HVAC, new deck, and new exterior sliding doors. Every detail reflects the owners’ enthusiasm for creating a home that feels elevated yet comfortable. Enjoy life in Woodland Village, a sought-after community offering a pool, community center, and welcoming neighborhood atmosphere. Conveniently located near Columbia, shopping, dining, and commuter routes including I-95 and Route 100, this location offers easy access to everything while still feeling tucked away and connected to nature. A stylish and thoughtfully updated home where design, comfort, and convenience come together beautifully.
Features & Amenities
Interior
-
Other Interior Features
Eat-in Kitchen, Recessed Lighting, Walk-In Closet(s), Vaulted Ceiling(s)
-
Total Bedrooms
3
-
Bathrooms
2
-
1/2 Bathrooms
2
-
Above Grade Finished Area
1456.0
-
Basement YN
YES
-
Cooling YN
YES
-
Cooling
Central Air, Electric
-
Fireplace YN
YES
-
Heating YN
YES
-
Heating
Electric, Forced Air
-
Pet friendly
N/A
Exterior
-
Garage
Yes
-
Garage spaces
1
-
Construction Materials
Frame
-
Parking
Concrete, On Street, Garage, Driveway, Attached
-
Pool
Yes
-
Pool Features
Community
-
Waterfront YN
NO
-
View
Street, Trees/Woods, Garden
Area & Lot
-
Lot Size(acres)
0.05
-
Lot Size(square feet)
2100.0
-
Property Type
Residential
-
Property Sub Type
Townhouse
-
Architectural Style
Colonial
Price
-
Sales Price
$499,500
-
Tax Amount
$5,932
-
Sq. Footage
1, 831
-
Price/SqFt
$272
HOA
-
Association
Yes
-
Association Fee
$90
-
Association Fee Frequency
Monthly
-
Association Fee Includes
N/A
School District
-
Elementary School
N/A
-
Middle School
N/A
-
High School
N/A
Property Features
-
New Construction
NO
-
Association Amenities
Clubhouse, Tennis Court(s), Playground
-
Foundation Details
Other
-
Senior Community YN
NO
-
Sewer
Public Sewer
-
Tax Lot
44
-
Water Source
Public
Schedule a Showing
Showing scheduled successfully.
Mortgage calculator
Estimate your monthly mortgage payment, including the principal and interest, property taxes, and HOA. Adjust the values to generate a more accurate rate.
Your payment
Principal and Interest:
$
Property taxes:
$
HOA fees:
$
Total loan payment:
$
Total interest amount:
$
Location
County
HOWARD
Elementary School
Middle School
High School
Listing Courtesy of Kimberly D Kepnes , Monument Sotheby's International Realty
RealHub Information is provided exclusively for consumers' personal, non-commercial use, and it may not be used for any purpose other than to identify prospective properties consumers may be interested in purchasing. All information deemed reliable but not guaranteed and should be independently verified. All properties are subject to prior sale, change or withdrawal. RealHub website owner shall not be responsible for any typographical errors, misinformation, misprints and shall be held totally harmless.

AGENT
Jose Centeno
Call Jose today to schedule a private showing.

* Listings on this website come from the FMLS IDX Compilation and may be held by brokerage firms other than the owner of this website. The listing brokerage is identified in any listing details. Information is deemed reliable but is not guaranteed. If you believe any FMLS listing contains material that infringes your copyrighted work please click here to review our DMCA policy and learn how to submit a takedown request.© 2024 FMLS.
Related Properties
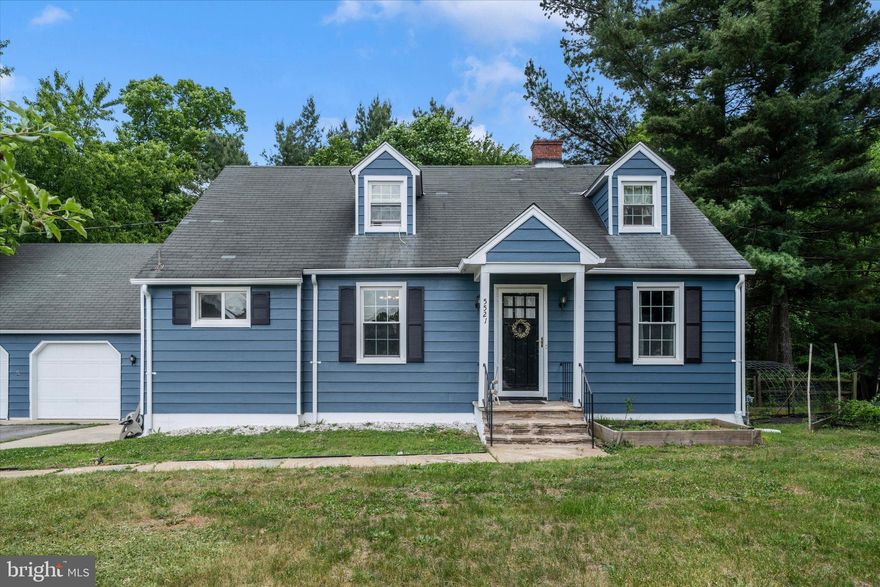
ELLICOTT CITY
5521 WATERLOO ROAD
4 Beds
3 Baths
2,036 Sq.Ft.
$499,990
MLS#: MDHW2068194

ELLICOTT CITY
8501 COLTRANE COURT 407
3 Beds
2 Baths
1,963 Sq.Ft.
$524,900
MLS#: MDHW2068704
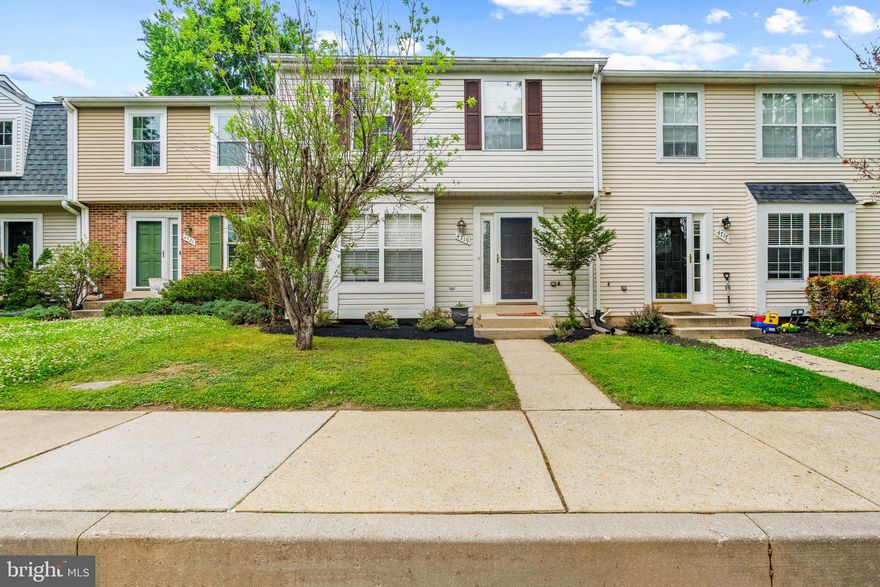
ELLICOTT CITY
4719 HALLOWED STREAM
3 Beds
2 Baths
2,125 Sq.Ft.
$519,990
MLS#: MDHW2068916

ELLICOTT CITY
3115 SONIA TRAIL 91
3 Beds
2 Baths
1,208 Sq.Ft.
$474,900
MLS#: MDHW2068620
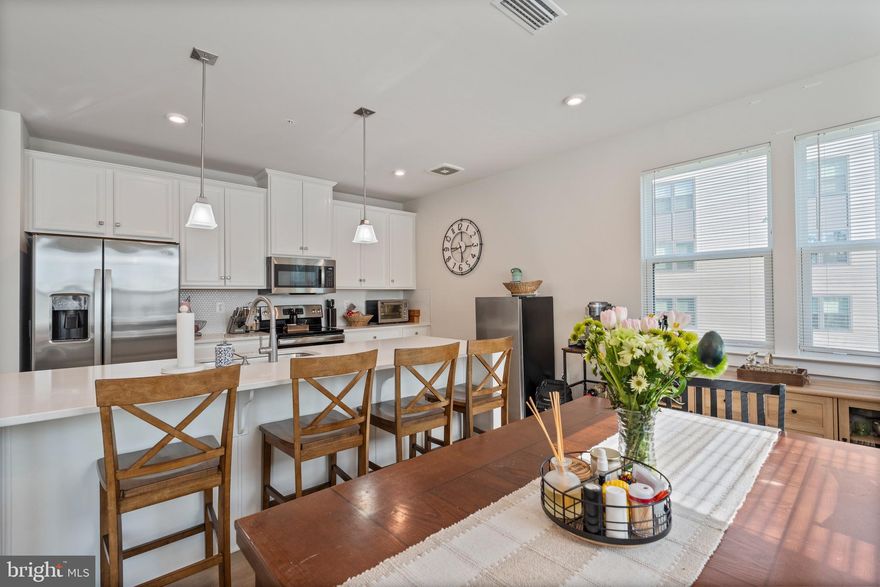
ELLICOTT CITY
10411 RESORT ROAD B
2 Beds
2 Baths
1,247 Sq.Ft.
$450,000
MLS#: MDHW2066844
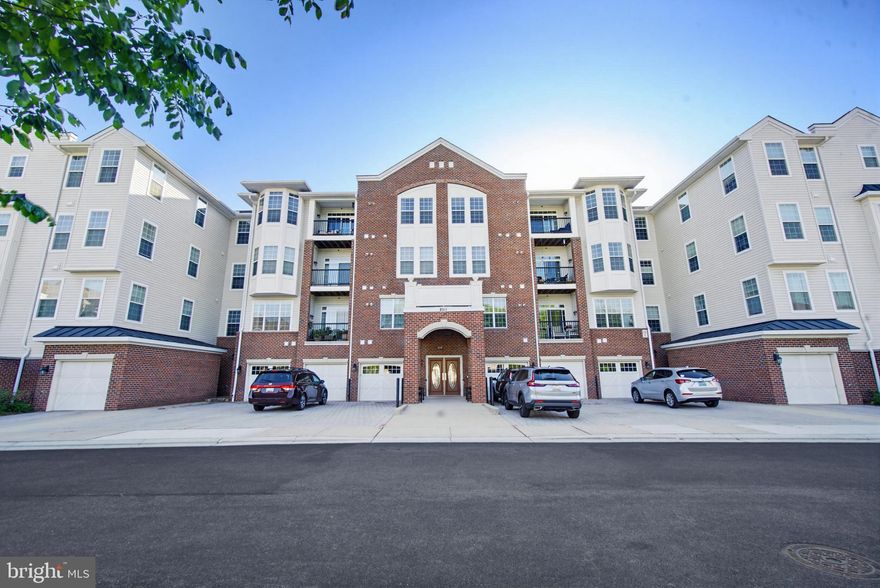
ELLICOTT CITY
8511 COLTRANE COURT 204
2 Beds
2 Baths
1,500 Sq.Ft.
$439,990
MLS#: MDHW2068240
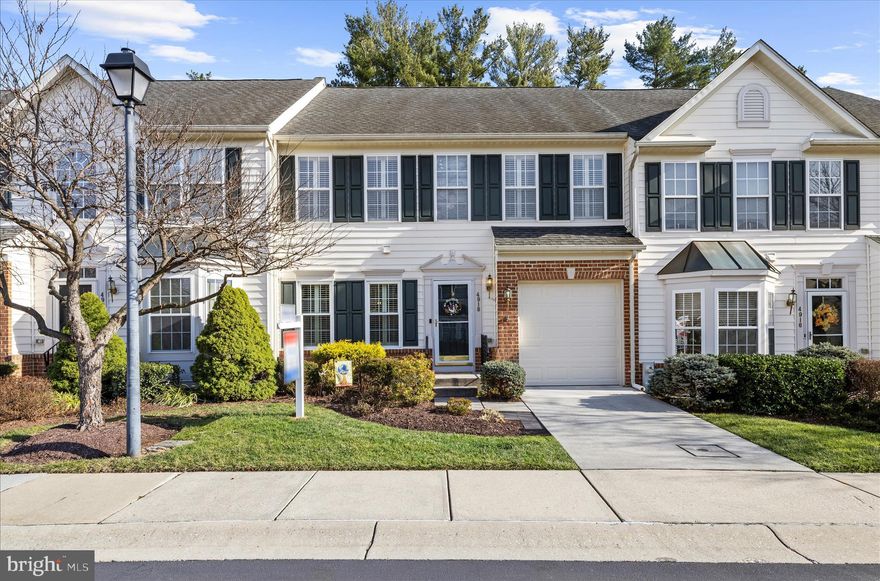
ELLICOTT CITY
4918 EVENING SKY COURT 18
3 Beds
3 Baths
3,126 Sq.Ft.
$550,000
MLS#: MDHW2066796
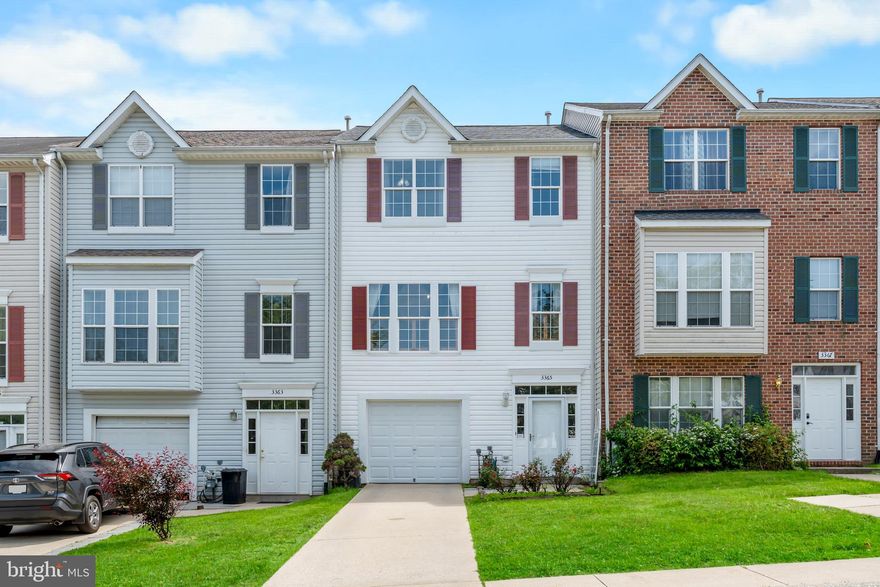
ELLICOTT CITY
3365 SONIA TRAIL 32
3 Beds
3 Baths
2,116 Sq.Ft.
$585,000
MLS#: MDHW2068634
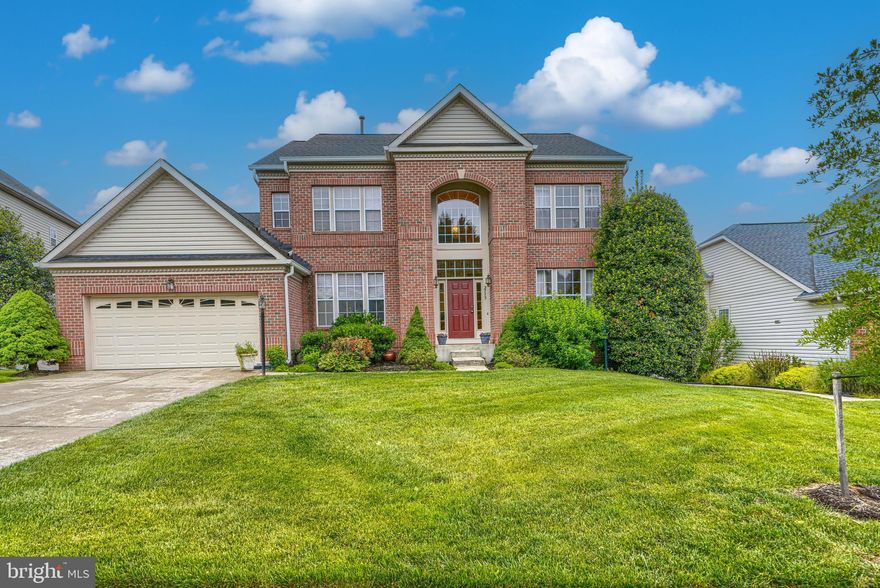
ELLICOTT CITY
2713 MILLERS WAY DRIVE
4 Beds
3 Baths
4,600 Sq.Ft.
$550,000
MLS#: MDHW2068812
ELLICOTT CITY
4731 LEYDEN WAY
4 Beds
3 Baths
1,914 Sq.Ft.
$495,000
MLS#: MDHW2067308
.png)