
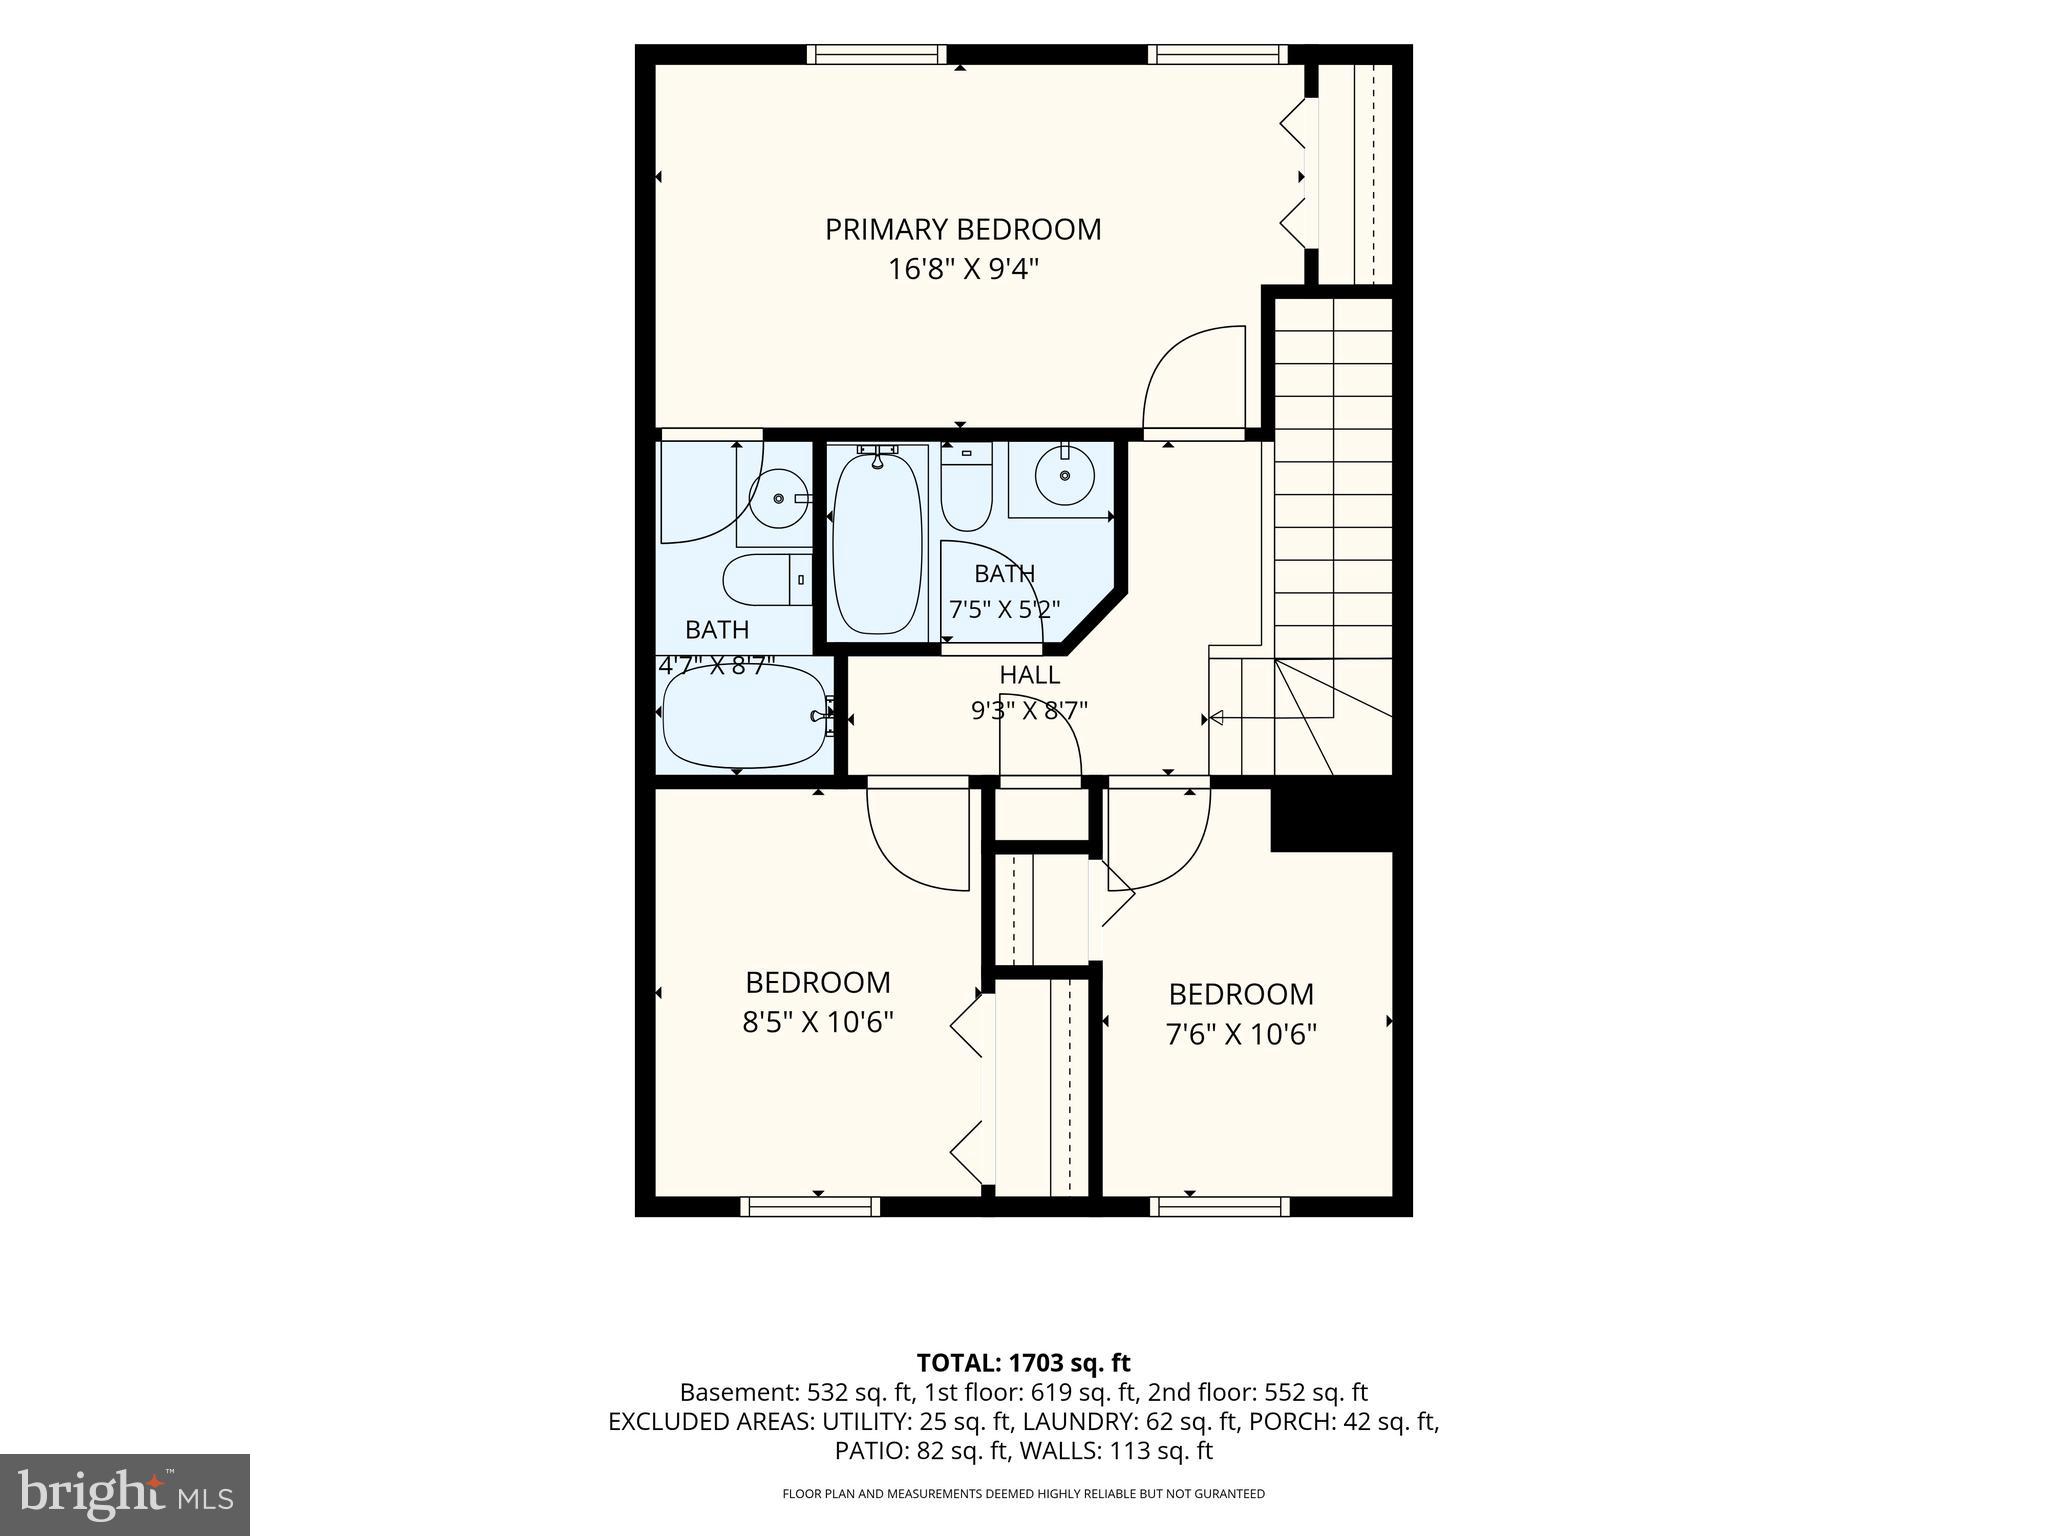
Property
Beds
3
Full Baths
2
1/2 Baths
1
Year Built
2002
Sq.Footage
1,732
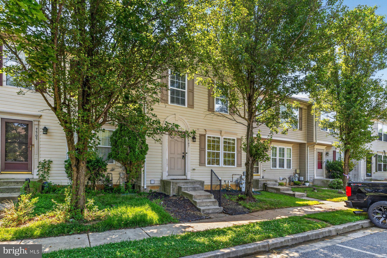
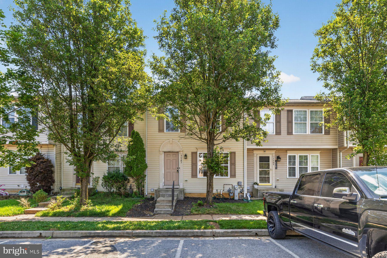
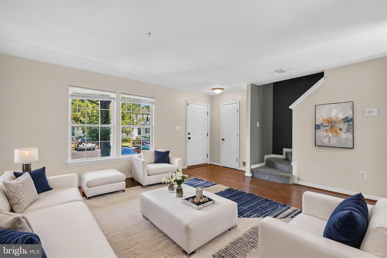
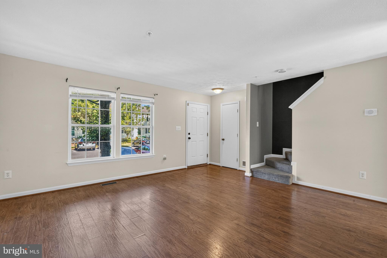
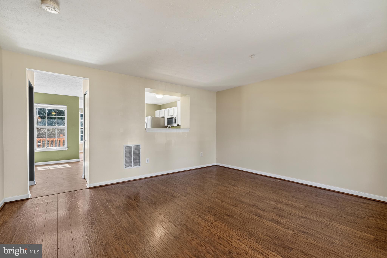
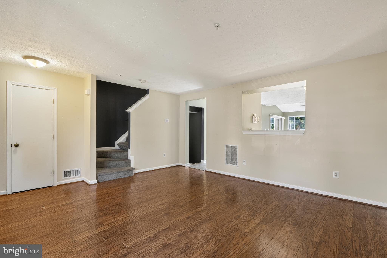
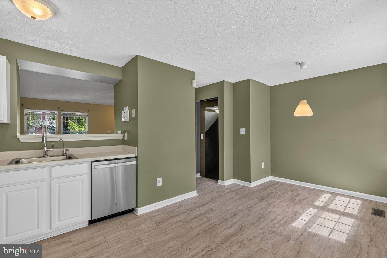
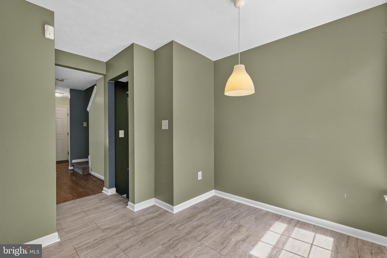
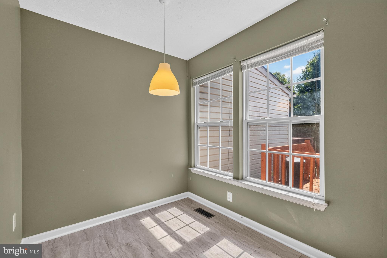
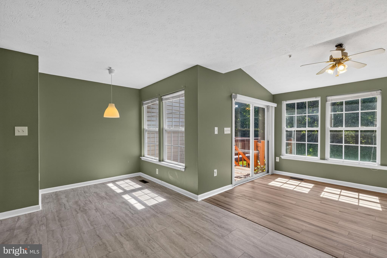
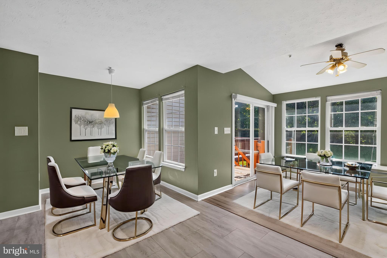
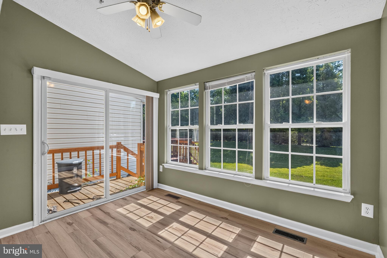
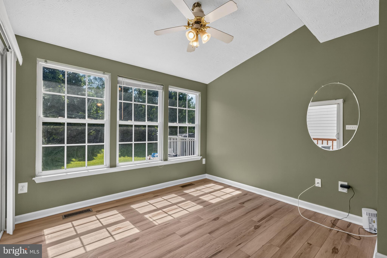
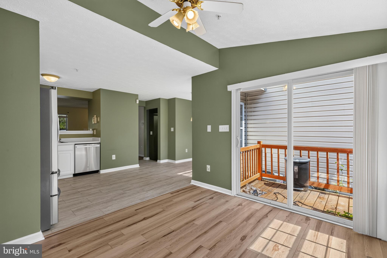
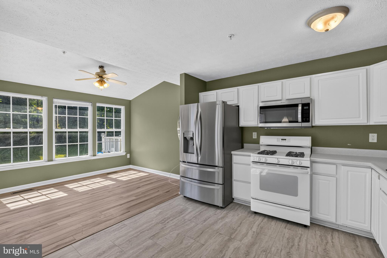
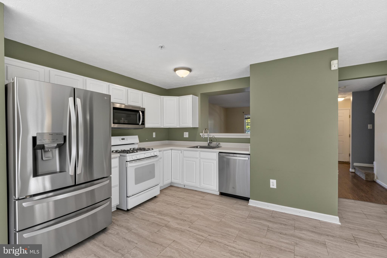
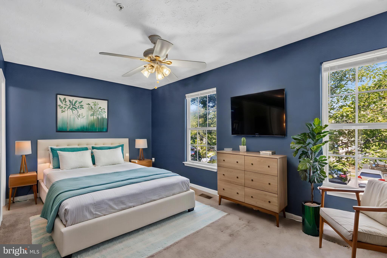
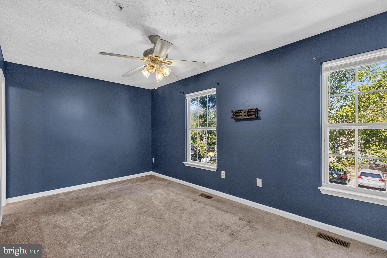
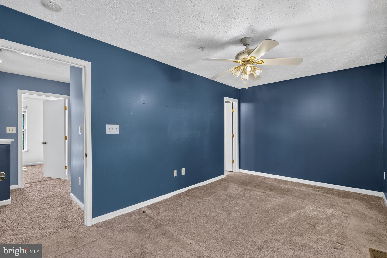
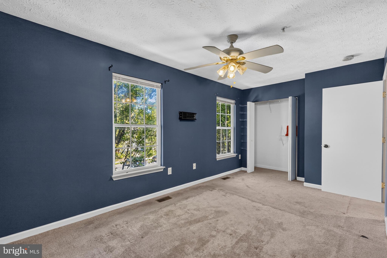
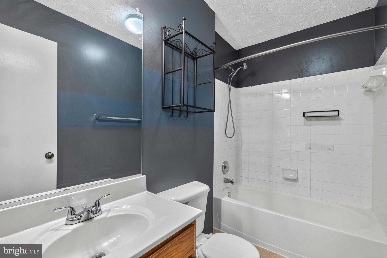
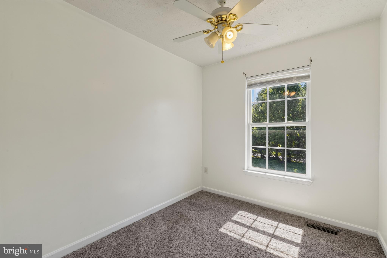
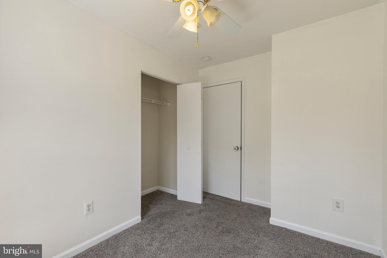
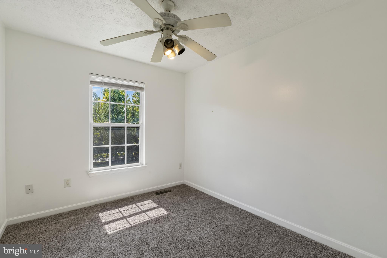
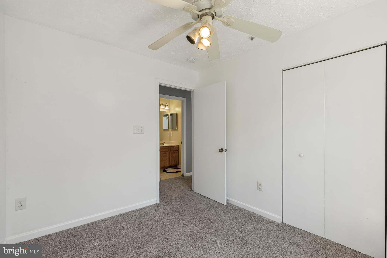
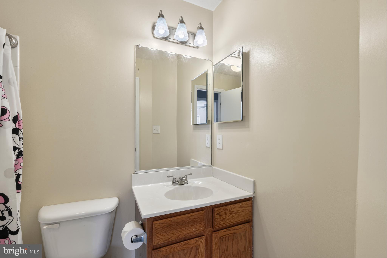
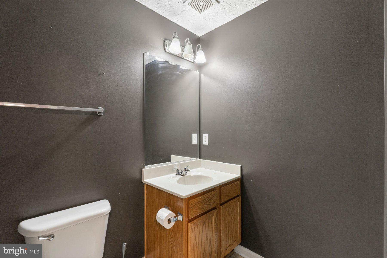
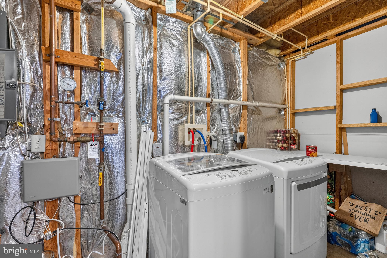
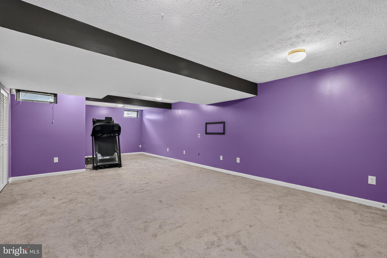
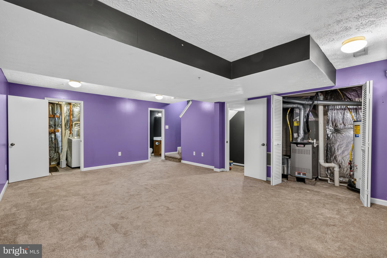
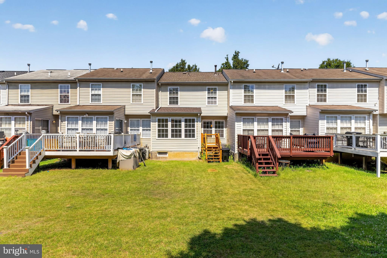
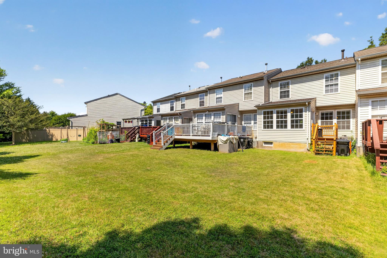
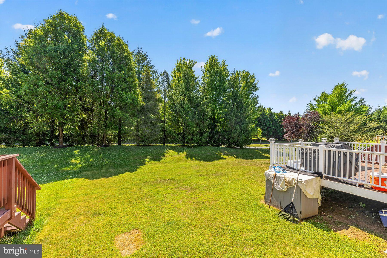
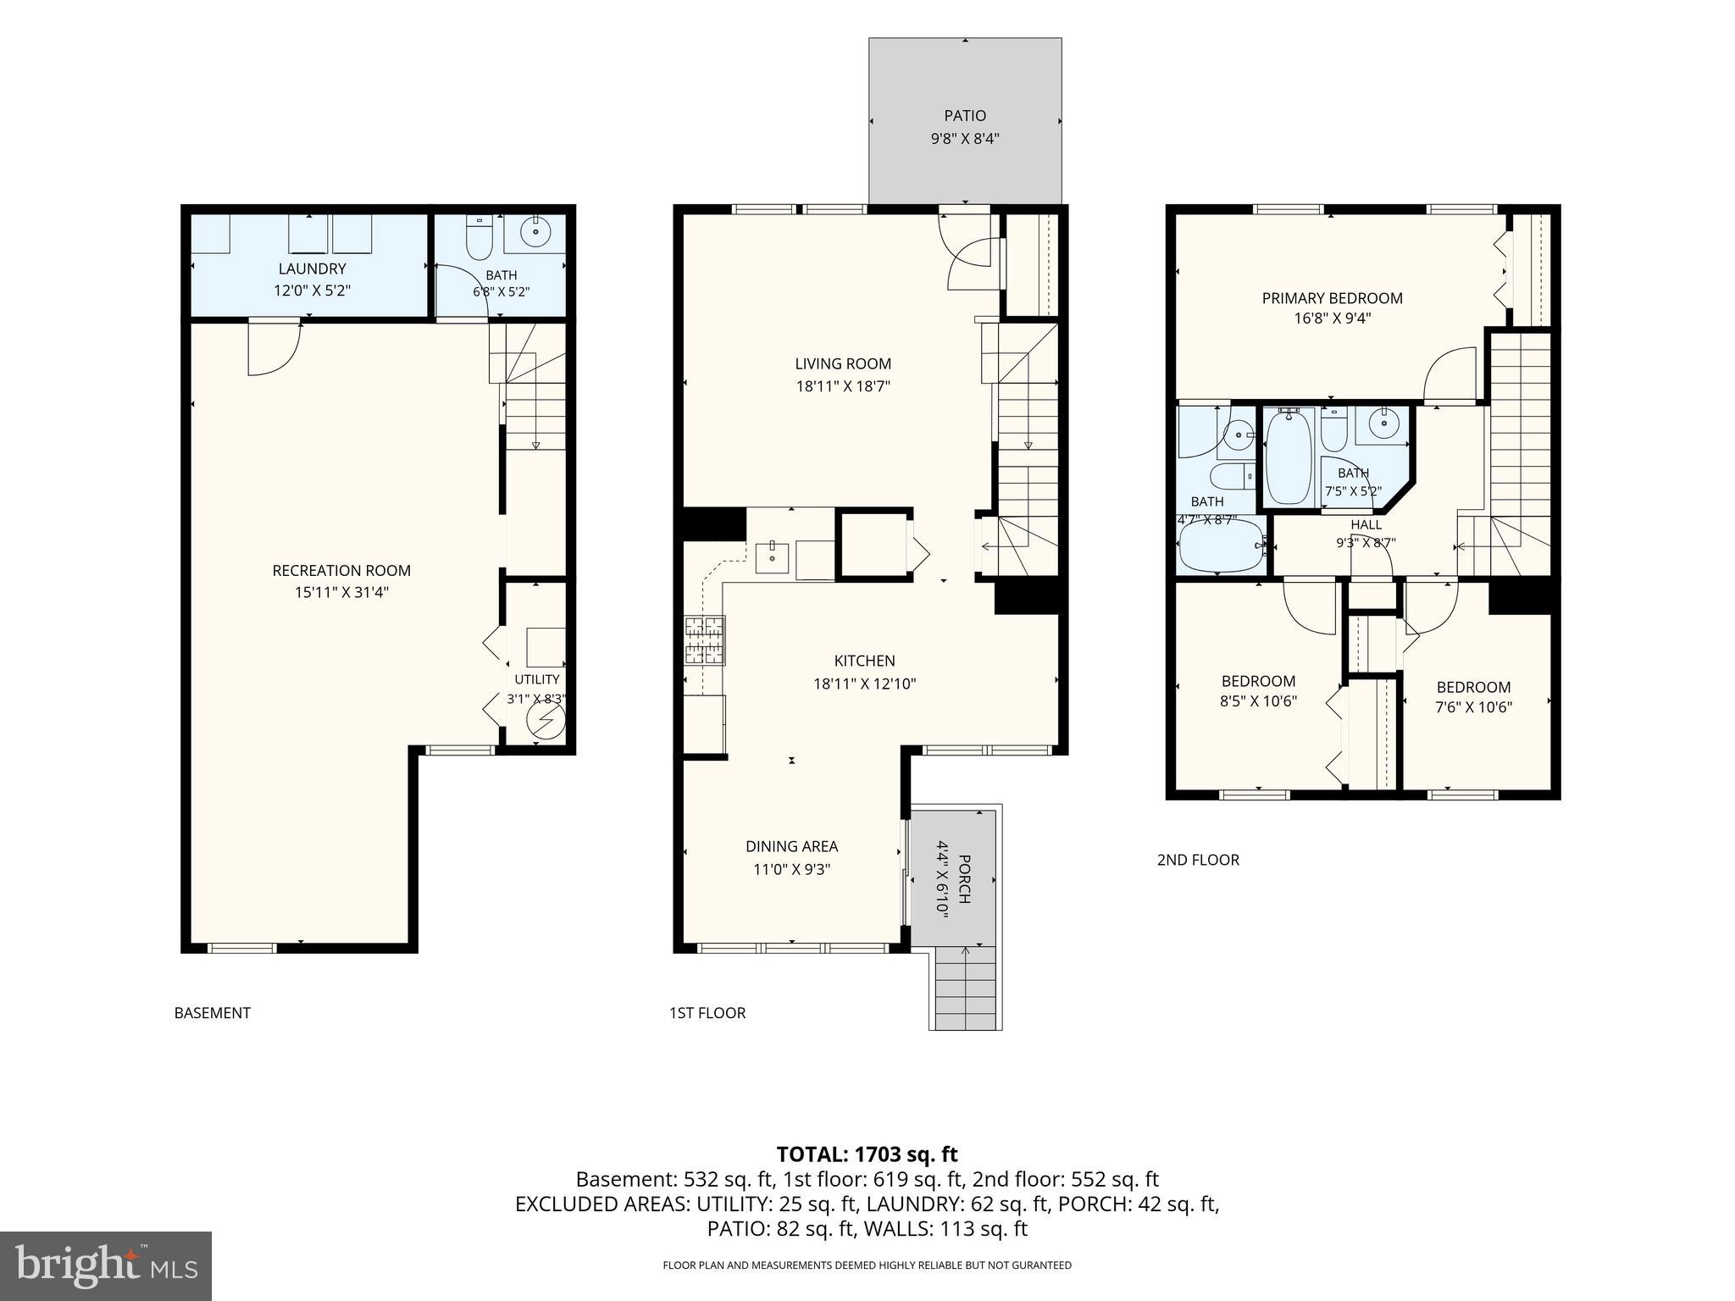
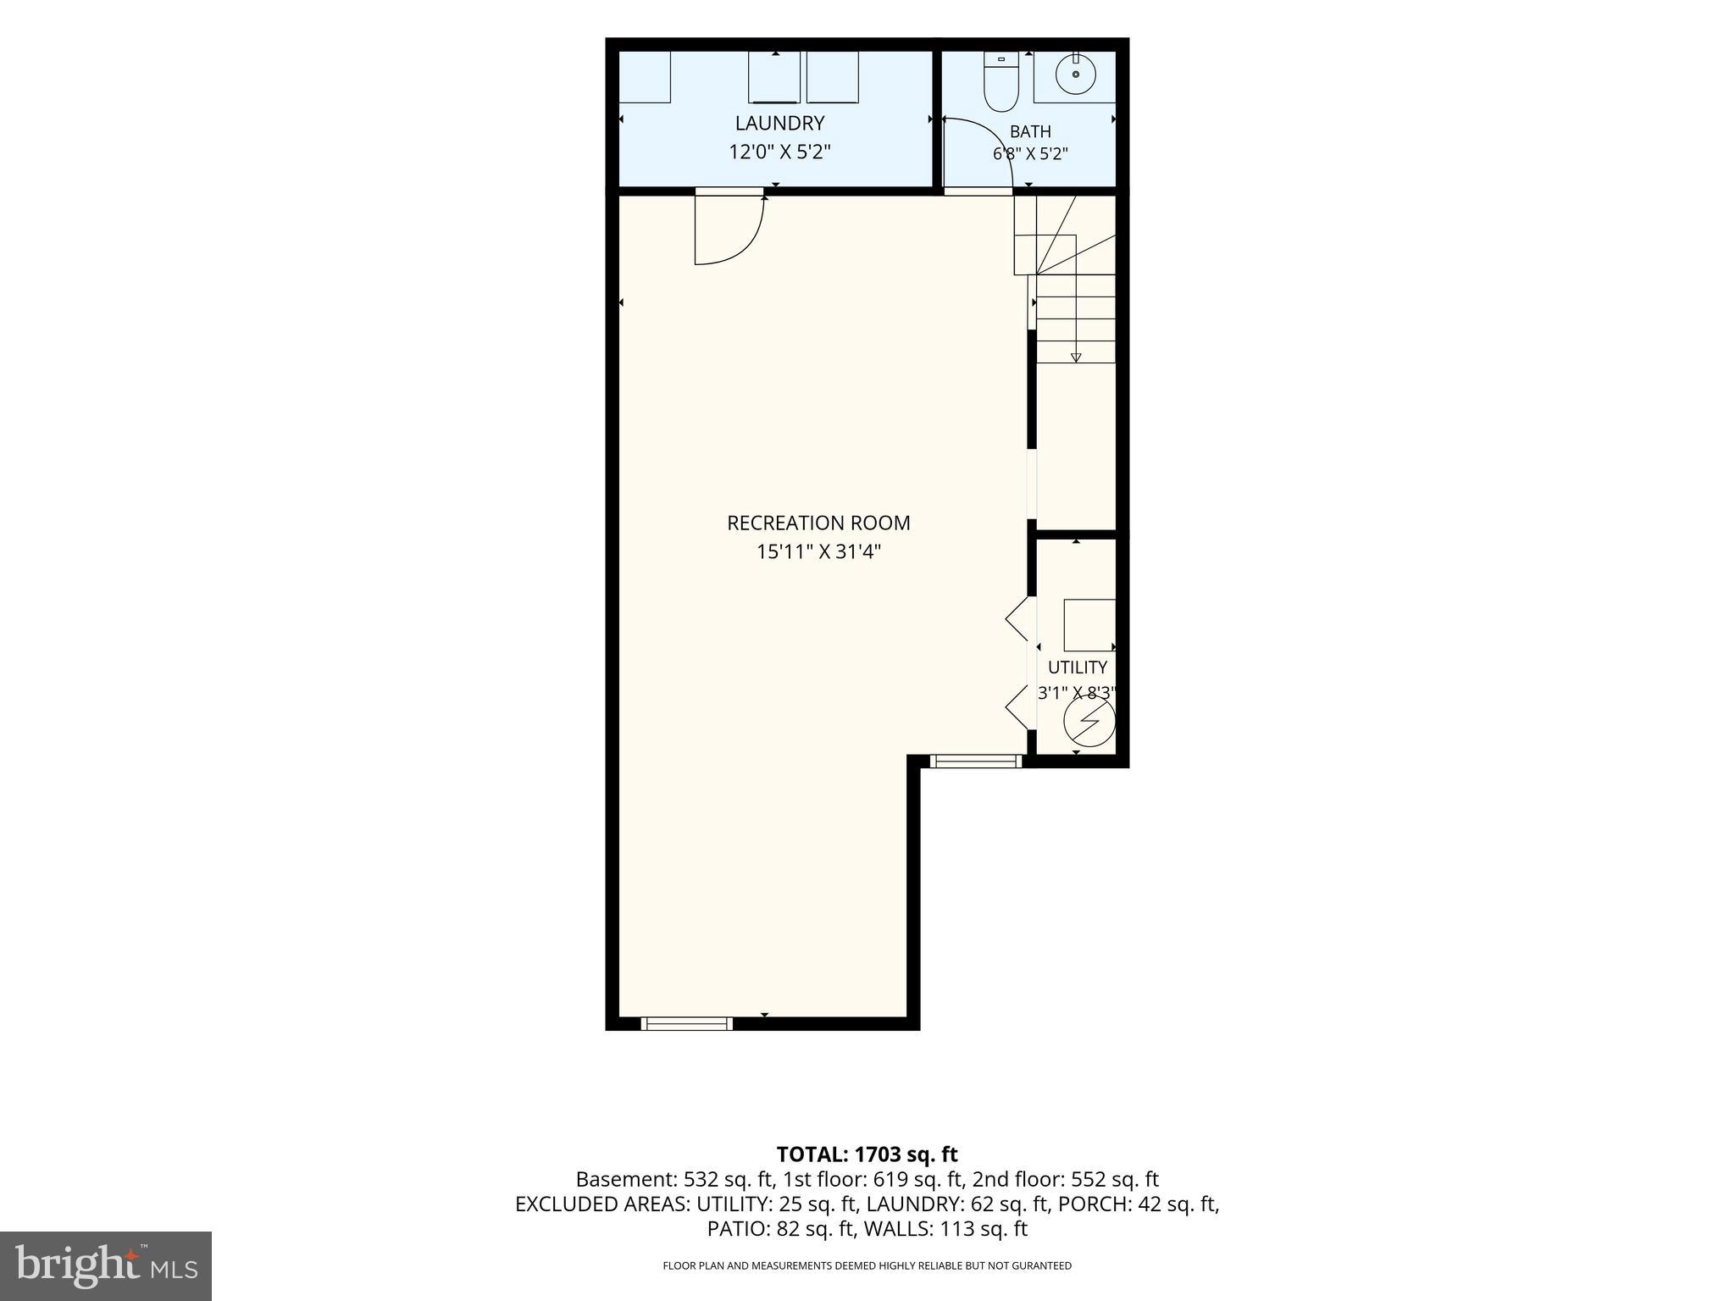
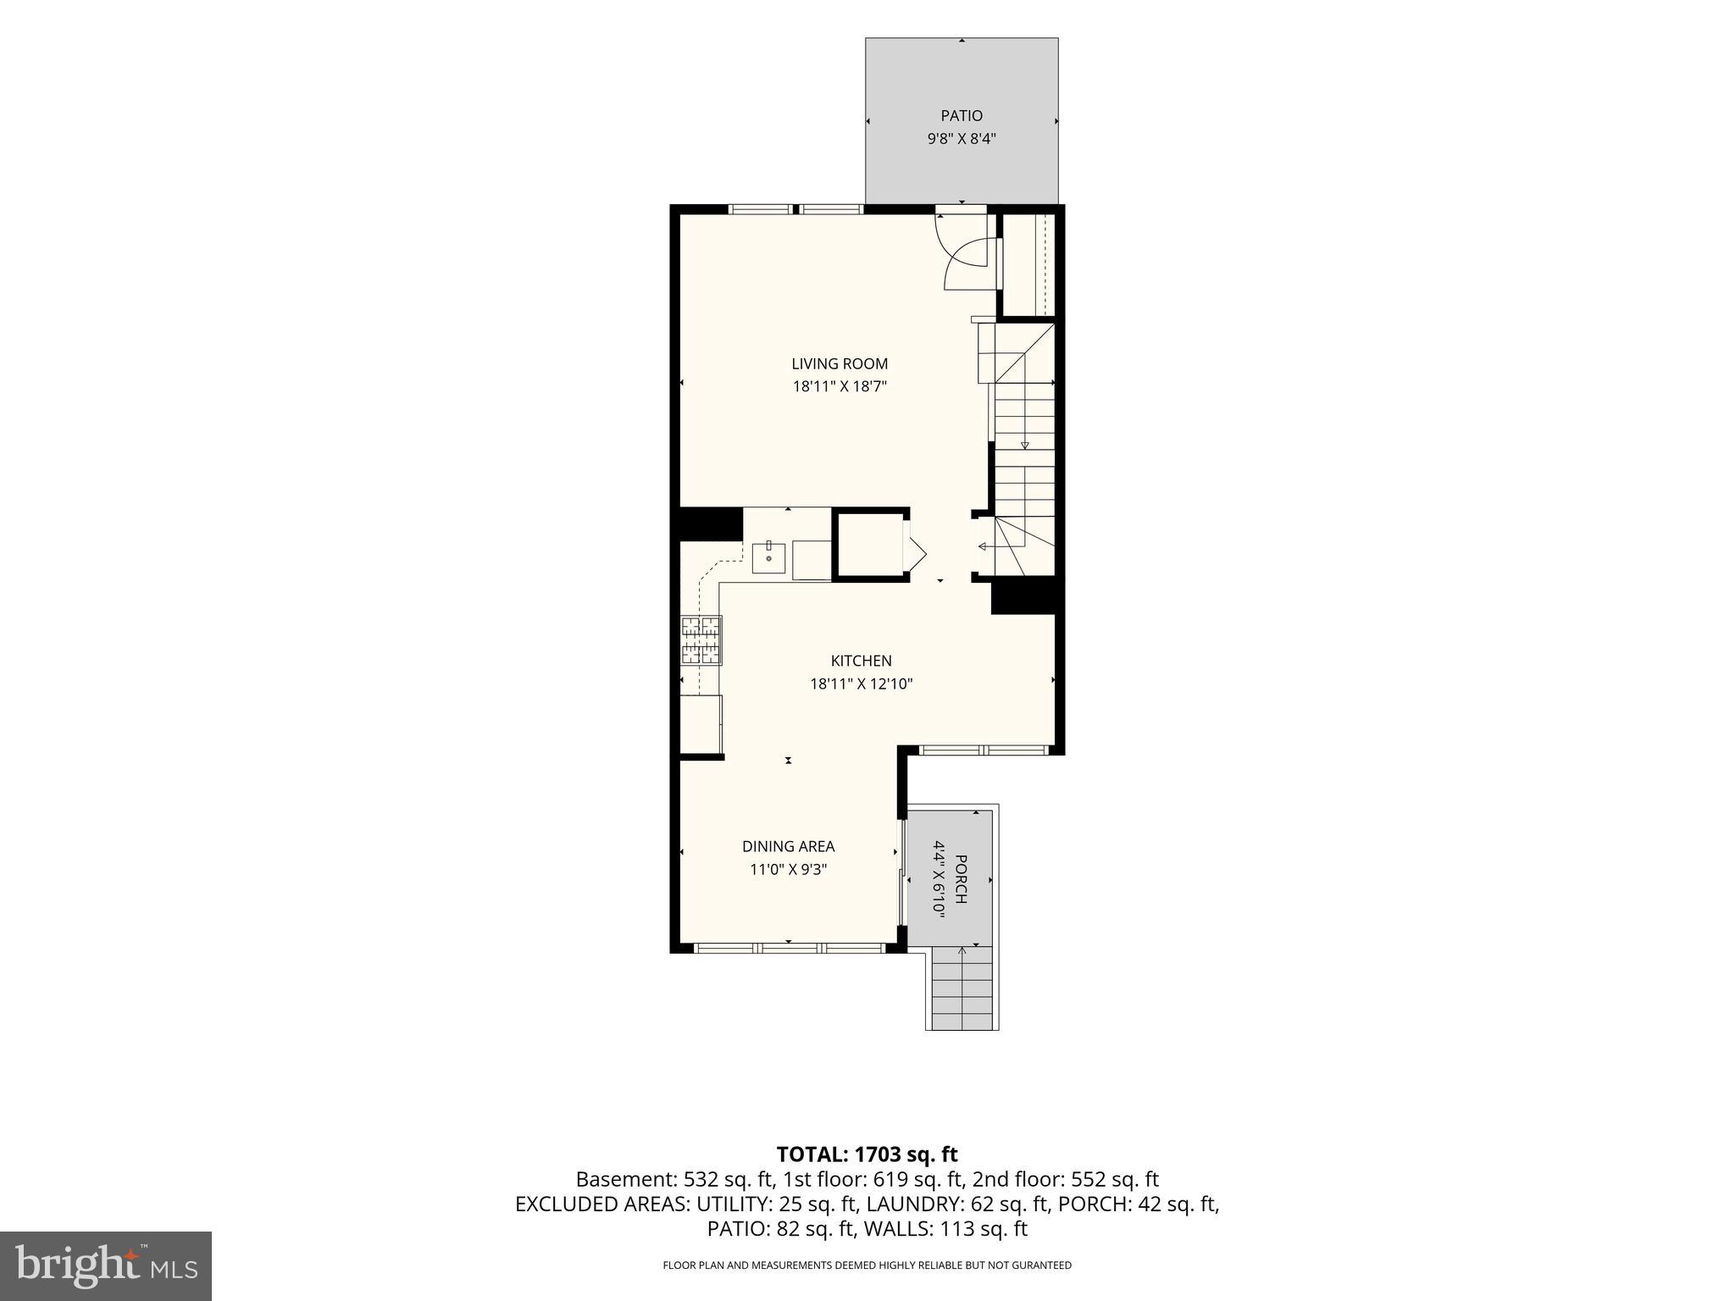
Opportunity Awaits! Welcome to this well-maintained townhome in the desirable Stonegate at Patapsco community. Located on a cul-de-sac, this move-in-ready home offers comfort and convenience, just minutes from shopping, dining, parks, and major commuter routes. Boasting over 1,800 square feet of finished living space, this home features 3 bedrooms and 2.5 bathrooms. The bright main level welcomes you with a sun-filled living room featuring a large picture window that fills the space with natural light. The spacious eat-in kitchen offers ample cabinetry, generous counter space, a gas stove, and a breakfast nook, making it an ideal space for preparing meals and gatherings. Just off the kitchen, you’ll find a sunroom surrounded by windows, creating a great place to enjoy your morning beverage, unwind after a long day, or take in the views throughout the seasons. Step outside onto the rear deck, an ideal space for entertaining or relaxing. The upper level features a spacious primary suite complete with a private en-suite bathroom, ample closet space, and a ceiling fan. Two additional generously sized bedrooms, each equipped with ceiling fans, share a full hall bathroom. All three bedrooms include ceiling fans for year-round comfort. The finished basement expands your living space and features a spacious recreation room and/or home office. A convenient half bath, laundry area, and additional storage complete the lower level. Outdoor enthusiasts will appreciate being just minutes from Patapsco Valley State Park, offering hiking, biking, fishing, canoeing, and picnic areas. Golf enthusiasts will enjoy nearby Diamond Ridge and The Woodlands Golf Courses. Convenient access to I-695, I-70, and public transportation makes commuting throughout the Baltimore metropolitan area easy. Don’t miss your opportunity to own this home in one of Windsor Mill's most sought-after communities. Schedule your private showing today!
Features & Amenities
Interior
-
Other Interior Features
Eat-in Kitchen, Pantry
-
Total Bedrooms
3
-
Bathrooms
2
-
1/2 Bathrooms
1
-
Above Grade Finished Area
1232.0
-
Basement YN
YES
-
Cooling YN
YES
-
Cooling
Central Air, Electric
-
Fireplace YN
NO
-
Heating YN
YES
-
Heating
Natural Gas, Forced Air
-
Pet friendly
Cats OK, Dogs OK, Number Limit, Yes
Exterior
-
Garage
No
-
Construction Materials
Vinyl Siding
-
Parking
Parking Lot
-
Patio and Porch Features
Deck
-
Pool
No
-
Waterfront YN
NO
Area & Lot
-
Lot Size(acres)
0.03
-
Lot Size(square feet)
1,500
-
Property Type
Residential
-
Property Sub Type
Townhouse
-
Architectural Style
Traditional
Price
-
Sales Price
$320,000
-
Tax Amount
$2,934
-
Sq. Footage
1,732
-
Price/SqFt
$184
HOA
-
Association
YES
-
Association Fee
$35
-
Association Fee Frequency
Monthly
-
Association Fee Includes
N/A
School District
-
Elementary School
N/A
-
Middle School
N/A
-
High School
N/A
Property Features
-
New Construction
NO
-
Foundation Details
Concrete Perimeter
-
Senior Community YN
NO
-
Sewer
Public Sewer
-
Tax Lot
66
-
Water Source
Public
Schedule a Showing
Showing scheduled successfully.
Mortgage calculator
Estimate your monthly mortgage payment, including the principal and interest, property taxes, and HOA. Adjust the values to generate a more accurate rate.
Your payment
Principal and Interest:
$
Property taxes:
$
HOA fees:
$
Total loan payment:
$
Total interest amount:
$
Location
County
BALTIMORE
Elementary School
Middle School
High School
Listing Courtesy of Andrea Makia Chester , EXP Realty, LLC
RealHub Information is provided exclusively for consumers' personal, non-commercial use, and it may not be used for any purpose other than to identify prospective properties consumers may be interested in purchasing. All information deemed reliable but not guaranteed and should be independently verified. All properties are subject to prior sale, change or withdrawal. RealHub website owner shall not be responsible for any typographical errors, misinformation, misprints and shall be held totally harmless.

AGENT
Jose Centeno
Call Jose today to schedule a private showing.

* Listings on this website come from the FMLS IDX Compilation and may be held by brokerage firms other than the owner of this website. The listing brokerage is identified in any listing details. Information is deemed reliable but is not guaranteed. If you believe any FMLS listing contains material that infringes your copyrighted work please click here to review our DMCA policy and learn how to submit a takedown request.© 2024 FMLS.
Related Properties
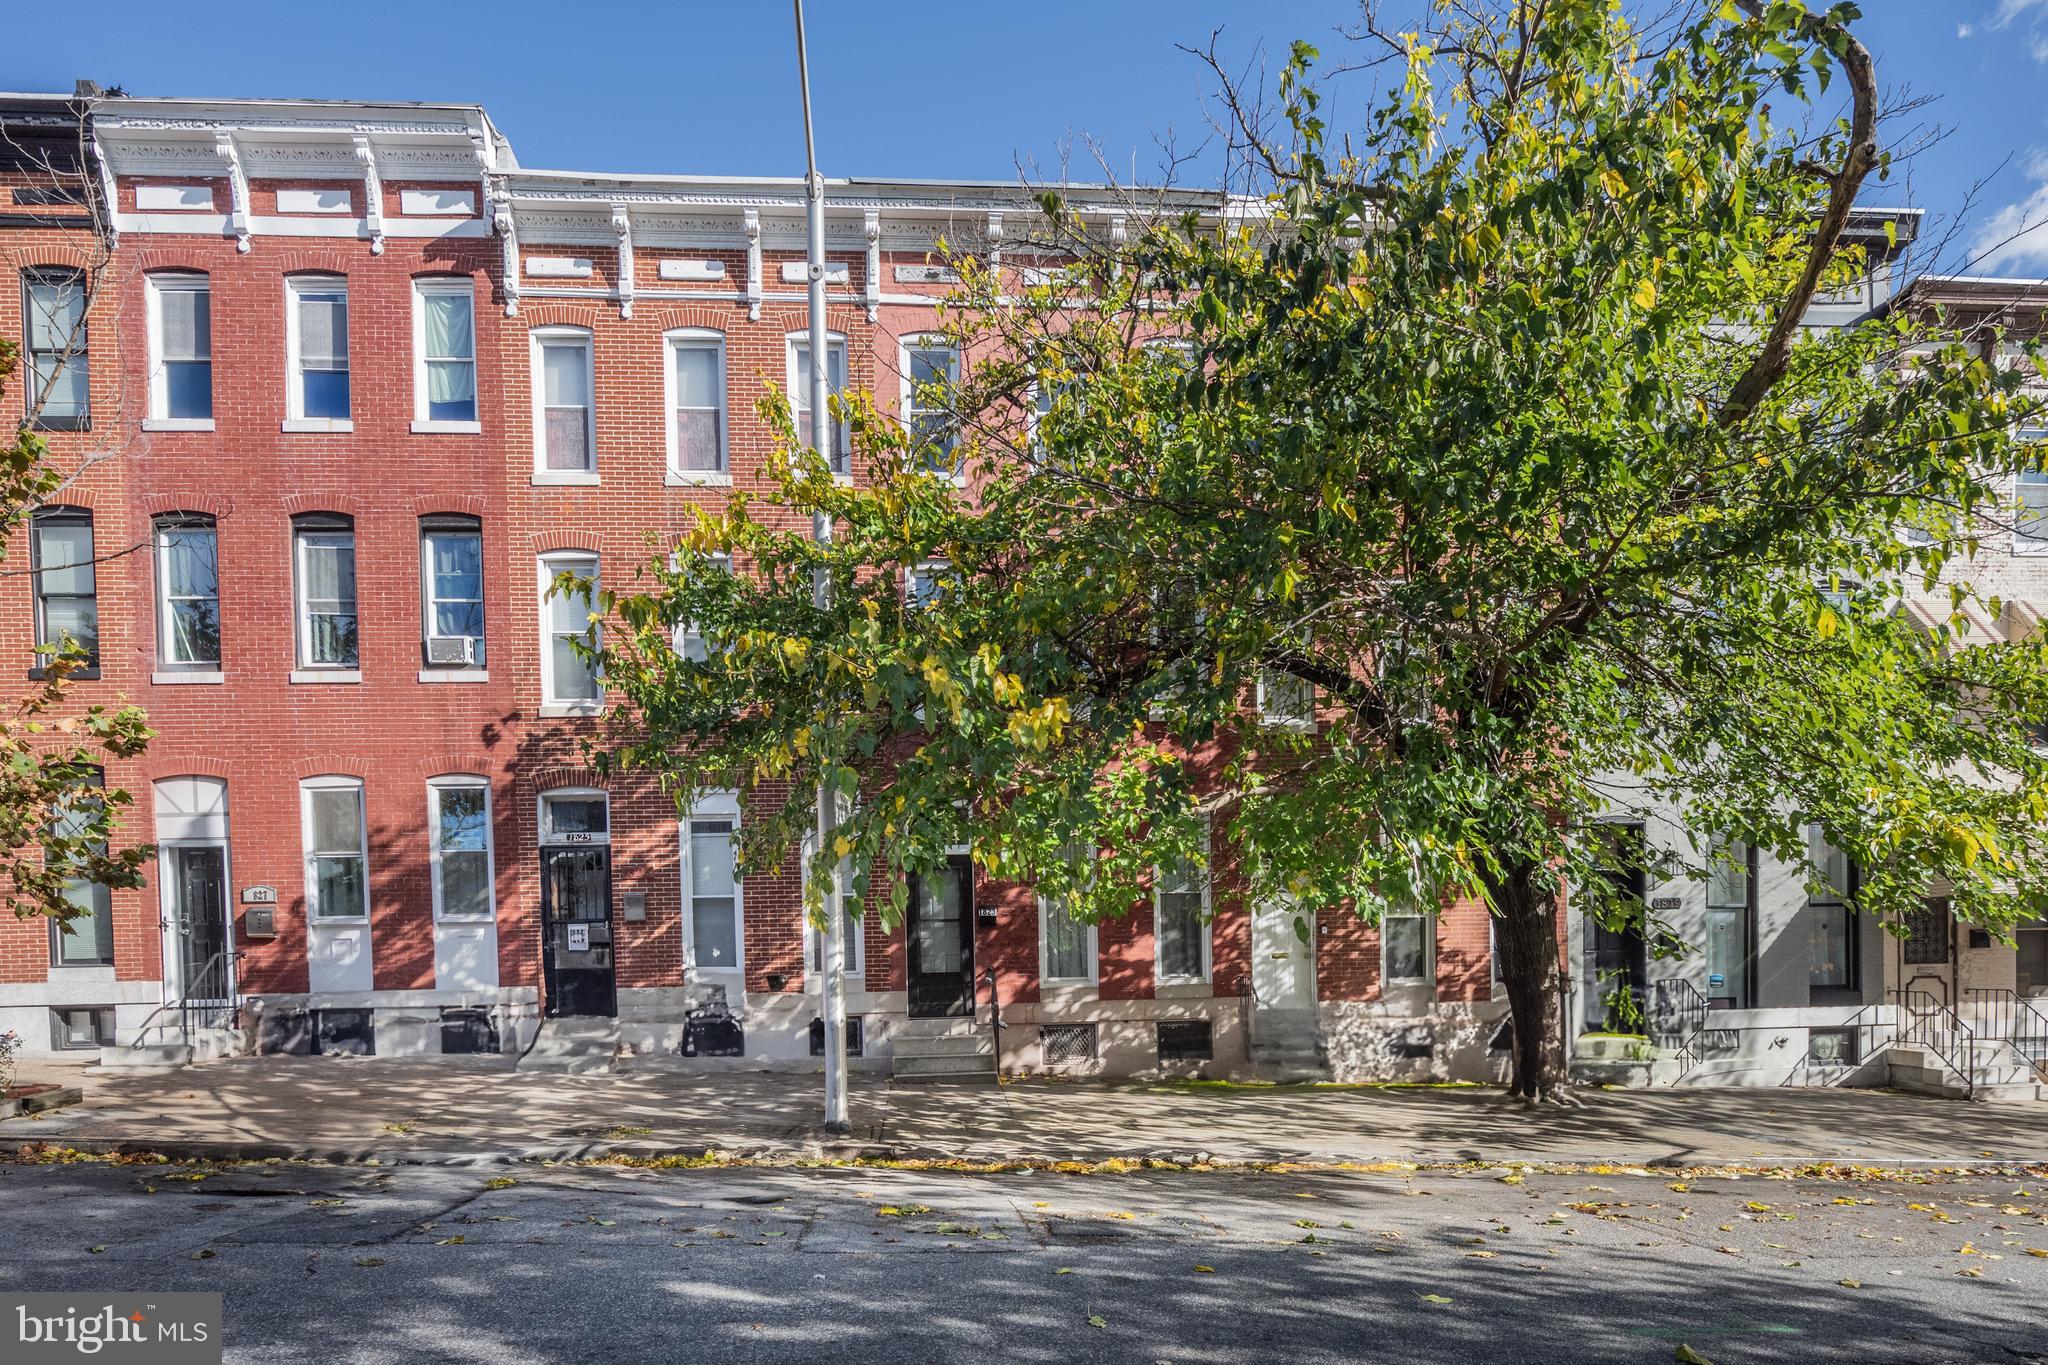
BALTIMORE
1823 N CAROLINE STREET
5 Beds
3 Baths
200 Sq.Ft.
$259,000
MLS#: MDBA2199860

BALTIMORE
3201 E FAIRMOUNT AVENUE
2 Beds
3 Baths
1,550 Sq.Ft.
$299,999
MLS#: MDBA2205318
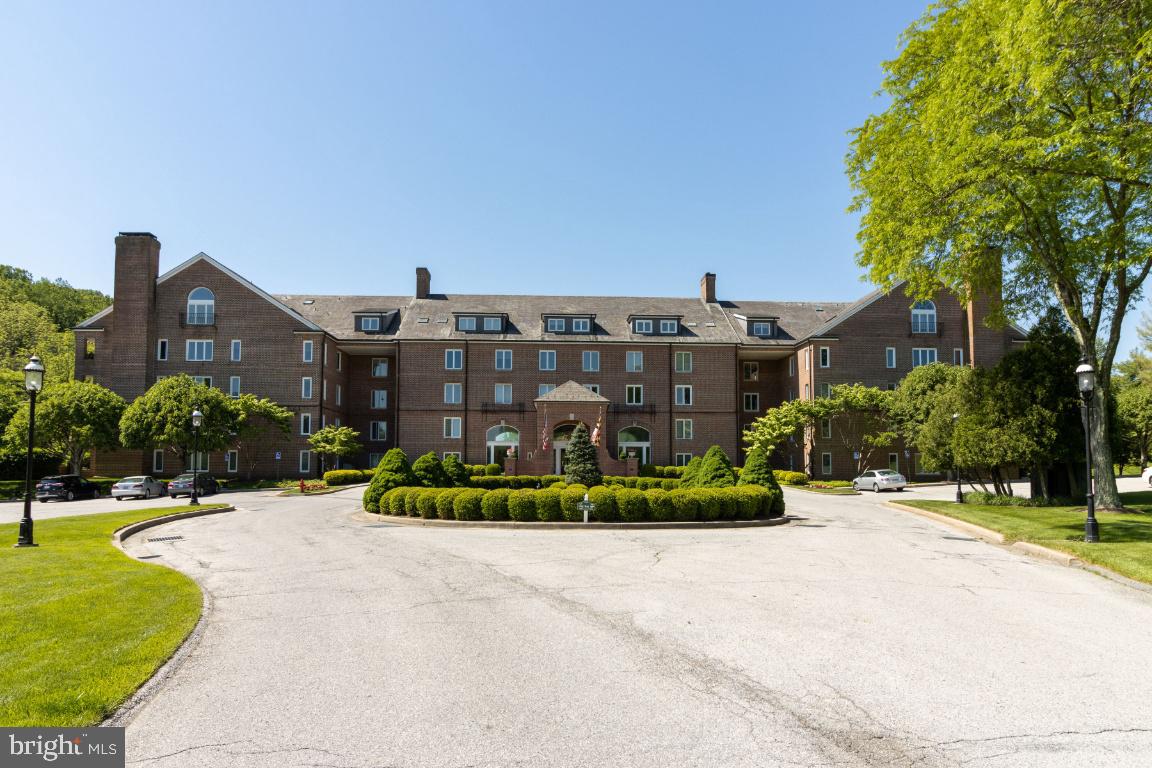
BALTIMORE
2331 OLD COURT 201
2 Beds
2 Baths
1,287 Sq.Ft.
$340,000
MLS#: MDBC2154362
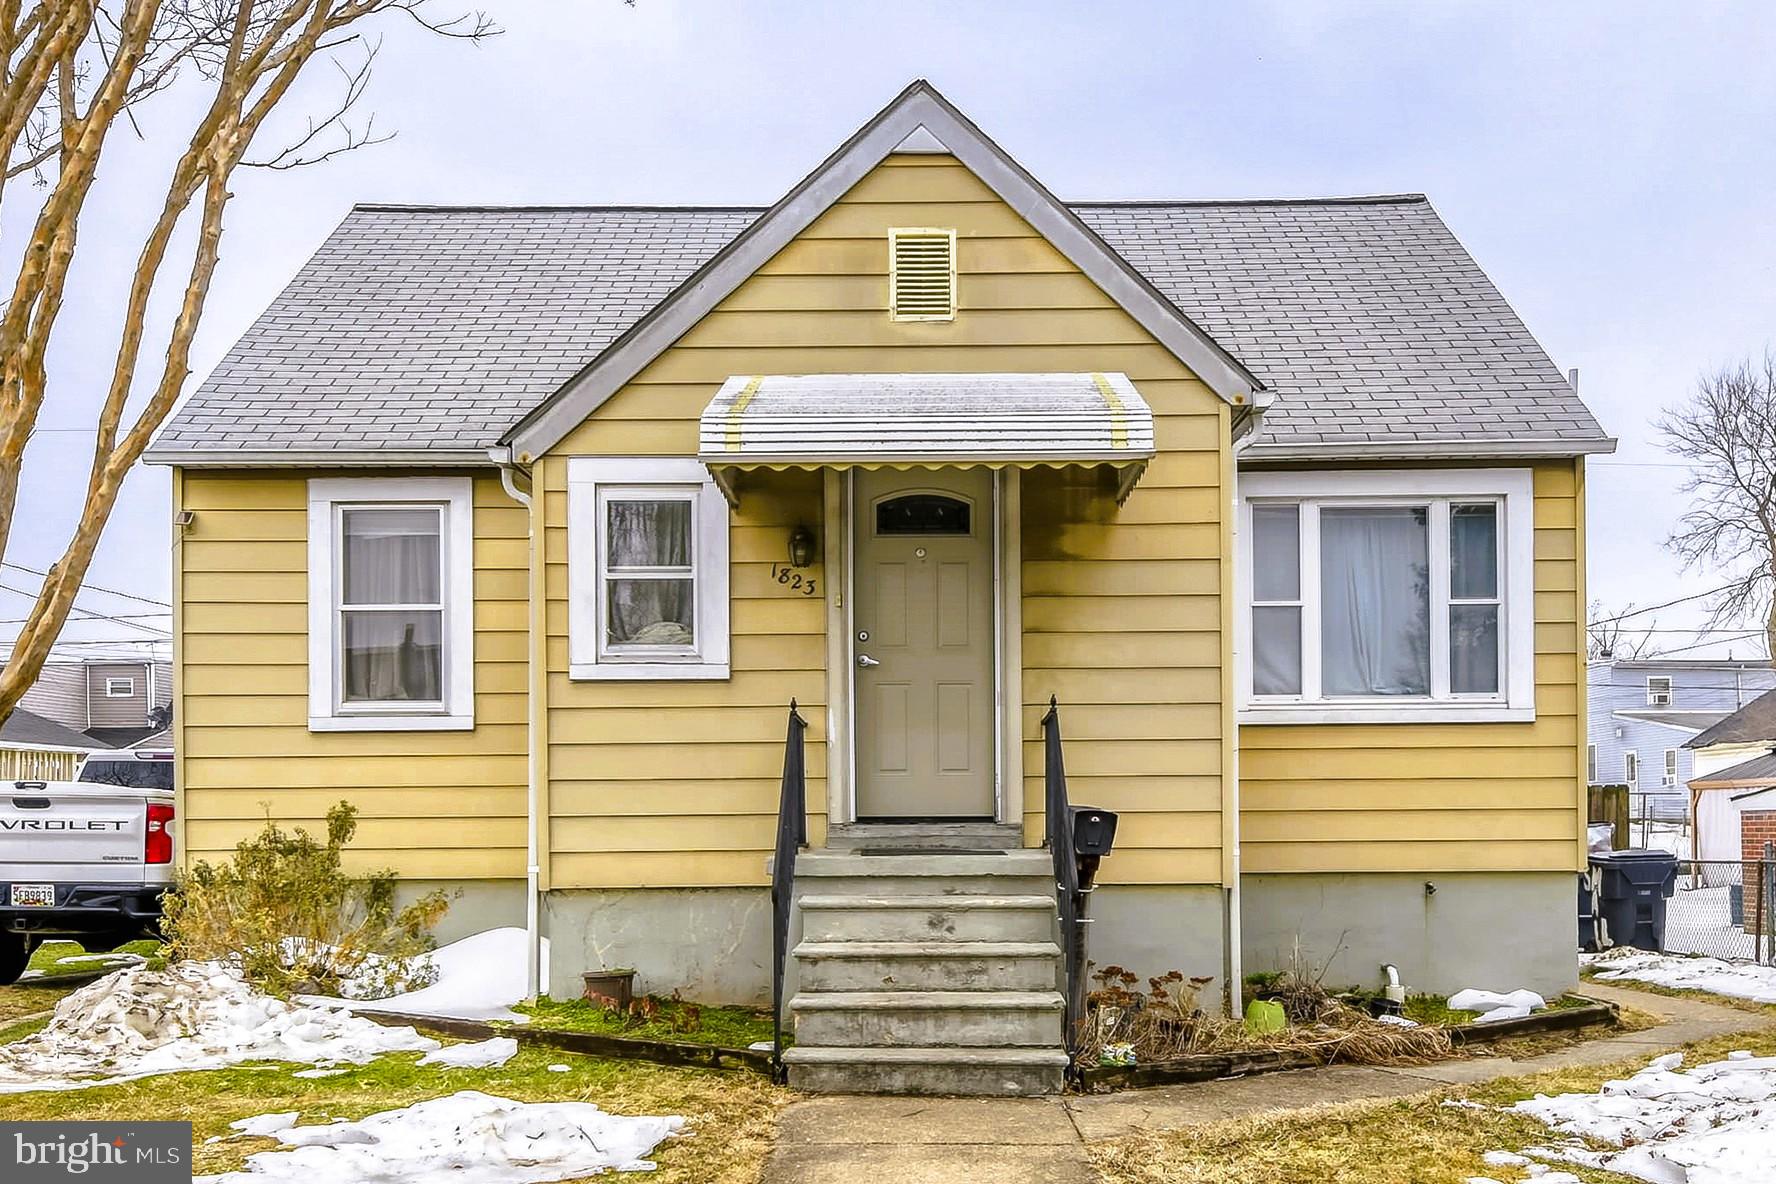
BALTIMORE
1823 WALNUT AVENUE
3 Beds
2 Baths
1,537 Sq.Ft.
$275,000
MLS#: MDBC2152570

BALTIMORE
2225 E CHASE STREET
3 Beds
3 Baths
N/A
$325,000
MLS#: MDBA2206212

BALTIMORE
3535 BUENA VISTA AVENUE
3 Beds
1 Baths
1,224 Sq.Ft.
$299,000
MLS#: MDBA2186104
BALTIMORE
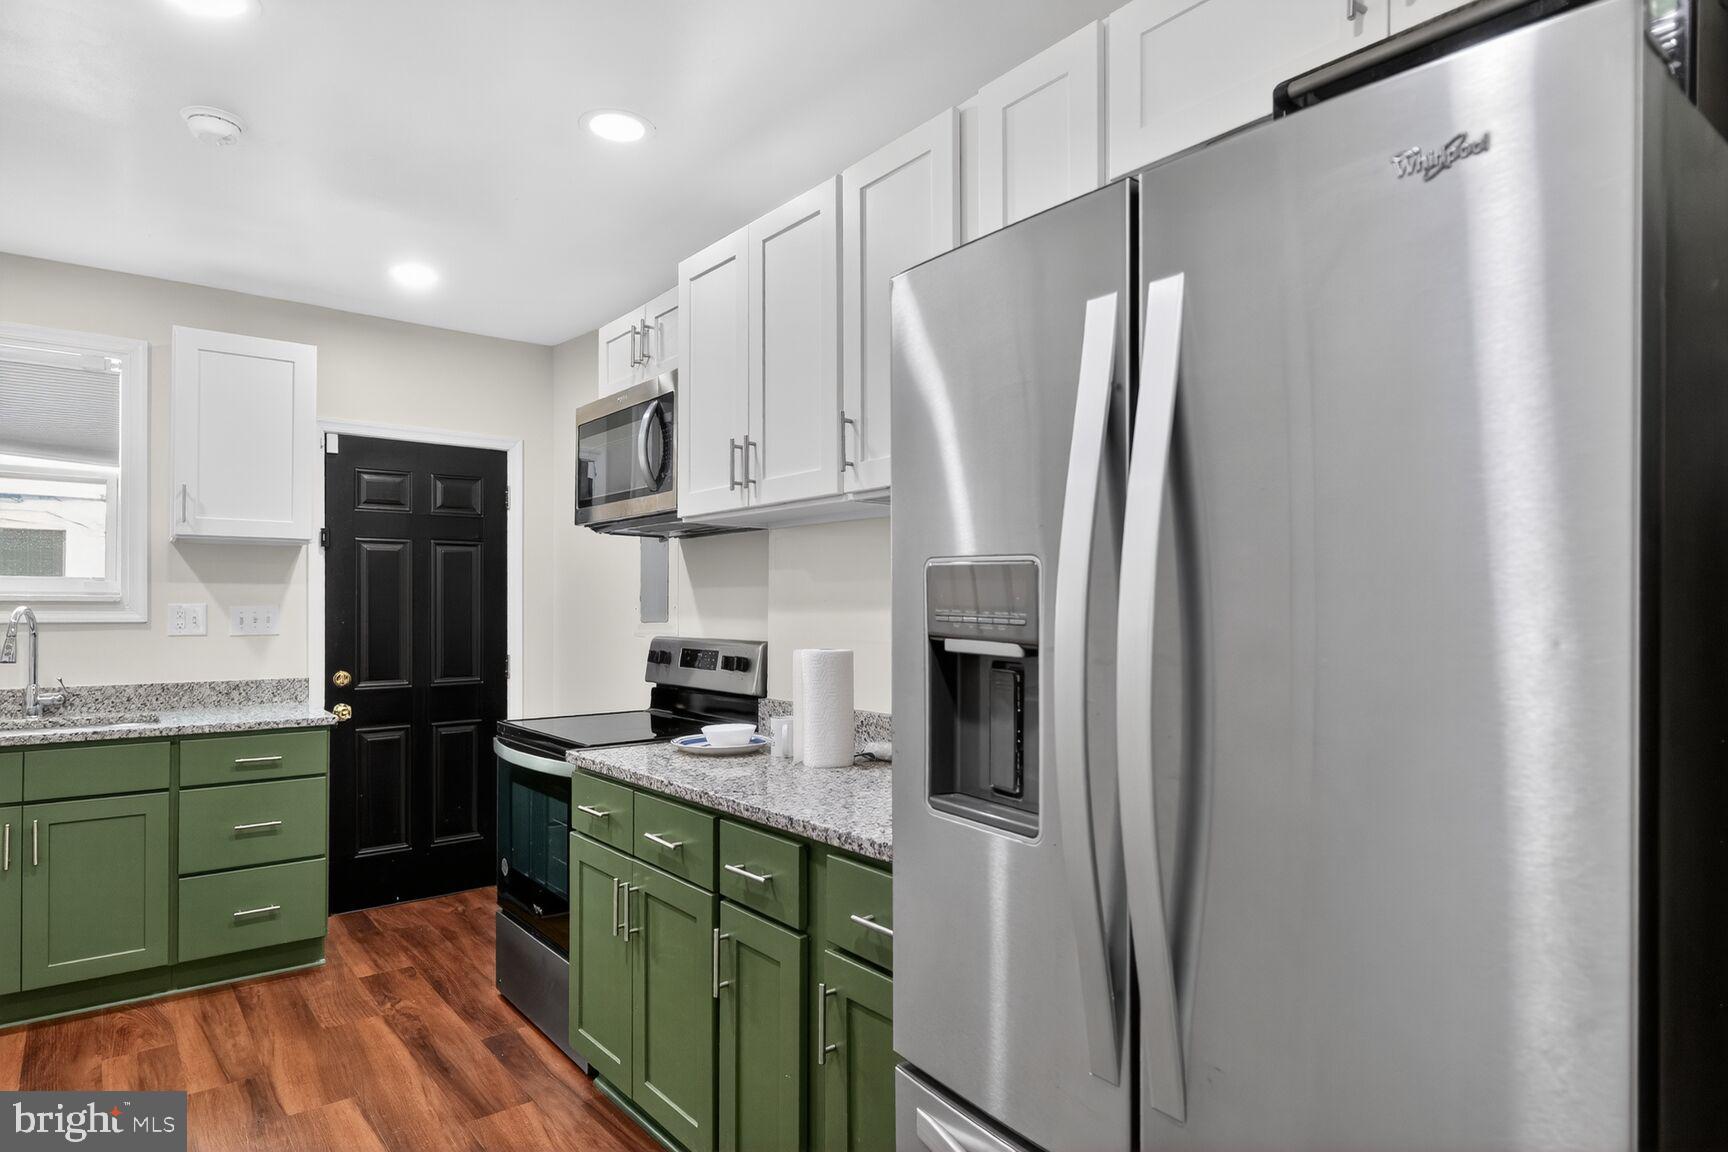
1246 WASHINGTON BOULEVARD
3 Beds
3 Baths
1,320 Sq.Ft.
$269,995
MLS#: MDBA2205176
BALTIMORE
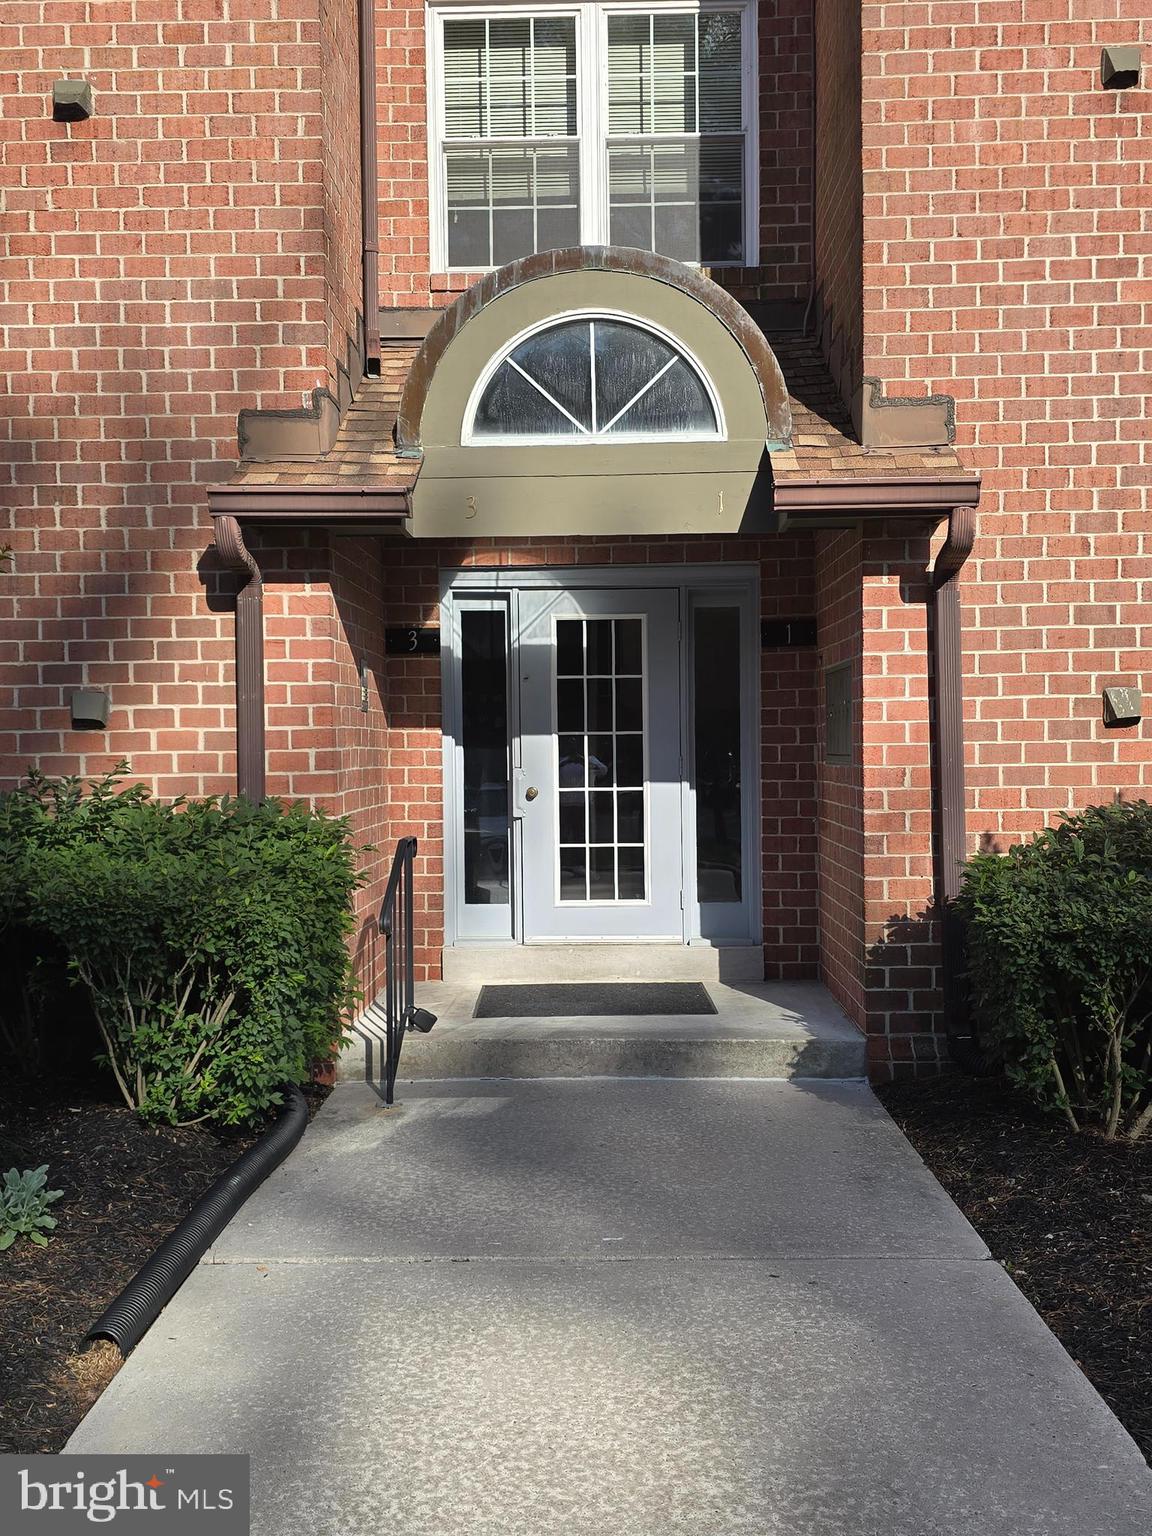
3 PIPE HILL COURT B 3B
2 Beds
2 Baths
1,427 Sq.Ft.
$265,000
MLS#: MDBC2165308

BALTIMORE
6203 HOPETON AVENUE
4 Beds
2 Baths
1,350 Sq.Ft.
$289,000
MLS#: MDBA2172168
BALTIMORE
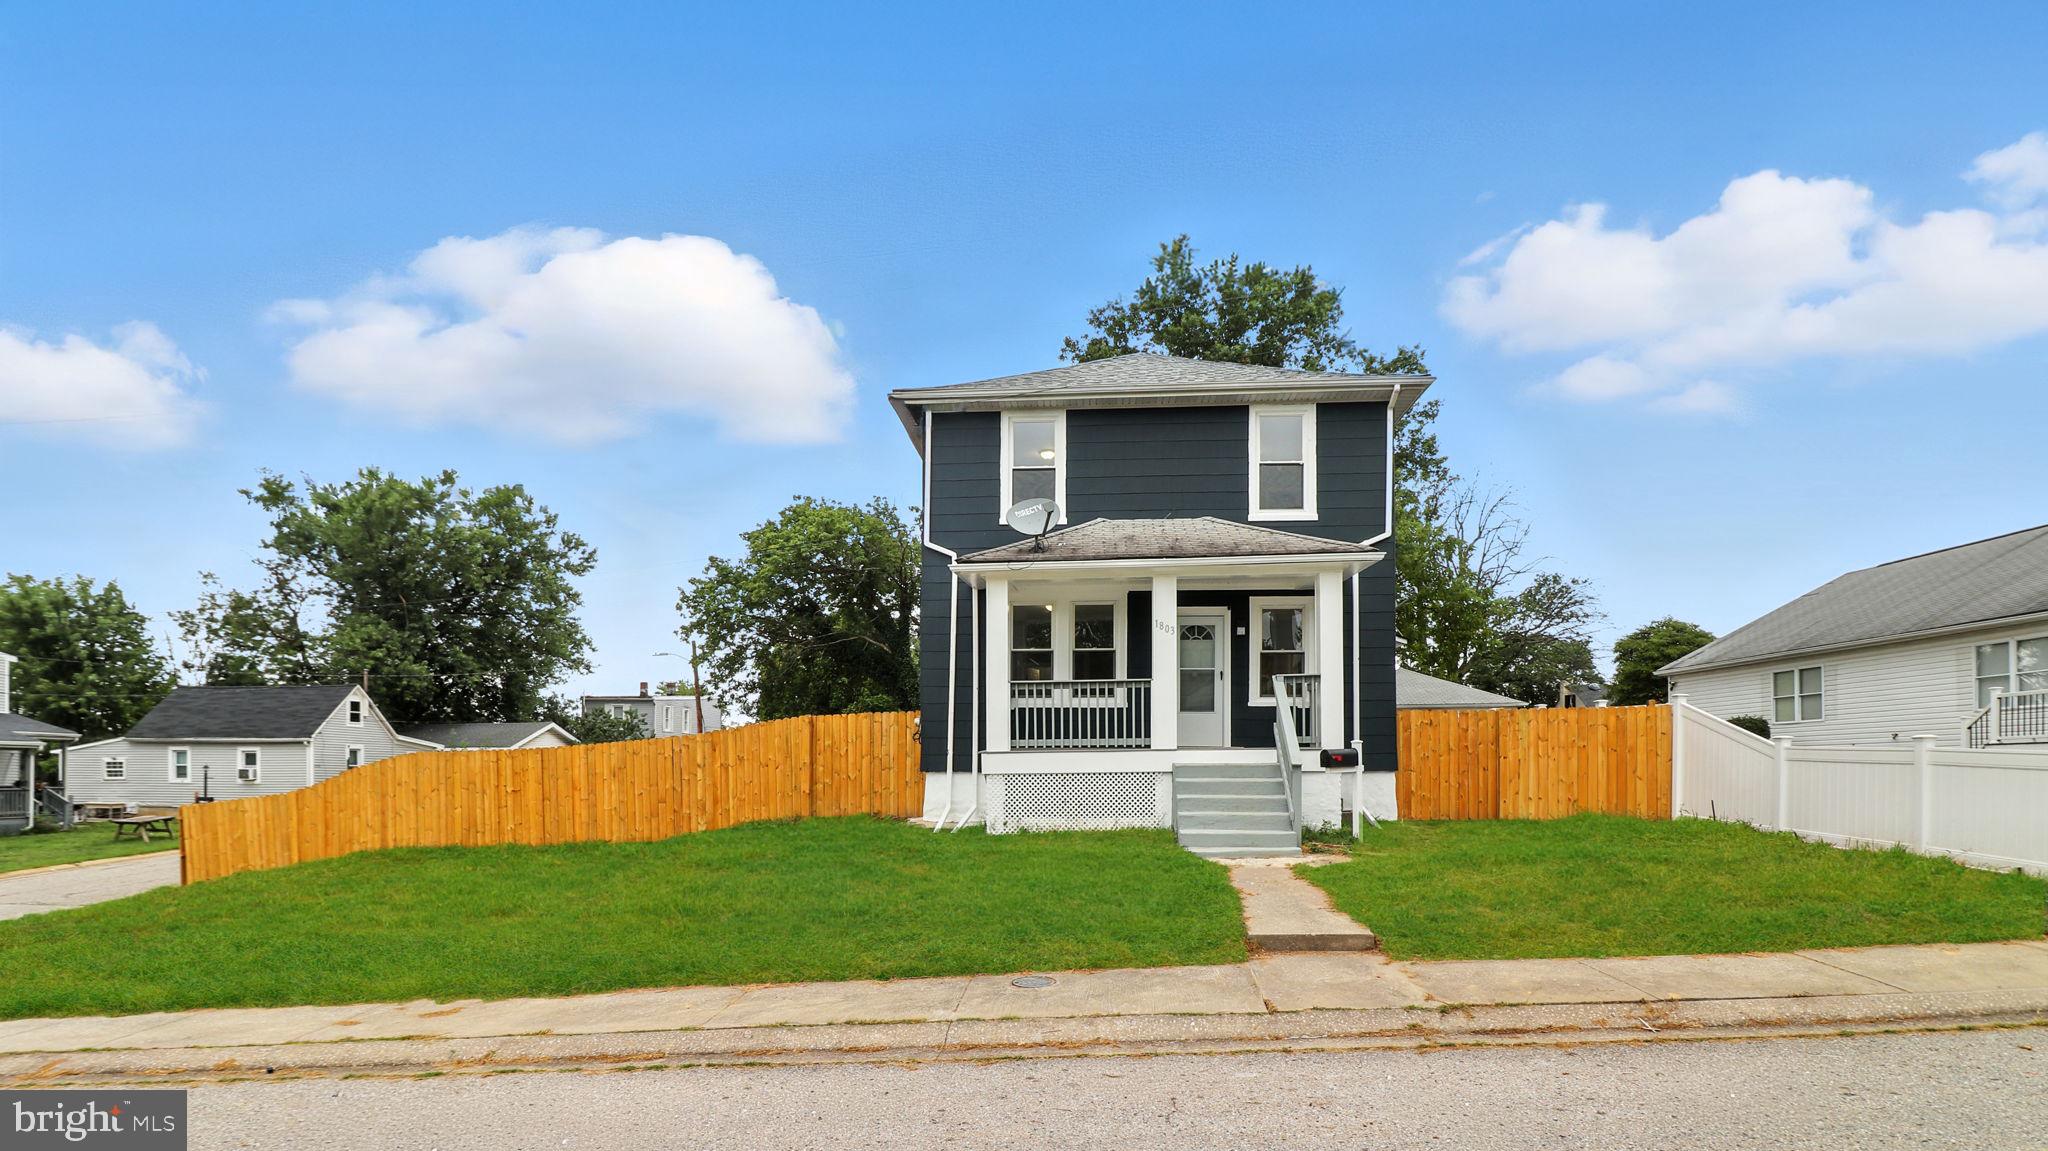
1803 CASADEL AVENUE
3 Beds
2 Baths
1,464 Sq.Ft.
$298,000
MLS#: MDBA2199998
.png)