
Property
Beds
4
Full Baths
5
1/2 Baths
1
Year Built
2009
Sq.Footage
4,820
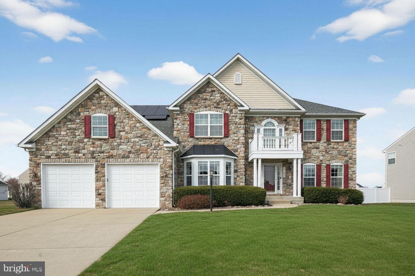
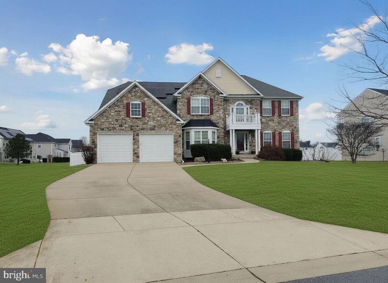
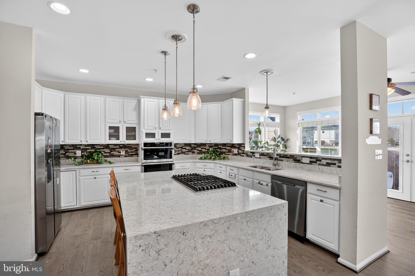
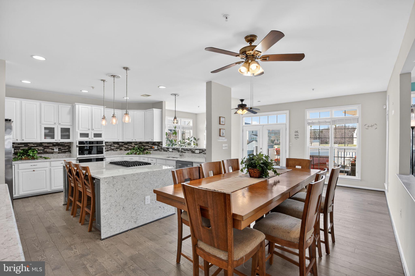
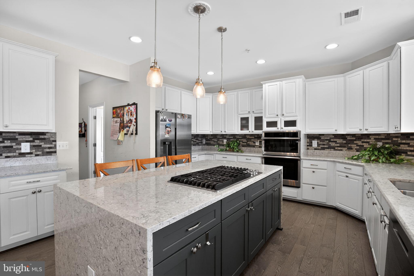
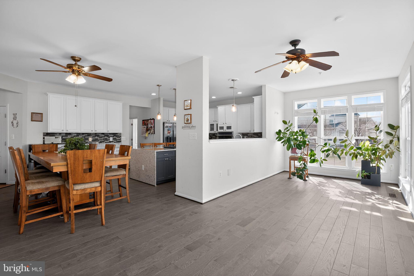
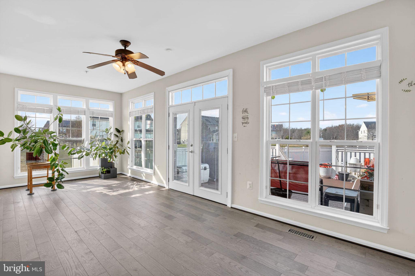
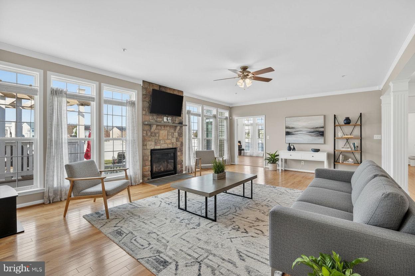
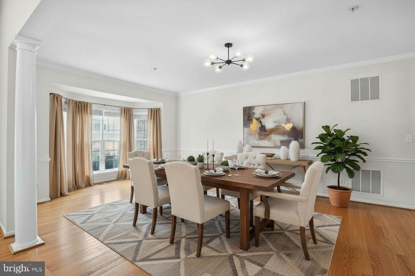
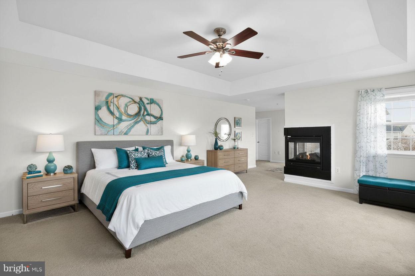
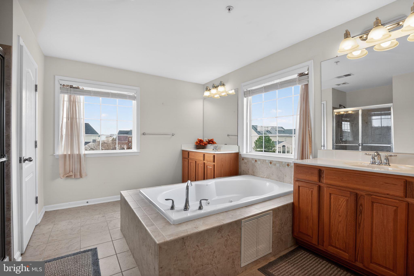
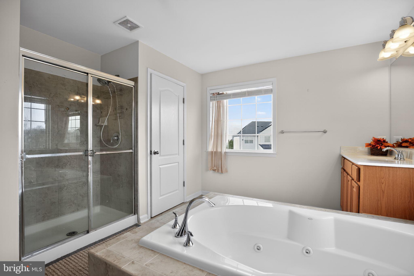
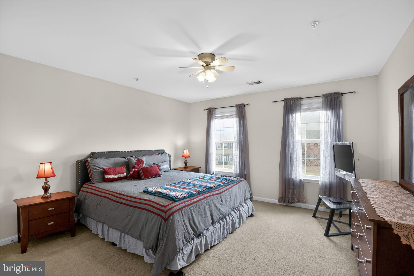
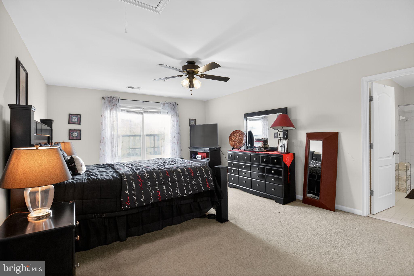
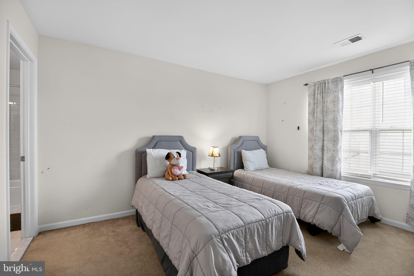
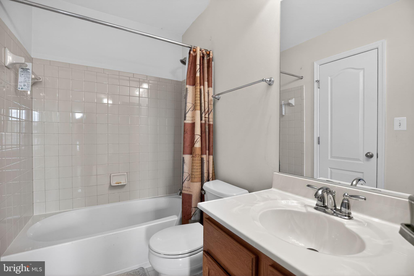
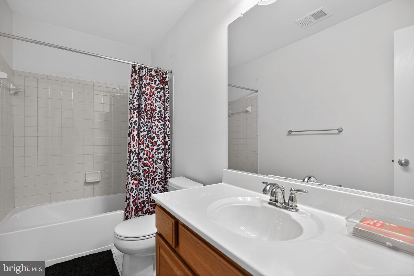
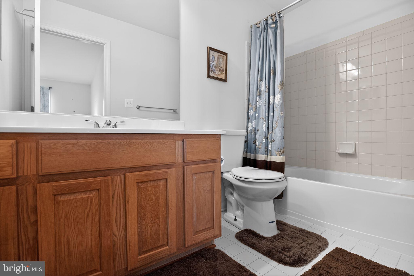
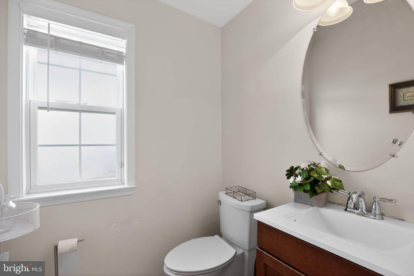
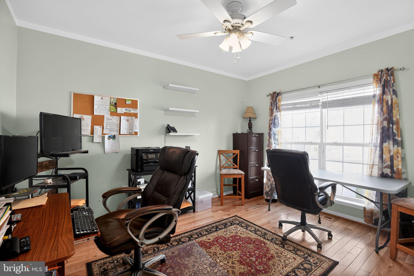
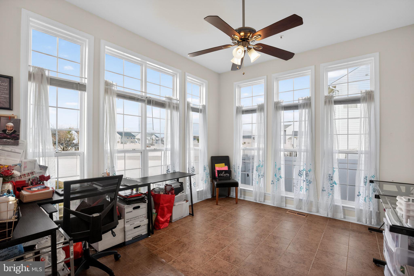
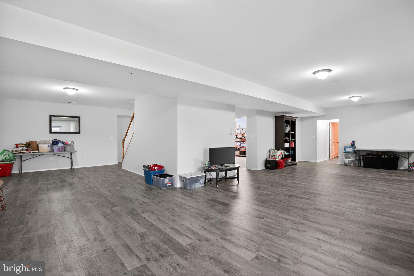
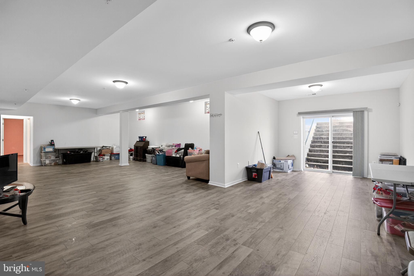
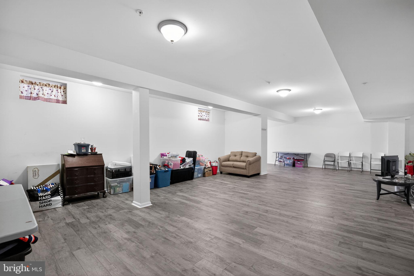
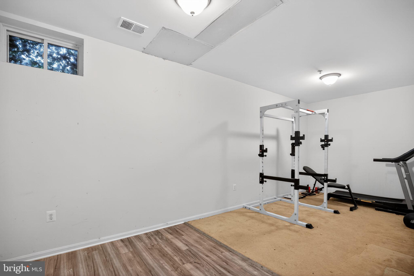
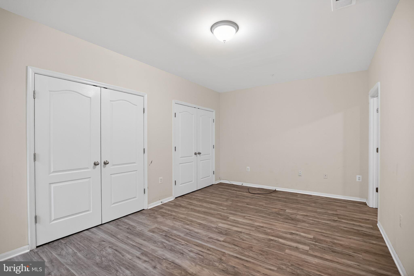
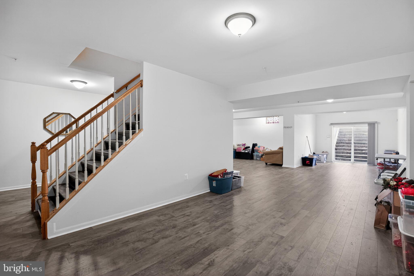
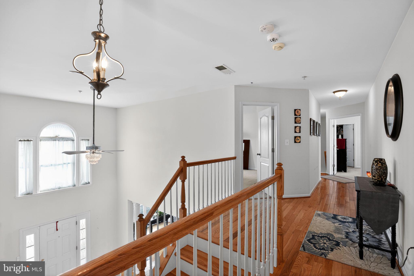
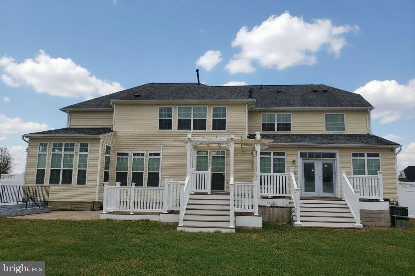
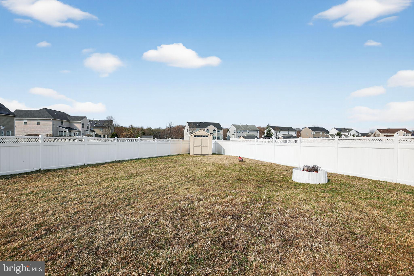
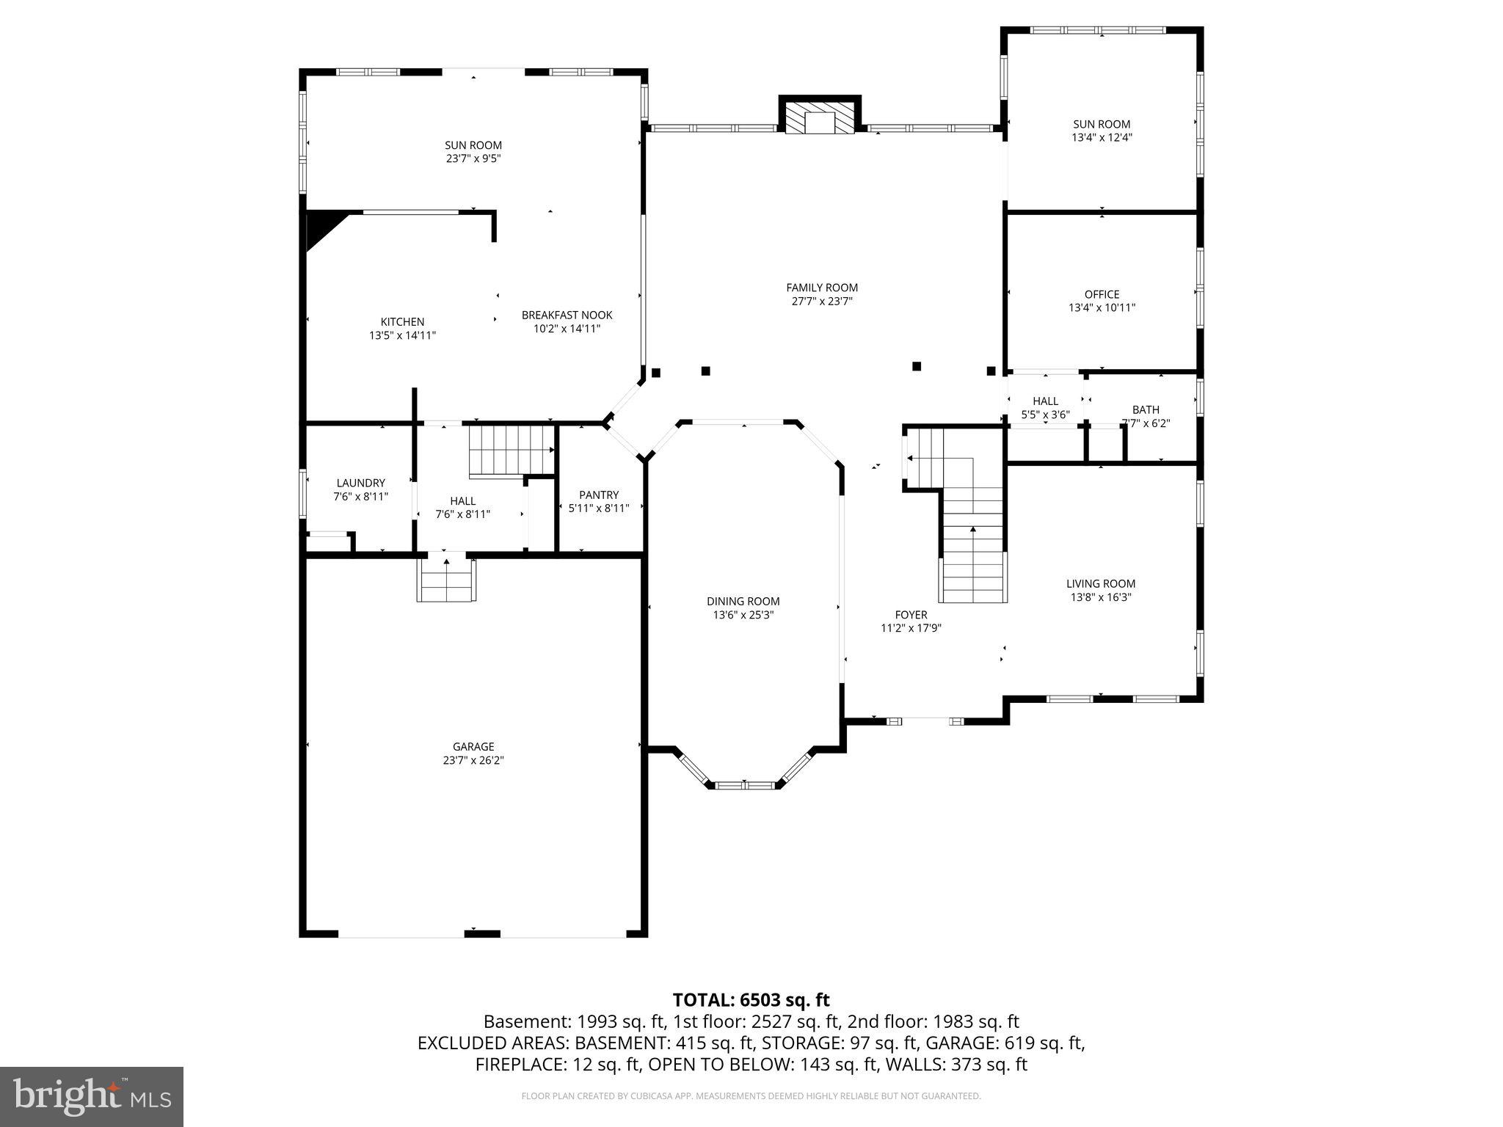
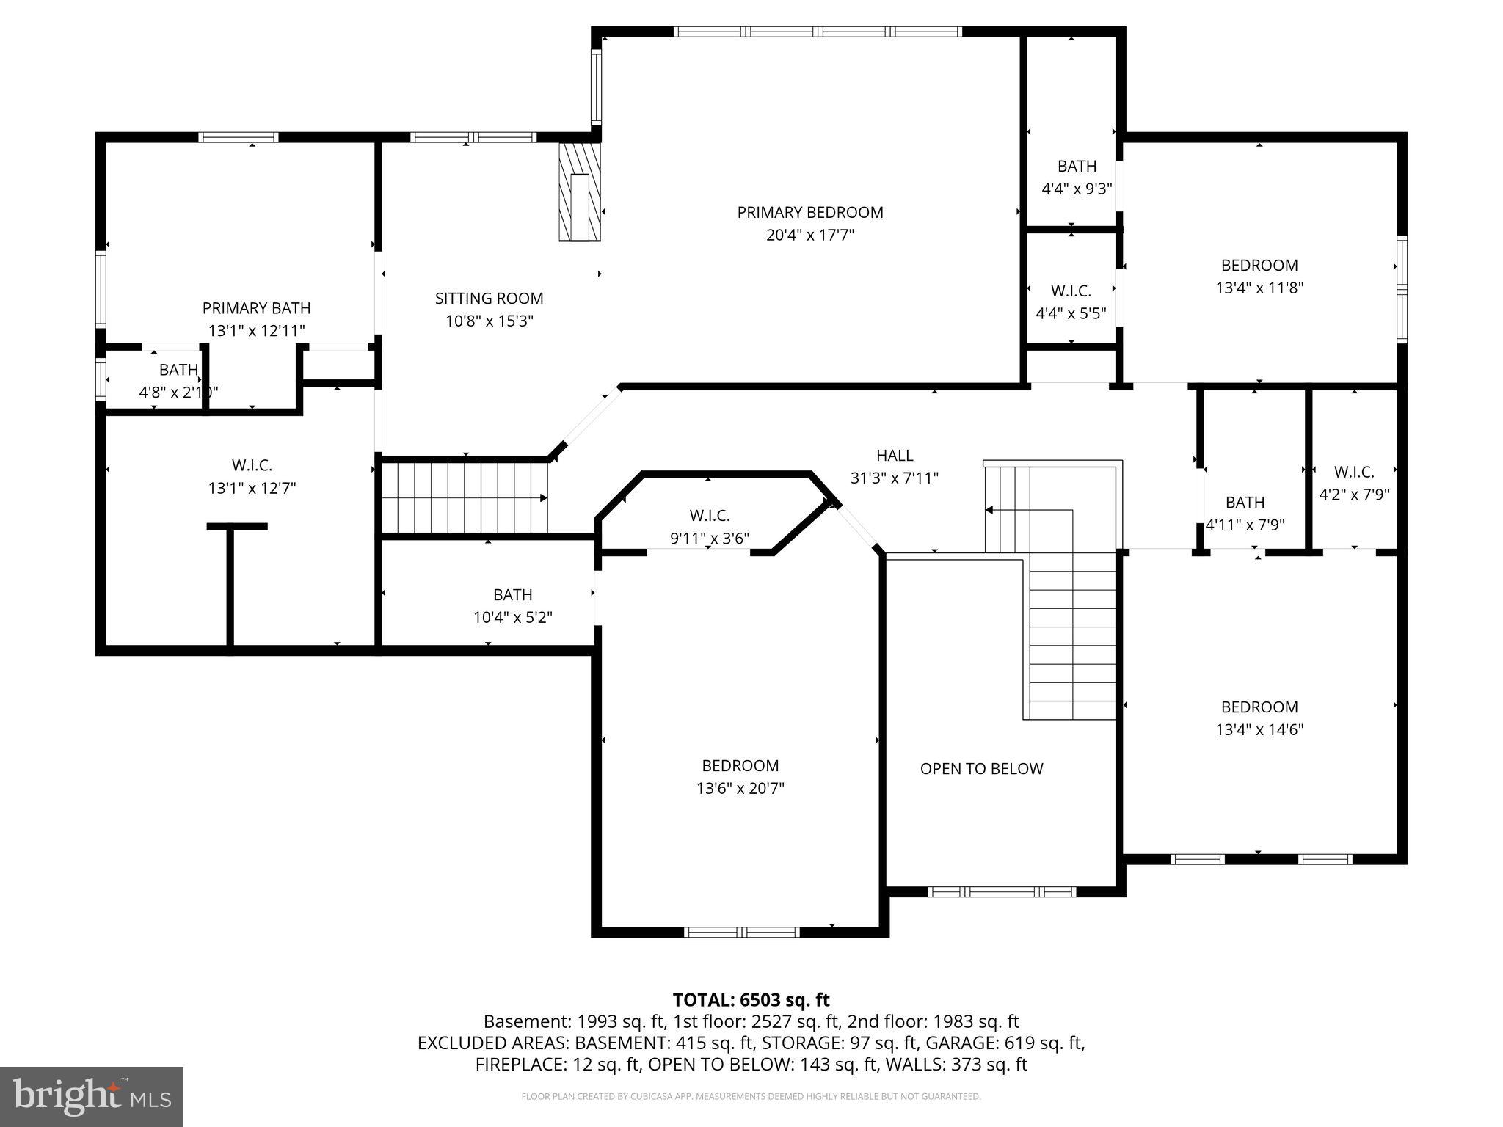
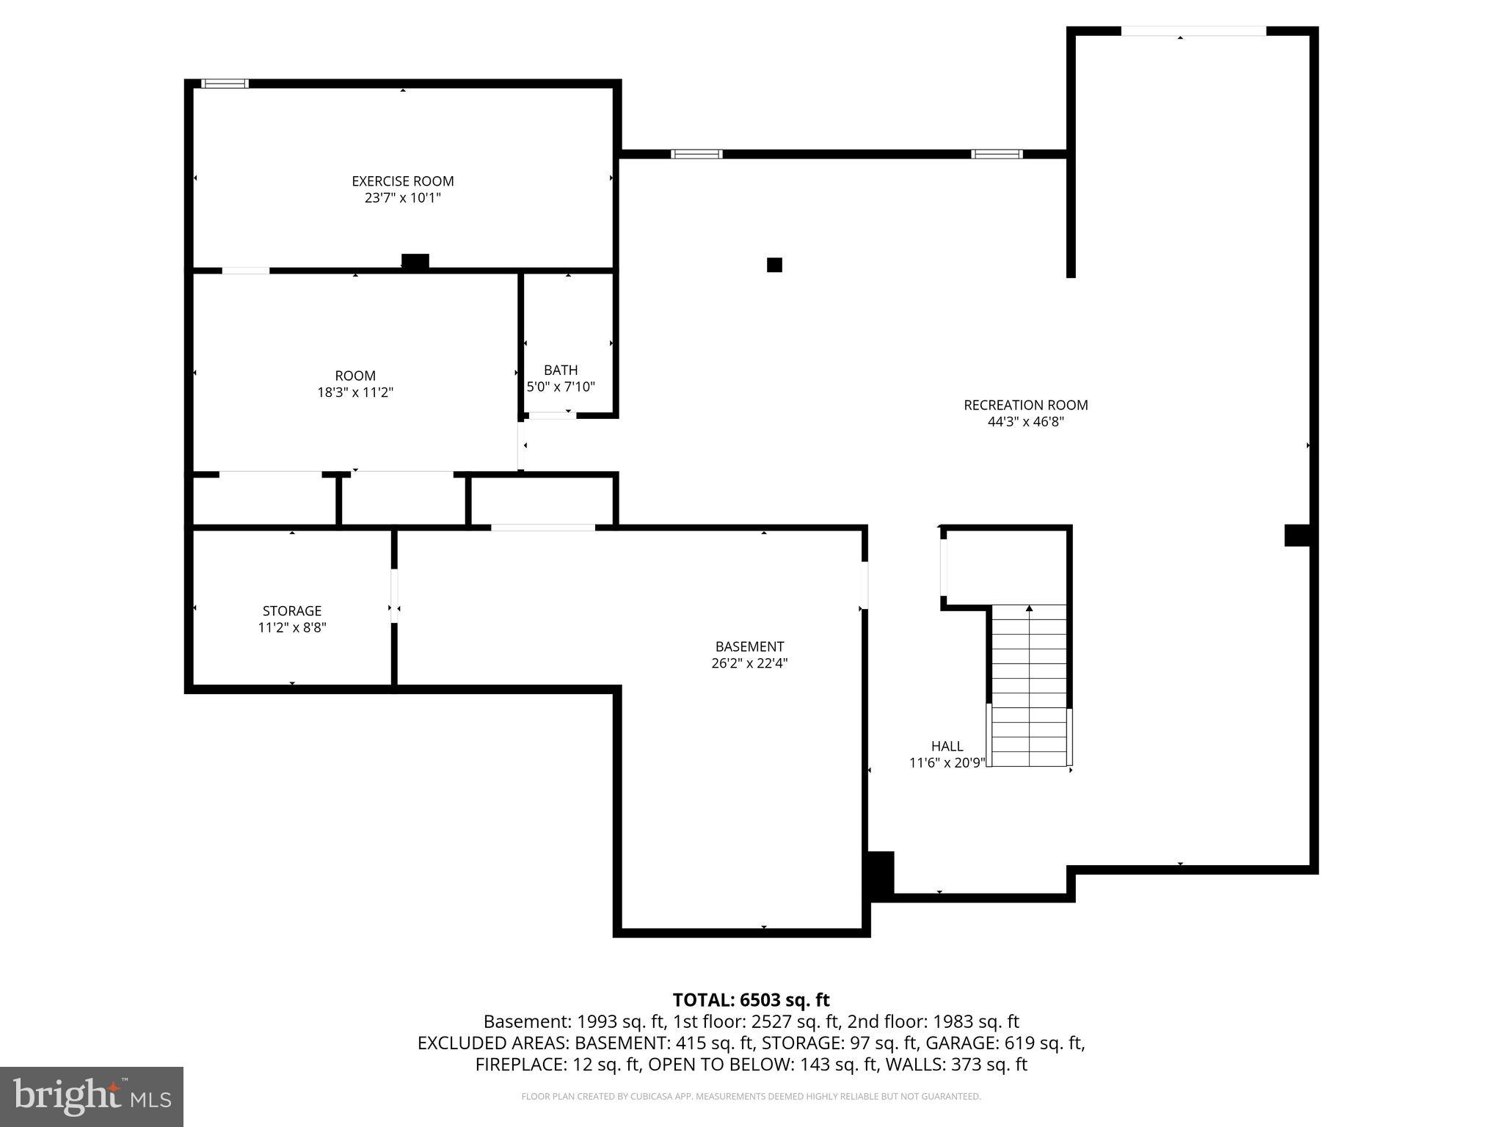
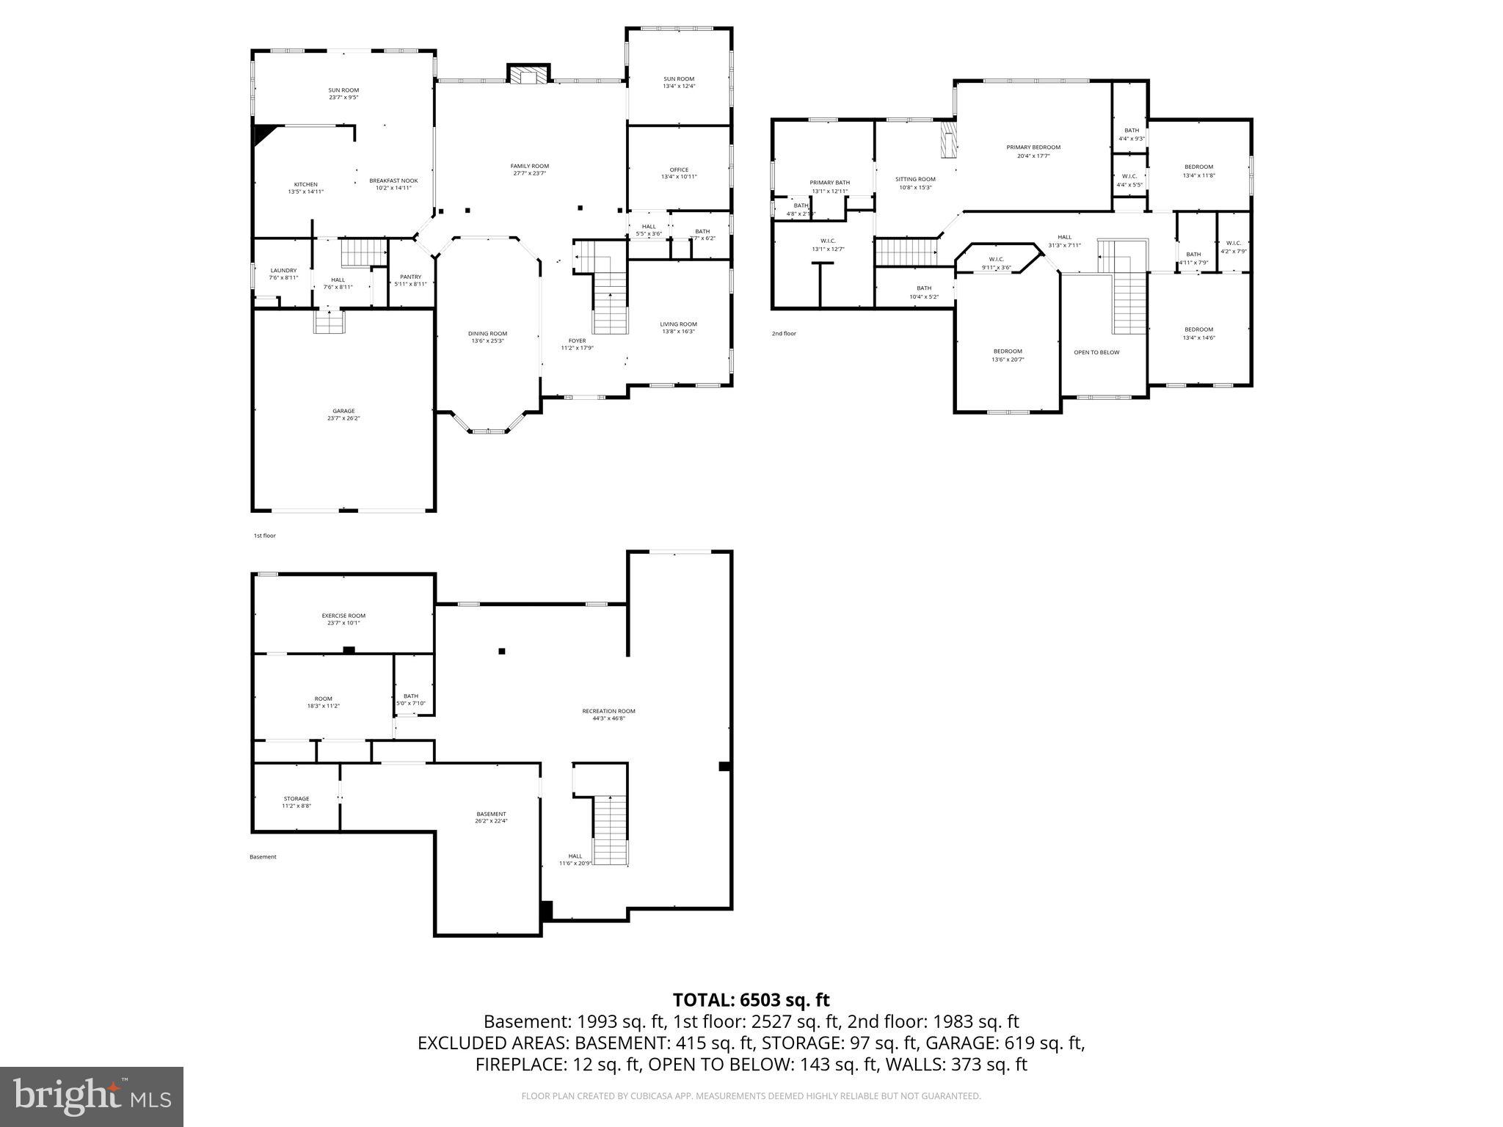
Back on market through no fault of the seller — and now is your opportunity to step into one of Brandywine’s most impressive homes in the sought-after Lakeview community. With over 4,800 square feet of beautifully designed living space, this 4-bedroom, 5.5-bath residence delivers the perfect balance of elegance, comfort, and everyday functionality for the way today’s families truly live. Imagine hosting holidays and gatherings in the heart of the home — a gourmet kitchen featuring granite countertops, stainless steel appliances, gas cooking, and an oversized center island that flows effortlessly into the expansive family room with a warm gas fireplace. Just beyond, the sun-filled morning room overlooks the fenced backyard and multi-level deck, creating the ideal indoor-outdoor lifestyle for entertaining, relaxing, and making memories year-round. Upstairs, retreat to a luxurious owner’s suite designed to feel like your private escape, complete with a spacious sitting area, oversized walk-in closet, and spa-inspired bath. The fully finished basement with a full bath offers incredible flexibility — whether you envision a private guest suite, home theater, fitness space, recreation room, or multi-generational living setup. This home also offers the upgrades buyers are searching for, including seller-owned solar panels for energy efficiency, a whole-house vacuum system, recently installed water heater, and true move-in-ready convenience. Perfectly positioned near Joint Base Andrews, Washington, D.C., Northern Virginia, the Pentagon, and I-495, you’ll enjoy both exceptional commuter access and the comfort of an established community close to shopping, dining, and recreation. Homes with this combination of space, upgrades, location, and lifestyle opportunity rarely become available in Lakeview at Brandywine. This is more than a home — it’s the next chapter you’ve been waiting for.
Features & Amenities
Interior
-
Total Bedrooms
4
-
Bathrooms
5
-
1/2 Bathrooms
1
-
Above Grade Finished Area
4820.0
-
Basement YN
YES
-
Cooling YN
YES
-
Cooling
Other, Electric
-
Heating YN
YES
-
Heating
Natural Gas, Central
-
Pet friendly
N/A
Exterior
-
Garage
Yes
-
Garage spaces
2
-
Construction Materials
Frame
-
Parking
Garage, Attached
-
Pool
Yes
-
Pool Features
Community
-
Waterfront YN
NO
Area & Lot
-
Lot Size(acres)
0.47
-
Lot Size(square feet)
20473.0
-
Property Type
Residential
-
Property Sub Type
Single Family Residence
-
Architectural Style
Traditional
Price
-
Sales Price
$799,000
-
Tax Amount
$11,770
-
Sq. Footage
4, 820
-
Price/SqFt
$165
HOA
-
Association
Yes
-
Association Fee
$138
-
Association Fee Frequency
Monthly
-
Association Fee Includes
N/A
School District
-
Elementary School
N/A
-
Middle School
N/A
-
High School
N/A
Property Features
-
New Construction
NO
-
Foundation Details
Other
-
Senior Community YN
NO
-
Sewer
Public Sewer
-
Tax Lot
16
-
Water Source
Public
Schedule a Showing
Showing scheduled successfully.
Mortgage calculator
Estimate your monthly mortgage payment, including the principal and interest, property taxes, and HOA. Adjust the values to generate a more accurate rate.
Your payment
Principal and Interest:
$
Property taxes:
$
HOA fees:
$
Total loan payment:
$
Total interest amount:
$
Location
County
PRINCE GEORGES
Elementary School
Middle School
High School
Listing Courtesy of Sharon L. Brown , Expect Results Realty
RealHub Information is provided exclusively for consumers' personal, non-commercial use, and it may not be used for any purpose other than to identify prospective properties consumers may be interested in purchasing. All information deemed reliable but not guaranteed and should be independently verified. All properties are subject to prior sale, change or withdrawal. RealHub website owner shall not be responsible for any typographical errors, misinformation, misprints and shall be held totally harmless.

AGENT
Jose Centeno
Call Jose today to schedule a private showing.

* Listings on this website come from the FMLS IDX Compilation and may be held by brokerage firms other than the owner of this website. The listing brokerage is identified in any listing details. Information is deemed reliable but is not guaranteed. If you believe any FMLS listing contains material that infringes your copyrighted work please click here to review our DMCA policy and learn how to submit a takedown request.© 2024 FMLS.
Related Properties
BRANDYWINE
15324 BRANDYWINE ROAD
4 Beds
3 Baths
2,436 Sq.Ft.
$900,000
MLS#: MDPG2191706
BRANDYWINE
12502 MONTEREY PARK COURT 5
5 Beds
4 Baths
4,718 Sq.Ft.
$889,900
MLS#: MDPG2183686

BRANDYWINE
16195 WILKERSON PLACE
3 Beds
2 Baths
1,736 Sq.Ft.
$925,000
MLS#: MDCH2047178
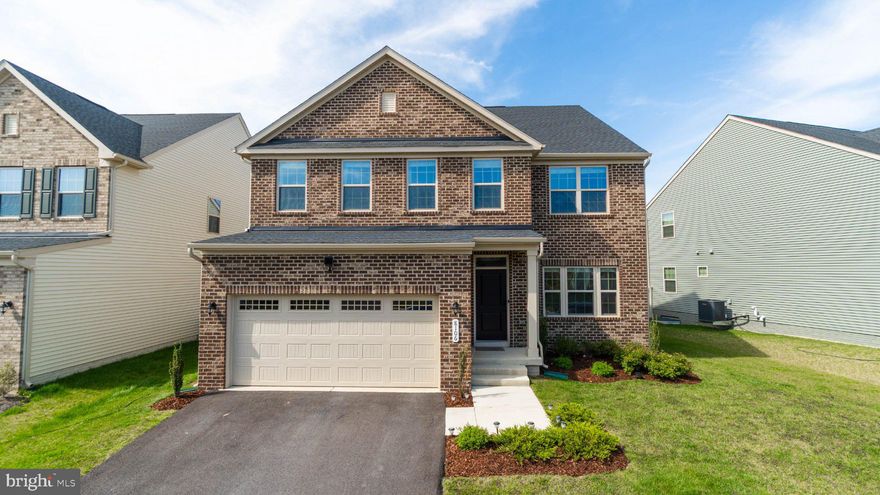
BRANDYWINE
8106 IRON HILL COURT
5 Beds
3 Baths
3,800 Sq.Ft.
$690,000
MLS#: MDPG2194464
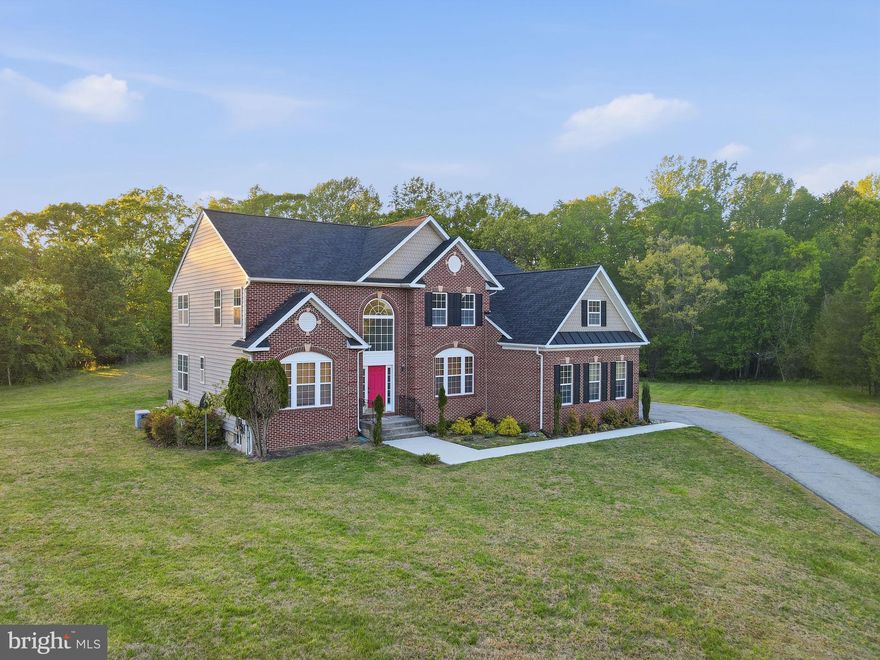
BRANDYWINE
19081 POPLAR RIDGE ROAD
5 Beds
3 Baths
6,342 Sq.Ft.
$899,995
MLS#: MDPG2200302
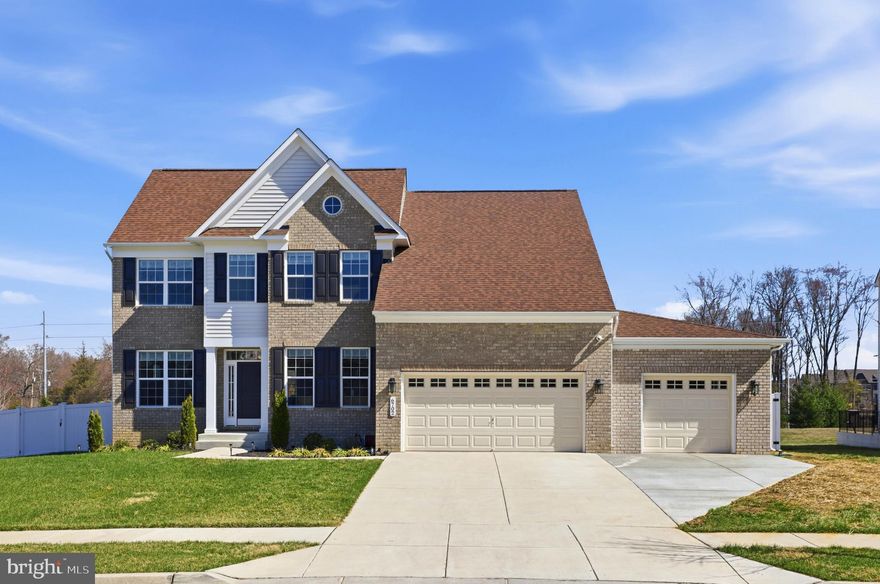
BRANDYWINE
6702 SAVANNAH DRIVE
5 Beds
3 Baths
2,760 Sq.Ft.
$835,000
MLS#: MDPG2196914
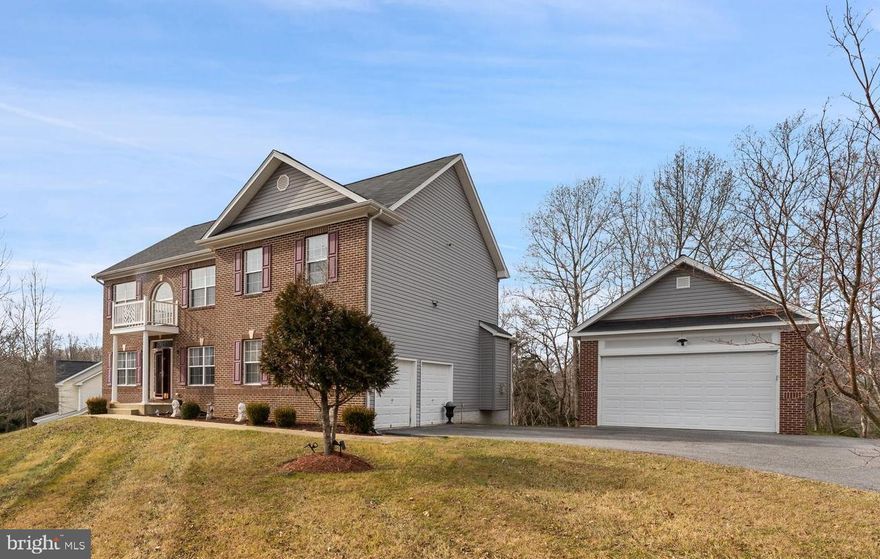
BRANDYWINE
7800 LUSBYS TURN
4 Beds
3 Baths
3,008 Sq.Ft.
$719,900
MLS#: MDPG2189362
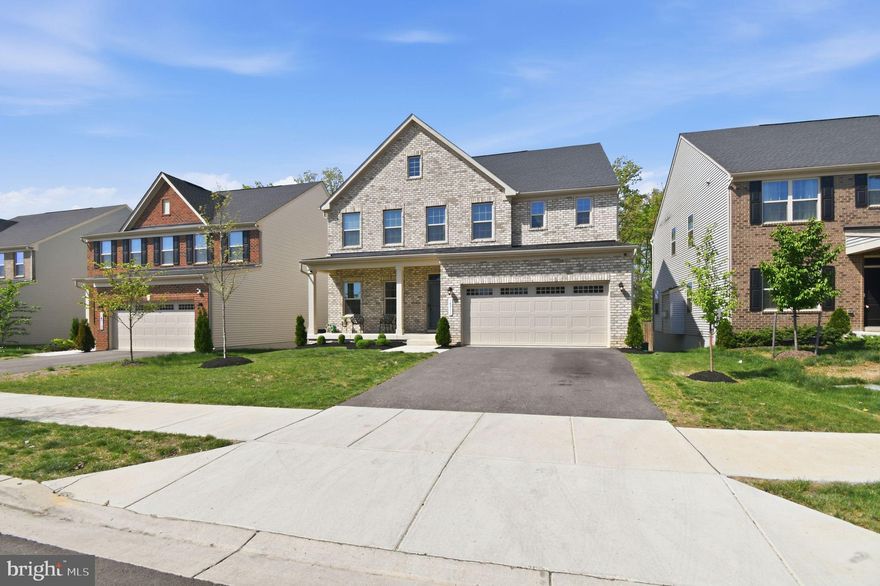
BRANDYWINE
14711 SILVER HAMMER WAY
6 Beds
4 Baths
4,310 Sq.Ft.
$695,000
MLS#: MDPG2197716
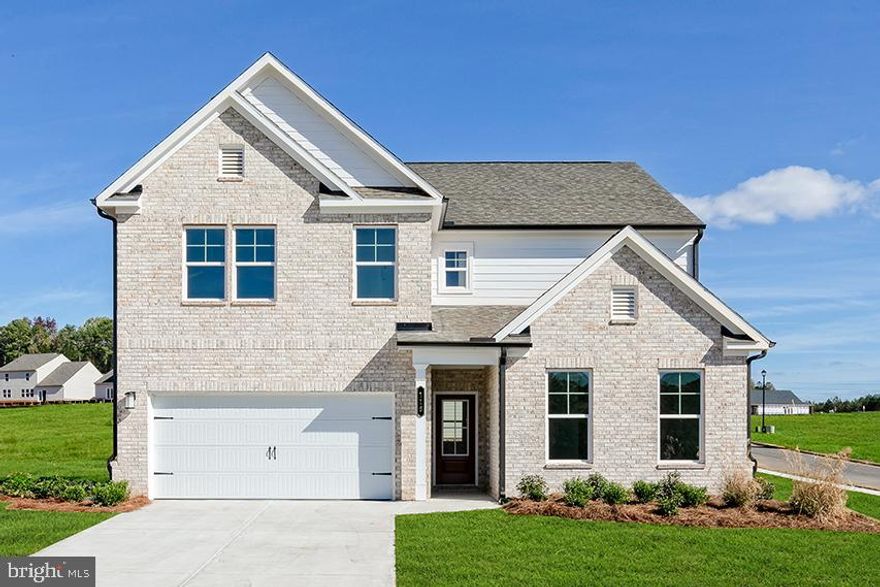
BRANDYWINE
13910 EJAY DRIVE
5 Beds
5 Baths
4,245 Sq.Ft.
$714,260
MLS#: MDPG2195006
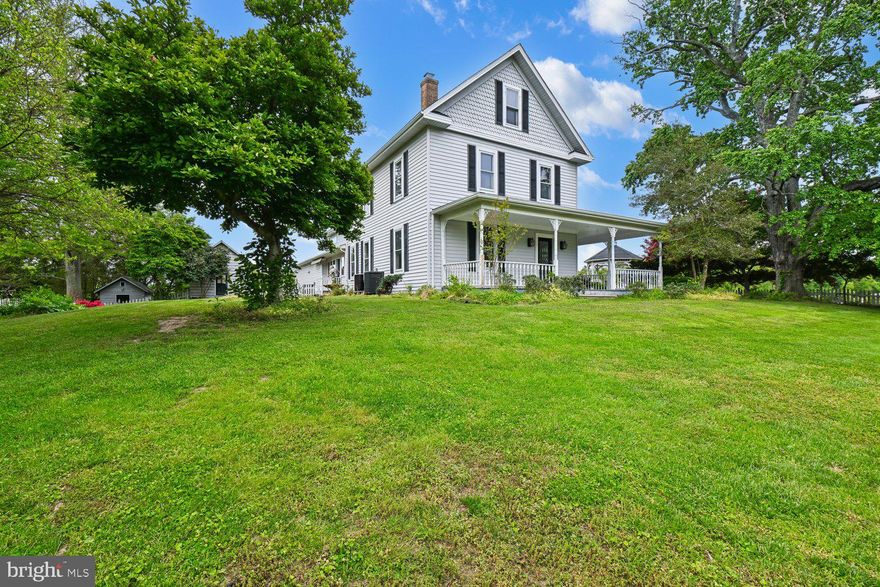
BRANDYWINE
17401 MILLTOWN LANDING ROAD
5 Beds
4 Baths
4,679 Sq.Ft.
$894,900
MLS#: MDPG2200882
.png)