


Property
Beds
4
Full Baths
1
1/2 Baths
2
Year Built
1975
Sq.Footage
1,432
Welcome to 7171 Talisman Lane, a delightful 3-level townhome nestled in the classic Owen Brown village of Columbia. This home has been lovingly cared for and offers a warm, functional layout, complete with a cozy fireplace on the lower level and a lovely patio for your outdoor enjoyment. With assigned parking included, you'll enjoy a seamless lifestyle in this convenient community. You'll love the sense of community and the quick, easy access to everything Columbia has to offer, from nature trails to retail hubs. Your ideal lifestyle awaits in this charming Columbia gem.
Features & Amenities
Interior
-
Total Bedrooms
4
-
Bathrooms
1
-
1/2 Bathrooms
2
-
Above Grade Finished Area
1256.0
-
Basement YN
YES
-
Cooling YN
YES
-
Cooling
Central Air, Electric
-
Fireplace YN
YES
-
Heating YN
YES
-
Heating
Electric, Central
-
Pet friendly
Yes
Exterior
-
Garage
No
-
Construction Materials
Brick
-
Parking
Parking Lot
-
Pool
No
-
Waterfront YN
NO
Area & Lot
-
Lot Size(acres)
0.03
-
Lot Size(square feet)
1,263
-
Property Type
Residential
-
Property Sub Type
Townhouse
-
Architectural Style
Split Foyer
Price
-
Sales Price
$300,000
-
Tax Amount
$4,436
-
Sq. Footage
1,432
-
Price/SqFt
$209
HOA
-
Association
YES
-
Association Fee 2
$821.84
-
Association Fee
$110
-
Association Fee Frequency
Monthly
-
Association Fee 2 Frequency
Annually
-
Association Fee Includes
N/A
School District
-
Elementary School
N/A
-
Middle School
N/A
-
High School
N/A
Property Features
-
New Construction
NO
-
Foundation Details
Concrete Perimeter
-
Senior Community YN
NO
-
Sewer
Public Sewer
-
Tax Lot
C 120
-
Water Source
Public
Schedule a Showing
Showing scheduled successfully.
Mortgage calculator
Estimate your monthly mortgage payment, including the principal and interest, property taxes, and HOA. Adjust the values to generate a more accurate rate.
Your payment
Principal and Interest:
$
Property taxes:
$
HOA fees:
$
Total loan payment:
$
Total interest amount:
$
Location
County
HOWARD
Elementary School
Middle School
High School
Listing Courtesy of Kimberley A Flowers , Keller Williams Realty Centre
RealHub Information is provided exclusively for consumers' personal, non-commercial use, and it may not be used for any purpose other than to identify prospective properties consumers may be interested in purchasing. All information deemed reliable but not guaranteed and should be independently verified. All properties are subject to prior sale, change or withdrawal. RealHub website owner shall not be responsible for any typographical errors, misinformation, misprints and shall be held totally harmless.

AGENT
Jose Centeno
Call Jose today to schedule a private showing.

* Listings on this website come from the FMLS IDX Compilation and may be held by brokerage firms other than the owner of this website. The listing brokerage is identified in any listing details. Information is deemed reliable but is not guaranteed. If you believe any FMLS listing contains material that infringes your copyrighted work please click here to review our DMCA policy and learn how to submit a takedown request.© 2024 FMLS.
Related Properties
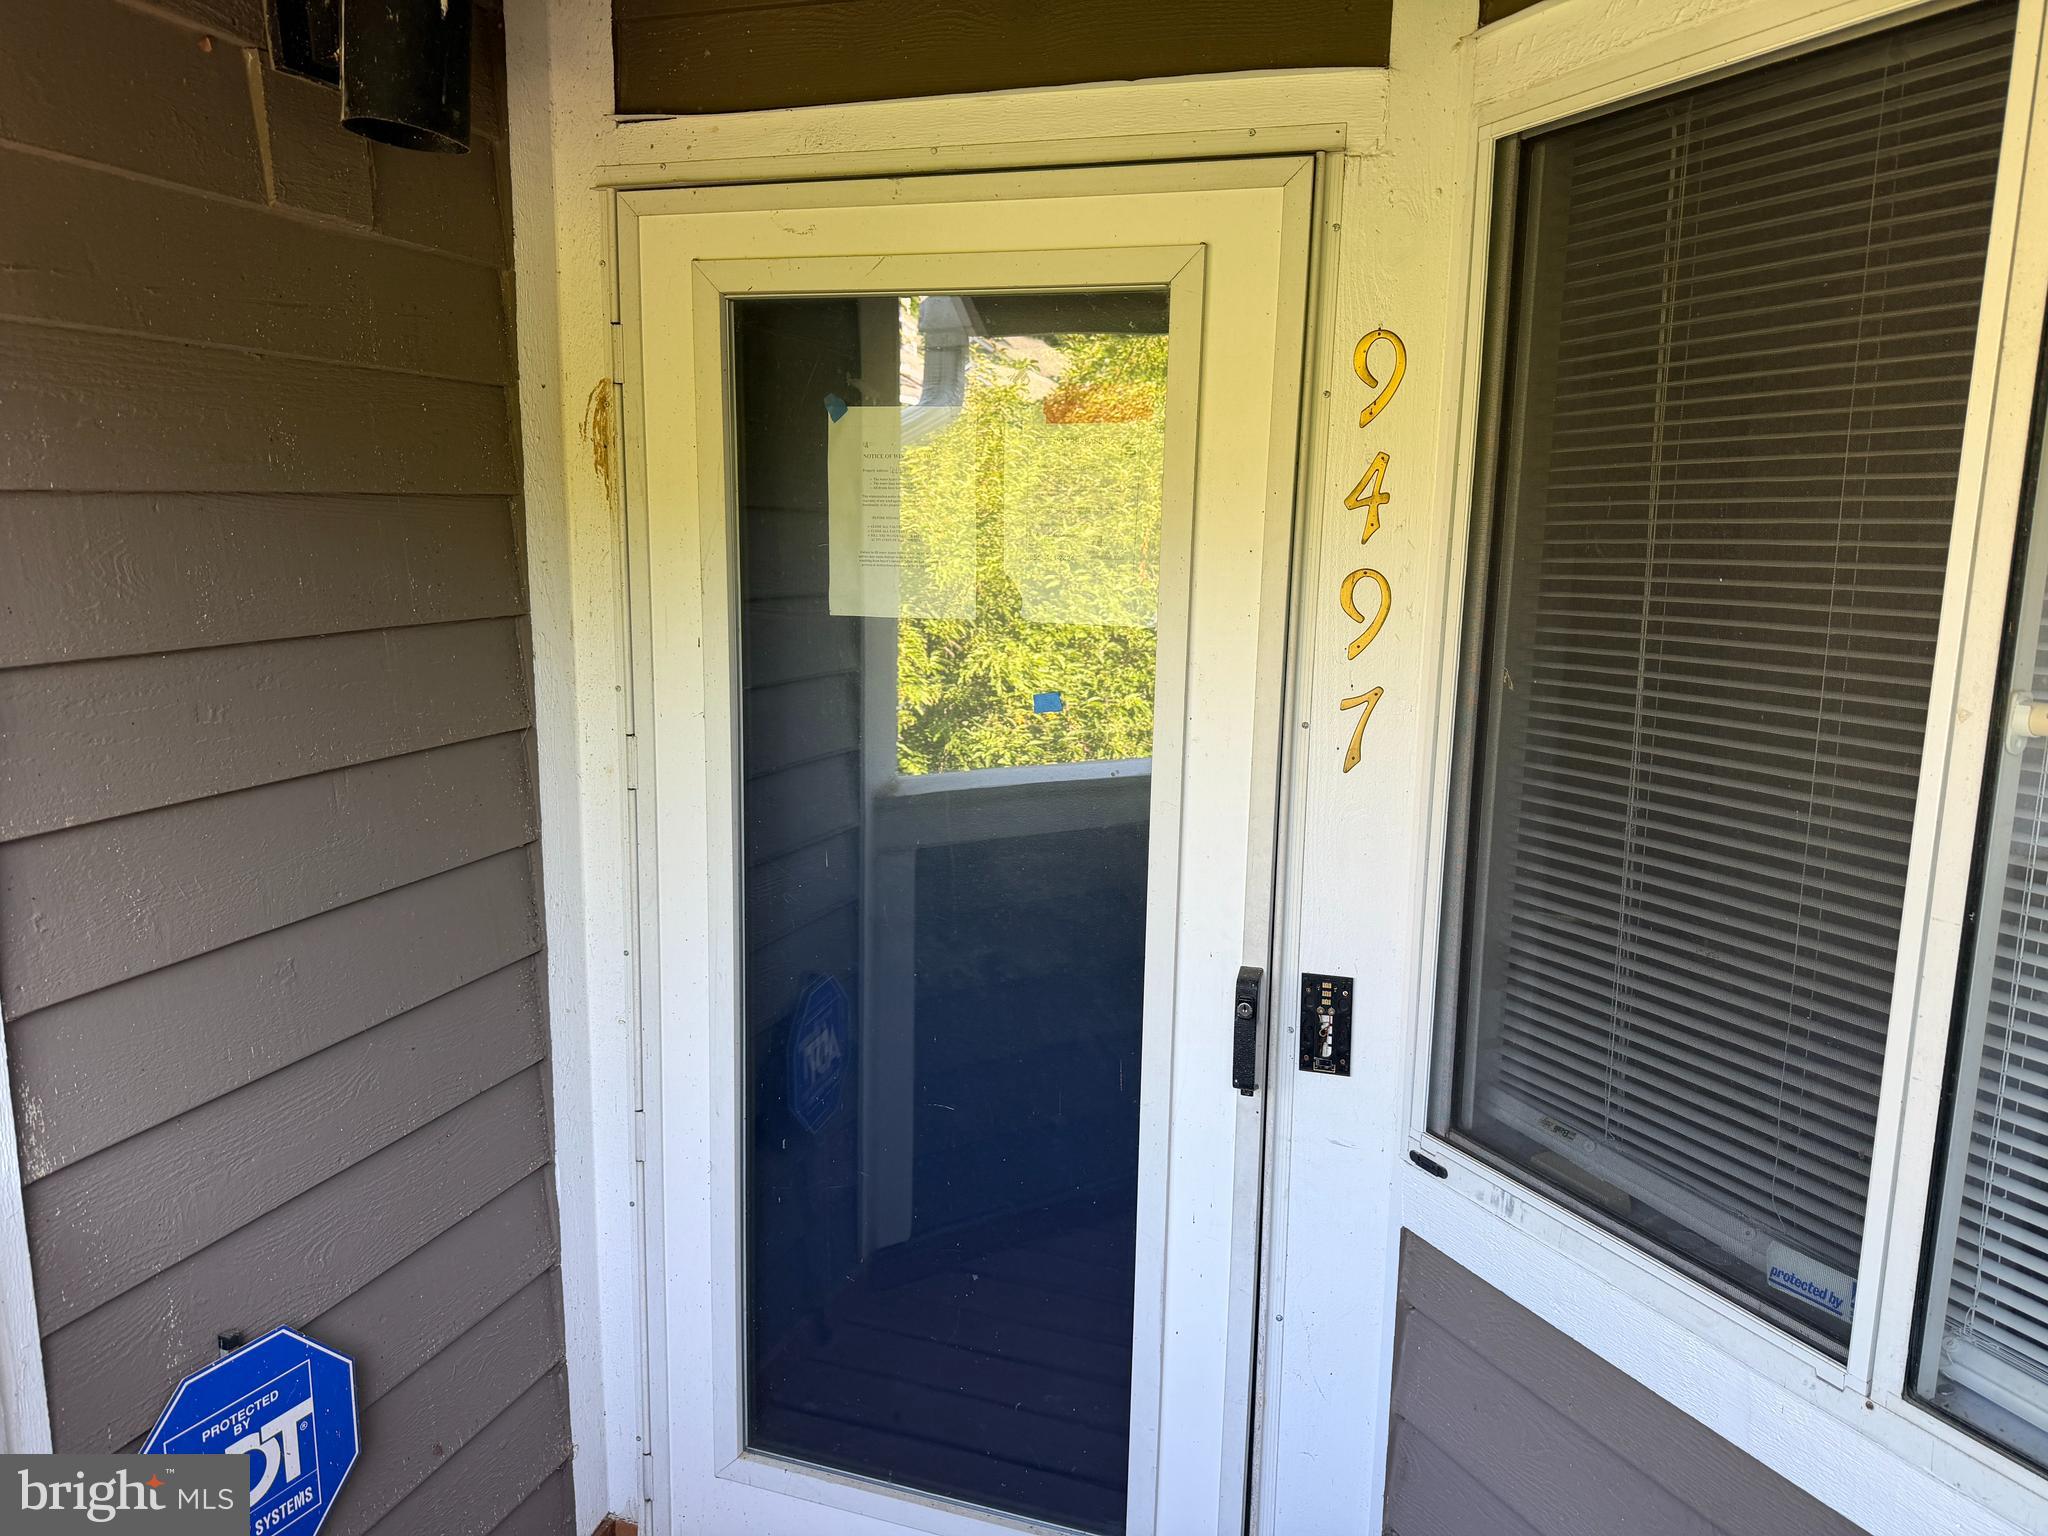
COLUMBIA
9497 HICKORY LIMB 301
3 Beds
2 Baths
1,790 Sq.Ft.
$307,000
MLS#: MDHW2070676
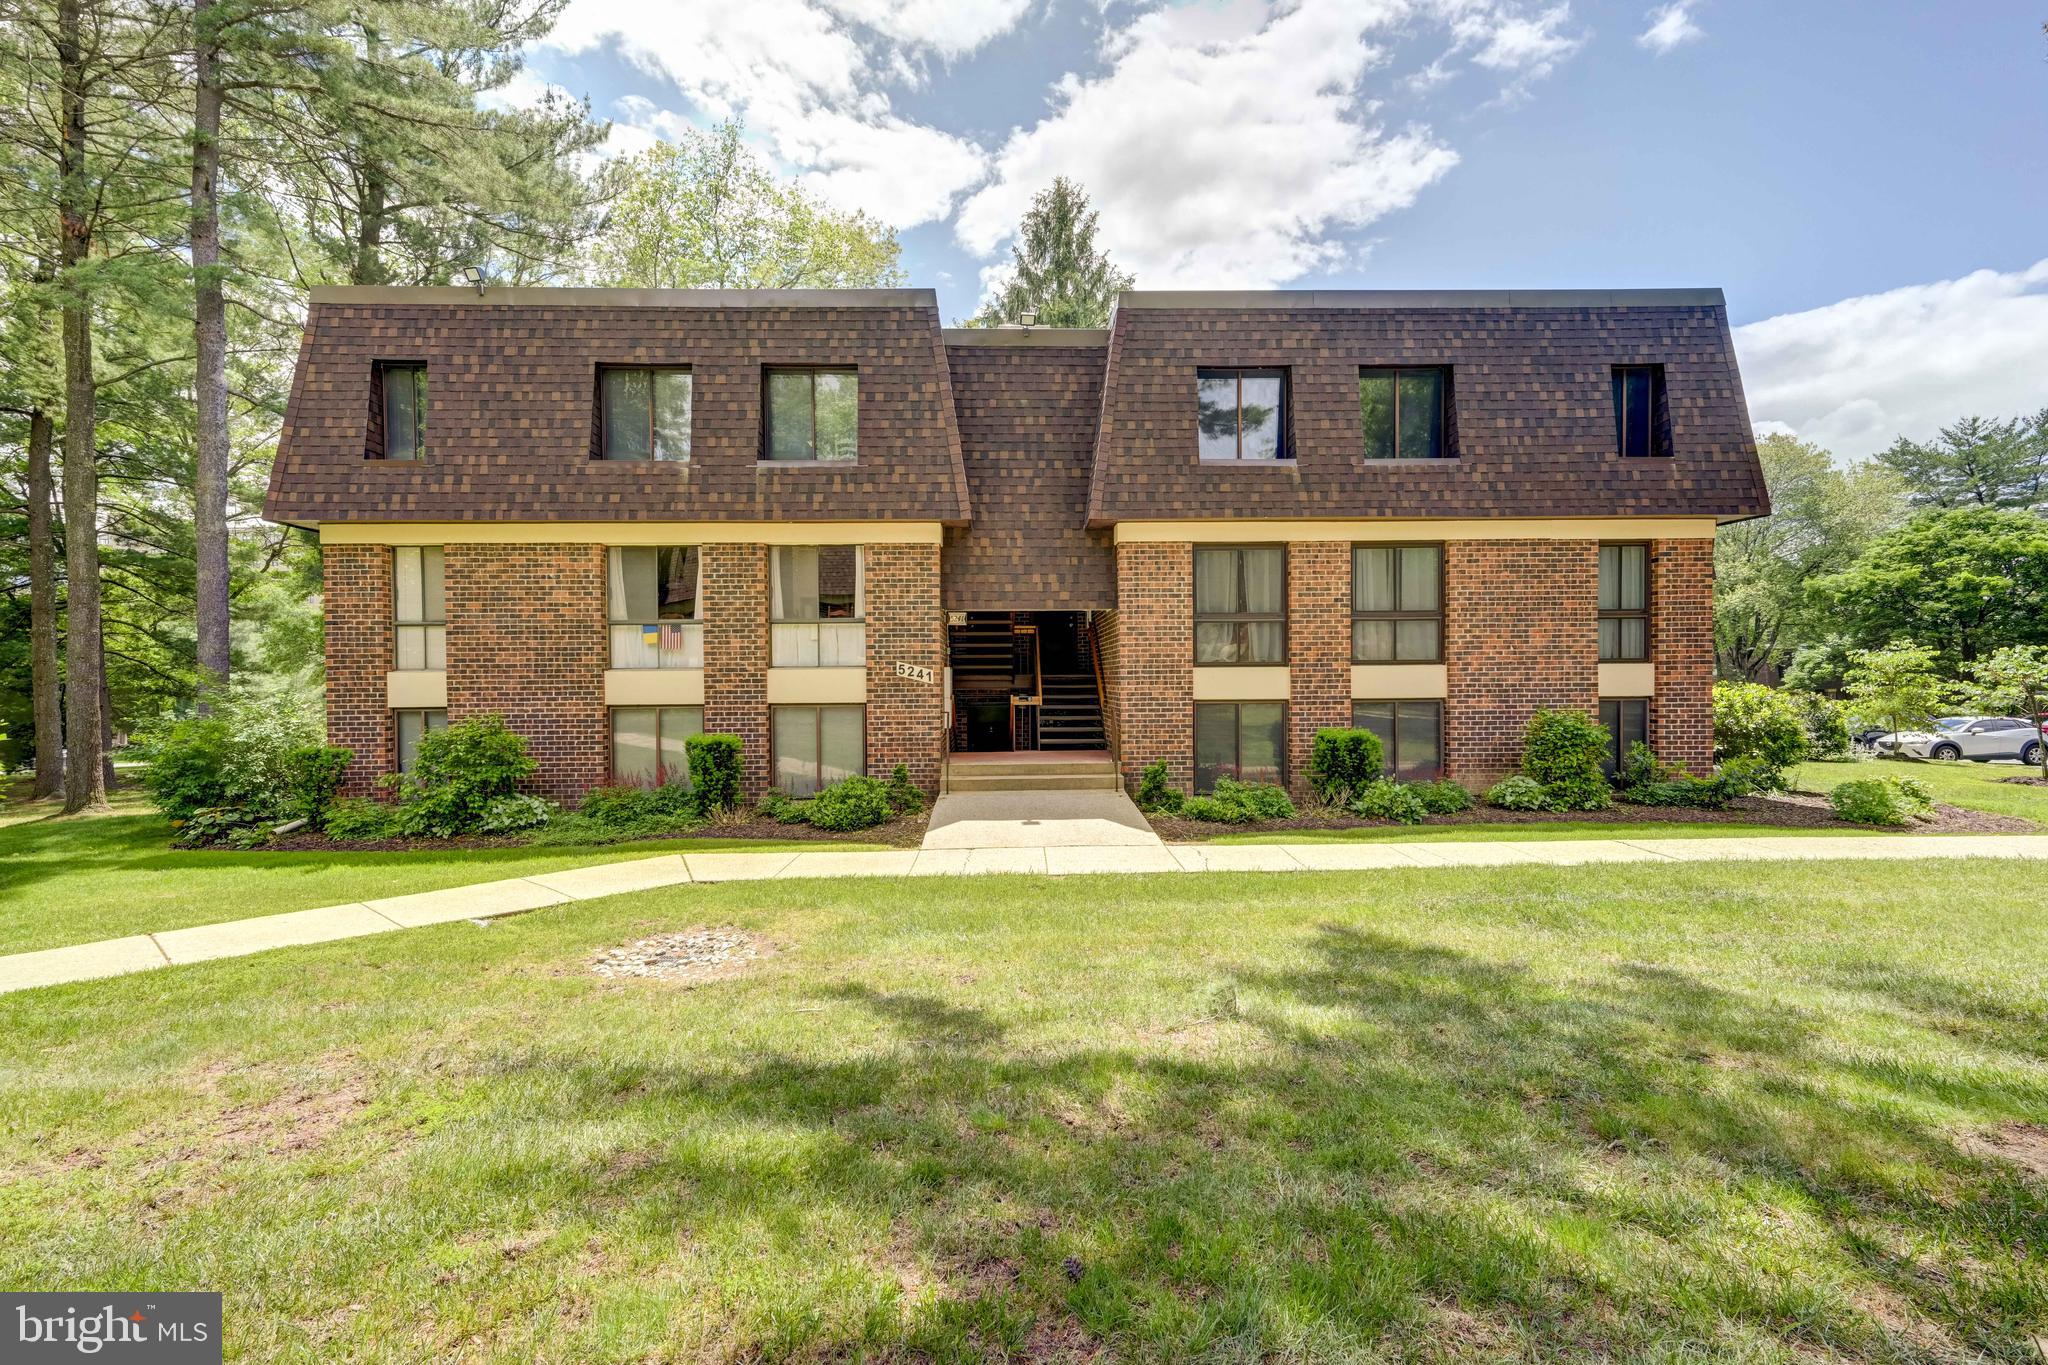
COLUMBIA
5241 W RUNNING BROOK ROAD 302
2 Beds
2 Baths
1,207 Sq.Ft.
$299,000
MLS#: MDHW2066524
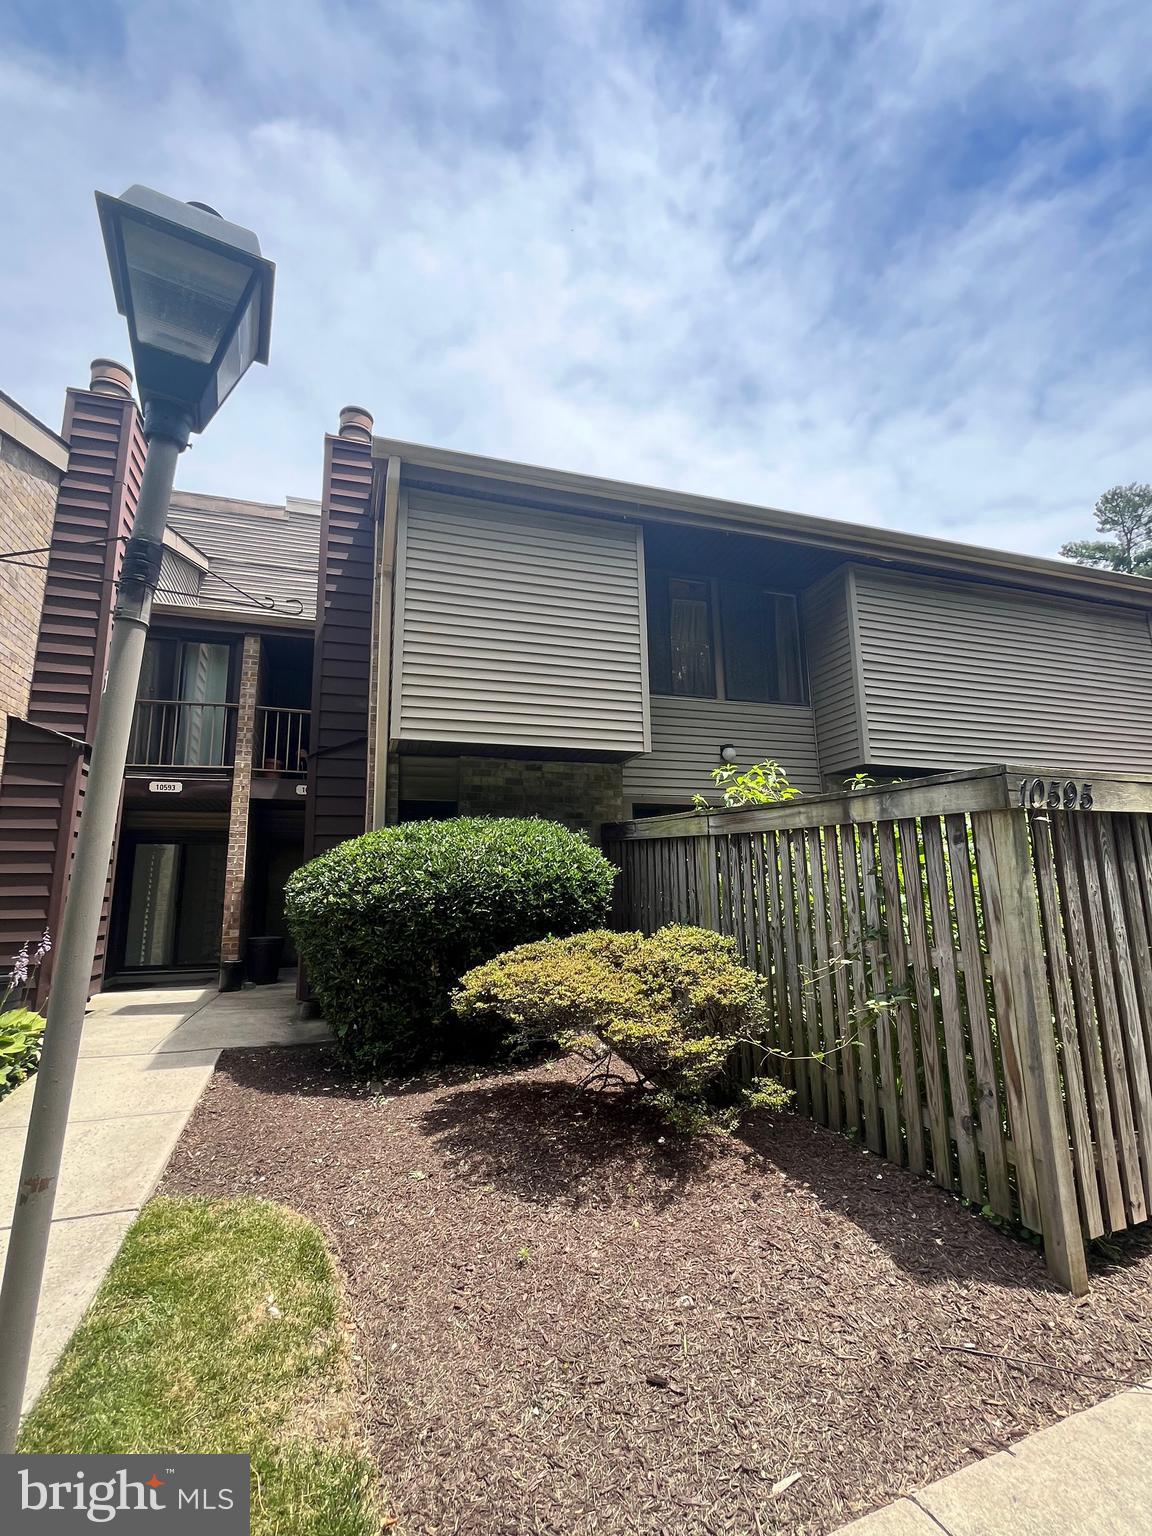
COLUMBIA
10595 TWIN RIVERS ROAD
3 Beds
2 Baths
1,510 Sq.Ft.
$349,900
MLS#: MDHW2068602
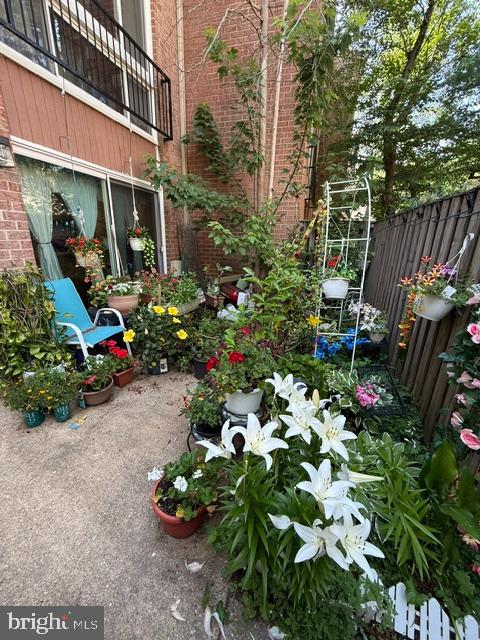
COLUMBIA
10538 FAULKNER RIDGE CIRCLE 6 7
2 Beds
2 Baths
1,126 Sq.Ft.
$264,900
MLS#: MDHW2070294
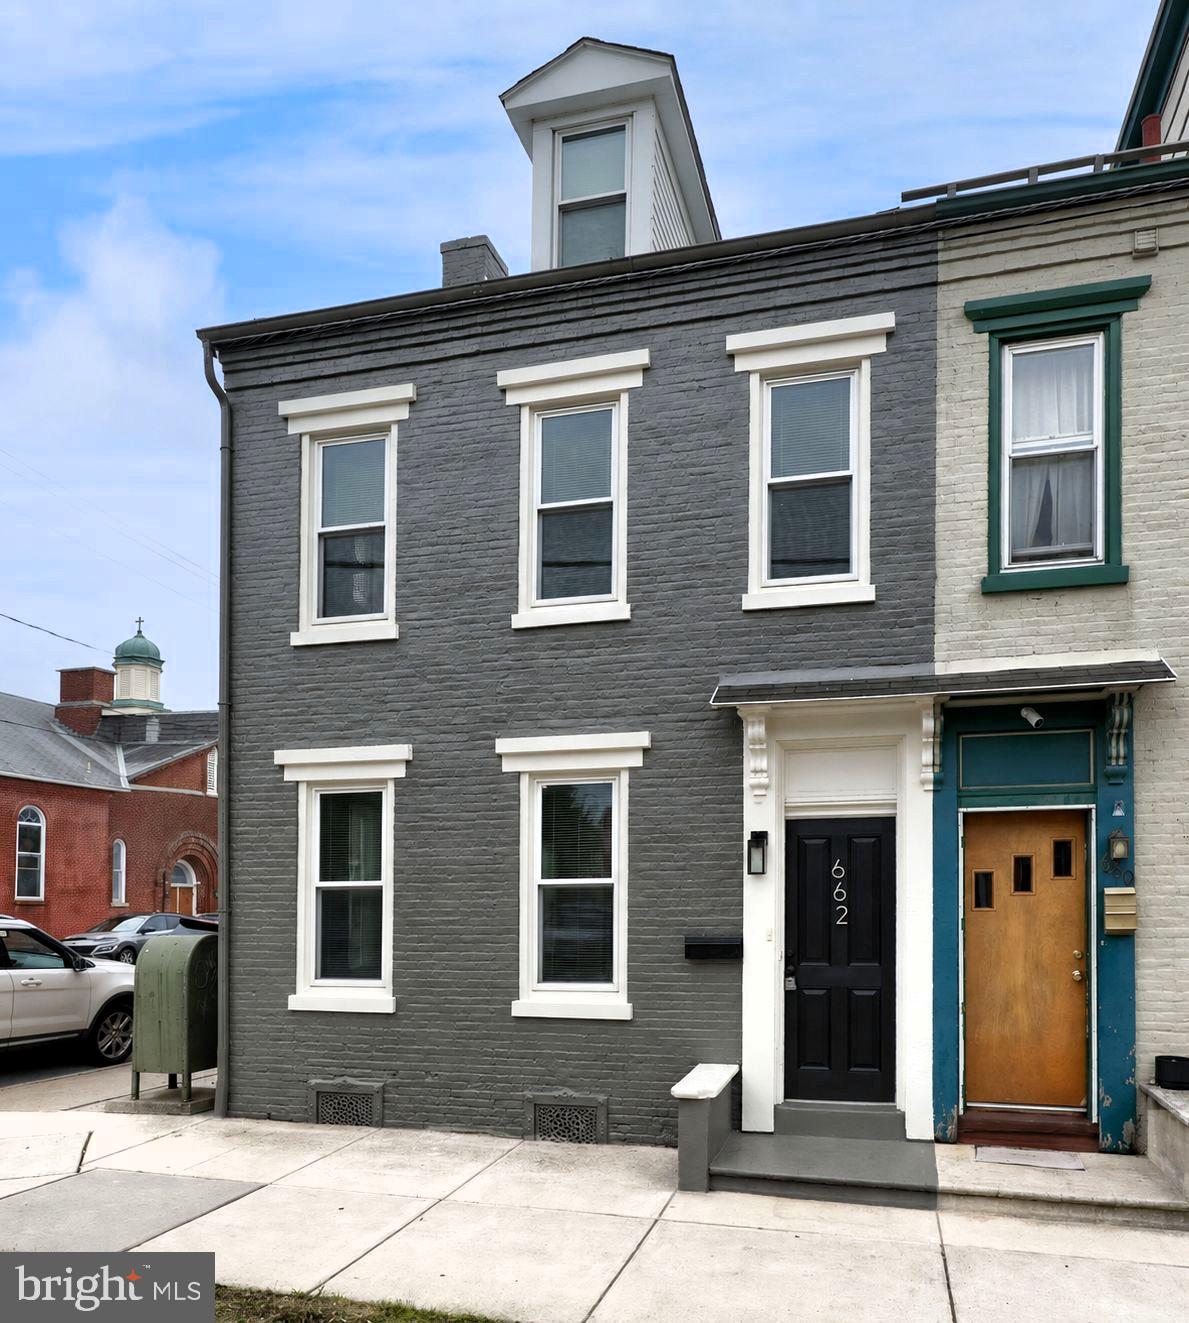
COLUMBIA
662 WALNUT STREET
3 Beds
2 Baths
1,759 Sq.Ft.
$299,900
MLS#: PALA2091742
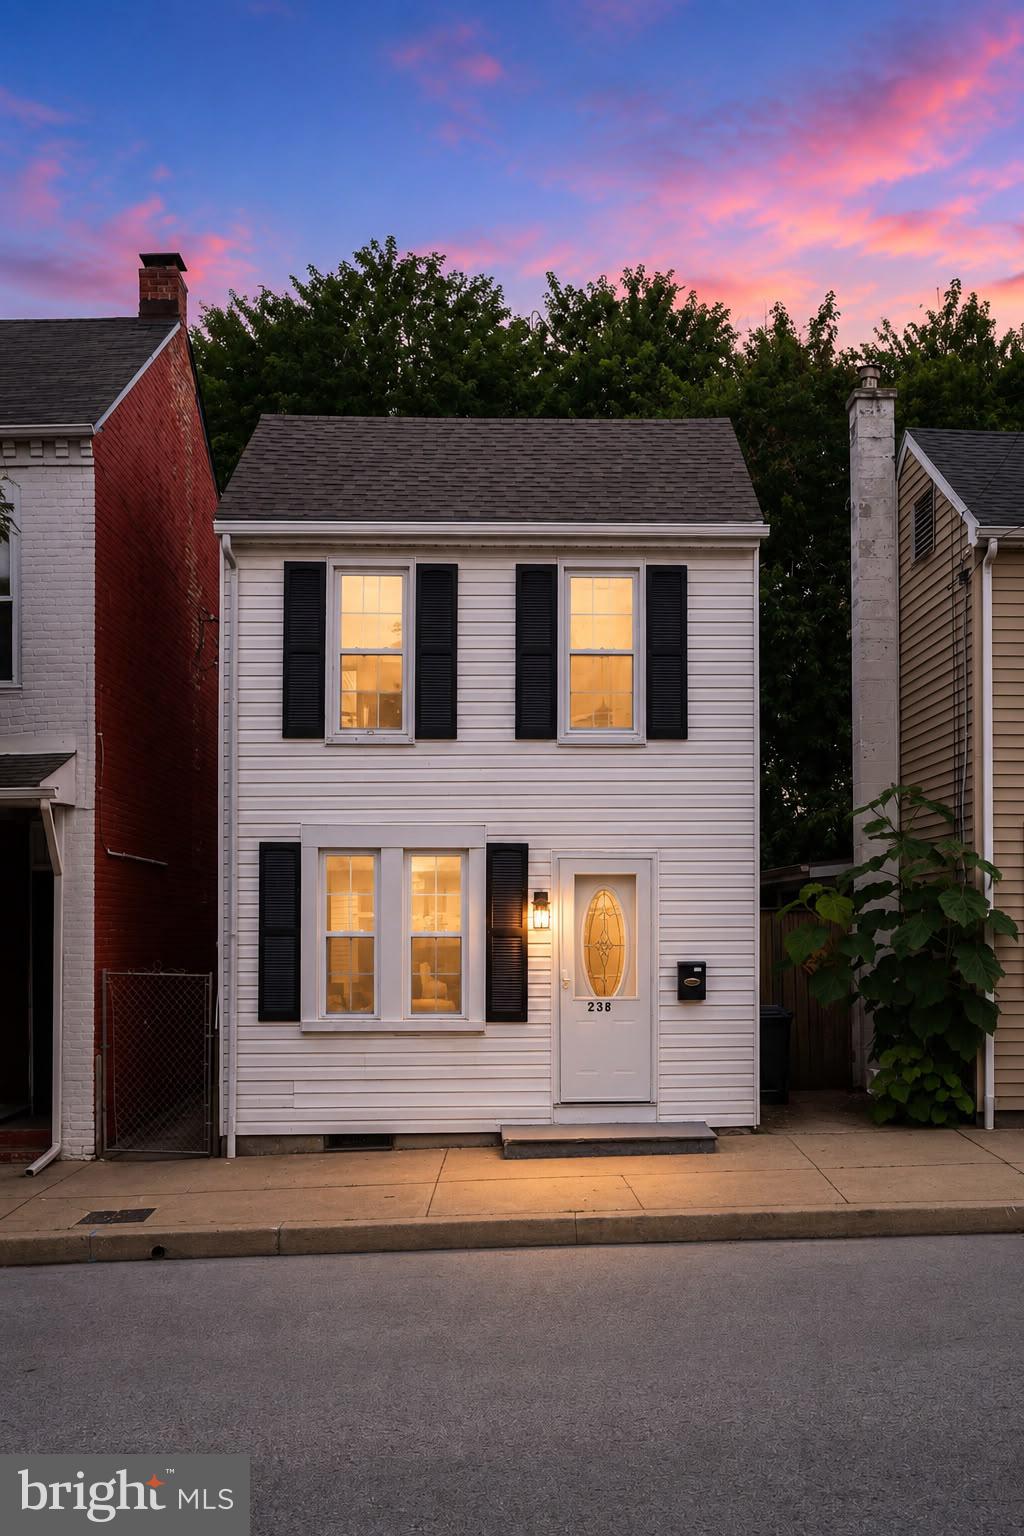
COLUMBIA
238 S 4TH STREET
3 Beds
2 Baths
1,473 Sq.Ft.
$254,900
MLS#: PALA2091876

COLUMBIA
338 N 3RD STREET
4 Beds
3 Baths
2,026 Sq.Ft.
$315,000
MLS#: PALA2091172

COLUMBIA
349 CHERRY STREET
3 Beds
2 Baths
2,418 Sq.Ft.
$285,000
MLS#: PALA2093068
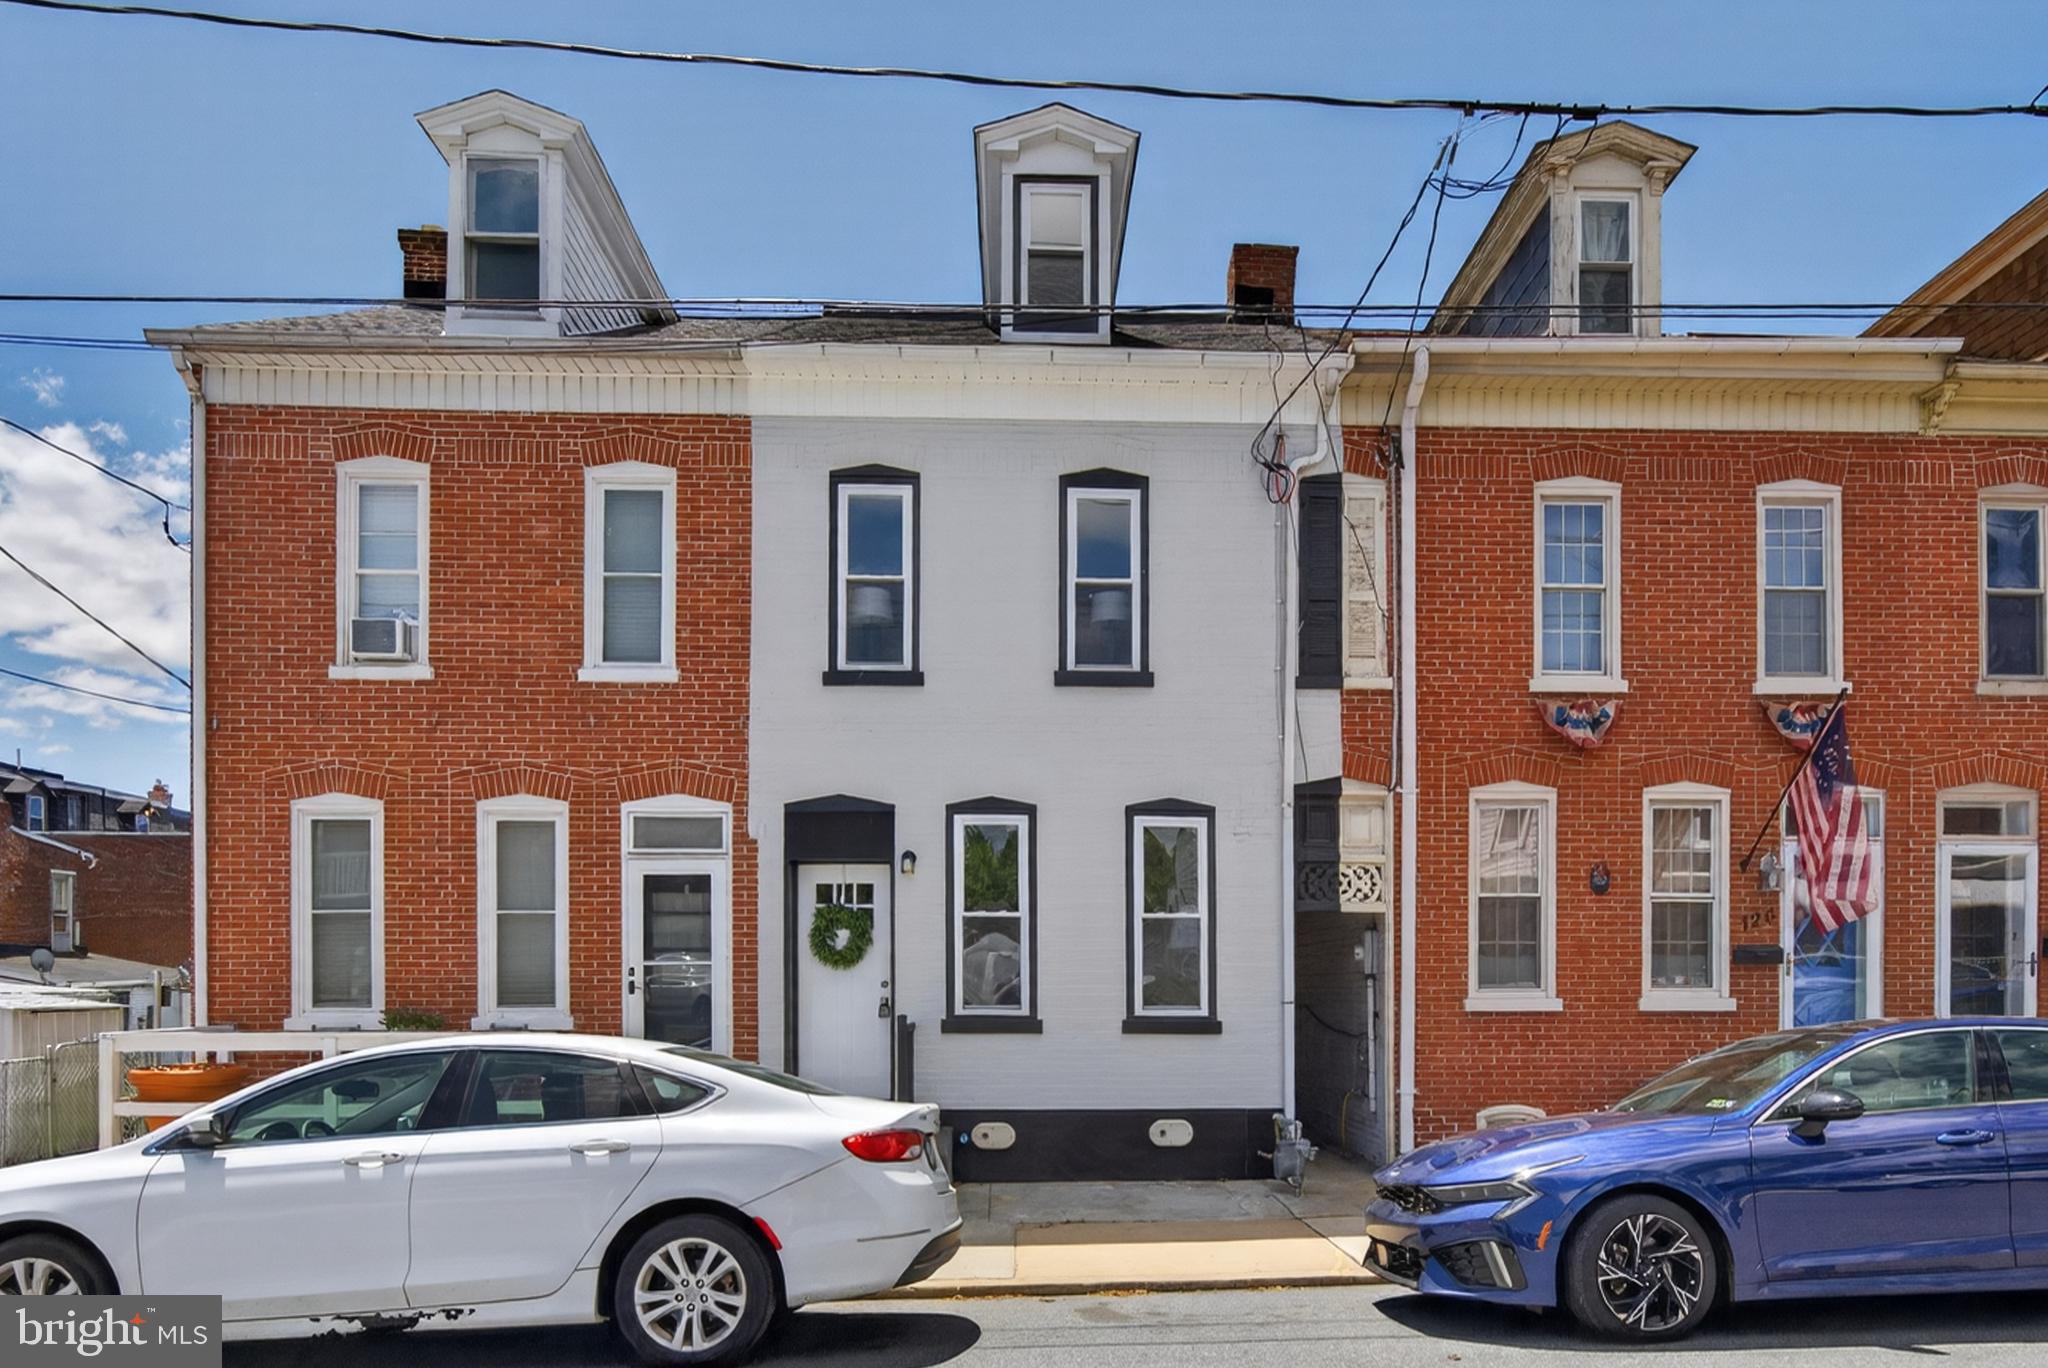
COLUMBIA
118 N 8TH STREET
4 Beds
2 Baths
1,875 Sq.Ft.
$289,900
MLS#: PALA2089690

COLUMBIA
9571 TRANSFER ROW
2 Beds
1 Baths
798 Sq.Ft.
$264,900
MLS#: MDHW2072338
.png)