
Property
Beds
5
Full Baths
3
1/2 Baths
None
Year Built
1955
Sq.Footage
3,878
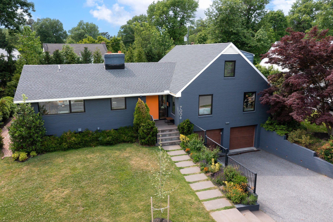
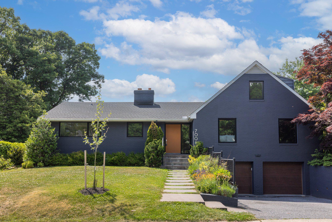
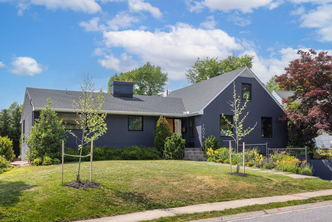
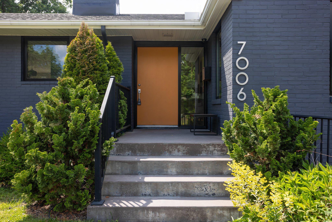
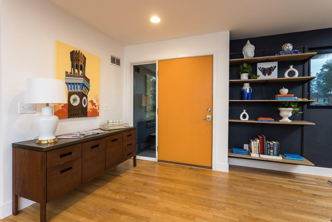
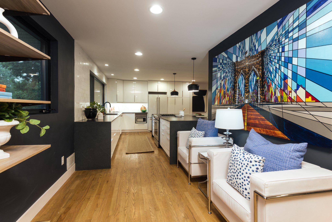
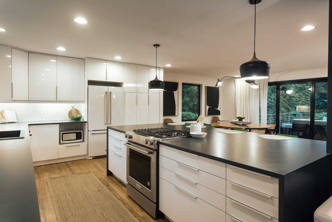
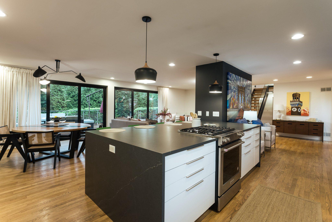
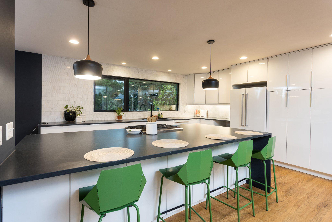
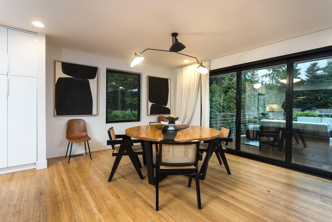
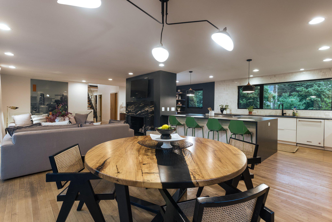
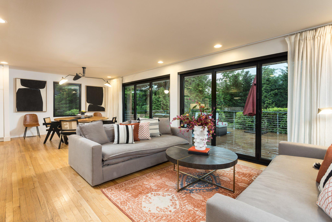
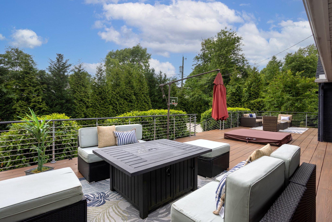
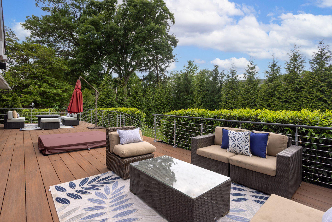
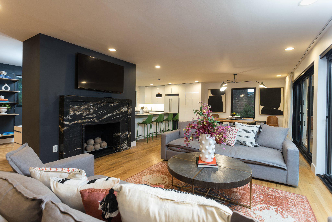
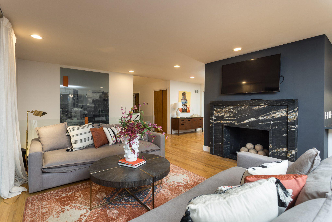
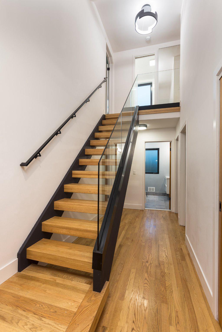
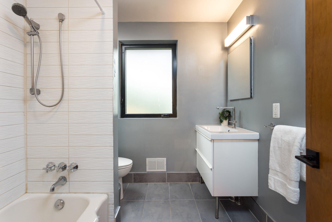
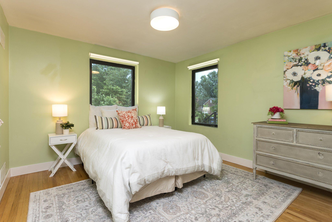
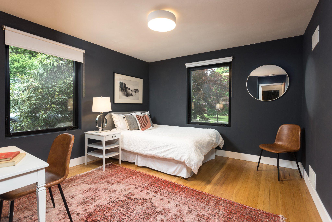
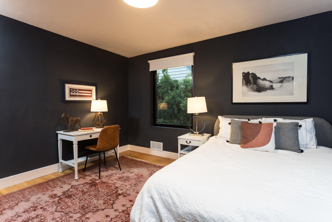
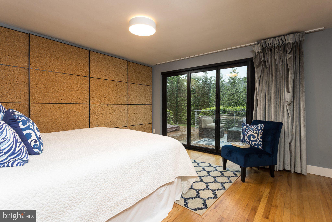
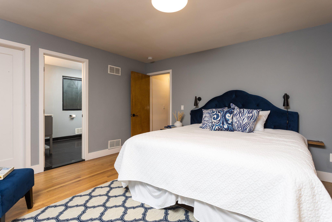
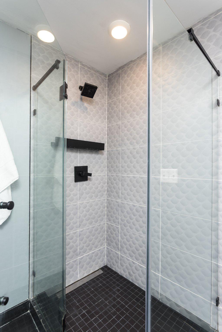
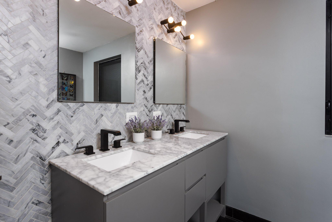
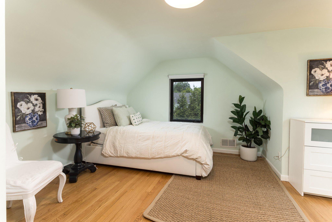
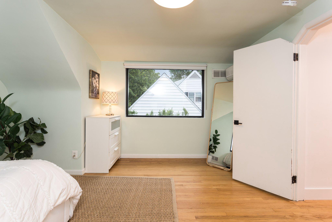
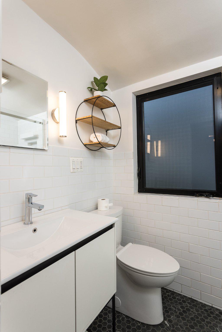
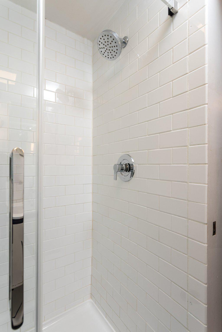
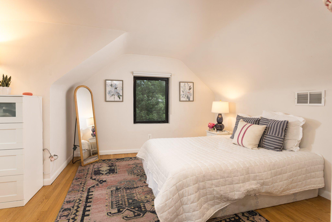
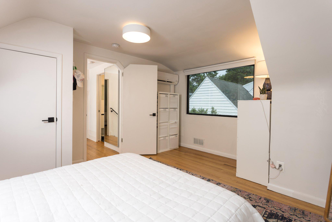
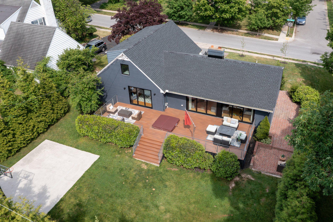
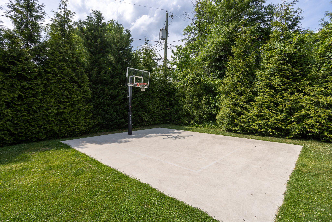
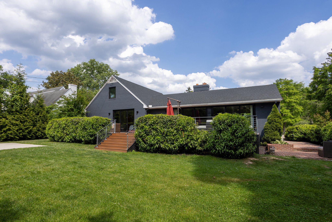
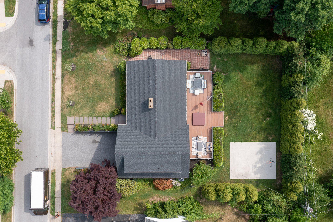
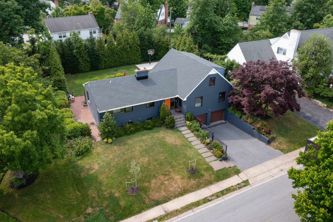
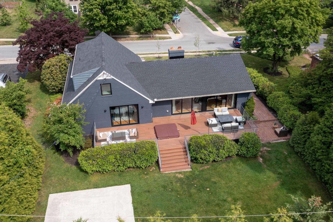
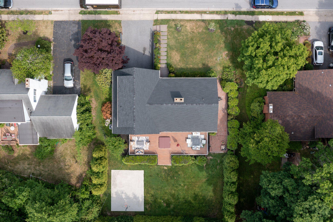
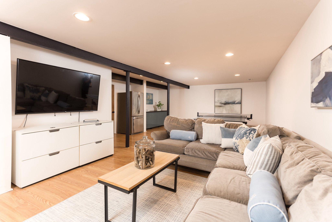
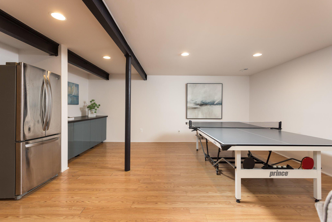
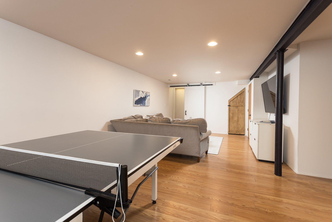
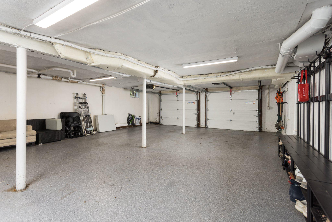
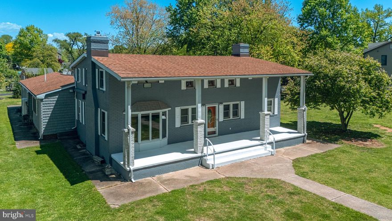
Set on an established street in Stoneleigh, 7006 Copeleigh Road is a classic Baltimore County home reimagined through an architect-led renovation. Behind a deep charcoal brick facade, a marigold front door opens to refinished red oak floors and an open main level where living, dining, and kitchen flow together beneath recessed lighting. The defining feature is glass. Solar Innovations aluminum folding glass walls span the living and dining areas and retract fully to the elevated deck, dissolving the line between inside and out. The kitchen pairs high-gloss white cabinetry with stone countertops, a waterfall island with seating, a marble mosaic backsplash, and a full KitchenAid appliance suite. A first-floor primary suite offers a frameless glass shower, a double vanity, and its own folding glass wall to the deck. An open-rise oak staircase with a glass panel railing leads to additional bedrooms beneath gently sloped ceilings, each with refinished red oak floors and its own LG ductless climate control. The finished lower level adds a relaxed recreation room with a second refrigerator. Outside, a composite deck with a cable railing and a built-in hot tub steps down to a private yard wrapped in evergreen screening, with a concrete sport pad and basketball hoop. A four-car garage adds rare flexibility. Thoughtfully updated throughout, including a new architectural shingle roof, Carrier heating and cooling, an LG multi-zone system, replacement windows, refinished hardwood, and comprehensive basement waterproofing with a transferable warranty. A rare blend of design, function, and location in Stoneleigh. Schedule a private tour through your agent.
Features & Amenities
Interior
-
Other Interior Features
Kitchen Island, Recessed Lighting, Open Floorplan
-
Total Bedrooms
5
-
Bathrooms
3
-
Above Grade Finished Area
2268.0
-
Basement YN
YES
-
Cooling YN
YES
-
Cooling
Central Air, Ductless, Electric
-
Fireplace YN
YES
-
Heating YN
YES
-
Heating
Natural Gas, Forced Air
-
Main Level Bedrooms
3
-
Pet friendly
N/A
Exterior
-
Garage
Yes
-
Garage spaces
2
-
Construction Materials
Brick, Glass
-
Parking
Oversized, Garage Door Opener, Concrete, Garage, Driveway, Underground, Basement, Inside Entrance, Attached
-
Patio and Porch Features
Deck, Patio
-
Pool
Yes
-
Pool Features
Community, Lap
-
Waterfront YN
NO
-
View
Street
Area & Lot
-
Lot Features
Back Yard
-
Lot Size(acres)
0.23
-
Lot Size(square feet)
10019.0
-
Property Type
Residential
-
Property Sub Type
Single Family Residence
Price
-
Sales Price
$1,095,000
-
Tax Amount
$7,682
-
Sq. Footage
3, 878
-
Price/SqFt
$282
HOA
-
Association
No
School District
-
Elementary School
STONELEIGH
-
Middle School
DUMBARTON
-
High School
TOWSON HIGH LAW & PUBLIC POLICY
Property Features
-
New Construction
NO
-
Association Amenities
Sport Court
-
Foundation Details
Brick/Mortar
-
Senior Community YN
NO
-
Sewer
Public Sewer
-
Tax Lot
15
-
Water Source
Public
Schedule a Showing
Showing scheduled successfully.
Mortgage calculator
Estimate your monthly mortgage payment, including the principal and interest, property taxes, and HOA. Adjust the values to generate a more accurate rate.
Your payment
Principal and Interest:
$
Property taxes:
$
HOA fees:
$
Total loan payment:
$
Total interest amount:
$
Location
County
BALTIMORE
Elementary School
STONELEIGH
Middle School
DUMBARTON
High School
TOWSON HIGH LAW & PUBLIC POLICY
Listing Courtesy of Richard F Gans , Gans Realty
RealHub Information is provided exclusively for consumers' personal, non-commercial use, and it may not be used for any purpose other than to identify prospective properties consumers may be interested in purchasing. All information deemed reliable but not guaranteed and should be independently verified. All properties are subject to prior sale, change or withdrawal. RealHub website owner shall not be responsible for any typographical errors, misinformation, misprints and shall be held totally harmless.

AGENT
Jose Centeno
Call Jose today to schedule a private showing.

* Listings on this website come from the FMLS IDX Compilation and may be held by brokerage firms other than the owner of this website. The listing brokerage is identified in any listing details. Information is deemed reliable but is not guaranteed. If you believe any FMLS listing contains material that infringes your copyrighted work please click here to review our DMCA policy and learn how to submit a takedown request.© 2024 FMLS.
Related Properties
BALTIMORE
1300 EUTAW PLACE
7 Beds
2 Baths
16,312 Sq.Ft.
$1,250,000
MLS#: MDBA2196112

BALTIMORE
3306 LABYRINTH ROAD
6 Beds
5 Baths
3,903 Sq.Ft.
$1,290,000
MLS#: MDBA2190288
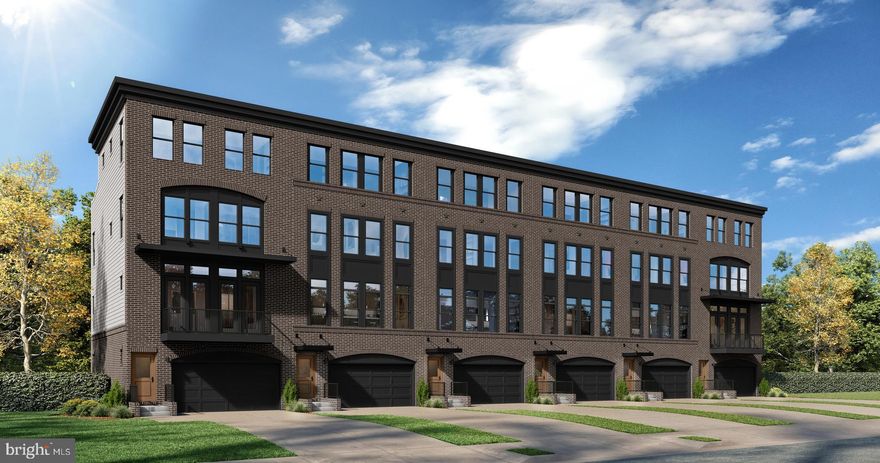
BALTIMORE
TBB FERRY BAR DRIVE WATERFORD
3 Beds
2 Baths
3,050 Sq.Ft.
$1,074,990
MLS#: MDBA2195740

BALTIMORE
1807 LANCASTER STREET
4 Beds
2 Baths
3,456 Sq.Ft.
$1,175,000
MLS#: MDBA2210752

BALTIMORE
801 KEY HIGHWAY 130
2 Beds
2 Baths
2,509 Sq.Ft.
$925,000
MLS#: MDBA2211592

BALTIMORE
1330 LANCASTER STREET C701
2 Beds
2 Baths
2,141 Sq.Ft.
$1,250,000
MLS#: MDBA2202506
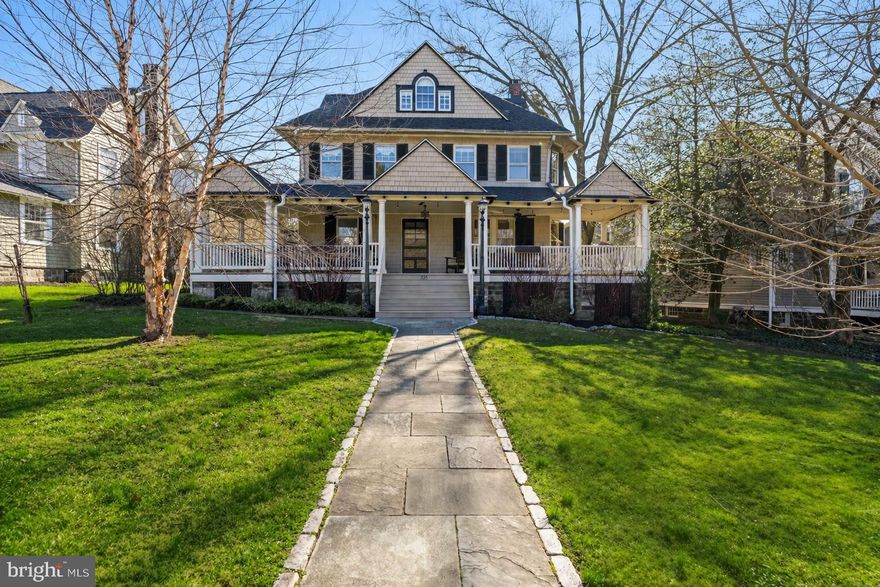
BALTIMORE
225 HAWTHORNE ROAD
5 Beds
4 Baths
3,710 Sq.Ft.
$899,900
MLS#: MDBA2206924
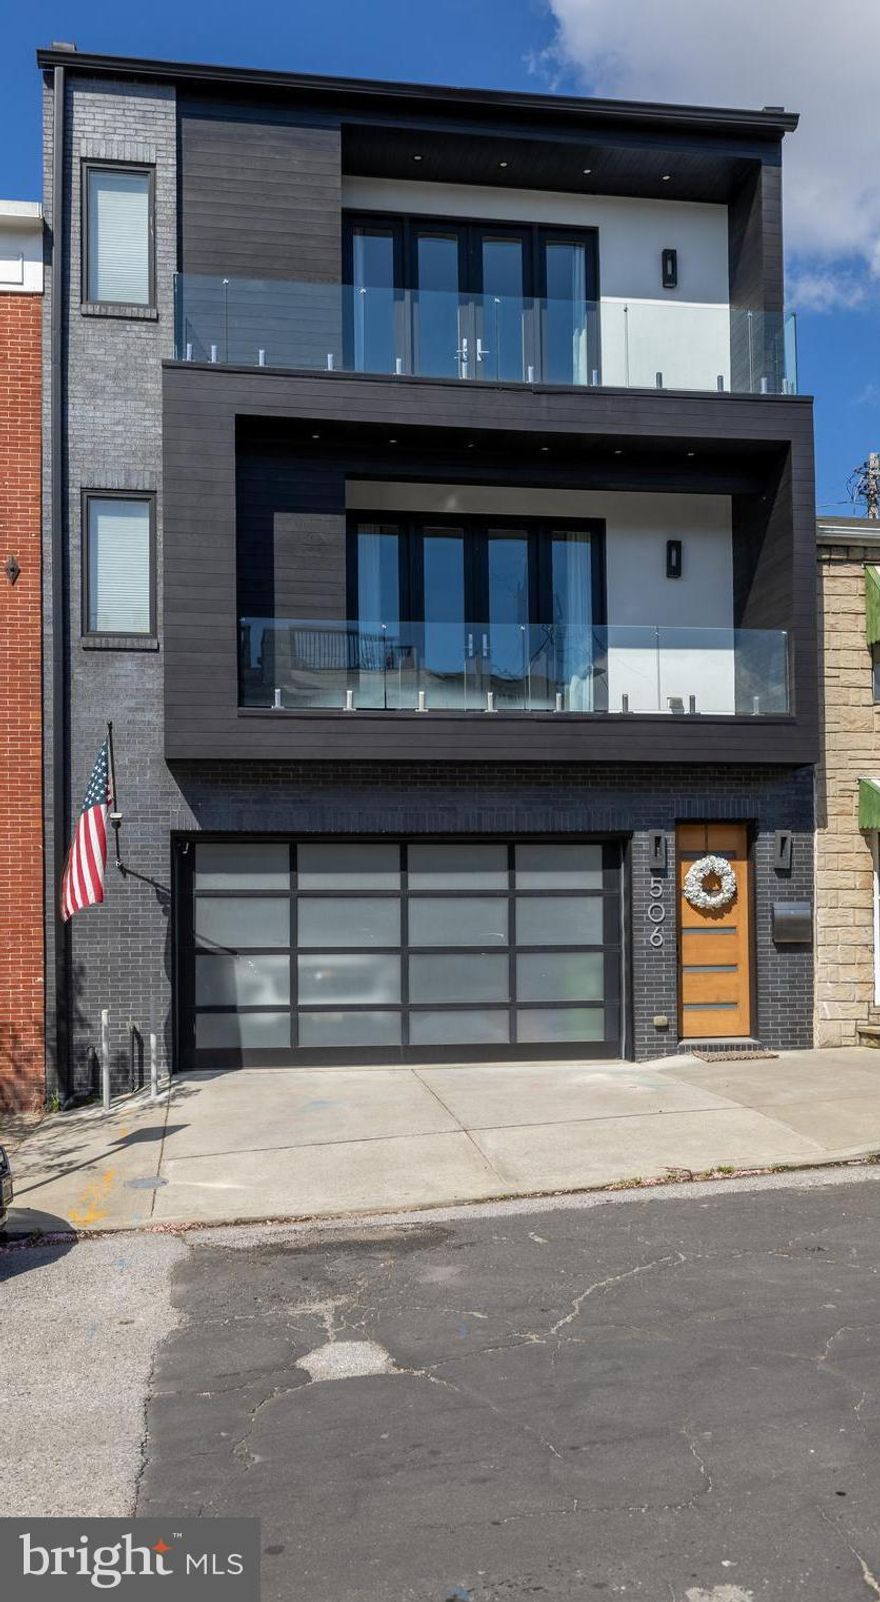
BALTIMORE
506 S COLLINGTON AVENUE
4 Beds
4 Baths
4,070 Sq.Ft.
$1,249,900
MLS#: MDBA2215266

BALTIMORE
3801 CANTERBURY ROAD 1104
4 Beds
4 Baths
3,694 Sq.Ft.
$999,000
MLS#: MDBA2206304
BALTIMORE
3500 GLENWOOD ROAD
4 Beds
2 Baths
3,372 Sq.Ft.
$1,050,000
MLS#: MDBC2161066
.png)