

Property
Beds
2
Full Baths
2
1/2 Baths
None
Year Built
1965
Sq.Footage
1,297
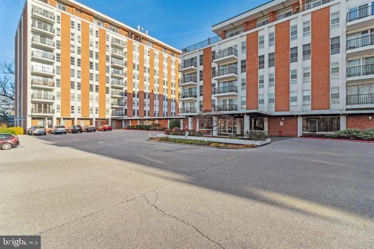
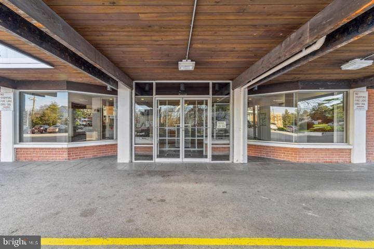
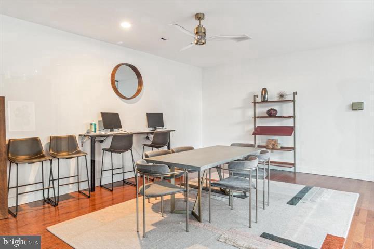
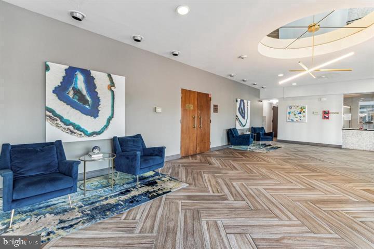
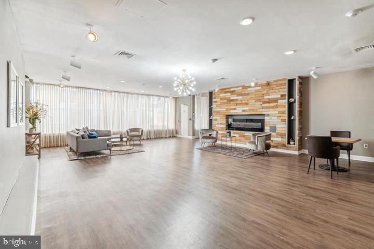
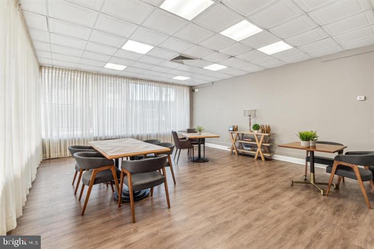
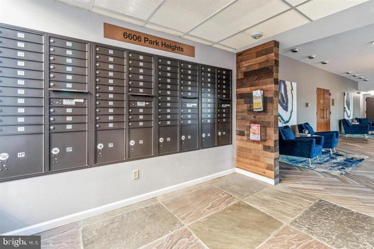
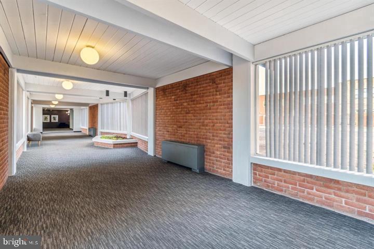
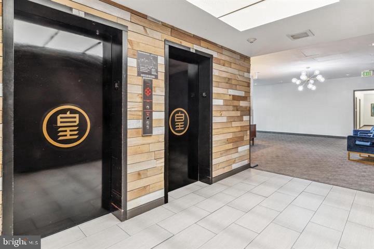
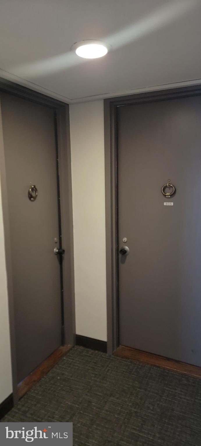
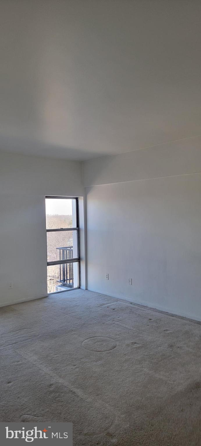
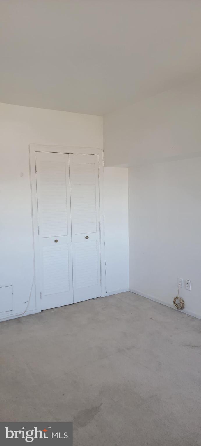
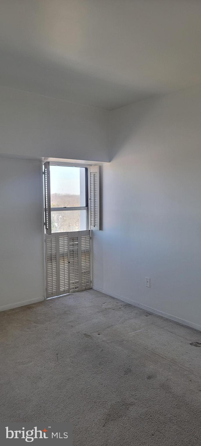
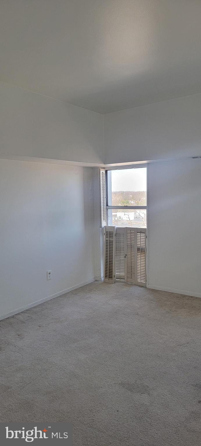
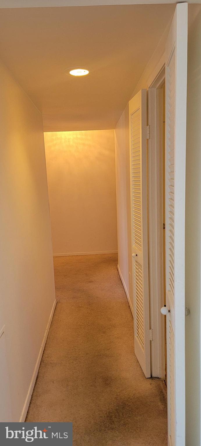
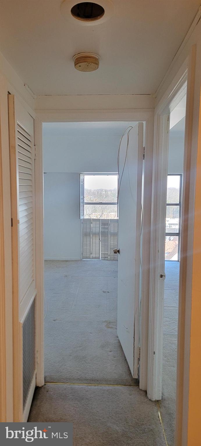
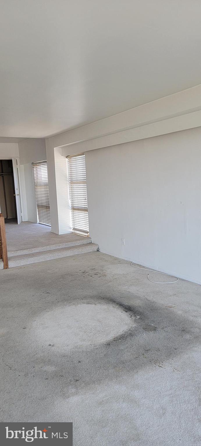
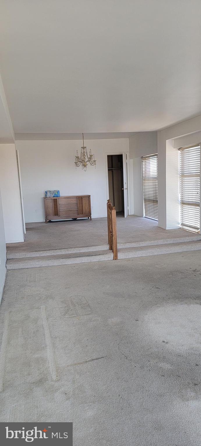
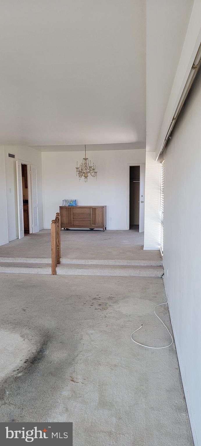
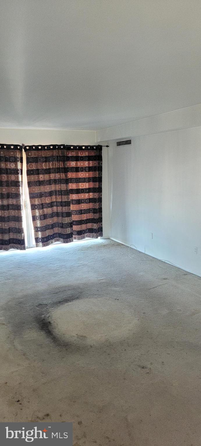
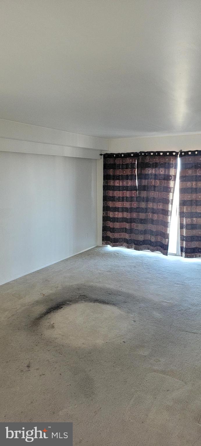
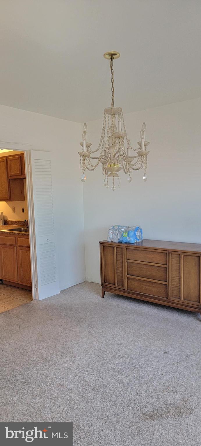
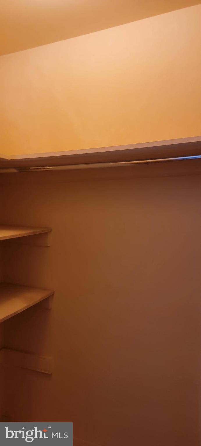
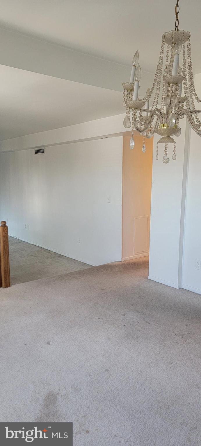

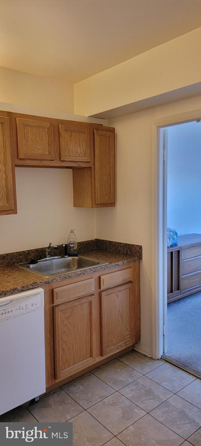
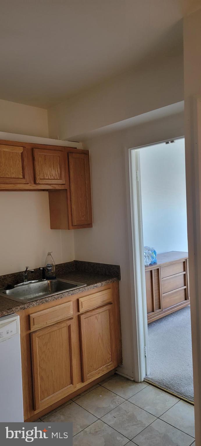
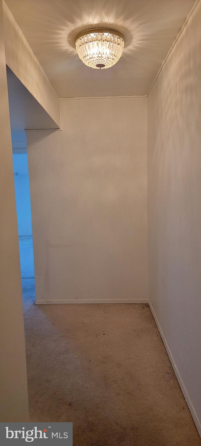
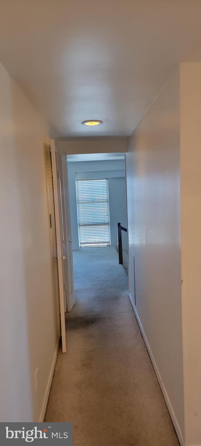
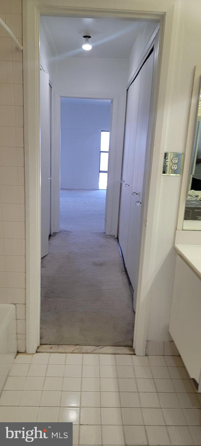
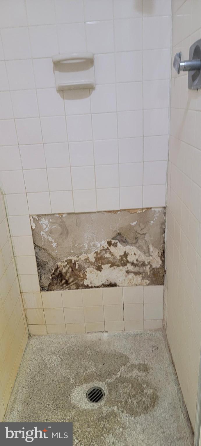
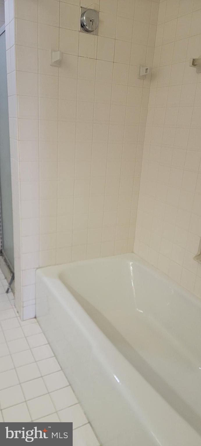
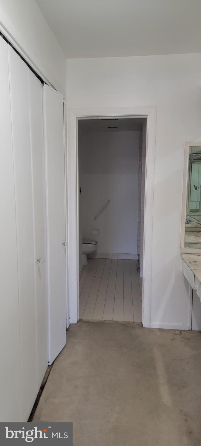
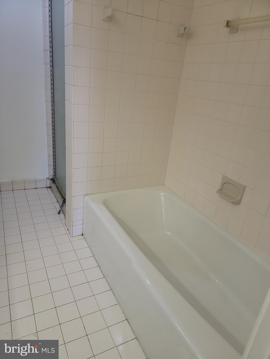

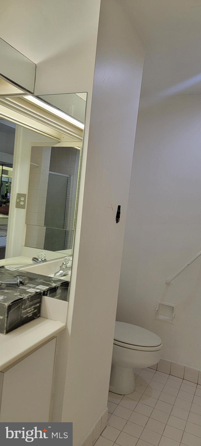
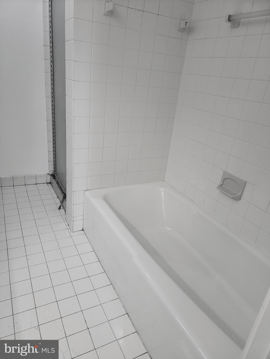
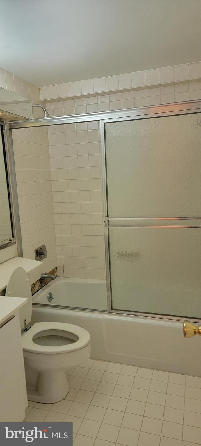
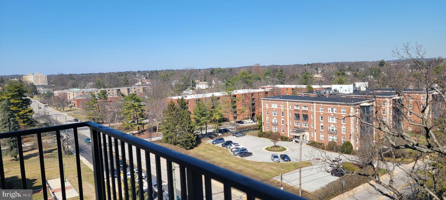

Space. Comfort. Convenience. Security. Value. Opportunity. Welcome to Unit 805 at The Imperial Condominiums — a spacious corner-unit residence offering exceptional square footage, abundant natural light, and the rare opportunity to customize a full-service condo to your own style and taste. <br><br> Located in one of Upper Park Heights’ most established and desirable condominium communities, this 2-bedroom, 2-bath home offers a well-designed layout with expansive living spaces ideal for both everyday living and entertaining. As a corner unit, additional windows provide tremendous natural light throughout the home, creating a warm and inviting atmosphere rarely found in condominium living. <br><br> The open living and dining areas flow seamlessly to a private balcony — the perfect place to enjoy your morning coffee, unwind after a long day, or simply take in the surrounding views. The spacious eat-in kitchen offers ample cabinet and pantry space and is ready for your personal updates and design ideas. <br><br> The generously sized primary suite serves as a comfortable retreat featuring a private en-suite bath, oversized closet space, and room for king-sized furniture. The second bedroom offers flexibility for guests, a home office, workout room, or additional living space. The thoughtful floor plan maximizes comfort, functionality, and storage throughout. <br><br> This unit is being sold AS-IS and does require cosmetic updating, making it an outstanding opportunity for buyers looking to create equity and personalize a larger condo in a full-service building. Renovated units within The Imperial showcase the incredible potential this residence offers. Seller motivation presents an excellent opportunity for buyers seeking value, space, and long-term upside. <br><br> Residents of The Imperial enjoy a lifestyle centered around convenience and peace of mind with a doorman, front desk receptionist, secure key fob access, elevators, garage parking, meeting and community rooms, laundry facilities, and professional management. Condo fees include utilities, helping provide predictable monthly expenses and low-maintenance living. <br><br> Ideally located near Reisterstown Road Plaza, shopping, dining, Sinai Hospital, houses of worship, public transportation, Metro access, and major commuter routes including I-83 and I-695, this location offers both accessibility and convenience. <br><br> If you’ve been waiting for a larger condo with great bones, natural light, full-service amenities, and the chance to make it truly your own — Unit 805 delivers exceptional potential at an attractive value. Seller says sell — reasonable offers are encouraged.
Features & Amenities
Interior
-
Total Bedrooms
2
-
Bathrooms
2
-
Above Grade Finished Area
1297.0
-
Basement YN
NO
-
Cooling YN
YES
-
Cooling
Central Air, Electric
-
Fireplace YN
NO
-
Heating YN
YES
-
Heating
Natural Gas, Central
-
Main Level Bedrooms
2
-
Pet friendly
Yes
Exterior
-
Garage
Yes
-
Garage spaces
1
-
Construction Materials
Brick
-
Parking
Garage, Parking Lot, Other, Community Structure
-
Pool
No
-
Waterfront YN
NO
Area & Lot
-
Property Type
Residential
-
Property Sub Type
Condominium
Price
-
Sales Price
$49,500
-
Tax Amount
$1,325
-
Sq. Footage
1, 297
-
Price/SqFt
$38
HOA
-
Association
Yes
-
Association Fee 2
$1,408
-
Association Fee 2 Frequency
Monthly
-
Association Fee Includes
N/A
School District
-
Elementary School
N/A
-
Middle School
N/A
-
High School
N/A
Property Features
-
New Construction
NO
-
Association Amenities
Concierge, Meeting Room, Party Room
-
Senior Community YN
NO
-
Sewer
Public Sewer
-
Tax Lot
053
-
Water Source
Public
Schedule a Showing
Showing scheduled successfully.
Mortgage calculator
Estimate your monthly mortgage payment, including the principal and interest, property taxes, and HOA. Adjust the values to generate a more accurate rate.
Your payment
Principal and Interest:
$
Property taxes:
$
HOA fees:
$
Total loan payment:
$
Total interest amount:
$
Location
County
BALTIMORE CITY
Elementary School
Middle School
High School
Listing Courtesy of Troy B Townes , RE/MAX Advantage Realty
RealHub Information is provided exclusively for consumers' personal, non-commercial use, and it may not be used for any purpose other than to identify prospective properties consumers may be interested in purchasing. All information deemed reliable but not guaranteed and should be independently verified. All properties are subject to prior sale, change or withdrawal. RealHub website owner shall not be responsible for any typographical errors, misinformation, misprints and shall be held totally harmless.

AGENT
Jose Centeno
Call Jose today to schedule a private showing.

* Listings on this website come from the FMLS IDX Compilation and may be held by brokerage firms other than the owner of this website. The listing brokerage is identified in any listing details. Information is deemed reliable but is not guaranteed. If you believe any FMLS listing contains material that infringes your copyrighted work please click here to review our DMCA policy and learn how to submit a takedown request.© 2024 FMLS.
Related Properties
BALTIMORE
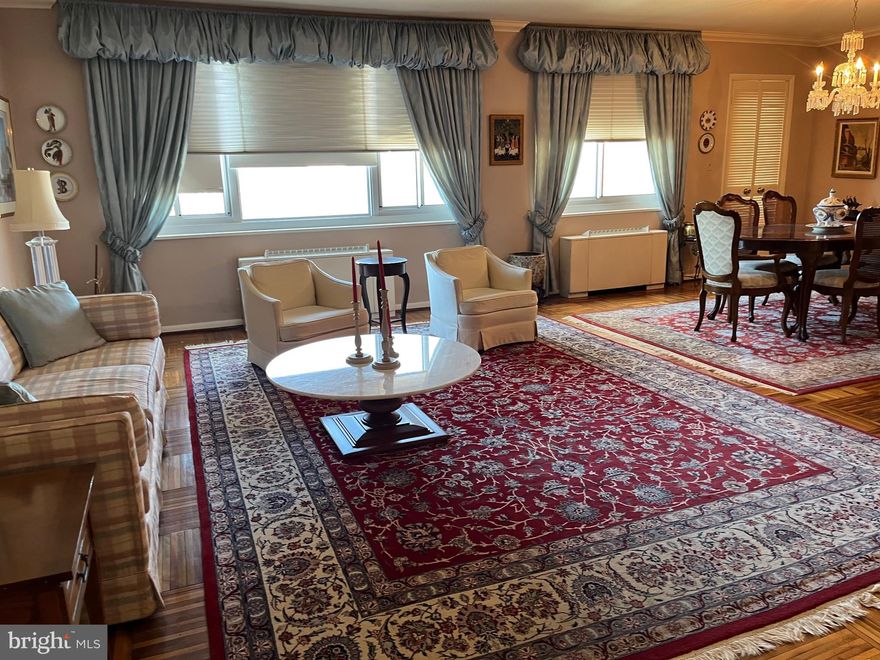
11 SLADE AVENUE 603
2 Beds
2 Baths
N/A
$40,000
MLS#: MDBC2120850
BALTIMORE
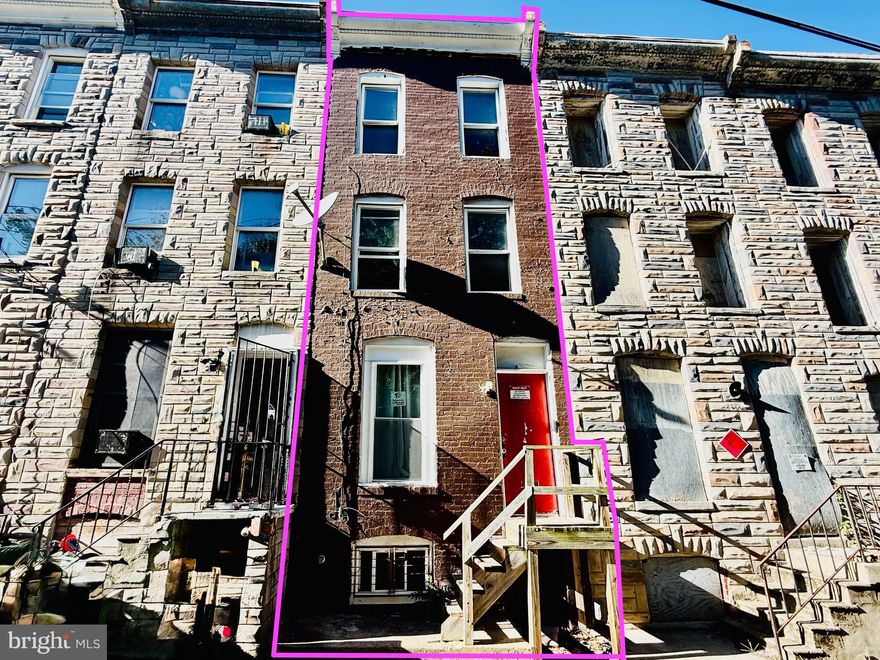
2524 BOYD STREET
3 Beds
1 Baths
N/A
$51,900
MLS#: MDBA2187104
BALTIMORE
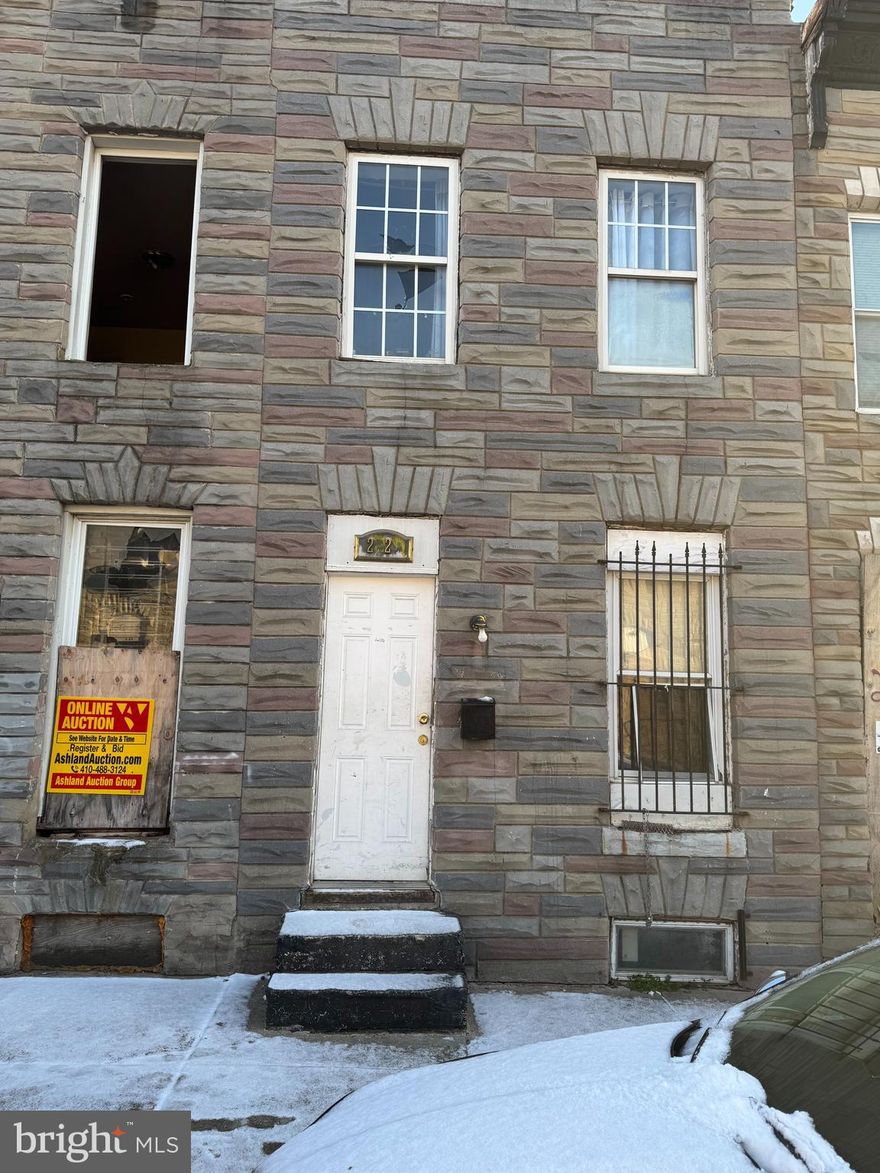
2229 CHRISTIAN STREET
2 Beds
1 Baths
N/A
$40,000
MLS#: MDBA2197630
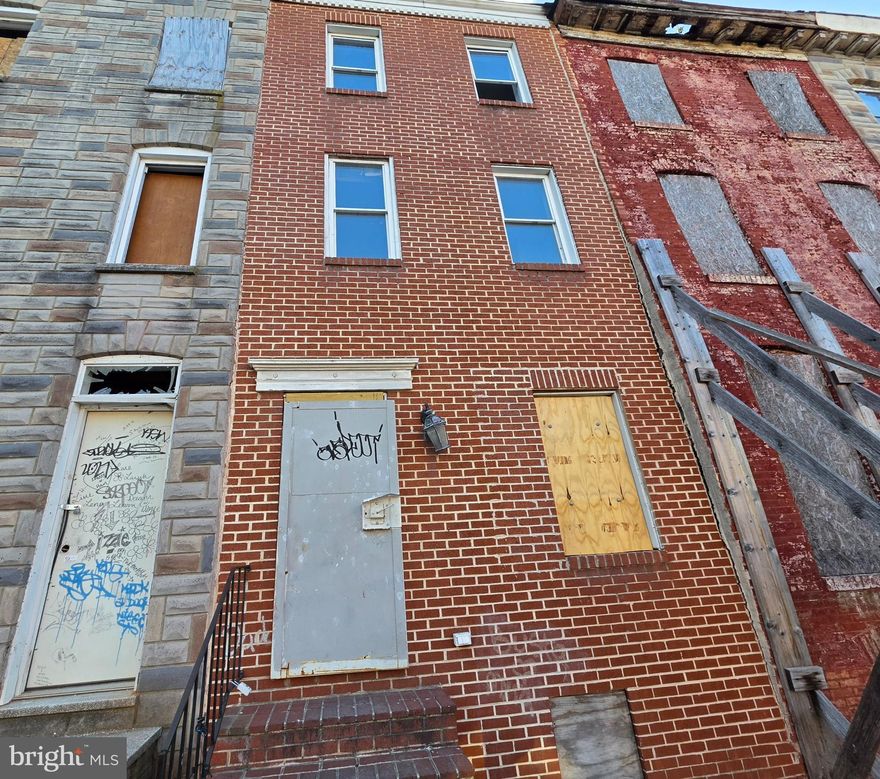
BALTIMORE
336 S STRICKER STREET
3 Beds
2 Baths
1,400 Sq.Ft.
$39,900
MLS#: MDBA2211476
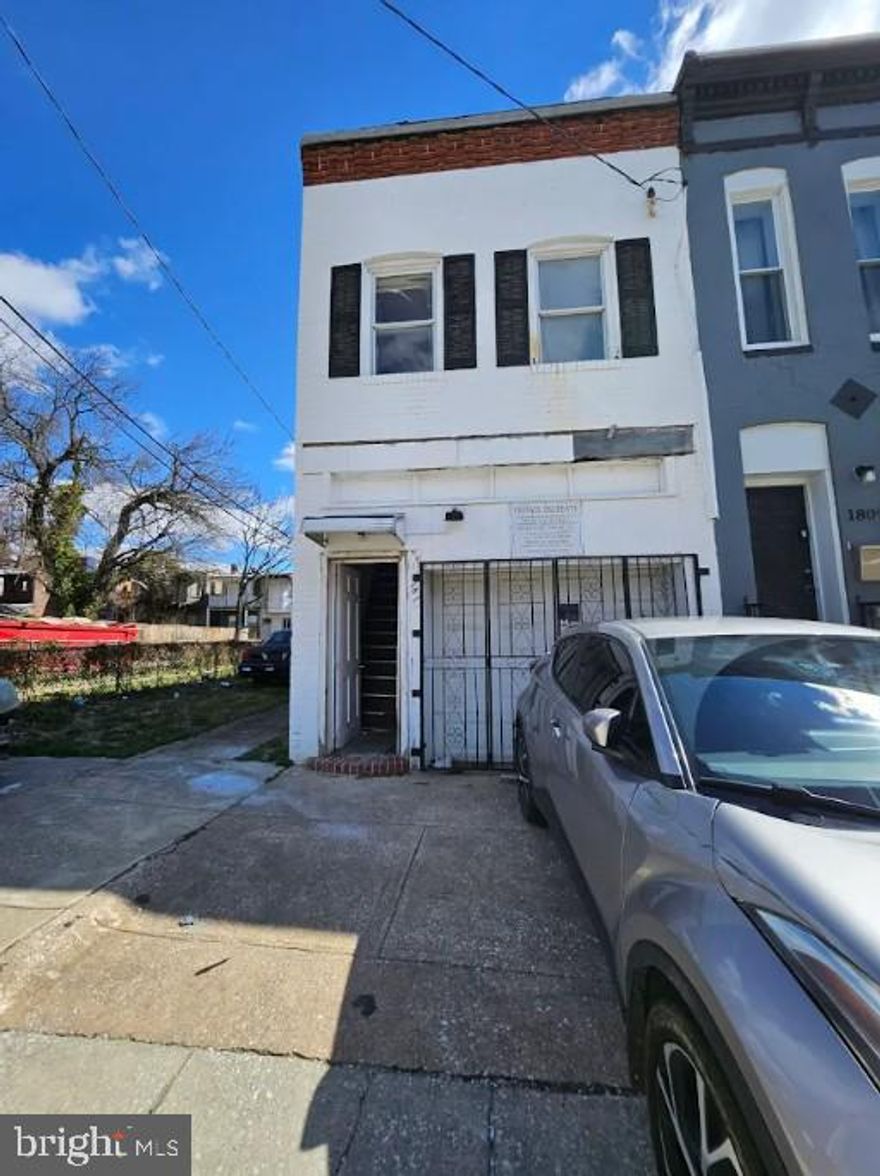
BALTIMORE
1811 MCKEAN AVENUE
2 Beds
1 Baths
998 Sq.Ft.
$55,000
MLS#: MDBA2209630
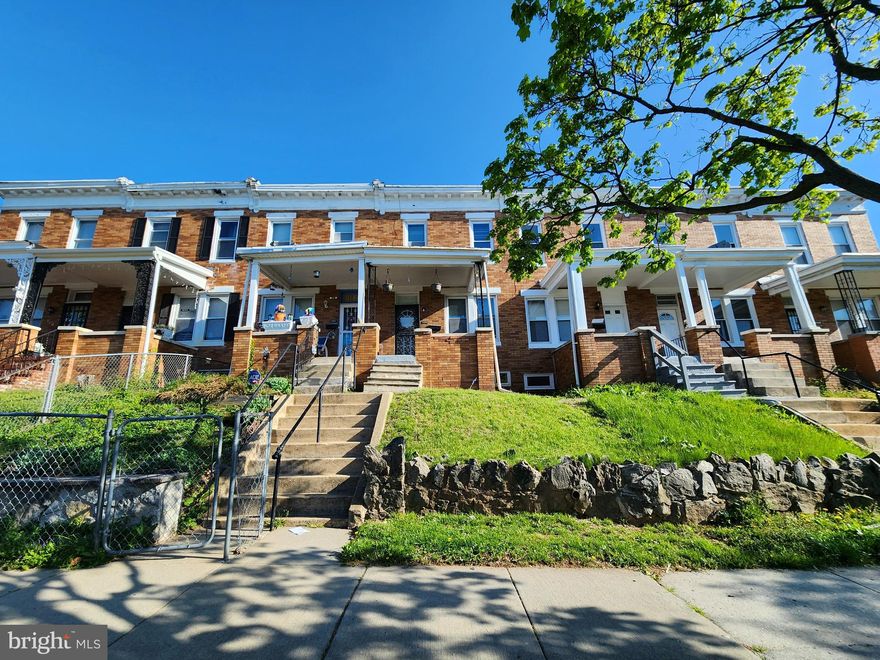
BALTIMORE
1506 E 29TH STREET
3 Beds
1 Baths
N/A
$45,000
MLS#: MDBA2210766
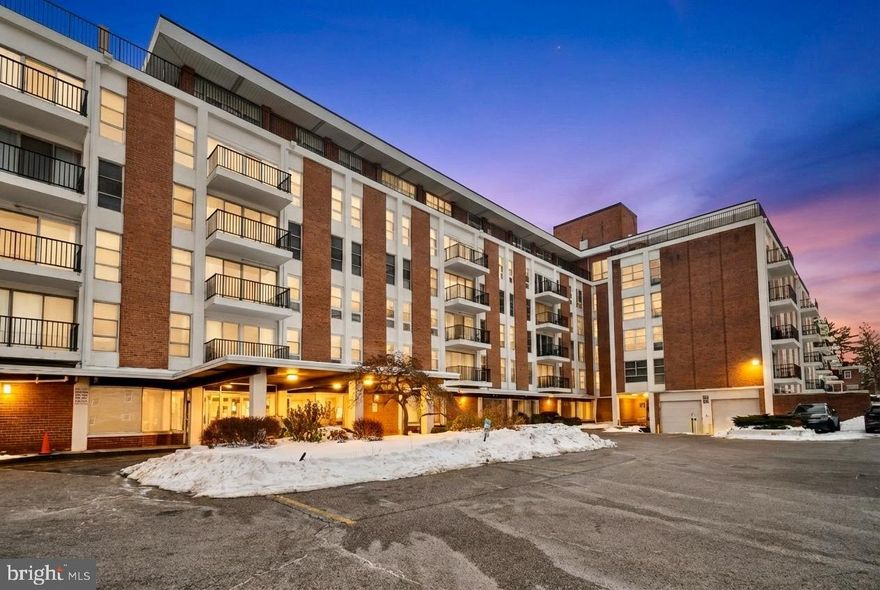
BALTIMORE
3601 CLARKS 322
2 Beds
2 Baths
1,261 Sq.Ft.
$50,000
MLS#: MDBA2199920
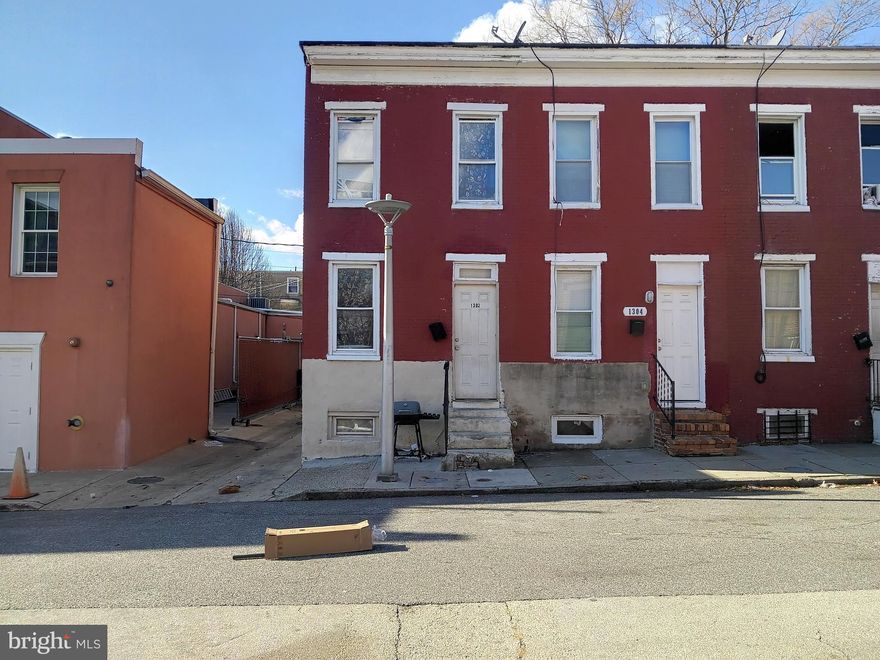
BALTIMORE
1302 N SPRING STREET
3 Beds
1 Baths
N/A
$48,000
MLS#: MDBA2197920
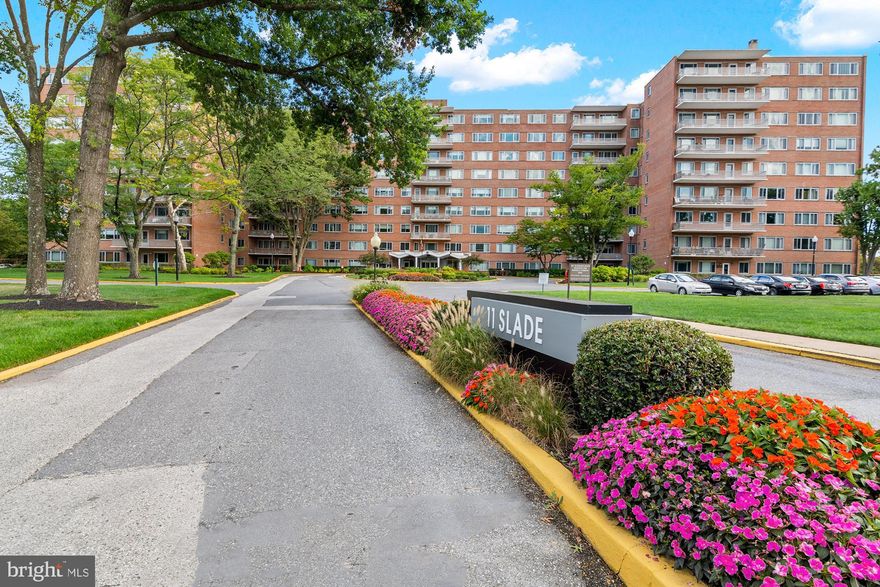
BALTIMORE
11 SLADE AVENUE 712
3 Beds
2 Baths
2,100 Sq.Ft.
$54,900
MLS#: MDBC2153980
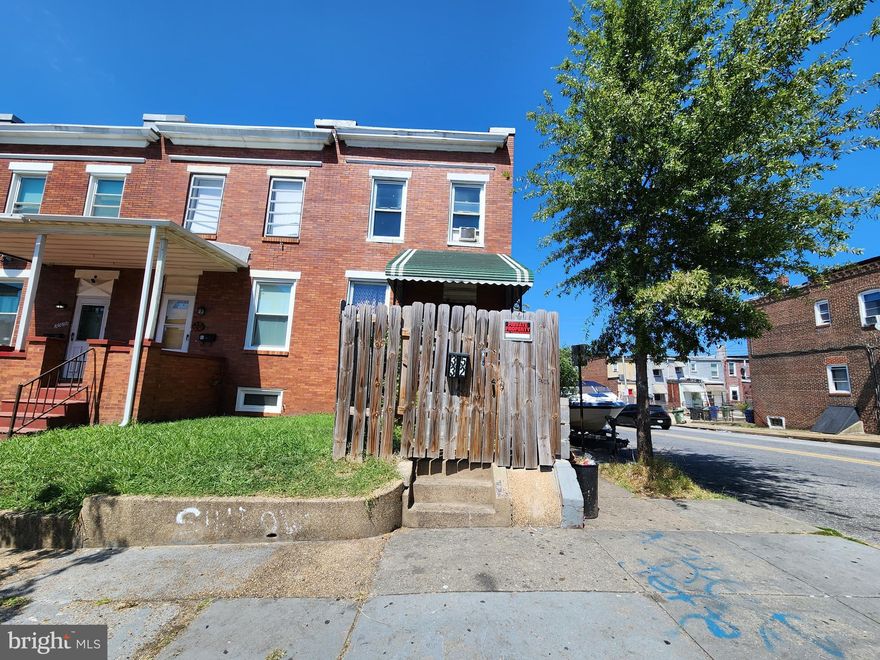
BALTIMORE
3532 ESTHER PLACE
2 Beds
1 Baths
968 Sq.Ft.
$50,000
MLS#: MDBA2209512
.png)