


Property
Beds
4
Full Baths
3
1/2 Baths
1
Year Built
1986
Sq.Footage
4,138
Tucked away on a quiet, private road just off River Rd, in the heart of Bethesda's Locust Ridge, this custom brick home is the kind of home you don't want to rush through. You'll feel it the second you walk in: a two-story foyer, 10-foot+ ceilings, rich moldings, and a staircase that makes an entrance. This is a house built for gathering, and it shows in every room. Herringbone hardwood runs from the entry through the dining room, where hand-painted mural walls and a vaulted, window-wrapped ceiling turn an ordinary dinner into something special. Just off that, a library with custom built-ins leads into a second sitting room with space for a pool table, perfect for game night or a quiet spot to disappear with a book. The family room, breakfast room, and kitchen all open through French doors to the deck, so summer mornings and weekend get-togethers flow naturally between indoors and out. The kitchen itself is bathed in skylight, bright at any hour of the day. Two wood-burning fireplaces keep the home cozy, one right in the primary suite, which feels like its own private escape with a Jacuzzi tub, separate walk-in shower, dual vanities, and two walk-in closets. Upstairs you'll find three more bedrooms and two full baths. Downstairs, there's room to build out a home gym, a flex space, and a workshop big enough to become whatever you need it to be, studio, office, hobby space, you name it. Outside, it's all wrapped in privacy: a wood-lined 0.23-acre lot, a stone garden path, brick front steps, and an attached four-car garage. BONUS - it's zoned for Walt Whitman High School. Homes like this, with this much craftsmanship and character, don't come up often in Locust Ridge. Come see it for yourself and discover what it really means to Love Being Home.
Features & Amenities
Interior
-
Other Interior Features
Kitchen Island, Vaulted Ceiling(s), High Ceilings, Open Floorplan
-
Total Bedrooms
4
-
Bathrooms
3
-
1/2 Bathrooms
1
-
Above Grade Finished Area
3838.0
-
Basement YN
YES
-
Cooling YN
YES
-
Cooling
Central Air, Electric
-
Fireplace YN
YES
-
Heating YN
YES
-
Heating
Natural Gas, Central, Forced Air
-
Pet friendly
N/A
Exterior
-
Garage
Yes
-
Garage spaces
2
-
Construction Materials
Brick
-
Parking
Circular Driveway, Garage, Attached
-
Patio and Porch Features
Deck
-
Pool
No
-
Waterfront YN
NO
Area & Lot
-
Lot Size(acres)
0.23
-
Lot Size(square feet)
10,012
-
Property Type
Residential
-
Property Sub Type
Single Family Residence
-
Architectural Style
Traditional
Price
-
Sales Price
$1,850,000
-
Tax Amount
$18,861
-
Financing Options
Cash, Conventional, FHA, VA
-
Sq. Footage
4,138
-
Price/SqFt
$447
HOA
-
Association
No
School District
-
Elementary School
N/A
-
Middle School
N/A
-
High School
N/A
Property Features
-
New Construction
NO
-
Foundation Details
Block
-
Senior Community YN
NO
-
Sewer
Public Sewer
-
Tax Lot
9
-
Water Source
Public
Schedule a Showing
Showing scheduled successfully.
Mortgage calculator
Estimate your monthly mortgage payment, including the principal and interest, property taxes, and HOA. Adjust the values to generate a more accurate rate.
Your payment
Principal and Interest:
$
Property taxes:
$
HOA fees:
$
Total loan payment:
$
Total interest amount:
$
Location
County
MONTGOMERY
Elementary School
Middle School
High School
Listing Courtesy of Kara Chaffin Donofrio, Long & Foster Real Estate, Inc.
RealHub Information is provided exclusively for consumers' personal, non-commercial use, and it may not be used for any purpose other than to identify prospective properties consumers may be interested in purchasing. All information deemed reliable but not guaranteed and should be independently verified. All properties are subject to prior sale, change or withdrawal. RealHub website owner shall not be responsible for any typographical errors, misinformation, misprints and shall be held totally harmless.

Salesperson, Realtor
Jose Centeno
Call Jose today to schedule a private showing.

* Listings on this website come from the FMLS IDX Compilation and may be held by brokerage firms other than the owner of this website. The listing brokerage is identified in any listing details. Information is deemed reliable but is not guaranteed. If you believe any FMLS listing contains material that infringes your copyrighted work please click here to review our DMCA policy and learn how to submit a takedown request.© 2024 FMLS.
Related Properties

BETHESDA
5401 GLENWOOD ROAD
6 Beds
5 Baths
5,300 Sq.Ft.
$1,999,000
MLS#: MDMC2246758

BETHESDA
8309 OLD SEVEN LOCKS ROAD
8 Beds
6 Baths
7,626 Sq.Ft.
$1,999,999
MLS#: MDMC2239266

BETHESDA
7201 PYLE ROAD
8 Beds
4 Baths
5,015 Sq.Ft.
$2,199,900
MLS#: MDMC2242630

BETHESDA
8011 SUMMER MILL COURT
4 Beds
4 Baths
5,464 Sq.Ft.
$2,195,000
MLS#: MDMC2238894

BETHESDA
9775 SANVITALIA STREET
4 Beds
3 Baths
3,220 Sq.Ft.
$1,499,900
MLS#: MDMC2256076

BETHESDA
7800 RADNOR ROAD
5 Beds
4 Baths
4,487 Sq.Ft.
$1,825,000
MLS#: MDMC2241414

BETHESDA
8006 GREENTREE ROAD
5 Beds
3 Baths
3,574 Sq.Ft.
$1,595,000
MLS#: MDMC2254006
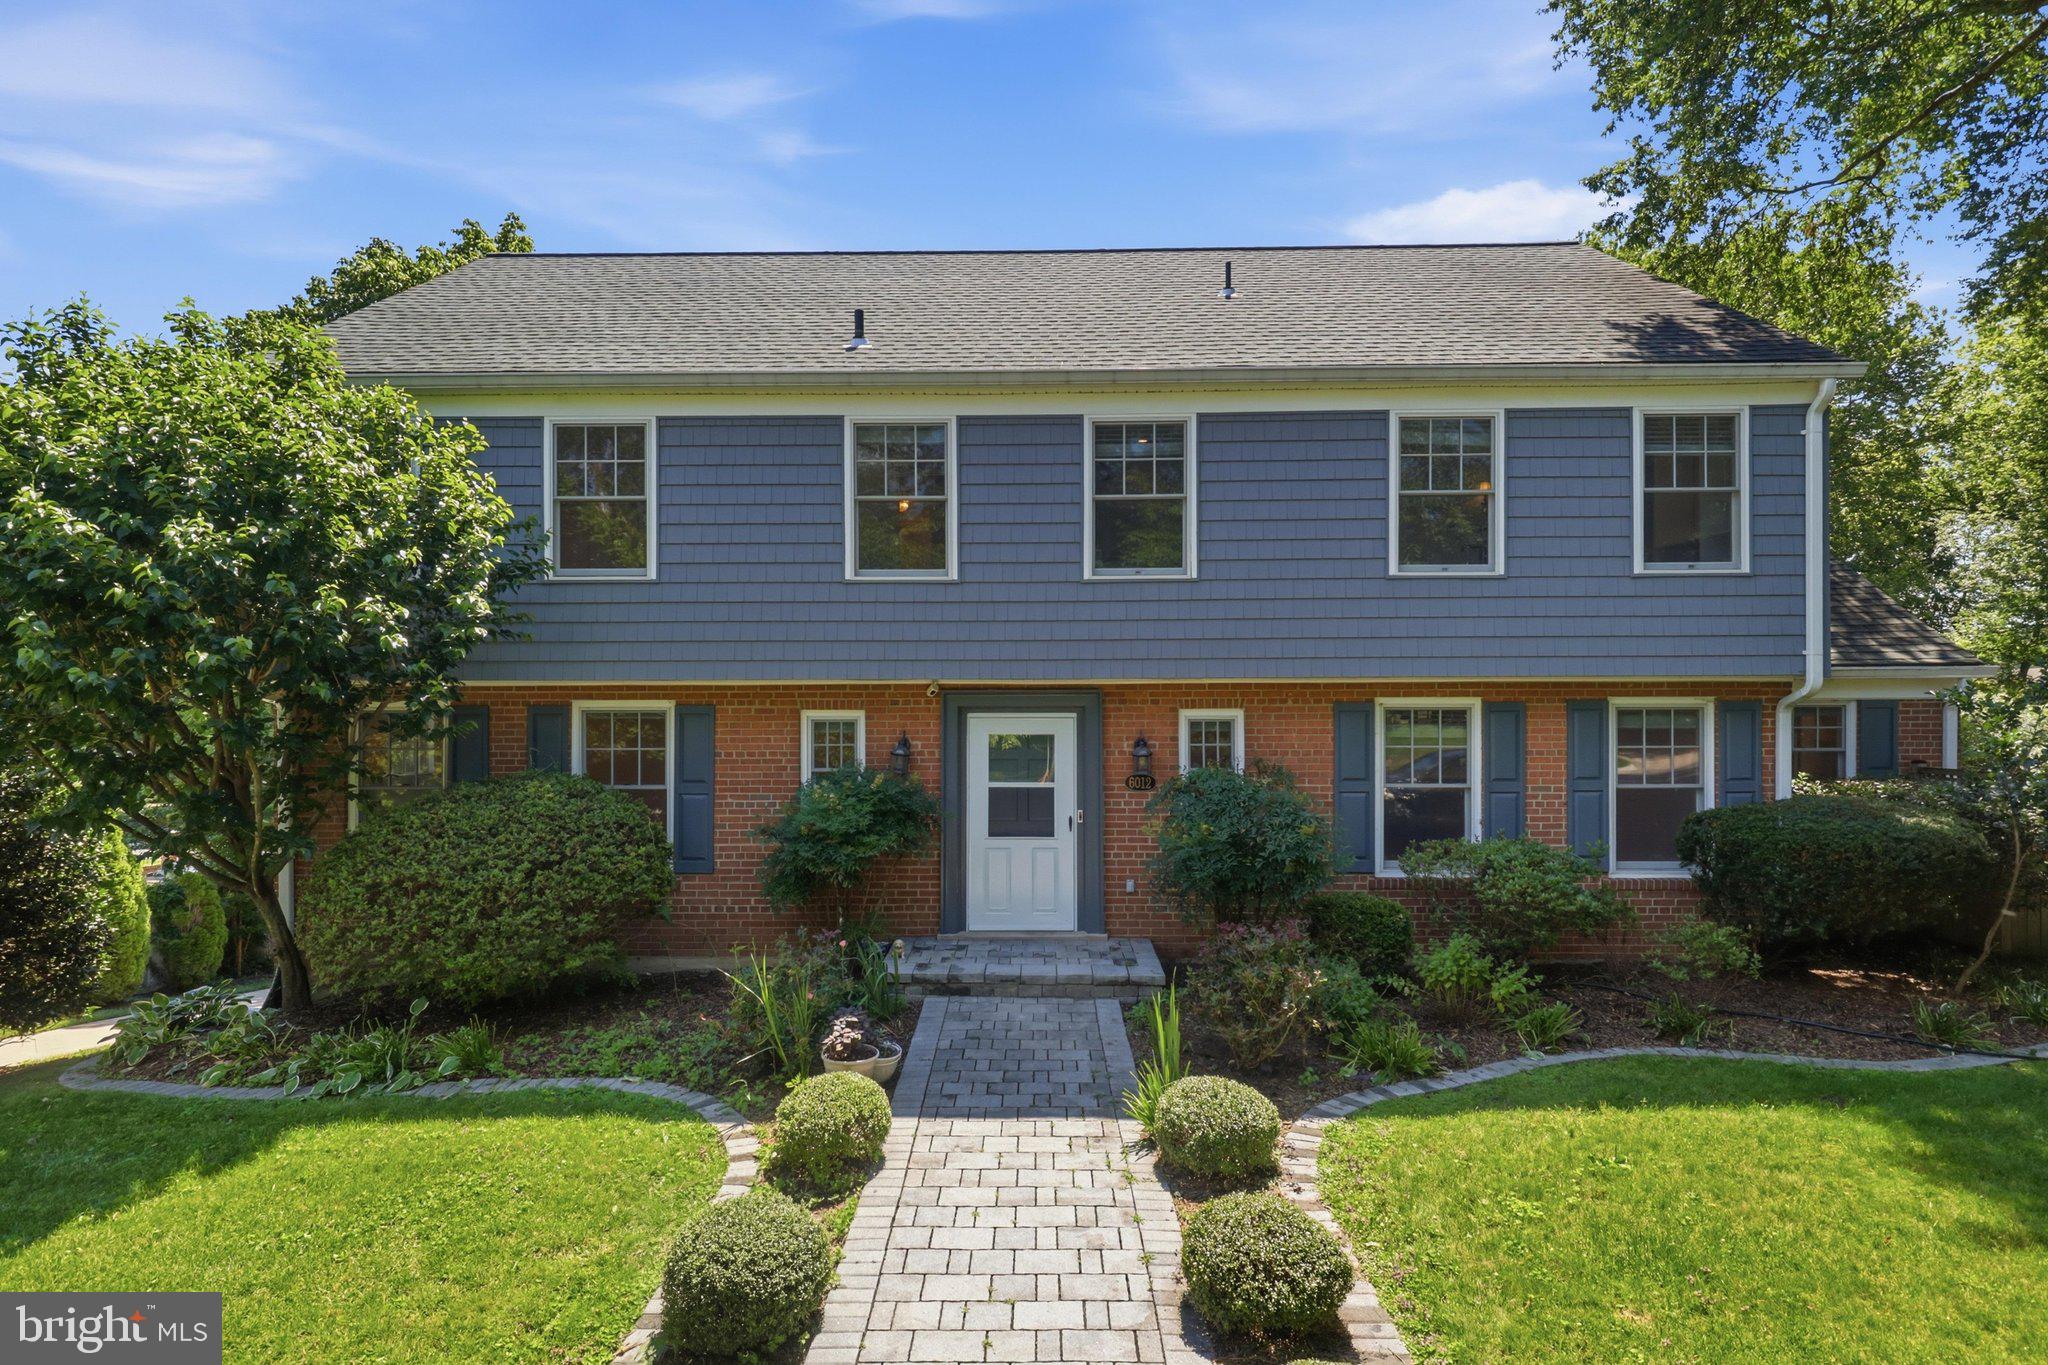
BETHESDA
6012 OVERLEA ROAD
4 Beds
3 Baths
2,774 Sq.Ft.
$1,730,000
MLS#: MDMC2242076

BETHESDA
4315 LYNBROOK DRIVE
5 Beds
3 Baths
4,119 Sq.Ft.
$1,975,000
MLS#: MDMC2256410

BETHESDA
7601 PERSIMMON TREE LANE
6 Beds
4 Baths
5,000 Sq.Ft.
$2,125,000
MLS#: MDMC2243128
.png)