



Property
Beds
3
Full Baths
2
1/2 Baths
None
Year Built
2008
Sq.Footage
2,516
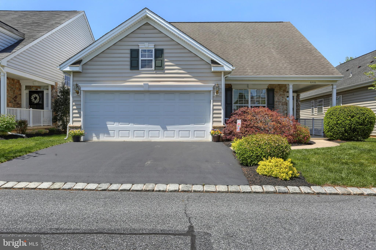
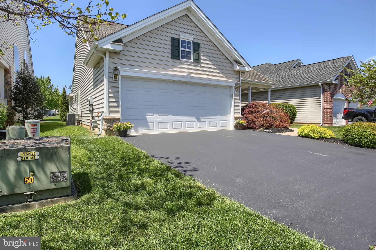
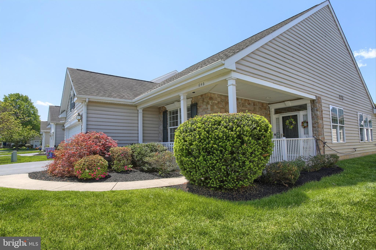
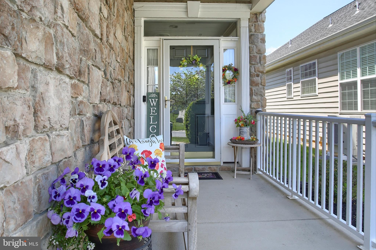
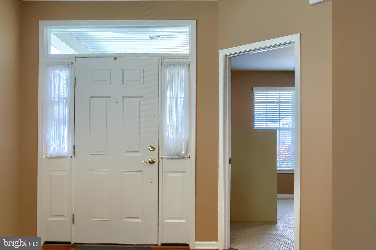
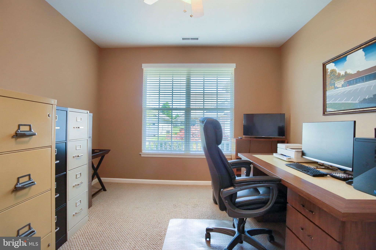
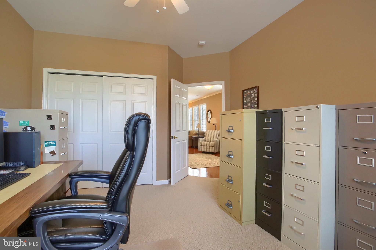
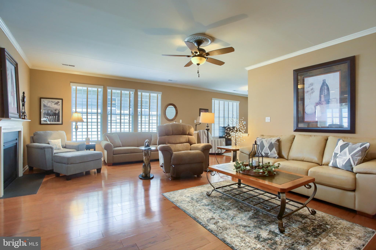
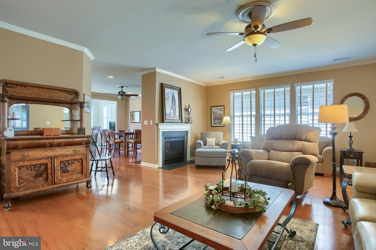
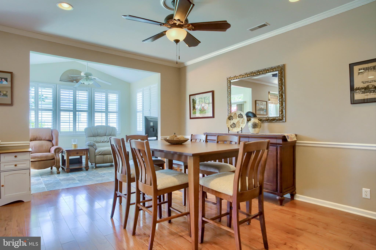
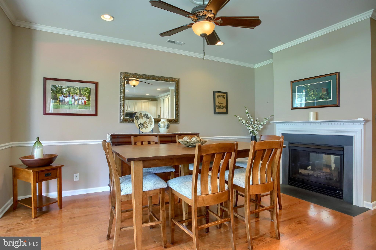
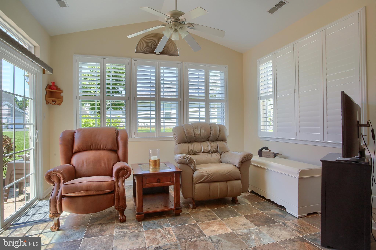
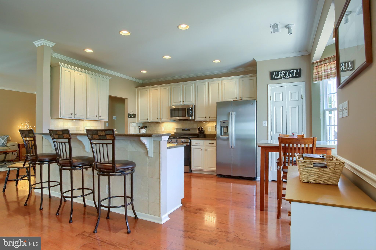
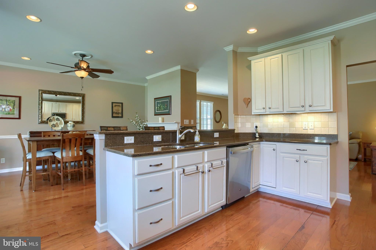
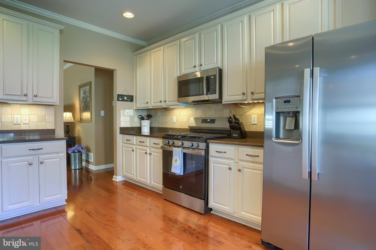
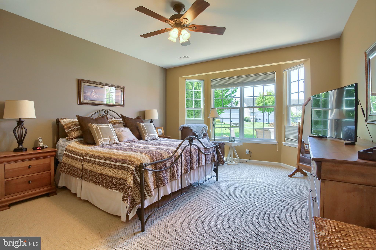
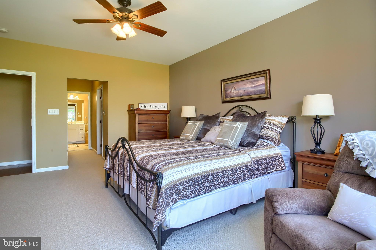
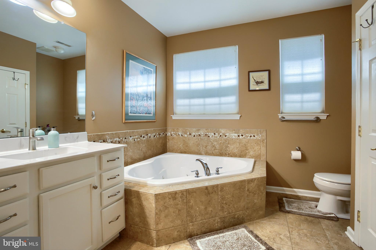
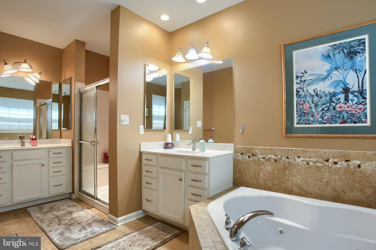
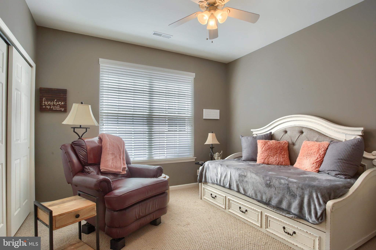
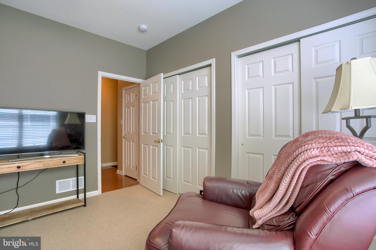
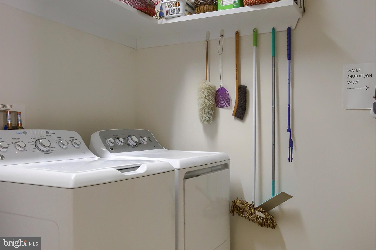
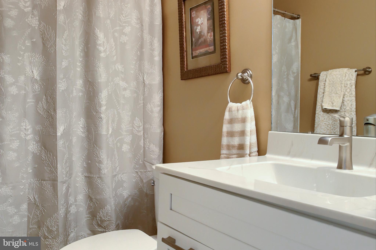
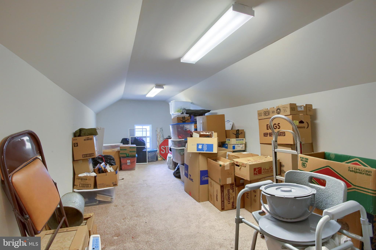
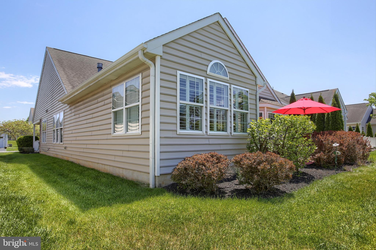
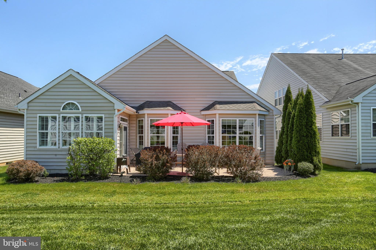
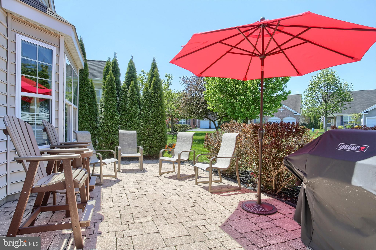
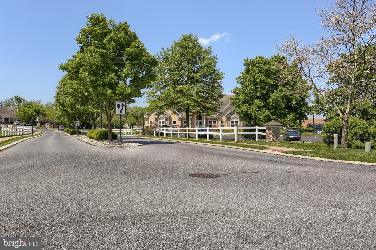
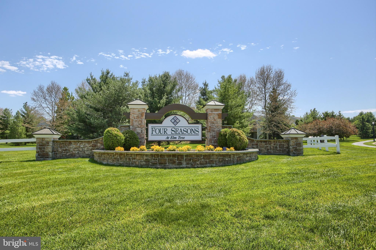
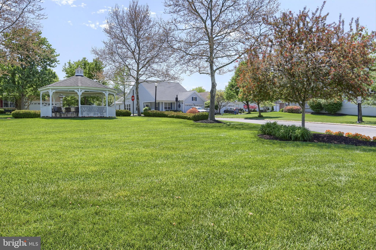
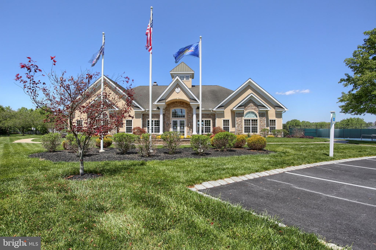
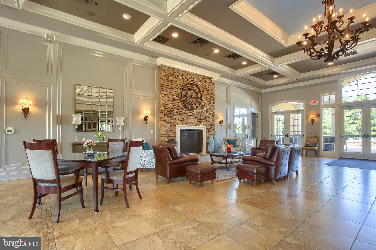
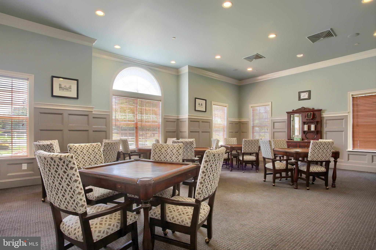
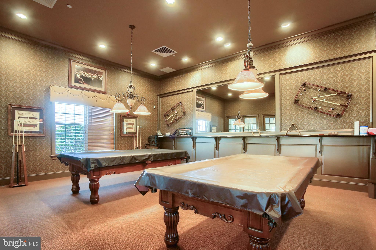
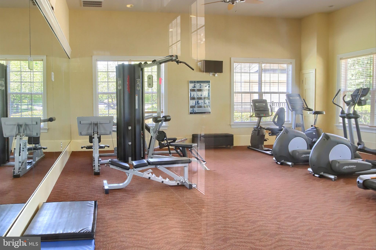
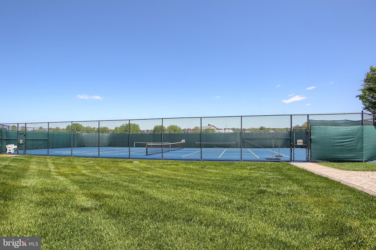
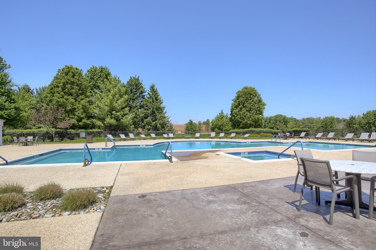
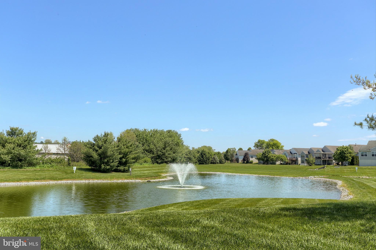
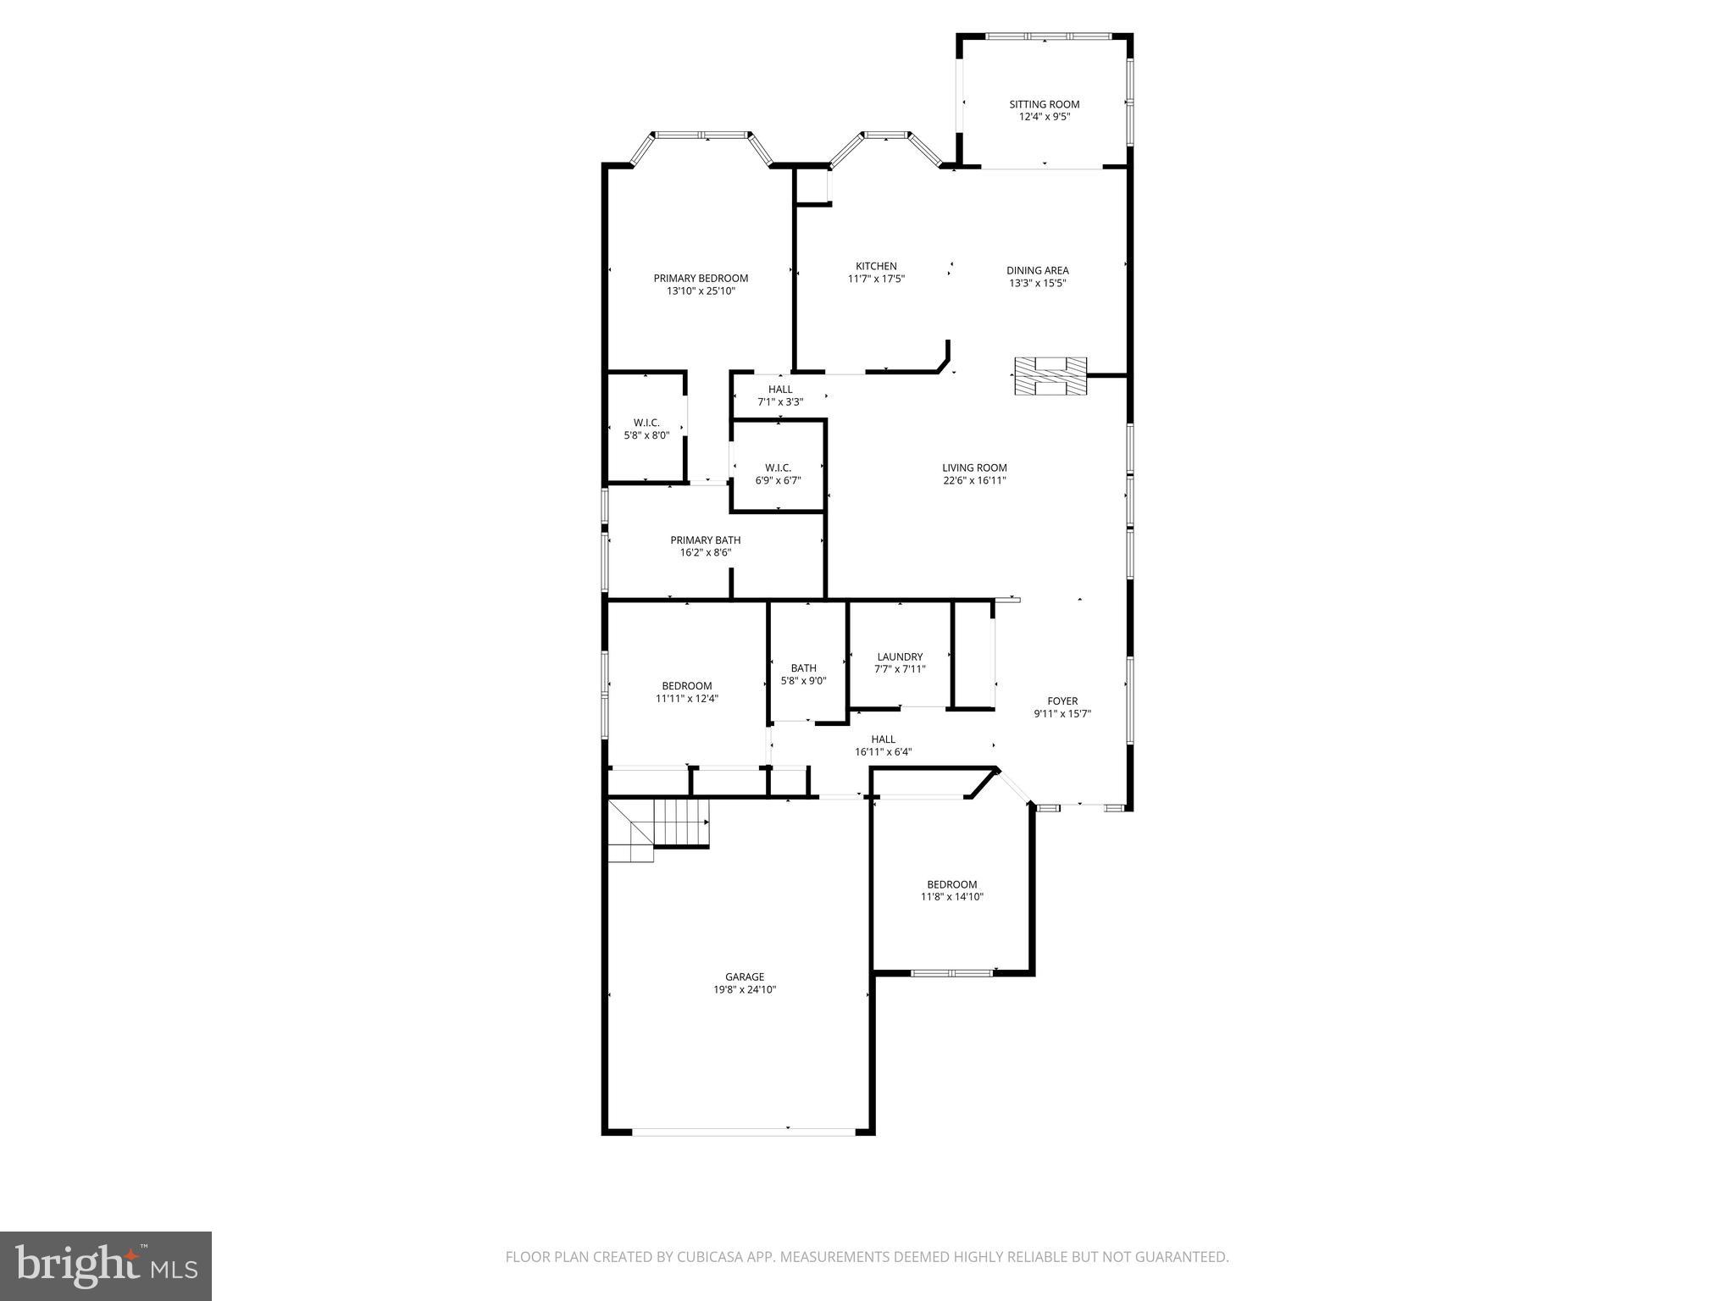
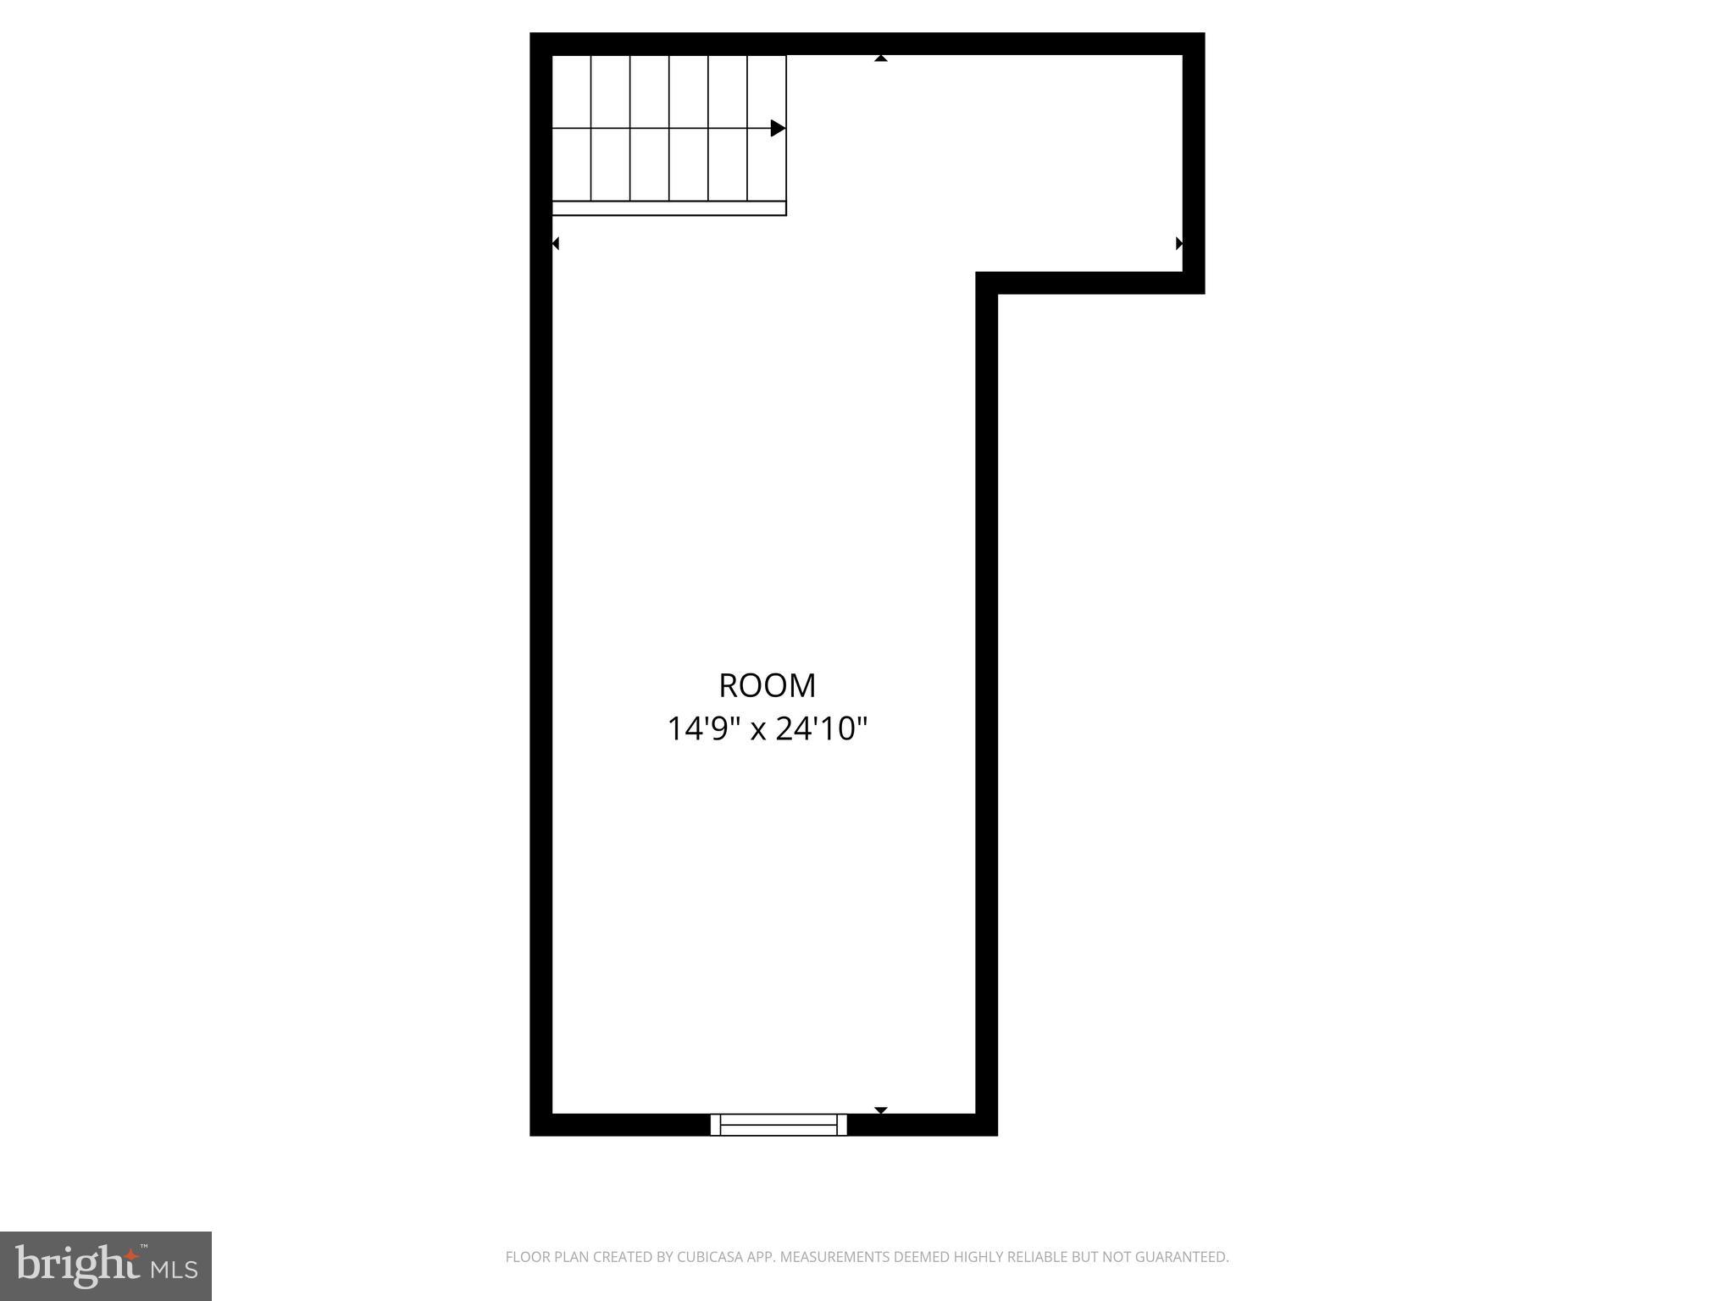
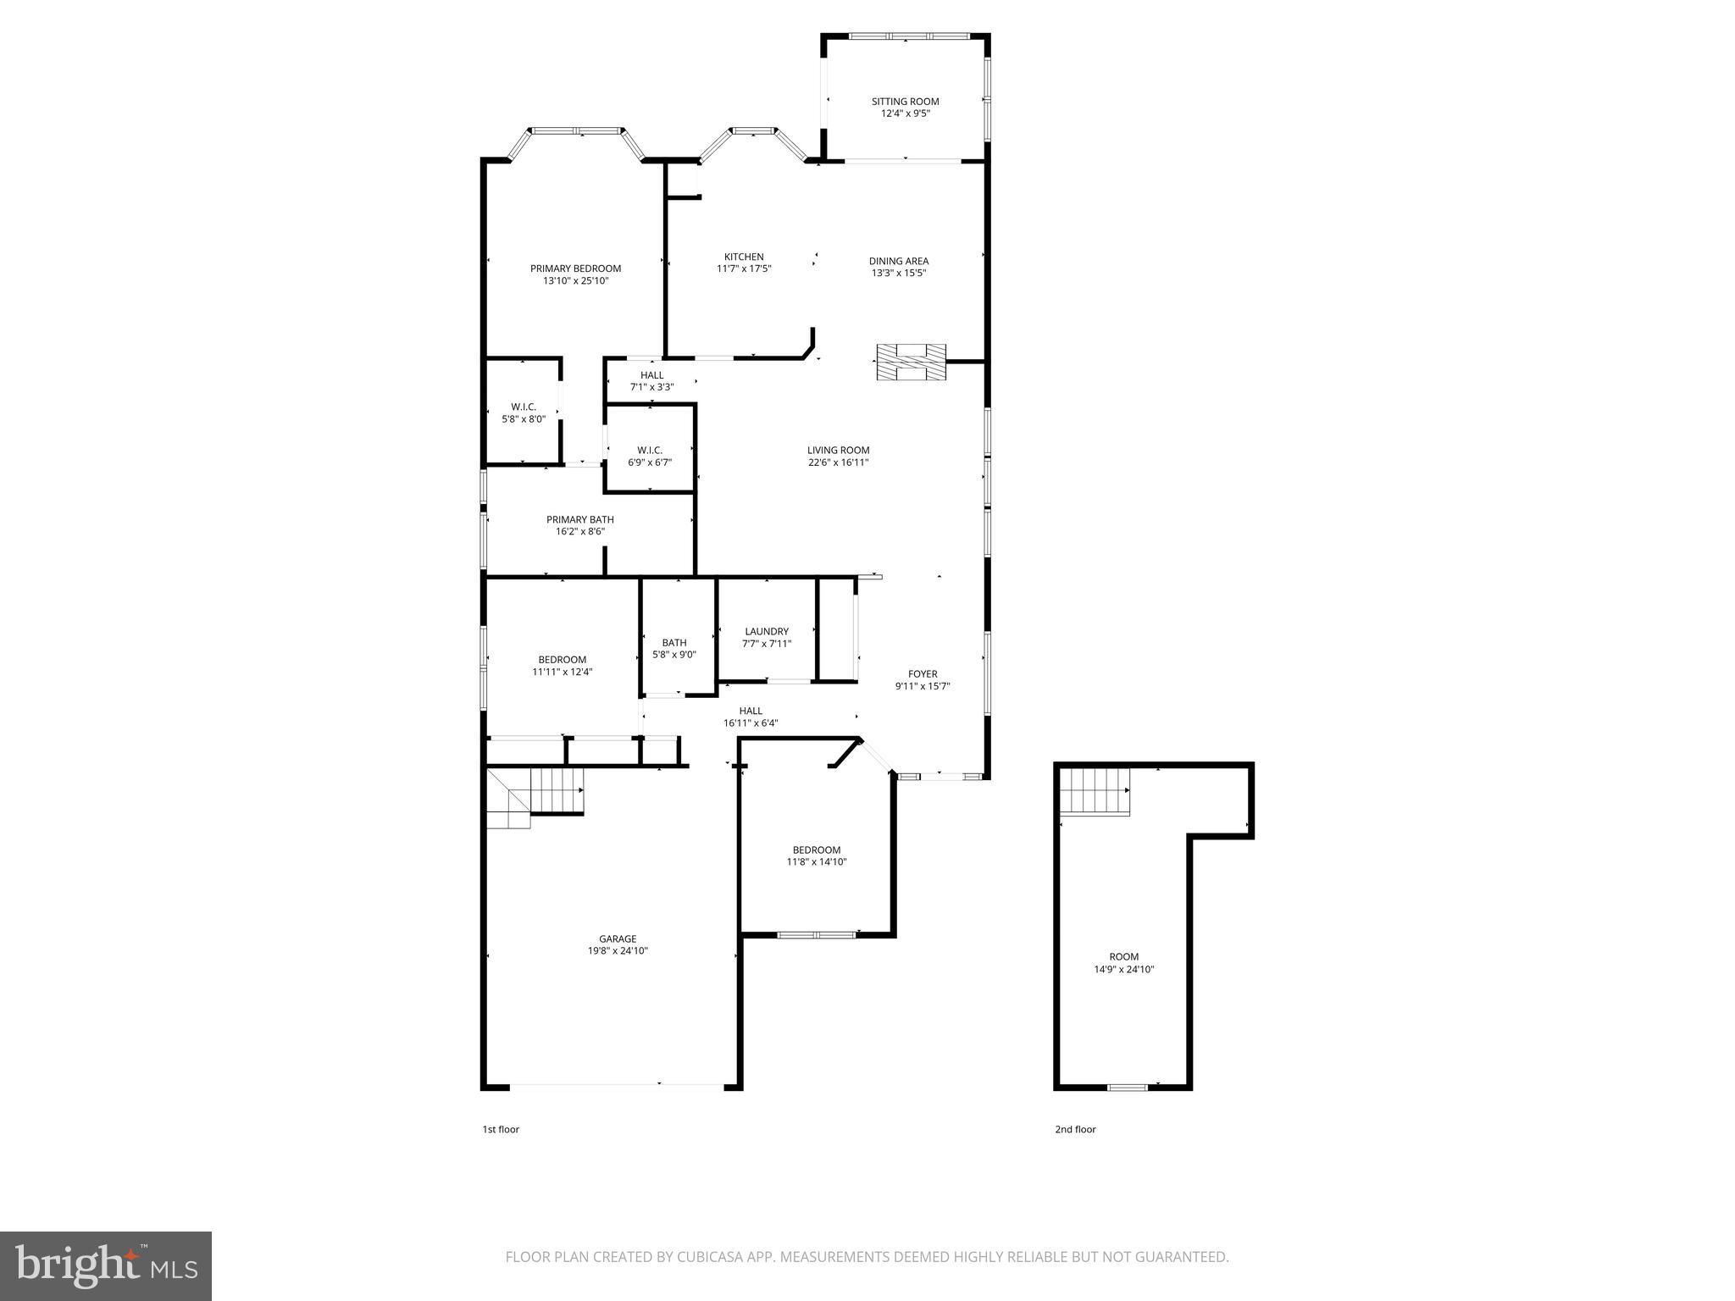
Welcome to easy, one-floor, low-maintenance living in the sought-after Four Seasons at Elm Tree 55+ community in Mount Joy. This beautifully cared-for 3-bedroom, 2-bath home offers approx. 2,500 sq ft of comfortable, light-filled space designed for both relaxing and entertaining. The open layout brings everyone together, with a cozy double-sided gas fireplace warming both the living and dining areas, while the kitchen shines with newer appliances (2025), plenty of cabinetry, ample counterspace with bar island and stylish tile accents. Start your mornings in the sunroom with heated floors or unwind on the spacious paver patio surrounded by open views. The primary suite feels like a retreat with two walk-in closets and a spa-like bath featuring heated floors, dual vanities, soaking tub, and separate shower. You’ll find two additional bedrooms with large closets, offering flexibility for guests, hobbies, or the perfect home office setup—ideal for the way you want to live. Other thoughtful upgrades include new bathroom vanities (2025), washing machine (2026) central vacuum, and a water softening system. For additional storage, there’s a roomy loft attic along with a 2-car garage. The HOA handles lawn care, snow removal, and landscaping, so you can spend more time enjoying the clubhouse, fitness center, pool, pickleball court, and walking paths.
Features & Amenities
Interior
-
Total Bedrooms
3
-
Bathrooms
2
-
Above Grade Finished Area
2516.0
-
Basement YN
NO
-
Cooling YN
YES
-
Cooling
Central Air, Electric
-
Fireplace YN
YES
-
Heating YN
YES
-
Heating
Natural Gas, Forced Air
-
Main Level Bedrooms
3
-
Pet friendly
N/A
Exterior
-
Garage
Yes
-
Garage spaces
2
-
Construction Materials
Frame, Vinyl Siding
-
Parking
Garage Door Opener, Garage, Driveway, Inside Entrance, Attached
-
Pool
Yes
-
Pool Features
Community
-
Waterfront YN
NO
Area & Lot
-
Property Type
Residential
-
Property Sub Type
Single Family Residence
-
Architectural Style
Contemporary, Transitional
Price
-
Sales Price
$529,000
-
Tax Amount
$6,028
-
Sq. Footage
2, 516
-
Price/SqFt
$210
HOA
-
Association
Yes
-
Association Fee
$304
-
Association Fee Frequency
Monthly
-
Association Fee Includes
N/A
School District
-
Elementary School
N/A
-
Middle School
N/A
-
High School
N/A
Property Features
-
New Construction
NO
-
Association Amenities
Clubhouse, Fitness Center, Tennis Court(s), Spa/Hot Tub, Jogging Path, Shuffleboard Court
-
Foundation Details
Slab
-
Senior Community YN
YES
-
Sewer
Public Sewer
-
Water Source
Public
Schedule a Showing
Showing scheduled successfully.
Mortgage calculator
Estimate your monthly mortgage payment, including the principal and interest, property taxes, and HOA. Adjust the values to generate a more accurate rate.
Your payment
Principal and Interest:
$
Property taxes:
$
HOA fees:
$
Total loan payment:
$
Total interest amount:
$
Location
County
LANCASTER
Elementary School
Middle School
High School
Listing Courtesy of Cayla Joy Poborsky , Coldwell Banker Realty
RealHub Information is provided exclusively for consumers' personal, non-commercial use, and it may not be used for any purpose other than to identify prospective properties consumers may be interested in purchasing. All information deemed reliable but not guaranteed and should be independently verified. All properties are subject to prior sale, change or withdrawal. RealHub website owner shall not be responsible for any typographical errors, misinformation, misprints and shall be held totally harmless.

AGENT
Jose Centeno
Call Jose today to schedule a private showing.

* Listings on this website come from the FMLS IDX Compilation and may be held by brokerage firms other than the owner of this website. The listing brokerage is identified in any listing details. Information is deemed reliable but is not guaranteed. If you believe any FMLS listing contains material that infringes your copyrighted work please click here to review our DMCA policy and learn how to submit a takedown request.© 2024 FMLS.
Related Properties

MOUNT JOY
104 MERCHANT AVENUE ARUNDEL
4 Beds
2 Baths
2,634 Sq.Ft.
$512,990
MLS#: PALA2062356

MOUNT JOY
104 MERCHANT AVENUE DUNDEE
4 Beds
2 Baths
2,304 Sq.Ft.
$482,990
MLS#: PALA2062352
MOUNT JOY
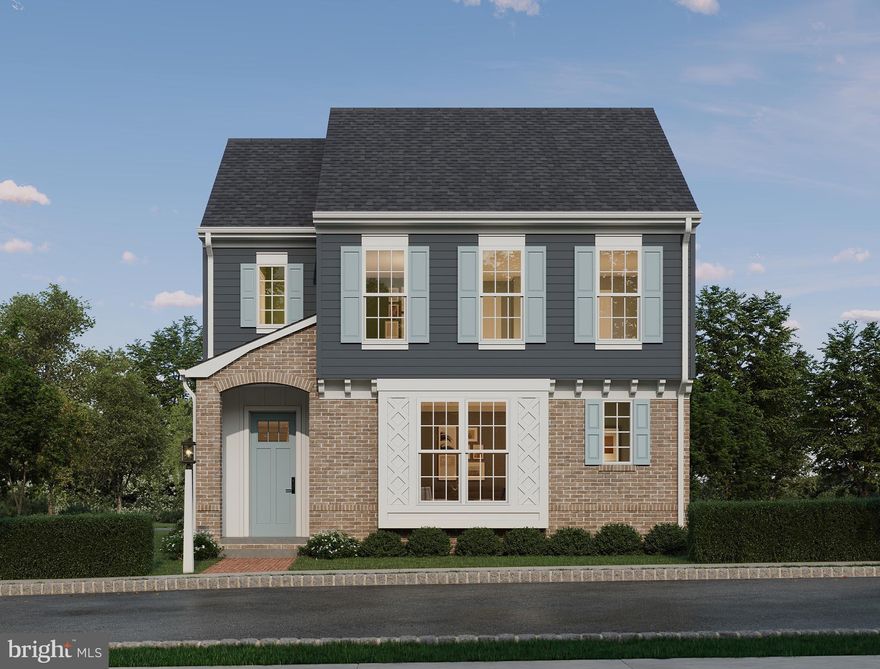
104 MERCHANT AVENUE LATIMER
3 Beds
2 Baths
1,950 Sq.Ft.
$449,990
MLS#: PALA2086916
MOUNT JOY
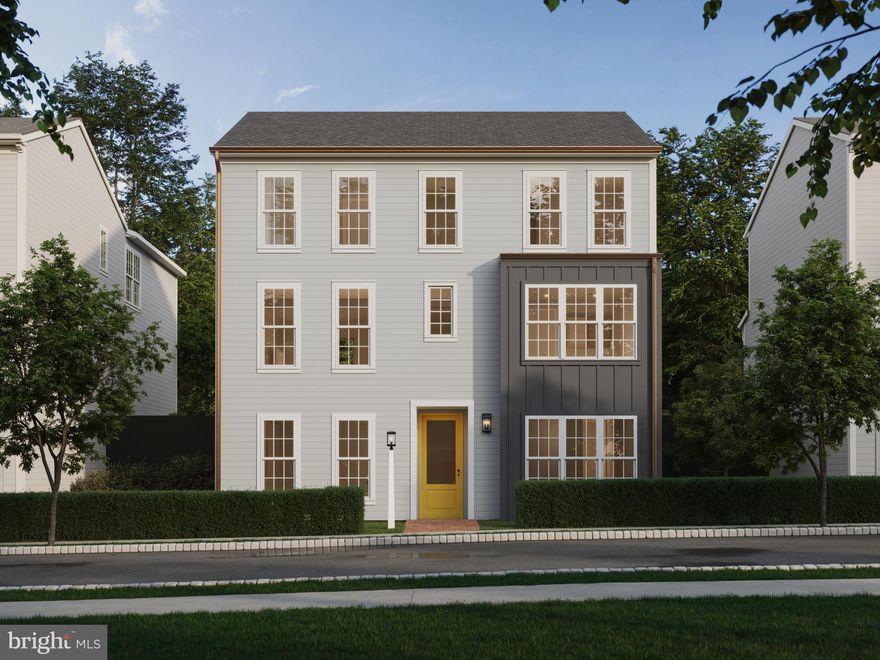
104 MERCHANT AVENUE BROMLEY
4 Beds
2 Baths
2,566 Sq.Ft.
$467,990
MLS#: PALA2065346

MOUNT JOY
104 MERCHANT AVENUE HELSTON
4 Beds
2 Baths
2,442 Sq.Ft.
$452,990
MLS#: PALA2065288

MOUNT JOY
104 MERCHANT AVENUE ANDOVER
3 Beds
2 Baths
2,281 Sq.Ft.
$492,990
MLS#: PALA2068632

MOUNT JOY
104 MERCHANT AVENUE ELGIN
4 Beds
2 Baths
2,567 Sq.Ft.
$497,990
MLS#: PALA2062320
MOUNT JOY

13 W MAIN STREET
4 Beds
2 Baths
3,332 Sq.Ft.
$450,000
MLS#: PALA2081304
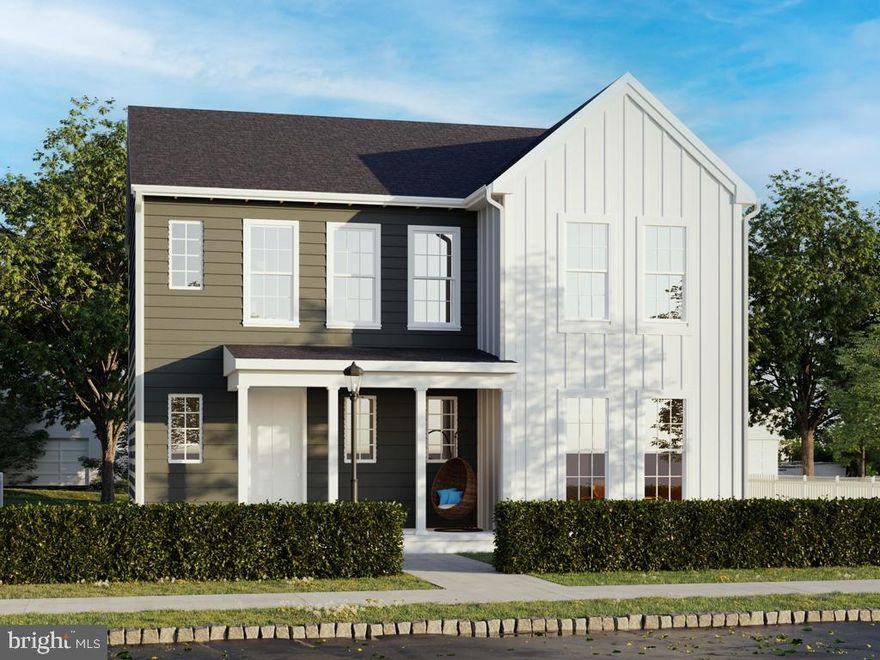
MOUNT JOY
104 MERCHANT AVENUE CARTER
4 Beds
2 Baths
2,103 Sq.Ft.
$428,990
MLS#: PALA2069190
.png)