
Property
Beds
4
Full Baths
3
1/2 Baths
1
Year Built
1900
Sq.Footage
2,300
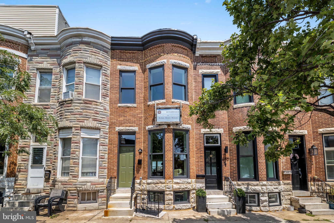
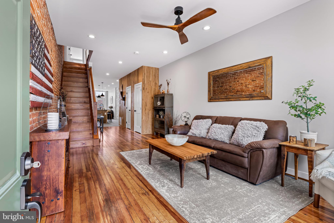
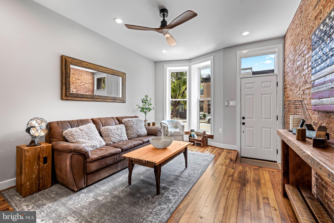
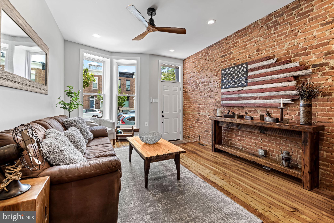
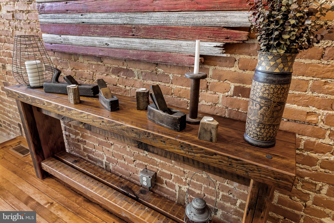
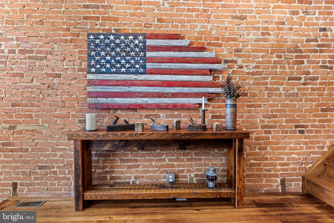
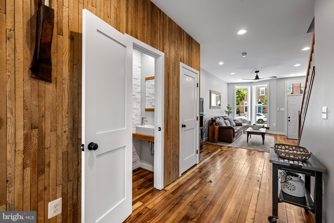
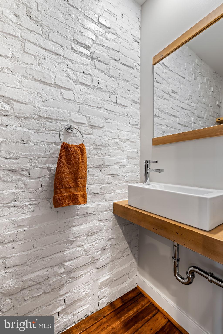
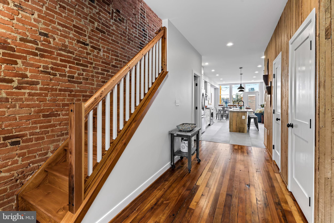
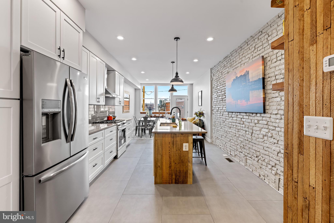
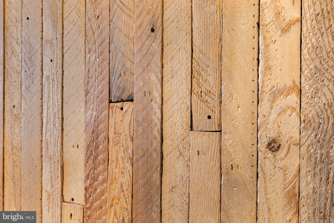
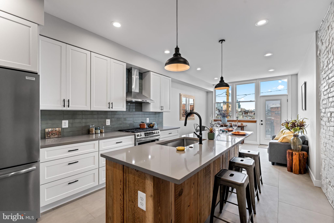
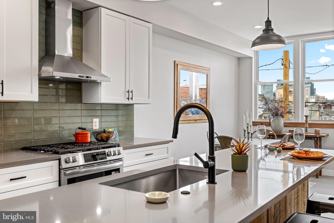
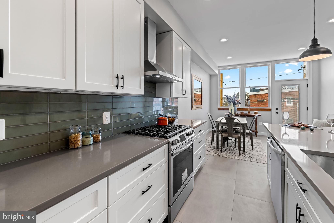
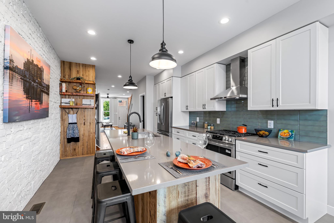
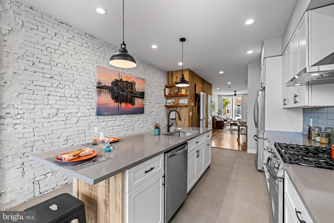
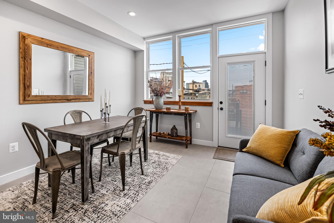
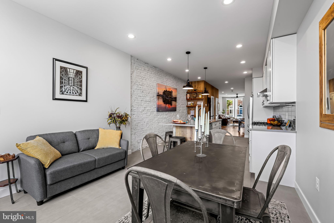
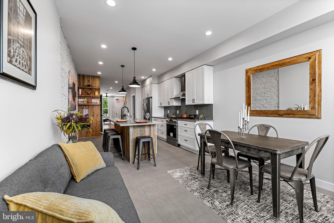
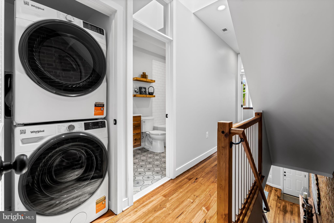
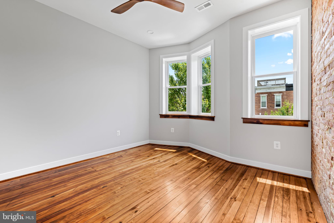
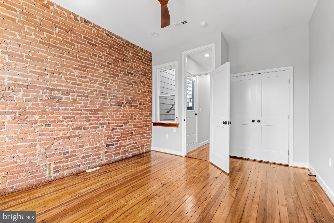
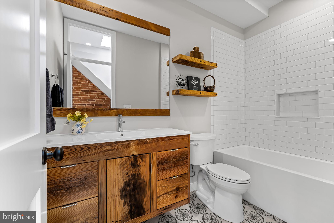
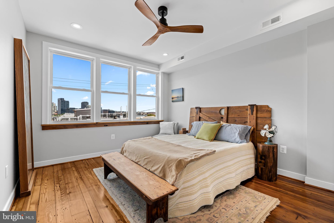
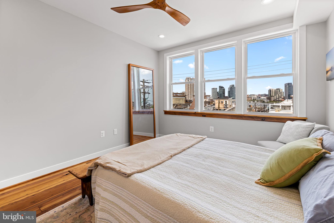
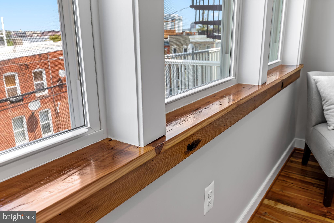
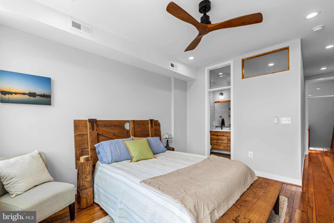
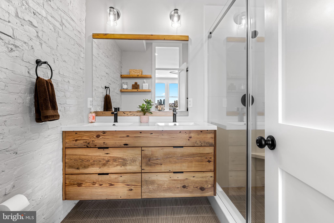
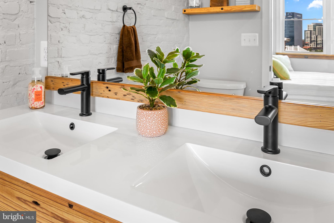
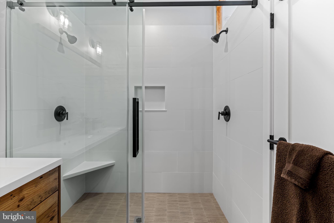
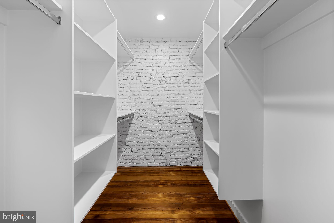
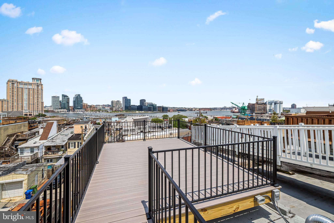
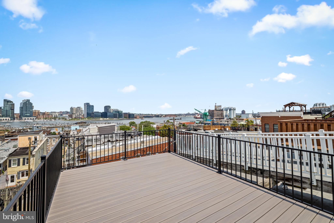
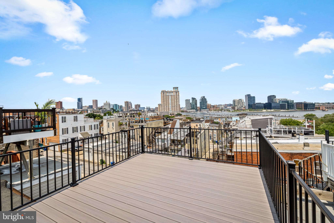
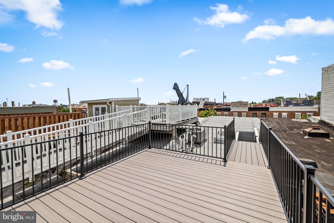
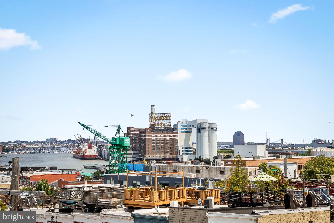
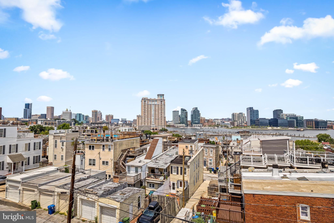
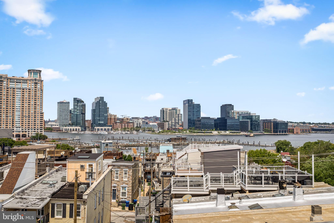
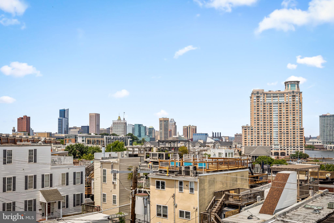
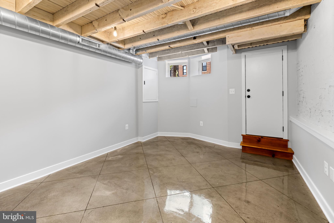
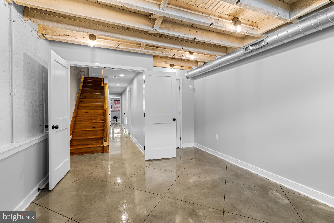
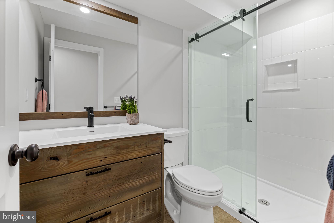
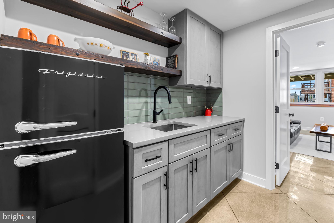
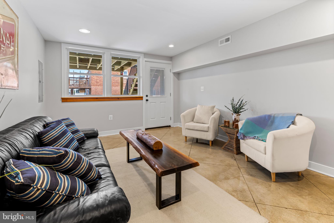
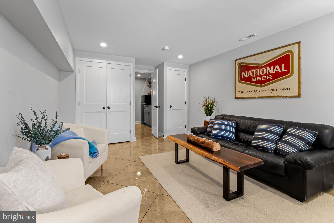
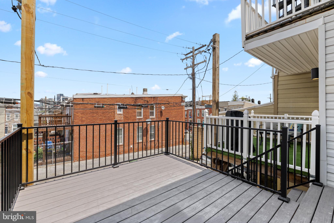
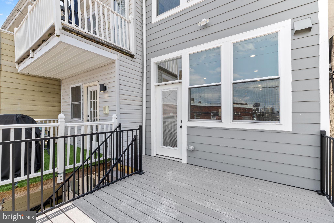
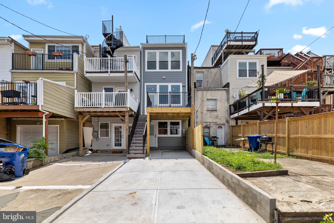
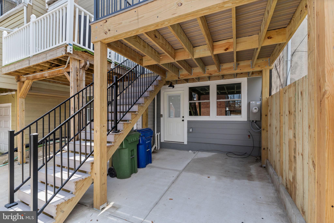
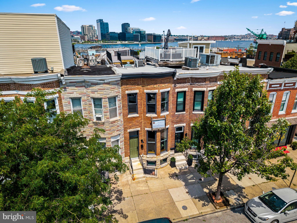
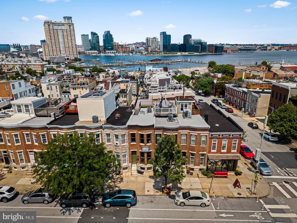
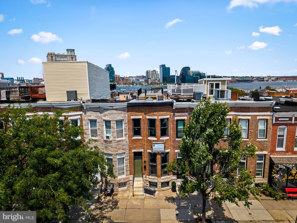
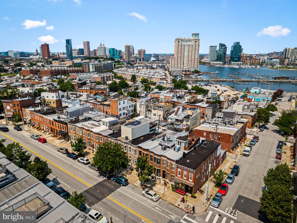
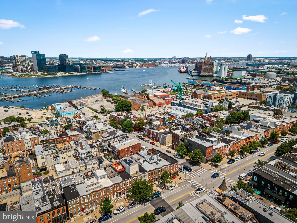
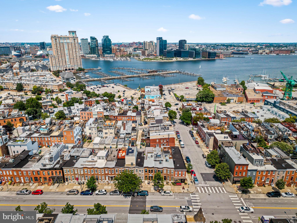
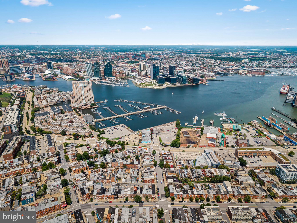
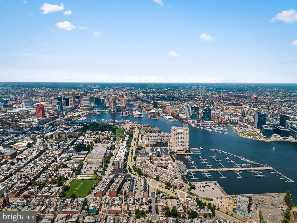
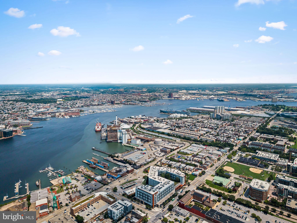
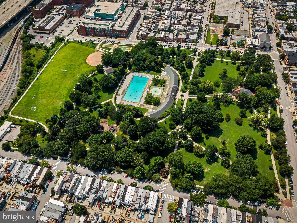
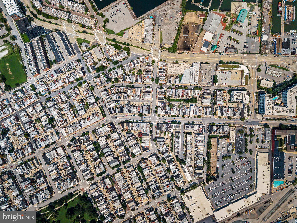
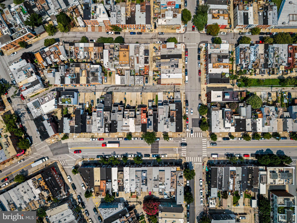
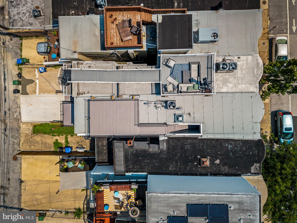
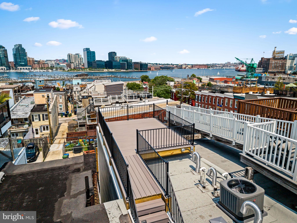
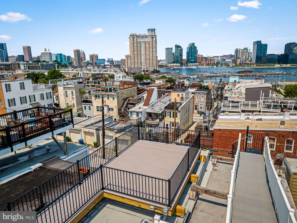
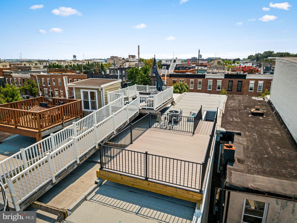
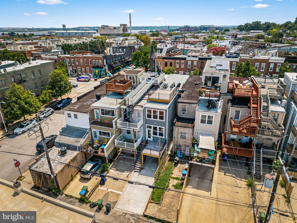
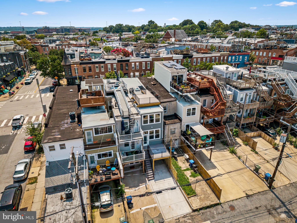
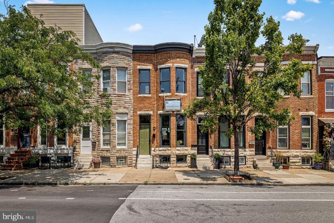
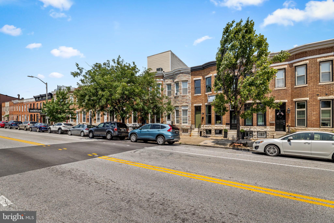
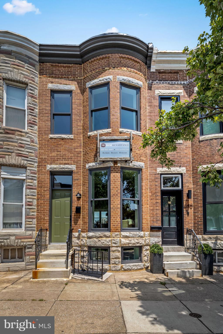
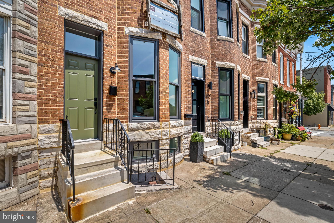
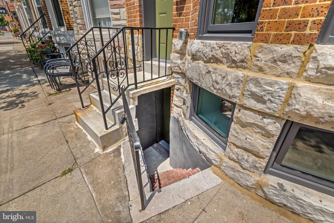
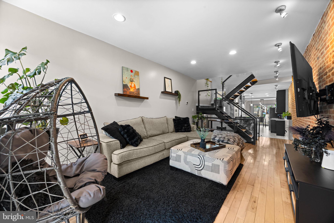
Full 10 year CHAP Tax Credit, 2-car parking pad, rooftop deck with water views, and a top to bottom renovation make this Riverside home stand out from anything else on the market right now. The CHAP tax credit will provide a significant real estate tax savings for the next 10 years. This 4 bedroom, 3.5 bathroom home blends modern design with character rarely found in a new renovation. Original refinished wood floors, exposed brick, reclaimed wood accents, high ceilings, and abundant natural light give this home warmth and personality, while the new kitchen, bathrooms, systems, and finishes deliver everything you expect from a high end renovation. The thoughtfully designed lower level features 2 bedrooms, a full bathroom, and direct exterior access from both the front and rear of the home, creating a bright, functional space with remarkable flexibility. And the exterior space is exceptional, with 2 decks, including a rooftop deck with sweeping harbor views from the Domino Sugar sign to the downtown skyline, plus an incredibly convenient location just steps from Riverside Park, coffee shops, and the best neighborhood restaurants. Outstanding style, major tax savings, parking, decks, a thoughtful/flexible layout, and one of the best locations in the neighborhood all come together in one impressive home.
Features & Amenities
Interior
-
Total Bedrooms
4
-
Bathrooms
3
-
1/2 Bathrooms
1
-
Above Grade Finished Area
1540.0
-
Basement YN
YES
-
Cooling YN
YES
-
Cooling
Central Air, Electric
-
Fireplace YN
NO
-
Heating YN
YES
-
Heating
Natural Gas, Forced Air
-
Pet friendly
N/A
Exterior
-
Garage
No
-
Construction Materials
Brick
-
Other Exterior Features
Balcony
-
Parking
Concrete, Off Street, Driveway
-
Patio and Porch Features
Deck, Patio
-
Pool
No
-
Waterfront YN
NO
-
View
Water, City, Harbor, Panoramic
Area & Lot
-
Lot Size(acres)
0.03
-
Lot Size(square feet)
1,235
-
Property Type
Residential
-
Property Sub Type
Townhouse
-
Architectural Style
Federal
Price
-
Sales Price
$645,000
-
Tax Amount
$5,216
-
Sq. Footage
2,300
-
Price/SqFt
$280
HOA
-
Association
No
School District
-
Elementary School
N/A
-
Middle School
N/A
-
High School
N/A
Property Features
-
New Construction
NO
-
Foundation Details
Brick/Mortar
-
Senior Community YN
NO
-
Sewer
Public Sewer
-
Tax Lot
020
-
Water Source
Public
Schedule a Showing
Showing scheduled successfully.
Mortgage calculator
Estimate your monthly mortgage payment, including the principal and interest, property taxes, and HOA. Adjust the values to generate a more accurate rate.
Your payment
Principal and Interest:
$
Property taxes:
$
HOA fees:
$
Total loan payment:
$
Total interest amount:
$
Location
County
BALTIMORE CITY
Elementary School
Middle School
High School
Listing Courtesy of Eric Figurelle , Cummings & Co. Realtors
RealHub Information is provided exclusively for consumers' personal, non-commercial use, and it may not be used for any purpose other than to identify prospective properties consumers may be interested in purchasing. All information deemed reliable but not guaranteed and should be independently verified. All properties are subject to prior sale, change or withdrawal. RealHub website owner shall not be responsible for any typographical errors, misinformation, misprints and shall be held totally harmless.

AGENT
Jose Centeno
Call Jose today to schedule a private showing.

* Listings on this website come from the FMLS IDX Compilation and may be held by brokerage firms other than the owner of this website. The listing brokerage is identified in any listing details. Information is deemed reliable but is not guaranteed. If you believe any FMLS listing contains material that infringes your copyrighted work please click here to review our DMCA policy and learn how to submit a takedown request.© 2024 FMLS.
Related Properties

BALTIMORE
2213 BROOKFIELD AVENUE
5 Beds
5 Baths
4,320 Sq.Ft.
$525,000
MLS#: MDBA2205722

BALTIMORE
4021 BARRINGTON ROAD
12 Beds
2 Baths
3,323 Sq.Ft.
$599,900
MLS#: MDBA2205112
BALTIMORE
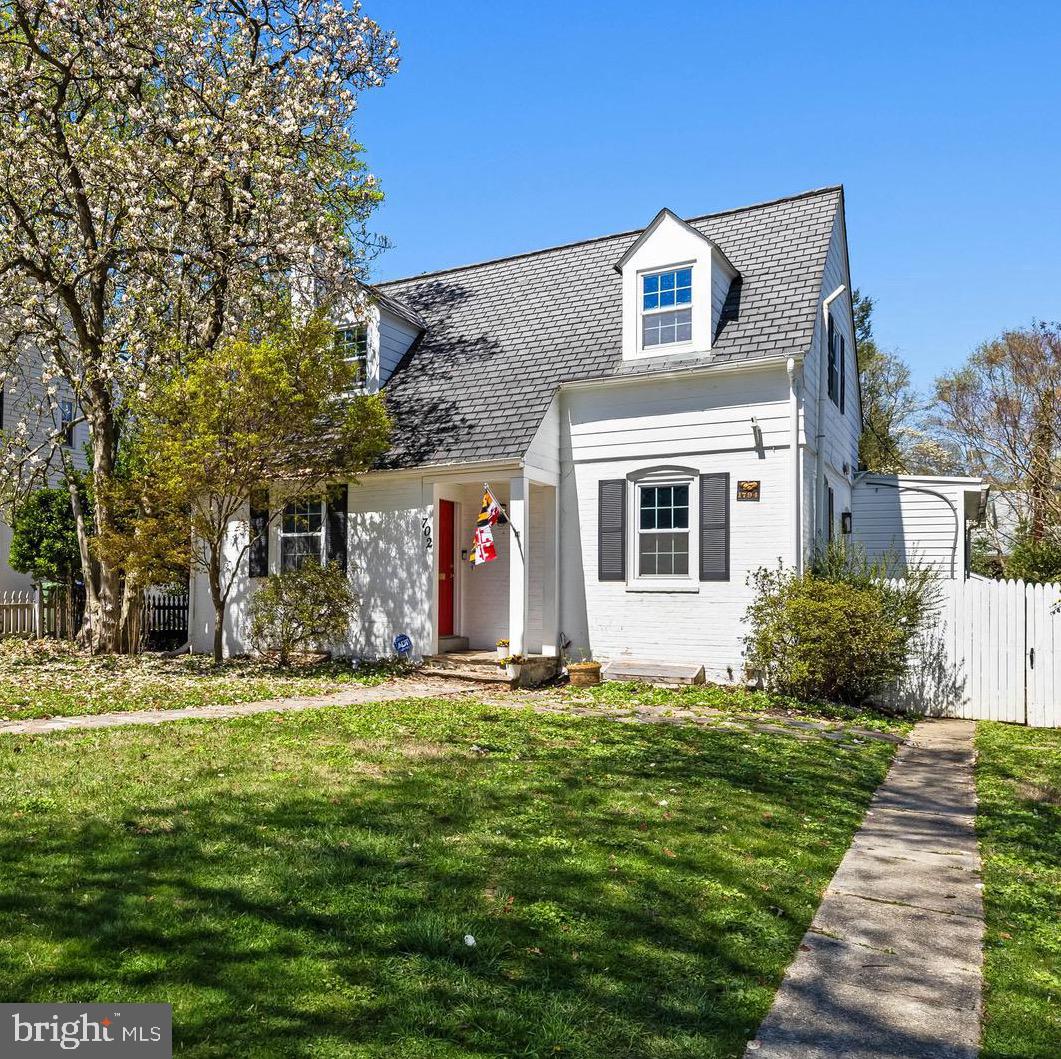
702 W MELROSE AVENUE
3 Beds
3 Baths
2,380 Sq.Ft.
$629,000
MLS#: MDBA2210372
BALTIMORE
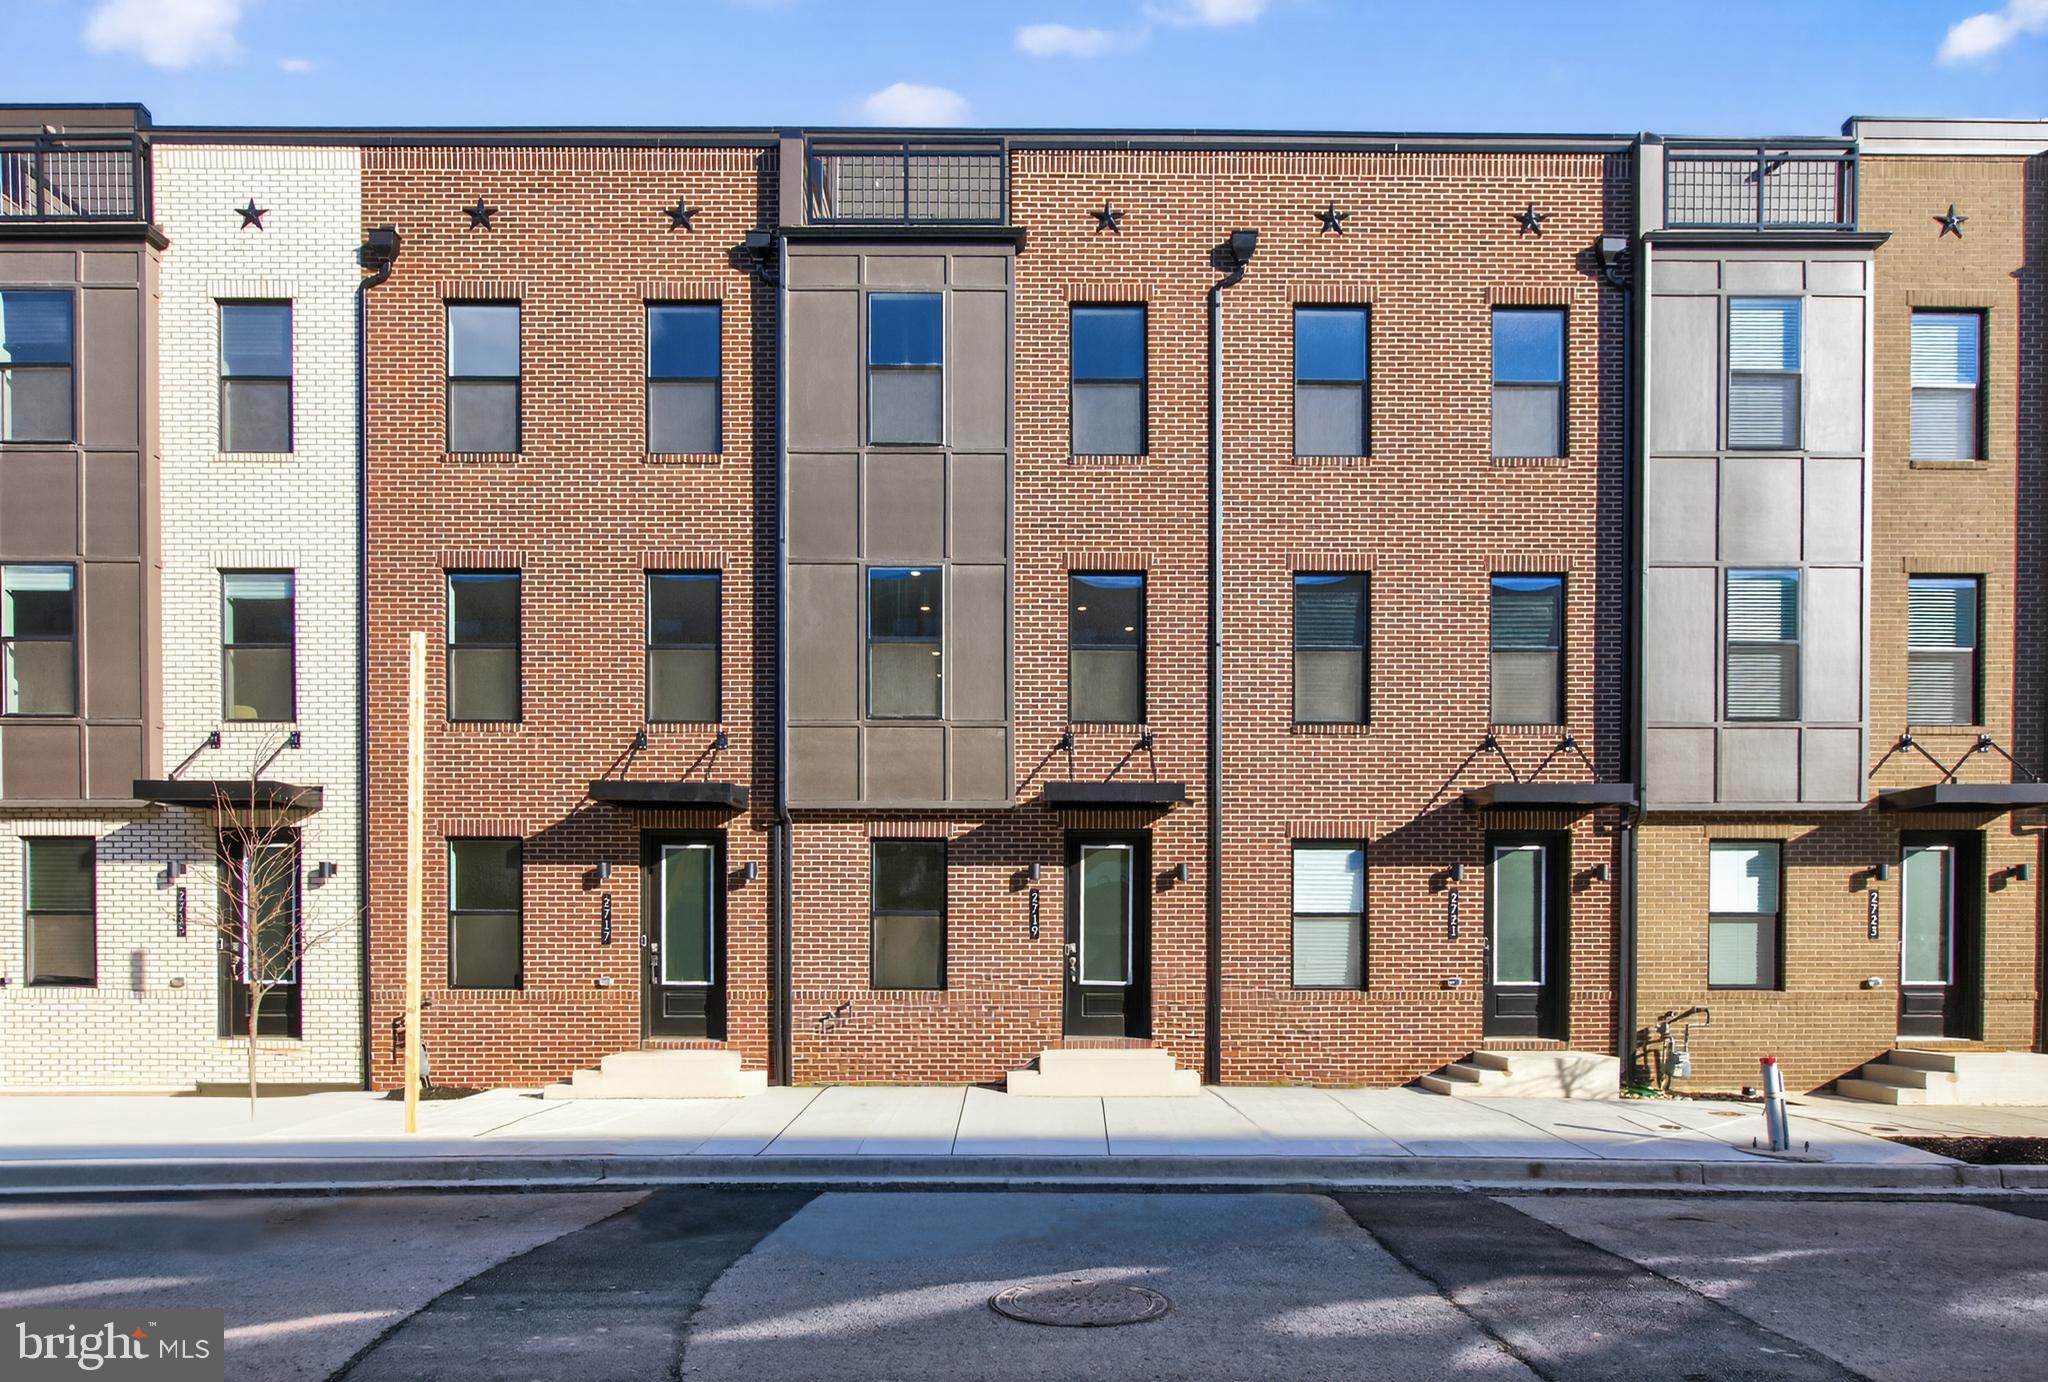
2719 LIGHT STREET
3 Beds
3 Baths
2,061 Sq.Ft.
$563,960
MLS#: MDBA2198972
BALTIMORE
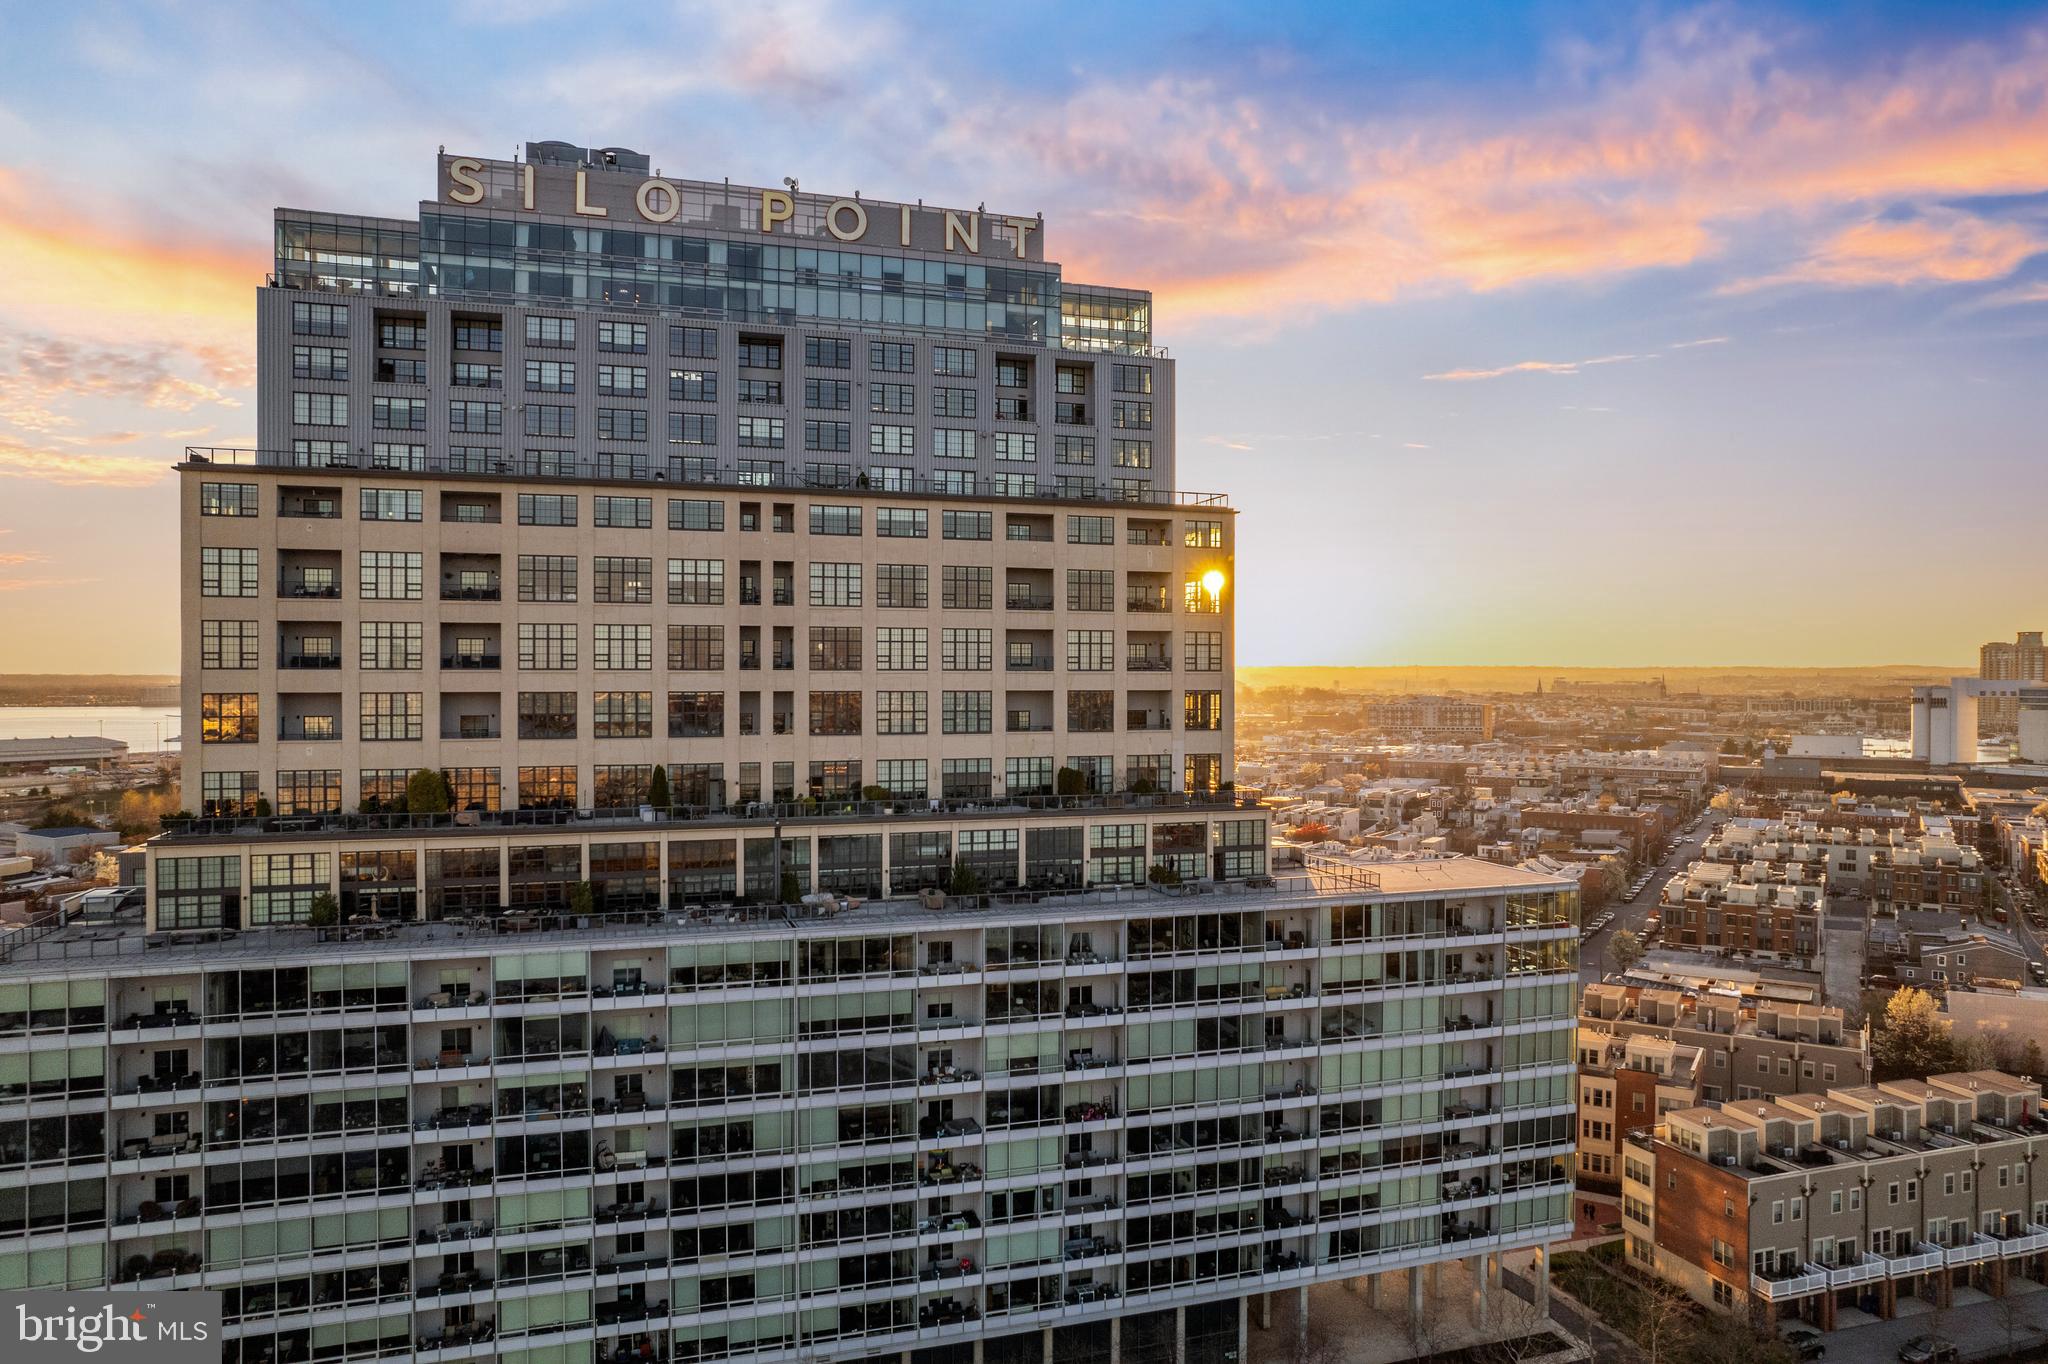
1200 STEUART STREET 713
2 Beds
2 Baths
1,860 Sq.Ft.
$549,000
MLS#: MDBA2204624
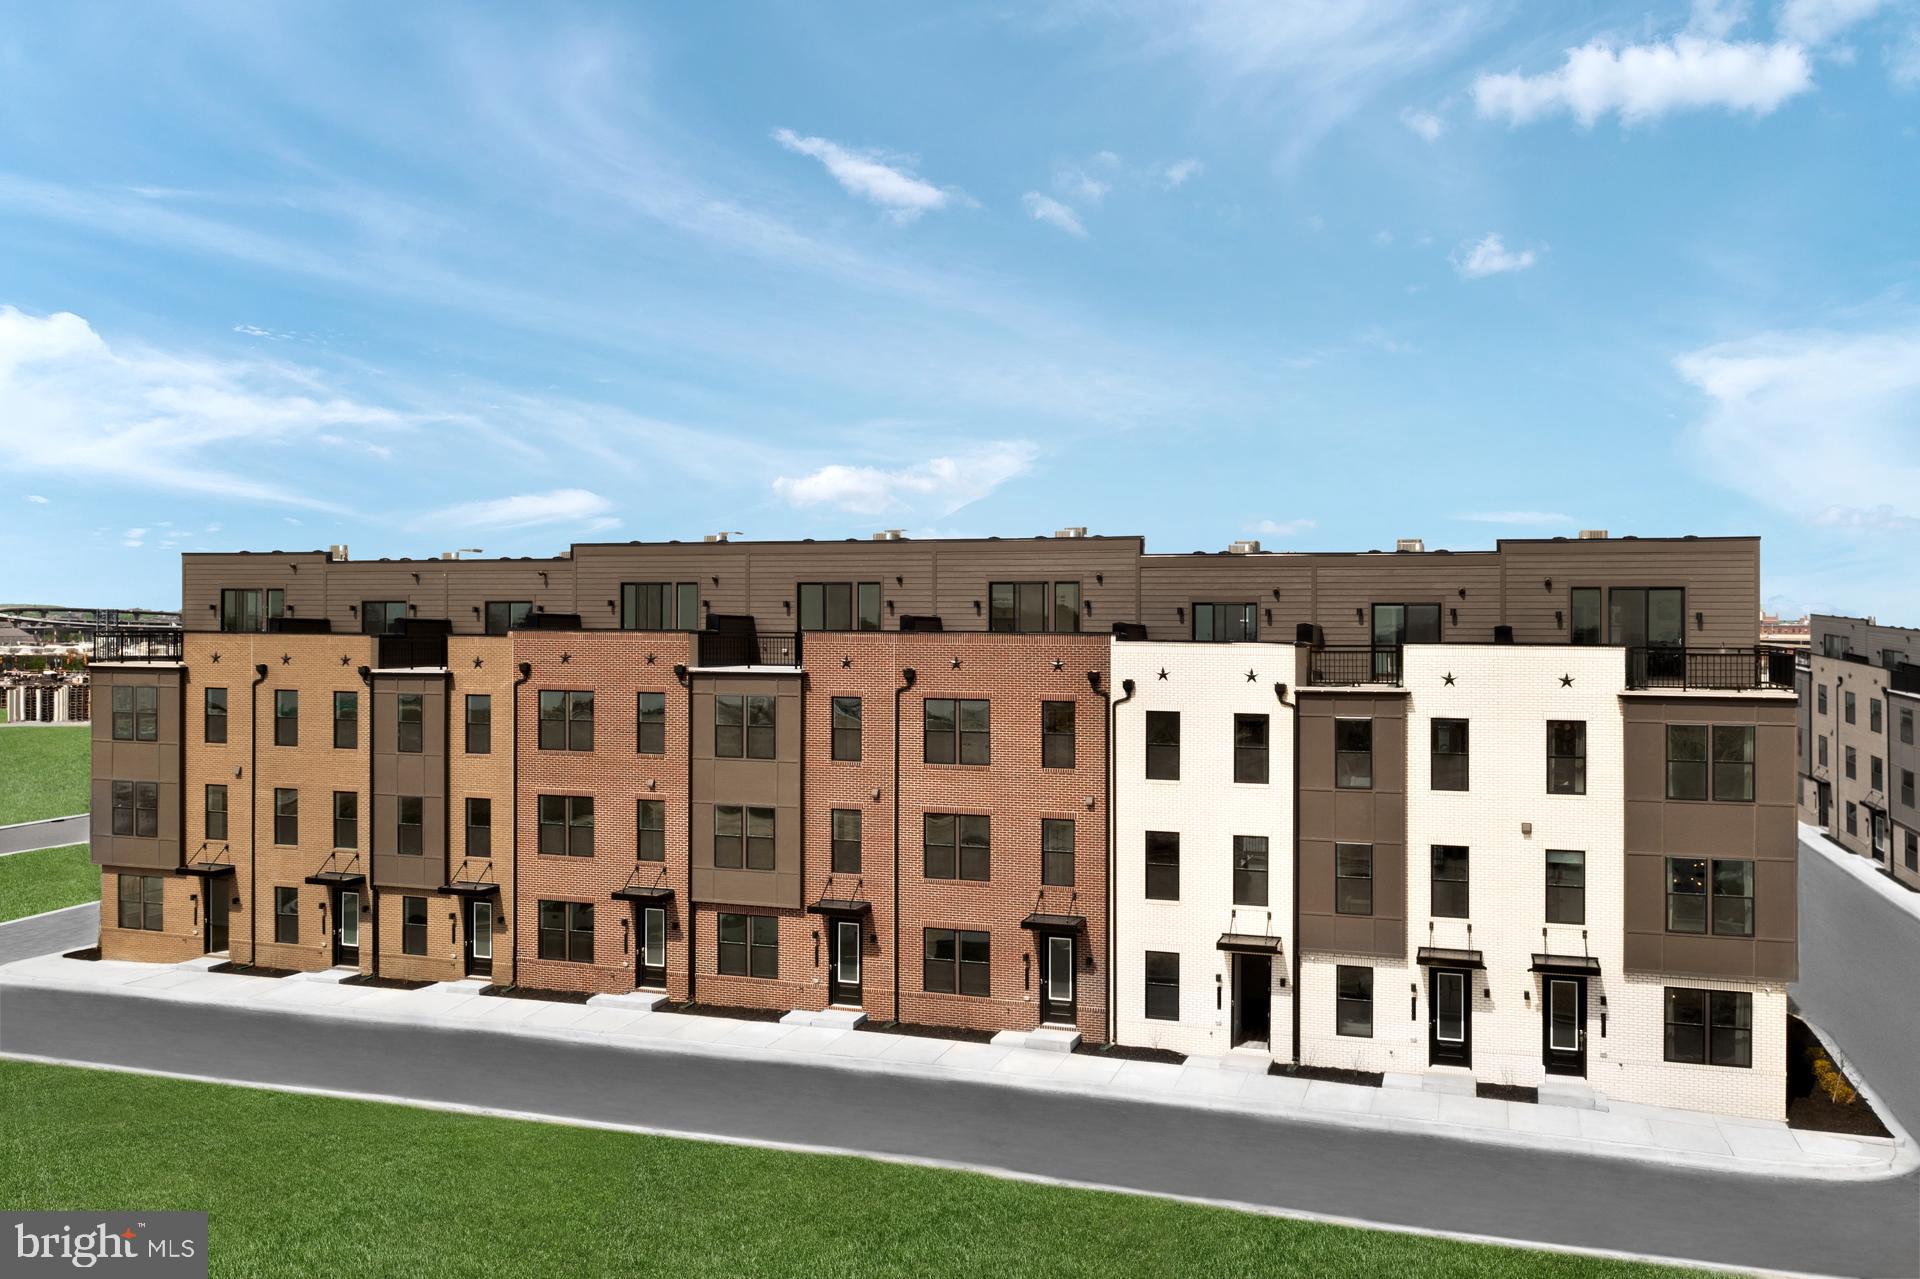
BALTIMORE
TBB CROWN STREET BRIDGTON
2 Beds
2 Baths
2,061 Sq.Ft.
$534,990
MLS#: MDBA2211246
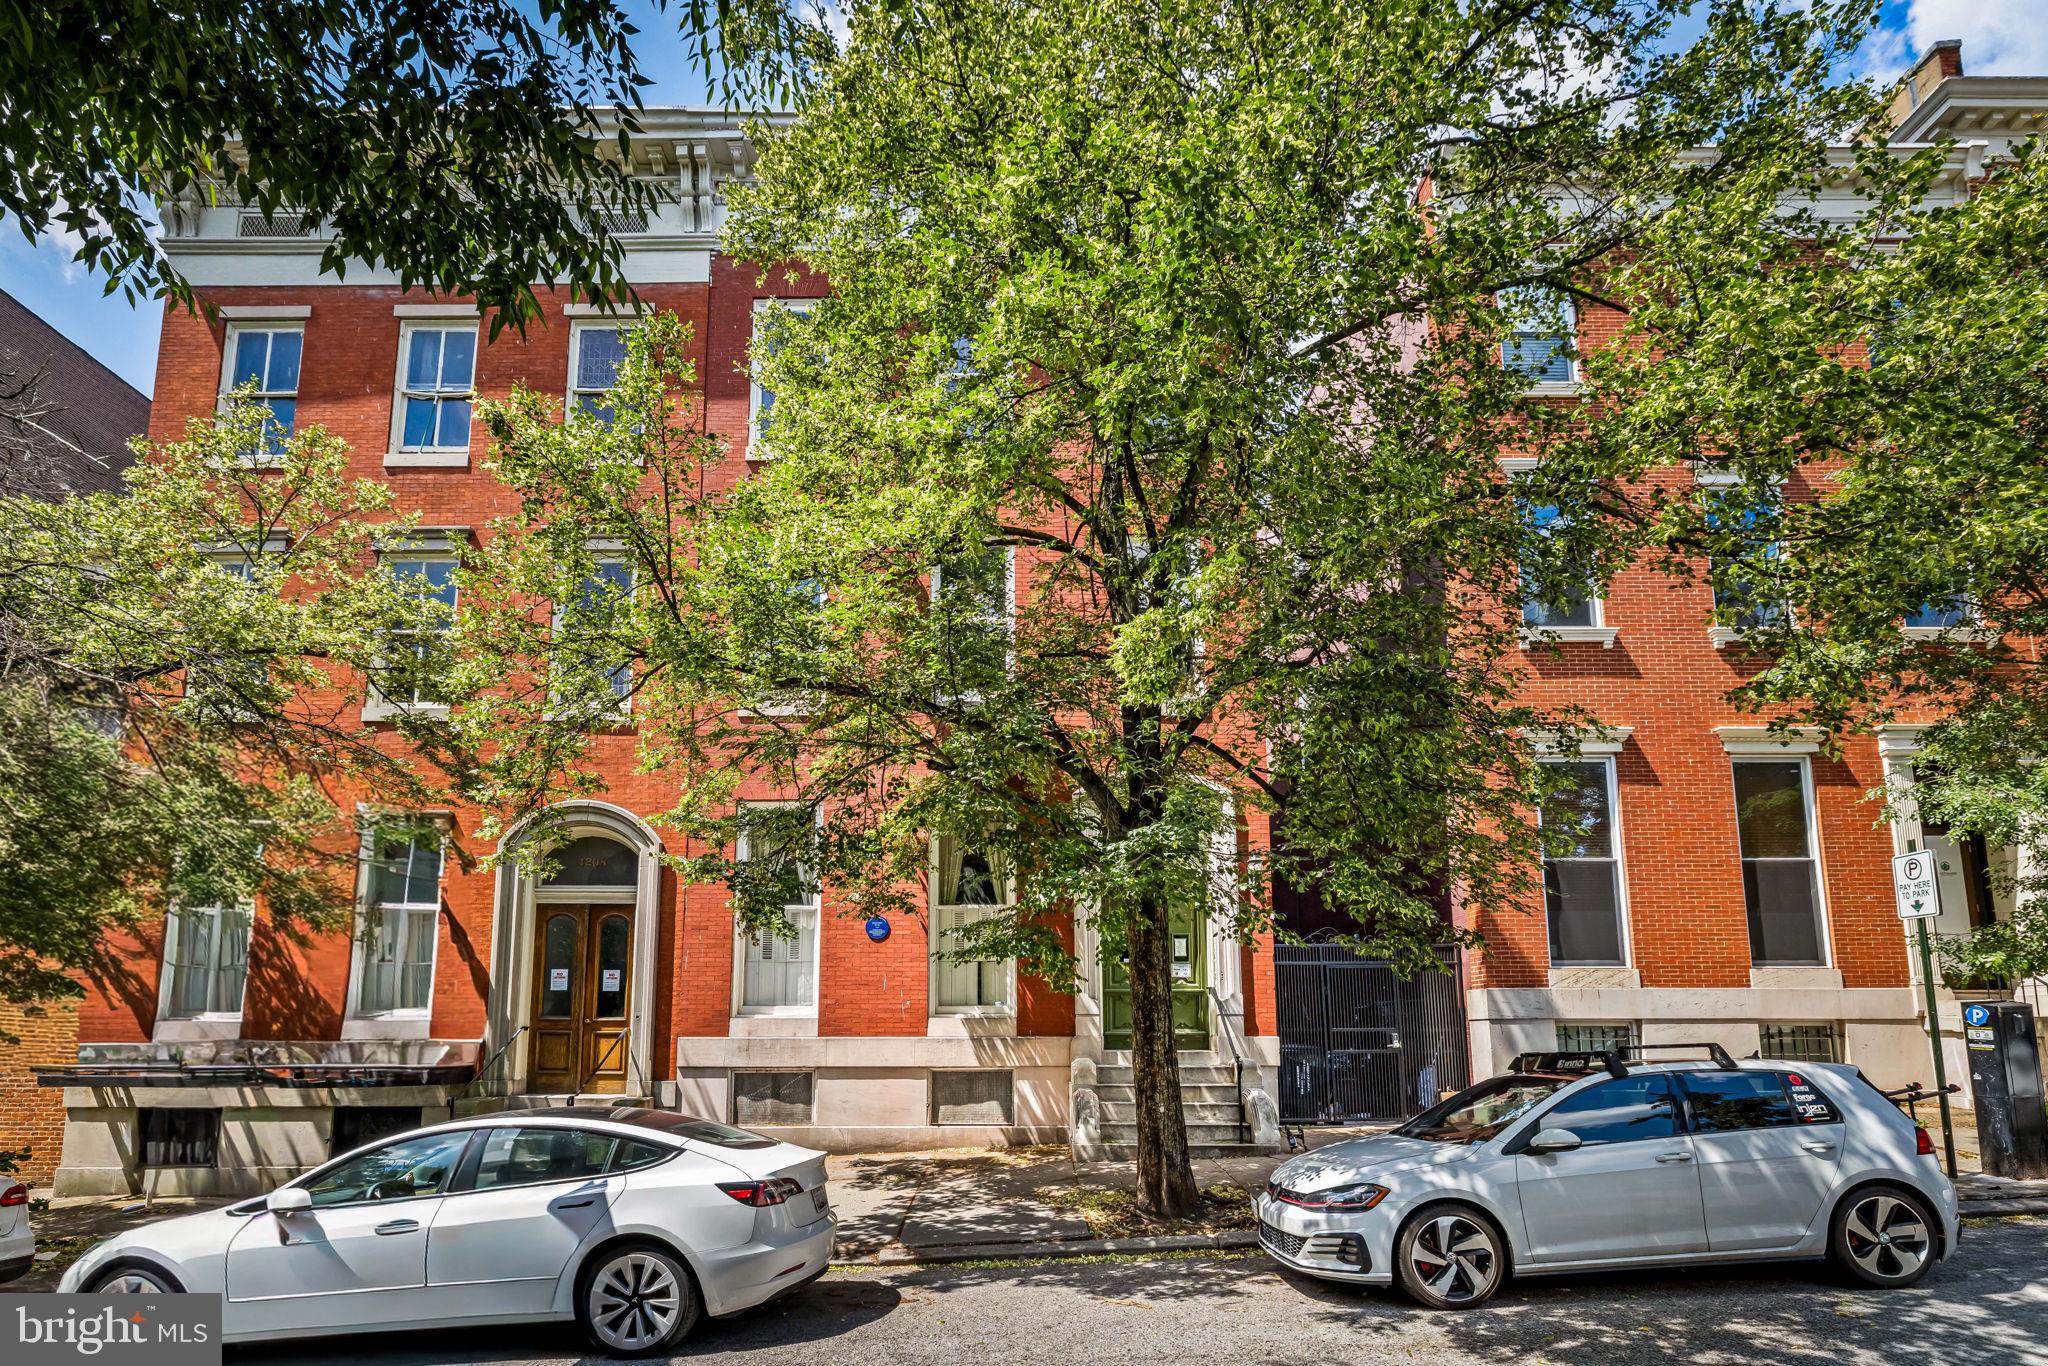
BALTIMORE
1210 EUTAW PLACE
4 Beds
4 Baths
6,544 Sq.Ft.
$735,000
MLS#: MDBA2220584
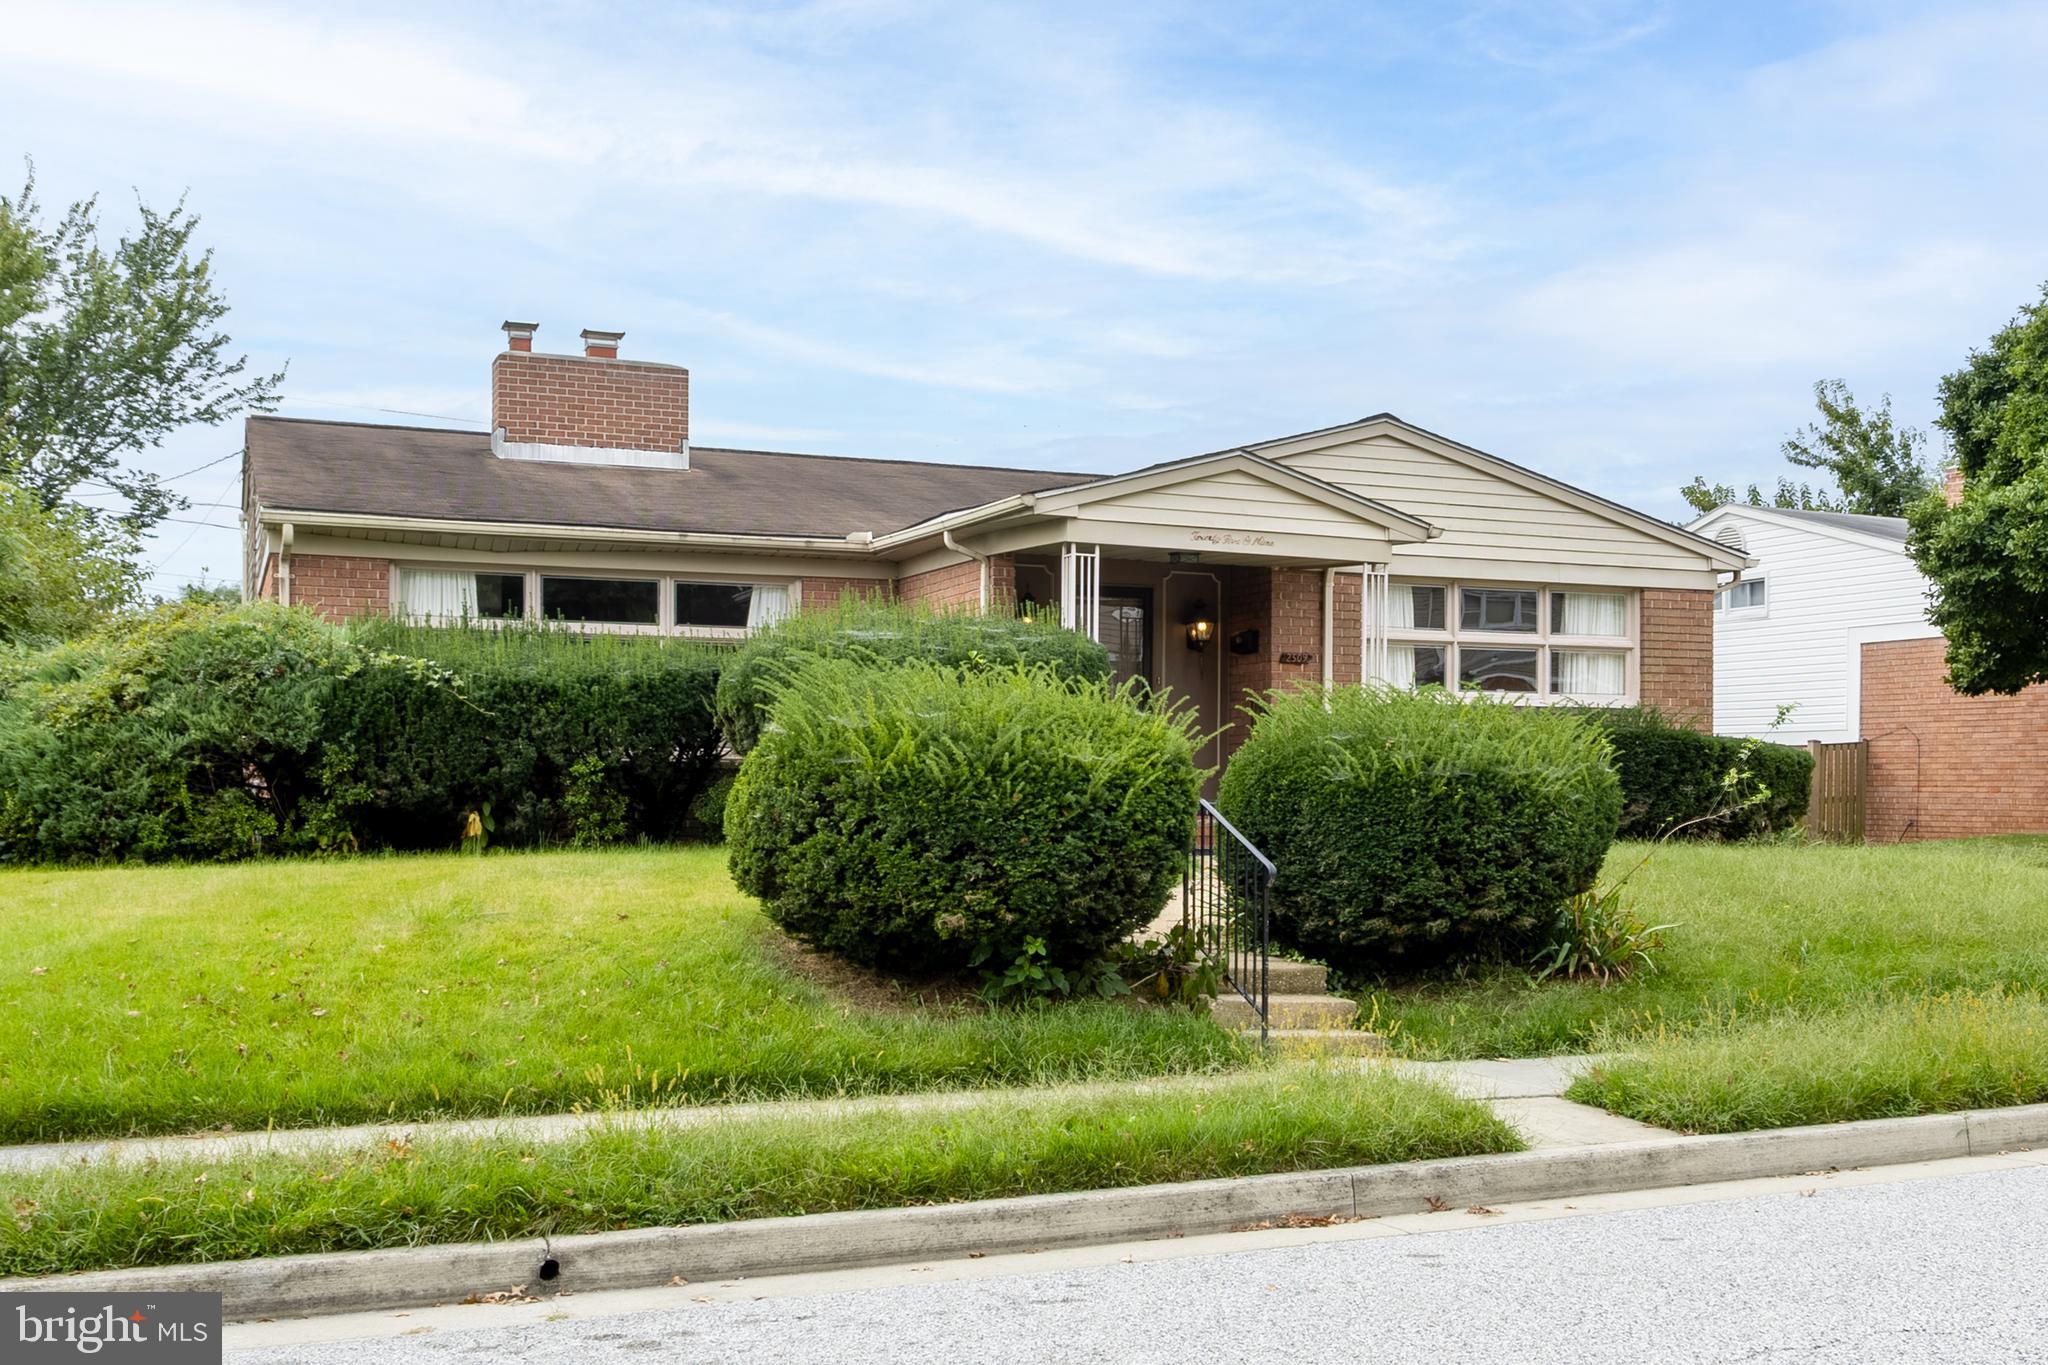
BALTIMORE
2509 HAL CIRCLE
3 Beds
2 Baths
2,880 Sq.Ft.
$749,000
MLS#: MDBC2142440
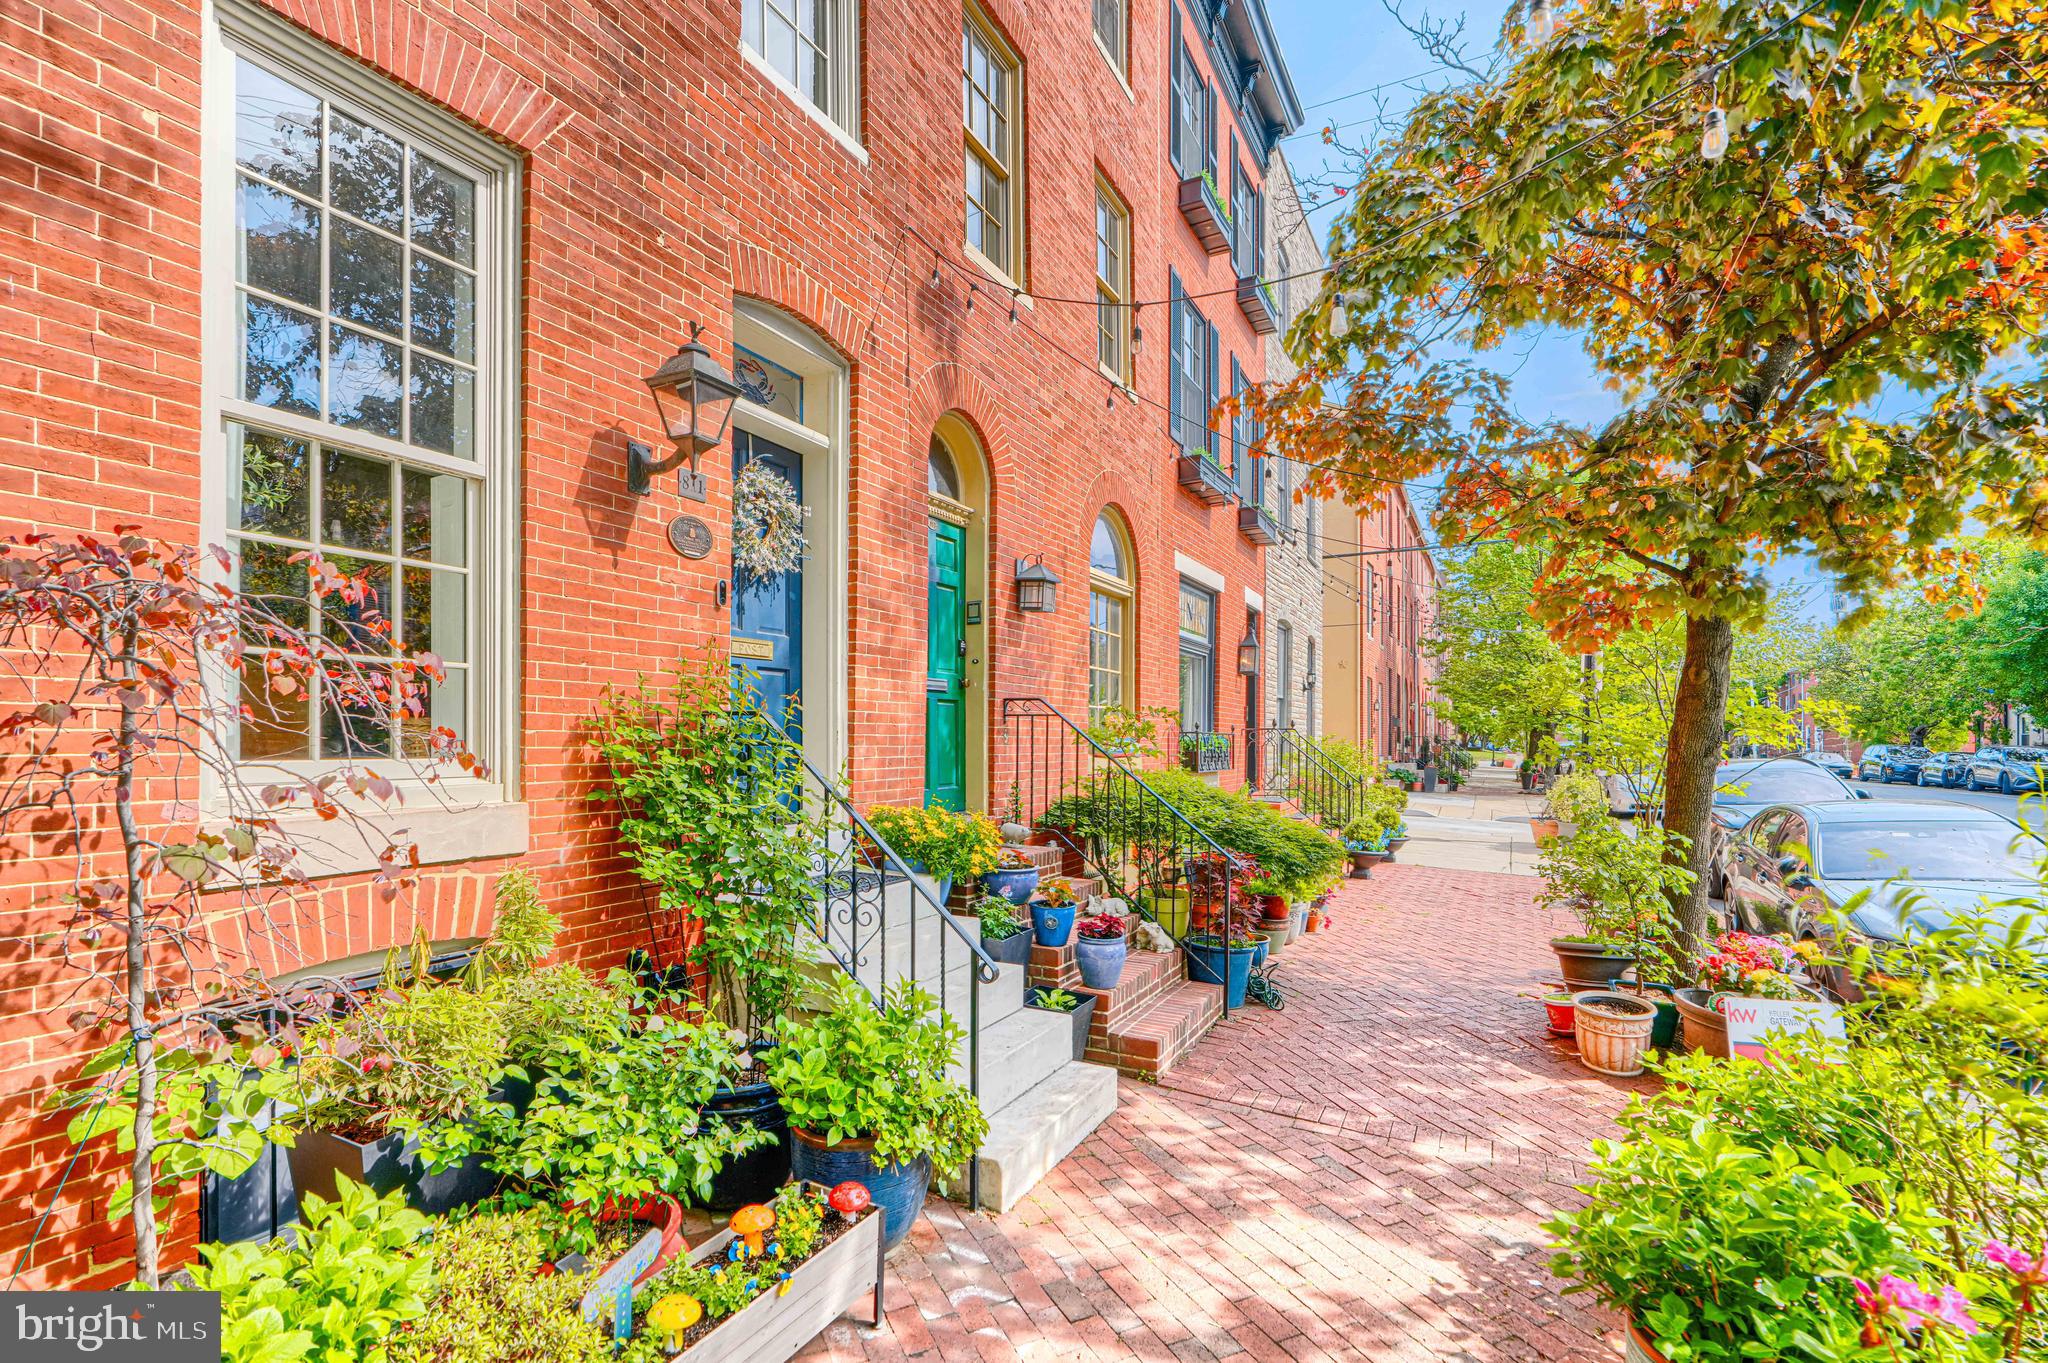
BALTIMORE
811 WILLIAM STREET
4 Beds
2 Baths
2,082 Sq.Ft.
$575,000
MLS#: MDBA2211146
BALTIMORE
3208 ELLIOTT STREET
3 Beds
3 Baths
2,044 Sq.Ft.
$535,000
MLS#: MDBA2219188
.png)