Features & Amenities

Interior

  • Other Interior Features

    Eat-in Kitchen, Ceiling Fan(s), Open Floorplan

  • Total Bedrooms

    3

  • Bathrooms

    2

  • 1/2 Bathrooms

    1

  • Above Grade Finished Area

    1532.0

  • Basement YN

    YES

  • Cooling YN

    YES

  • Cooling

    Central Air, Ceiling Fan(s), Electric

  • Fireplace YN

    YES

  • Heating YN

    YES

  • Heating

    Natural Gas, Forced Air

  • Main Level Bedrooms

    3

  • Pet friendly

    N/A

Exterior

  • Garage

    Yes

  • Garage spaces

    1

  • Construction Materials

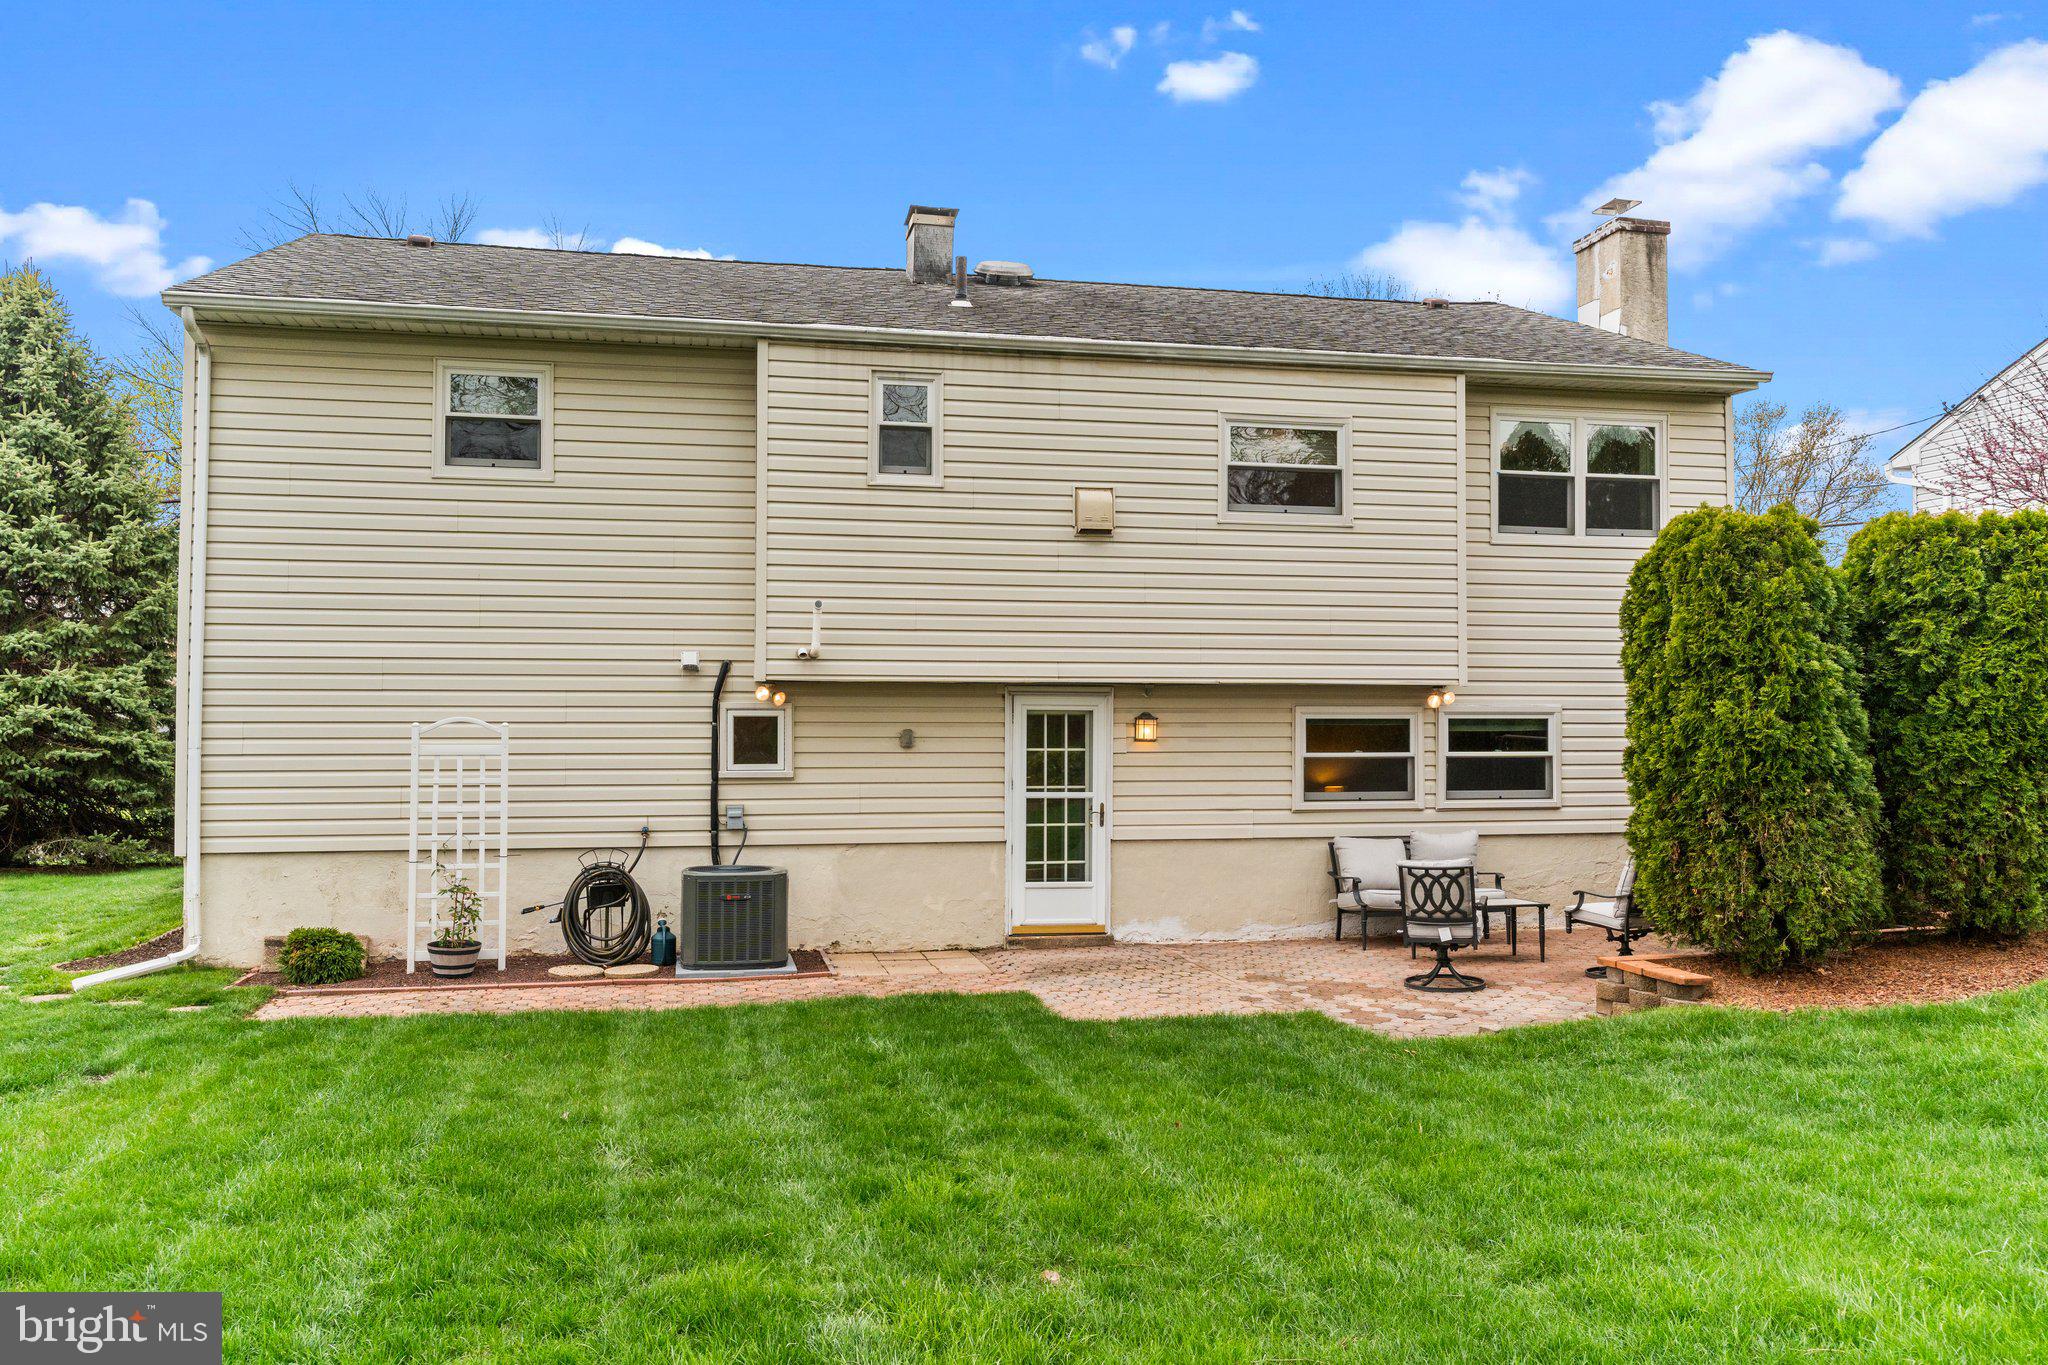
    Vinyl Siding, Brick

  • Parking

    On Street, Garage, Driveway, Inside Entrance, Attached

  • Patio and Porch Features

    Patio

  • Pool

    No

  • Waterfront YN

    NO

  • View

    Street, Trees/Woods

Area & Lot

  • Lot Features

    Sloped, Level, Front Yard, Back Yard

  • Lot Size(acres)

    0.23

  • Lot Size(square feet)

    10,032

  • Property Type

    Residential

  • Property Sub Type

    Single Family Residence

  • Architectural Style

    Bi-level

Price

  • Sales Price

    $450,000
  • Tax Amount

    $5,404

  • Financing Options

    Conventional, VA, Cash, FHA

  • Sq. Footage

    2,032

  • Price/SqFt

    $221

HOA

  • Association

    No

School District

  • Elementary School

    N/A

  • Middle School

    N/A

  • High School

    WILLIAM TENNENT

Property Features

  • New Construction

    NO

  • Foundation Details

    Permanent

  • Senior Community YN

    NO

  • Sewer

    Public Sewer

  • Tax Lot

    084

  • Water Source

    Public

Schedule a Showing

Showing scheduled successfully.

<
>
IN PERSON
VIA CHAT

What is 3 + 4 ?


Change time

Mortgage calculator

Estimate your monthly mortgage payment, including the principal and interest, property taxes, and HOA. Adjust the values to generate a more accurate rate.

Your payment

Principal and Interest:

$

Property taxes:

$

HOA fees:

$

Total loan payment:

$

Total interest amount:

$

Location

County

BUCKS

Elementary School

Middle School

High School

WILLIAM TENNENT

Listing Courtesy of Kimberley A Porter , Keller Williams Real Estate-Doylestown

RealHub Information is provided exclusively for consumers' personal, non-commercial use, and it may not be used for any purpose other than to identify prospective properties consumers may be interested in purchasing. All information deemed reliable but not guaranteed and should be independently verified. All properties are subject to prior sale, change or withdrawal. RealHub website owner shall not be responsible for any typographical errors, misinformation, misprints and shall be held totally harmless.

Agent Jose Centeno

AGENT

Jose Centeno

Call Jose today to schedule a private showing.


* Listings on this website come from the FMLS IDX Compilation and may be held by brokerage firms other than the owner of this website. The listing brokerage is identified in any listing details. Information is deemed reliable but is not guaranteed. If you believe any FMLS listing contains material that infringes your copyrighted work please click here to review our DMCA policy and learn how to submit a takedown request.© 2024 FMLS.
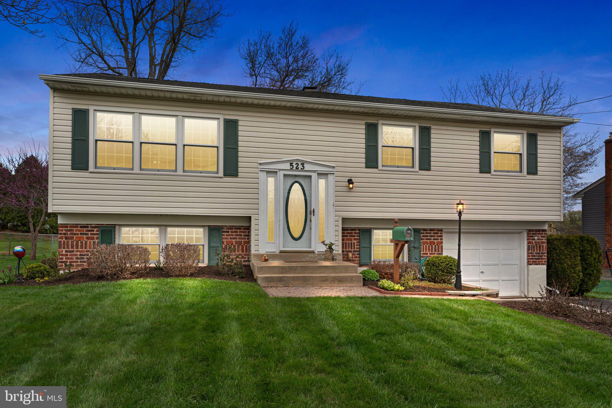
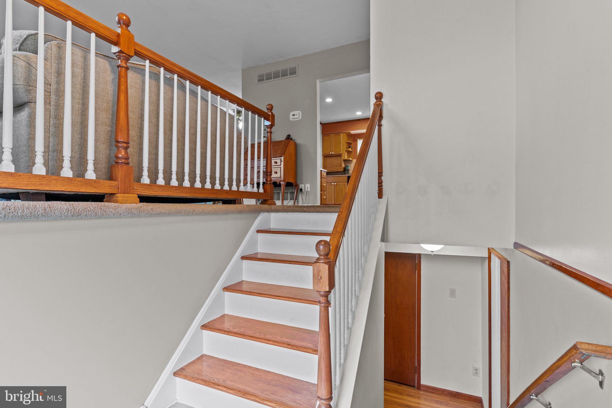
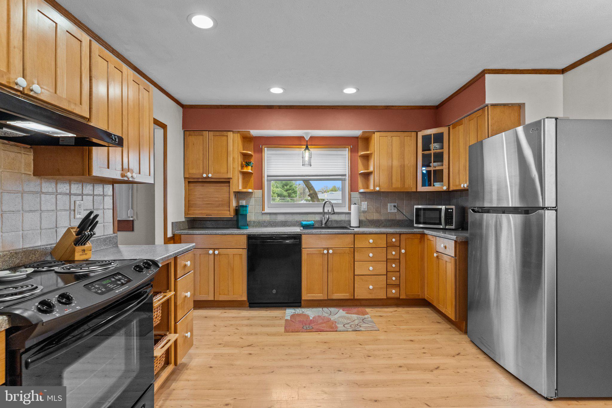
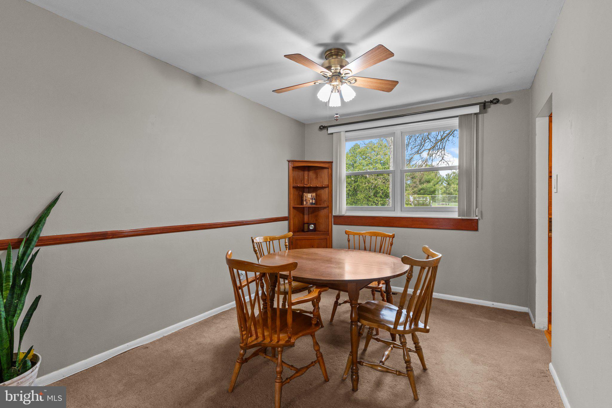
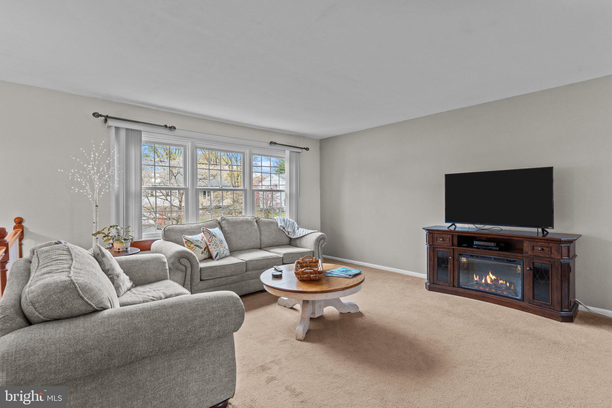
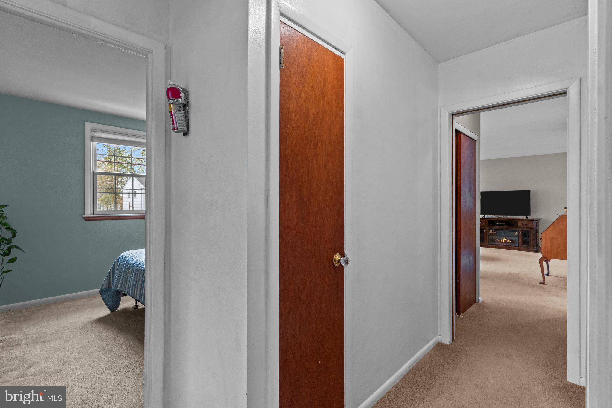
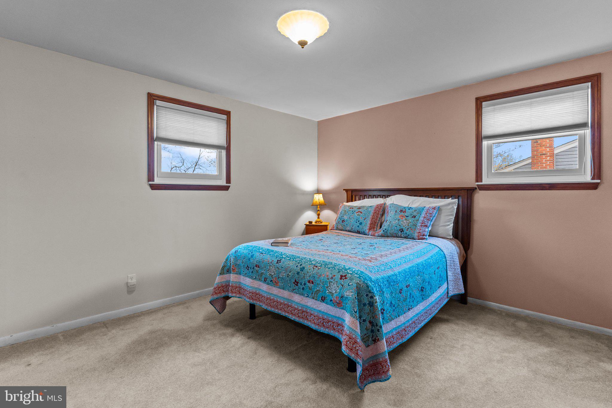
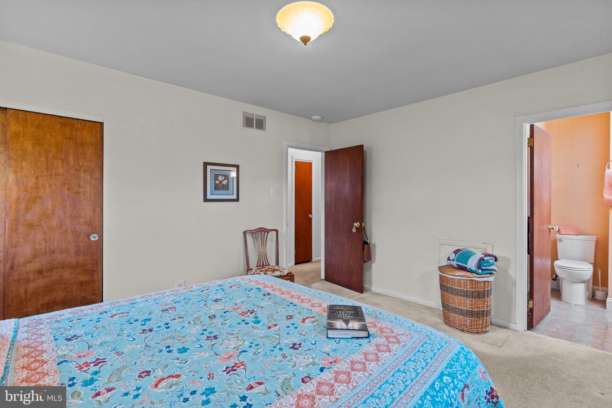
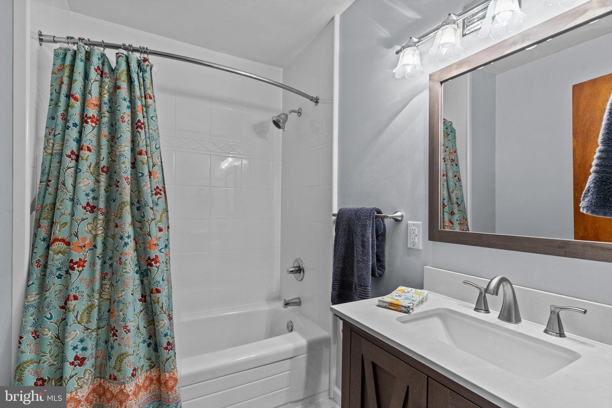
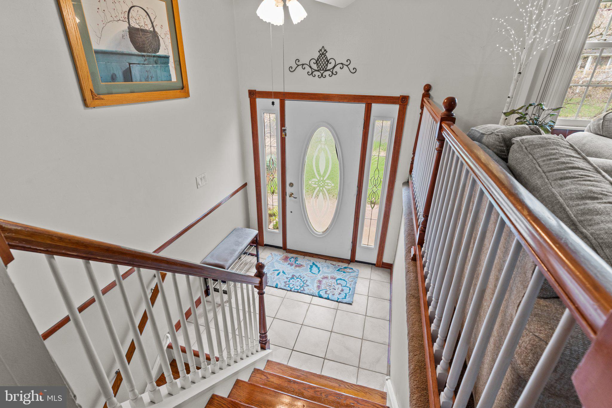
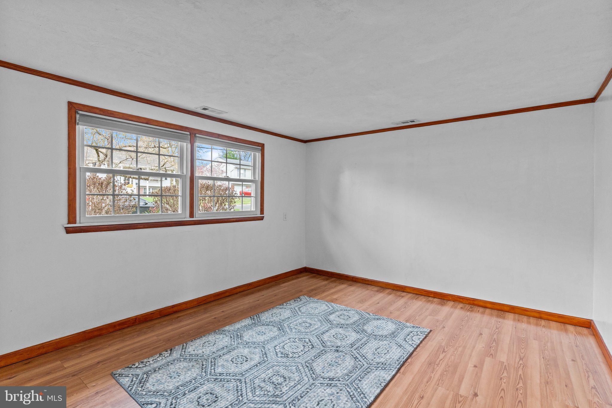
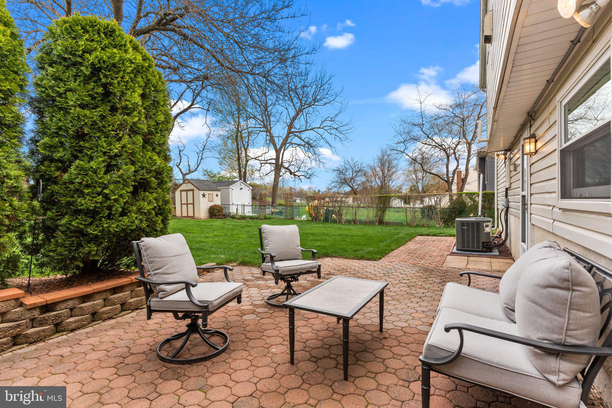
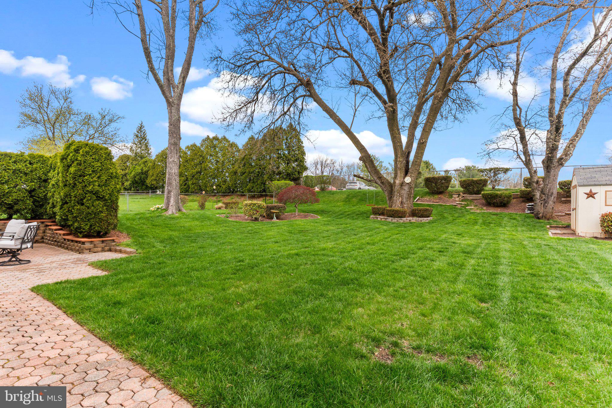
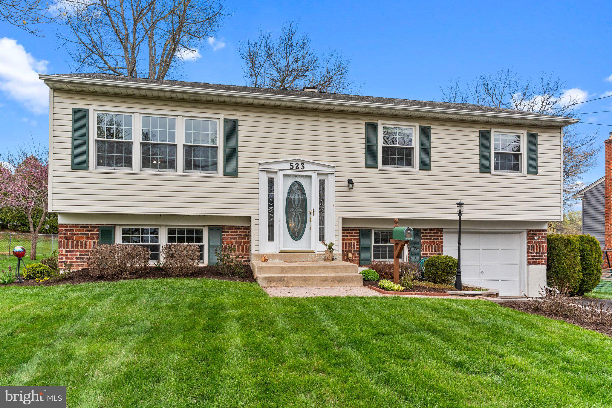
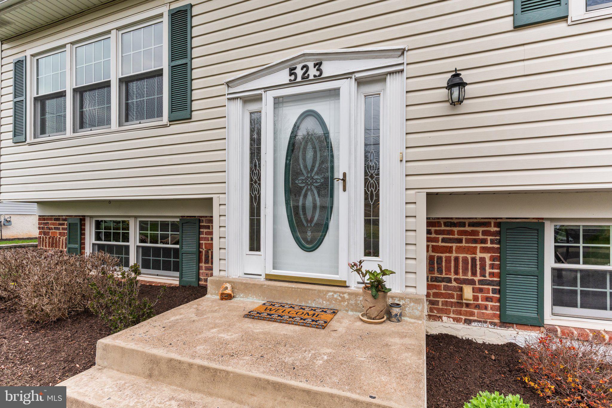
Welcome to 523 Byron Avenue, Warminster Township, nestled in the desirable Story Book Homes neighborhood, this beautifully maintained single-family home offers comfort, space, and standout outdoor amenities—including a private park-like setting in the backyard.  As you arrive, you're greeted by a charming, landscaped front yard and a welcoming foyer with a leaded glass front door. Inside, the home boasts an open-concept floor plan, ideal for modern living. The kitchen features sleek stainless steel appliances and upgraded custom cabinetry, all flowing effortlessly into the dining area perfect for entertaining.  The main level includes three spacious bedrooms and a full hallway bath. The primary suite is a true retreat with an en-suite bathroom, complete with a walk-in shower. One of the home's highlights is the finished basement, offering additional versatile space for a family room, home office, gym, or guest suite. Step outside into your private backyard oasis—fully fenced and thoughtfully designed with secluded spacious paver patio area, meticulous landscaping and a large storage shed. Additional features include a front-entry garage with additional storage and a peaceful setting that backs to the township for added privacy. Conveniently located near schools, shopping, parks, and major commuter routes that offer the best of comfort and convenience. Don't miss your opportunity to make this Warminster retreat your own!

523 BYRON ROAD

Message successfully sent.

What would you like to know?

What is 3 + 4 ?

I agree to receive email communication and understand I can unsubscribe at any time.

I agree to be contacted by Charis Realty Group via call, email, and text for real estate services. To opt out, you can reply 'stop' at any time or reply 'help' for assistance. You can also click the unsubscribe link in the emails. Message and data rates may apply. Message frequency may vary. Privacy Policy

Related Properties

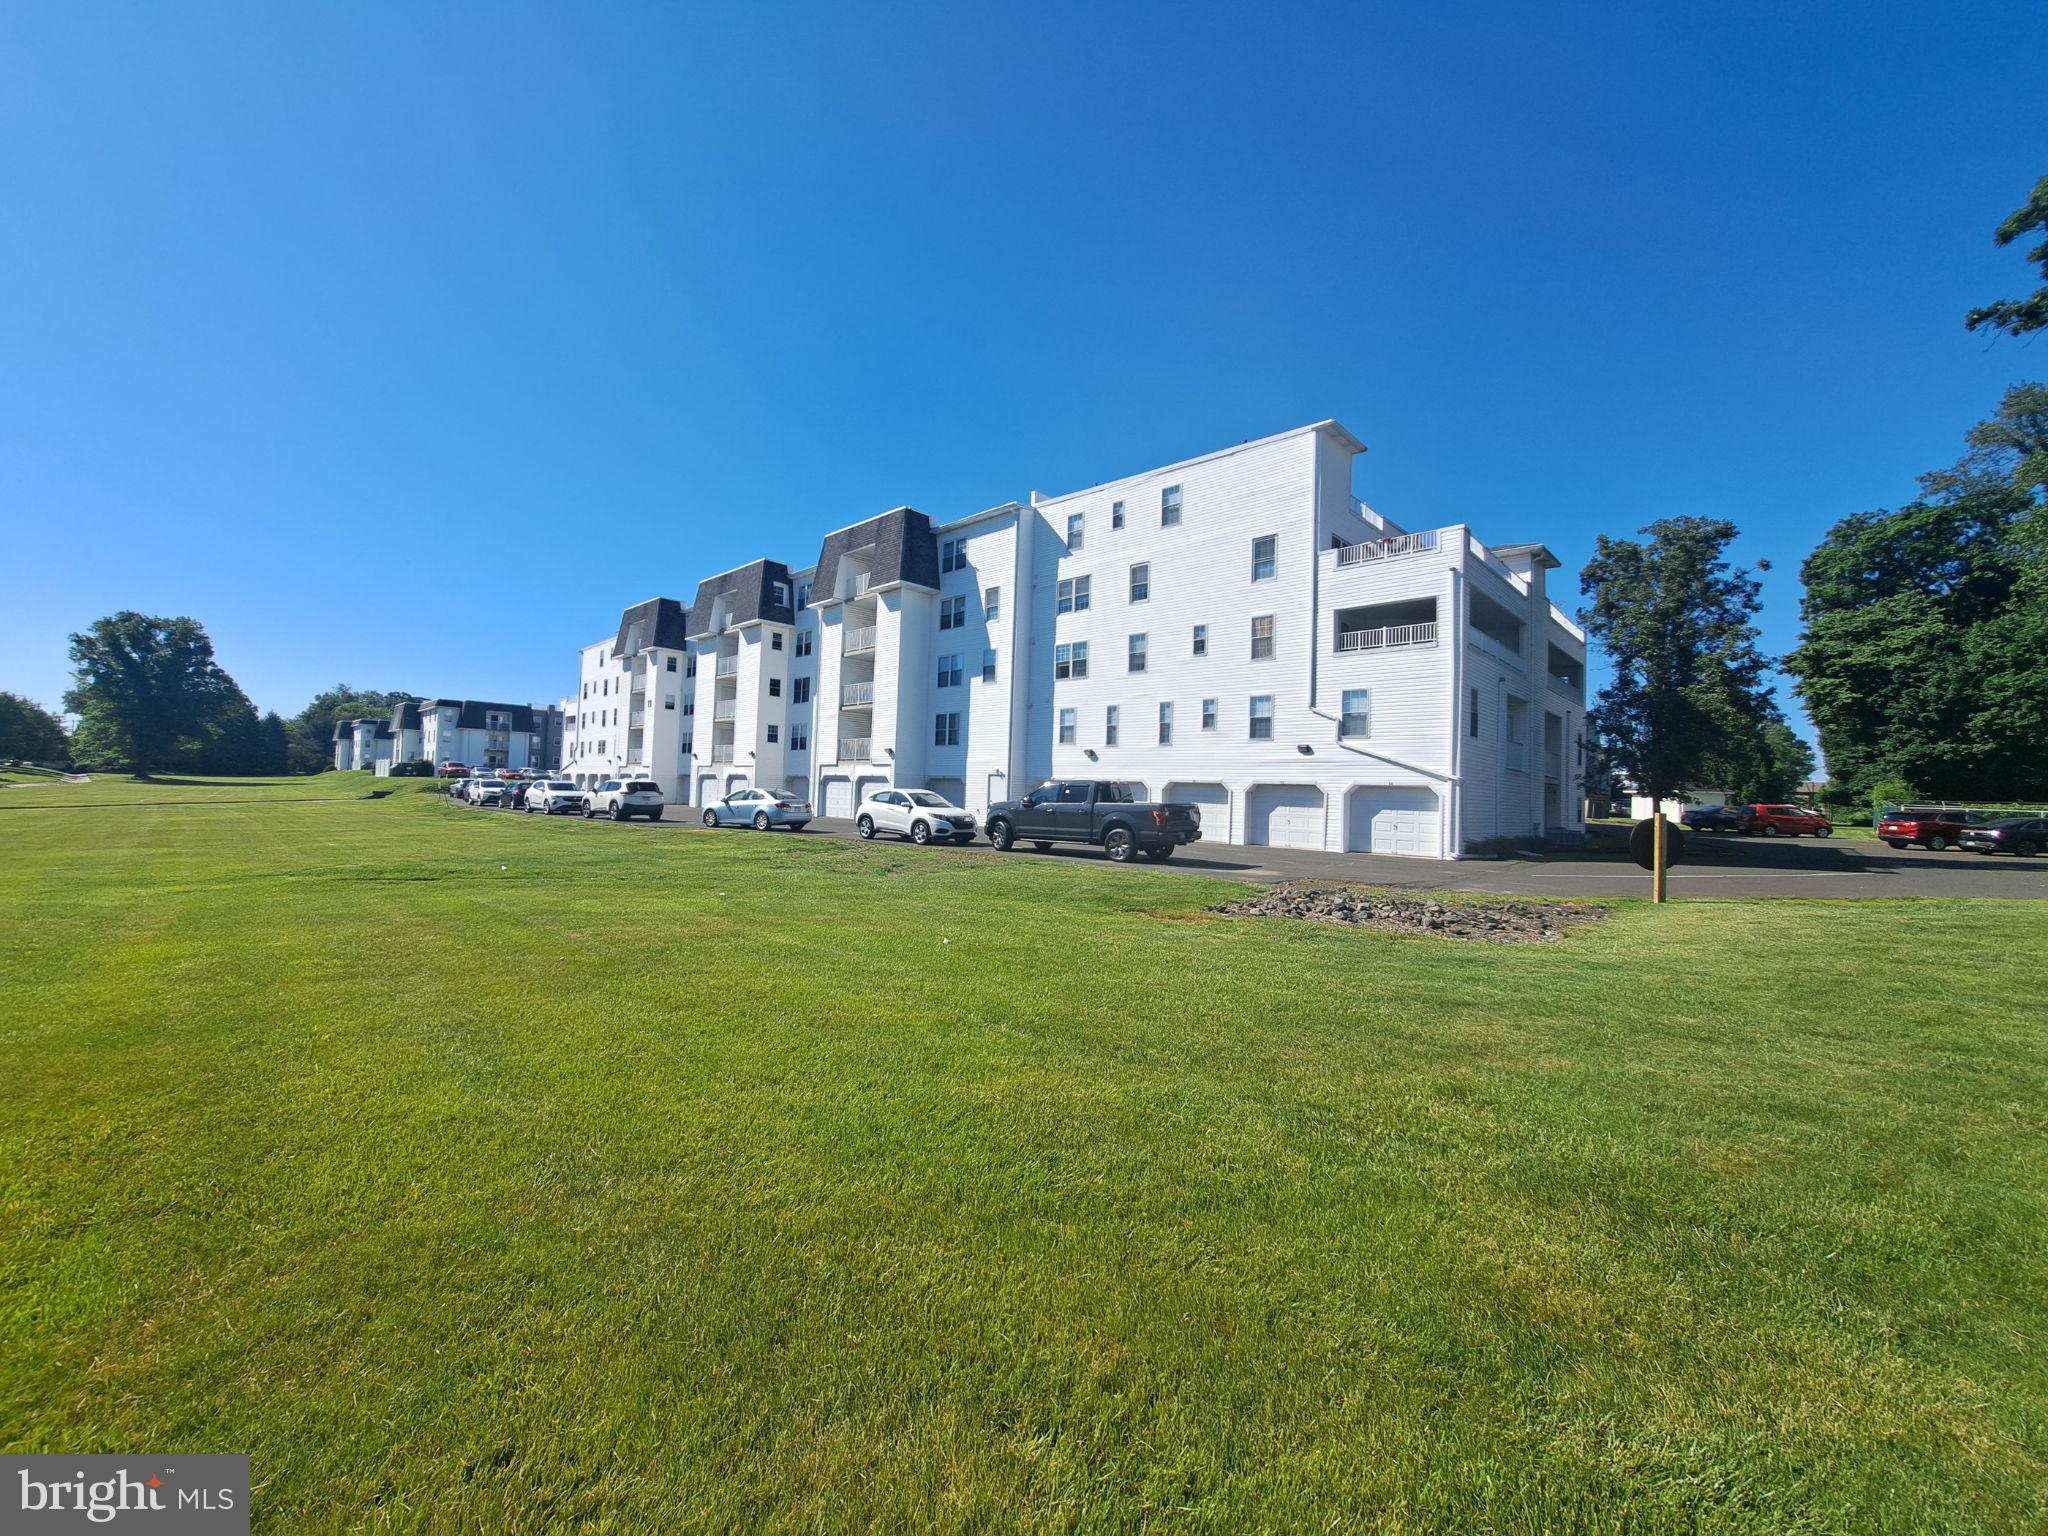
A beautiful two-bedroom 2 bath rare condo with private entrance & patio - with no steps and no elevators to enter - unique and private secluded yet with tons of amenities across from the activity center including year-round pool- exercise room -Cardroom, billiards &  banquet room private meeting rooms . This location offers a hair salon, bank and many other conveniences while living on the ground floor -close to shopping, doctors’ offices & more .
#PABU2123120

WARMINSTER

11000 CENTENNIAL STATION 110

2 Beds

2 Baths

N/A

$375,000

MLS#: PABU2123120
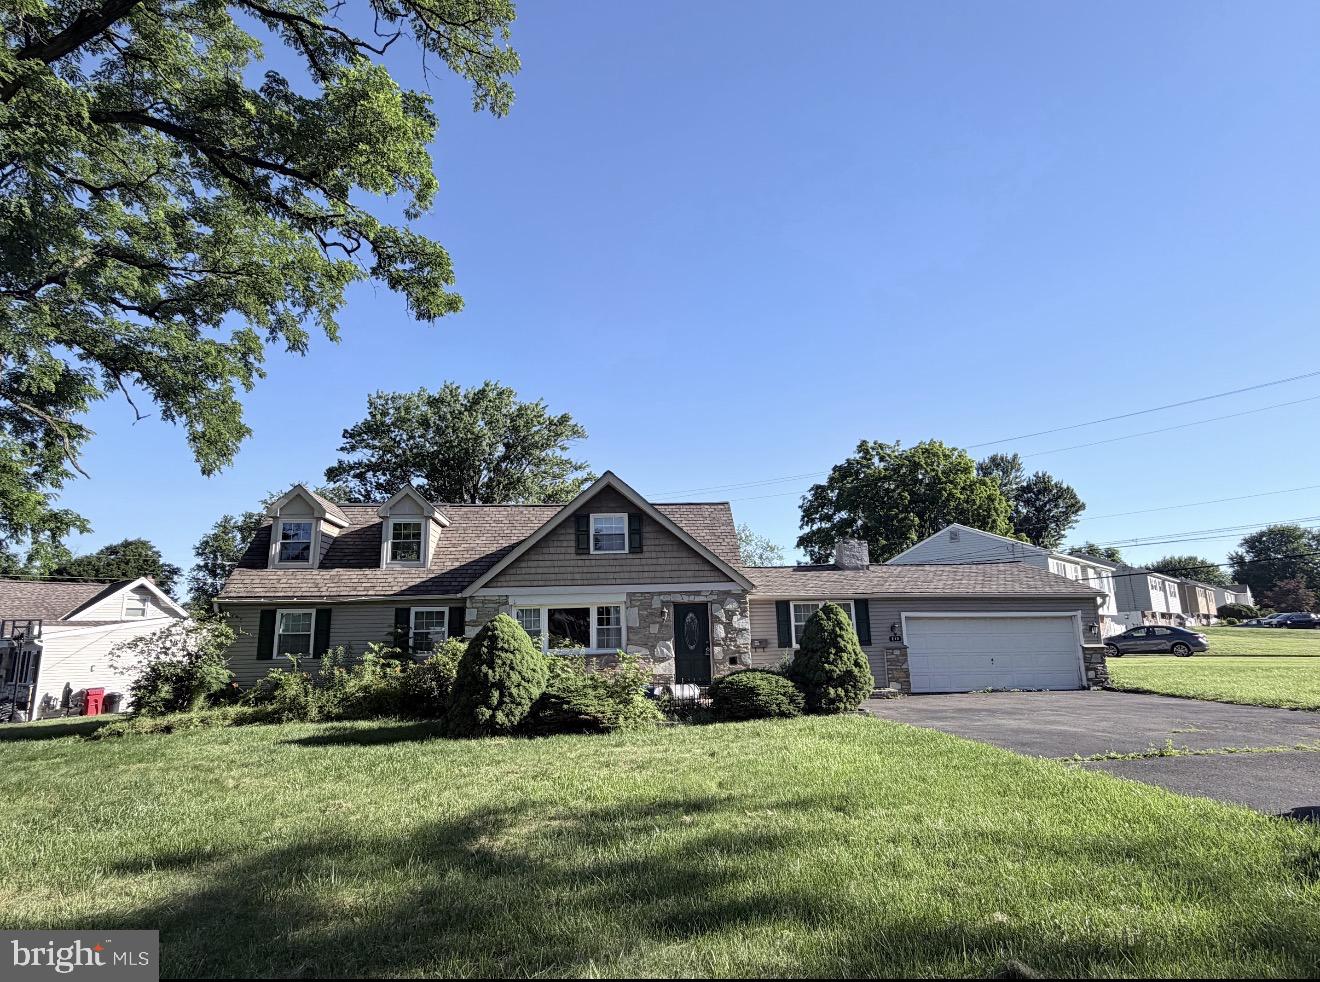
This charming Cape Cod home in Warminster Heights offers the perfect blend of comfort and functionality. With 1,937 sq. ft. of living space, this detached residence features 4 spacious bedrooms and a welcoming layout designed for everyday living. The inviting eat-in kitchen, complete with a dishwasher, is ideal for family meals and gatherings, while the cozy brick fireplace adds warmth and character to the living area. Enjoy outdoor living on the patio overlooking a generous 0.39-acre corner lot, providing plenty of space for relaxing, entertaining, gardening, or play. The convenience of main-floor laundry and an attached garage with additional storage makes daily living even easier. Located in a neighborhood with sidewalks and convenient access to shopping, dining, parks, and other local amenities, this well-maintained home combines classic charm with practical features. Don't miss the opportunity to make this inviting property your next home!
#PABU2125294

WARMINSTER

213 LUFF LANE

4 Beds

1 Baths

1,937 Sq.Ft.

$460,000

MLS#: PABU2125294
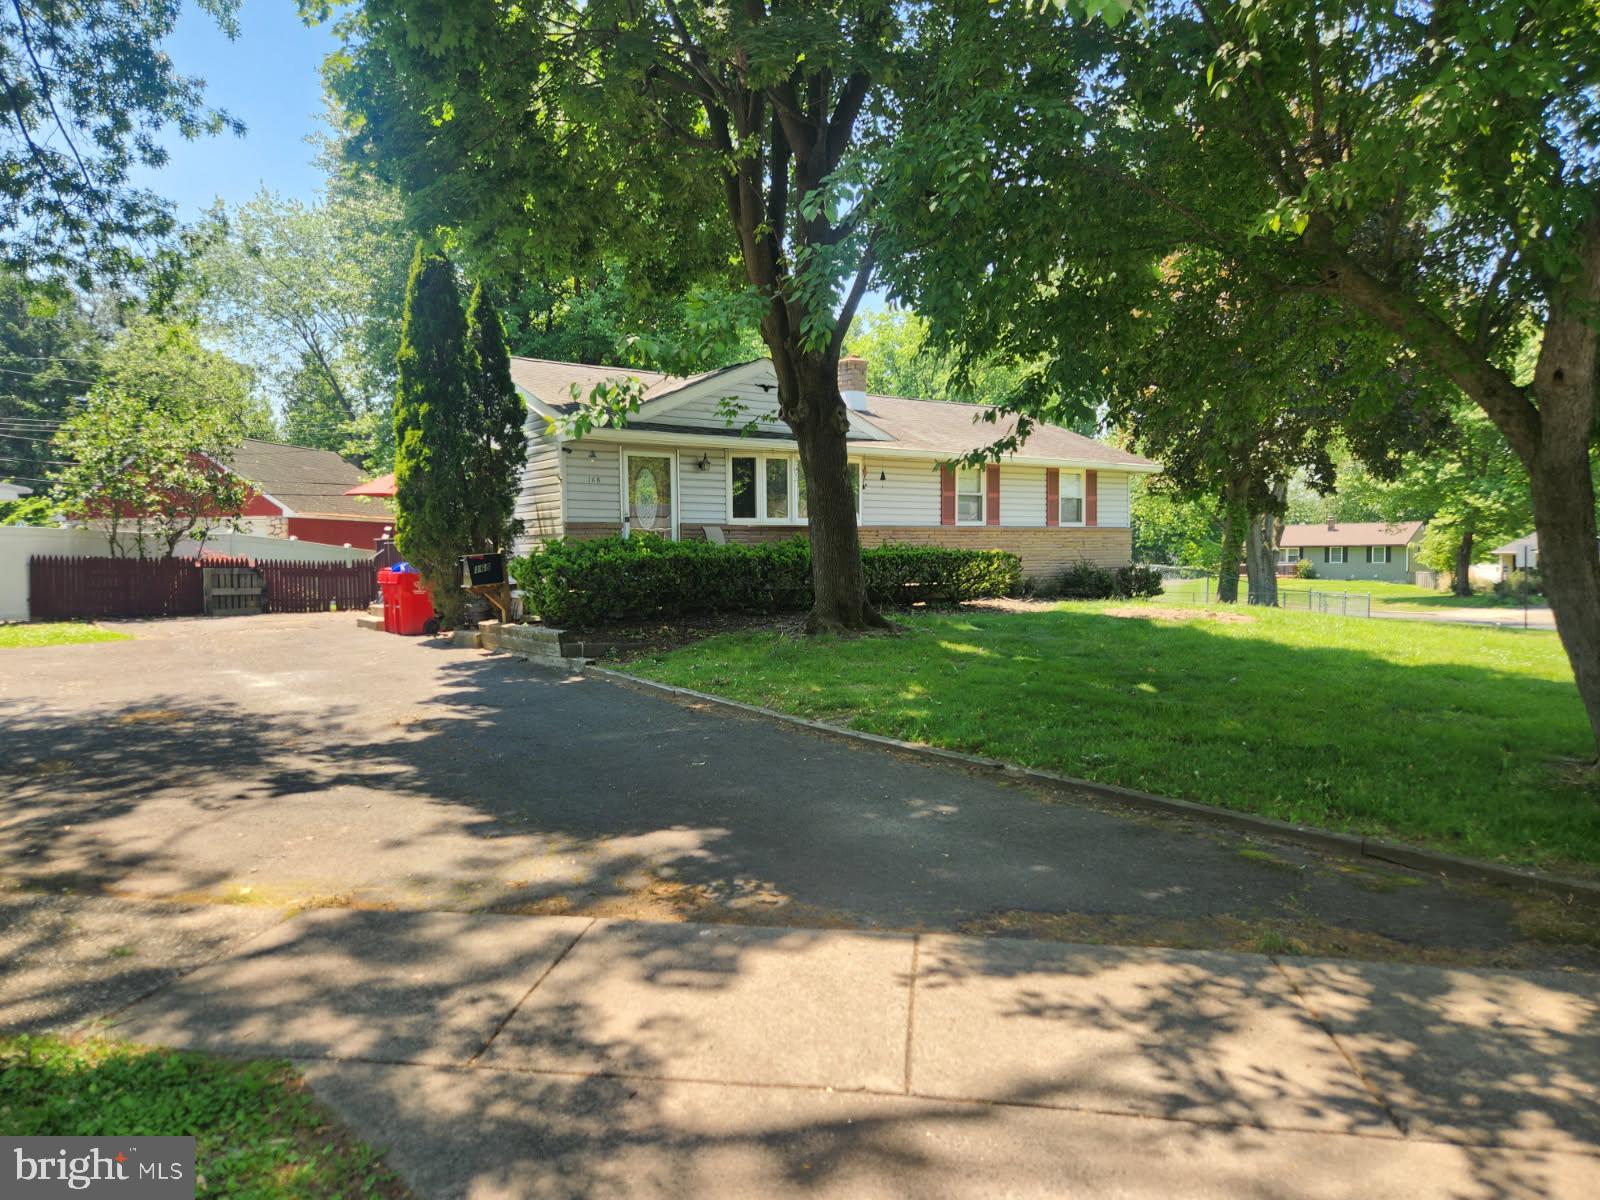
Half Brick front Rancher on a corner lot with large open driveway  with parking to accommodate  6 cars. Rear fenced yard with side entrance to kitchen and wood deck. Front entry opens to vaulted ceiling in the living room with large Bay casement window. Eat in kitchen off the Living room features solid raised cabinetry Built in dishwasher ,Gas range with microwave above. 3 bedrooms with ample closet space, Hall bath with tub shower surround Large unfinished basement with 9' height and outside exit, newer gas furnace and central air.Nice corner lot! PV fenced  backyard.
#PABU2122022

WARMINSTER

168 ANN LANE

3 Beds

1 Baths

1,056 Sq.Ft.

$399,000

MLS#: PABU2122022
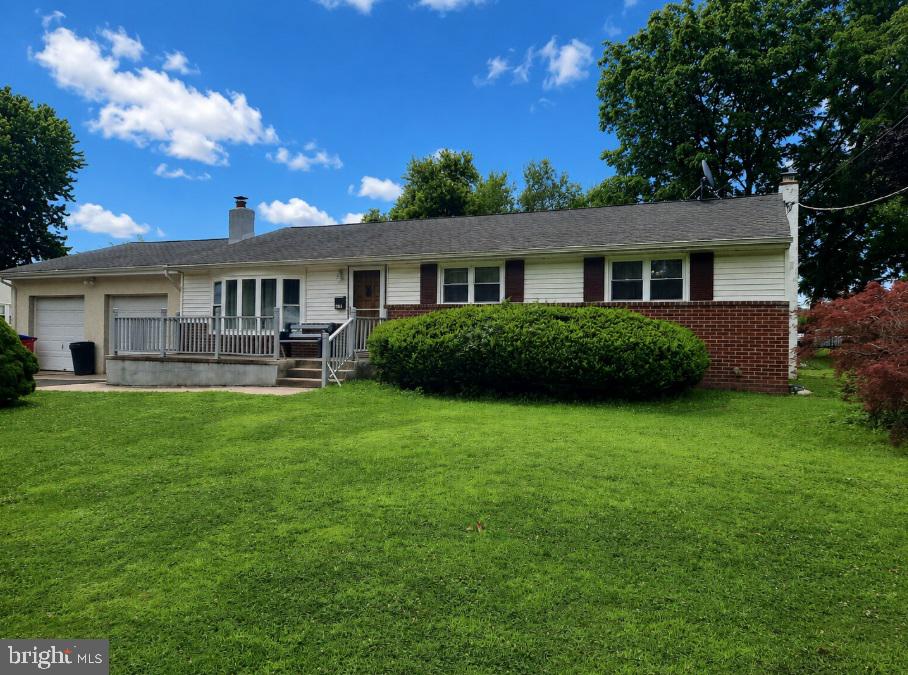
Please read Agent remarks as showing times are limited.  Very nice Ranch Style Home on huge Corner Lot.
3 Bedrooms, 2.5 Baths, Full Walk out  Basement and 2 Car attached Garage (32X23) Newer Kitchen and 1 Full Bath have been recently remodeled.   Newer Windows, Siding and Roof.
#PABU2126336

WARMINSTER

677 CLIFFORD STREET

3 Beds

2 Baths

1,316 Sq.Ft.

$525,000

MLS#: PABU2126336
New on site 3 days ago
MULTIPLE OFFERS IN HAND. OFFER DEADLINE TUESDAY 7/21 AT 12 PM
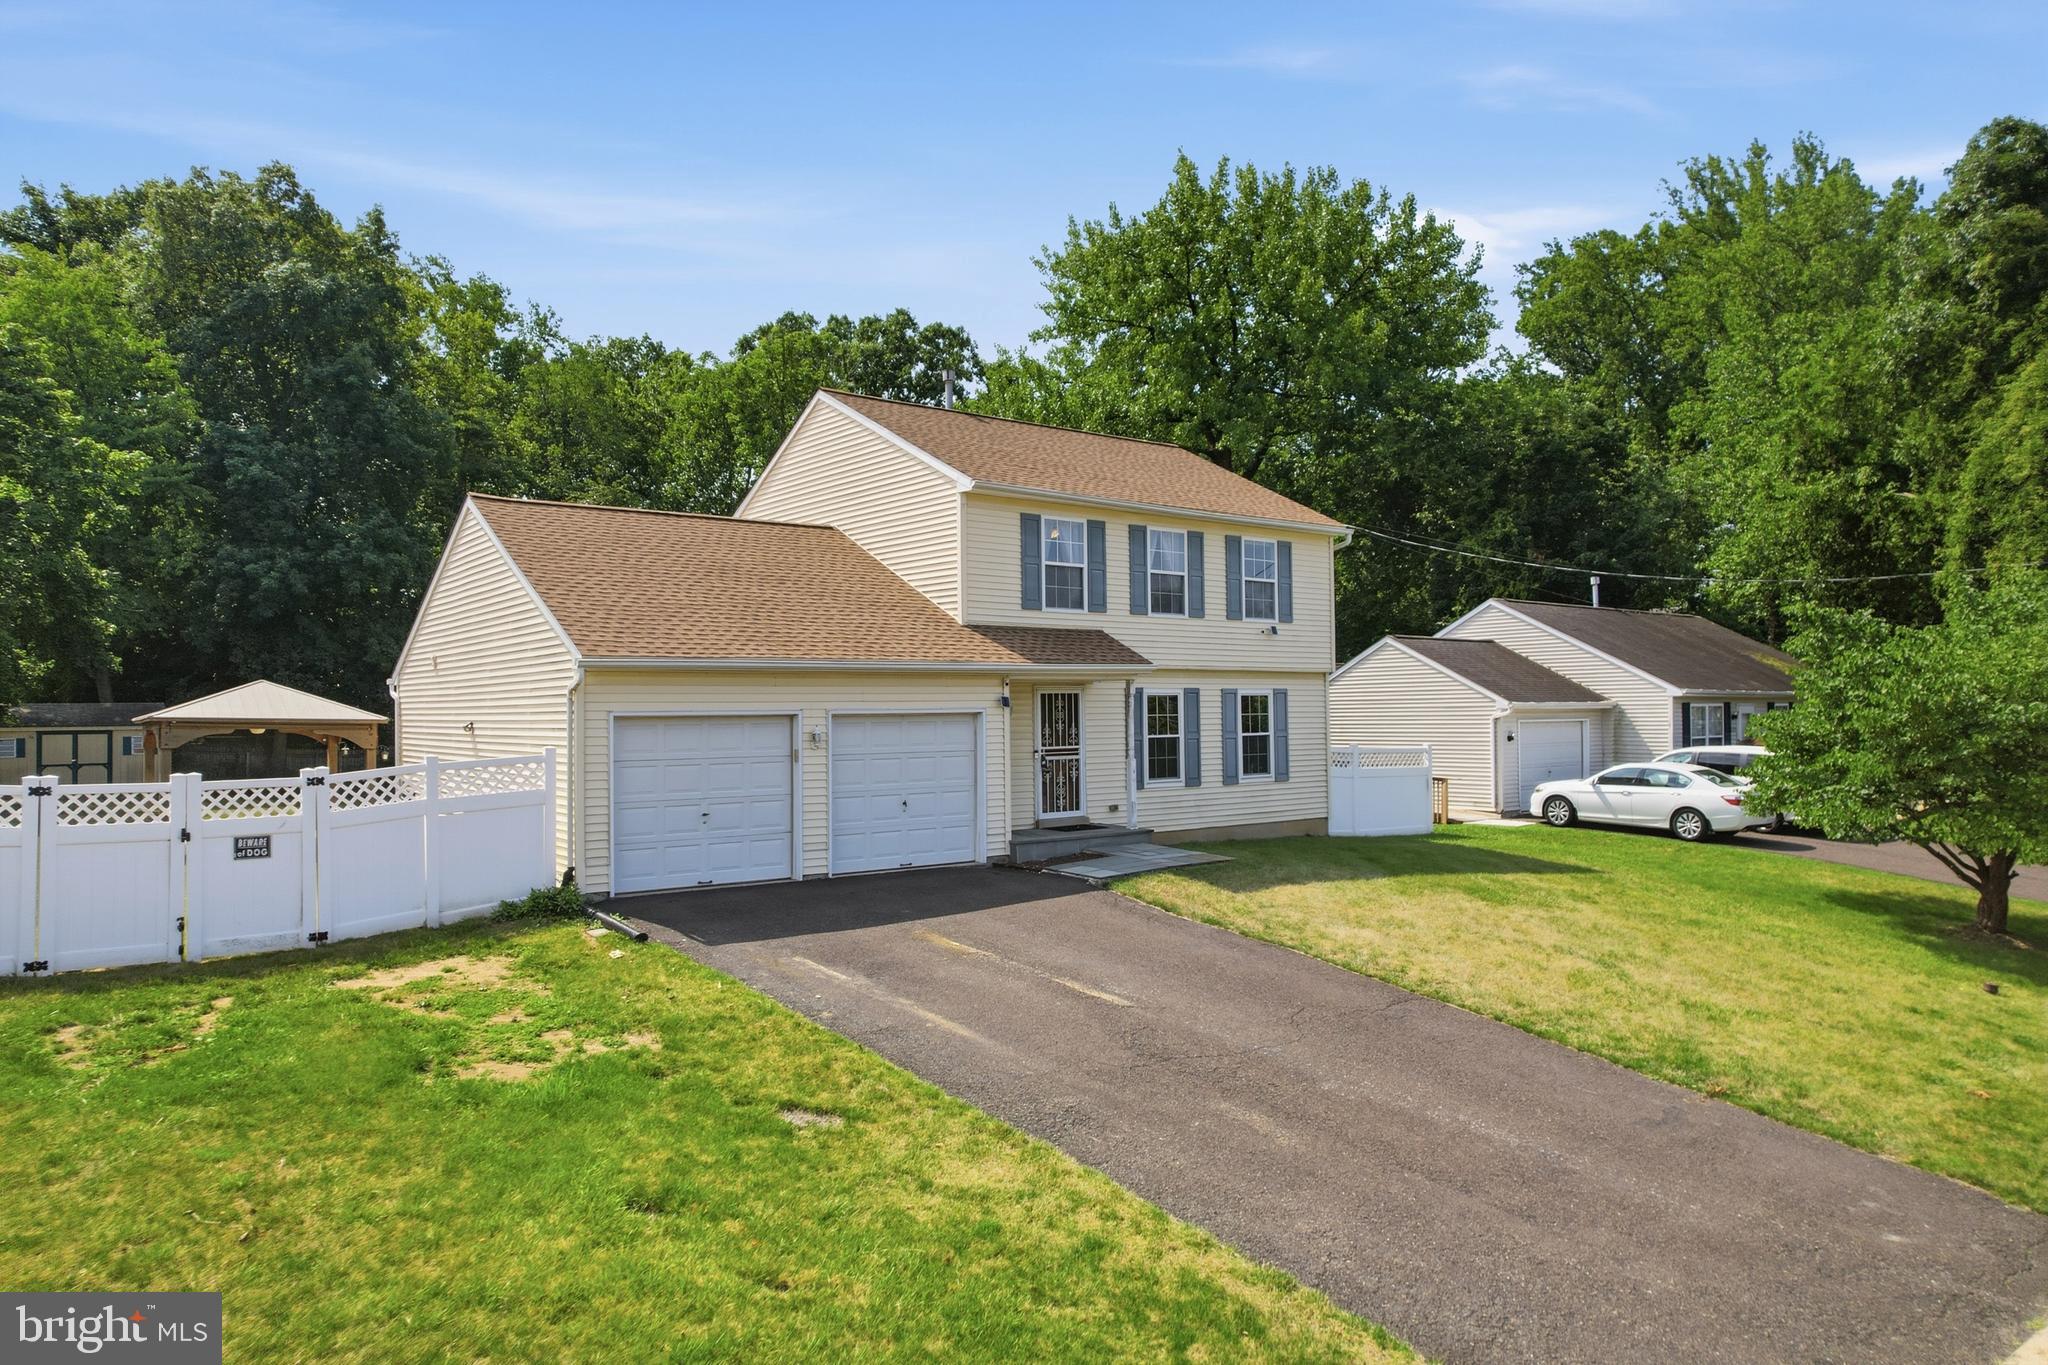
Offering 3 bedrooms and 2.5 bathrooms, this beautifully maintained home features a spacious and inviting floor plan designed for comfortable everyday living. The large living room and formal dining room provide plenty of space for gathering with family and friends, while the oversized eat-in kitchen is perfect for preparing meals and creating lasting memories. Step outside to the expansive, fully fenced backyard with an above-ground saltwater pool, gazebo, and deck, an ideal setting for entertaining, summer barbecues, gardening, or simply relaxing in your own private outdoor oasis. The unfinished walkout basement is a blank canvas, offering endless possibilities to create additional living space, a home office, gym, or recreation room tailored to your needs. NEW roof 2026.  Conveniently located within a 10-minute walk of the train station and just minutes from the Pennsylvania Turnpike, Street Road, Route 611, shopping, dining, parks, and more, this home offers the perfect combination of comfort, convenience, and location. Don't miss your opportunity to make this wonderful Warminster home your own!
#PABU2126482

WARMINSTER

289 MADISON AVENUE

3 Beds

2 Baths

1,788 Sq.Ft.

$525,000

MLS#: PABU2126482
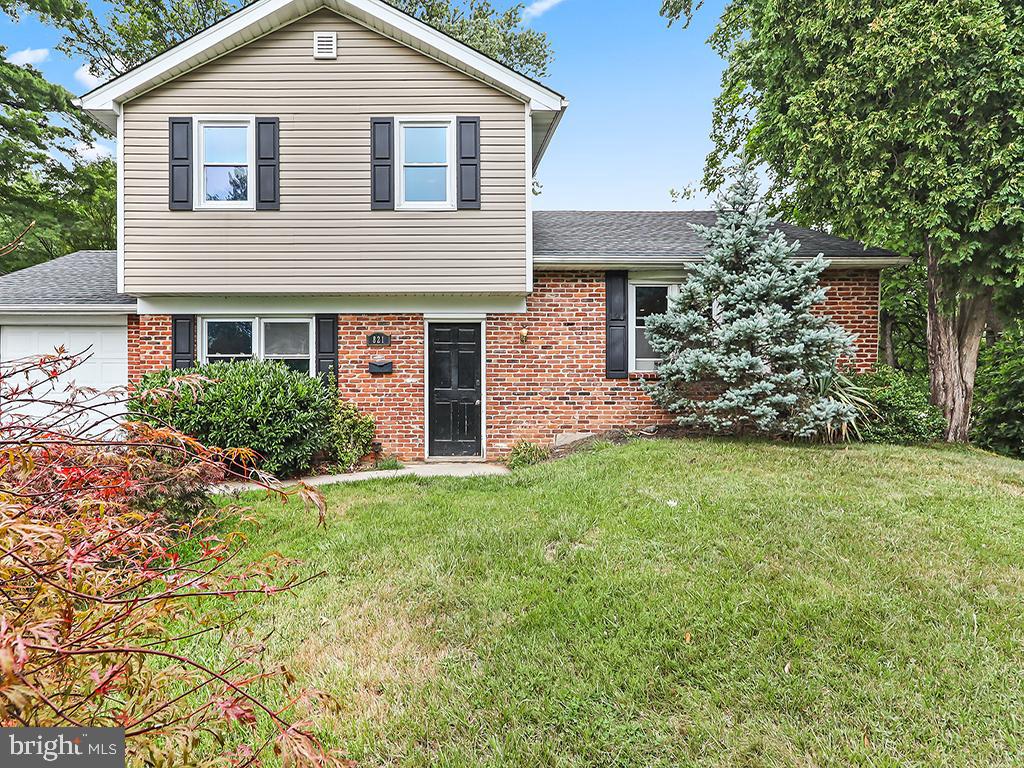
Major Price Improvement! Welcome to this charming home residing in the award winning  Centennial School District! This welcoming split-level boasts a large corner lot, attached one car garage, classic wainscotting, an open floor plan layout with a newer kitchen, and hardwood floors throughout. Warm up by the wood burning brick fireplace on a winter day or watch birds from the French doors that look upon the back yard! This fixer-upper home has great bones and an endless amount of opportunity.  The majority of the home has been repainted and the roof was re-shingled around 2016. This home is close to shops, restaurants, public parks and golf courses. PECO has approved a natural gas pilot project for the neighborhood giving opportunity to switch from oil heat and hot water to natural gas.  Unlock the potential with a little imagination and TLC.   Please note the home is being sold as is.
#PABU2123918

WARMINSTER

821 SWEETBRIAR DRIVE

3 Beds

1 Baths

1,423 Sq.Ft.

$430,000

MLS#: PABU2123918
New on site today
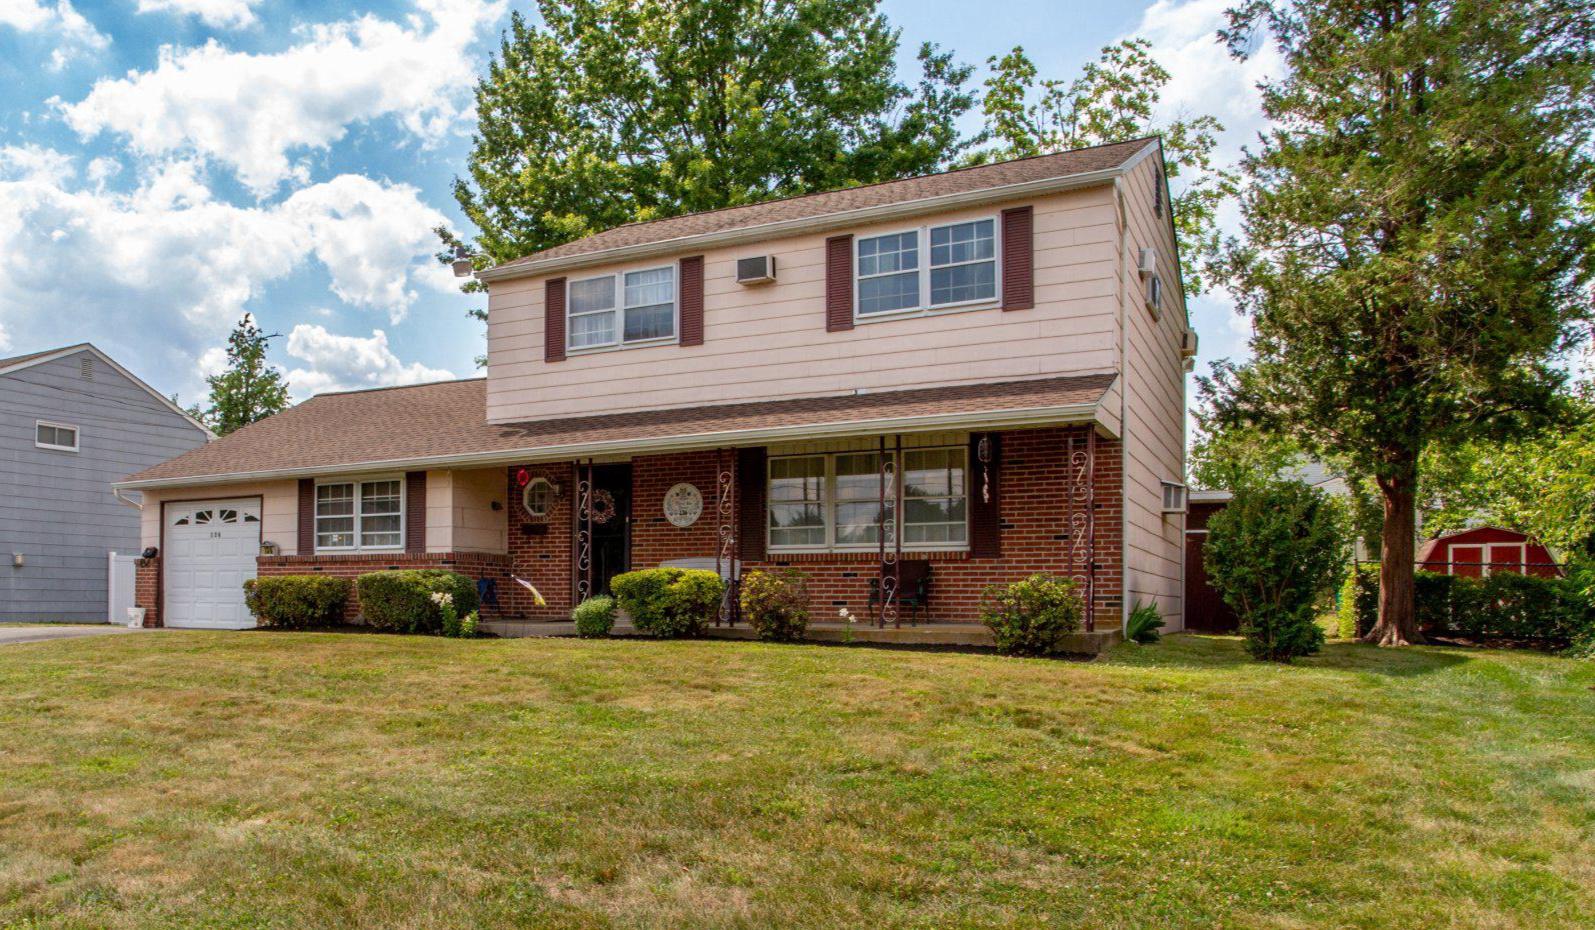
Additional photos coming soon.  Welcome to this well-maintained 4-bedroom Colonial in the Fairfield neighborhood of Warminster Township. Offering approximately 1,918 square feet of living space, this home provides generous room for everyday living along with the opportunity to update and personalize over time. The main level features a spacious living room, family room, formal dining room, and an updated Weiler kitchen (2020) with quality cabinetry, gas cooking, and ample workspace. The family room features a wood-burning stove and custom built-in cabinetry, providing both warmth and attractive storage and display space. Upstairs are four generously sized bedrooms and an updated full bath (2021). Hardwood floors remain beneath much of the existing carpeting. A large laundry/utility room provides additional storage and houses the mechanical systems, while the attached one-car garage adds everyday convenience. Although the home does not have a basement, pull-down stairs provide access to a large attic for additional storage. Recent improvements include the roof (2020), gas heater, hot water heater (2023), dishwasher (2025), and the updated kitchen. A full-length three-season room with both windows and screens extends across the rear of the home, creating an inviting space to relax, dine, or entertain while overlooking the backyard. The spacious yard offers plenty of room for gardening, outdoor activities, or simply enjoying the outdoors, while the carport and storage shed provide additional covered parking and storage. Conveniently located near shopping, restaurants, parks, and major commuting routes, this home offers generous living space, important mechanical updates, and the opportunity to make it your own. Property is being sold in as-is condition.
#PABU2125478

WARMINSTER

136 WALLACE DRIVE

4 Beds

1 Baths

1,918 Sq.Ft.

$460,000

MLS#: PABU2125478
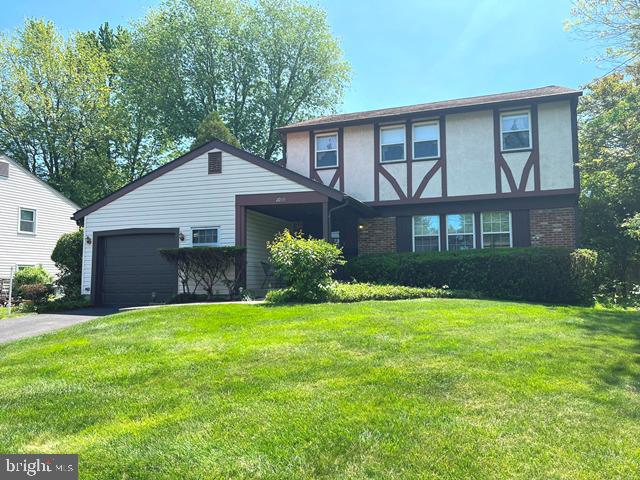
Welcome to 1055 Brennan Drive in desirable Warminster Township, Buck County, Pa! This spacious and well-maintained 3-bedroom, 2.5-bath home offers comfortable living in the highly regarded Centennial School District.  The home features a welcoming living room, formal dining room, and a cozy family room, providing plenty of space for both everyday living and entertaining. The eat-in kitchen offers ample room for casual dining and gatherings. Upstairs, the spacious primary bedroom suite includes a private full bath, while two additional bedrooms and another full bath provide flexibility for family, guests, or a home office.
Step outside to enjoy the outdoor patio; perfect for relaxing, grilling, or entertaining guests. An attached garage adds convenience and extra storage.  Ideally located close to shopping, restaurants, parks, and local attractions, with easy access to major commuter routes, this home combines comfort, convenience, and location. Select rooms have been virtually staged for marketing purposes.  Don’t miss the opportunity to make this wonderful property your next home!
#PABU2121694

WARMINSTER

1055 BRENNAN DRIVE

3 Beds

2 Baths

1,873 Sq.Ft.

$499,000

MLS#: PABU2121694
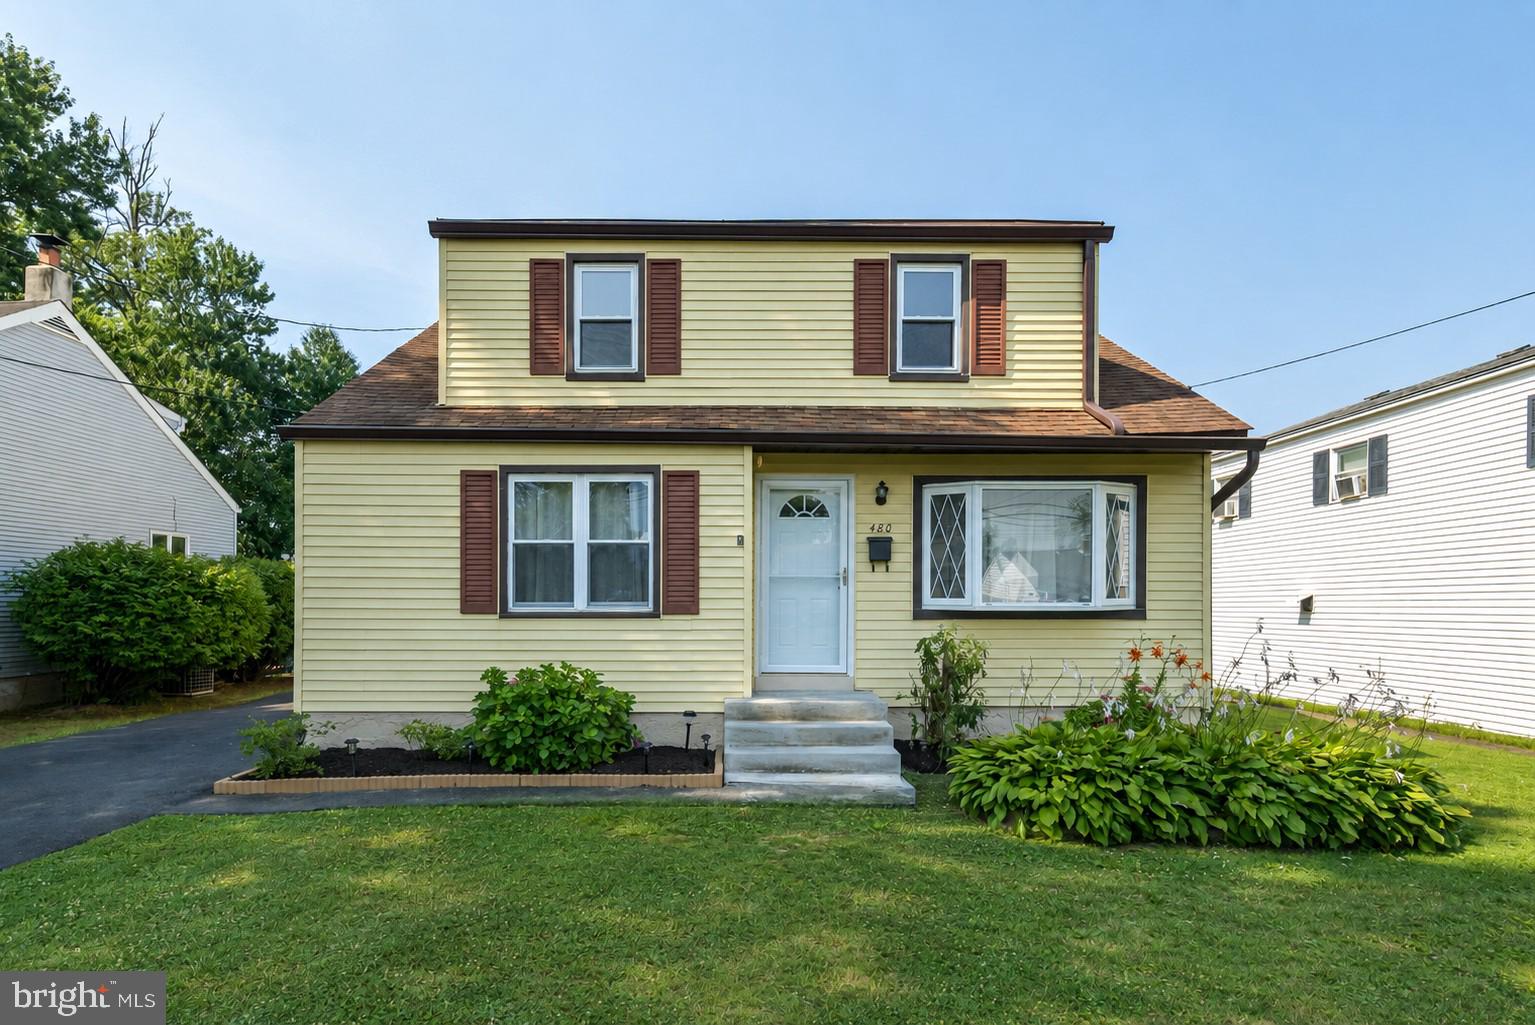
Welcome to 480 Nemoral—a well maintained four-bedroom Cape Cod. Upon entering, you are greeted by a spacious living room filled with natural light from an oversized bay window, highlighting the beautiful hardwood floors that extend throughout much of the main level. The adjoining dining room provides an ideal setting for both everyday meals and formal gatherings, and flows effortlessly into the updated kitchen, which features warm oak cabinetry, ample storage, and a tasteful tile backsplash.  The highly desirable first-floor primary bedroom offers generous space, dual closets, and a ceiling fan for year-round comfort. The newly renovated full bathroom includes luxury vinyl plank flooring, a new vanity and toilet, new brushed nickel fixtures, and a mirrored medicine cabinet for additional storage.  An additional first-floor room with built-in cabinetry offers exceptional versatility, serving as a bedroom, guest room, or home office.  Head upstairs on the brand new carpeted stairs and hallway, leading  to two well-proportioned bedrooms, each equipped with ceiling fans.  Additionally,  on the second floor are both finished and unfinished storage areas to accommodate a variety of organizational needs.  The partially finished basement features stained concrete floor and recessed lighting,  offering flexible space suitable for a recreation room, media room, home gym, hobby area, or playroom. A dedicated laundry area, workbench, and additional storage complete the lower level.  Accessible from the kitchen, the large level backyard is the perfect space for both relaxation and entertaining. The spacious patio is ideal for outdoor dining and gatherings, while the fully fenced yard provides ample space for pets, recreation, or gardening. A storage shed adds more convenience.  Other recent updates include a brand new energy efficient front door and Andersen storm door, professionally painted throughout,  new carpet on the stairs and hall, new front steps, and it was just professionally cleaned. This home is move in ready--just bring your personal touches! Ideally located just minutes from shopping, dining, parks, and major highways, this home offers a combination of comfort, versatility, and convenience. Come check it out!
#PABU2126236

WARMINSTER

480 NEMORAL STREET

4 Beds

1 Baths

1,531 Sq.Ft.

$425,000

MLS#: PABU2126236
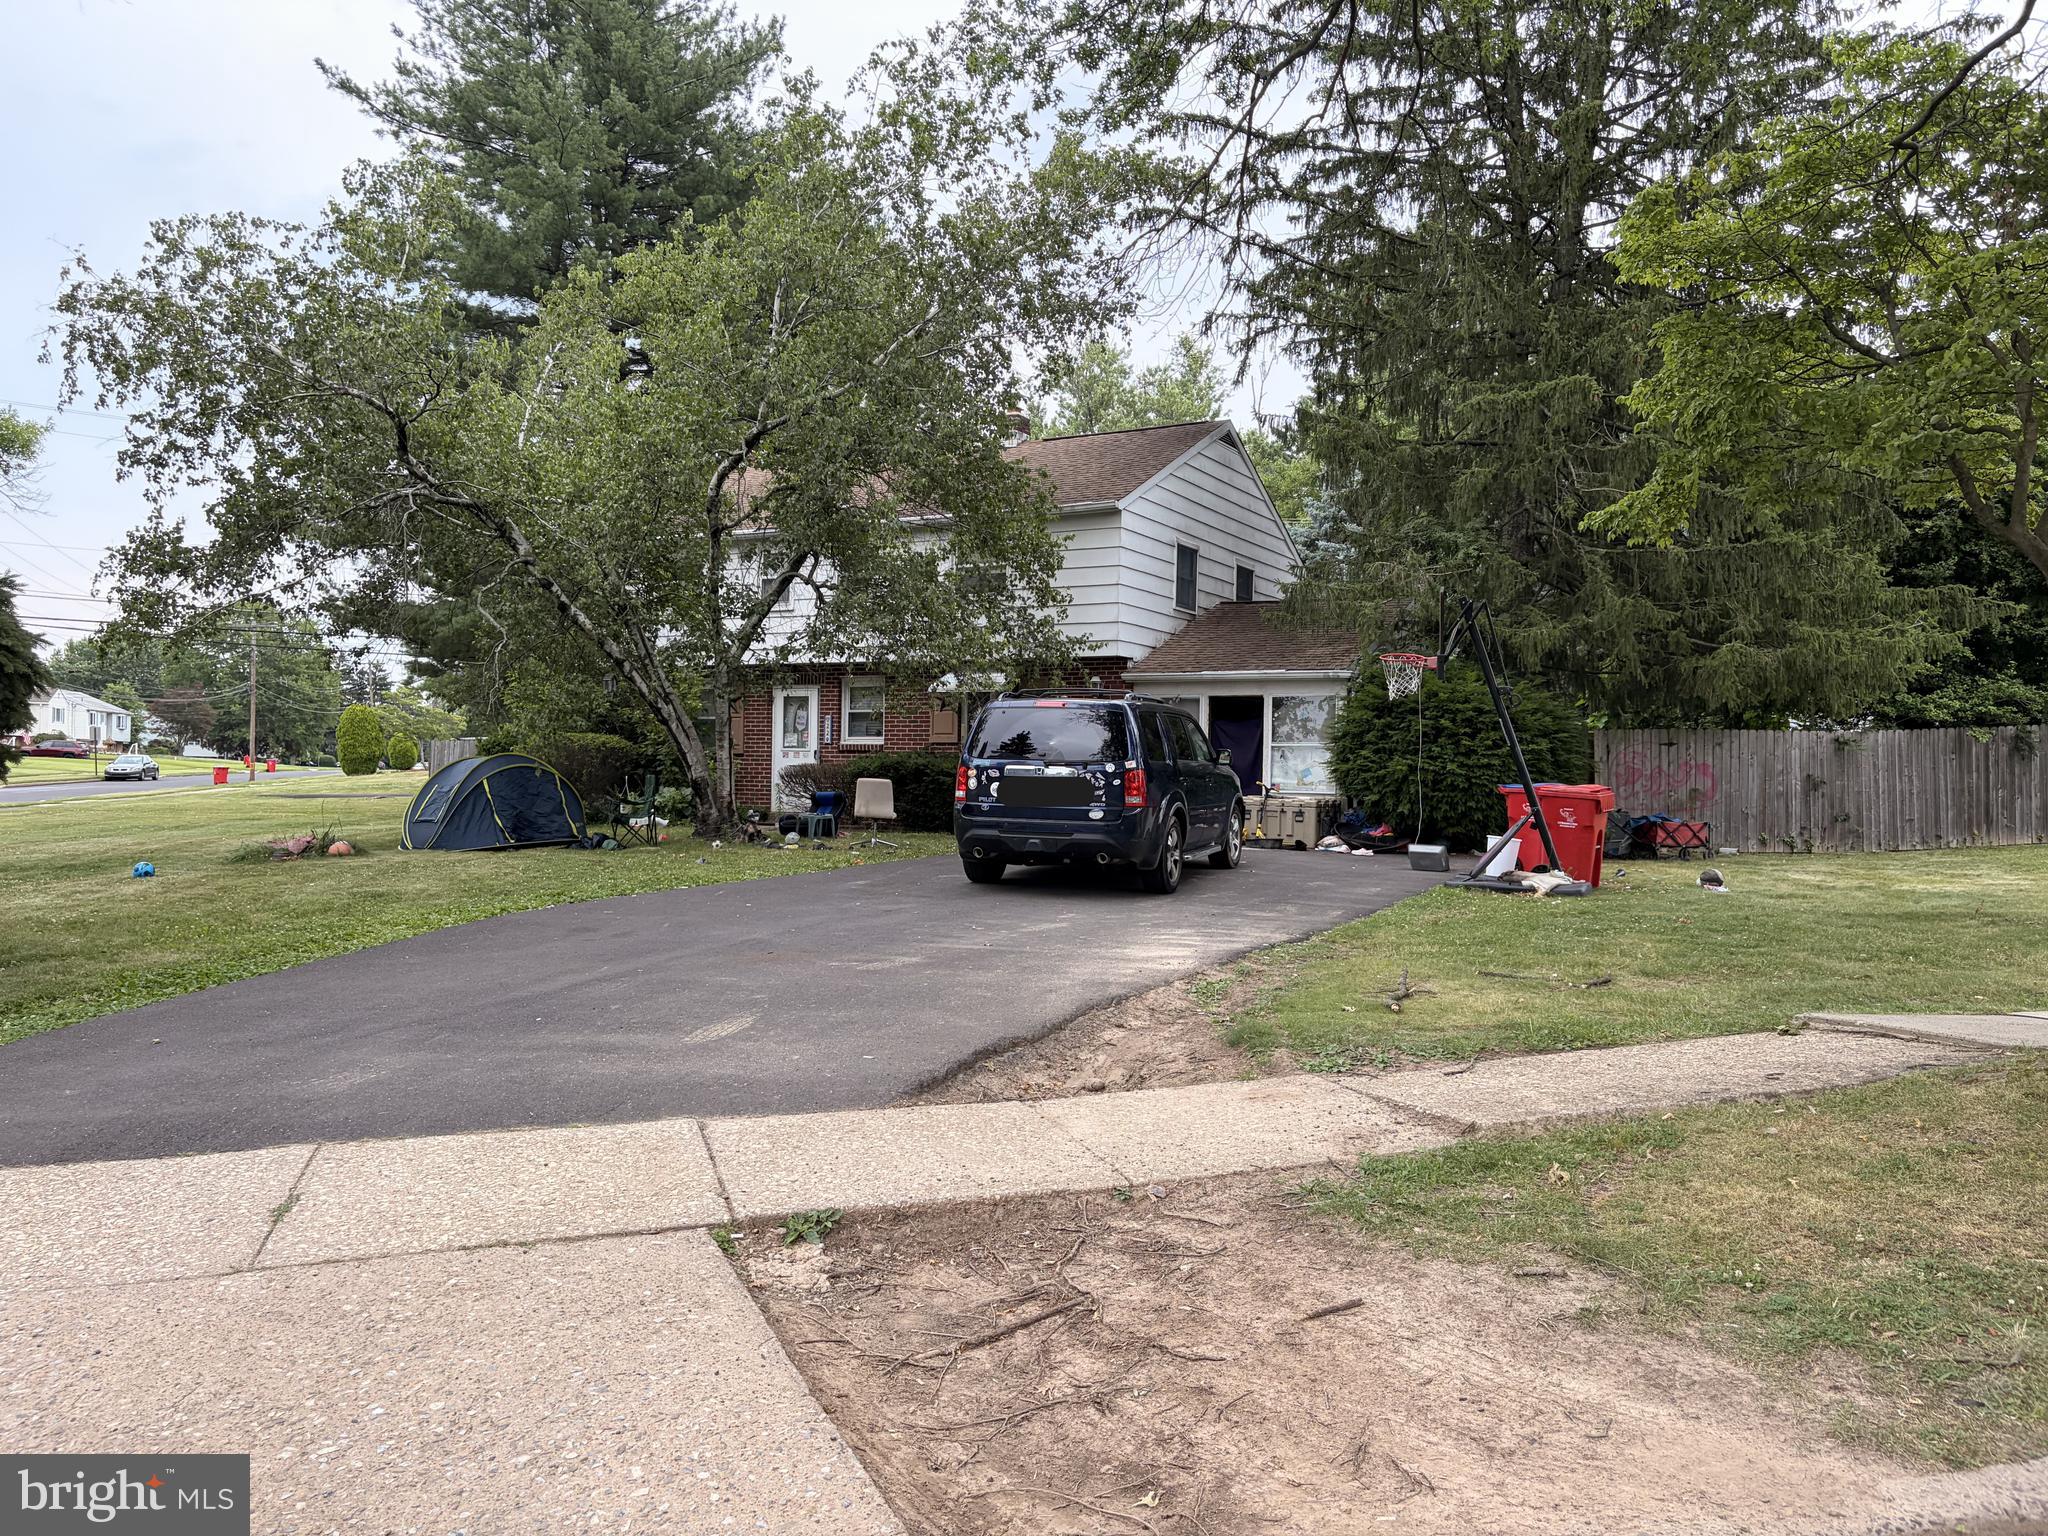
229 Luff Ln, Warminster, PA 18974 offers 4 bedrooms, 1.5 bathrooms, and 1,685 sq ft of living space. The
home requires full clean-out due to hoarder condition with strong renovation potential. Interior needs
updates, especially kitchen and bathrooms. Electrical should be evaluated throughout; plumbing is in
excellent condition, roof was replaced prior to ownership, and foundation is good. Ideal investor opportunity
with strong upside. Property sold AS-IS
#PABU2125524

WARMINSTER

229 LUFF LANE

4 Beds

1 Baths

1,685 Sq.Ft.

$460,000

MLS#: PABU2125524

 - property

Send a message

Message successfully sent.

Your message

What is 3 + 4 ?

Reason for contacting?

I agree to receive email communication and understand I can unsubscribe at any time.

I agree to be contacted by Charis Realty Group via call, email, and text for real estate services. To opt out, you can reply 'stop' at any time or reply 'help' for assistance. You can also click the unsubscribe link in the emails. Message and data rates may apply. Message frequency may vary. Privacy Policy

Sign Out

Virtual Assistant

Would you like to take the next step with this property? We can help you schedule a showing or virtual tour, or send you more details.

Yes, I would like more information.

Thank You for Your Reply, One of Our Agents will contact you as soon as possible

No, maybe later.

Thank you, you can always contact me via email, phone number or through the contact form.

Realhub AI

Lucy - Your AI-Powered Realtor

Update Your Temporary Password

Personalize your search

Enter your email and we'll notify you immediately when new listings match what you're looking for.

or enter email address

Already have an account ? Login here

Continue your home search

I agree to receive communications and understand I can unsubscribe at any time.

I agree to be contacted by Charis Realty Group via call, email, and text for real estate services. To opt out, you can reply 'stop' at any time or reply 'help' for assistance. You can also click the unsubscribe link in the emails. Message and data rates may apply. Message frequency may vary. Privacy Policy

Already have an account ? Login here

We use cookies

We use cookies primarily for analytics to enhance your experience. By accepting, you agree to our use of these cookies. You can manage your preferences or learn more about our cookies policy.