


Property
Beds
4
Full Baths
3
1/2 Baths
1
Year Built
2018
Sq.Footage
4,337
Welcome to 516 Brookview Road! A newly renovated, single-family home in the center of Exton living! Situated just off Swedesford Road, this fully transformed traditional craftsman home offers the perks of new construction without the typical year-long wait. The Castaneda Construction Group, LLC completely gutted the original structure and added a brand-new second level, creating a spacious layout that features 4 large bedrooms, a dedicated home office, 3 full bathrooms, and 1 half bath. Best of all, the buyer has the unique ability to fully customize all interior finishes—including cabinetry, countertops, flooring, paint, and fixtures—to match their exact personal style and aesthetic. Meet our team of contractors and designers, to curate the home you have always wanted. Complete with a private backyard and a generous 4-car driveway, this home delivers prime Exton convenience near major commuter routes, shopping, and dining, giving you a custom-tailored dream home on a significantly faster timeline. Don't wait on this incredible opportunity, schedule your private tour today!
Features & Amenities
Interior
-
Other Interior Features
Eat-in Kitchen
-
Total Bedrooms
4
-
Bathrooms
3
-
1/2 Bathrooms
1
-
Above Grade Finished Area
4337.0
-
Basement YN
NO
-
Cooling YN
YES
-
Cooling
Central Air, Electric
-
Heating YN
YES
-
Heating
Natural Gas, Hot Water
-
Main Level Bedrooms
1
-
Pet friendly
N/A
Exterior
-
Garage
No
-
Construction Materials
Vinyl Siding
-
Parking
Driveway
-
Patio and Porch Features
Porch, Patio
-
Pool
No
-
Waterfront YN
NO
Area & Lot
-
Lot Size(acres)
0.31
-
Lot Size(square feet)
13,580
-
Property Type
Residential
-
Property Sub Type
Single Family Residence
-
Architectural Style
Traditional, Craftsman
Price
-
Sales Price
$575,000
-
Tax Amount
$7,817
-
Sq. Footage
4,337
-
Price/SqFt
$132
HOA
-
Association
No
School District
-
Elementary School
EXTON
-
Middle School
J.R. FUGETT
-
High School
WEST CHESTER EAST
Property Features
-
New Construction
NO
-
Foundation Details
Concrete Perimeter
-
Senior Community YN
NO
-
Sewer
Public Sewer
-
Tax Lot
0036
-
Water Source
Public
Schedule a Showing
Showing scheduled successfully.
Mortgage calculator
Estimate your monthly mortgage payment, including the principal and interest, property taxes, and HOA. Adjust the values to generate a more accurate rate.
Your payment
Principal and Interest:
$
Property taxes:
$
HOA fees:
$
Total loan payment:
$
Total interest amount:
$
Location
County
CHESTER
Elementary School
EXTON
Middle School
J.R. FUGETT
High School
WEST CHESTER EAST
Listing Courtesy of Gary A Mercer Sr., LPT Realty, LLC
RealHub Information is provided exclusively for consumers' personal, non-commercial use, and it may not be used for any purpose other than to identify prospective properties consumers may be interested in purchasing. All information deemed reliable but not guaranteed and should be independently verified. All properties are subject to prior sale, change or withdrawal. RealHub website owner shall not be responsible for any typographical errors, misinformation, misprints and shall be held totally harmless.

Salesperson, Realtor
Jose Centeno
Call Jose today to schedule a private showing.

* Listings on this website come from the FMLS IDX Compilation and may be held by brokerage firms other than the owner of this website. The listing brokerage is identified in any listing details. Information is deemed reliable but is not guaranteed. If you believe any FMLS listing contains material that infringes your copyrighted work please click here to review our DMCA policy and learn how to submit a takedown request.© 2024 FMLS.
Related Properties

EXTON
315 OAK LANE W
4 Beds
2 Baths
1,310 Sq.Ft.
$490,000
MLS#: PACT2132442

EXTON
112 ARCADIA WAY
3 Beds
2 Baths
1,741 Sq.Ft.
$550,000
MLS#: PACT2125754

EXTON
100 ARCADIA WAY
3 Beds
1 Baths
1,741 Sq.Ft.
$565,000
MLS#: PACT2127914
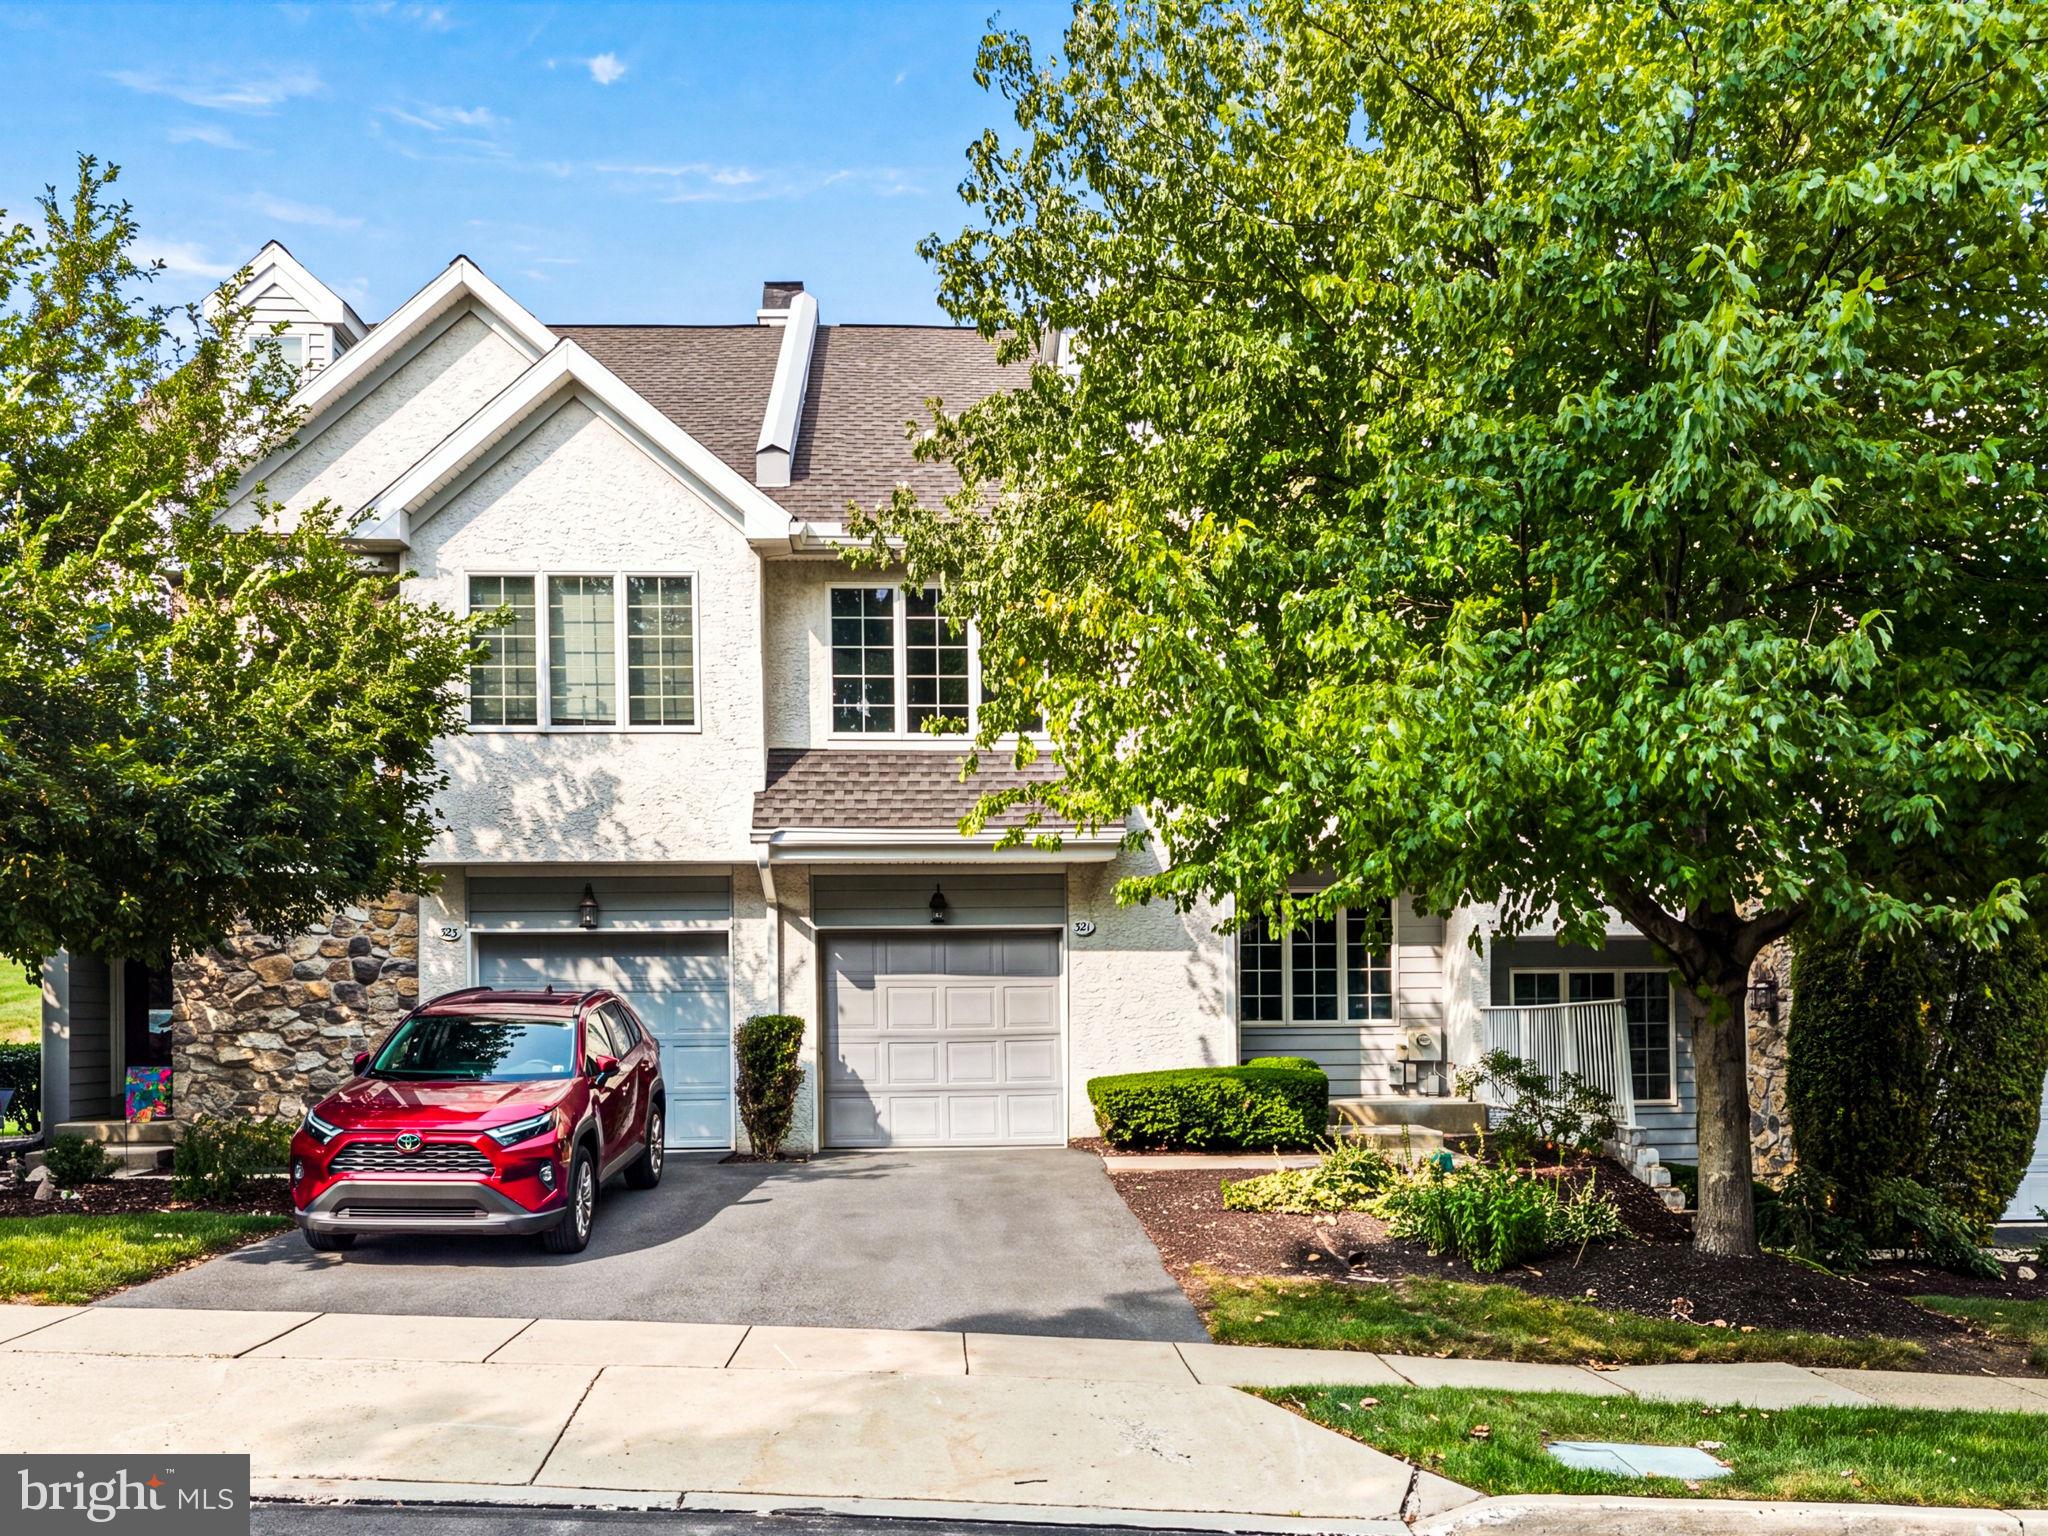
EXTON
321 BRISTOL CIRCLE 321
3 Beds
2 Baths
1,837 Sq.Ft.
$545,000
MLS#: PACT2131344

EXTON
202 RIVER BIRCH WAY
3 Beds
3 Baths
1,880 Sq.Ft.
$560,000
MLS#: PACT2132556

EXTON
320 SHETLAND DRIVE 320
3 Beds
2 Baths
2,162 Sq.Ft.
$475,000
MLS#: PACT2135164
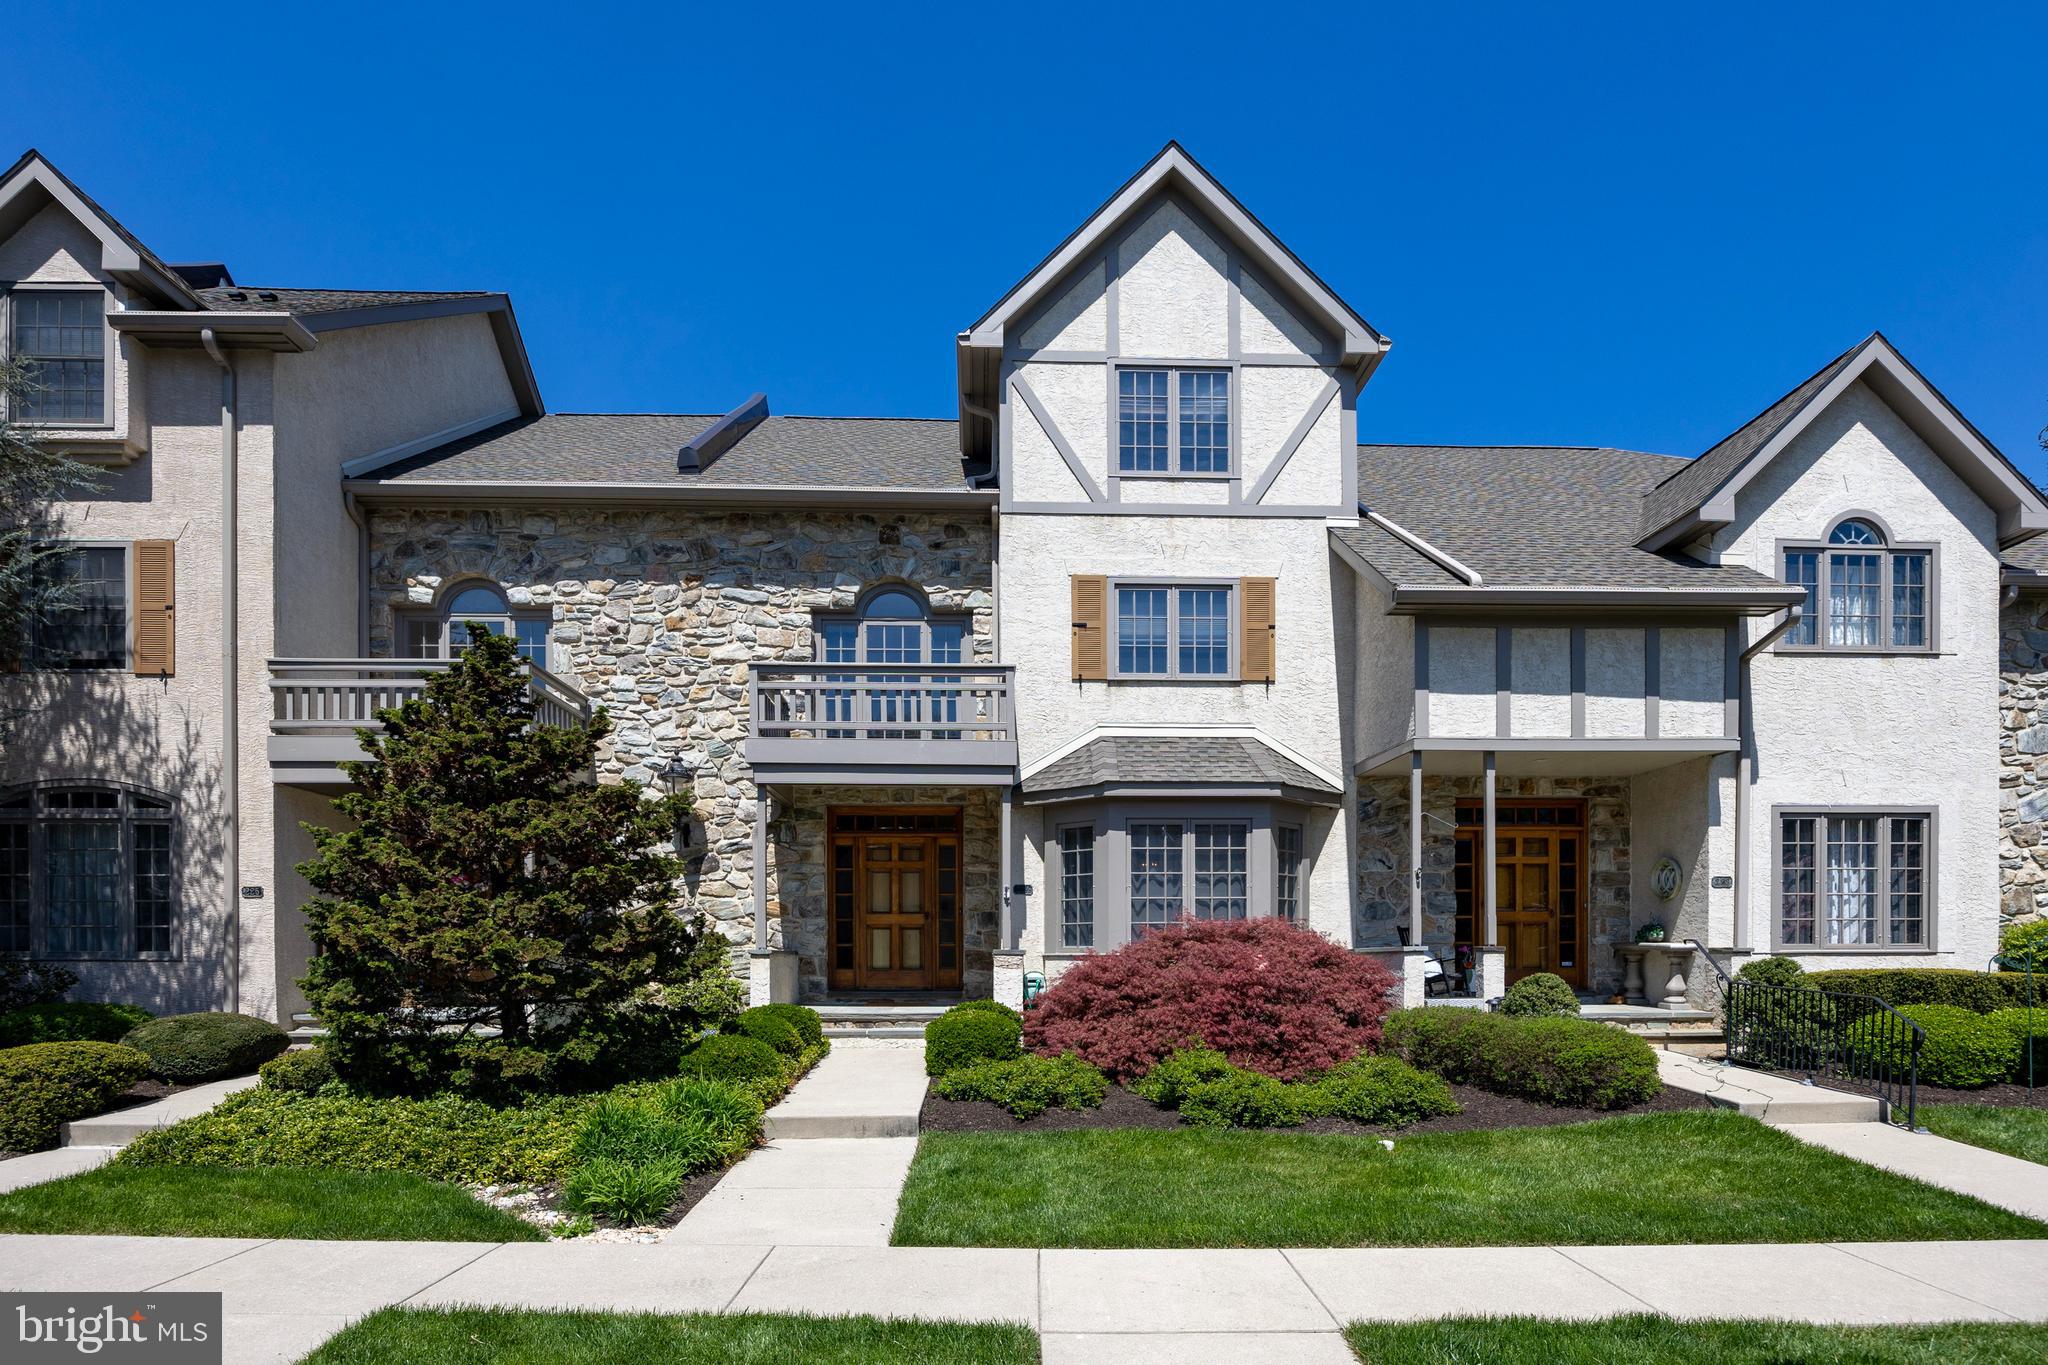
EXTON
224 CAMBRIDGE CHASE
3 Beds
2 Baths
3,077 Sq.Ft.
$525,000
MLS#: PACT2126508

EXTON
314 COLONIAL DRIVE
3 Beds
2 Baths
2,282 Sq.Ft.
$585,000
MLS#: PACT2135622

EXTON
43 GRANVILLE WAY
3 Beds
3 Baths
3,731 Sq.Ft.
$649,900
MLS#: PACT2132032

EXTON
331 QUARRY LANE
3 Beds
1 Baths
1,736 Sq.Ft.
$615,000
MLS#: PACT2134290
.png)