Features & Amenities

Interior

  • Other Interior Features

    High Ceilings

  • Total Bedrooms

    5

  • Bathrooms

    2

  • 1/2 Bathrooms

    1

  • Above Grade Finished Area

    4085.0

  • Basement YN

    YES

  • Cooling YN

    YES

  • Cooling

    Central Air, Electric

  • Fireplace YN

    YES

  • Heating YN

    YES

  • Heating

    Natural Gas, Hot Water

  • Pet friendly

    N/A

Exterior

  • Garage

    Yes

  • Garage spaces

    2

  • Construction Materials

    Brick, Concrete

  • Parking

    Private, On Street, Garage, Driveway, Inside Entrance, Attached

  • Pool

    No

  • Waterfront YN

    NO

Area & Lot

  • Lot Features

    Corner Lot

  • Lot Size(acres)

    0.38

  • Lot Size(square feet)

    16,448

  • Property Type

    Residential

  • Property Sub Type

    Single Family Residence

  • Architectural Style

    Tudor, Contemporary

Price

  • Sales Price

    $435,900

  • Tax Amount

    $8,296

  • Sq. Footage

    4,085

  • Price/SqFt

    $106

HOA

  • Association

    No

School District

  • Elementary School

    PLEASANT VIEW

  • Middle School

    RED LION AREA JUNIOR

  • High School

    RED LION

Property Features

  • New Construction

    NO

  • Foundation Details

    Block

  • Senior Community YN

    NO

  • Sewer

    Public Sewer

  • Tax Lot

    0203

  • Water Source

    Public

Schedule a Showing

Showing scheduled successfully.

<
>
IN PERSON
VIA CHAT

What is 3 + 4 ?


Mortgage calculator

Estimate your monthly mortgage payment, including the principal and interest, property taxes, and HOA. Adjust the values to generate a more accurate rate.

Your payment

Principal and Interest:

$

Property taxes:

$

HOA fees:

$

Total loan payment:

$

Total interest amount:

$

Location

County

YORK

Elementary School

PLEASANT VIEW

Middle School

RED LION AREA JUNIOR

High School

RED LION

Listing Courtesy of Carman Banzaca, Keller Williams Keystone Realty

RealHub Information is provided exclusively for consumers' personal, non-commercial use, and it may not be used for any purpose other than to identify prospective properties consumers may be interested in purchasing. All information deemed reliable but not guaranteed and should be independently verified. All properties are subject to prior sale, change or withdrawal. RealHub website owner shall not be responsible for any typographical errors, misinformation, misprints and shall be held totally harmless.

Agent Jose Centeno

Salesperson, Realtor

Jose Centeno

Call Jose today to schedule a private showing.


* Listings on this website come from the FMLS IDX Compilation and may be held by brokerage firms other than the owner of this website. The listing brokerage is identified in any listing details. Information is deemed reliable but is not guaranteed. If you believe any FMLS listing contains material that infringes your copyrighted work please review our DMCA policy and learn how to submit a takedown request.© 2024 FMLS.
Not every home has a story. This one has a name. Welcome to 500 E. Broadway, known as "The Burg Mansion."

Built in 1938, this distinctive Tudor-style residence offers a wonderful blend of original character, craftsmanship, and thoughtfully designed additions. With five bedrooms, 2.5 baths, and nearly 4,000 square feet of above-grade living space, this Red Lion Borough property offers a scale and personality that are hard to overlook.

Inside, you'll find Vermont slate flooring, hardwood floors, a custom French Style Country kitchen, a library foyer with built-in shelving and tongue-and-groove detailing, and generously sized living spaces. The original living room features a fireplace with pellet stove insert, while an additional fireplace adds character to the partially finished basement.

The second floor offers four bedrooms in the original portion of the home, along with a primary suite addition featuring a private bath and walk-in closet. A cedar closet, updated bathroom, and distinctive architectural details further complement the home's character.

Situated on a landscaped corner lot, the property also features a fenced yard, large paver patio, and oversized 20' x 24' attached two-car garage.

A home with history, distinctive details, and room to make it your own. Discover what makes The Burg Mansion such a memorable part of Red Lion Borough.

500 E BROADWAY E

Message successfully sent.

What would you like to know?

What is 3 + 4 ?

I agree to receive email communication and understand I can unsubscribe at any time.

I agree to be contacted by Charis Realty Group - Christine Issler, Broker via call, email, and text for real estate services. To opt out, you can reply 'stop' at any time or reply 'help' for assistance. You can also click the unsubscribe link in the emails. Message and data rates may apply. Message frequency may vary. Privacy Policy

Related Properties

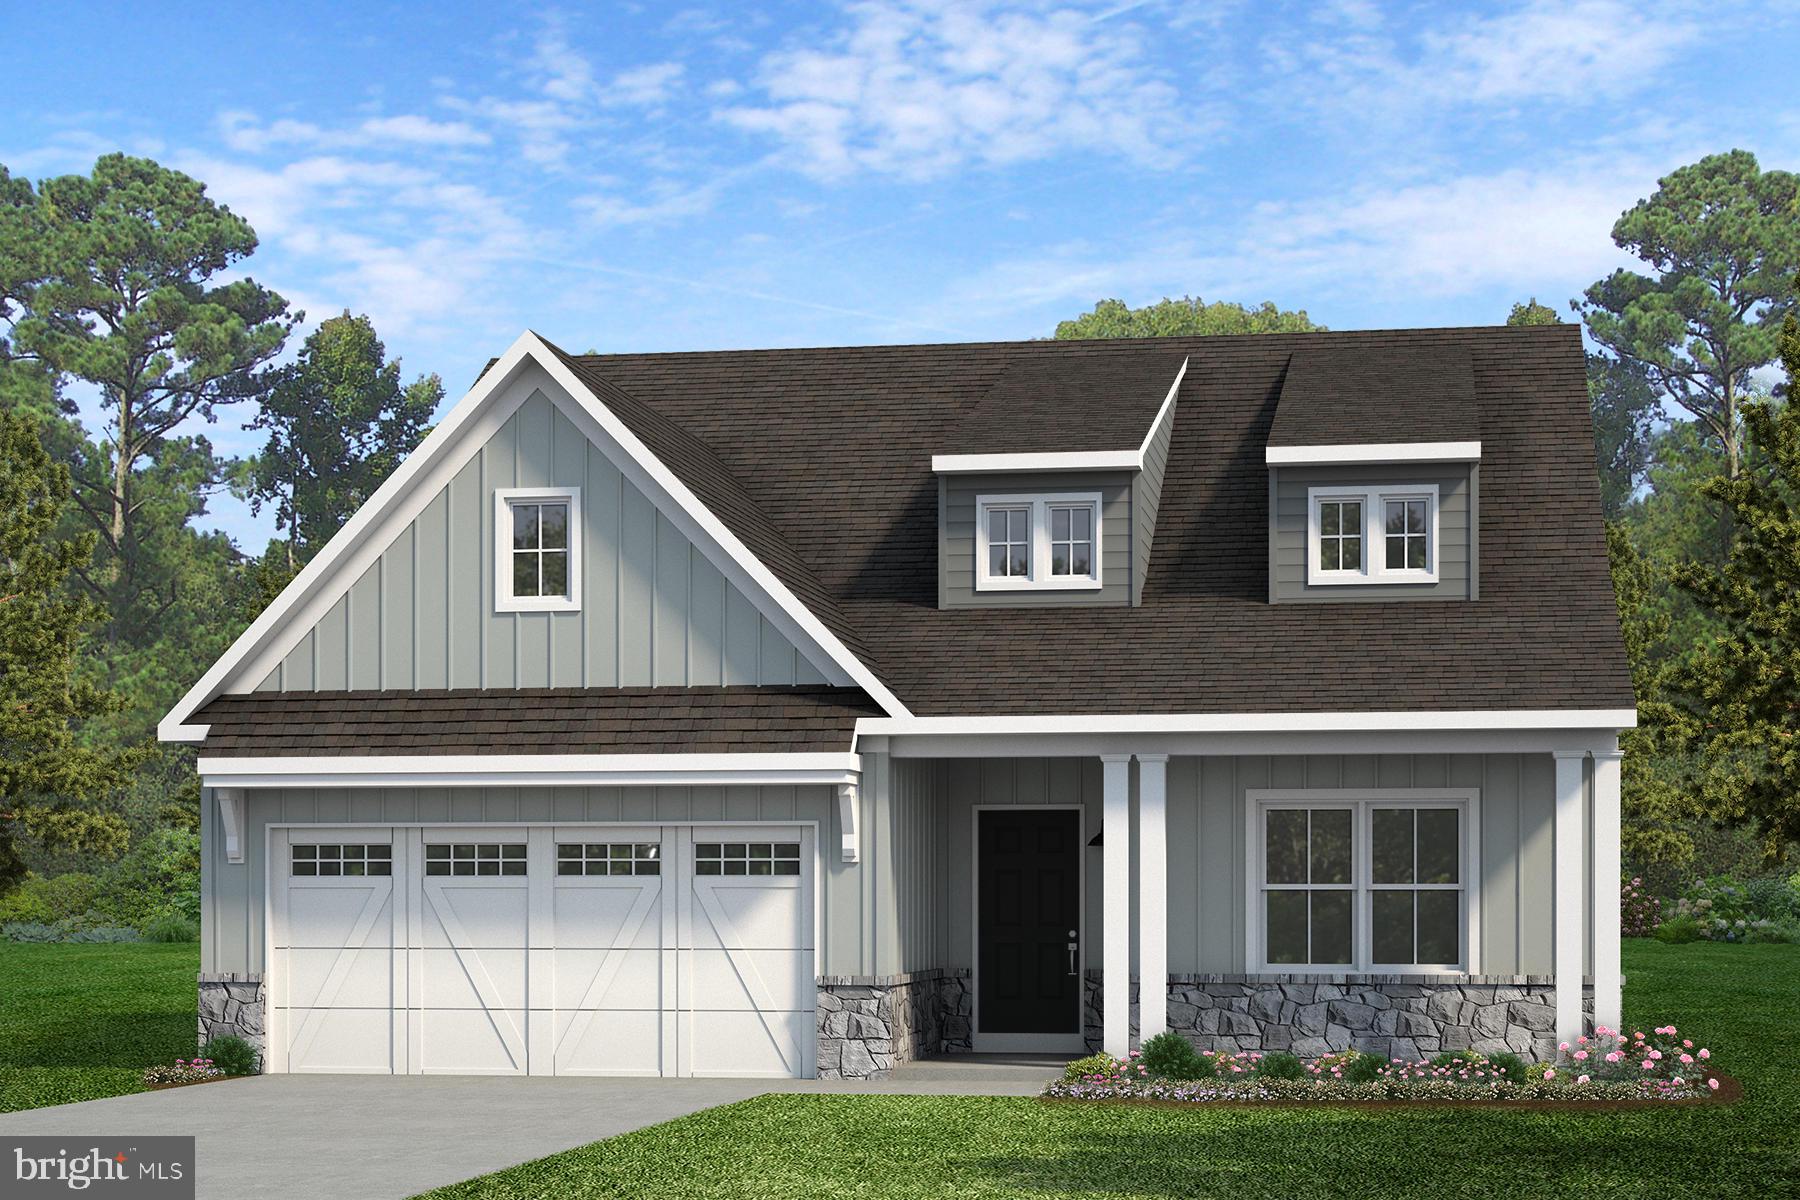
Welcome to Kensington - a vibrant community of new construction homes in the heart of York County, PA. With over 200 homesites at the completion of the community, ranging up to 0.25 acres in size, Kensington offers something for everyone. Nestled in Red Lion, Kensington is surrounded by lush greenery and rolling hills. With several homesites bordering trees or open green space, you'll enjoy the peace and tranquility of suburban living while still being just a stone's throw away from all the amenities you need. Located not far from Route 30 and I-83, the town offers a wide range of recreational opportunities, including parks, hiking trails, and community events, making it the perfect place to call home for families and outdoor enthusiasts alike. Kensington offers a variety of customizable floorplans, each with over 10,000 structural and decorative customizations. Looking for more customization? Additional changes are available through our Design Time option. Your Designer will be with you every step of the way to help bring your vision to life. Our quality homes are backed with an industry-leading 20-year warranty structural warranty. Learn more about how Keystone Custom Homes are 80% more efficient than used homes and 50% more efficient than other new homes.

Step inside the Caldwell floorplan! The exterior features a front porch and three elevation options, the Farmhouse, Traditional, and Heritage. Inside the Foyer you are greeted by two bedrooms, and a Family Bathroom. As you continue, you reach the entry area from the garage with a Laundry Room. Continuing into the home you meet the Kitchen, Family Room, and Dining Room all in one cohesive space. This floorplan also features a first floor Owner's Suite and full Bathroom along with a walk-in closet.
#PAYK2085634

RED LION

1100 DIETZ ROAD CALDWELL

3 Beds

2 Baths

1,664 Sq.Ft.

$472,767

MLS#: PAYK2085634
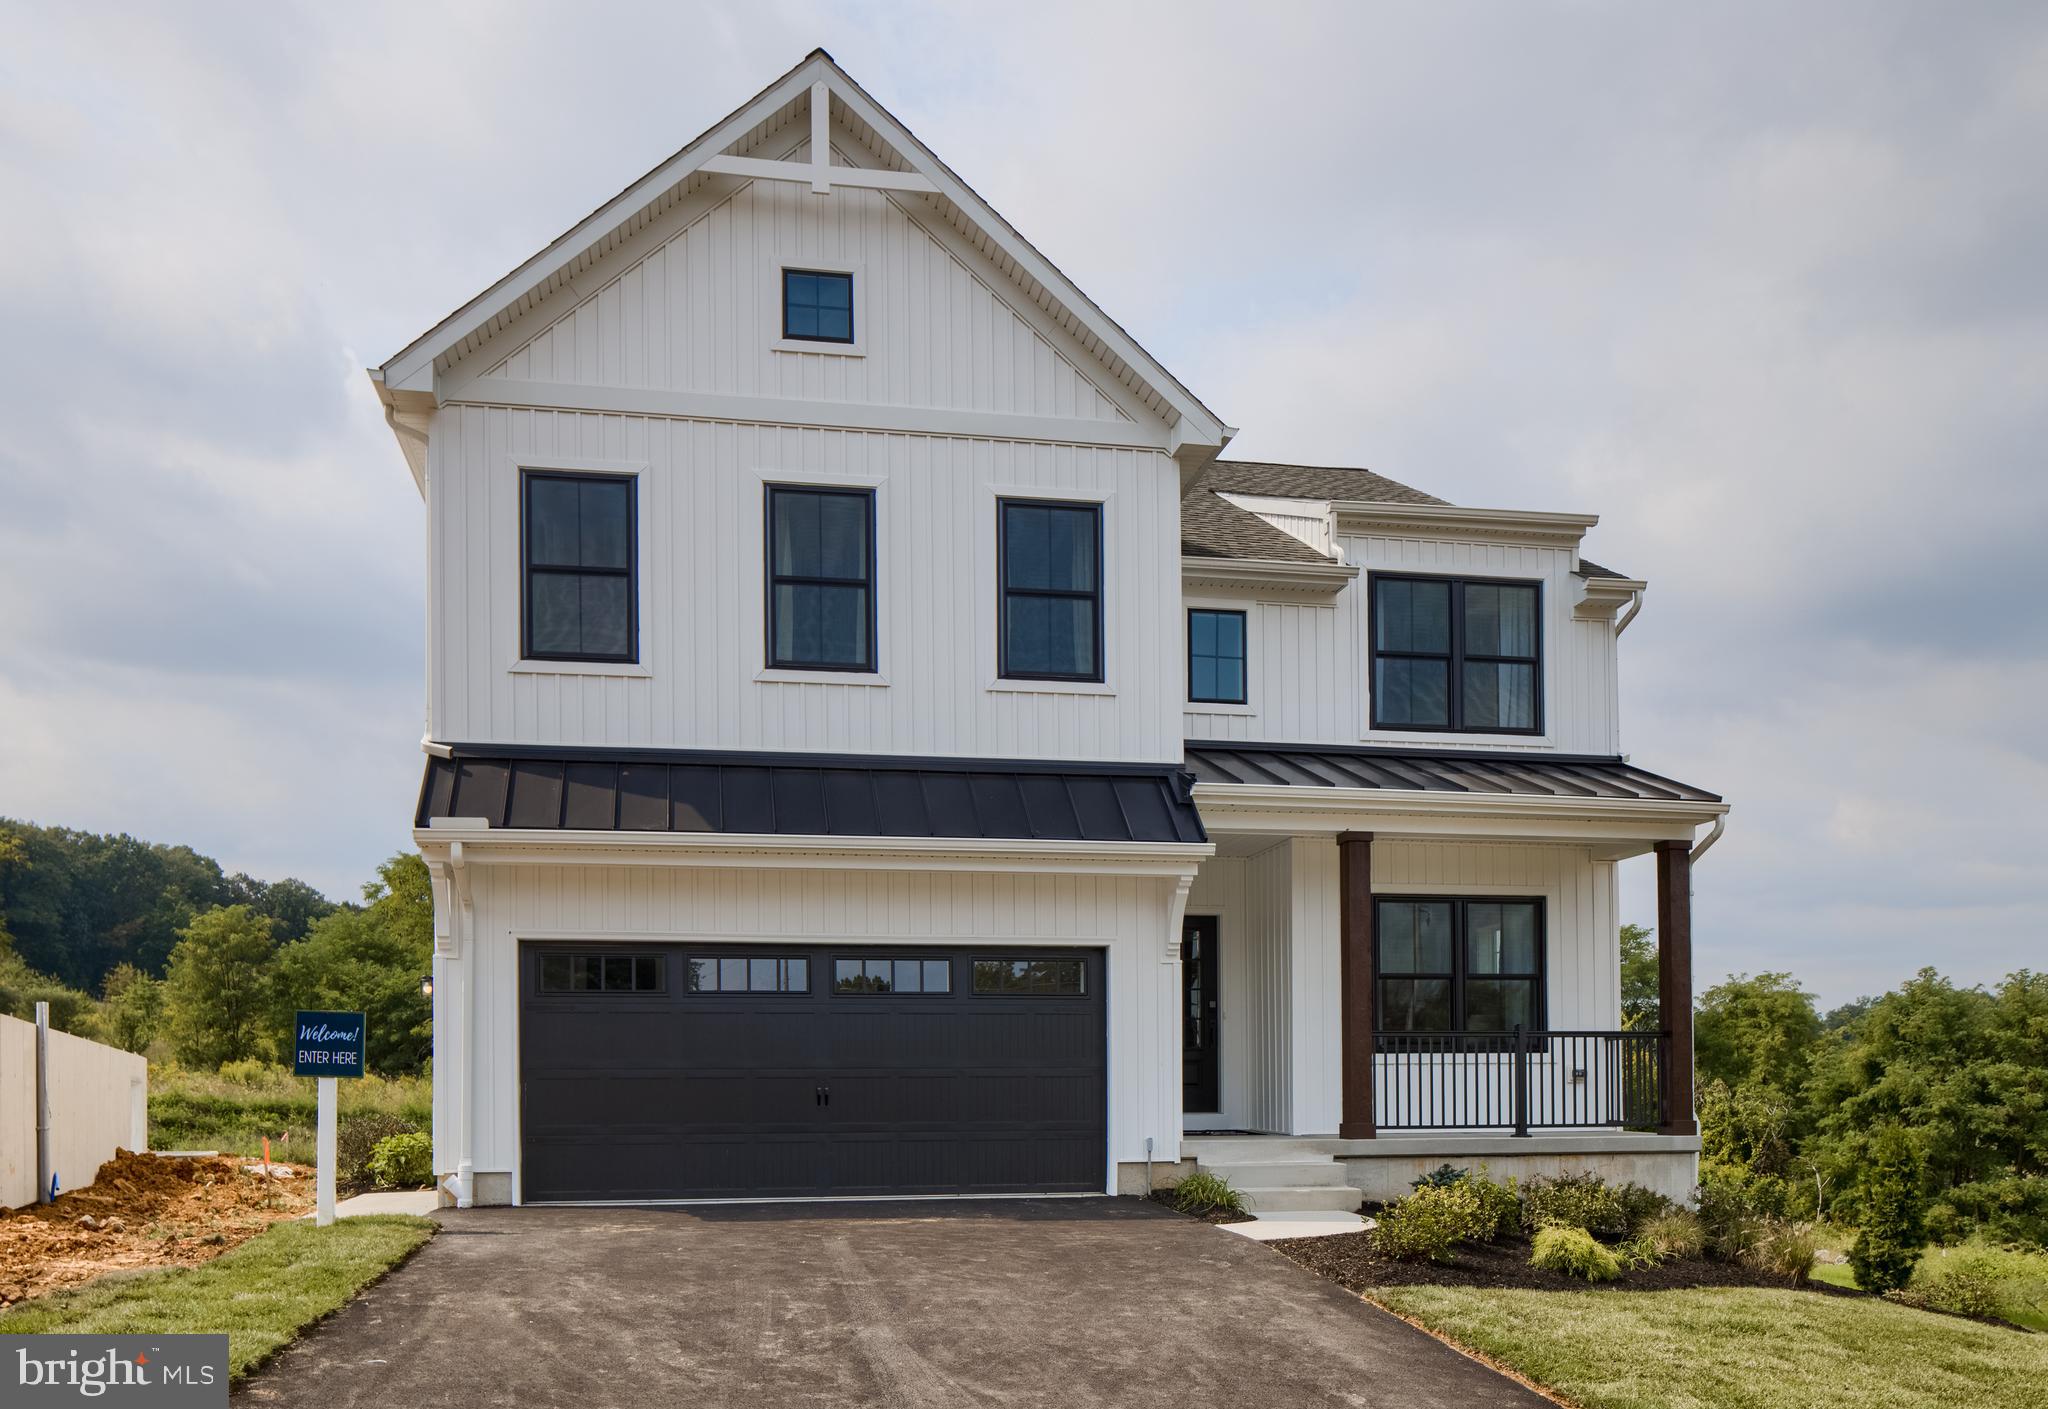
Welcome to Kensington - a vibrant community of new construction homes in the heart of York County, PA. With over 200 homesites at the completion of the community, ranging up to 0.25 acres in size, Kensington offers something for everyone. Nestled in Red Lion, Kensington is surrounded by lush greenery and rolling hills. With several homesites bordering trees or open green space, you'll enjoy the peace and tranquility of suburban living while still being just a stone's throw away from all the amenities you need. Located not far from Route 30 and I-83, the town offers a wide range of recreational opportunities, including parks, hiking trails, and community events, making it the perfect place to call home for families and outdoor enthusiasts alike. Kensington offers a variety of customizable floorplans, each with over 10,000 structural and decorative customizations. Looking for more customization? Additional changes are available through our Design Time option. Your Designer will be with you every step of the way to help bring your vision to life. Our quality homes are backed with an industry-leading 20-year warranty structural warranty. Learn more about how Keystone Custom Homes are 80% more efficient than used homes and 50% more efficient than other new homes.

The Lachlan is a 4 bed, 2.5 bath home with an open floorplan and lots of storage. The Family Room opens up to the Kitchen and Dining Area. The Kitchen features an eat-in island and walk-in pantry. Off the Kitchen, the Mud Room has a walk-in closet and access to the 2-car Garage. Study and Powder Room located at the front of the home. Upstairs, the Owner's Suite has 2 walk-in closets and a private full bath. 3 additional bedrooms with walk-in closets, a full bath, and Laundry Room complete the second floor.
#PAYK2055658

RED LION

1100 DIETZ ROAD LACHLAN

4 Beds

2 Baths

2,346 Sq.Ft.

$503,157

MLS#: PAYK2055658

Open house
Welcome home to Phase 2 of Heather Glen- where low maintenance 1 floor living has never looked so good! Be greeted by a bold 2 story vaulted living room up to a loft. 2 beds and 2 full baths on the main level with an additional bed, full bath, and loft on the second floor for separation when you have guests. The open concept allows for an easy flow right into the gorgeous kitchen with quartz counters and stainless steel appliances. Main floor owners suite and ensuite that feels like your own slice of paradise. Positioned with privacy and convenience in mind- minutes from I83 and all major conveniences. This community is worth a tour! Schedule your private tour today! Photos shown are of a model home or similar floor plan and are for illustrative purposes only. Actual home, finishes, features, and selections may vary. Photos may include optional upgrades not included in the purchase price. **The price IS the incentive on this particular property, no additional incentives will be honored on this property.**
#PAYK2108796

RED LION

124 HEATHER GLEN DRIVE

3 Beds

3 Baths

1,605 Sq.Ft.

$369,985

MLS#: PAYK2108796

Open house
The Deck the Halls community special does not apply to this home. Welcome home to Phase 2 of Heather Glen- where low maintenance 1 floor living has never looked so good! Be greeted by a bold 2 story vaulted living room up to a loft. 2 beds and 2 full baths on the main level with an additional bed, full bath, and loft on the second floor for separation when you have guests. The open concept allows for an easy flow right into the gorgeous kitchen with quartz counters and stainless steel appliances. Main floor owners suite and ensuite that feels like your own slice of paradise. Positioned with privacy and convenience in mind- minutes from I83 and all major conveniences. This community is worth a tour! Schedule your private tour today! Photos shown are of a model home or similar floor plan and are for illustrative purposes only. Actual home, finishes, features, and selections may vary. Photos may include optional upgrades not included in the purchase price. **The price IS the incentive on this particular property, no additional incentives will be honored on this property.**
#PAYK2113456

RED LION

162 HEATHER GLEN DRIVE

3 Beds

3 Baths

1,605 Sq.Ft.

$349,000

MLS#: PAYK2113456
Open house
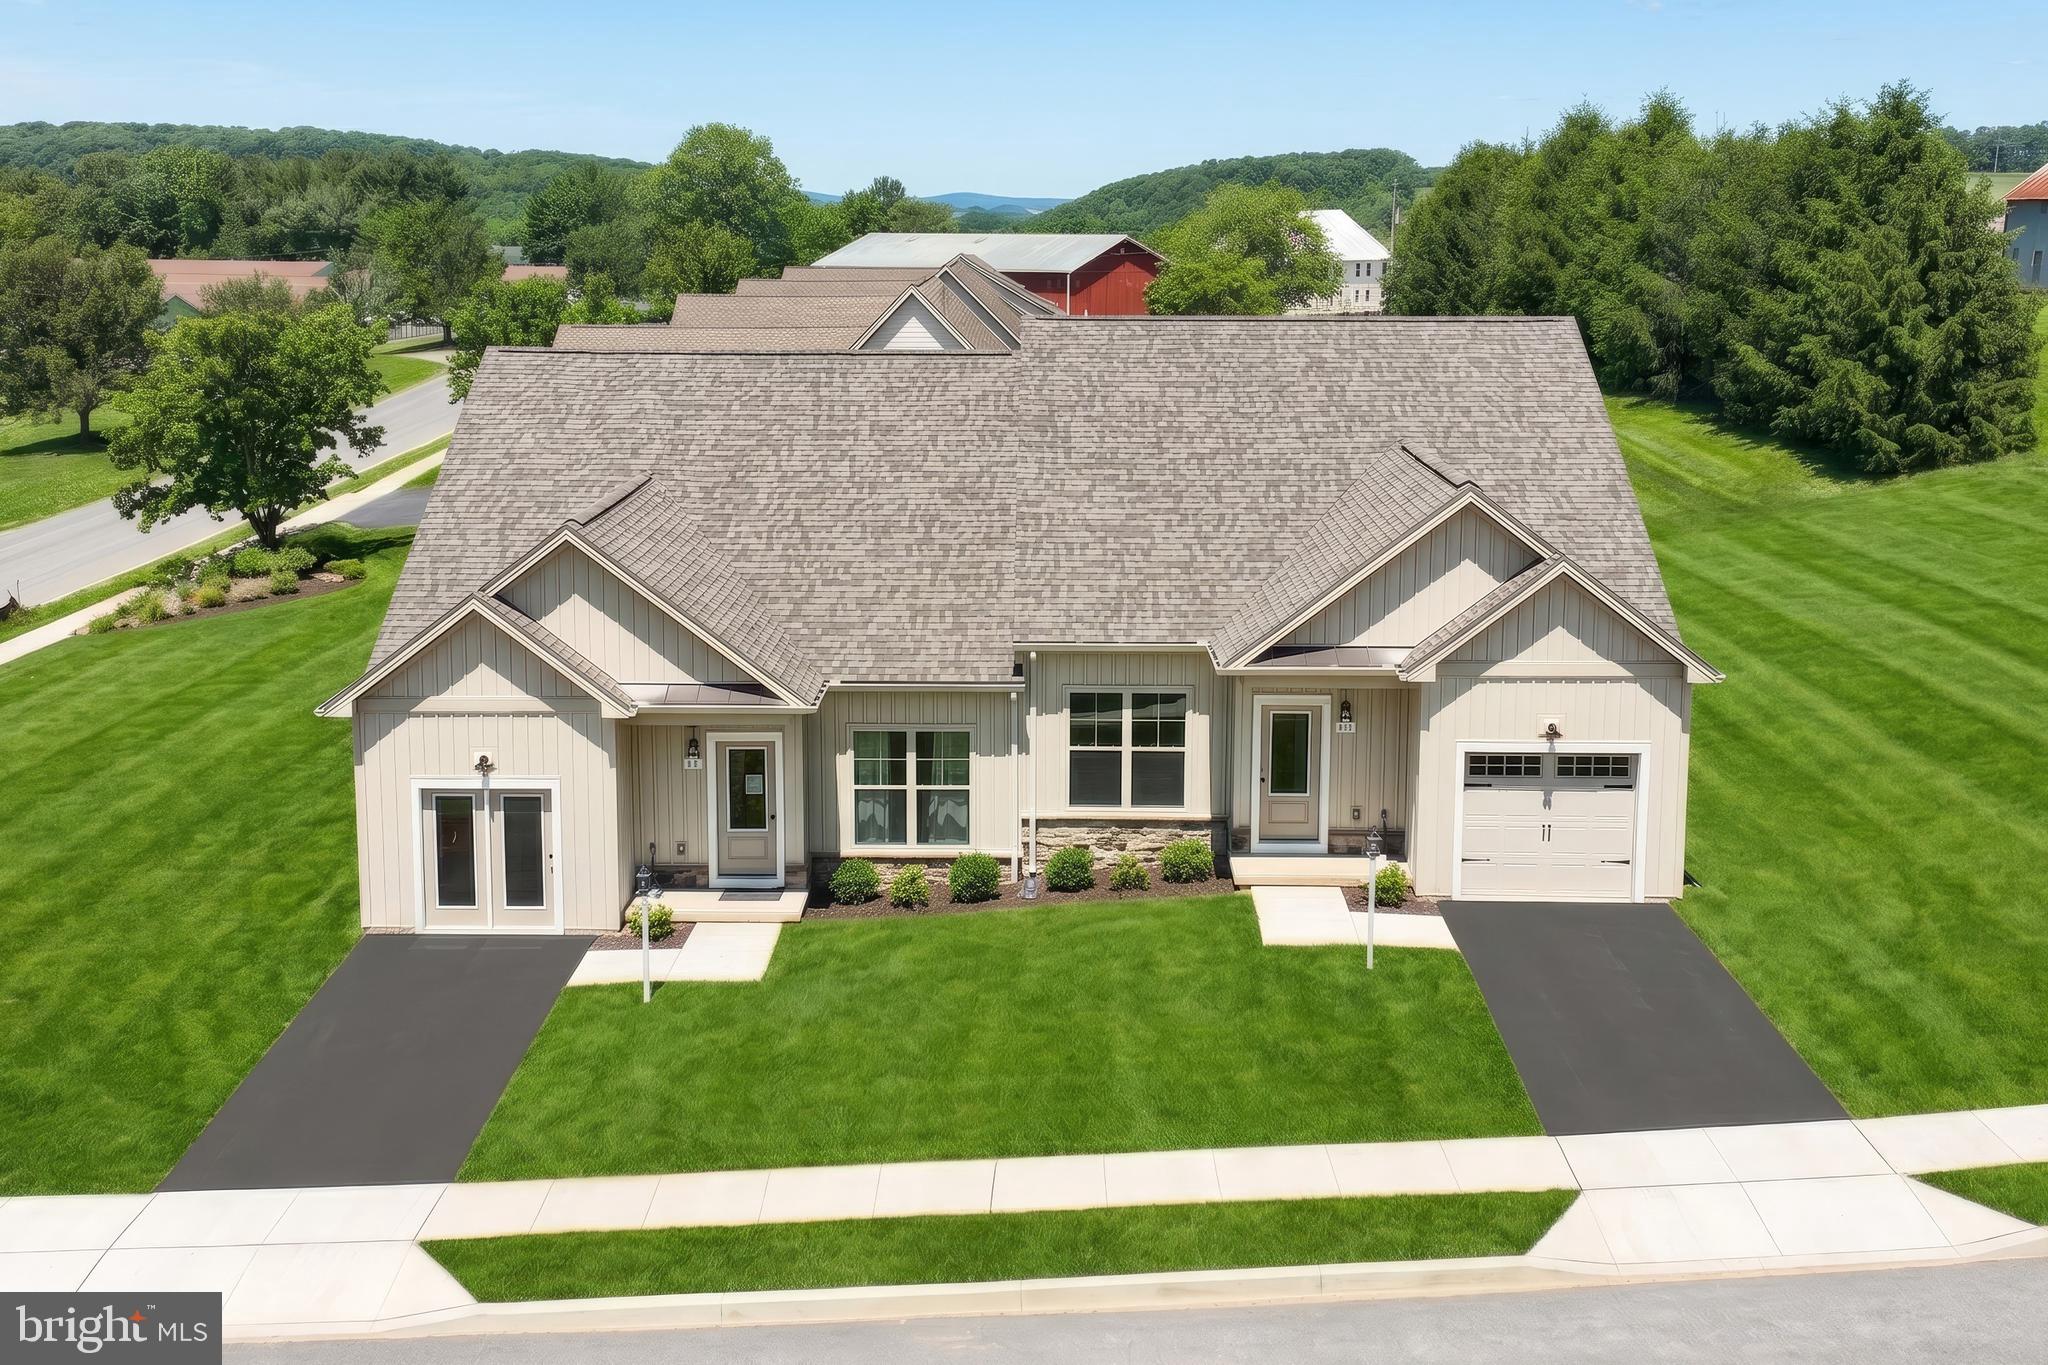
Limited Time End of Year Special: DECK THE HALLS! Get up to $18,000 in incentives toward your rate, a free deck or appliance package coupled with some closing cost assistance with use of builder preferred title and lender. Promotion ends 1/1. Welcome home to Phase 2 of Heather Glen- where low maintenance 1 floor living has never looked so good! Be greeted by a bold 2 story vaulted living room up to a loft. 2 beds and 2 full baths on the main level with an additional bed, full bath, and loft on the second floor for separation when you have guests. The open concept allows for an easy flow right into the gorgeous kitchen with quartz counters and stainless steel appliances. Main floor owners suite and ensuite that feels like your own slice of paradise. Positioned with privacy and convenience in mind- minutes from I83 and all major conveniences. This community is worth a tour! Schedule your private tour today! Photos shown are of a model home or similar floor plan and are for illustrative purposes only. Actual home, finishes, features, and selections may vary. Photos may include optional upgrades not included in the purchase price. *Incentive available on select homes and requires use of builder's preferred lender and title company. Offer subject to change or withdrawal without notice. Restrictions apply. Contact Builder for full terms.
#PAYK2104424

RED LION

129 HEATHER GLEN DRIVE

3 Beds

3 Baths

1,605 Sq.Ft.

$414,835

MLS#: PAYK2104424

Built in 2007, this condo residence blends an owner friendly floorplan with conveniences for the mature buyer.  This model home is seldom available and features one of the largest floorplans available in the community!  (A wonderful opportunity to downsize without giving up the functional space you need!)  As you enter, you are greeted by an open floor plan that effortlessly connects the living and dining areas, perfect for entertaining or enjoying quiet evenings by the double-sided gas fireplace. The kitchen features upgraded countertops, stainless steel appliances (all purchased 2023 or later), and a convenient breakfast area in the adjacent sunroom (builder upgrade) that is adjoined by a glass double door leading to the rear deck (with included retractable sun shade). The thoughtful design includes an entry-level primary bedroom suite with substantial closet space. The en-suite bathroom boasts a soaking tub and a walk-in shower. With a total of four bedrooms and three and a half bathrooms, there is ample space for guests, hobbies and the occasional family gathering . The partially finished basement features the 4th bedroom (or home office area) and a full bath.  The clubroom is very spacious and is anchored by a 2nd gas burning fireplace. The clubroom accesses a large unfinished storage area. Basement is walkout level. The attached garage (with new epoxy floor coating - Lifetime warrantee) provides easy access and ample parking, while the freshly seal coated  driveway enhances the property's curb appeal. This community features beautifully maintained surroundings, with lawn maintenance and snow removal included in the association fee, allowing you to focus on what truly matters-enjoying life.  This home is not just a residence; it's a lifestyle. Experience the tranquility of a senior community that prioritizes comfort and convenience, all while being just moments away from local amenities. Embrace the opportunity to create lasting memories in a space that reflects your taste for luxury and your desire for a vibrant, fulfilling life.
#PAYK2111774

RED LION

113 SHETLAND DRIVE 111

4 Beds

3 Baths

2,746 Sq.Ft.

$399,900

MLS#: PAYK2111774

Lovingly remodeled brick farm house was to be their forever home! This MOVE IN READY 5 bedroom, 2 full bath home surrounded by farmland is just 6 minutes to Red Lion! Experience beautiful long range country views from the large covered deck off the kitchen! A covered deck that requires no maintenance! The Main floor was renovated to be the awesome Open Floor Plan everyone is looking for! Master suite on first floor with a master bathroom! Enjoy the watching the fire in the Stone corner fireplace from the kitchen island! Dining area included in the open floor plan! Stainless appliances are yours! Main floor laundry room is just off the kitchen. Want to hang your clothes and sheets outside? Use the clothesline off the deck! 4 spacious bedrooms to choose from on the second floor! Don't need 5 bedrooms, use one as a study/office, playroom, or huge walk in closet! Need to work from home? No problem! Comcast internet is available here! The remodel of the 1930 farm house completed over the last 10 years includes all new windows and doors, new house roof, blown in insulation added through out, central air, boiler, bathrooms updated, new laminate flooring.
#PAYK2114822

RED LION

1105 BURKHOLDER ROAD

5 Beds

2 Baths

2,100 Sq.Ft.

$394,500

MLS#: PAYK2114822

Enjoy comfortable, functional living in this 4-bedroom split-foyer home offering 1,756 square feet and 3 full bathrooms. The open floor plan brings together the living room, dining area, and kitchen, featuring a center island and new two-tone cabinetry. The primary bedroom includes a private full bath, while the finished walkout basement provides additional space to relax, entertain, or work from home.

Outside, enjoy a large, fully fenced backyard on a level 0.28-acre lot, a spacious back deck, and a covered front porch. A large workshop shed and attached 2-car garage offer extra room for projects and storage. The metal roof adds another practical feature to this inviting home, conveniently located near local amenities.
#PAYK2114240

RED LION

436 APPALOOSA WAY

4 Beds

3 Baths

1,756 Sq.Ft.

$374,900

MLS#: PAYK2114240
Open house
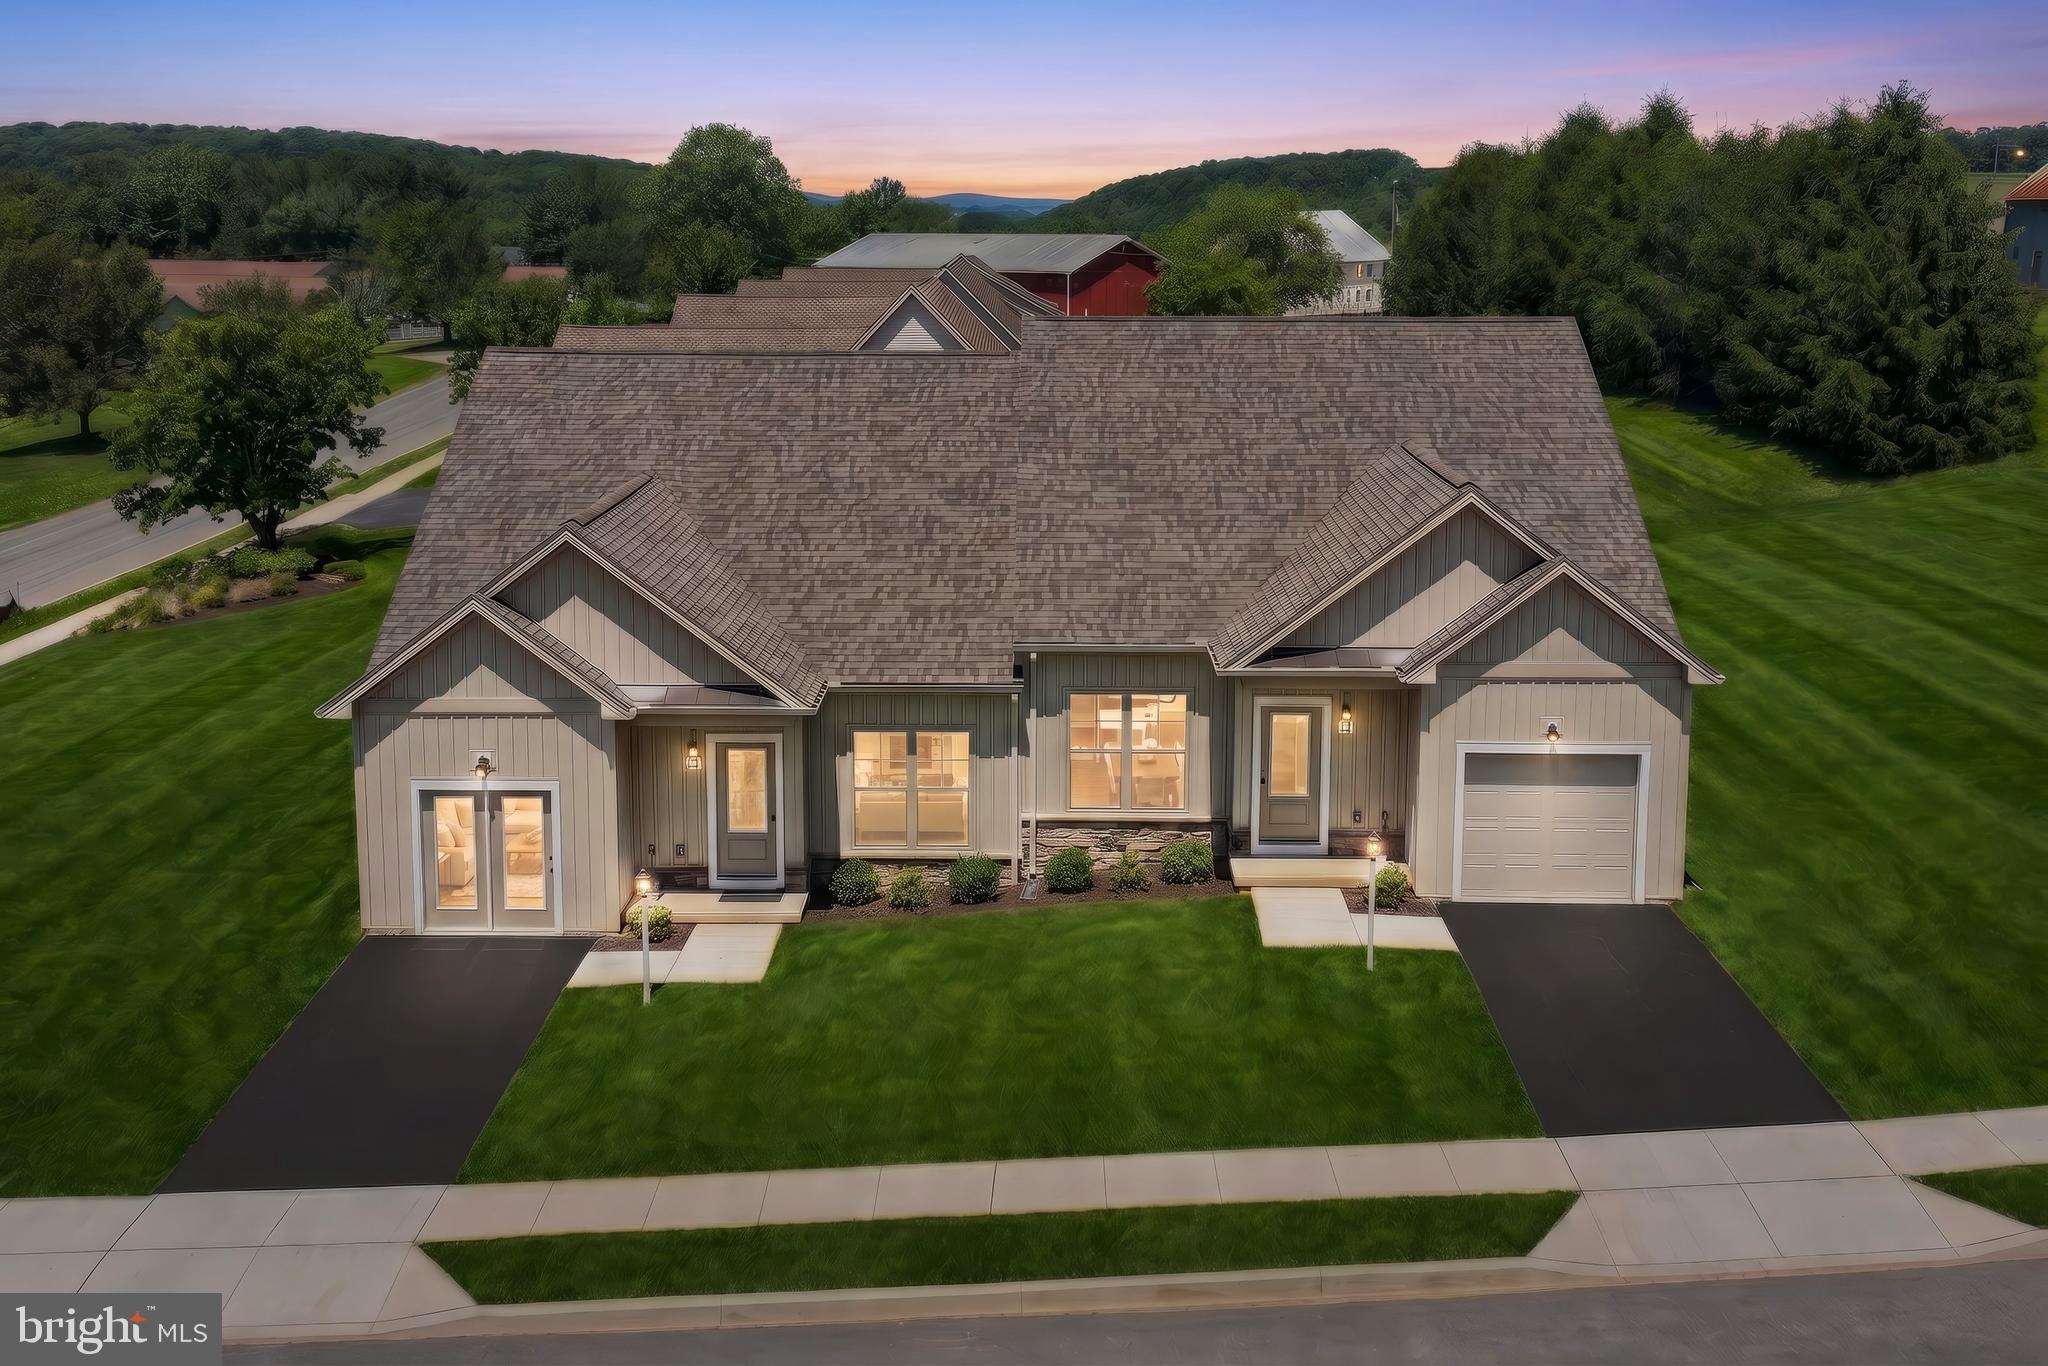
Limited Time End of Year Special: DECK THE HALLS! Get up to $18,000 in incentives toward your rate, a free deck or appliance package coupled with some closing cost assistance with use of builder preferred title and lender. Promotion ends 1/1. Welcome home to Phase 2 of Heather Glen- where low maintenance 1 floor living has never looked so good! Be greeted by a bold 2 story vaulted living room up to a loft. 2 beds and 2 full baths on the main level with an additional bed, full bath, and loft on the second floor for separation when you have guests. The open concept allows for an easy flow right into the gorgeous kitchen with quartz counters and stainless steel appliances. Main floor owners suite and ensuite that feels like your own slice of paradise. Positioned with privacy and convenience in mind- minutes from I83 and all major conveniences. This community is worth a tour! Schedule your private tour today! Photos shown are of a model home or similar floor plan and are for illustrative purposes only. Actual home, finishes, features, and selections may vary. Photos may include optional upgrades not included in the purchase price. *Incentive available on select homes and requires use of builder's preferred lender and title company. Offer subject to change or withdrawal without notice. Restrictions apply. Contact Builder for full terms.
#PAYK2104342

RED LION

127 HEATHER GLEN DRIVE

3 Beds

3 Baths

1,605 Sq.Ft.

$414,835

MLS#: PAYK2104342

Send a message

Message successfully sent.

Your message

What is 3 + 4 ?

Reason for contacting?

I agree to receive email communication and understand I can unsubscribe at any time.

I agree to be contacted by Charis Realty Group - Christine Issler, Broker via call, email, and text for real estate services. To opt out, you can reply 'stop' at any time or reply 'help' for assistance. You can also click the unsubscribe link in the emails. Message and data rates may apply. Message frequency may vary. Privacy Policy

Sign Out

Virtual Assistant

Would you like to take the next step with this property? We can help you schedule a showing or virtual tour, or send you more details.

Yes, I would like more information.

Thank You for Your Reply, One of Our Agents will contact you as soon as possible

No, maybe later.

Thank you, you can always contact me via email, phone number or through the contact form.

Realhub AI

Lucy - Your AI-Powered Realtor

Update Your Temporary Password

Personalize your search

Enter your email and we'll notify you immediately when new listings match what you're looking for.

or enter email address

Already have an account ? Login here

Continue your home search

I agree to receive communications and understand I can unsubscribe at any time.

I agree to be contacted by Charis Realty Group - Christine Issler, Broker via call, email, and text for real estate services. To opt out, you can reply 'stop' at any time or reply 'help' for assistance. You can also click the unsubscribe link in the emails. Message and data rates may apply. Message frequency may vary. Privacy Policy

Already have an account ? Login here

We use cookies

We use cookies for analytics and to enhance your experience. By accepting, you agree to analytics and marketing cookies. Small functional cookies that count viewed properties and time on site are used regardless of your choice. You can manage your preferences or learn more about our cookies policy.