Features & Amenities

Interior

  • Other Interior Features

    Walk-In Closet(s), Sound System, Recessed Lighting, Kitchen Island, Ceiling Fan(s), Bar, Built-in Features, Crown Molding, Open Floorplan, Soaking Tub

  • Total Bedrooms

    5

  • Bathrooms

    4

  • 1/2 Bathrooms

    1

  • Above Grade Finished Area

    4928.0

  • Basement YN

    YES

  • Cooling YN

    YES

  • Cooling

    Central Air, Ceiling Fan(s), Electric

  • Fireplace YN

    YES

  • Heating YN

    YES

  • Heating

    Exhaust Fan, Propane, Forced Air

  • Pet friendly

    N/A

Exterior

  • Garage

    Yes

  • Garage spaces

    3

  • Construction Materials

    Fiber Cement, HardiPlank Type, Stone

  • Other Exterior Features

    Lighting

  • Parking

    Oversized, Garage Door Opener, Garage, Inside Entrance, Attached

  • Patio and Porch Features

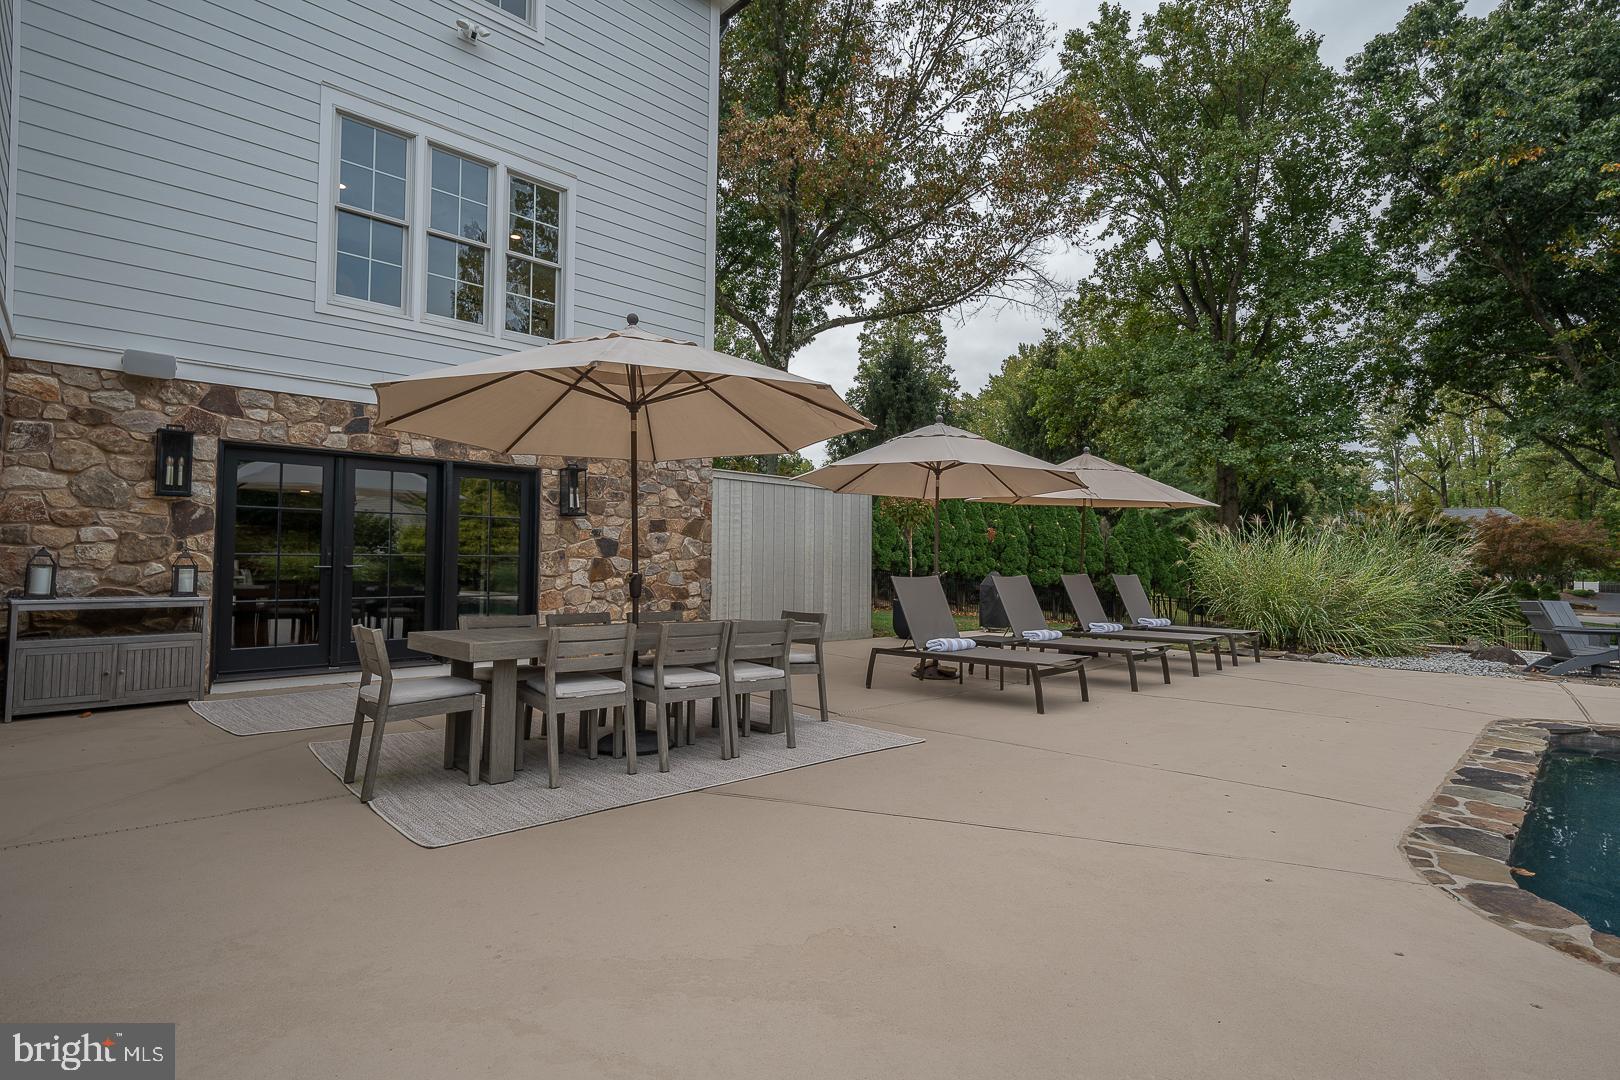
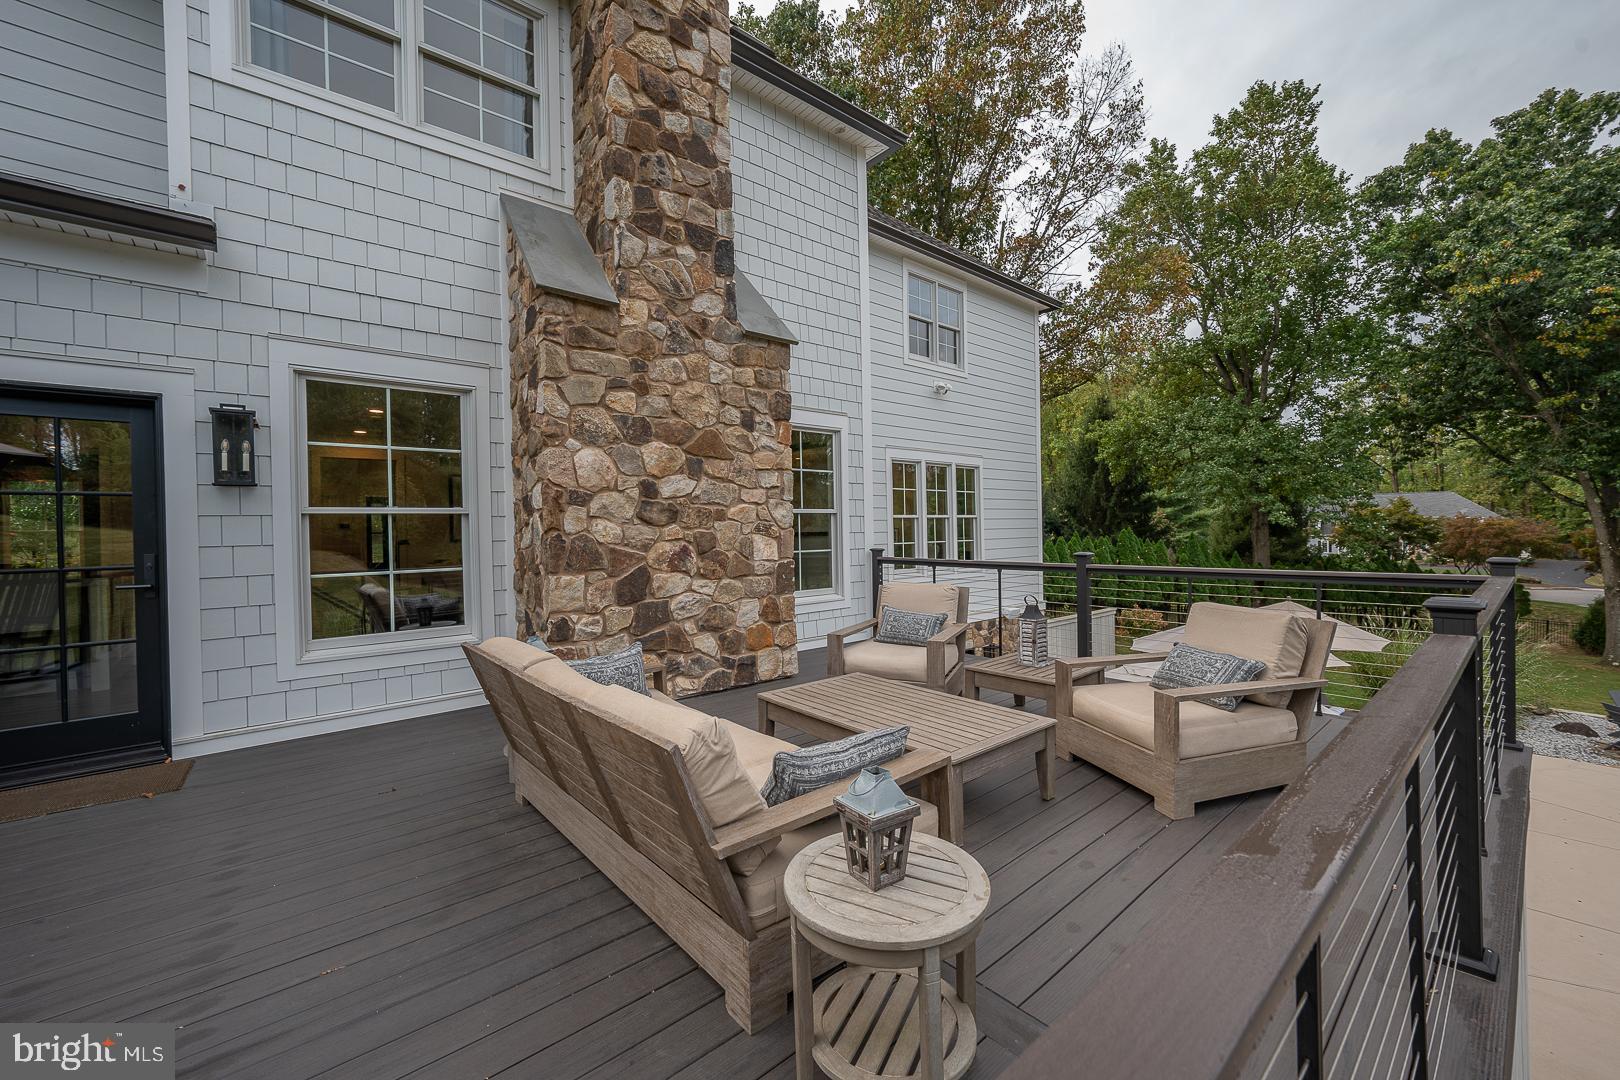
    Deck, Patio, Terrace

  • Pool

    Yes

  • Pool Features

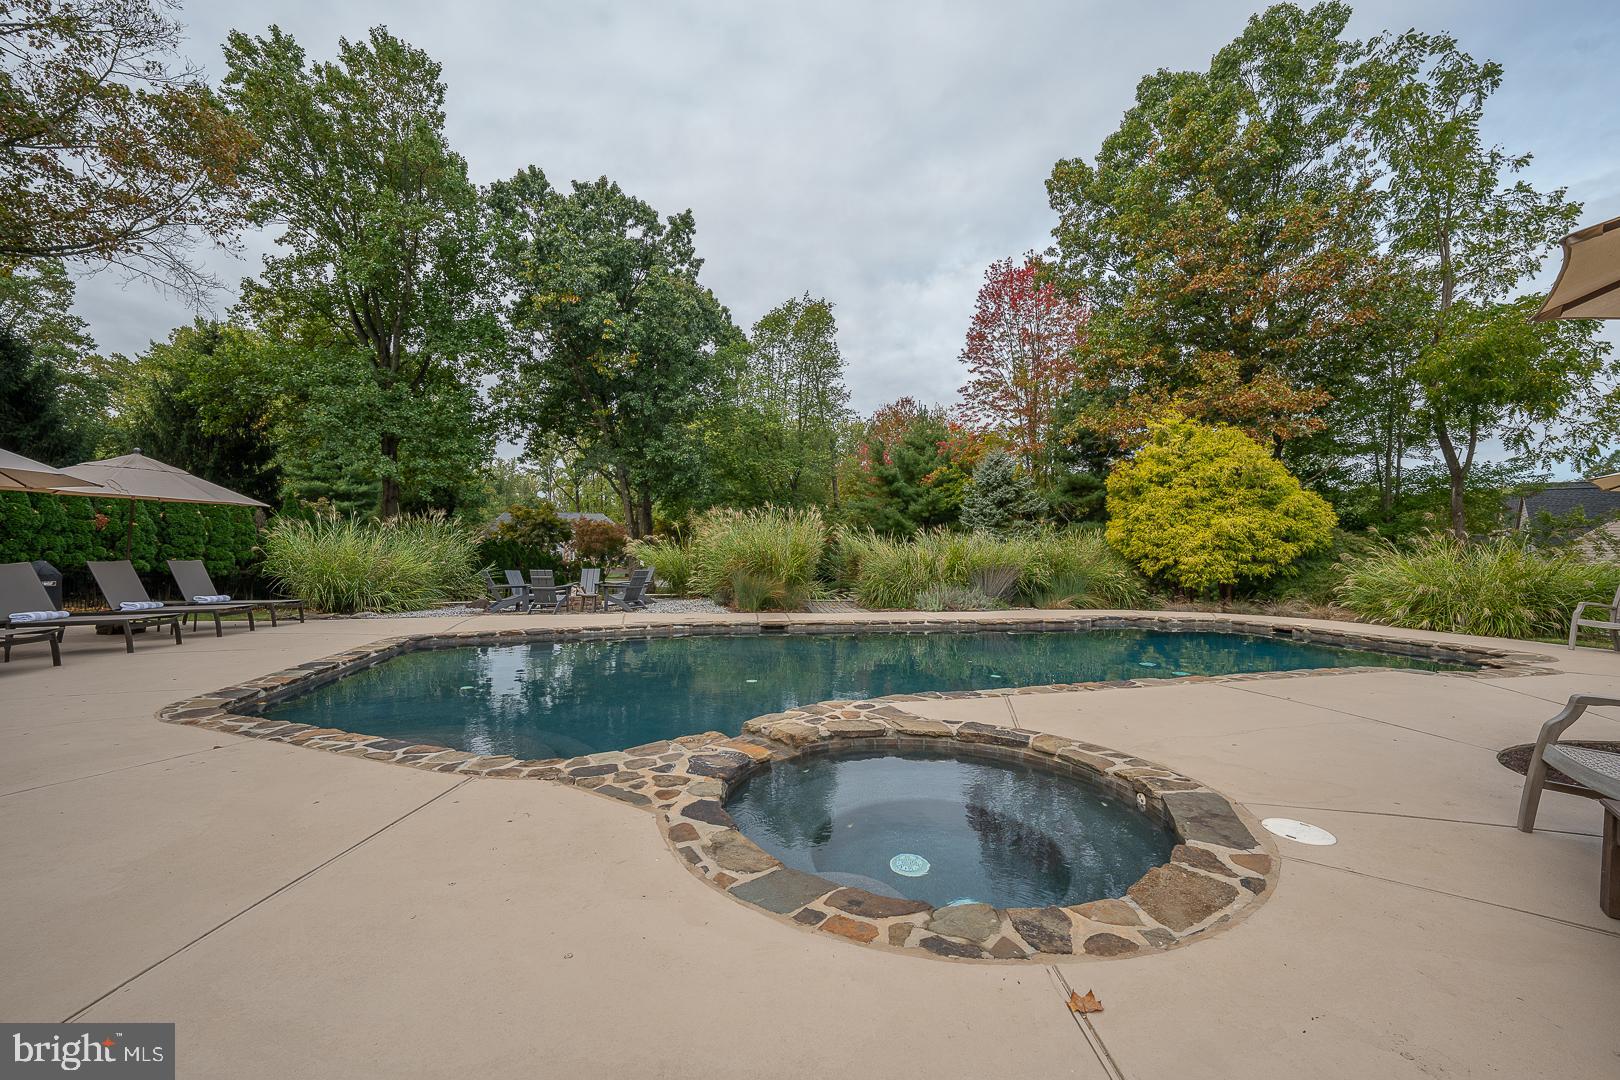
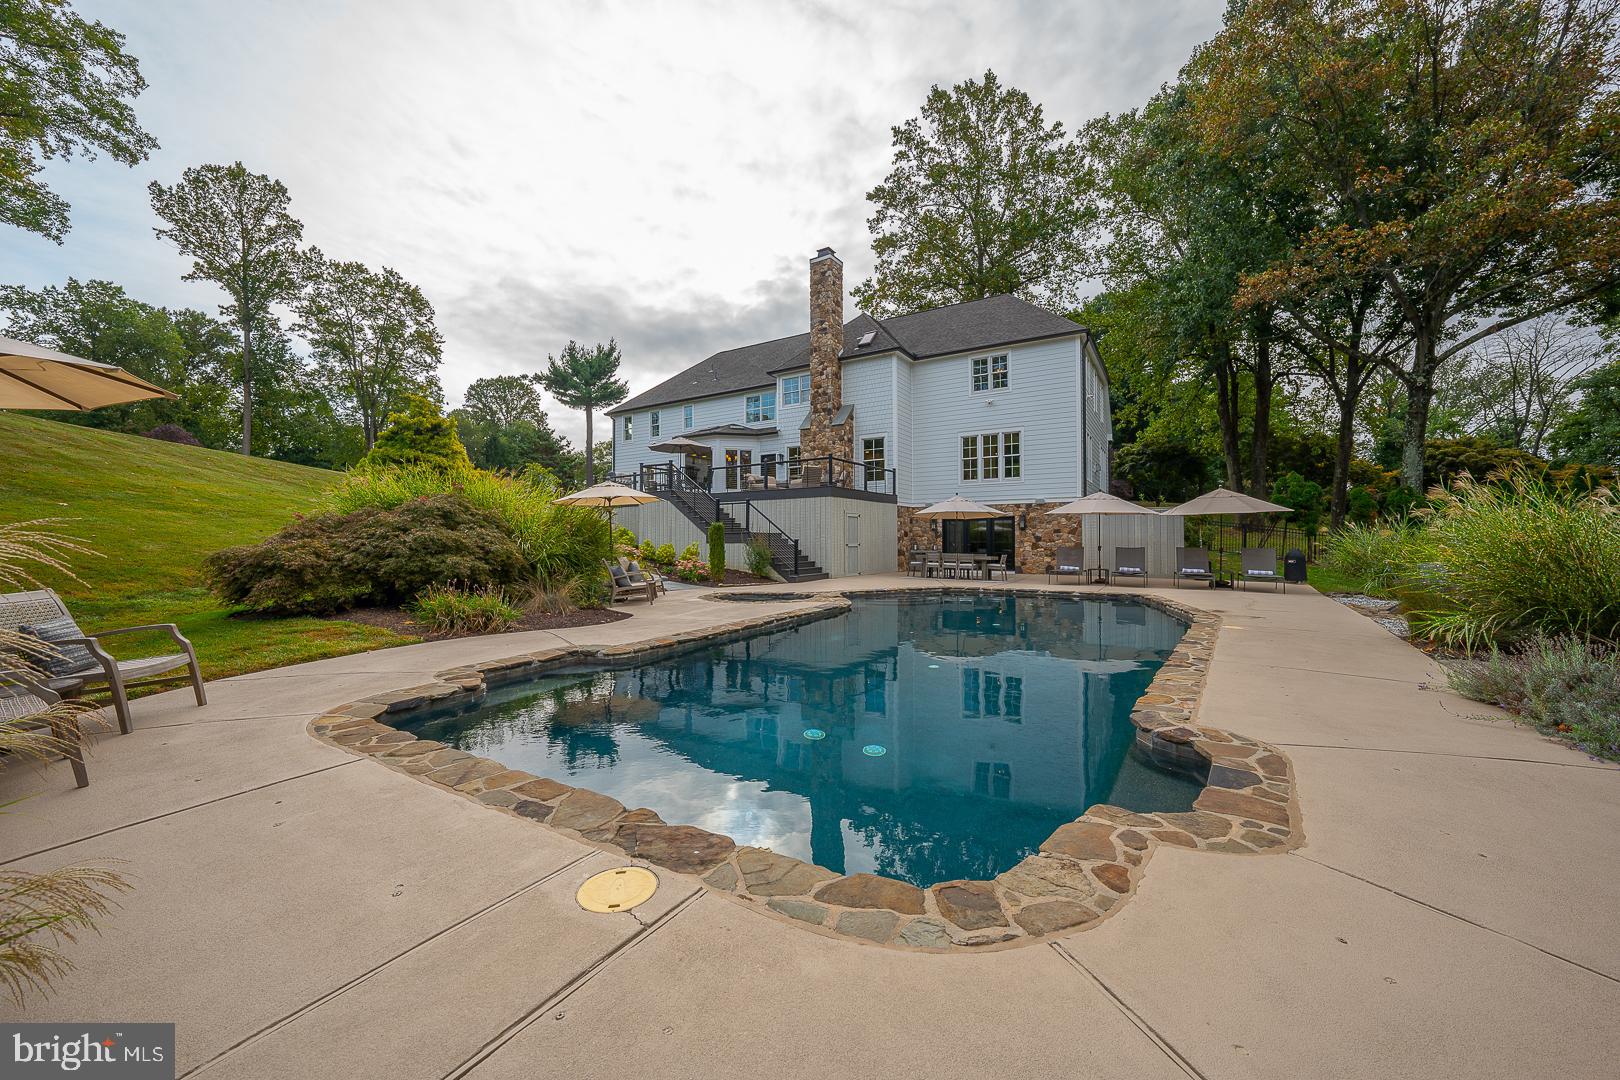
    Fenced, Heated, In Ground, Pool/Spa Combo, Salt Water, Gunite, Private

  • Waterfront YN

    NO

  • View

    Garden, Scenic

Area & Lot

  • Lot Features

    Back Yard

  • Lot Size(acres)

    2.09

  • Lot Size(square feet)

    91,040

  • Property Type

    Residential

  • Property Sub Type

    Single Family Residence

  • Architectural Style

    Contemporary

Price

  • Sales Price

    $2,600,000
  • Tax Amount

    $10,816

  • Financing Options

    Cash

  • Sq. Footage

    6,841

  • Price/SqFt

    $380

HOA

  • Association

    No

School District

  • Elementary School

    PENN WOOD

  • Middle School

    STETSON

  • High School

    RUSTIN

Property Features

  • New Construction

    NO

  • Foundation Details

    Concrete Perimeter

  • Senior Community YN

    NO

  • Sewer

    Septic Tank

  • Tax Lot

    041-000

  • Water Source

    Well

Schedule a Showing

Showing scheduled successfully.

<
>
IN PERSON
VIA CHAT

What is 3 + 4 ?


Change time

Mortgage calculator

Estimate your monthly mortgage payment, including the principal and interest, property taxes, and HOA. Adjust the values to generate a more accurate rate.

Your payment

Principal and Interest:

$

Property taxes:

$

HOA fees:

$

Total loan payment:

$

Total interest amount:

$

Location

County

DELAWARE

Elementary School

PENN WOOD

Middle School

STETSON

High School

RUSTIN

Listing Courtesy of Stephanie M MacDonald , Compass Pennsylvania, LLC

RealHub Information is provided exclusively for consumers' personal, non-commercial use, and it may not be used for any purpose other than to identify prospective properties consumers may be interested in purchasing. All information deemed reliable but not guaranteed and should be independently verified. All properties are subject to prior sale, change or withdrawal. RealHub website owner shall not be responsible for any typographical errors, misinformation, misprints and shall be held totally harmless.

Agent Jose Centeno

AGENT

Jose Centeno

Call Jose today to schedule a private showing.


* Listings on this website come from the FMLS IDX Compilation and may be held by brokerage firms other than the owner of this website. The listing brokerage is identified in any listing details. Information is deemed reliable but is not guaranteed. If you believe any FMLS listing contains material that infringes your copyrighted work please click here to review our DMCA policy and learn how to submit a takedown request.© 2024 FMLS.
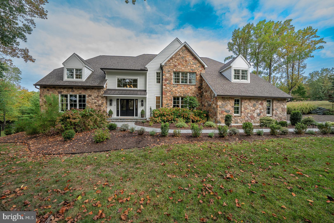
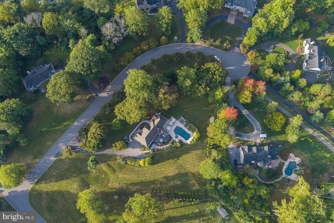
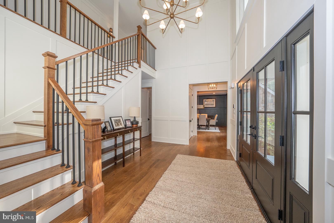
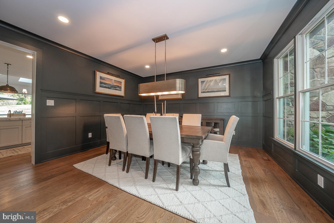
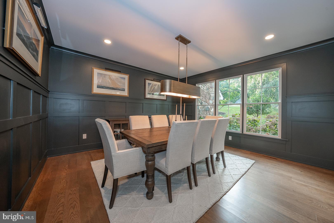
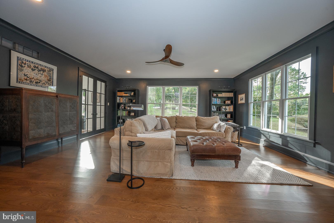
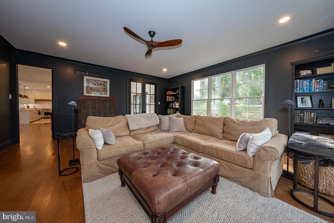
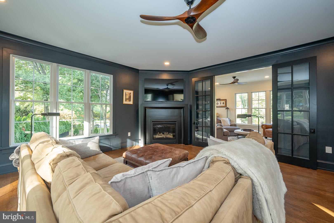
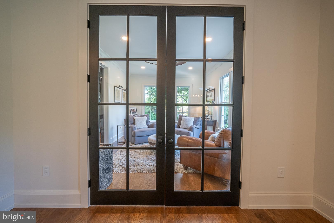
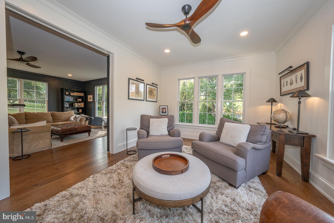
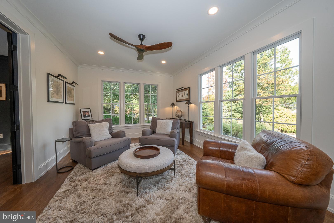
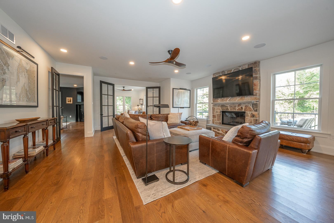
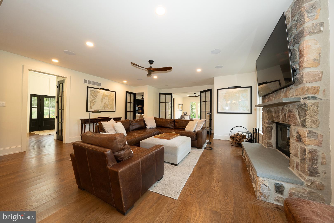
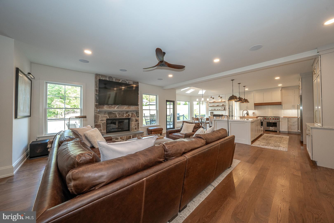
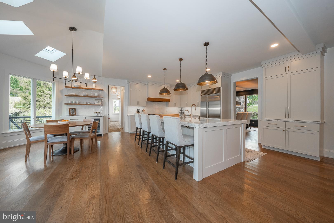
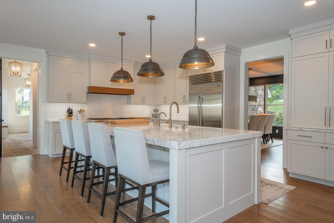
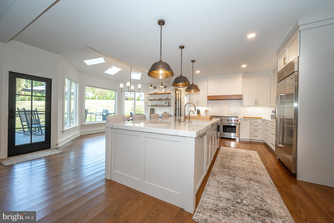
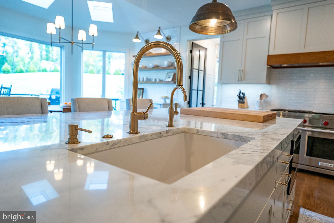
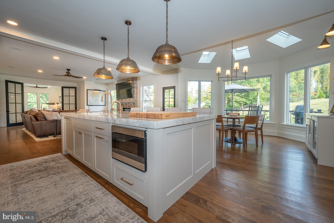
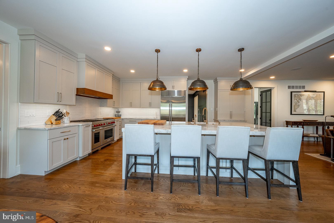
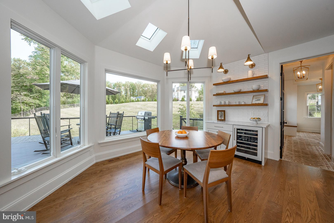
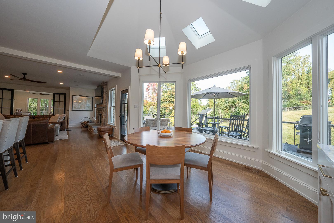
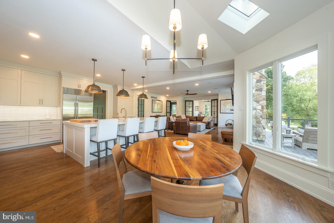
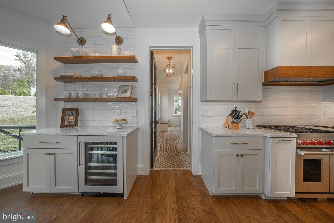
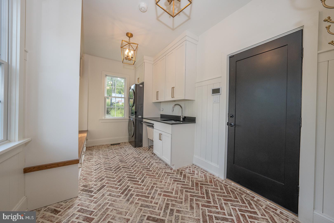
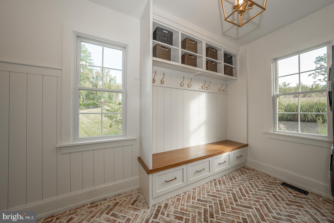
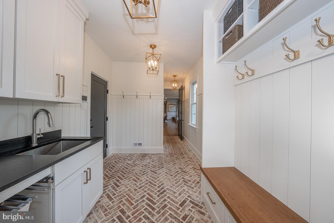
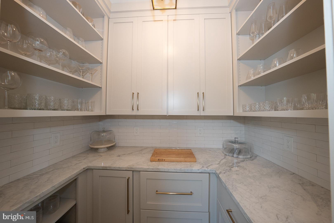
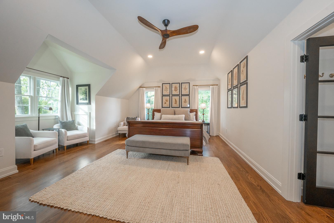
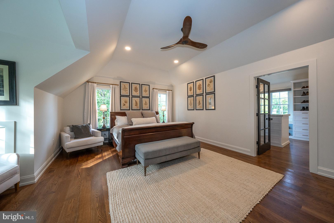
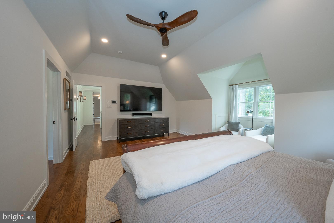
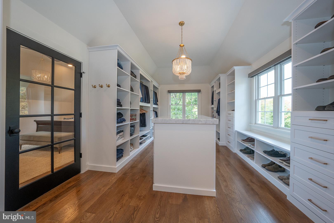
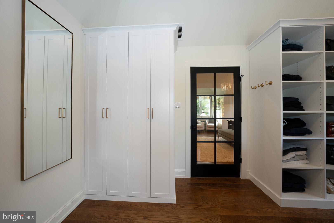
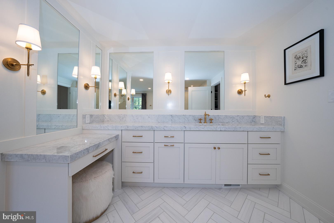
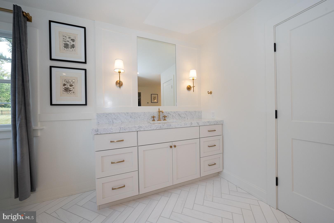
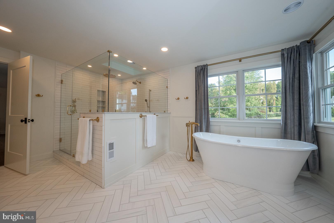
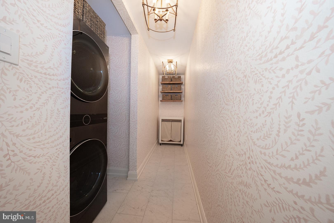
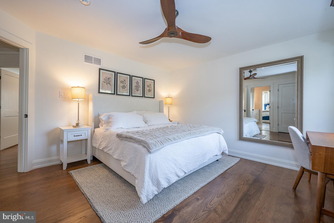
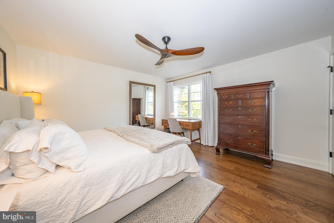
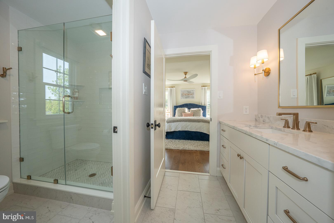
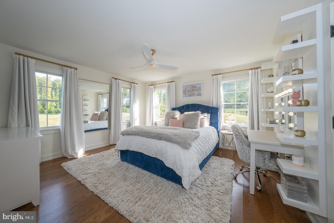
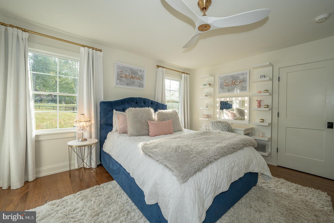
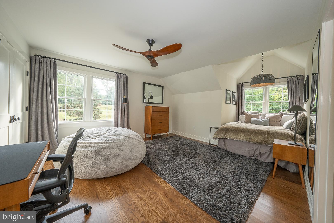
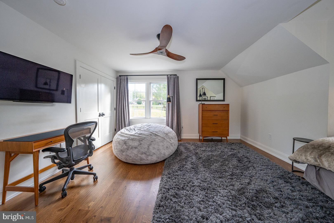
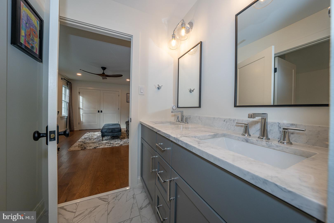
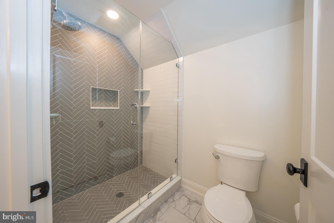
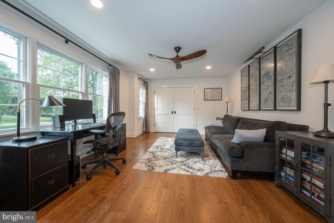
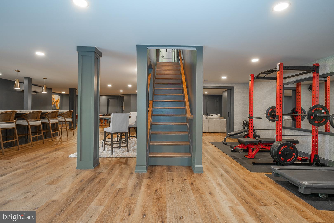
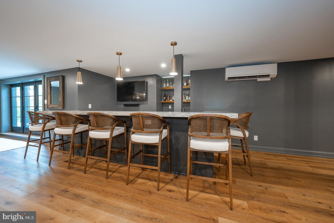
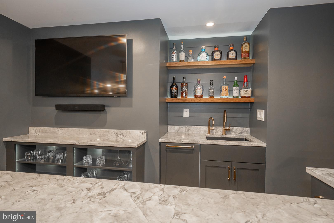
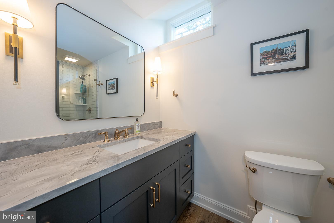
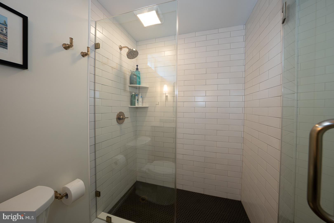
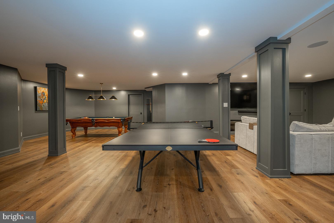
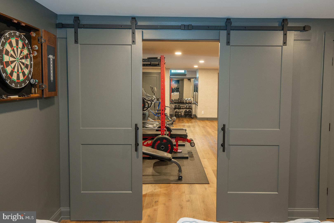
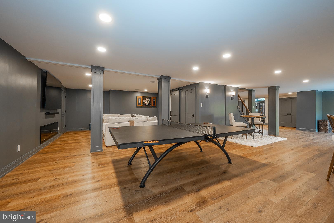
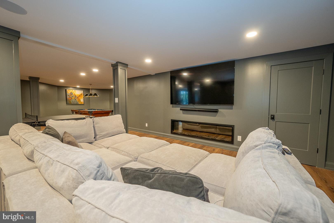
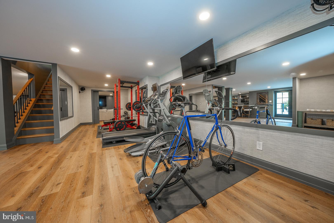
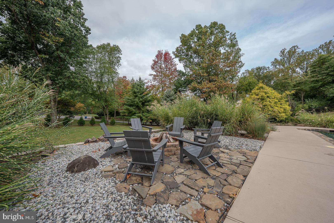
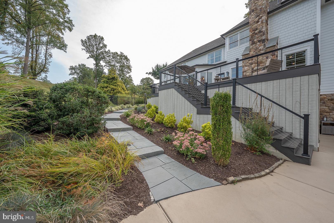
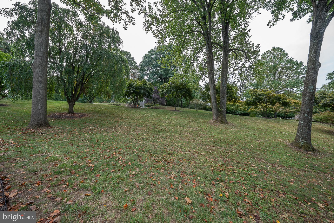
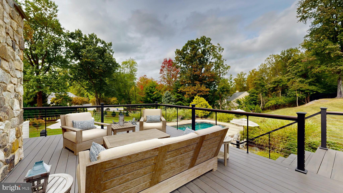
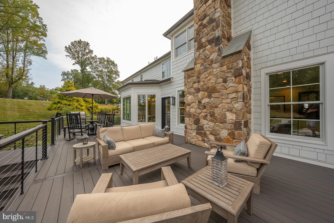
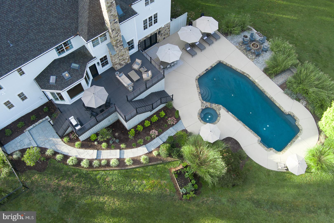
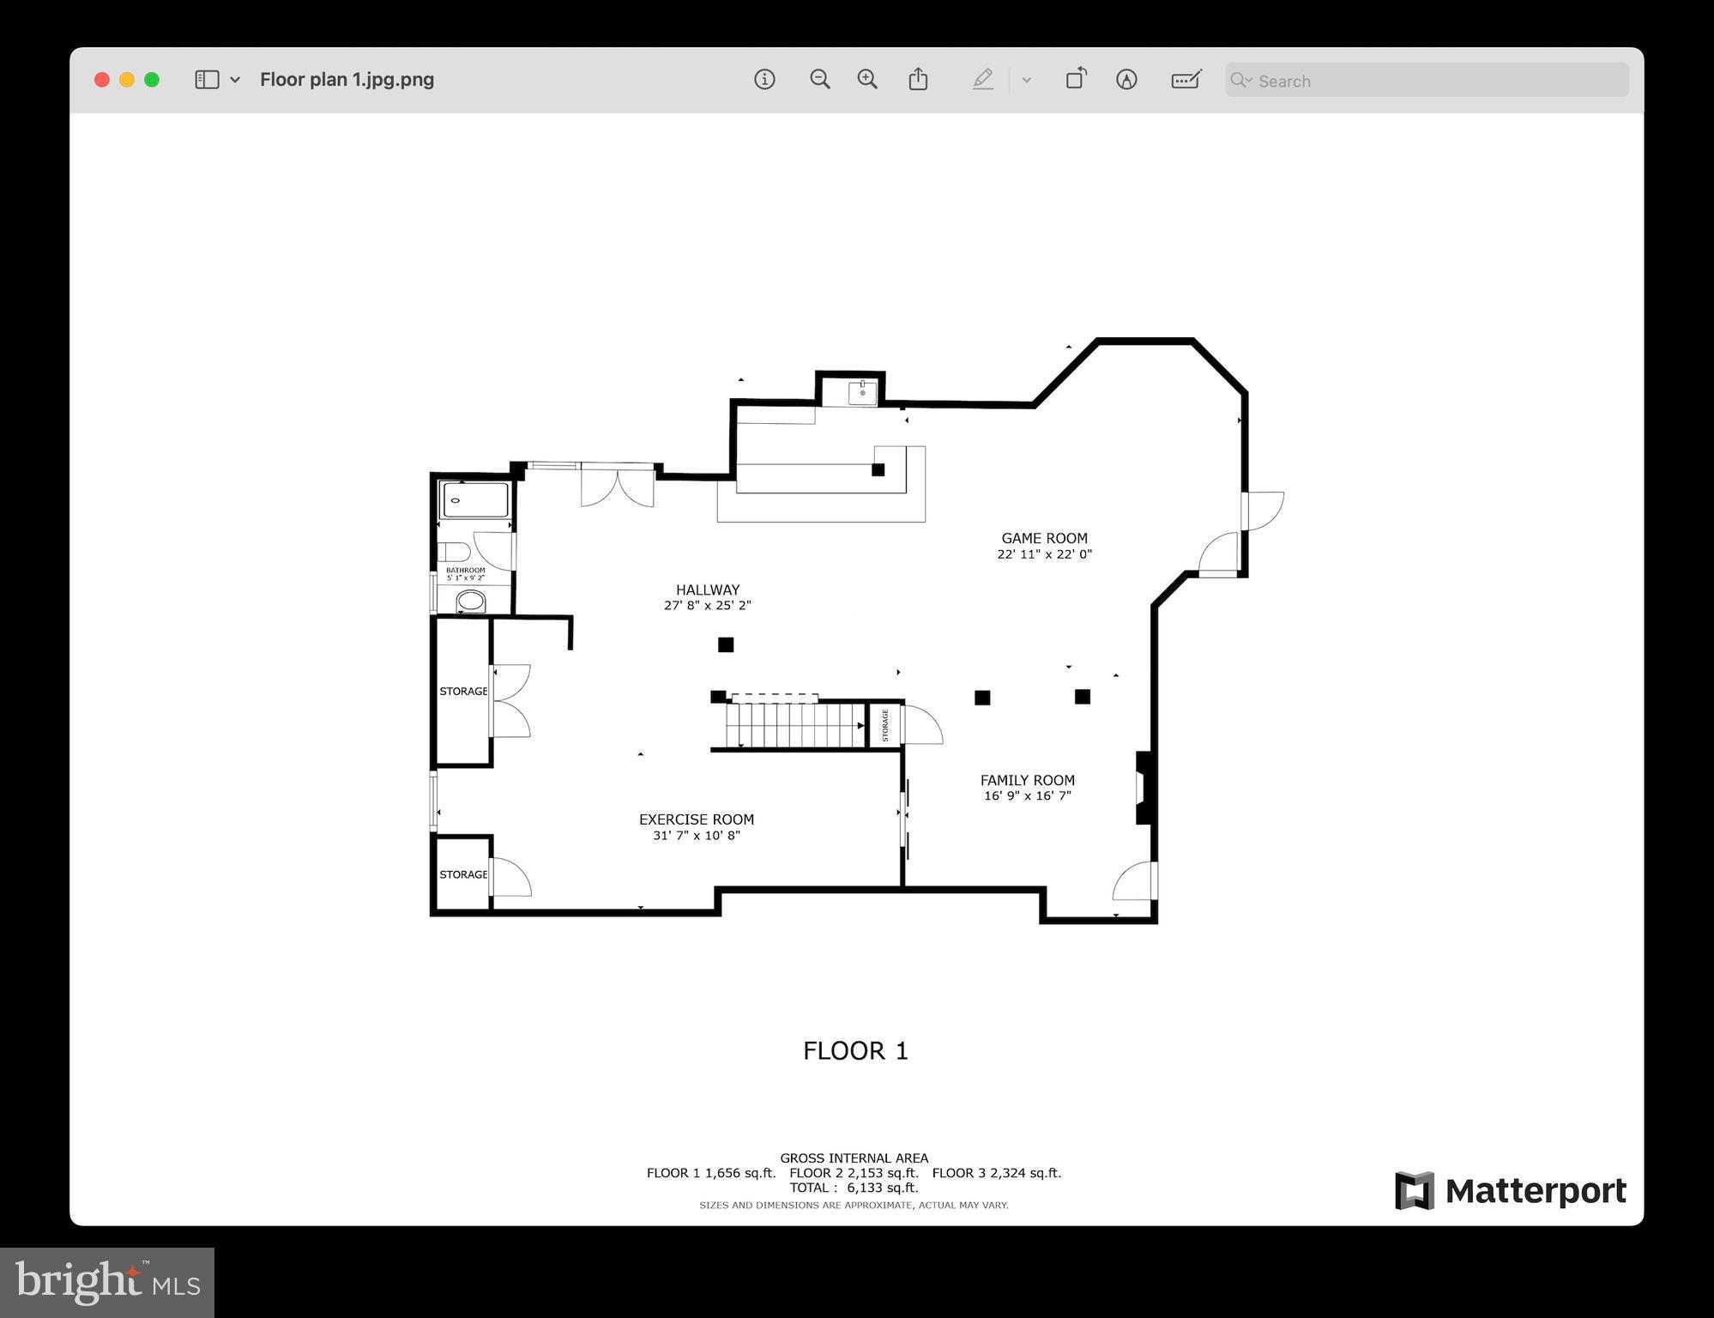
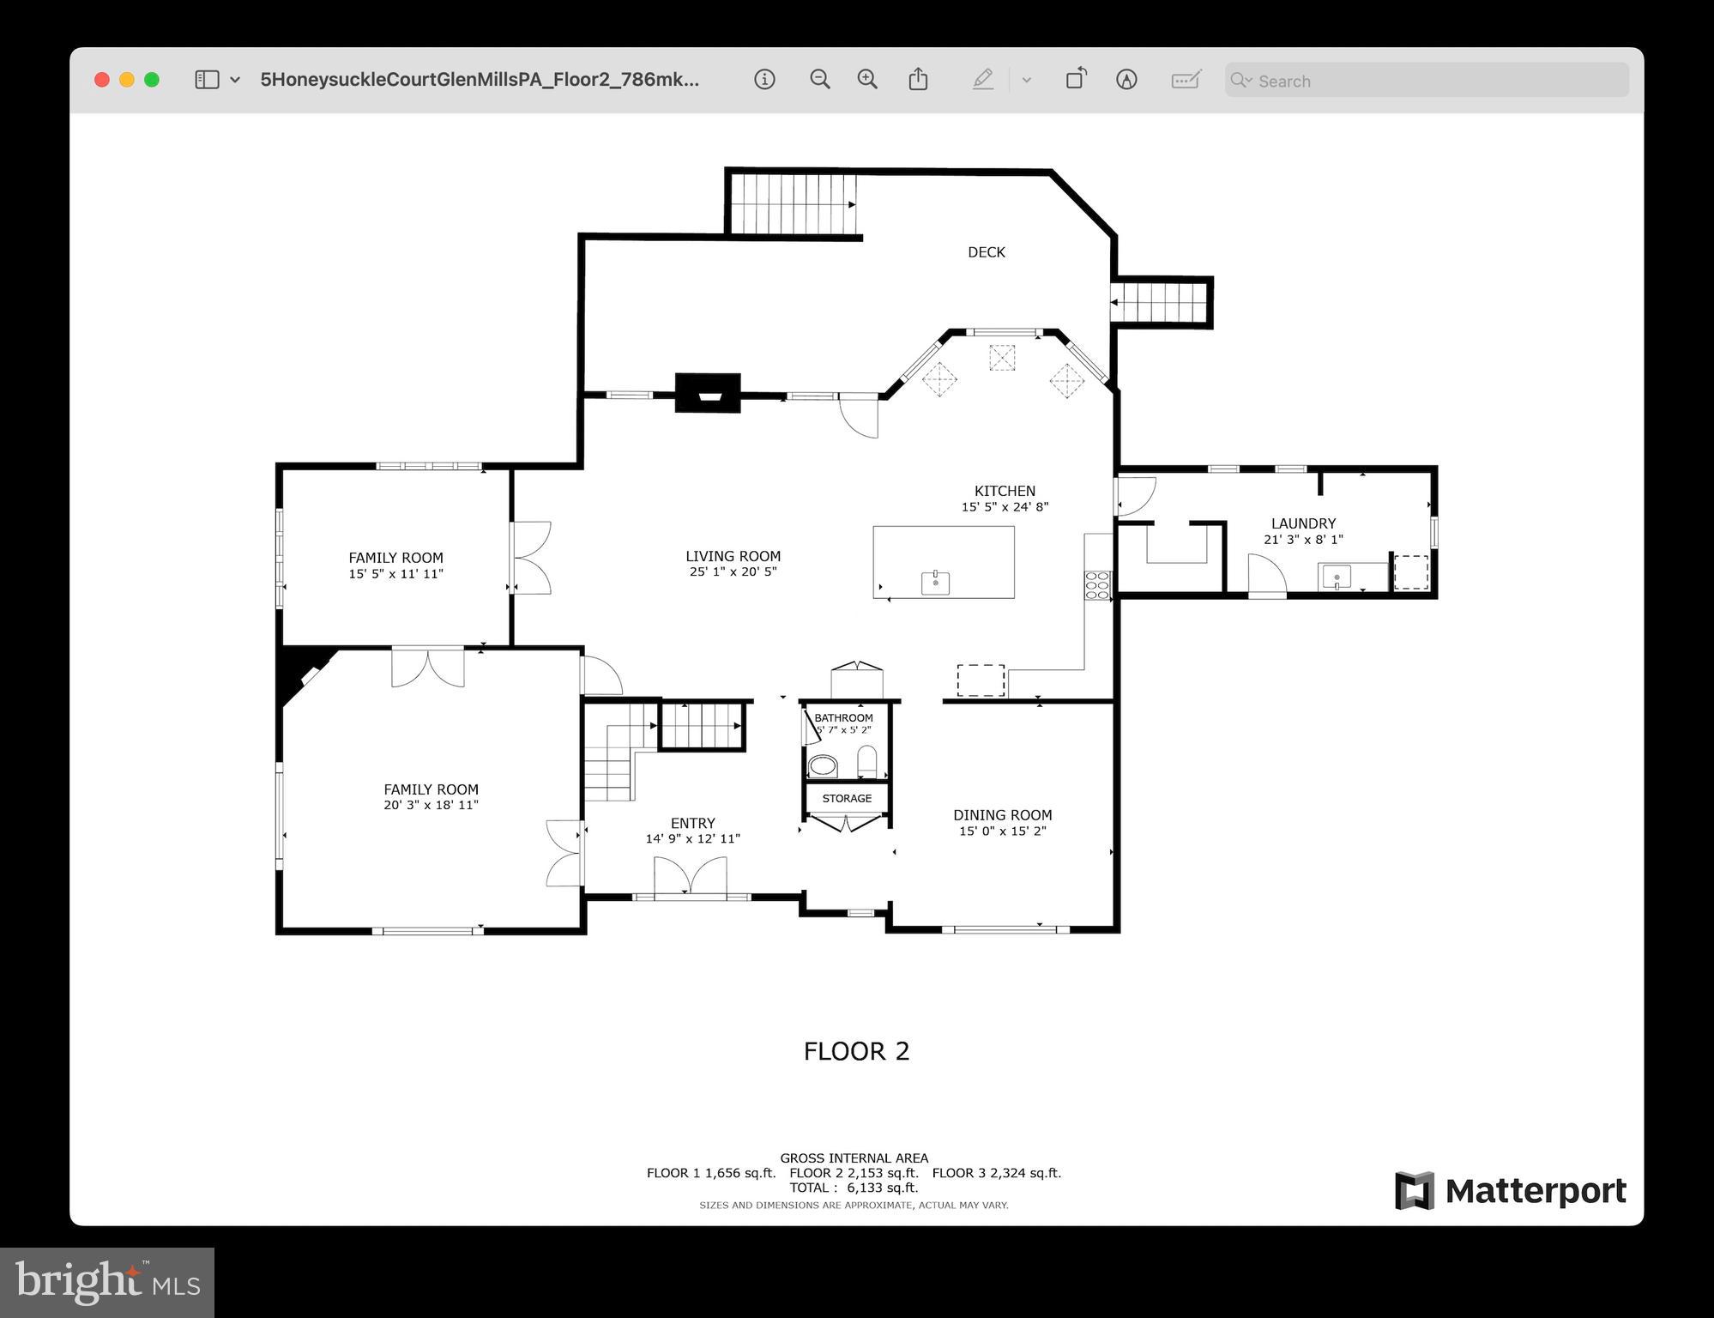
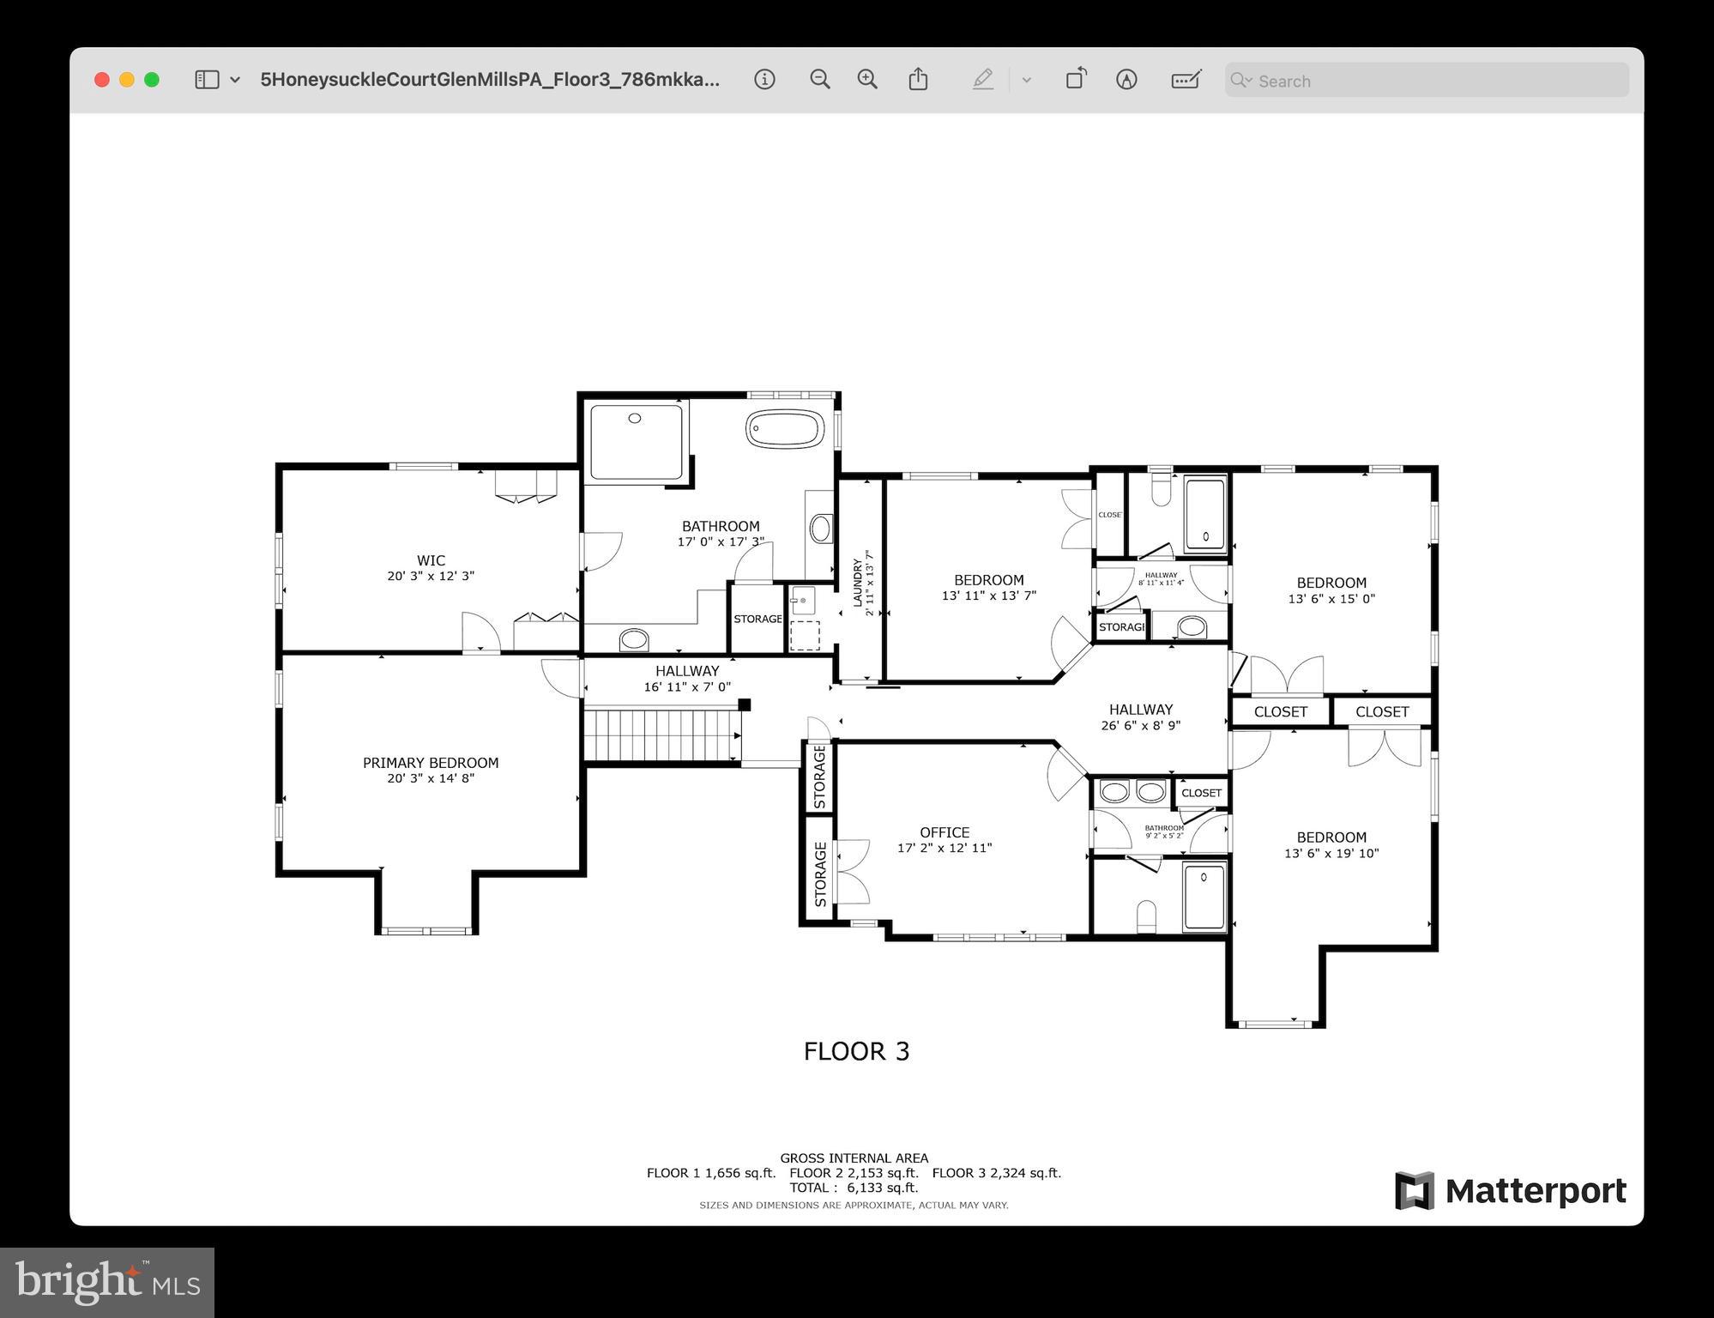
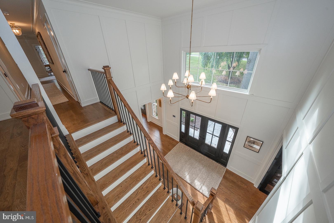
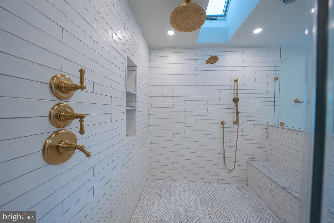
Stunning whole house renovation- better than new with over $1.6 million in custom renovations. Everything on interior and exterior has been thoughtfully and COMPLETELY reconfigured and redesigned with only the finest quality luxury products. This modern farmhouse style executive estate is set on just over two acres with over 6,800 sf of custom living space. From the moment you enter the sun drenched two story foyer you will be awed by this home. The chef's kitchen is surrounded by windows and anchored by a 10 ft island. It feature a Wolf 6 burner stove with griddle and double oven, a subzero refrigerator, Bosch dishwasher, xo wine refrigerator and reverse osmosis water system. The redesigned kitchen is now open to the family room with a stone wood burning fireplace being the central focus. Pass through modern glass french doors from the family room and enter into an adjacent sun filled sitting room/office which overlooks the tranquil pool area outside. A second family room paneled in custom painted poplar moldings with a second fireplace (gas) offers another space to gather. The spacious formal dining room with custom molding completes the circular flow of the home. Off the kitchen and as you enter from the 3 car garage (with new expanded 8ft doors and epoxied flooring) find a tasteful brick floored mud/laundry room and new pantry area with beverage refrigerator drawers and an ice maker making it convenient to grab a beverage on the run. All doors on this level have been thoughtfully increased 1 foot in height to allow more light to infuse each room. Upstairs find a luxurious primary suite with vaulted ceiling, custom walk in closet and dream bathroom with radiant marble flooring, separate marble vanities, a soaking tub, and a walk in shower for two with 3 shower heads and an extensive bench. 4 more spacious bedrooms connected by two jack and jill baths complete with dolomite countertops and walk in showers are on the second floor. A second laundry room was added for convenience on this level. The walk out lower level is an entertainers paradise offering a media space with linear fireplace, full bar with dishwasher, microwave, beverage refrigerator, peninsula seating for 6 with dolomite countertops, surround sound, game area, full bath and a gym area separated by sliding barn doors. This space walks out to the outdoor oasis with surround sound including a salt water pool, hot tub and firepit providing ease of outdoor and indoor entertaining. New landscaping, exterior and interior doors, fencing, Anderson windows, James Hardie Board and exterior stone added, TimberTech decking, exterior lighting, new pool equipment with Heyward OmniLink controller, Lutron lighting and a multitude of so many other upgrades. Truly everything has been thoughtfully done to accommodate today's modern lifestyle and enjoyment of living for even the most discerning buyer. Close proximity to the fabulous restaurants and events in downtown Media and West Chester, only 15 minutes to Westtown School and Episcopal Academy and 20 minute commute to Wilmington, Delaware.  You will be in awe of the attention given to every detail and the stunning luxurious finishes and fine craftsmanship throughout, all with the bonus of low taxes- this home is move in ready on a lovely cul de sac and must be seen to truly appreciate.

5 HONEYSUCKLE COURT

Message successfully sent.

What would you like to know?

What is 3 + 4 ?

I agree to receive email communication and understand I can unsubscribe at any time.

I agree to be contacted by Charis Realty Group via call, email, and text for real estate services. To opt out, you can reply 'stop' at any time or reply 'help' for assistance. You can also click the unsubscribe link in the emails. Message and data rates may apply. Message frequency may vary. Privacy Policy

Related Properties

New on site 1 day ago
Have you ever held a snow-globe and wondered what it would be like to live inside a magical place like that? Here is your opportunity to experience those magical moments, with panoramic views of the gorgeous sunsets and seasonal snow falls. A home where timeless architectural design meets modern luxury. Plucked right out of a luxury magazine, this home was designed with premium materials and an uncompromising attention to detail. An extraordinary custom home, built by Hellings Builders, one of the region’s premier custom homebuilders, offers a living experience rarely found in new construction. From the striking oversized mahogany front entry door with full-height glass panels to the grand 8-ft interior doors accompanied by 10-ft ceilings and white oak hardwood flooring; every element of this estate exhibits sophistication. Filled with tons of natural light, courtesy of the premium Pella windows, this masterpiece build perfectly blends grand entertaining spaces with intimate vibes.  
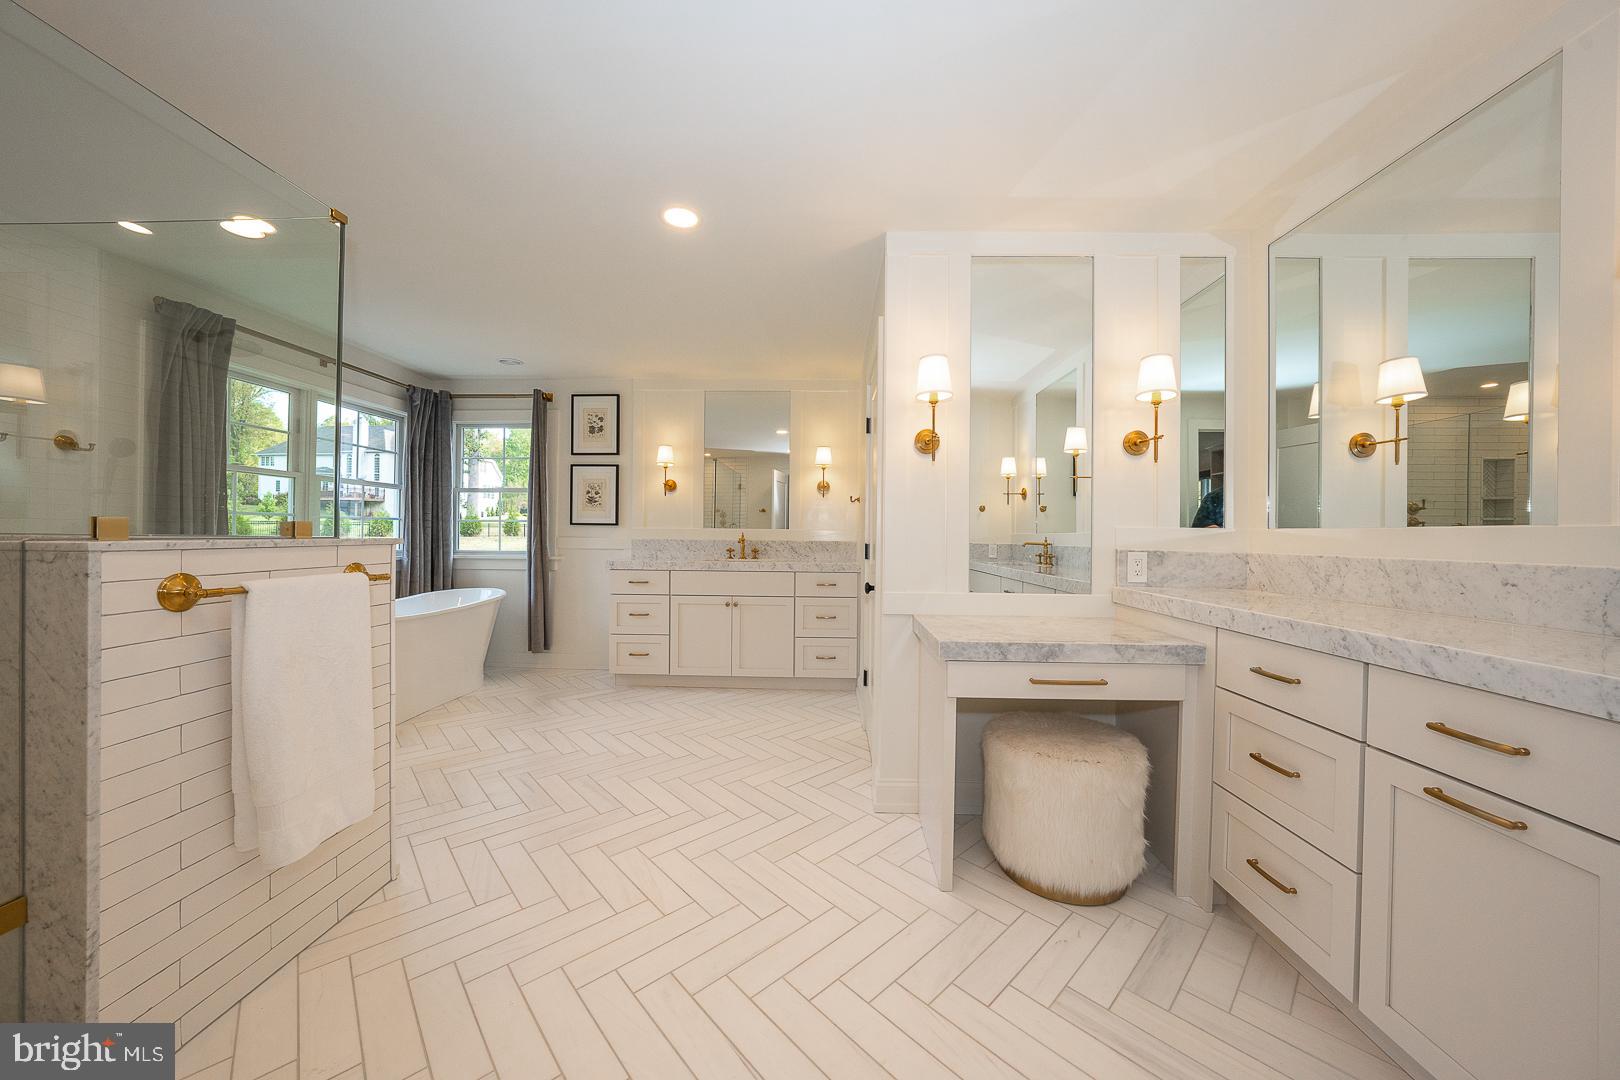
A dramatic 2-story foyer welcomes you with a statement herringbone flooring design & completely open-concept living spaces. Featuring a formal dining room, a grand private study with French doors that open to the central oversized living room, complete with a cozy gas fireplace to help set the stage for those memorable gatherings. The lavish chefs kitchen is a showpiece of form and function, boasting custom Goebel cabinetry, illuminated glass displays, a handcrafted venetian plaster range hood, an oversized waterfall marble island with concrete pendant lighting, a Ruvati Chef’s workstation sink & fully equipped with an integrated paneled Monogram appliance suite. Completing the space are a walk-in pantry, functional mudroom & easy access to the 3-car garage.  All of this, complimented by a full tiled bathroom conveniently located by the pool entrance and a half bath off of the Study to complete the main level.    
2nd floor features: The owner’s suite that many can only dream of, featuring oversized picture windows that allow natural light to flood the space and also showcasing views of the resort-style rear yard & pool. The en-suite boasts double vanities, a deep soaking tub and an oversized fully tiled stall shower with built-in bench seating. The massive, dressing room offers a boutique-style & thoughtful design with its fully custom built-in organization, illuminated by plenty of natural lighting. The next two bedrooms offer walk-in closet space, custom built-in cabinetry & share a beautiful tiled jack-and-jill bathroom. The remaining two bedrooms both offer ample closet space with their own private tiled bathrooms. Completing the 2nd floor is another convenience feature with a laundry room that offers penny-round tile flooring & premium shaker cabinetry with quartz tops.  
Lower level features: A blank canvas that is ready for your personal touch with plumbing already roughed-in & egress installed. Included with the property are professionally designed plans for an exceptional lower-level retreat.
Exterior features: Resort-style outdoor living space with your private backyard oasis; meticulously designed for year-round enjoyment. Enjoy the included outdoor furniture while relaxing in the heated saltwater pool with an expansive tanning ledge, allowing for extended seasonal enjoyment. Spend time in the hot tub, unwinding under the stars or have a cocktail under the covered pergola, equipped with LED lighting & privacy screens. Host large scale parties or have intimate gatherings in the private rear yard. The possibilities are truly endless.
This is a rare opportunity to own a fully custom home that needs nothing but offers room to further personalize & expand, if desired. With just about every option, every fixture & every feature upgraded, this home truly defines what luxury is. Schedule your private tour today to experience this unparalleled lifestyle.
#PADE2120020

GLEN MILLS

1337 VALLEY ROAD

5 Beds

5 Baths

4,616 Sq.Ft.

$2,150,000
MLS#: PADE2120020
 - property

Send a message

Message successfully sent.

Your message

What is 3 + 4 ?

Reason for contacting?

I agree to receive email communication and understand I can unsubscribe at any time.

I agree to be contacted by Charis Realty Group via call, email, and text for real estate services. To opt out, you can reply 'stop' at any time or reply 'help' for assistance. You can also click the unsubscribe link in the emails. Message and data rates may apply. Message frequency may vary. Privacy Policy

Sign Out

Virtual Assistant

Would you like to take the next step with this property? We can help you schedule a showing or virtual tour, or send you more details.

Yes, I would like more information.

Thank You for Your Reply, One of Our Agents will contact you as soon as possible

No, maybe later.

Thank you, you can always contact me via email, phone number or through the contact form.

Realhub AI

Lucy - Your AI-Powered Realtor

Update Your Temporary Password

Personalize your search

Enter your email and we'll notify you immediately when new listings match what you're looking for.

or enter email address

Already have an account ? Login here

Continue your home search

I agree to receive communications and understand I can unsubscribe at any time.

I agree to be contacted by Charis Realty Group via call, email, and text for real estate services. To opt out, you can reply 'stop' at any time or reply 'help' for assistance. You can also click the unsubscribe link in the emails. Message and data rates may apply. Message frequency may vary. Privacy Policy

Already have an account ? Login here

We use cookies

We use cookies primarily for analytics to enhance your experience. By accepting, you agree to our use of these cookies. You can manage your preferences or learn more about our cookies policy.