Features & Amenities

Interior

  • Total Bedrooms

    2

  • Bathrooms

    1

  • Above Grade Finished Area

    947.0

  • Basement YN

    NO

  • Cooling YN

    YES

  • Cooling

    Central Air, Electric

  • Fireplace YN

    NO

  • Heating YN

    YES

  • Heating

    Electric, Natural Gas, Heat Pump

  • Main Level Bedrooms

    2

  • Pet friendly

    No

Exterior

  • Garage

    No

  • Construction Materials

    Brick, Concrete

  • Other Exterior Features

    Balcony

  • Parking

    None

  • Pool

    No

  • Waterfront YN

    NO

Area & Lot

  • Property Type

    Residential

  • Property Sub Type

    Condominium

  • Architectural Style

    Unit/Flat

Price

  • Sales Price

    $415,000

  • Tax Amount

    $2,423.36

  • Sq. Footage

    947

  • Price/SqFt

    $438

HOA

  • Association

    No

School District

  • Elementary School

    N/A

  • Middle School

    N/A

  • High School

    N/A

Property Features

  • Stories

    11

  • New Construction

    NO

  • Accessibility Features

    Accessible Elevator Installed

  • Association Amenities

    None

  • Foundation Details

    Other

  • Senior Community YN

    NO

  • Sewer

    Public Sewer

  • Water Source

    Public

Schedule a Showing

Showing scheduled successfully.

<
>
IN PERSON
VIA CHAT

What is 3 + 4 ?


Change time

Mortgage calculator

Estimate your monthly mortgage payment, including the principal and interest, property taxes, and HOA. Adjust the values to generate a more accurate rate.

Your payment

Principal and Interest:

$

Property taxes:

$

HOA fees:

$

Total loan payment:

$

Total interest amount:

$

Location

County

CENTRE

Elementary School

Middle School

High School

Listing Courtesy of Mckenzie Holderman, Kissinger, Bigatel & Brower

RealHub Information is provided exclusively for consumers' personal, non-commercial use, and it may not be used for any purpose other than to identify prospective properties consumers may be interested in purchasing. All information deemed reliable but not guaranteed and should be independently verified. All properties are subject to prior sale, change or withdrawal. RealHub website owner shall not be responsible for any typographical errors, misinformation, misprints and shall be held totally harmless.

Agent Jose Centeno

Salesperson, Realtor

Jose Centeno

Call Jose today to schedule a private showing.


* Listings on this website come from the FMLS IDX Compilation and may be held by brokerage firms other than the owner of this website. The listing brokerage is identified in any listing details. Information is deemed reliable but is not guaranteed. If you believe any FMLS listing contains material that infringes your copyrighted work please click here to review our DMCA policy and learn how to submit a takedown request.© 2024 FMLS.
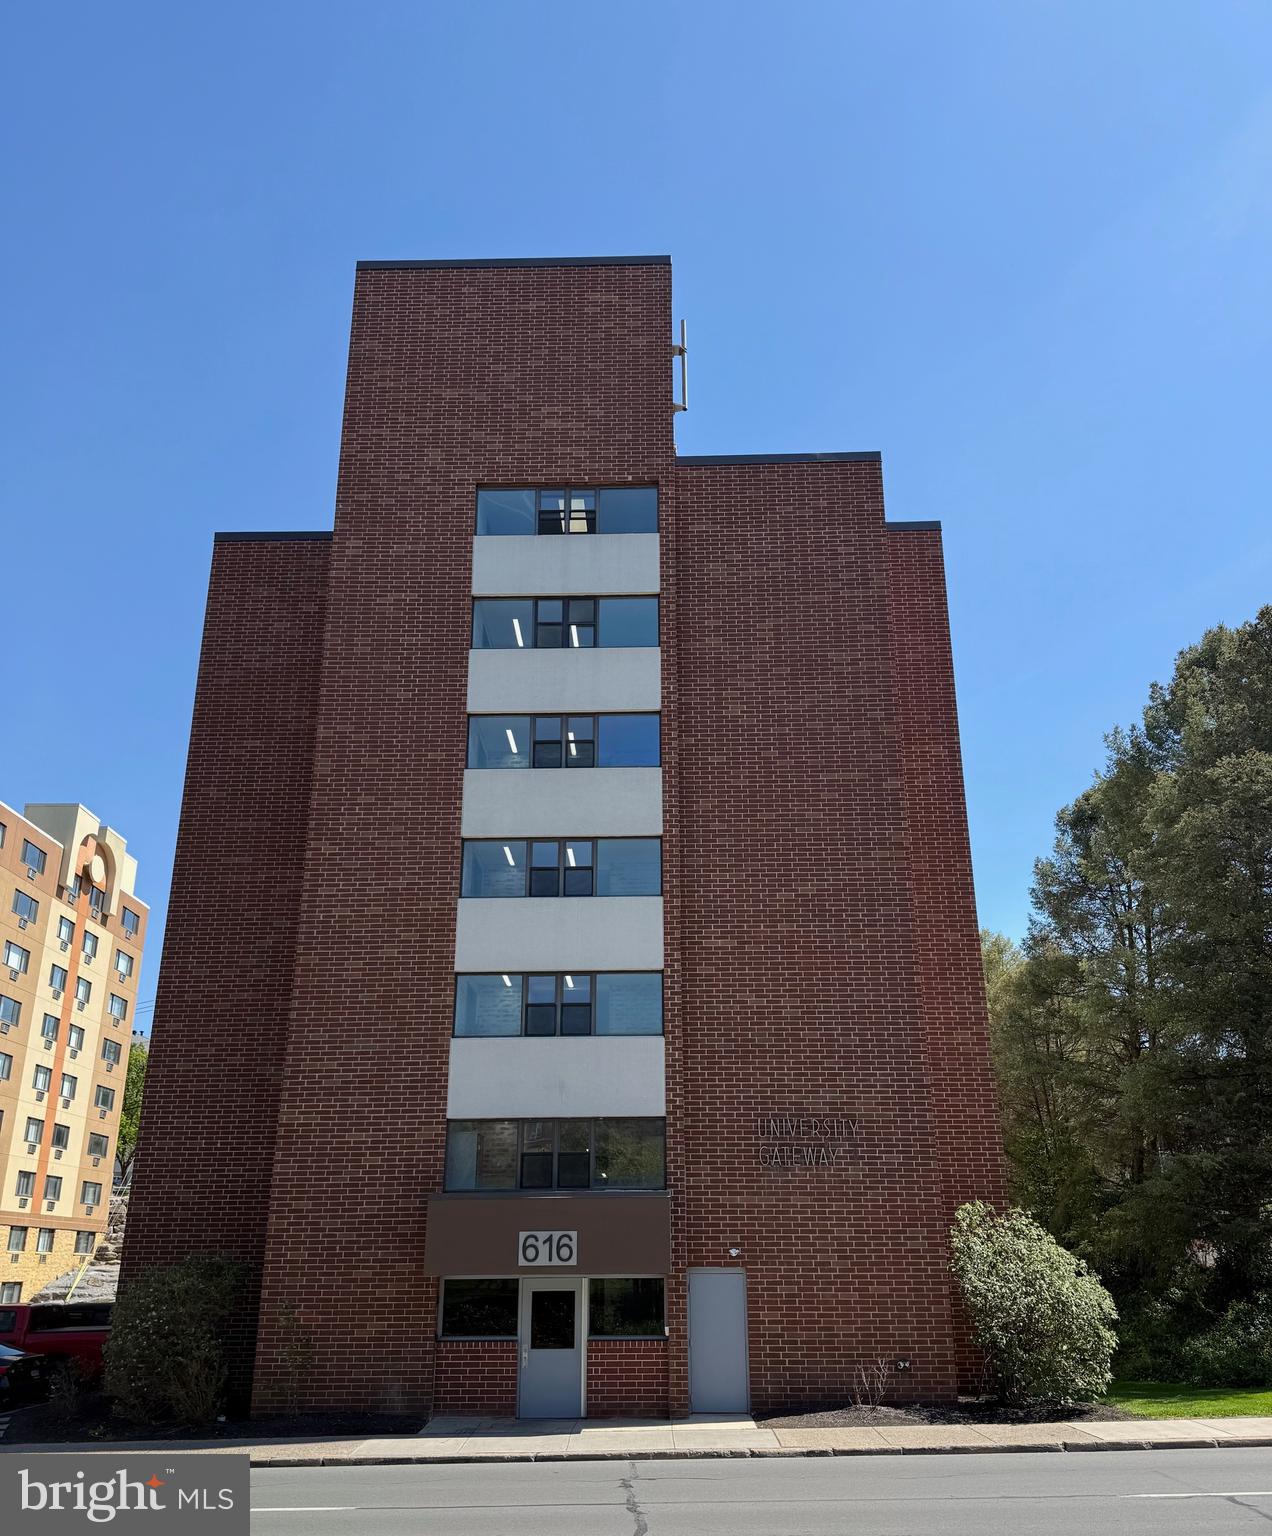
Looking for a student rental opportunity in desirable Beaver Terrace? This turnkey 2-bedroom, 1 bathroom end unit in desirable Beaver Terrace was updated in 2024. The interior features a spacious, light-filled layout with durable vinyl tile flooring, a renovated bathroom, and an updated kitchen equipped with newer appliances and backsplash. Residents can step out onto their private balcony to enjoy views directly overlooking Beaver Avenue, placing them right in the heart of downtown action. All furniture conveys with the sale, and the unit is currently vacant and ready for immediate occupancy.  The $270/month condo fee covers water, sewer, trash, common area maintenance, and building insurance.

456 BEAVER AVENUE E 301

Message successfully sent.

What would you like to know?

What is 3 + 4 ?

I agree to receive email communication and understand I can unsubscribe at any time.

I agree to be contacted by Charis Realty Group - Christine Issler, Broker via call, email, and text for real estate services. To opt out, you can reply 'stop' at any time or reply 'help' for assistance. You can also click the unsubscribe link in the emails. Message and data rates may apply. Message frequency may vary. Privacy Policy

Related Properties

Great opportunity to add this Downtown State College condo to your investment portfolio or to provide housing for your PSU student. This spacious 2-bedroom,
2-full bath unit features updated LVP and carpet flooring, updated bathroom vanities, and newer kitchen countertops and appliances. Located just across the street from campus and steps away from all the amenities of Downtown State College, convenience doesn't get better than this. Fully leased through July 2027 ($2,680/month for 2026-2027). A solid income-producing property. Furniture package and an active rental permit included. One of the sellers is a licensed real estate agent in the Commonwealth of Pennsylvania.
#PACE2518750

STATE COLLEGE

616 E COLLEGE AVENUE 305

2 Beds

2 Baths

975 Sq.Ft.

$400,000

MLS#: PACE2518750
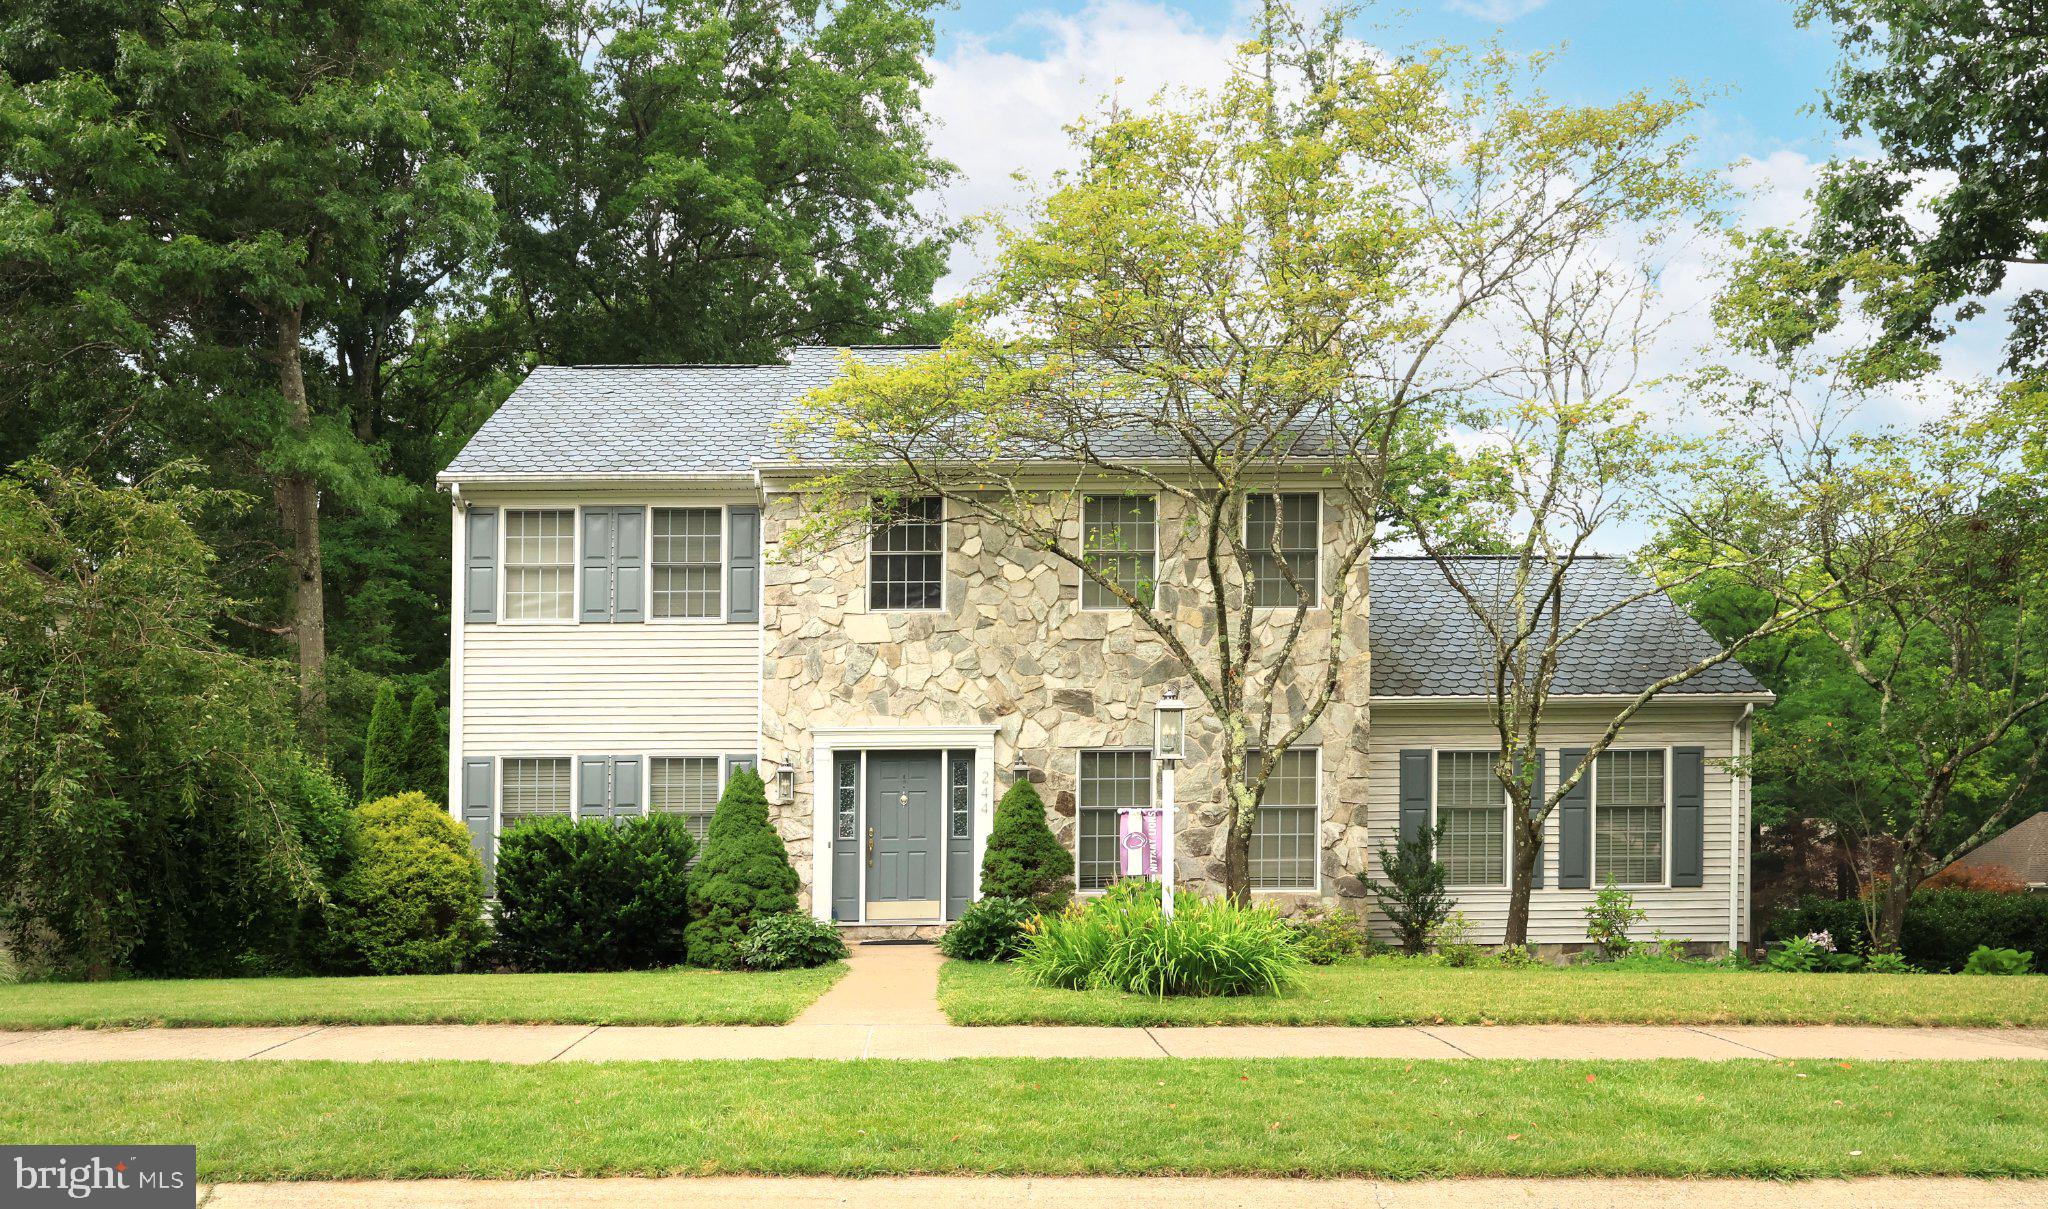
Located in the established Park Forest Village neighborhood, this spacious two-story home offers over 3,200 finished square feet, a flexible floor plan, and the solid bones to become something truly special. With generous living spaces, a finished walk-out lower level, and a desirable corner lot, the foundation is already in place. While the home does require updates and the completion of several larger renovation projects, it presents an outstanding opportunity to add value and make it your own in one of State College's most sought-after neighborhoods. Buyers should consult with their lender to determine what loan products could be available for this property,
#PACE2519482

STATE COLLEGE

244 LEAWOOD LANE

3 Beds

3 Baths

3,250 Sq.Ft.

$489,900

MLS#: PACE2519482

Bright and inviting home in the desirable Remington Ridge neighborhood of State College. Featuring bamboo flooring, an open floor plan, and abundant natural light, this home offers a warm, comfortable, and contemporary living environment.

The main level features an open-concept living and dining area, creating an easy flow for everyday living and entertaining. Large windows (and skylights) and vaulted ceilings fill the space with natural light, while the bamboo flooring adds warmth and style throughout the main living areas.

The well-appointed kitchen offers granite countertops, stainless steel appliances, and extra storage, providing both functionality and an attractive space for cooking and entertaining.

Spacious dining room with vaulted ceiling, bamboo flooring and wood burning fireplace. 

A major highlight is the spacious main-level primary bedroom, offering convenience and privacy with easy access to the home's living spaces. Laundry located in the primary bathroom.  Step outside the bedroom to your private patio and deck, an ideal spot for morning coffee, outdoor dining, or relaxing at the end of the day.

Upstairs, you'll find a third bedroom, a full bath, and a versatile loft area. The loft provides valuable flexible space that can be used as a home office, reading area, hobby space, or additional sitting room, giving the home plenty of options to fit your lifestyle.

The home's thoughtful layout and inviting outdoor space make it equally appealing for comfortable everyday living or entertaining guests. Conveniently located near Penn State, shopping, dining, and major roadways, this property offers the best of a peaceful neighborhood setting with easy access to everything State College has to offer.

Whether you're looking for a primary residence, a home close to Penn State, or an investment opportunity, this home is worth a closer look. 

Come experience the light, openness, and comfortable layout of 365 Oakwood Avenue, you may be right where you want to be.
#PACE2520324

STATE COLLEGE

365 OAKWOOD AVENUE

3 Beds

3 Baths

2,008 Sq.Ft.

$426,800

MLS#: PACE2520324

Discover the charm of this end-of-row townhouse nestled in the desirable Grey Stone neighborhood, just across the street from the walking trails and amenities of Orchard Park & minutes from Downtown State College or Penn State. Built in 2000, this traditional-style residence with brick accents easily mixes comfort and style, perfect for modern living. It features three spacious bedrooms and two and a half bathrooms, ensuring ample space for relaxation and entertainment. Step inside to find a beautifully designed interior adorned with crown moldings and chair railings, elevated lighting with dimmable switches throughout, and elevated color palette and flooring selections. Upon entry the oversize kitchen has sprawling solid wood cabinetry for amazing storage and organization design. The stainless steel appliances are brand new and add style along with the ample countertop space for food prep and more. The breakfast bar has nice overhang and seating which makes entertaining while cooking a breeze and casual meals convenient.  This space easily flows to a large dining room which leads to an outdoor deck surrounded by trees for privacy.  The large family room has a two-story vaulted ceiling and cozy gas fireplace with a classic mantel, perfect for Fall or Winter evenings at home. Upstairs you can enjoy the convenience of second floor laundry, making daily chores a breeze. The primary suite offers a luxurious retreat, with vaulted ceilings, walk-in closet and en-suite full bathroom with large vanity and a jetted tub/shower. If you need more finished space there is also a full unfinished basement, which leaves you room to grow. The natural gas forced heating with air condition and two car garage are fan favorites that everyone loves. Outside the association fee covers essential services, including lawn maintenance, snow removal, sewer, water, and trash - allowing you to enjoy your home without the hassle of upkeep or purchase as a second home. Call for a tour of this rare find today!
#PACE2520422

STATE COLLEGE

1460 BLUE COURSE DRIVE 26

3 Beds

2 Baths

2,192 Sq.Ft.

$420,000

MLS#: PACE2520422

New on site 1 day ago
OPEN HOUSE - Sunday, September 27th, 11:00 AM - 1:00 PM
Welcome to 276 E Pine Grove Road, a charming home offering comfortable living in a desirable State College location. The main floor features hardwood floors, a spacious living room, formal dining area, and a beautifully updated kitchen with excellent storage. Also on the main floor is a modern updated full bath while keeping the character of the original home.  The upper level includes multiple bedrooms and another remodeled full bath. Walk up unfinished attic for storage. Full basement with work areas and laundry.   Outdoors, the tree‑lined lot offers privacy and a natural backdrop year‑round.  Covered front porch and detached one car garage. Convenient to shopping,  parks, schools, and Penn State, this home is an excellent opportunity in a sought‑after area.
#PACE2520726

STATE COLLEGE

276 E PINE GROVE ROAD

3 Beds

2 Baths

1,346 Sq.Ft.

$369,000

MLS#: PACE2520726
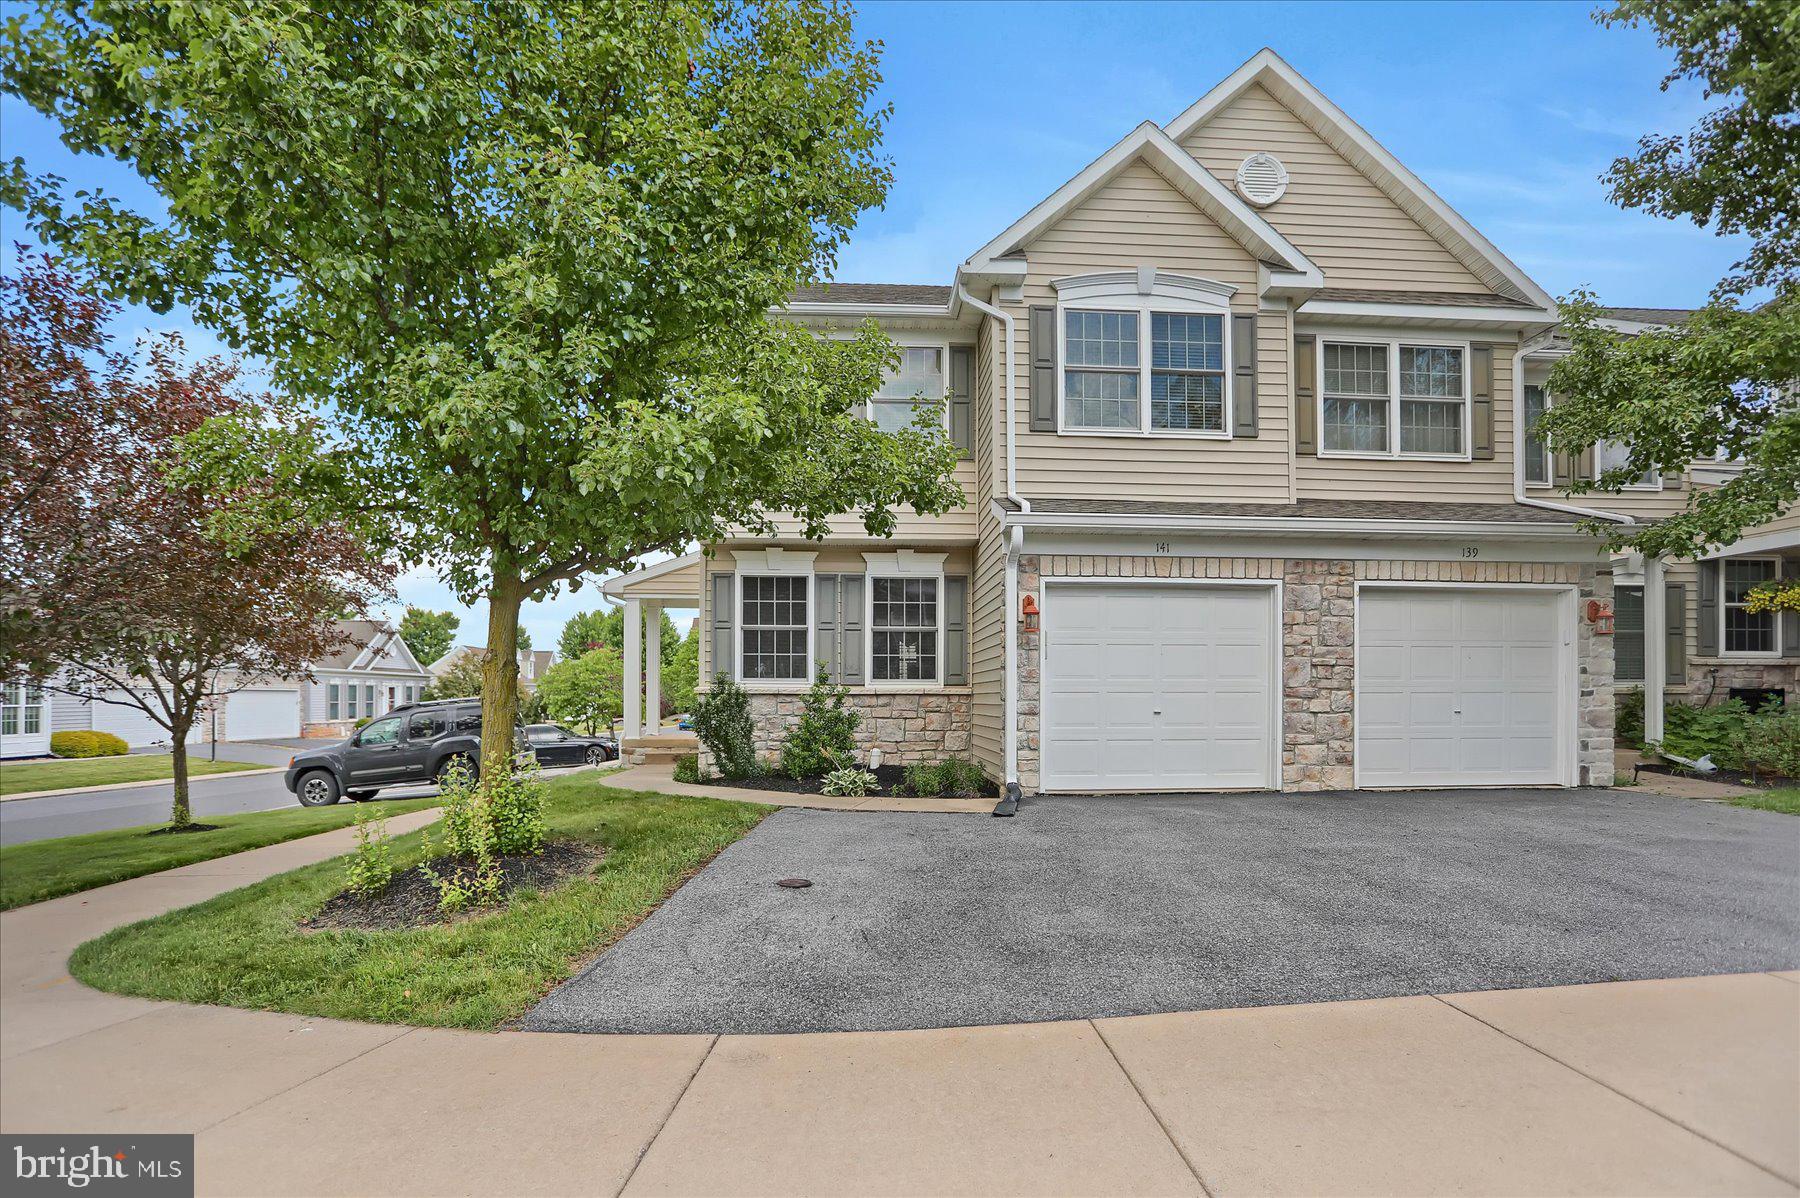
Welcome to 141 Quincy Avenue, where convenience meets comfort! This spacious home features a fully finished basement with endless possibilities: movie nights, game days, a home gym, playroom, or the ultimate “I need five minutes of peace” retreat. Located in one of State College’s desirable areas, you are just minutes from shopping, restaurants, grocery stores, and everyday conveniences. And for Penn State fans? You are only about 7 minutes from Beaver Stadium, so you can be parked before the first touchdown. Whether you are looking for extra living space, a fantastic location, or both, this home checks all the boxes!
Plus, enjoy access to the community clubhouse and in-ground swimming pool while the HOA handles exterior maintenance, lawn care, snow removal, and refuse service, providing truly easy living. Conveniently located near I-99, and the CATA bus route, this home offers both accessibility and a carefree lifestyle. Schedule your showing today before it's too late!
#PACE2519486

STATE COLLEGE

141 QUINCY AVENUE

3 Beds

3 Baths

2,308 Sq.Ft.

$334,900

MLS#: PACE2519486

New on site 1 day ago
Welcome to this inviting 2 bedroom, 2.5 bathroom home in the desirable Remington Ridge community, conveniently located close to everything State College has to offer.

As you step inside, the main level welcomes you with beautiful hardwood floors, an abundance of natural light, and a spacious living area featuring vaulted ceilings and a cozy electric fireplace. The open kitchen and dining area create a comfortable space for everyday living and entertaining, while an additional family room offers even more flexibility for relaxing, hobbies, or gatherings. A convenient laundry area is located just off the attached 2 car garage.

The main level primary suite provides a comfortable retreat with a spacious bedroom and private bathroom. Step outside onto the deck and enjoy a peaceful setting surrounded by mature, wooded views that provide a sense of privacy.

Upstairs, you'll find a second bedroom and an additional full bathroom, offering a comfortable and private space for guests or family members.

With parks nearby and easy access to State College, Penn State, shopping, dining, and everyday conveniences, this home offers a wonderful combination of comfort, functionality, and location.
#PACE2520720

STATE COLLEGE

371 OAKWOOD AVENUE

2 Beds

2 Baths

1,938 Sq.Ft.

$424,900

MLS#: PACE2520720

Searching for a well maintained, move-in-ready home in the State College Borough?  This cozy, updated 1955 Cape Cod would make the perfect primary residence, second home or investment property.  Current rental permit allows for 3 unrelated tenants.  The home features lots of natural light and a great floorplan with 2 nicely sized Bedrooms and 1 full Bathroom on both levels.  Upon entering, you will find a very spacious Living Room with a large picture window. The adjoining Kitchen features an eat-in area, all appliances, pantry closet, cherry cabinets and door to the backyard for easy grilling!  Recent improvements include the addition of central A/C, programable thermostat, new Kitchen flooring, a 2nd floor full Bathroom addition, new basement stairs, added basement insulation, painting and newer windows. The 1st floor full Bathroom was gutted and remodeled as well!  Other highlights include a front entry (17x 6) porch area, Luxury Vinyl Plank flooring in the Kitchen and Bathrooms, Hardwood flooring throughout the rest of the house, and vinyl easy-to-clean windows. The unfinished lower level provides ample storage, the laundry area with a utility sink, workshop space, and room to grow!  Two vehicles can park on the paved front driveway to the left of the house. The level backyard has a 17 x 12 stone patio area, a shed, and extra parking off of Marigold Alley.  Schedule your showing today!
#PACE2519174

STATE COLLEGE

130 LOGAN AVENUE

4 Beds

2 Baths

1,325 Sq.Ft.

$397,000

MLS#: PACE2519174

Spacious 4 BR 2.5BA split foyer in desirable Greentree! This well-maintained home offers approximately 2200 total sf of living space on 1/3 acre parcel at the end of a cul-de-sac. Light and bright living/dining area with hardwood flooring. A front bay window and 2 sets of windows on the side of the home bring flood the area with natural light. Through the dining area is where you really find the “wow”! Large sunroom addition has hardwood floors, windows all around, 4 skylights (replaced in 2024 along with the whole house roof replacement) and positioned to show off the private and lush green rear yard. Access to the side deck from the sunroom. Classic kitchen has all you would need with plenty of counter work area, lots of cabinets for storage and laminate flooring for spills and durability in this busy spot. Large doorways and a passthrough opening to the sunroom help to bring the natural light into the kitchen area. Hardwood continues down the hallway and through 3 of the 4 bedrooms on the main level. Primary bedroom has a full private bath with some refreshed elements. Full bath on hall for access to bedrooms and living area. The lower level (don’t miss new tile in entry and lower landing on your way!) has another ½ bath tucked in under the stairs and a large, finished family room area. Laundry room and utility area off this room. Deep 2 car garage offers lots of extra storage space. The home has been very well maintained and is in an excellent location. Great borough location close to town, shopping, pool and schools. See it today!
#PACE2520278

STATE COLLEGE

705 WINDSOR COURT

4 Beds

2 Baths

2,218 Sq.Ft.

$489,000

MLS#: PACE2520278

 - property

Send a message

Message successfully sent.

Your message

What is 3 + 4 ?

Reason for contacting?

I agree to receive email communication and understand I can unsubscribe at any time.

I agree to be contacted by Charis Realty Group - Christine Issler, Broker via call, email, and text for real estate services. To opt out, you can reply 'stop' at any time or reply 'help' for assistance. You can also click the unsubscribe link in the emails. Message and data rates may apply. Message frequency may vary. Privacy Policy

Sign Out

Virtual Assistant

Would you like to take the next step with this property? We can help you schedule a showing or virtual tour, or send you more details.

Yes, I would like more information.

Thank You for Your Reply, One of Our Agents will contact you as soon as possible

No, maybe later.

Thank you, you can always contact me via email, phone number or through the contact form.

Realhub AI

Lucy - Your AI-Powered Realtor

Update Your Temporary Password

Personalize your search

Enter your email and we'll notify you immediately when new listings match what you're looking for.

or enter email address

Already have an account ? Login here

Continue your home search

I agree to receive communications and understand I can unsubscribe at any time.

I agree to be contacted by Charis Realty Group - Christine Issler, Broker via call, email, and text for real estate services. To opt out, you can reply 'stop' at any time or reply 'help' for assistance. You can also click the unsubscribe link in the emails. Message and data rates may apply. Message frequency may vary. Privacy Policy

Already have an account ? Login here

We use cookies

We use cookies primarily for analytics to enhance your experience. By accepting, you agree to our use of these cookies. You can manage your preferences or learn more about our cookies policy.