
Property
Beds
4
Full Baths
3
1/2 Baths
None
Year Built
1983
Sq.Footage
2,088
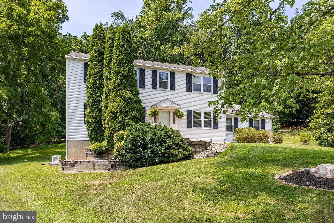
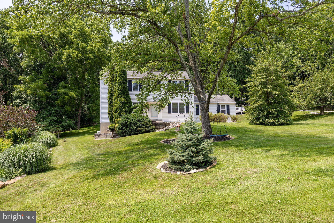
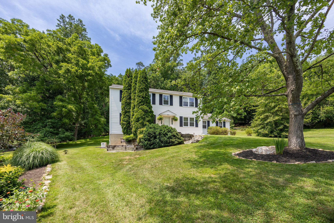
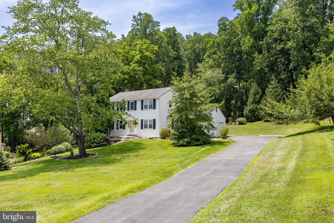
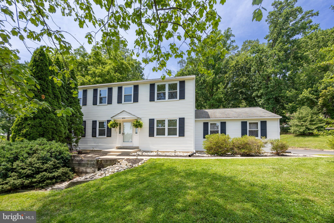
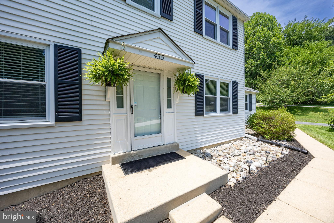
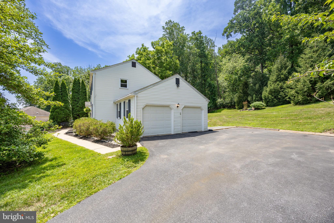
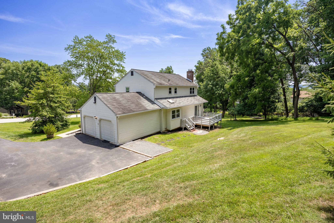
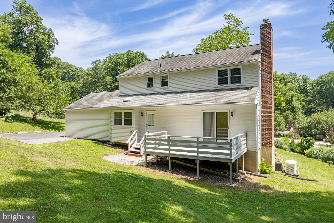
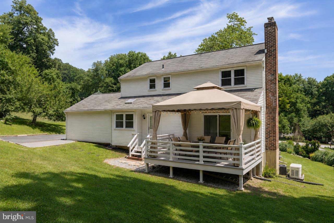
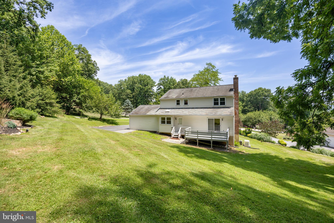
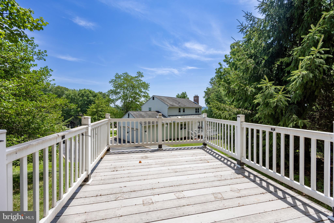
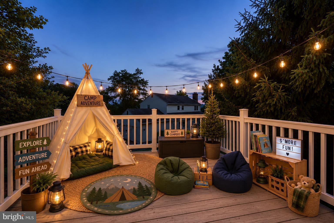
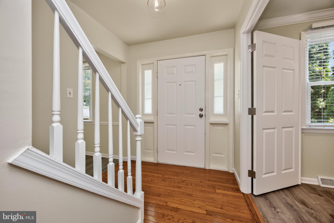
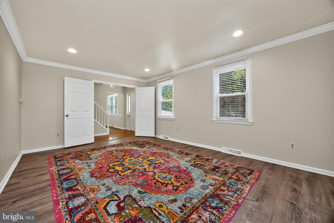
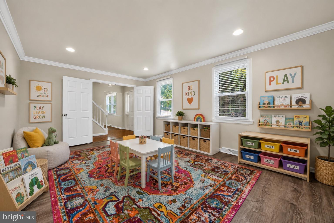
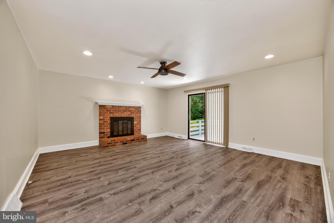
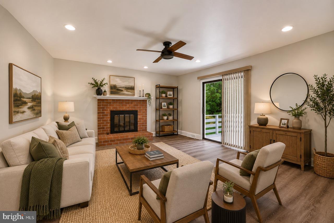
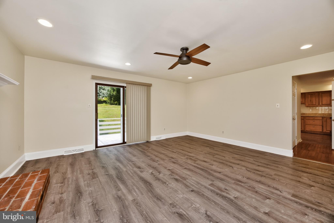
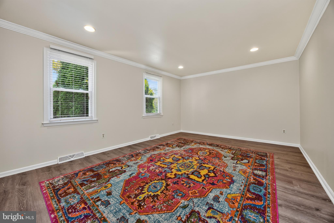
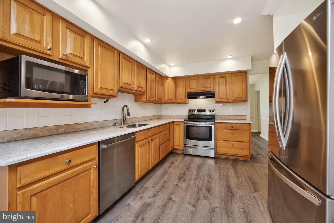
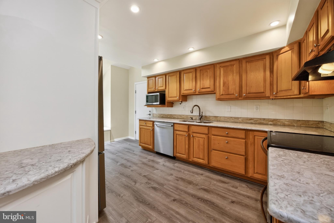
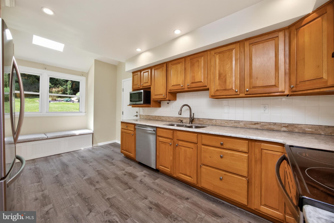
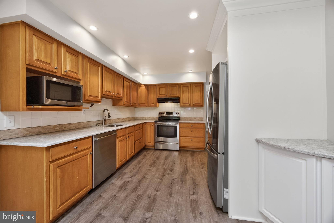
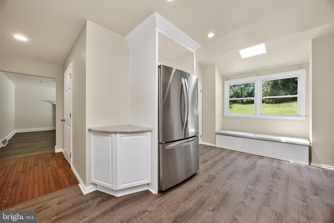
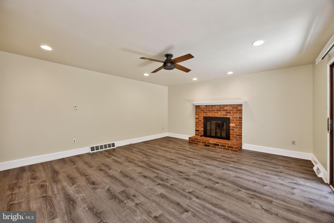
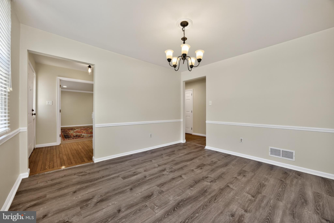
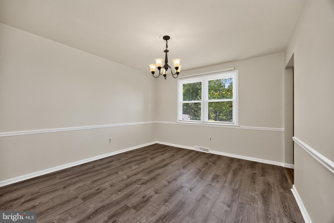
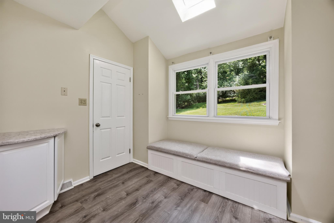
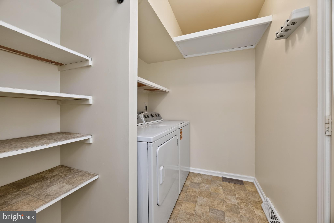
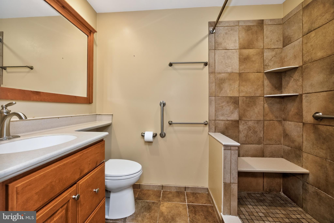
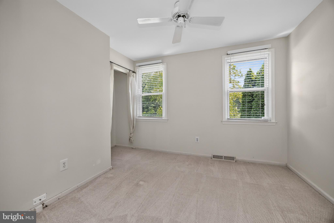
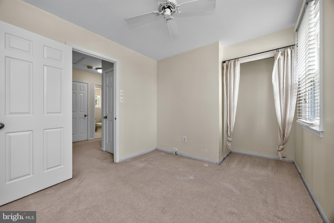
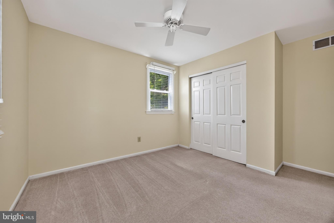
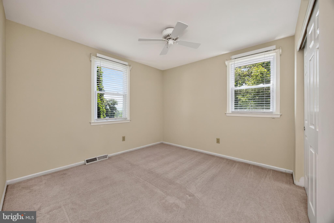
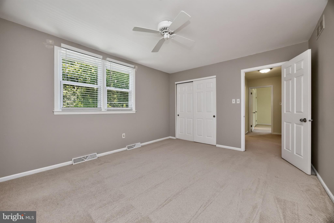
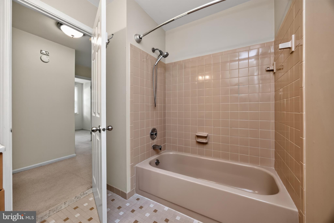
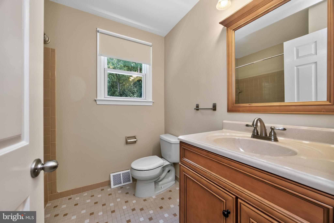
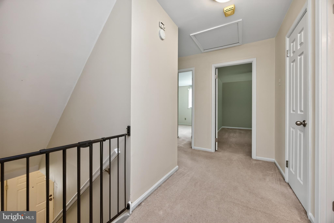
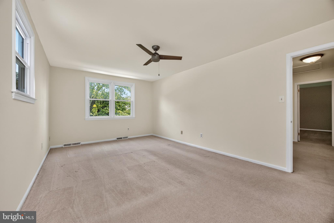
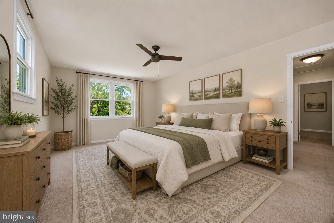
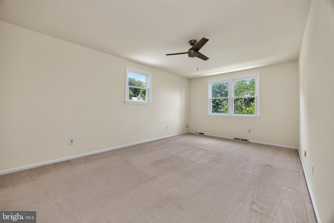
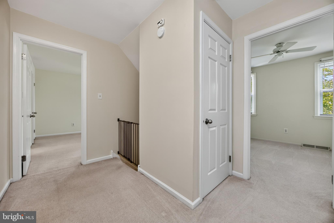
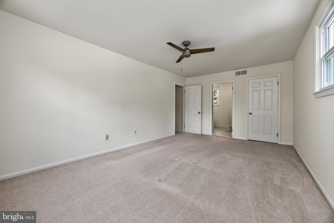
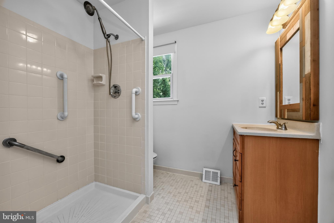
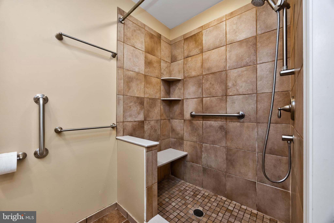
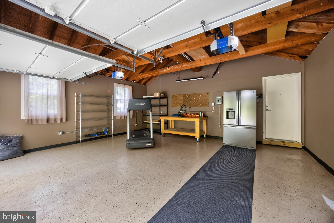
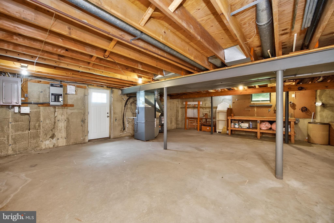
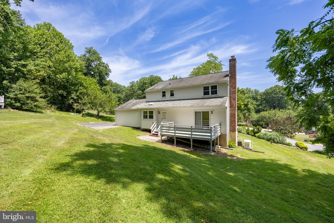
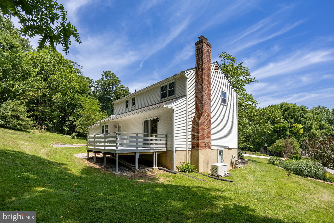
Welcome to 455 Spruce Dr in the quiet sought after neighborhood of Whitford Village! This 4 Bedroom 3 full bathroom center hall Colonial is situated on a lot backed by trees that offers privacy and serenity while being close to the conveniences of Exton. It can be Immediate Settlement! As you enter the home, flanking on either side is the dining room and a living room that makes a fabulous playroom- French style doors add privacy to this space when needed. Continue on to the kitchen which features custom built cabinet system, quartz countertop, double sinks, tile backsplash, and all stainless steel appliances (Elec stove 2015, D/W 2022, Microwave and LG side by side fridge 2025). A window bench seat that doubles as storage and the laundry/mudroom with access to the deck complete the kitchen. The adjacent family room has a cozy gas fireplace and access to the deck. Between the living room and kitchen is a renovated full bathroom. As you ascend to the second floor you’ll find a large master bedroom with en suite bathroom and walk-in closet. 3 addt'l bedrooms w/ ceiling fans, a linen closet, coat closet, full bath in the hallway, and attic access complete the upstairs. Additional storage is found in the walk-out basement which makes moving things in and out easy! Property has a deck on the upper hill that is used for backyard camp outs, kids play area, and a pretty spot to drink your morning coffee and listen to the birds. The property boasts heater/AC 2012, whole house generator 2012, and new water heater 2026. You have natural gas heat, 2 car garage and maintenance free siding. Close to Mainstreet at Exton, schools, fabulous restaurants, train station, Rt 100, Bypass and 202. Show and Sell!!
Features & Amenities
Interior
-
Other Interior Features
Ceiling Fan(s), Pantry, Walk-In Closet(s), Open Floorplan
-
Total Bedrooms
4
-
Bathrooms
3
-
Above Grade Finished Area
2088.0
-
Basement YN
YES
-
Cooling YN
YES
-
Cooling
Central Air, Ceiling Fan(s), Electric
-
Fireplace YN
YES
-
Heating YN
YES
-
Heating
Natural Gas, Forced Air, Heat Pump
-
Pet friendly
Yes
Exterior
-
Garage
Yes
-
Garage spaces
2
-
Construction Materials
Concrete, Frame, Metal Siding
-
Parking
Garage Door Opener, Asphalt, Garage, Driveway, Inside Entrance, Attached
-
Patio and Porch Features
Deck
-
Pool
No
-
Waterfront YN
NO
Area & Lot
-
Lot Features
Front Yard, Back Yard
-
Lot Size(acres)
0.72
-
Lot Size(square feet)
31,258
-
Property Type
Residential
-
Property Sub Type
Single Family Residence
-
Architectural Style
Colonial
Price
-
Sales Price
$649,900
-
Tax Amount
$5,562
-
Financing Options
Cash, Conventional
-
Sq. Footage
2,088
-
Price/SqFt
$311
HOA
-
Association
No
Property Resources
-
Horse Property
NO
School District
-
Elementary School
MARY C HOW
-
Middle School
PIERCE
-
High School
HENDERSON
Property Features
-
New Construction
NO
-
Foundation Details
Concrete Perimeter
-
Senior Community YN
NO
-
Sewer
Public Sewer
-
Tax Lot
0065.0100
-
Water Source
Public
Schedule a Showing
Showing scheduled successfully.
Mortgage calculator
Estimate your monthly mortgage payment, including the principal and interest, property taxes, and HOA. Adjust the values to generate a more accurate rate.
Your payment
Principal and Interest:
$
Property taxes:
$
HOA fees:
$
Total loan payment:
$
Total interest amount:
$
Location
County
CHESTER
Elementary School
MARY C HOW
Middle School
PIERCE
High School
HENDERSON
Listing Courtesy of Stephanie Denise Frame , Howard Hanna Real Estate Services
RealHub Information is provided exclusively for consumers' personal, non-commercial use, and it may not be used for any purpose other than to identify prospective properties consumers may be interested in purchasing. All information deemed reliable but not guaranteed and should be independently verified. All properties are subject to prior sale, change or withdrawal. RealHub website owner shall not be responsible for any typographical errors, misinformation, misprints and shall be held totally harmless.

AGENT
Jose Centeno
Call Jose today to schedule a private showing.

* Listings on this website come from the FMLS IDX Compilation and may be held by brokerage firms other than the owner of this website. The listing brokerage is identified in any listing details. Information is deemed reliable but is not guaranteed. If you believe any FMLS listing contains material that infringes your copyrighted work please click here to review our DMCA policy and learn how to submit a takedown request.© 2024 FMLS.
Related Properties

EXTON
112 ARCADIA WAY
3 Beds
2 Baths
1,741 Sq.Ft.
$550,000
MLS#: PACT2125754

EXTON
100 ARCADIA WAY
3 Beds
1 Baths
1,741 Sq.Ft.
$565,000
MLS#: PACT2127914
EXTON
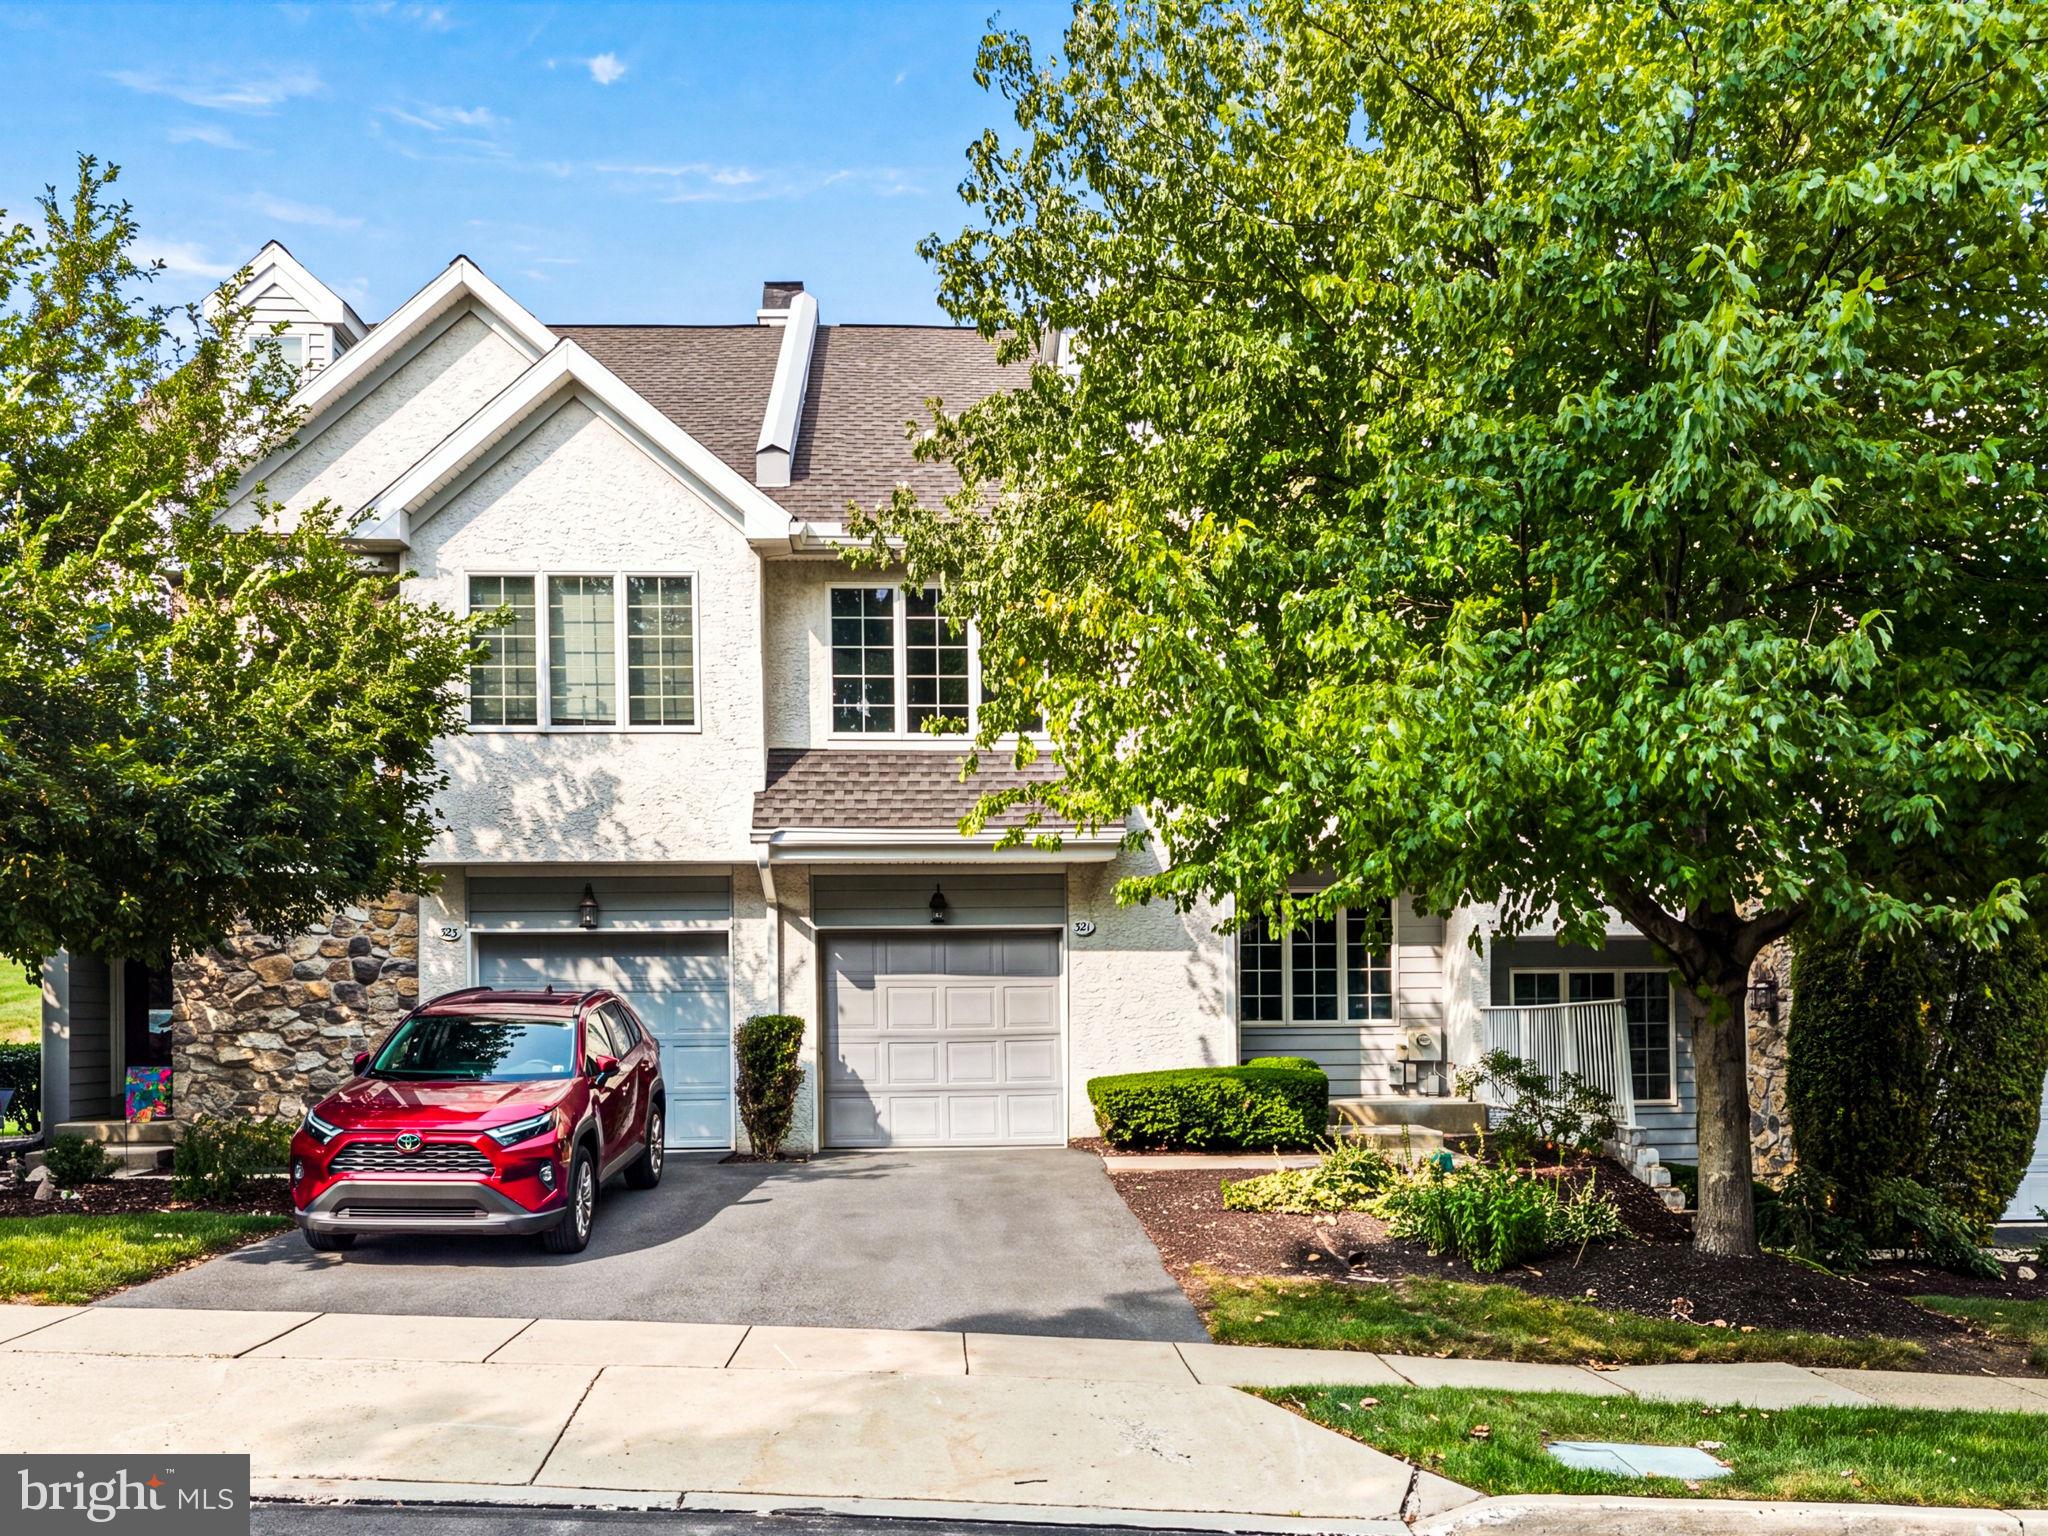
321 BRISTOL CIRCLE 321
3 Beds
2 Baths
1,837 Sq.Ft.
$580,000
MLS#: PACT2131344
EXTON
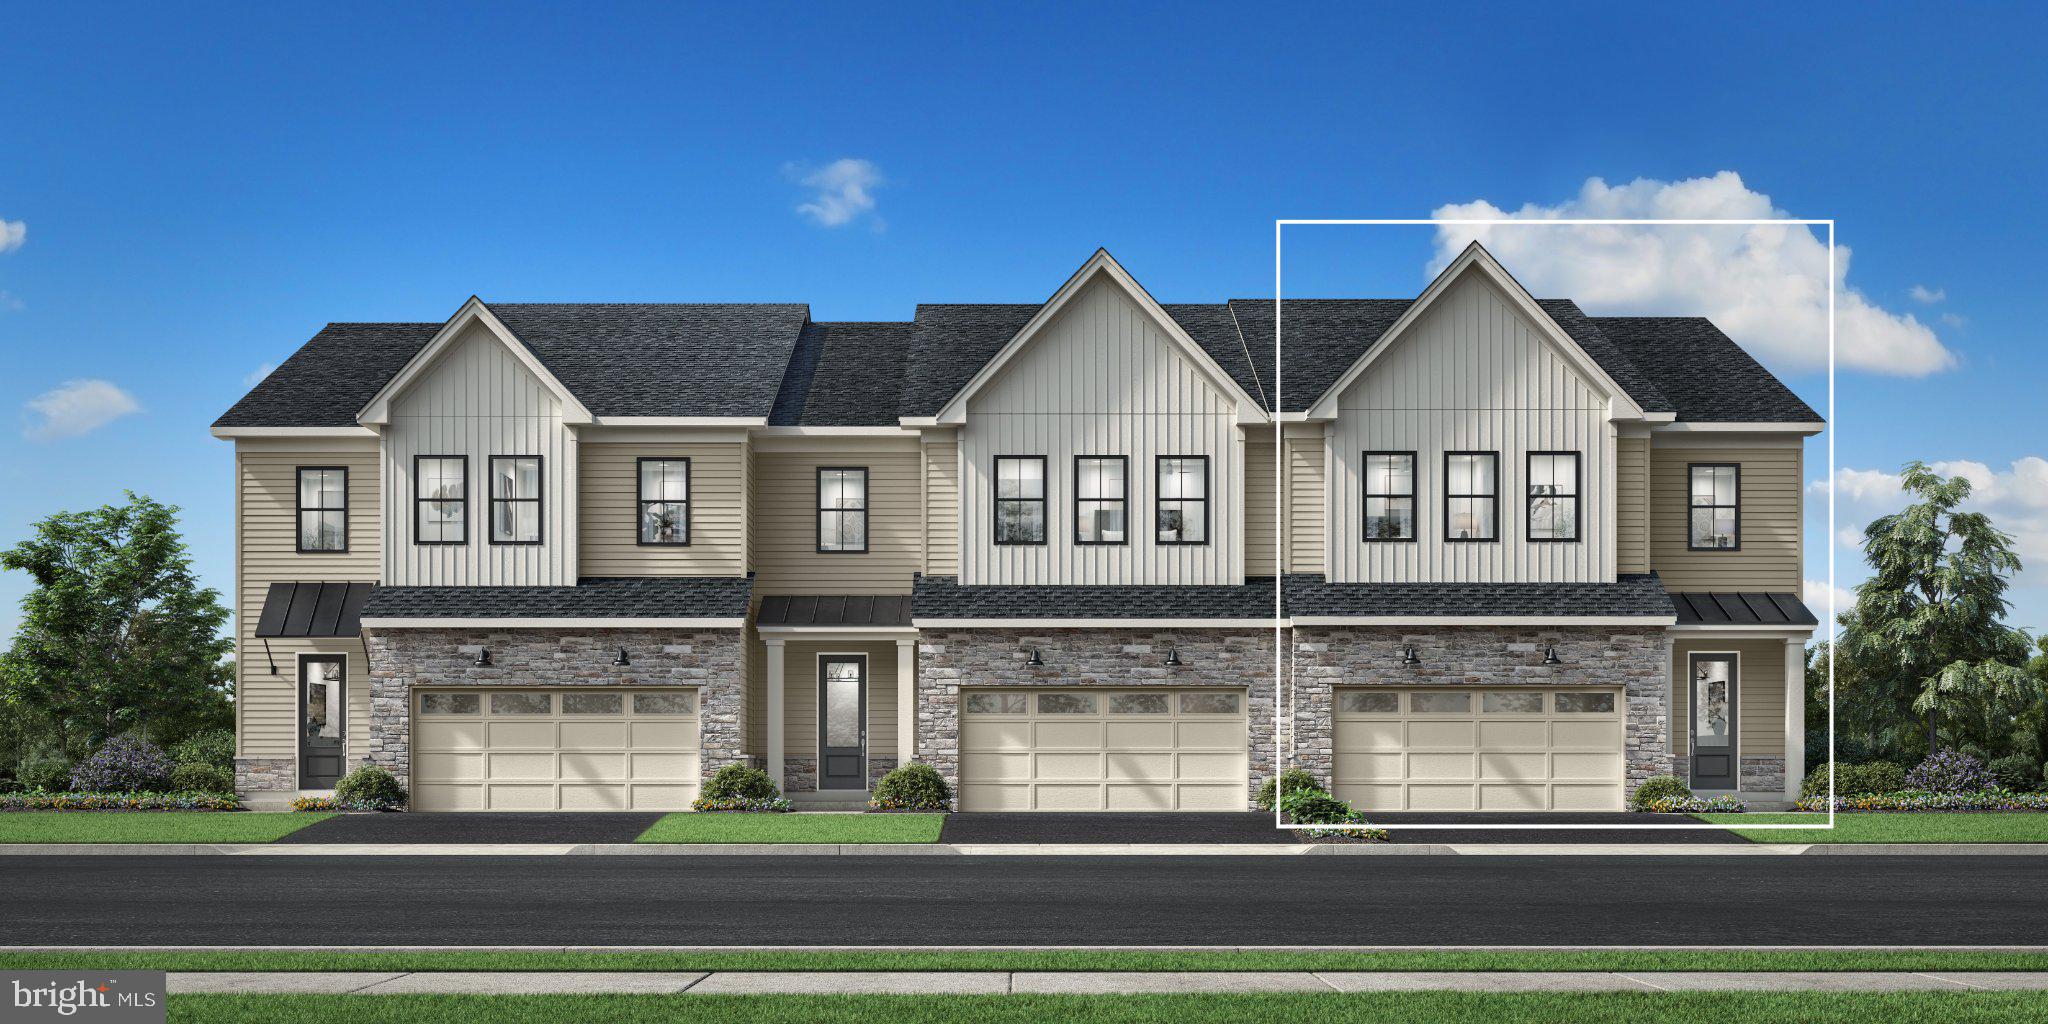
949 SWEDESFORD ROAD 01
3 Beds
2 Baths
2,353 Sq.Ft.
$764,995
MLS#: PACT2131834
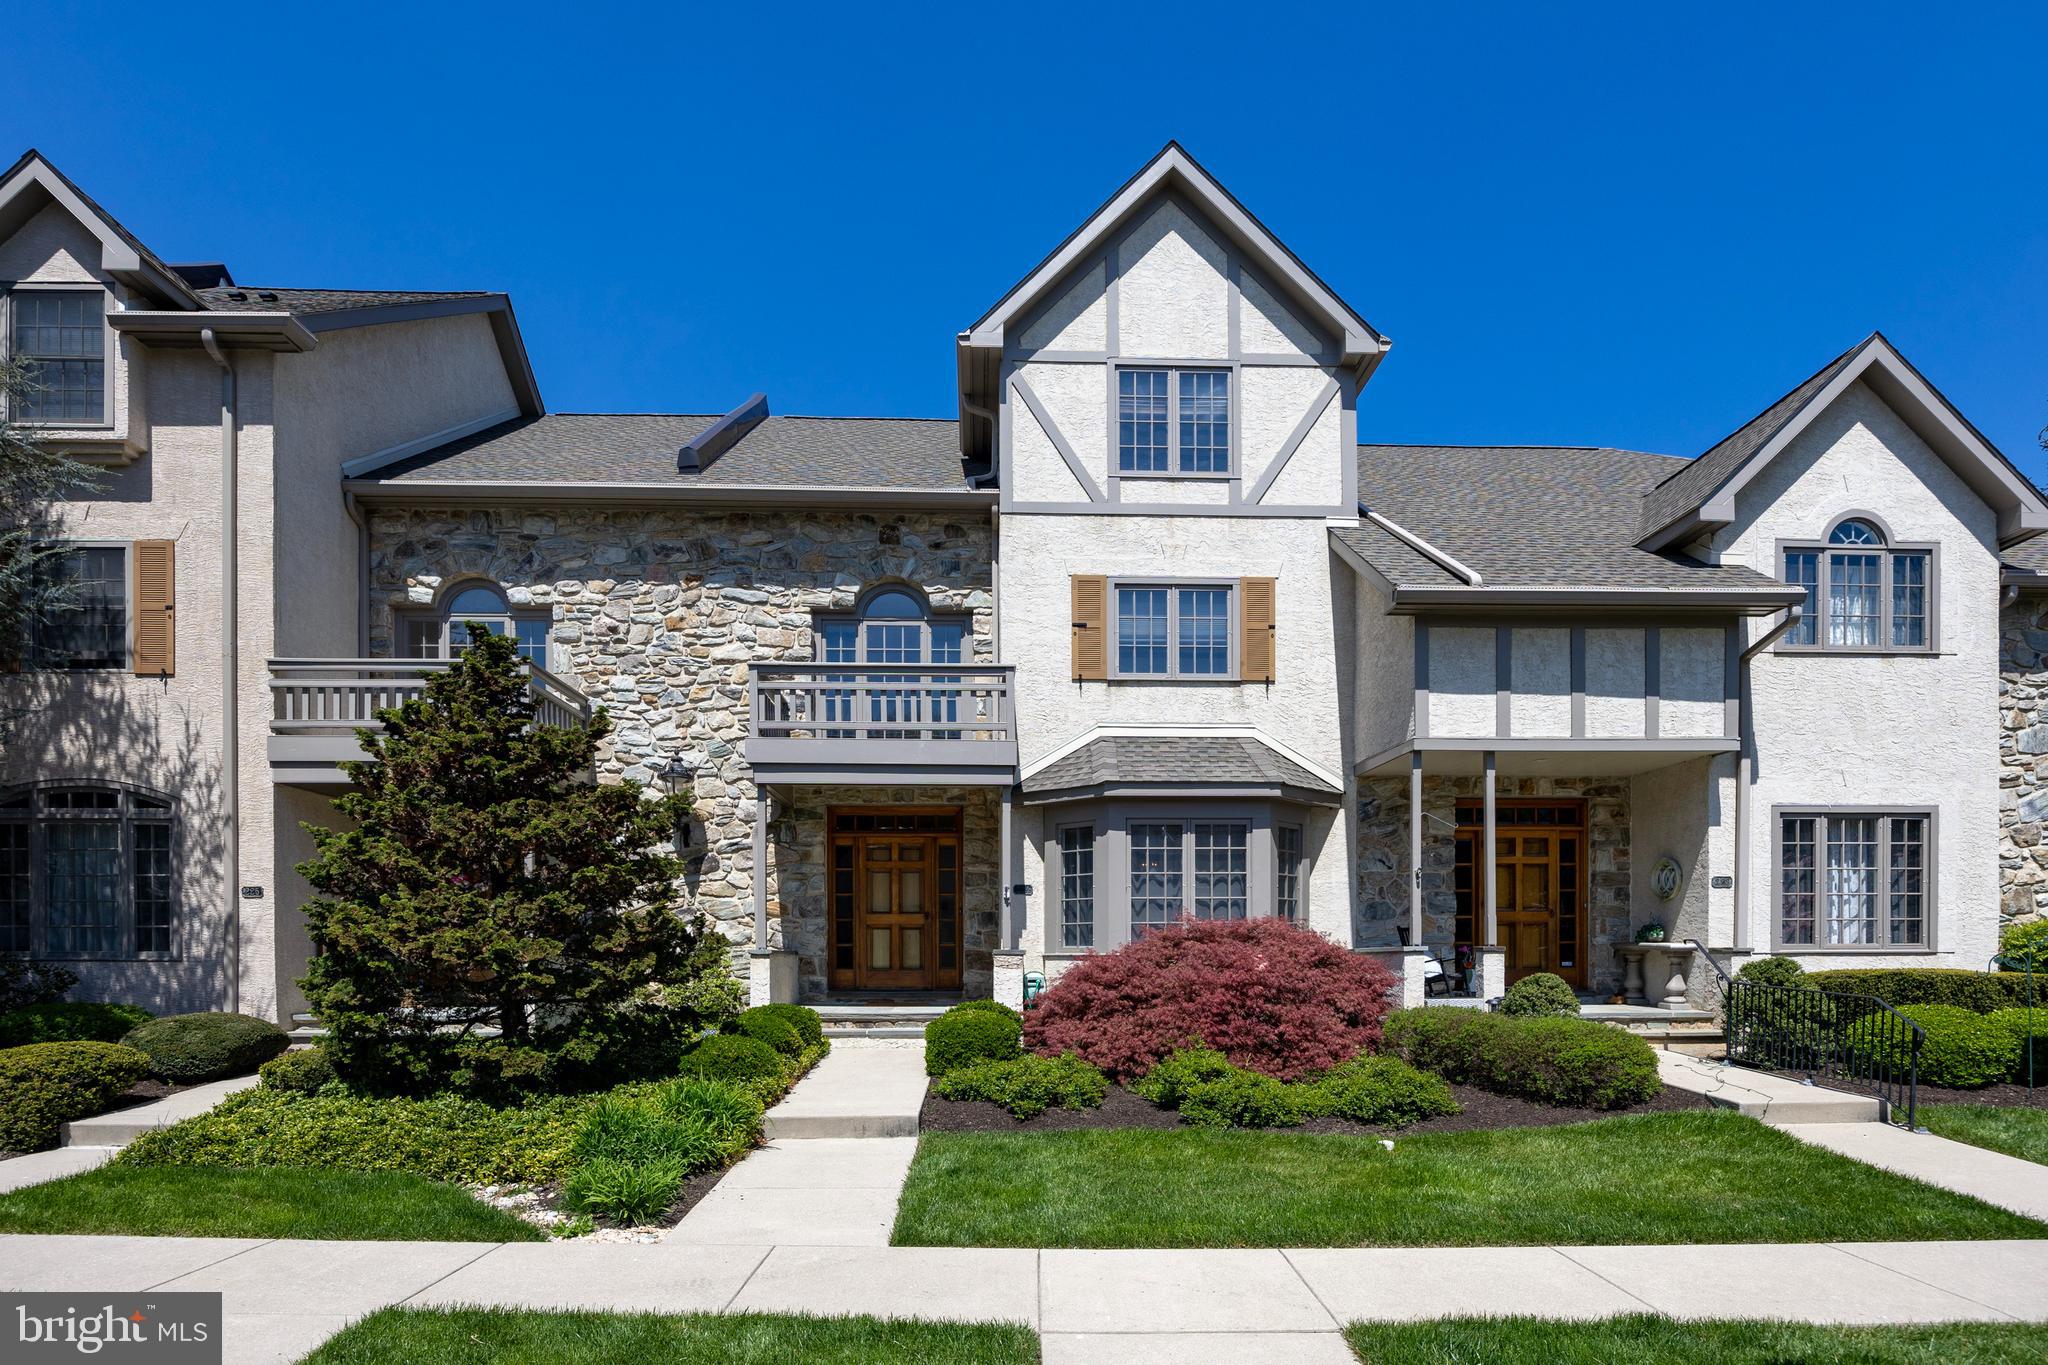
EXTON
224 CAMBRIDGE CHASE
3 Beds
2 Baths
3,077 Sq.Ft.
$525,000
MLS#: PACT2126508
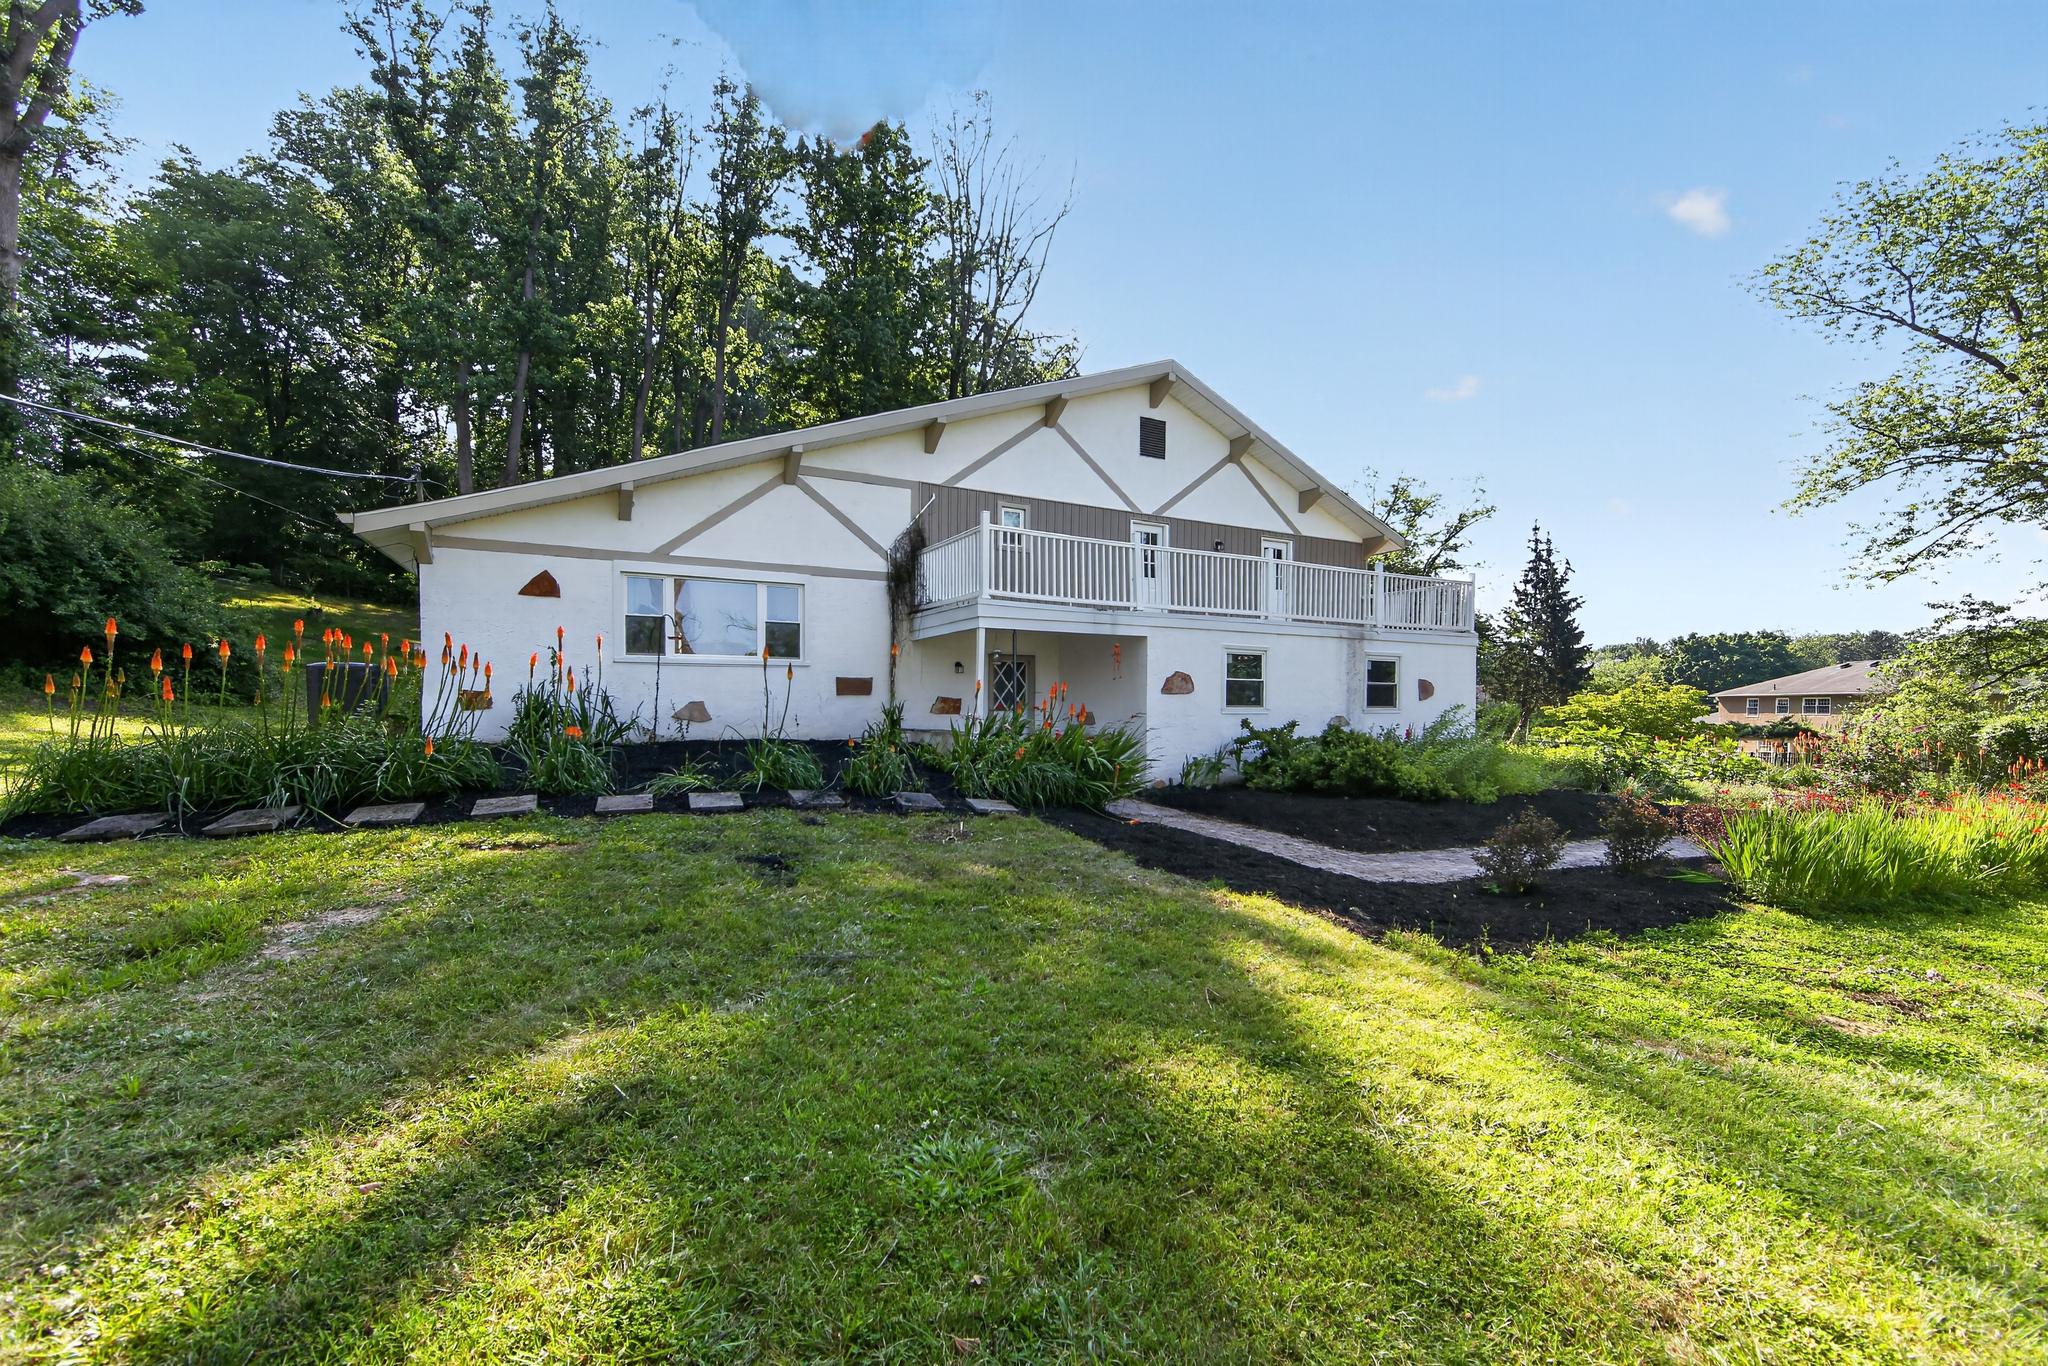
EXTON
425 WESTFIELD DRIVE
4 Beds
2 Baths
2,420 Sq.Ft.
$675,000
MLS#: PACT2129920
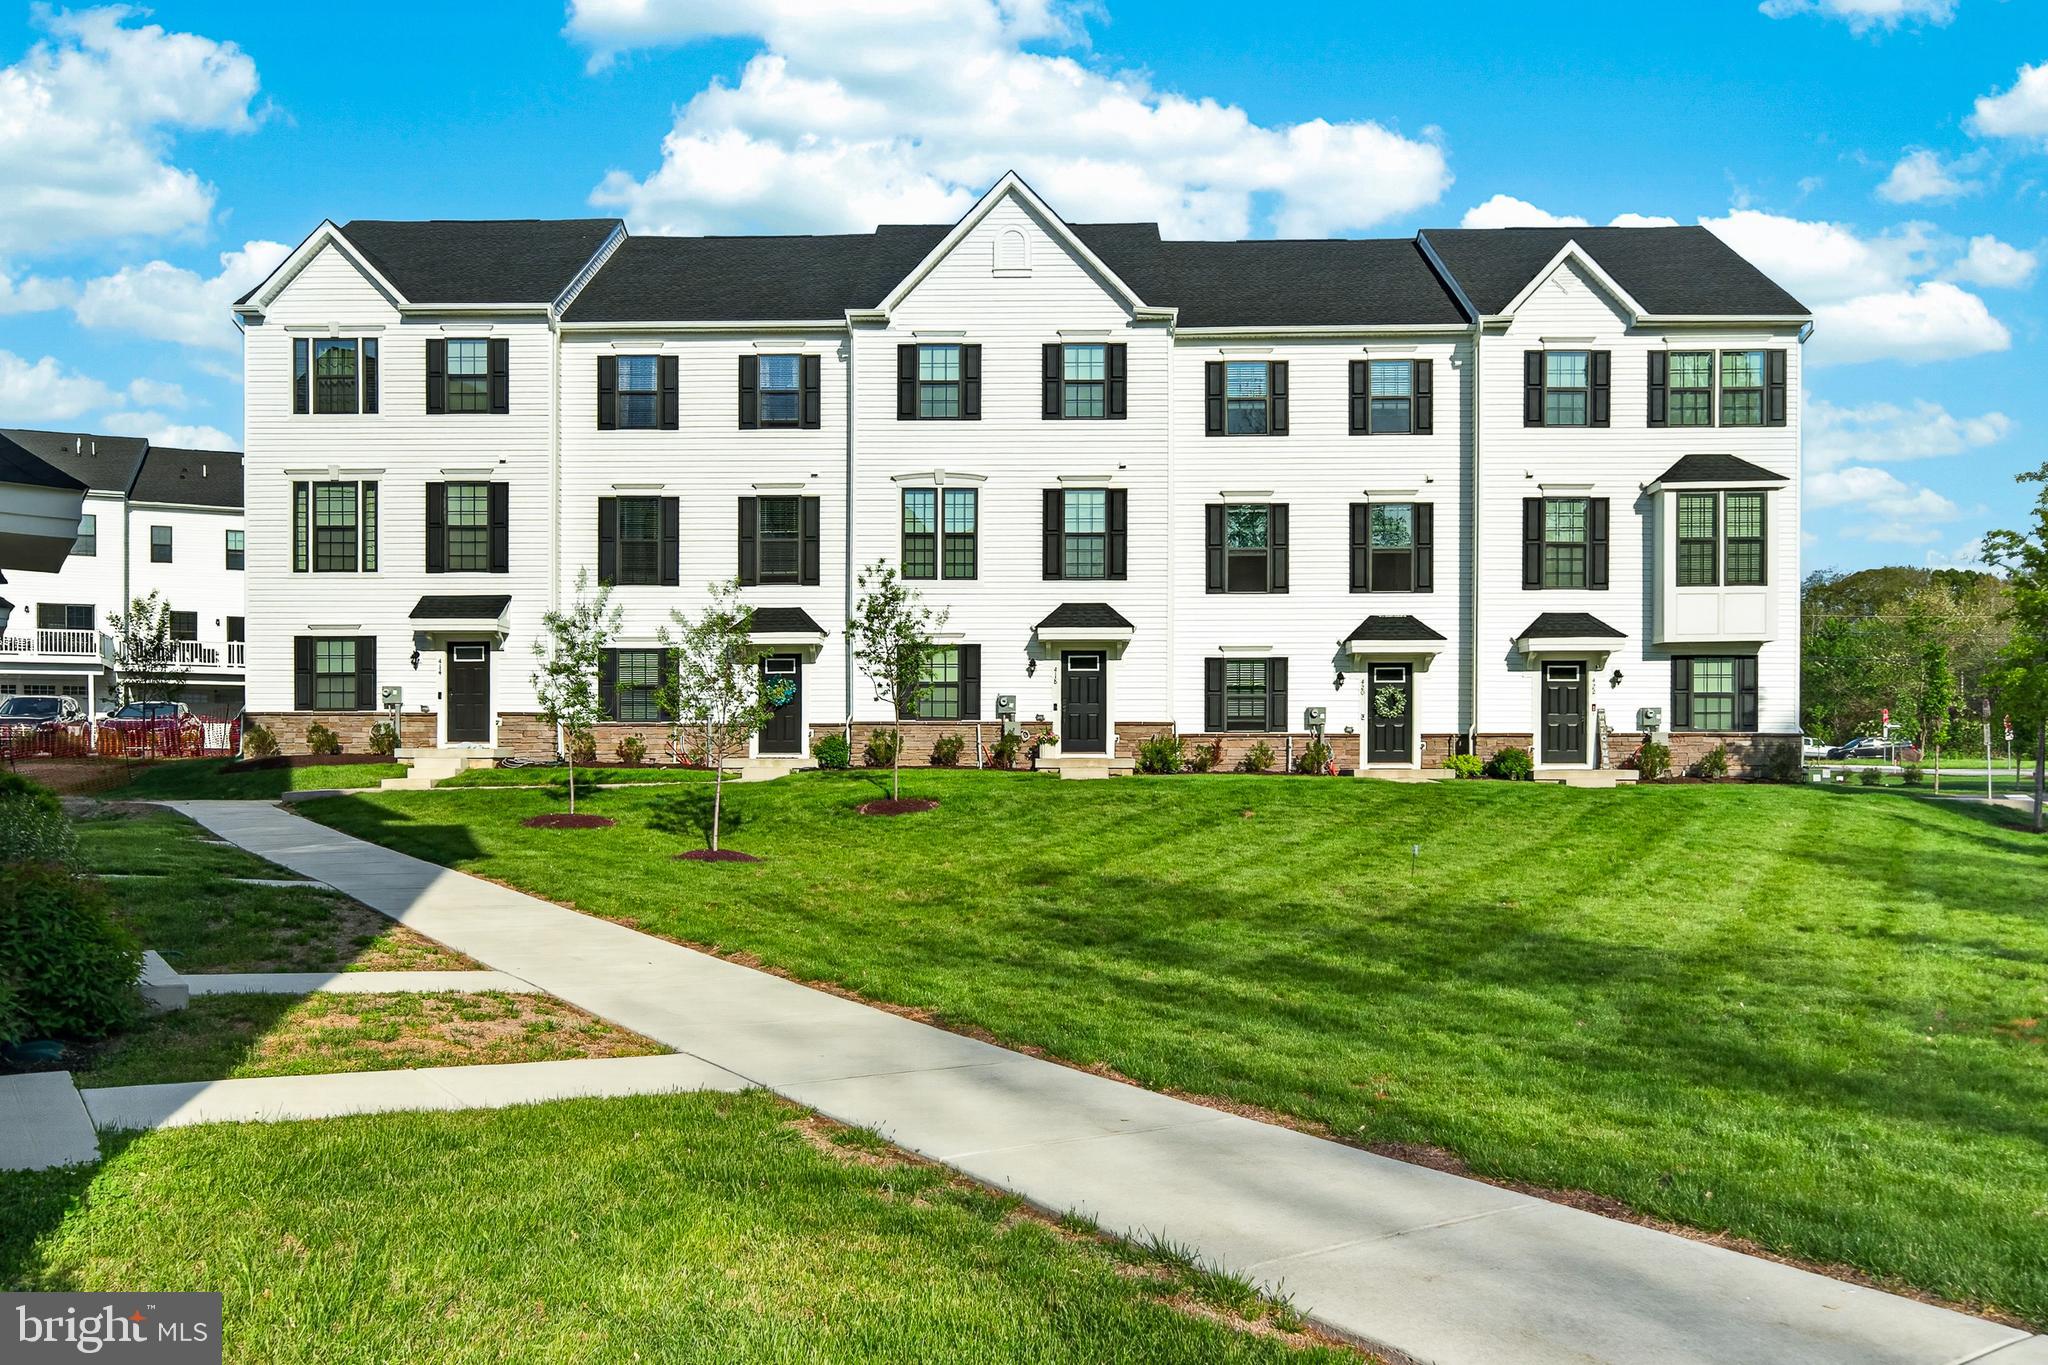
EXTON
418 PITCH PINE WAY
3 Beds
3 Baths
2,120 Sq.Ft.
$589,900
MLS#: PACT2124022
.png)