


Property
Beds
3
Full Baths
3
1/2 Baths
1
Year Built
2001
Sq.Footage
2,524
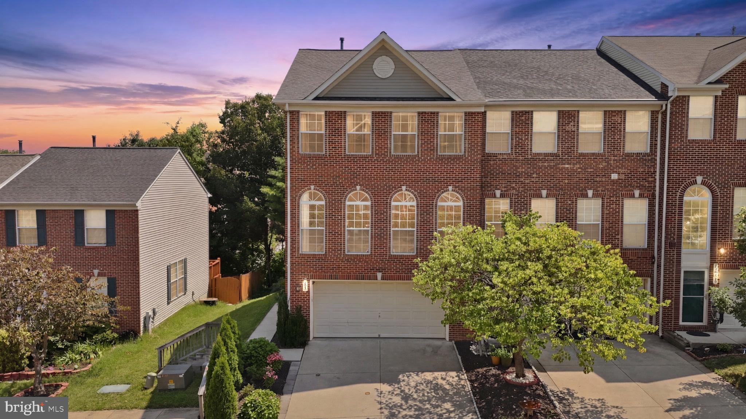
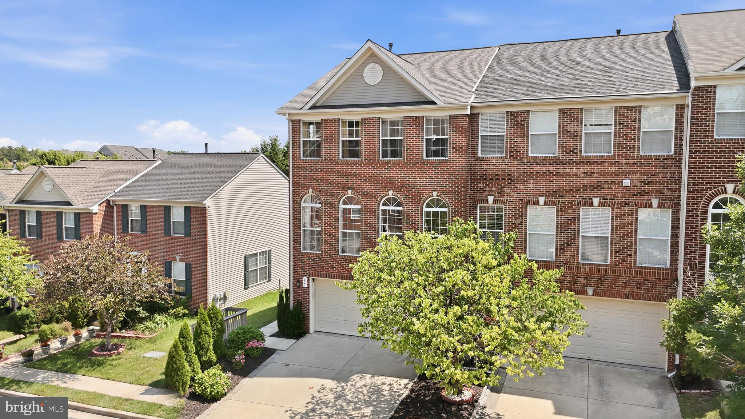
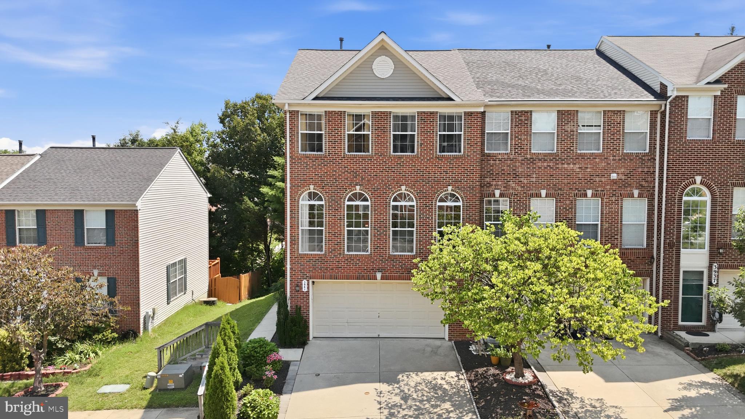
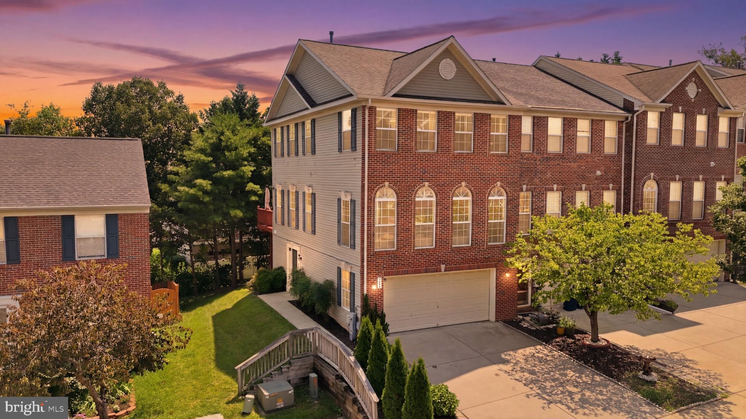
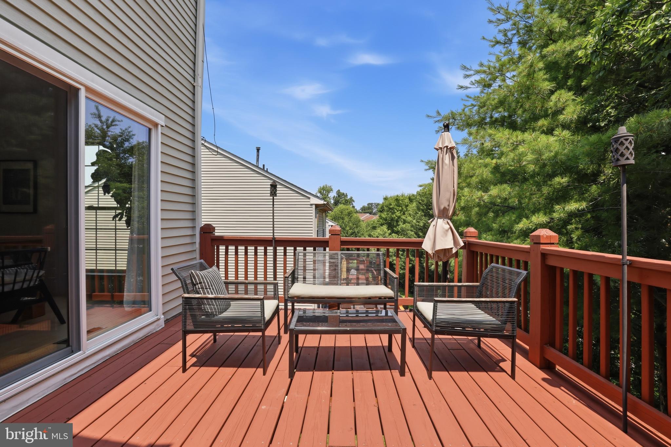
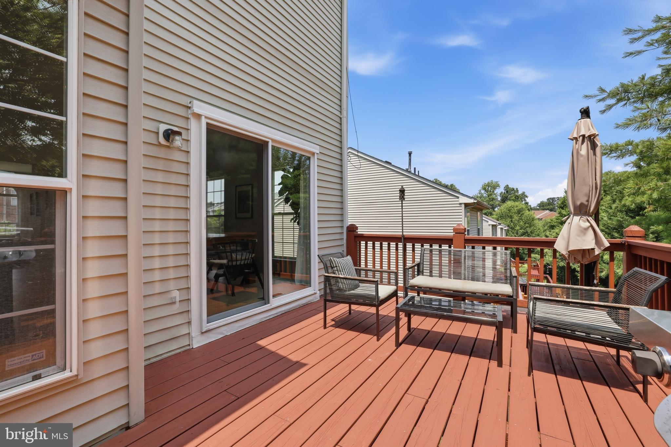
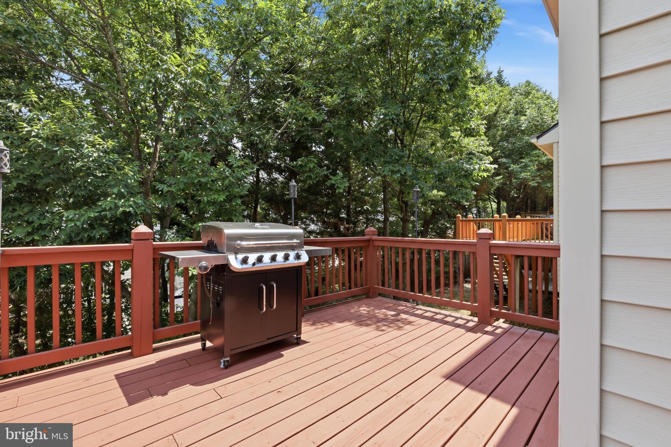
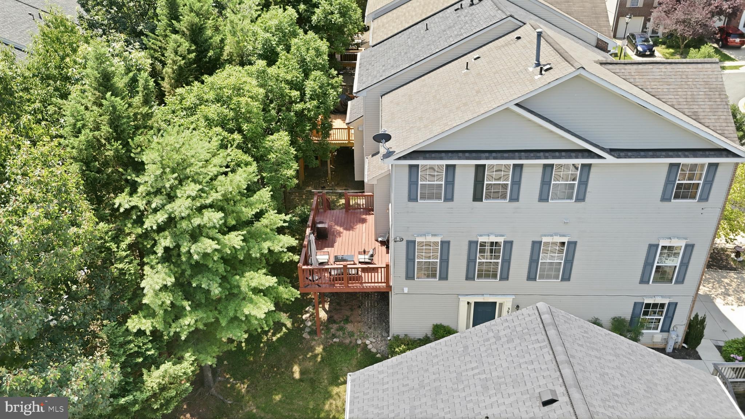
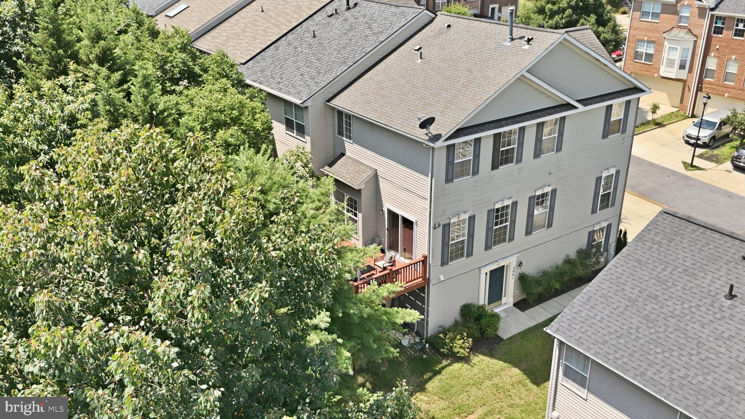
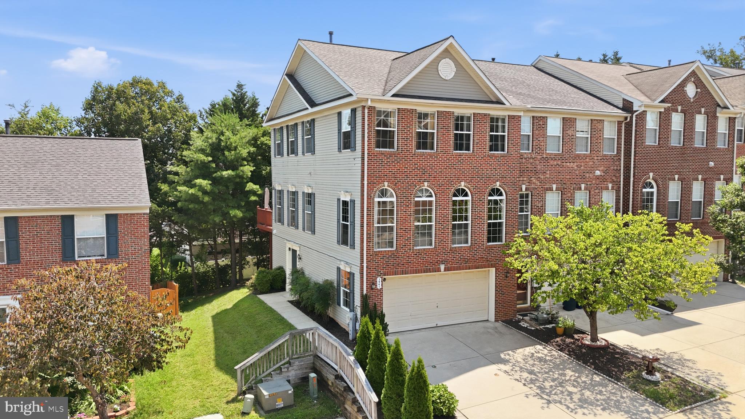
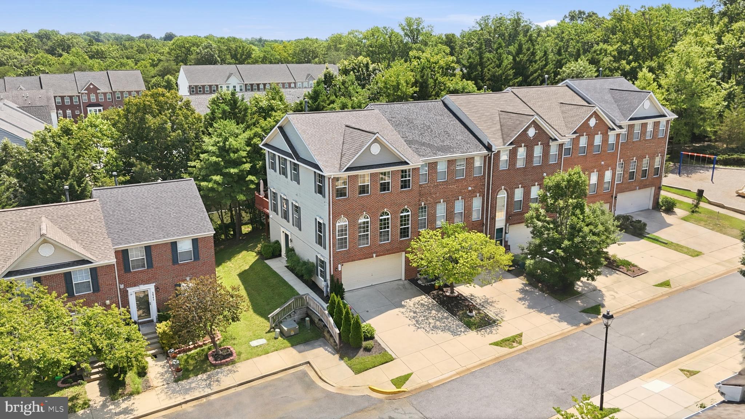
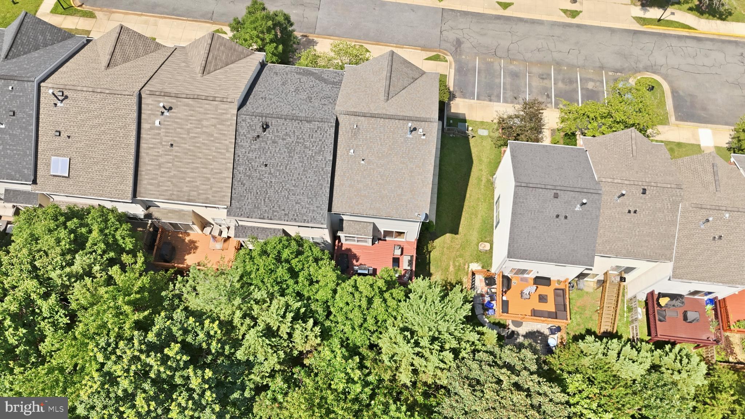
Welcome to 3941 Ballet Way, an exceptional brick end-of-group residence nestled in the highly sought-after Blackburn Village community of Burtonsville, where timeless architecture, luxurious updates, and an unbeatable location create the perfect place to call home. A striking Palladian window façade, lush landscaping, desirable side-entry design, insulated garage door, and an expansive driveway accommodating up to four vehicles deliver unforgettable curb appeal. Inside, sun-filled interiors showcase brand-new designer paint, luxury vinyl plank flooring on the entry level, and a spacious recreation room centered around a cozy gas fireplace with sliding glass doors leading to the backyard. This level also features a brand-new full bathroom completed in 2026 with floor-to-ceiling designer tile, ceramic flooring, walk-in shower, elegant gold hardware, and a rough-in completed in 2020, making it ideal for guests, multigenerational living, or entertaining. Ascend to the main level where engineered hardwood flooring, installed in 2022, flows throughout beautifully appointed living spaces enhanced by crown molding, chair rail, shadowbox molding, and custom millwork completed in 2023. The stunning gas-powered gourmet kitchen, renovated in 2020, is the heart of the home and showcases dual-tone cabinetry, quartz countertops, an oversized quartz island, regal marble backsplash, stainless steel appliances, gas range, built-in microwave, pantry, and designer hardware. The adjoining dining area is flooded with natural light from additional end-unit windows and opens to a private wood deck overlooking lush greenery. The elegant family room features a dramatic Palladian window, recessed lighting, illuminated custom built-ins, and a charming reading nook, creating a warm yet sophisticated gathering space. Upstairs, the luxurious owner's suite offers vaulted ceilings, a designer accent wall, ceiling fan, walk-in closet, and a spa-inspired bathroom fully renovated in 2025 with a frameless glass shower, floor-to-ceiling tile, ceramic flooring, quartz double vanity, and premium gold fixtures. Two spacious secondary bedrooms feature upgraded lighting and decorative molding, while the hall bath, renovated in 2021, includes ceramic tile flooring, a stone vanity, and tub/shower combination. A conveniently located upper-level laundry room completes the bedroom level. Major improvements provide peace of mind, including a new HVAC condenser (2025), new furnace (2024), 50-gallon gas water heater, roof replaced in 2018, and an Ecobee smart thermostat. Perfectly situated just minutes from Routes 29, 198, I-95, US-1, and the ICC (MD-200), commuting to Columbia, Laurel, Silver Spring, Baltimore, Washington, D.C., Fort Meade, NSA, and BWI Airport is effortless. Enjoy the convenience of nearby Burtonsville Crossing, Burtonsville Town Square, and Maple Lawn, offering an incredible selection of restaurants, cafés, grocery stores, fitness centers, shopping, and everyday essentials just moments from home. Combining designer renovations, quality craftsmanship, extensive system updates, abundant natural light unique to an end-unit location, and an exceptional Blackburn Village setting, 3941 Ballet Way presents a rare opportunity to own a truly turnkey residence where luxury, comfort, and convenience come together seamlessly.
Features & Amenities
Interior
-
Other Interior Features
Eat-in Kitchen, Kitchen Island, Pantry, Recessed Lighting, Walk-In Closet(s), Other, Built-in Features, Crown Molding, Open Floorplan
-
Total Bedrooms
3
-
Bathrooms
3
-
1/2 Bathrooms
1
-
Above Grade Finished Area
1688.0
-
Basement YN
YES
-
Cooling YN
YES
-
Cooling
Central Air, Electric
-
Fireplace YN
YES
-
Heating YN
YES
-
Heating
Exhaust Fan, Natural Gas, Forced Air
-
Pet friendly
Yes
Exterior
-
Garage
Yes
-
Garage spaces
2
-
Construction Materials
Brick, Vinyl Siding
-
Other Exterior Features
Other
-
Parking
Oversized, Garage Door Opener, Garage, Driveway, Inside Entrance, Attached
-
Patio and Porch Features
Deck, Patio
-
Pool
No
-
Waterfront YN
NO
Area & Lot
-
Lot Size(acres)
0.05
-
Lot Size(square feet)
2,112
-
Property Type
Residential
-
Property Sub Type
Townhouse
-
Architectural Style
Colonial
Price
-
Sales Price
$575,000
-
Tax Amount
$5,726.81
-
Financing Options
Cash, Conventional, FHA, VA
-
Zoning
Residential
-
Sq. Footage
2,524
-
Price/SqFt
$227
HOA
-
Association
YES
-
Association Fee
$95.96
-
Association Fee Frequency
Monthly
-
Association Fee Includes
N/A
Property Resources
-
Horse Property
NO
School District
-
Elementary School
BURTONSVILLE
-
Middle School
BENJAMIN BANNEKER
-
High School
PAINT BRANCH
Property Features
-
New Construction
NO
-
Association Amenities
Jogging Path, Playground
-
Foundation Details
Slab
-
Senior Community YN
NO
-
Sewer
Public Sewer
-
Tax Lot
59
-
Water Source
Public
Schedule a Showing
Showing scheduled successfully.
Mortgage calculator
Estimate your monthly mortgage payment, including the principal and interest, property taxes, and HOA. Adjust the values to generate a more accurate rate.
Your payment
Principal and Interest:
$
Property taxes:
$
HOA fees:
$
Total loan payment:
$
Total interest amount:
$
Location
County
MONTGOMERY
Elementary School
BURTONSVILLE
Middle School
BENJAMIN BANNEKER
High School
PAINT BRANCH
Listing Courtesy of Sunna Ahmad, Cummings & Co. Realtors
RealHub Information is provided exclusively for consumers' personal, non-commercial use, and it may not be used for any purpose other than to identify prospective properties consumers may be interested in purchasing. All information deemed reliable but not guaranteed and should be independently verified. All properties are subject to prior sale, change or withdrawal. RealHub website owner shall not be responsible for any typographical errors, misinformation, misprints and shall be held totally harmless.

Salesperson, Realtor
Jose Centeno
Call Jose today to schedule a private showing.

* Listings on this website come from the FMLS IDX Compilation and may be held by brokerage firms other than the owner of this website. The listing brokerage is identified in any listing details. Information is deemed reliable but is not guaranteed. If you believe any FMLS listing contains material that infringes your copyrighted work please click here to review our DMCA policy and learn how to submit a takedown request.© 2024 FMLS.
Related Properties
BURTONSVILLE
15617 ALLNUTT LANE
5 Beds
3 Baths
2,045 Sq.Ft.
$629,900
MLS#: MDMC2239952

BURTONSVILLE
14852 SILVER ASH COURT
4 Beds
3 Baths
2,342 Sq.Ft.
$615,000
MLS#: MDMC2255504

BURTONSVILLE
3629 TURBRIDGE DRIVE
4 Beds
3 Baths
2,888 Sq.Ft.
$590,000
MLS#: MDMC2251948

BURTONSVILLE
14532 PERRYWOOD DRIVE
4 Beds
2 Baths
2,672 Sq.Ft.
$635,000
MLS#: MDMC2257830

BURTONSVILLE
4026 W WOOD SWALLOW COURT
3 Beds
3 Baths
1,344 Sq.Ft.
$475,000
MLS#: MDMC2258336

BURTONSVILLE
14840 SILVER ASH COURT
4 Beds
2 Baths
1,940 Sq.Ft.
$575,000
MLS#: MDMC2246854
.png)