
Contemporary
354 WINDING WAY
MERION STATION, PA 19066
MLS#: PAMC2177564
$1,990,000
Property
Beds
6
Full Baths
6
1/2 Baths
None
Year Built
1965
Sq.Footage
5,547
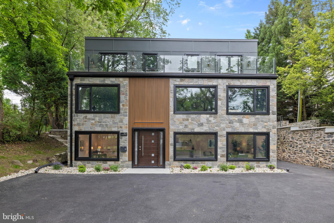
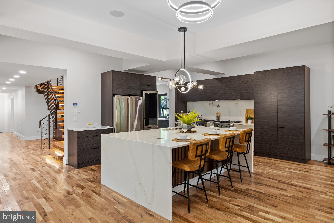
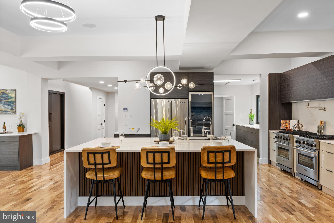
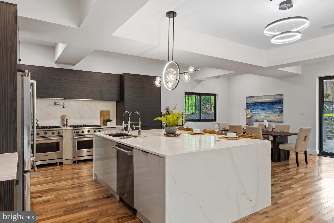
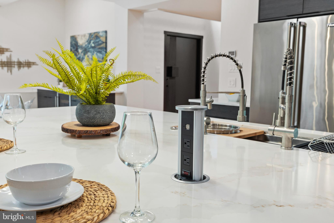
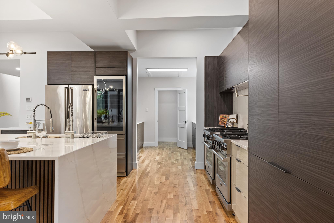
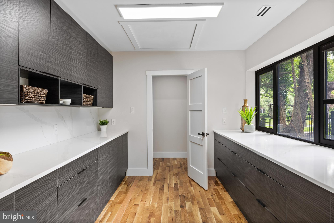
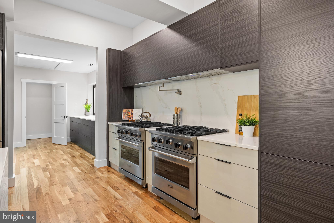
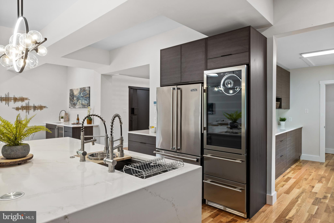
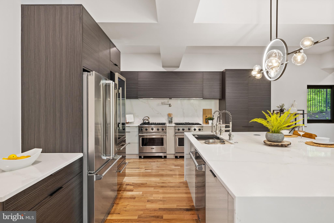
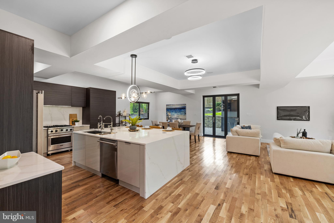
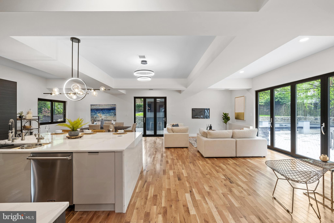
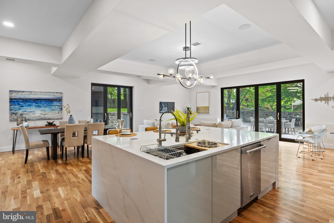
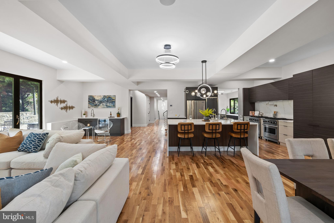
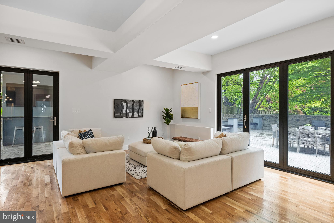
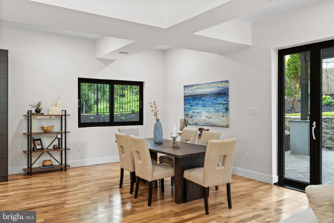
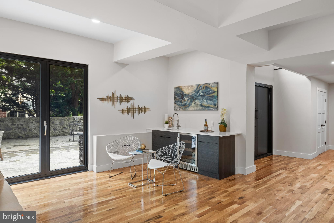
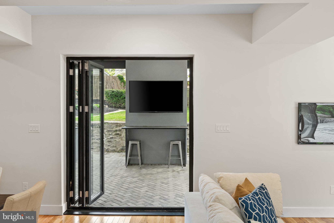
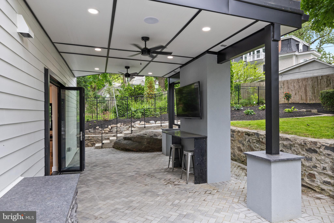
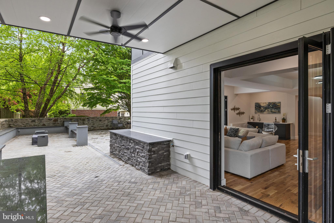
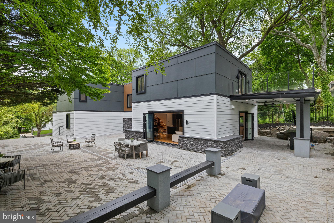
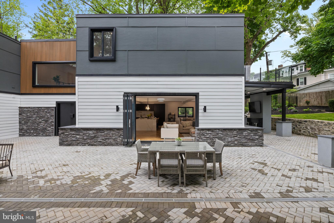
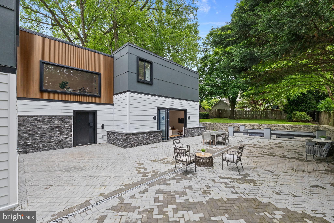
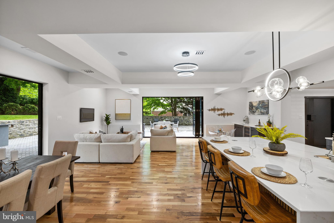
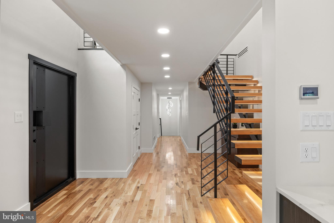
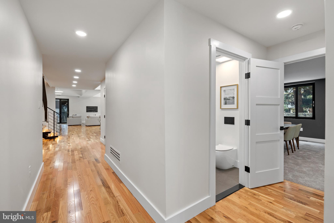
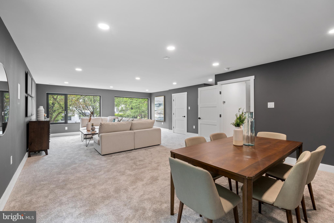
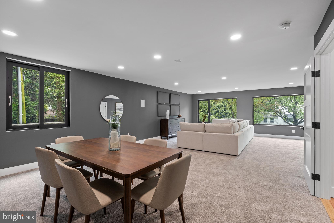
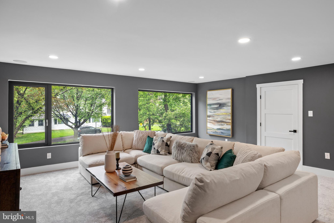
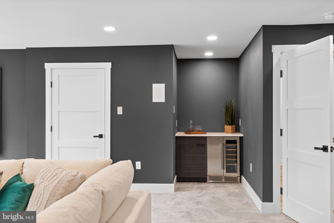
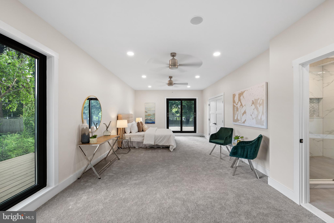
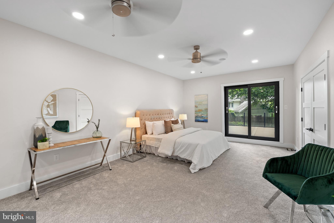
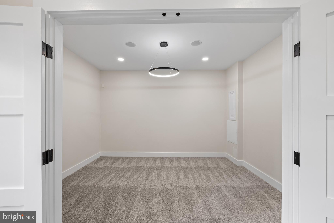
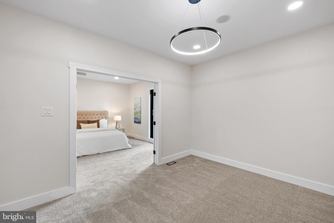
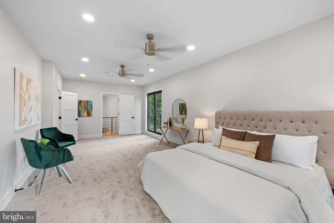
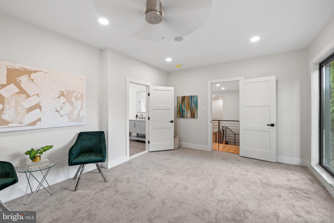
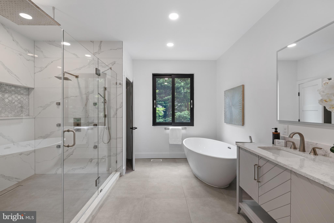
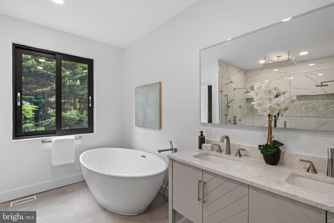
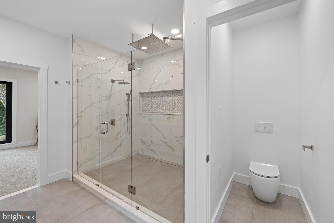
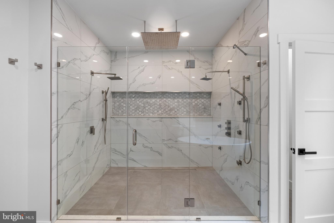
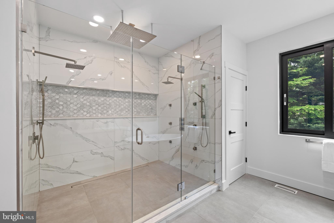
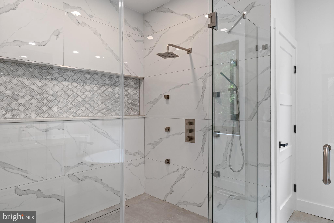
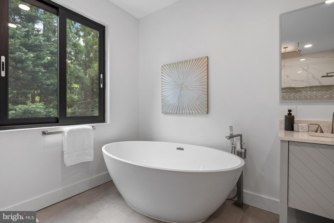
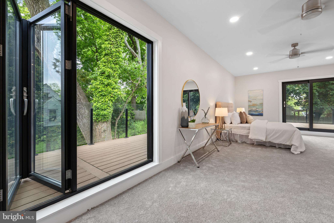
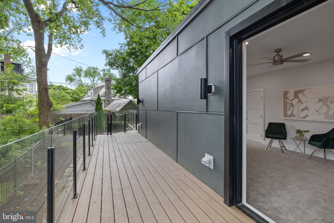
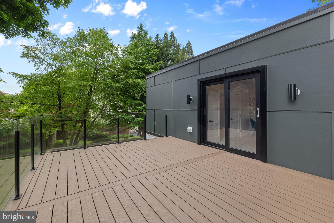
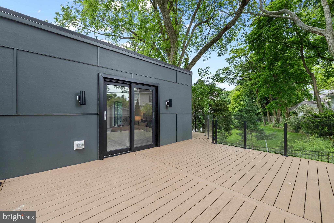
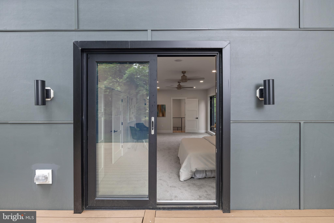
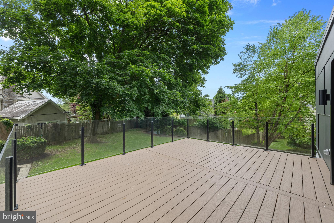
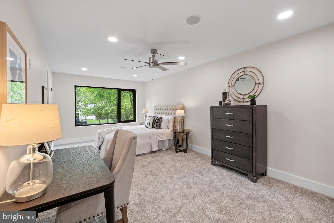
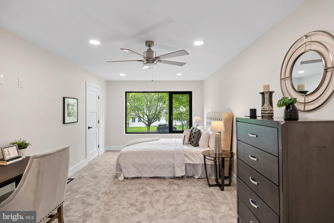
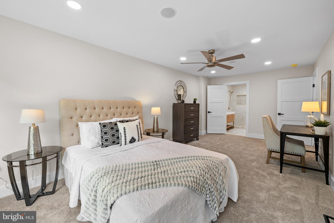
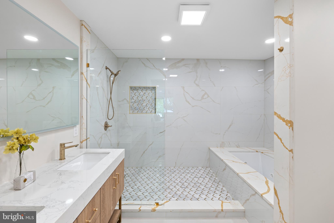
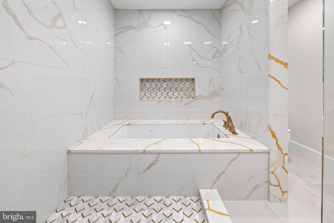
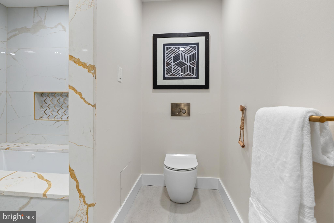
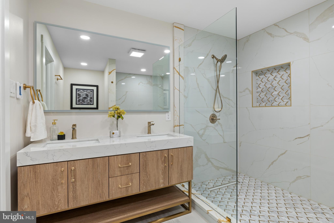
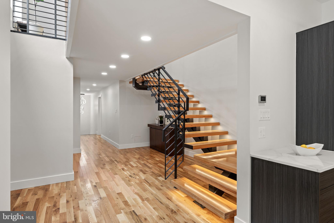
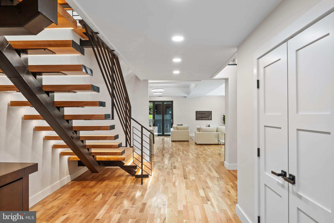
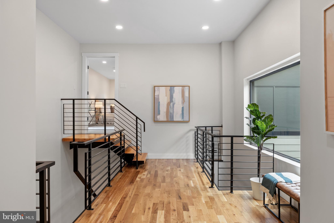
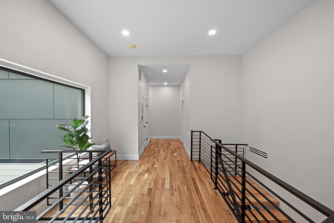
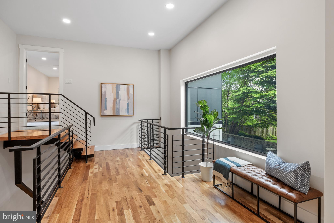
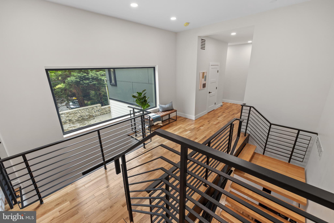
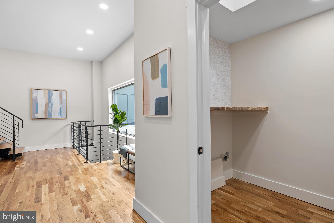
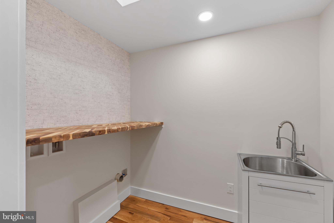
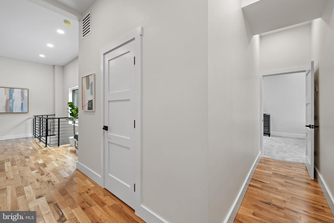
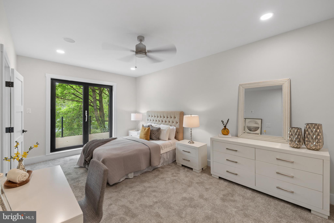
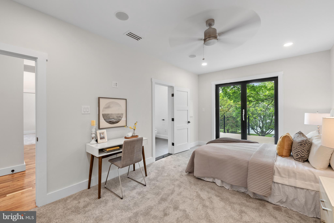
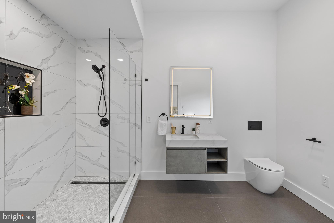
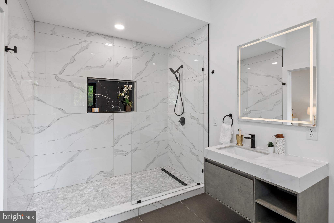
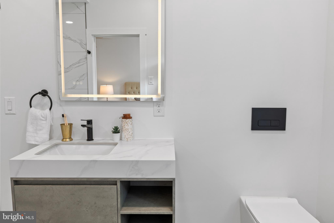
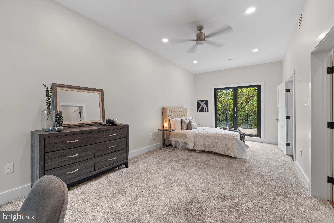
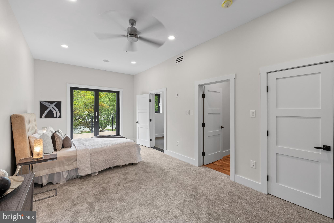
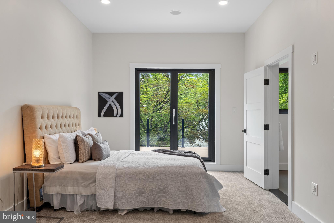
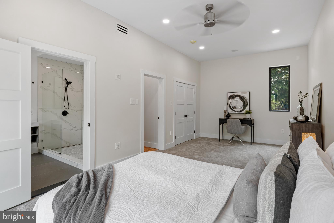
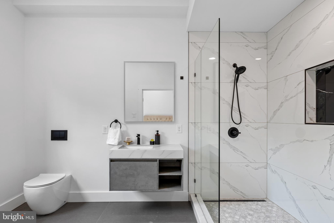
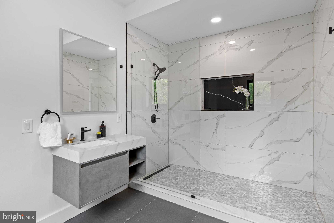
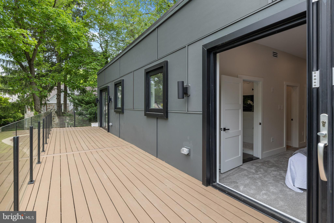
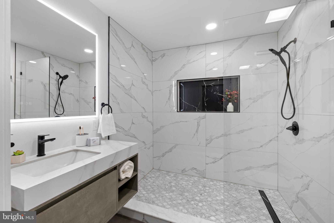
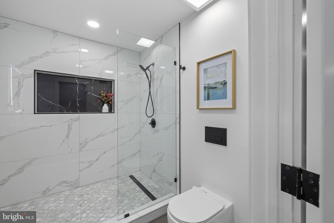
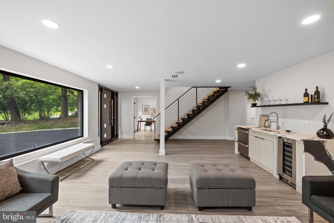
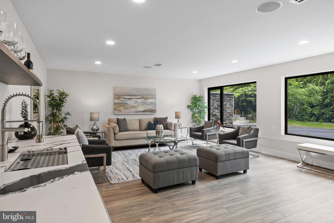
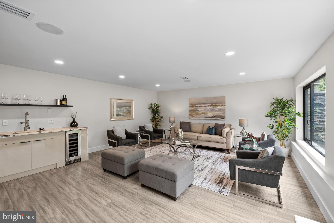
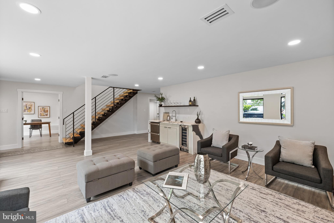
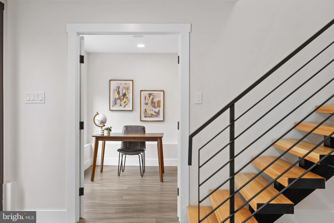
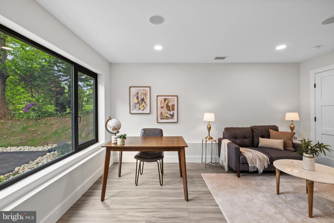
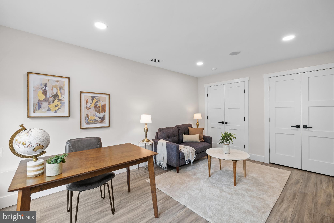
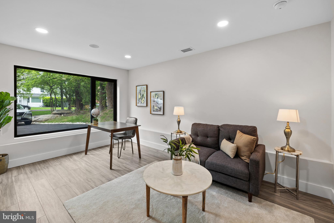
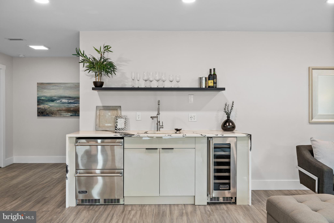
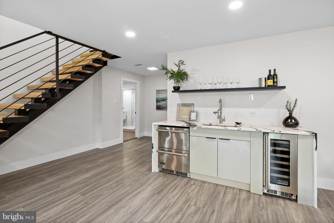
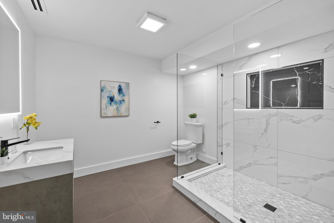
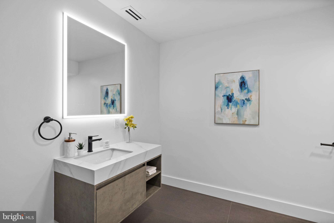
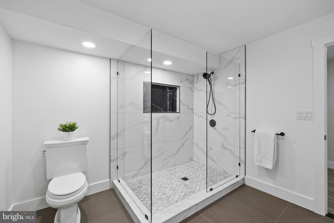
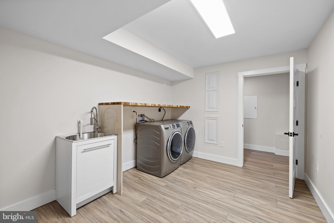
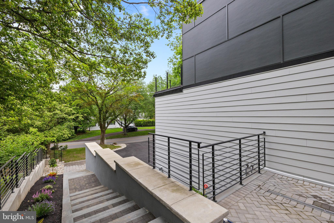
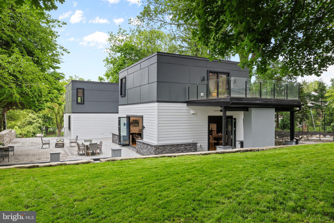
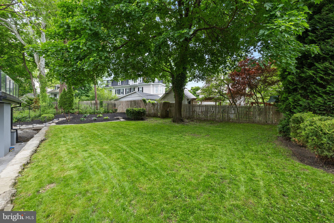
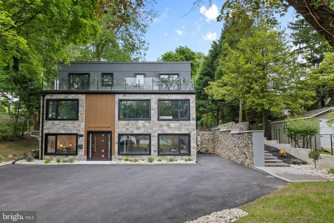
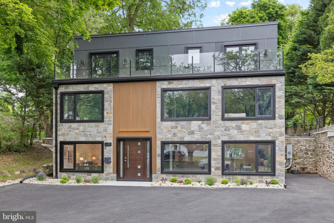
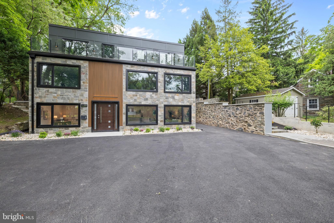
Discover unparalleled luxury in the prestigious Merion Station enclave on the Main Line. This stunning 6-bedroom, 6-bathroom home, meticulously remodeled, spans 5,547 square feet, seamlessly blending modern elegance with sophisticated functionality. Step inside to a realm of opulent design and meticulous craftsmanship. Gleaming hardwood floors and expansive kitchen highlight the charm found in every detail. Built-in surround sound systems throughout the home enhance the ambiance of every living space. A cigar humidor is conveniently located by the exterior door, ensuring easy access to enjoy a fine cigar while stepping out into the serene outdoor space. The gourmet kitchen, a chef's dream, boasts Viking stainless steel appliances, custom cabinetry, and quartz countertops, 2 Ranges, beautiful fridge, massive island, luxury sink and more! Discreet retractable charging stations add a touch of modern convenience. Indoor living spaces transition smoothly to outdoor patios, creating an ideal setting for entertaining or relaxation. On the 2nd floor also find a large room for your home theater that is pre wired with sound equipment and projector connections. Indulge in the two primary suites, each a sanctuary of luxury with ample space for your wardrobe. Spa-like en-suites feature soaking tubs, walk-in showers, Heated floors, and designer fixtures, offering moments of pure relaxation and rejuvenation. Enjoy the inviting front deck for casual gatherings, while the rear deck, accessible from the primary bedroom, offers a private sanctuary for relaxation. The expansive patio area provides a peaceful outdoor retreat. Manicured landscapes set the stage for outdoor gatherings or quiet reflection. Nestled in the sought-after Merion Station locale, this residence offers unrivaled access to the Main Line's premier amenities, from high-end boutiques to gourmet dining. With top-rated schools and nearby attractions, this home offers more than just a place to live—it provides a lifestyle of unparalleled refinement. Take the opportunity to own this meticulously curated masterpiece and elevate your living experience to new heights of luxury, Book your appointment today!
Features & Amenities
Interior
-
Total Bedrooms
6
-
Bathrooms
6
-
Above Grade Finished Area
5547.0
-
Basement YN
YES
-
Cooling YN
YES
-
Cooling
Central Air, Electric
-
Fireplace YN
NO
-
Heating YN
YES
-
Heating
Natural Gas, Central
-
Main Level Bedrooms
1
-
Pet friendly
N/A
Exterior
-
Garage
No
-
Construction Materials
Stucco
-
Parking
Driveway
-
Pool
No
-
Waterfront YN
NO
Area & Lot
-
Lot Size(acres)
0.34
-
Lot Size(square feet)
14,700
-
Property Type
Residential
-
Property Sub Type
Single Family Residence
-
Architectural Style
Contemporary
Price
-
Sales Price
$1,990,000
-
Tax Amount
$9,246
-
Financing Options
Conventional
-
Sq. Footage
5,547
-
Price/SqFt
$358
HOA
-
Association
No
School District
-
Elementary School
N/A
-
Middle School
N/A
-
High School
N/A
Property Features
-
New Construction
NO
-
Foundation Details
Permanent
-
Senior Community YN
NO
-
Sewer
Public Sewer
-
Tax Lot
224
-
Water Source
Public
Schedule a Showing
Showing scheduled successfully.
Mortgage calculator
Estimate your monthly mortgage payment, including the principal and interest, property taxes, and HOA. Adjust the values to generate a more accurate rate.
Your payment
Principal and Interest:
$
Property taxes:
$
HOA fees:
$
Total loan payment:
$
Total interest amount:
$
Location
County
MONTGOMERY
Elementary School
Middle School
High School
Listing Courtesy of Li Zaspel , Keller Williams Real Estate-Blue Bell
RealHub Information is provided exclusively for consumers' personal, non-commercial use, and it may not be used for any purpose other than to identify prospective properties consumers may be interested in purchasing. All information deemed reliable but not guaranteed and should be independently verified. All properties are subject to prior sale, change or withdrawal. RealHub website owner shall not be responsible for any typographical errors, misinformation, misprints and shall be held totally harmless.

AGENT
Jose Centeno
Call Jose today to schedule a private showing.

* Listings on this website come from the FMLS IDX Compilation and may be held by brokerage firms other than the owner of this website. The listing brokerage is identified in any listing details. Information is deemed reliable but is not guaranteed. If you believe any FMLS listing contains material that infringes your copyrighted work please click here to review our DMCA policy and learn how to submit a takedown request.© 2024 FMLS.
Related Properties

MERION STATION
206 N BOWMAN AVENUE
5 Beds
3 Baths
4,216 Sq.Ft.
$1,695,000
MLS#: PAMC2190024
.png)