
Property
Beds
3
Full Baths
2
1/2 Baths
1
Year Built
1989
Sq.Footage
2,354
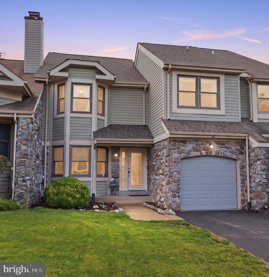
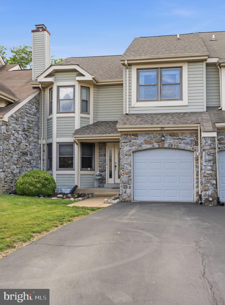
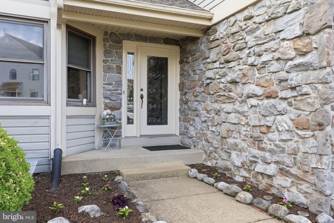
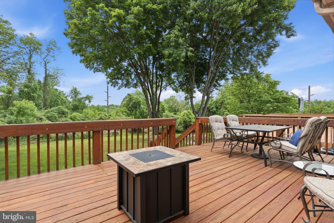
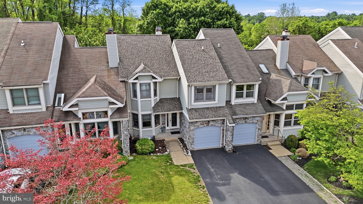
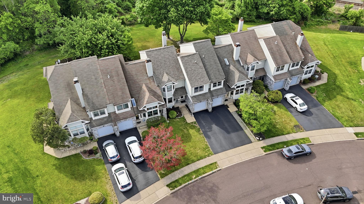
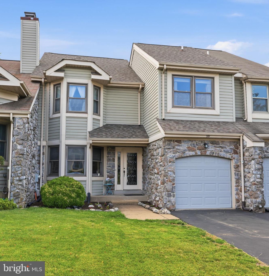
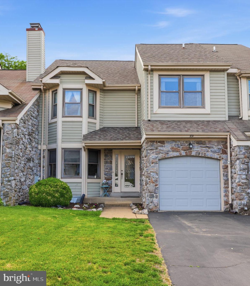
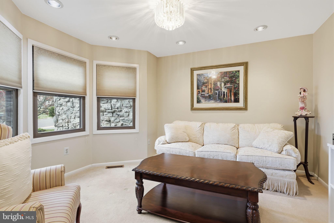
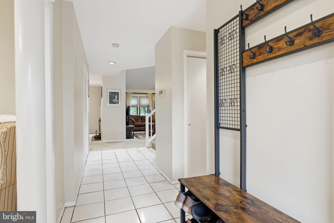
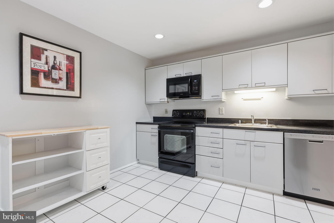
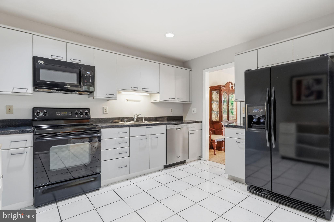
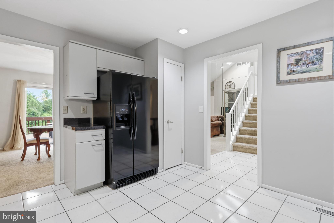
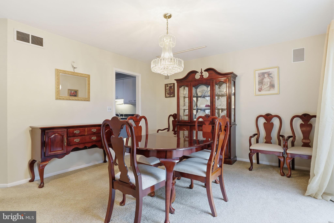
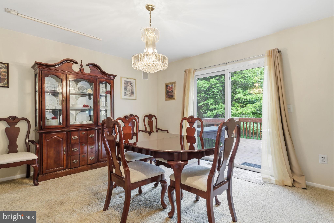
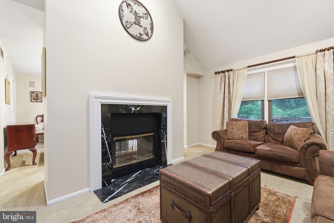
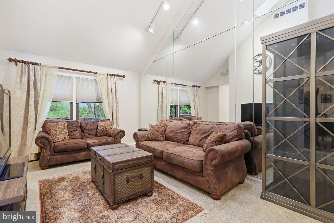
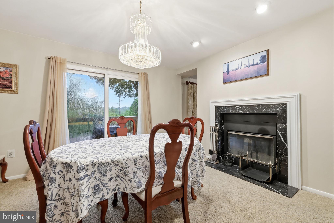
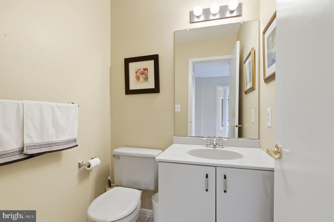
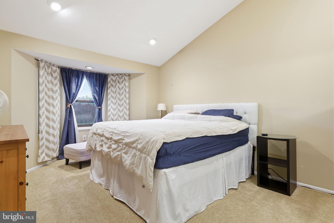
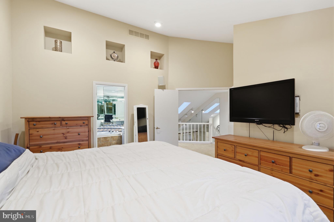
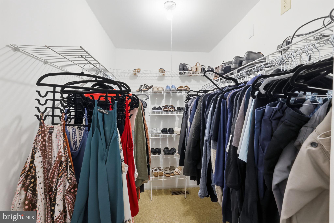
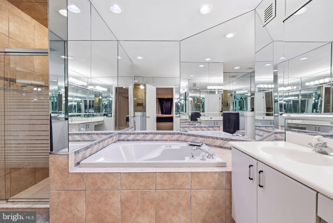
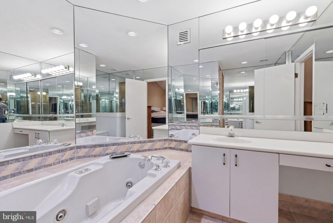
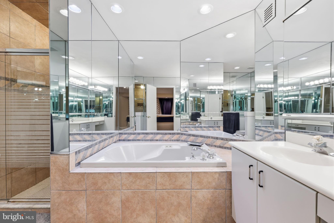
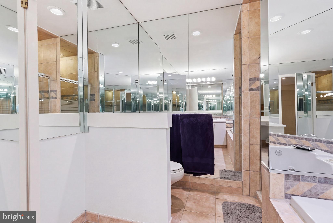
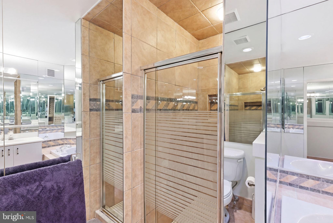
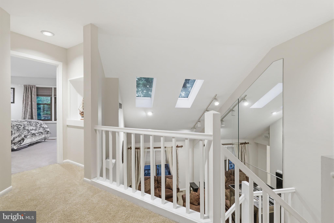
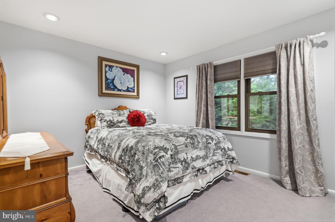
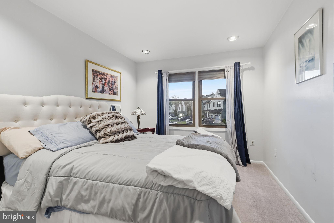
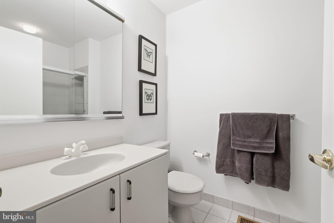
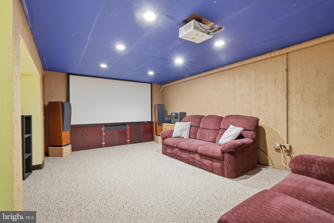
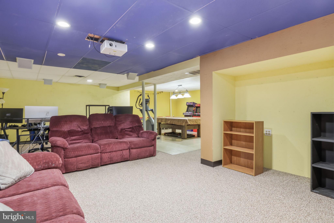
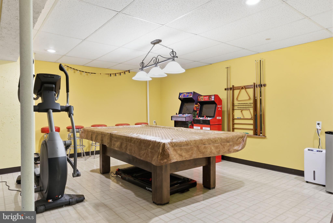
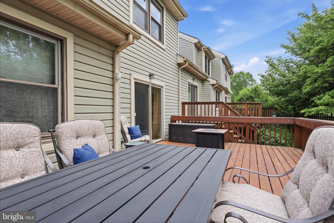
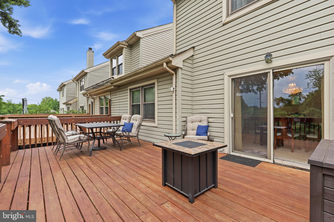
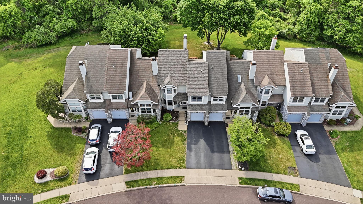
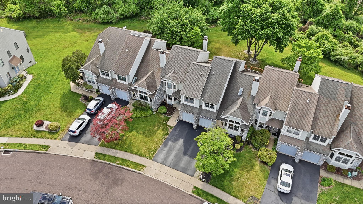
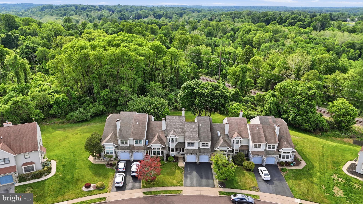
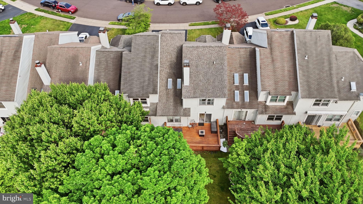
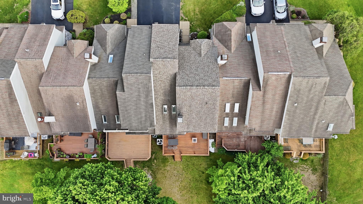
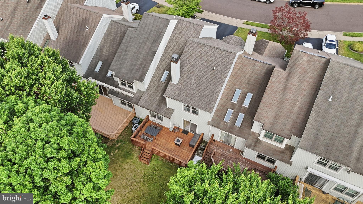
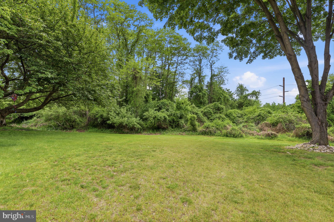
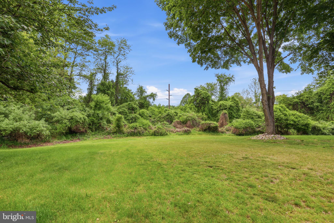
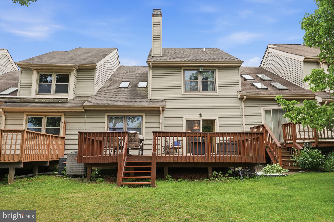
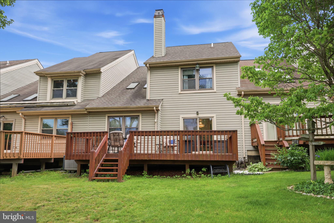
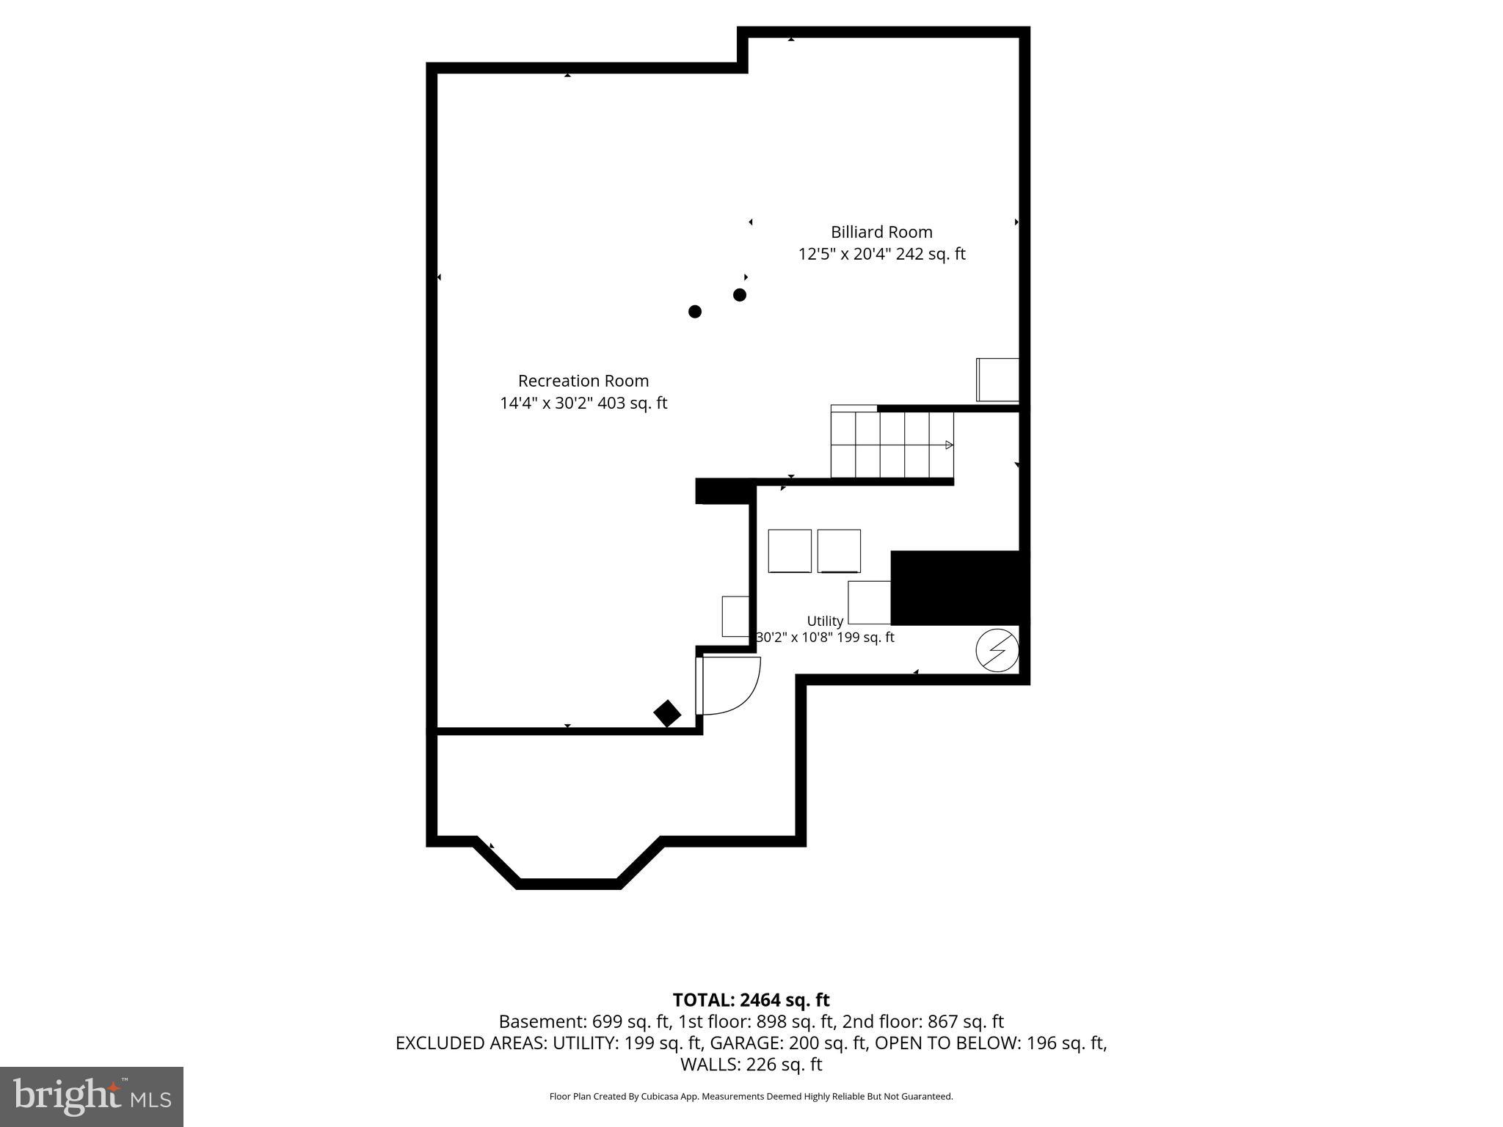
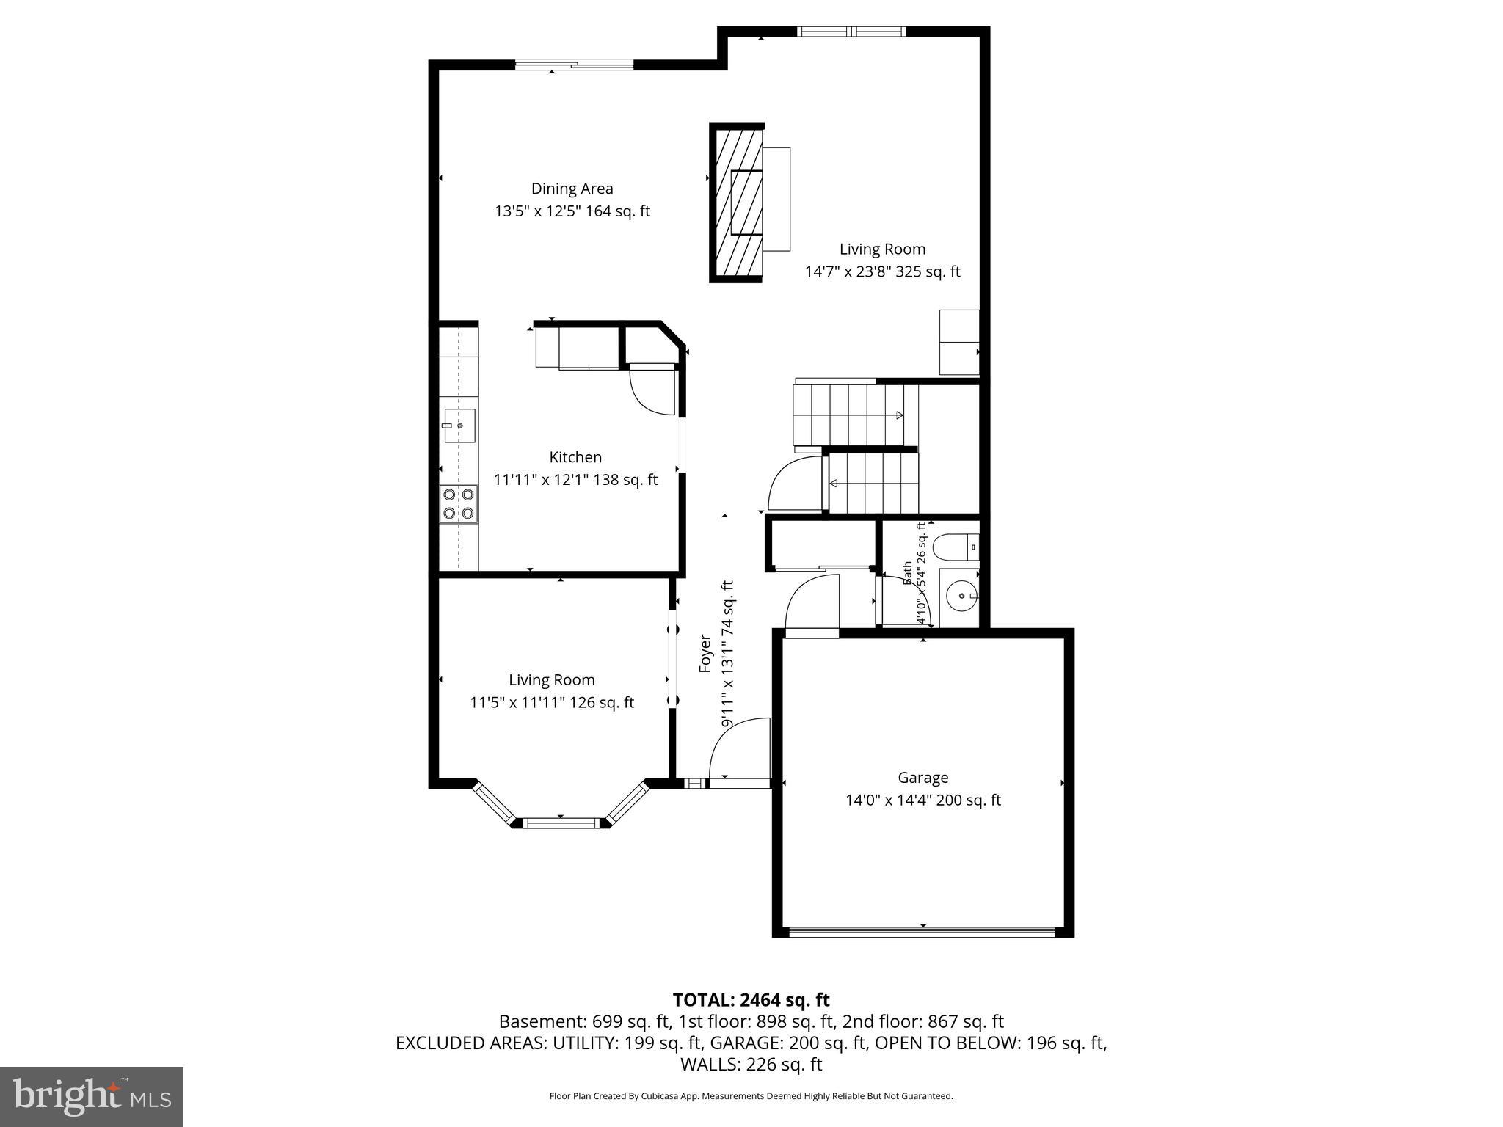
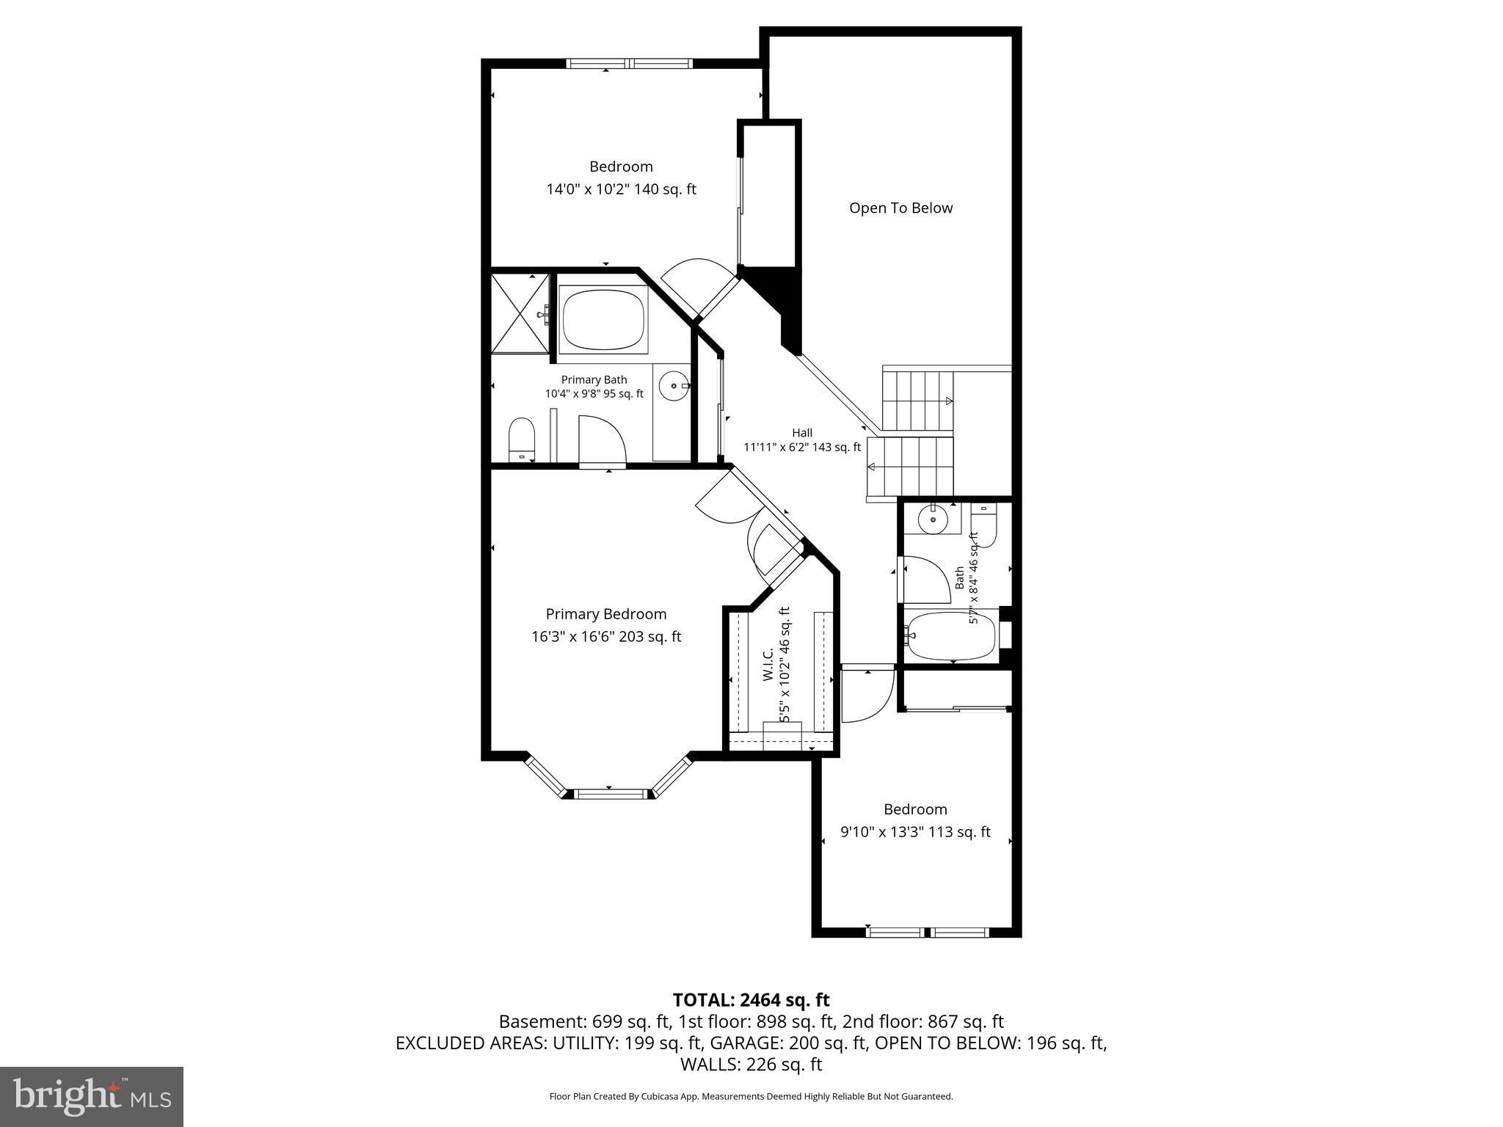
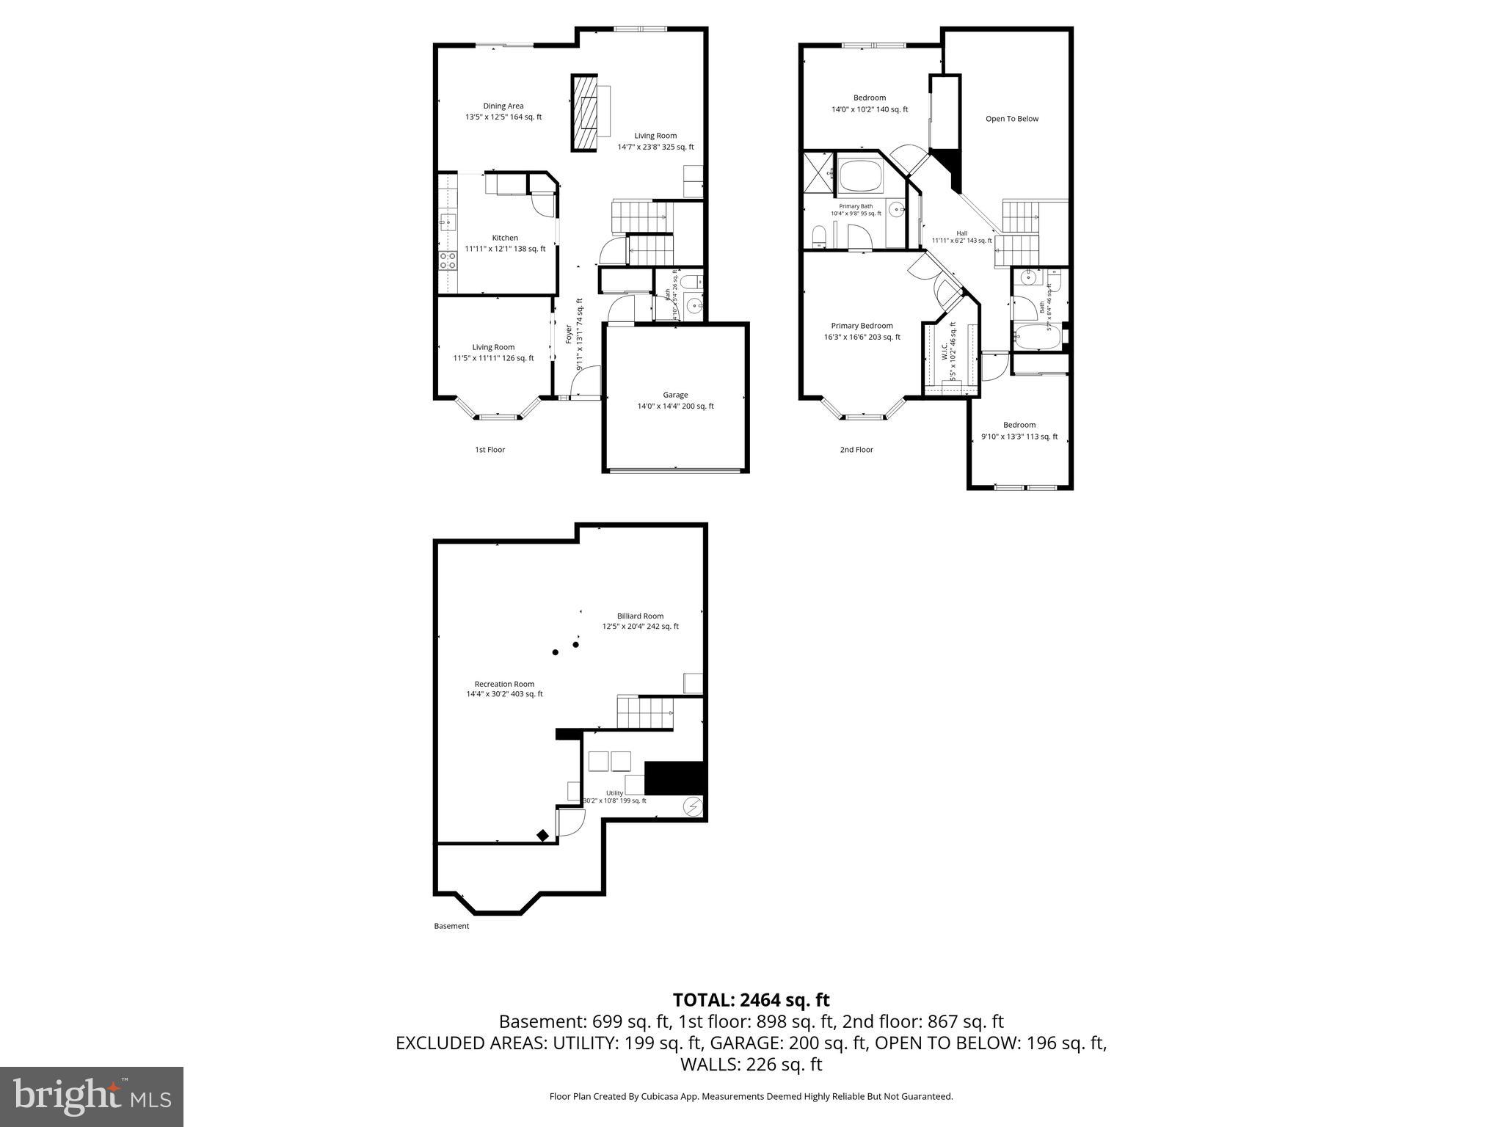
Welcome to this beautifully maintained stone-front town home located in the community of Ridings Of Northampton that blends timeless curb appeal with warm, inviting living spaces. From the moment you arrive, you’ll notice the charming architectural details, manicured landscaping, and elegant exterior that set the tone for what’s inside. Offering a perfect combination of comfort and style, this home features a thoughtful design throughout, and a welcoming atmosphere ideal for both everyday living and entertaining. When first entering the home, you’ll immediately notice the inviting sitting room featuring three large windows that fill the space with an abundance of natural light. Heading down the tiled floor hallway to your right is a conveniently located half bath and a door that leads to the garage. Continuing to the kitchen that offers a clean, modern feel with an abundance of cabinetry, generous counter space, and sleek black appliances that create a striking contrast against the crisp white finishes. The functional layout is perfect for both everyday living and entertaining, featuring easy-to-maintain tile flooring, ample storage, and a seamless flow into the adjacent dining area. The dining area features a double-sided fireplace shared with the family room, along with a sliding glass door that leads to a wood deck overlooking the peaceful rear greenery. The connected family room offers a warm and inviting space that is perfect for both everyday relaxation and entertaining guests. With its comfortable layout and seamless flow from the surrounding kitchen and living areas, this room creates the ideal setting for gatherings, movie nights, or simply unwinding at the end of the day. Heading upstairs, you will be welcomed by the spacious primary bedroom and beautifully appointed primary bathroom. The bathroom features a relaxing jetted tub along with a walk-in tiled shower, creating the perfect space to unwind and recharge. Completing the primary bedroom is a walk-in closet. Completing the upper level are two additional spacious bedrooms, each offering ample closet space, along with another full bathroom conveniently servicing both bedrooms. Heading back downstairs via the open staircase overlooking the lower level, step outside to the wood deck the perfect space for relaxing, barbecuing, and entertaining family and friends. The finished basement offers the perfect space for relaxation and entertainment, featuring a dedicated movie projector and screen area ideal for family movie nights or watching the big game. Completing this lower level is a spacious billiard area, creating the perfect setup. Conveniently located close to entertainment, shopping, major highways, and commuter routes, while also being near everything this desirable area has to offer. Showings begin at the open house 5/29/2026 from 5-7pm.
Features & Amenities
Interior
-
Other Interior Features
Recessed Lighting, Walk-In Closet(s)
-
Total Bedrooms
3
-
Bathrooms
2
-
1/2 Bathrooms
1
-
Above Grade Finished Area
1954.0
-
Basement YN
YES
-
Cooling YN
YES
-
Cooling
Central Air, Electric
-
Fireplace YN
YES
-
Heating YN
YES
-
Heating
Electric, Heat Pump
-
Pet friendly
N/A
Exterior
-
Garage
Yes
-
Garage spaces
1
-
Construction Materials
Frame
-
Parking
Garage, Driveway, Inside Entrance, Attached
-
Patio and Porch Features
Deck
-
Pool
No
-
Waterfront YN
NO
Area & Lot
-
Property Type
Residential
-
Property Sub Type
Townhouse
-
Architectural Style
Traditional
Price
-
Sales Price
$549,900
-
Tax Amount
$6,831
-
Sq. Footage
2, 354
-
Price/SqFt
$233
HOA
-
Association
Yes
-
Association Fee
$425
-
Association Fee Frequency
Annually
-
Association Fee Includes
N/A
School District
-
Elementary School
N/A
-
Middle School
N/A
-
High School
N/A
Property Features
-
New Construction
NO
-
Foundation Details
Block
-
Senior Community YN
NO
-
Sewer
Public Sewer
-
Tax Lot
097
-
Water Source
Public
Schedule a Showing
Showing scheduled successfully.
Mortgage calculator
Estimate your monthly mortgage payment, including the principal and interest, property taxes, and HOA. Adjust the values to generate a more accurate rate.
Your payment
Principal and Interest:
$
Property taxes:
$
HOA fees:
$
Total loan payment:
$
Total interest amount:
$
Location
County
BUCKS
Elementary School
Middle School
High School
Listing Courtesy of Darren William Taylor , Innovate Real Estate
RealHub Information is provided exclusively for consumers' personal, non-commercial use, and it may not be used for any purpose other than to identify prospective properties consumers may be interested in purchasing. All information deemed reliable but not guaranteed and should be independently verified. All properties are subject to prior sale, change or withdrawal. RealHub website owner shall not be responsible for any typographical errors, misinformation, misprints and shall be held totally harmless.

AGENT
Jose Centeno
Call Jose today to schedule a private showing.

* Listings on this website come from the FMLS IDX Compilation and may be held by brokerage firms other than the owner of this website. The listing brokerage is identified in any listing details. Information is deemed reliable but is not guaranteed. If you believe any FMLS listing contains material that infringes your copyrighted work please click here to review our DMCA policy and learn how to submit a takedown request.© 2024 FMLS.
Related Properties
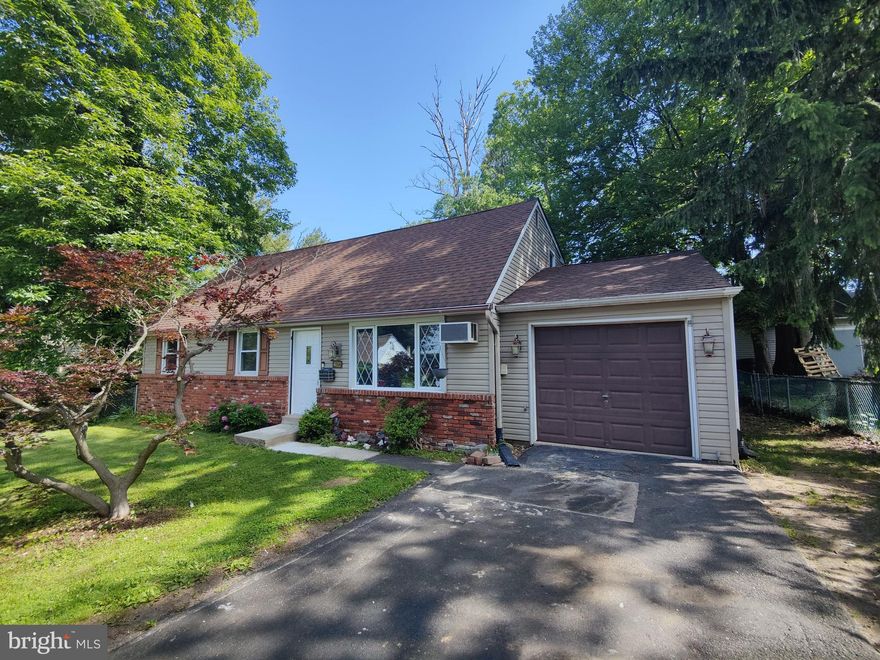
FEASTERVILLE TREVOSE
402 LARCHWOOD AVENUE
4 Beds
2 Baths
1,584 Sq.Ft.
$460,000
MLS#: PABU2105362
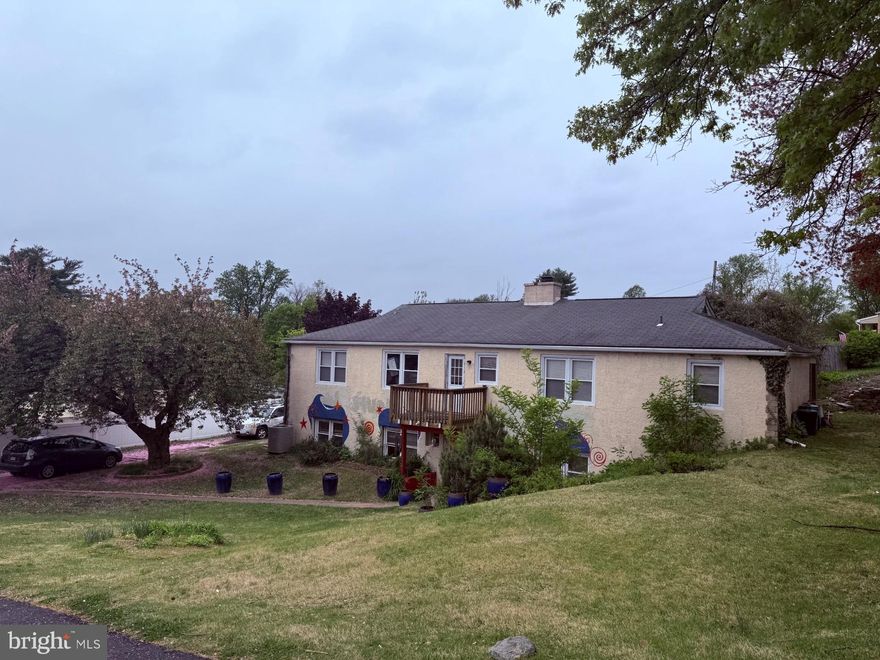
FEASTERVILLE TREVOSE
121 WINDSWEPT DRIVE
4 Beds
2 Baths
1,696 Sq.Ft.
$649,000
MLS#: PABU2118404
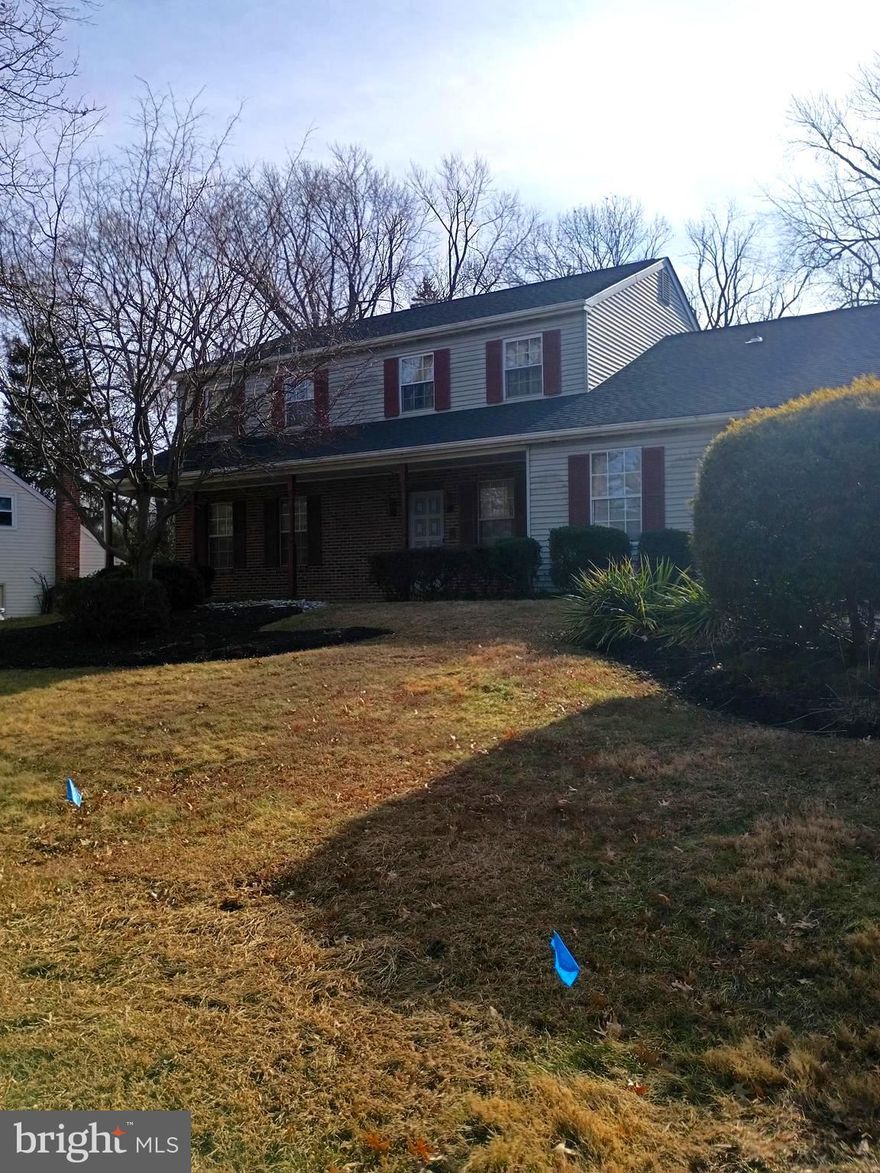
FEASTERVILLE TREVOSE
1105 RENEE CIRCLE
5 Beds
2 Baths
2,484 Sq.Ft.
$599,000
MLS#: PABU2113348
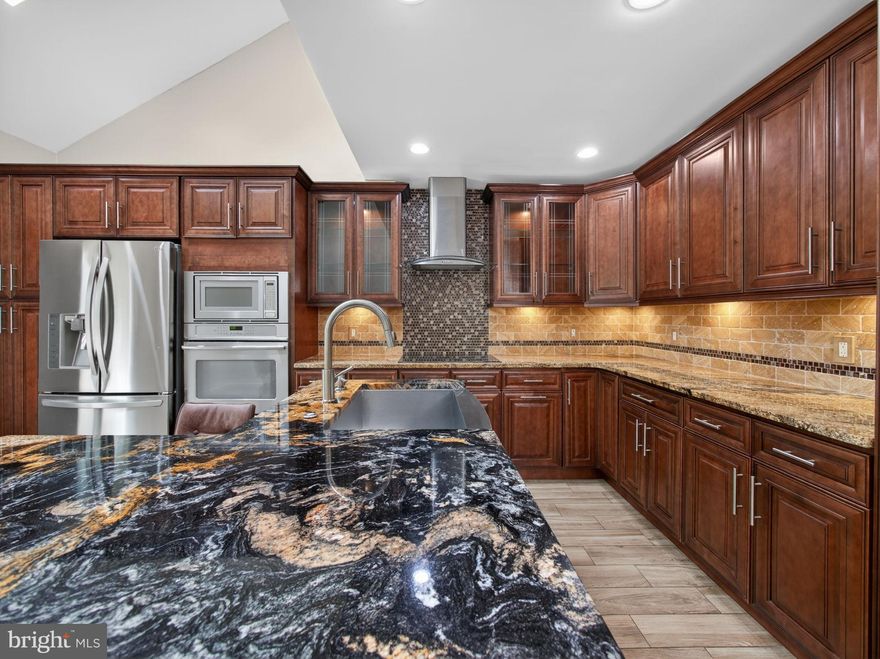
FEASTERVILLE TREVOSE
333 BASSWOOD CIRCLE
3 Beds
3 Baths
1,859 Sq.Ft.
$559,900
MLS#: PABU2119582
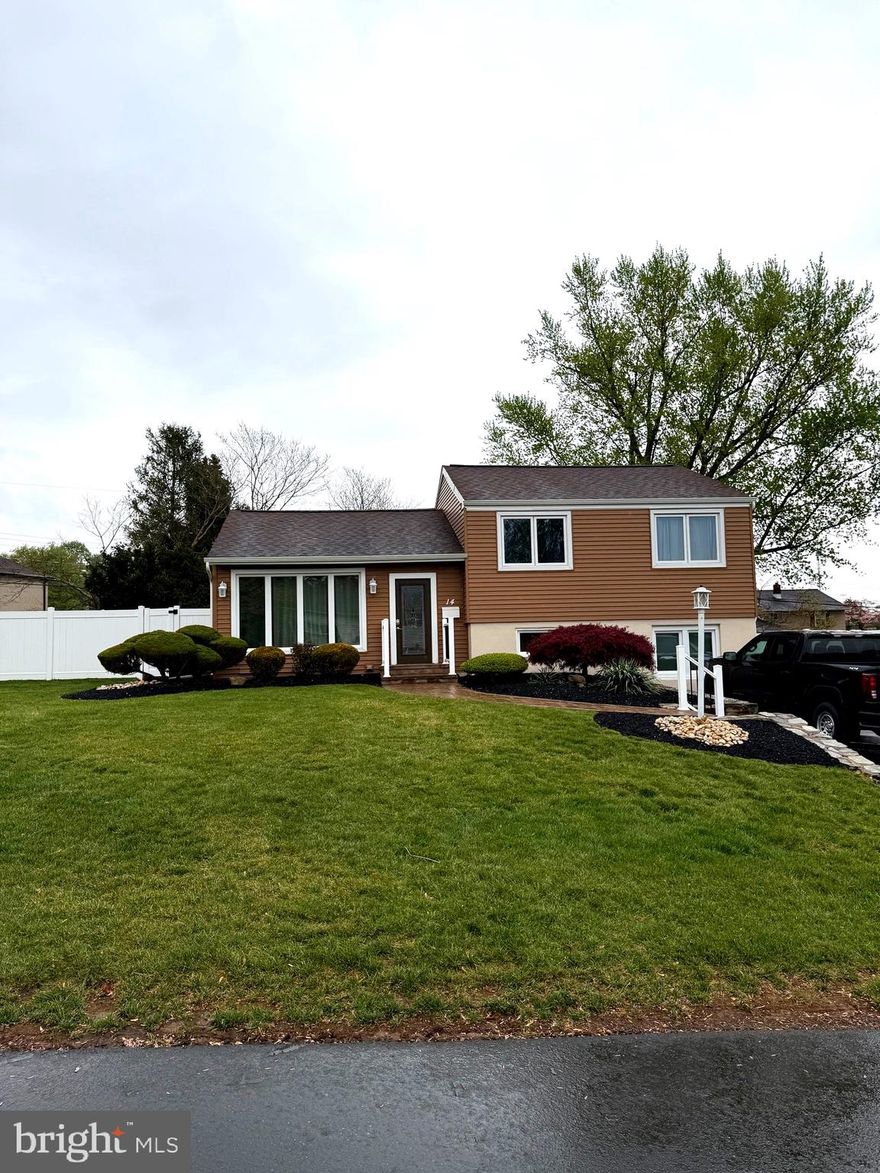
FEASTERVILLE TREVOSE
14 REVERE STREET
4 Beds
1 Baths
1,736 Sq.Ft.
$524,850
MLS#: PABU2118992
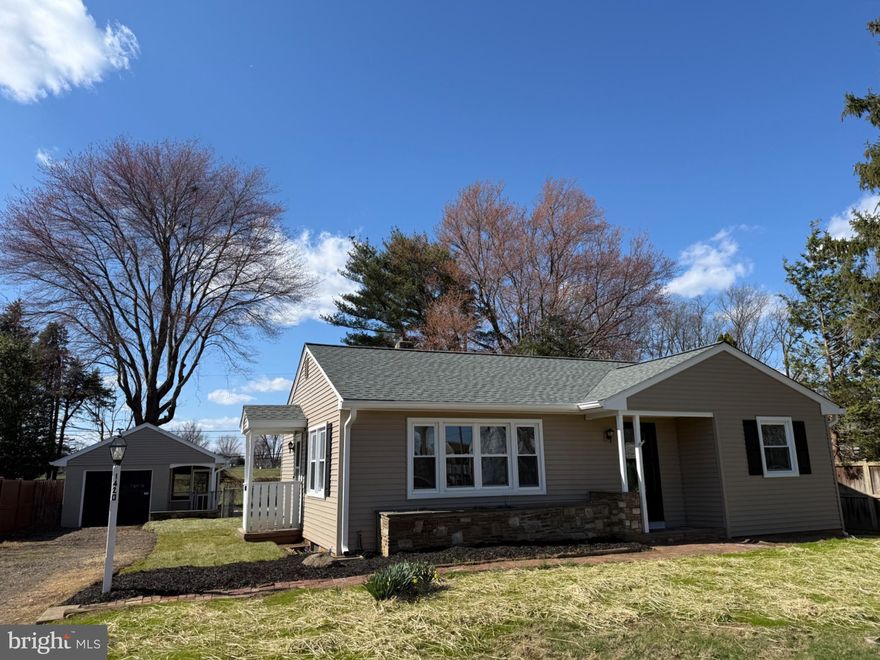
FEASTERVILLE TREVOSE
1420 S PLEASANT DRIVE
3 Beds
1 Baths
1,198 Sq.Ft.
$469,000
MLS#: PABU2114420
FEASTERVILLE TREVOSE

123 E BRISTOL ROAD
4 Beds
4 Baths
1,812 Sq.Ft.
$495,000
MLS#: PABU2115616
FEASTERVILLE TREVOSE
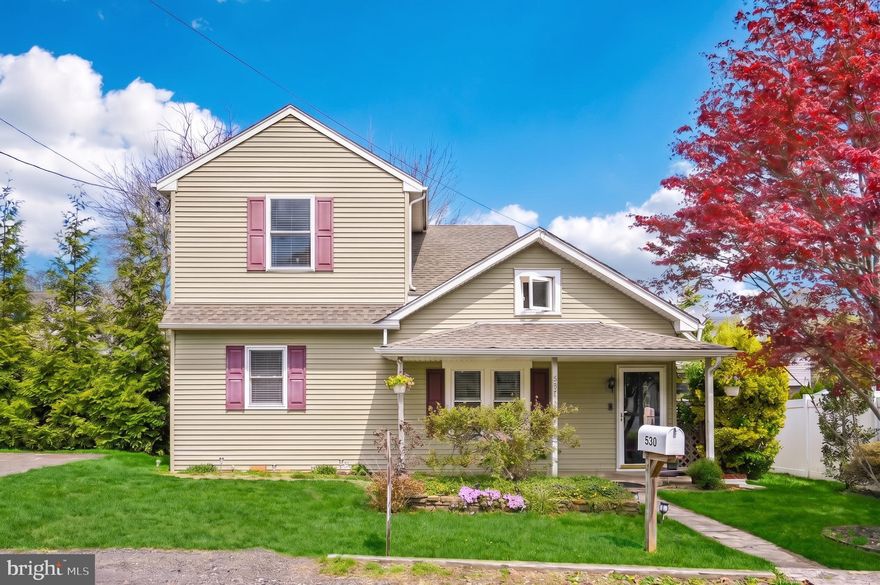
530 AVENUE AVENUE E
5 Beds
2 Baths
2,083 Sq.Ft.
$525,000
MLS#: PABU2118246
FEASTERVILLE TREVOSE
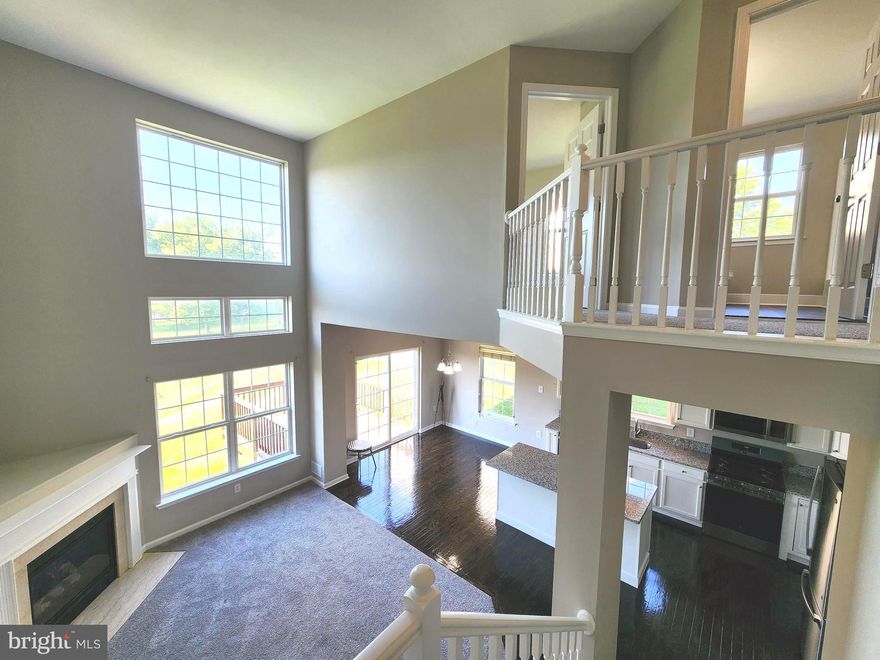
7 DUKES WAY
3 Beds
2 Baths
2,152 Sq.Ft.
$574,900
MLS#: PABU2121666
.png)