Features & Amenities

Interior

  • Other Interior Features

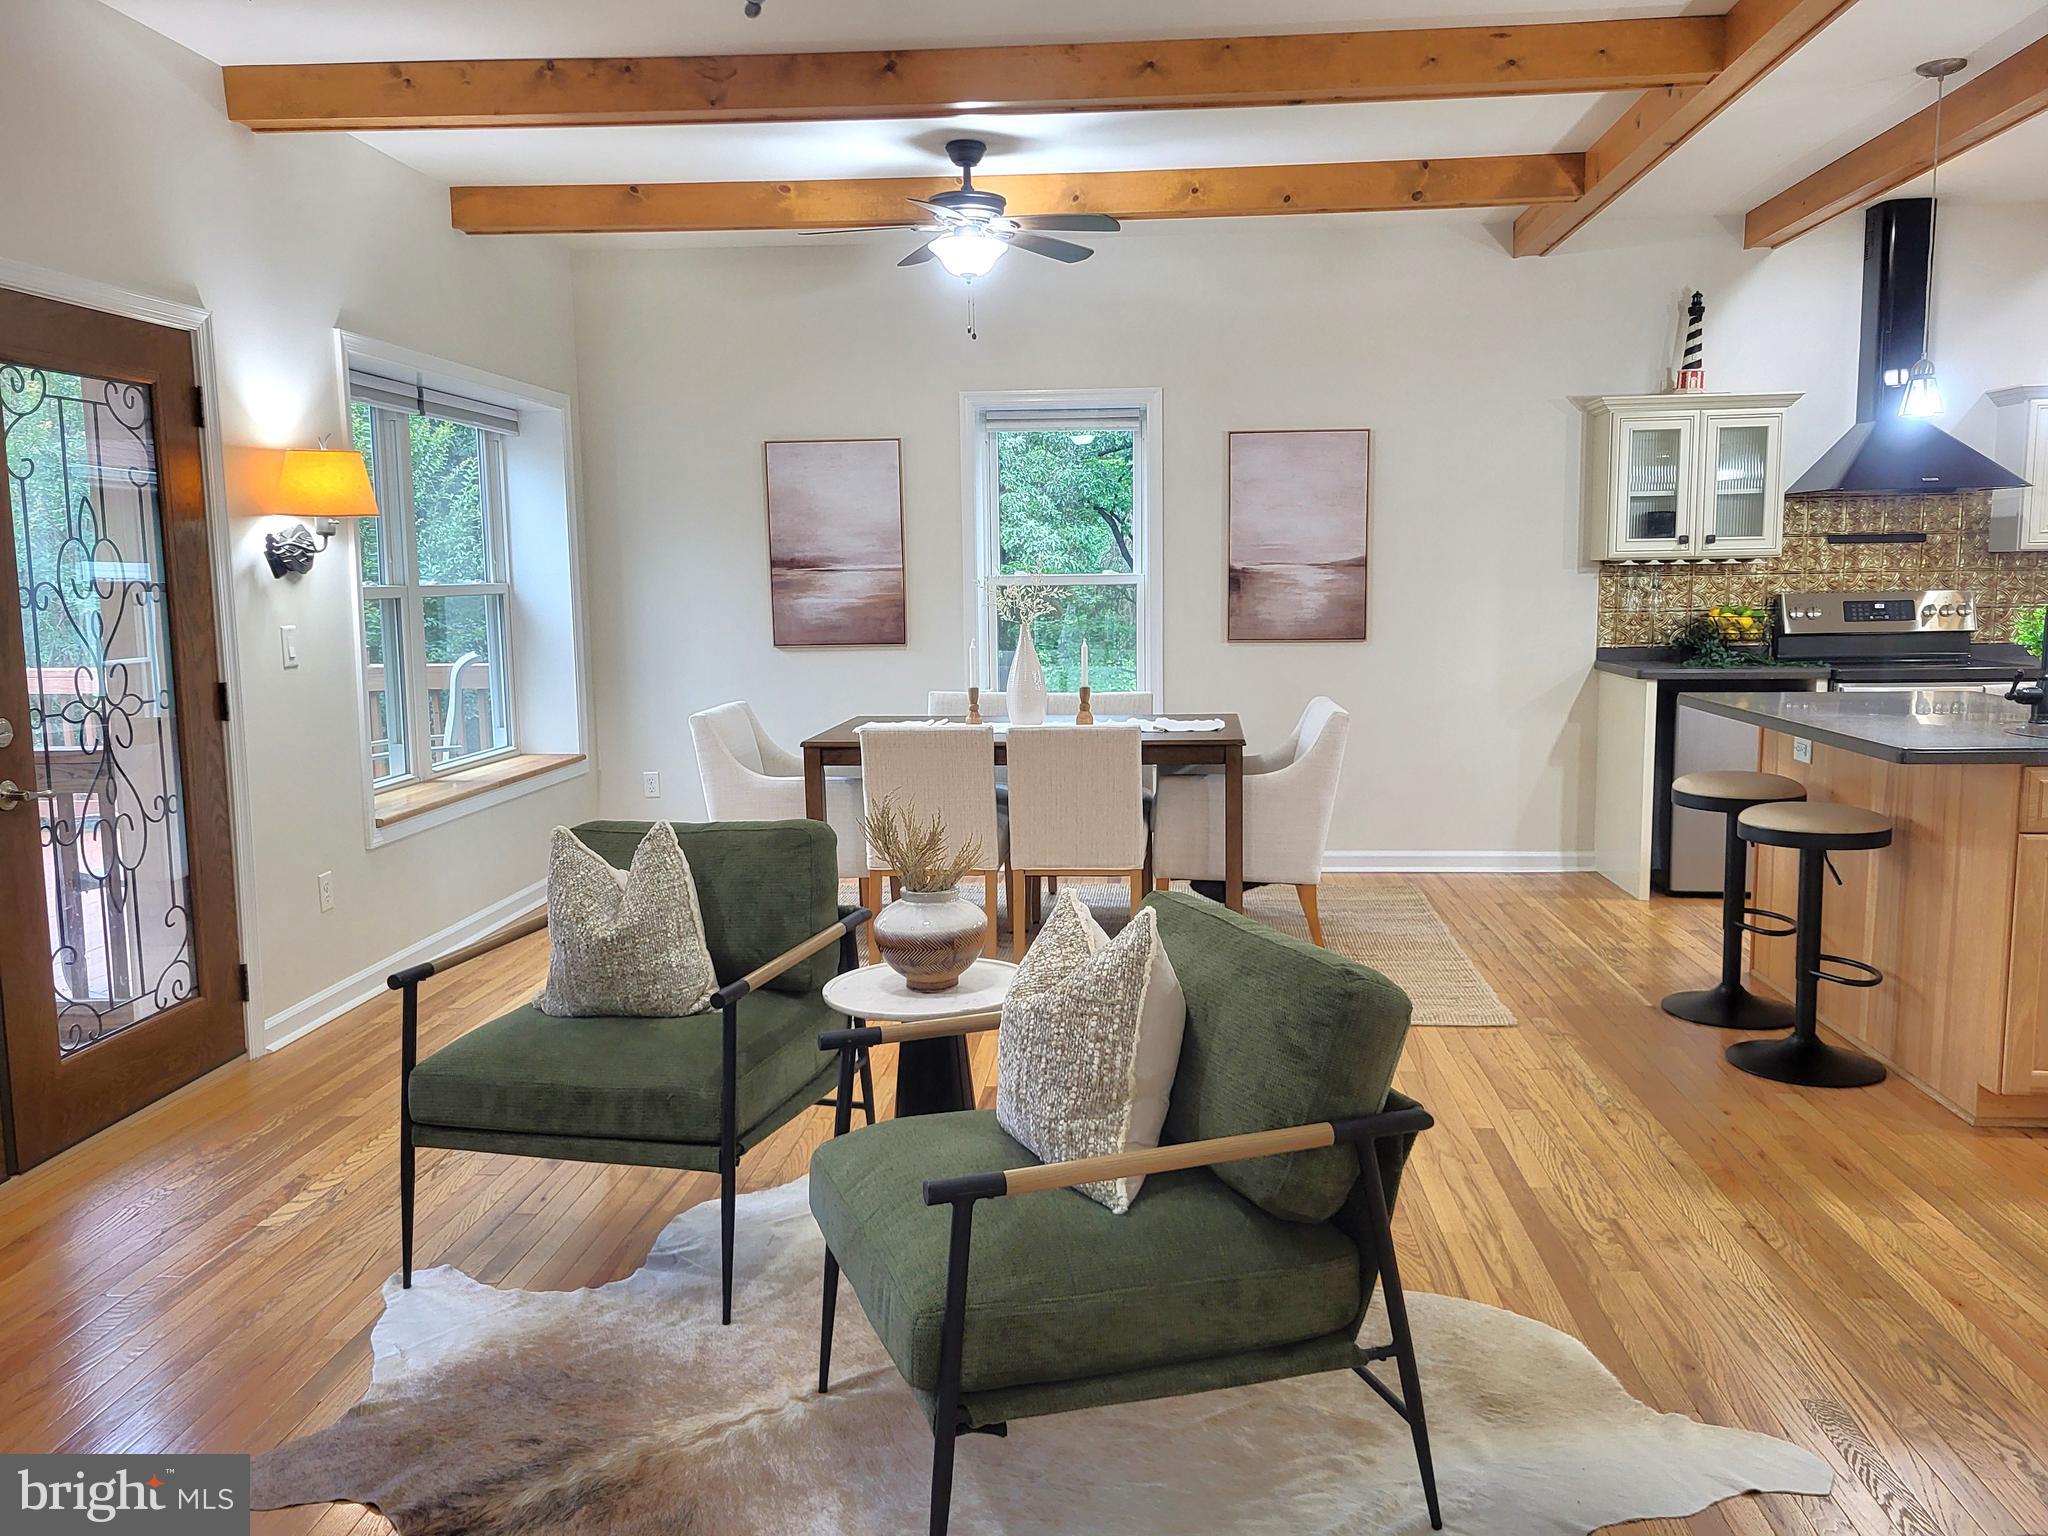
    Kitchen Island, Pantry, Ceiling Fan(s), Recessed Lighting, Walk-In Closet(s), Other, High Ceilings, Built-in Features, Beamed Ceilings, Open Floorplan

  • Total Bedrooms

    3

  • Bathrooms

    2

  • Above Grade Finished Area

    1975.0

  • Basement YN

    YES

  • Cooling YN

    YES

  • Cooling

    Central Air, Ceiling Fan(s), Zoned, Electric

  • Fireplace YN

    YES

  • Heating YN

    YES

  • Heating

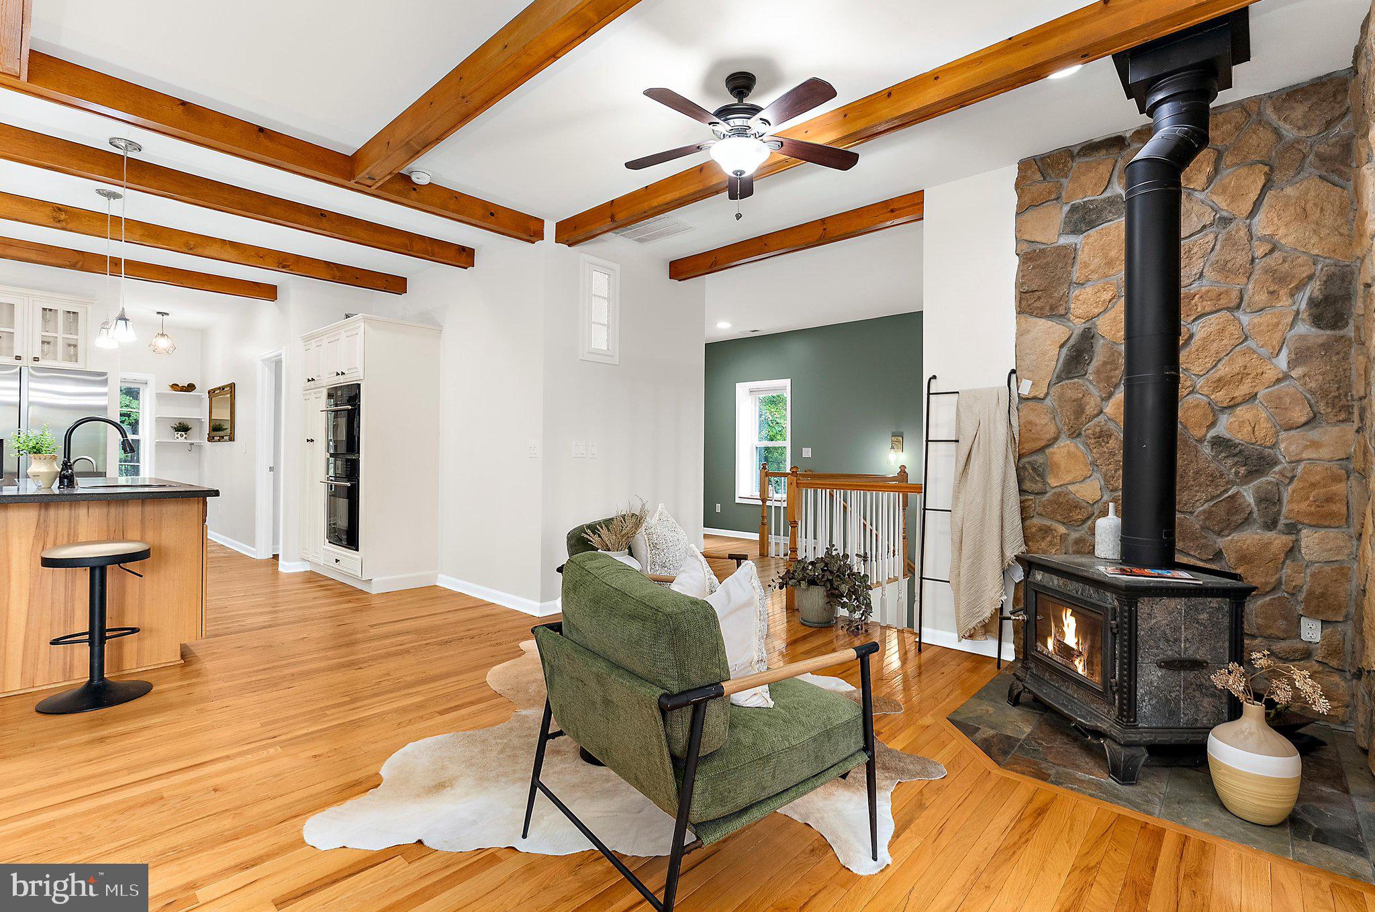
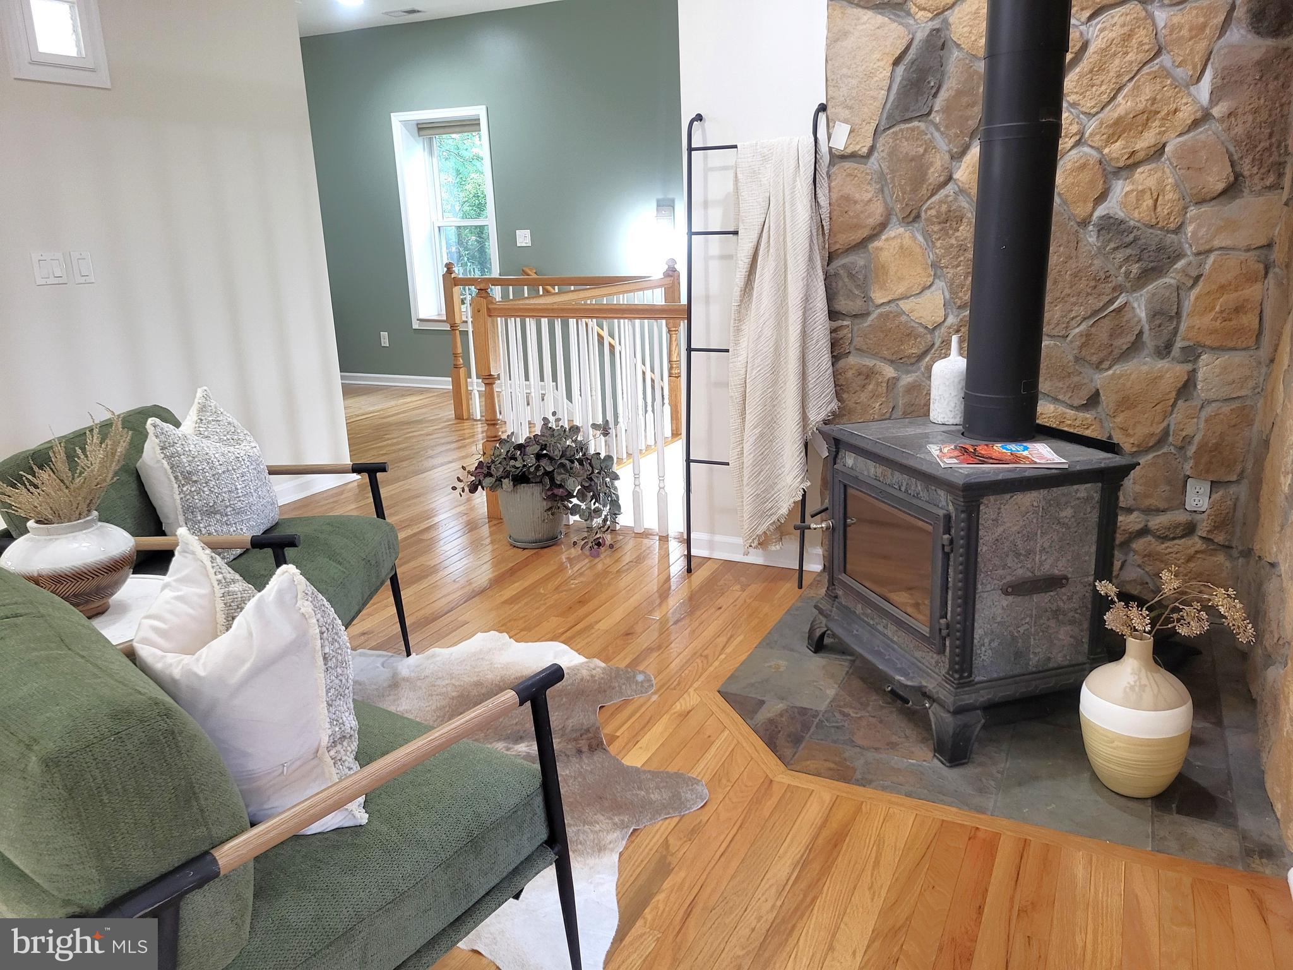
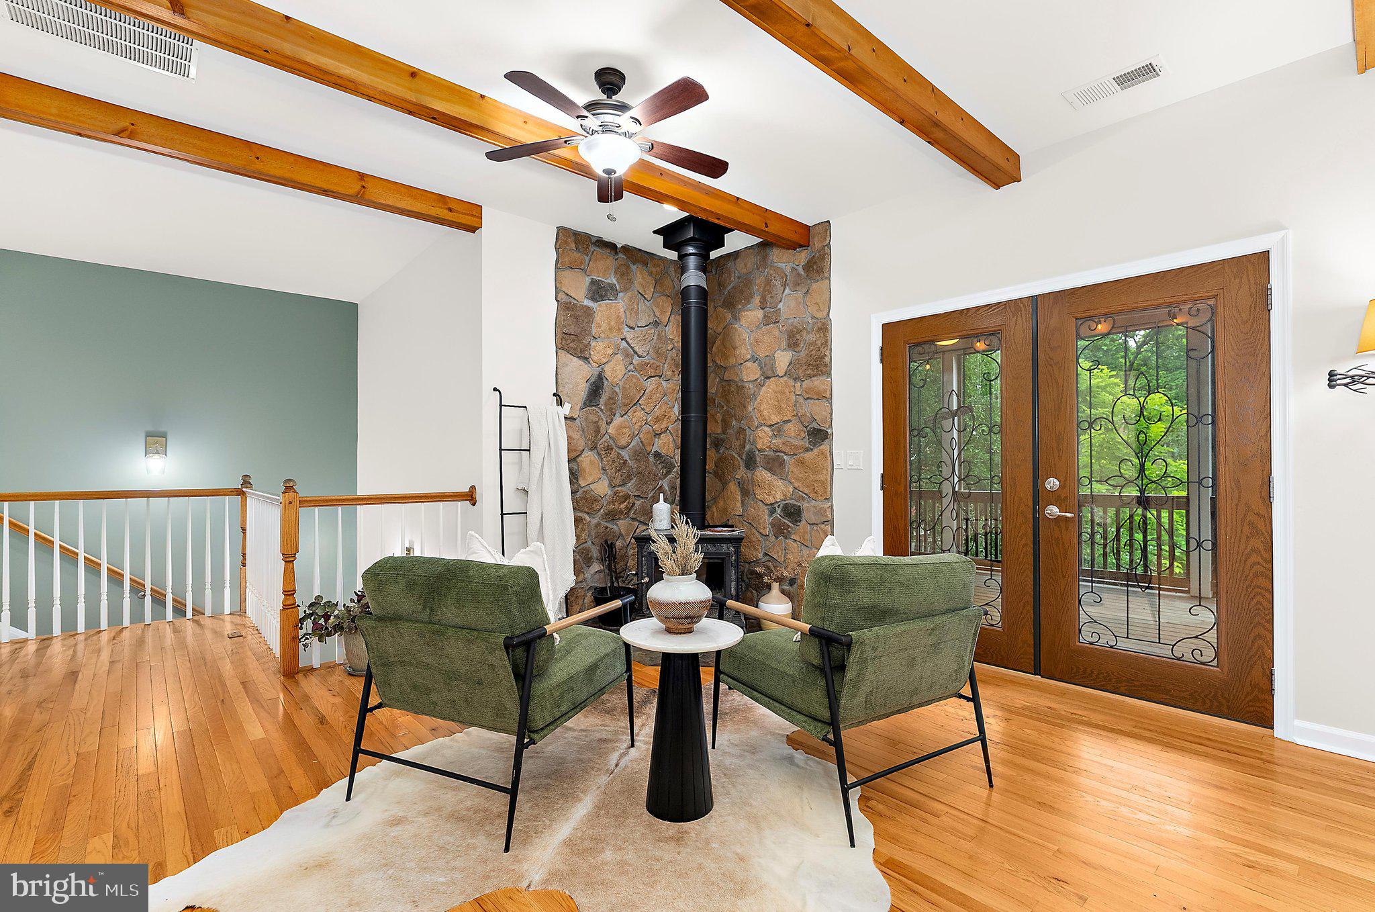
    Exhaust Fan, Wood Stove, Electric, Wood, Zoned, Pellet Stove, Heat Pump

  • Main Level Bedrooms

    1

  • Pet friendly

    N/A

Exterior

  • Garage

    Yes

  • Garage spaces

    2

  • Construction Materials

    Other

  • Other Exterior Features

    Other, Awning(s), Balcony, Lighting, Rain Gutters, Storage

  • Parking

    Oversized, Garage Door Opener, Garage, Driveway, Detached

  • Patio and Porch Features

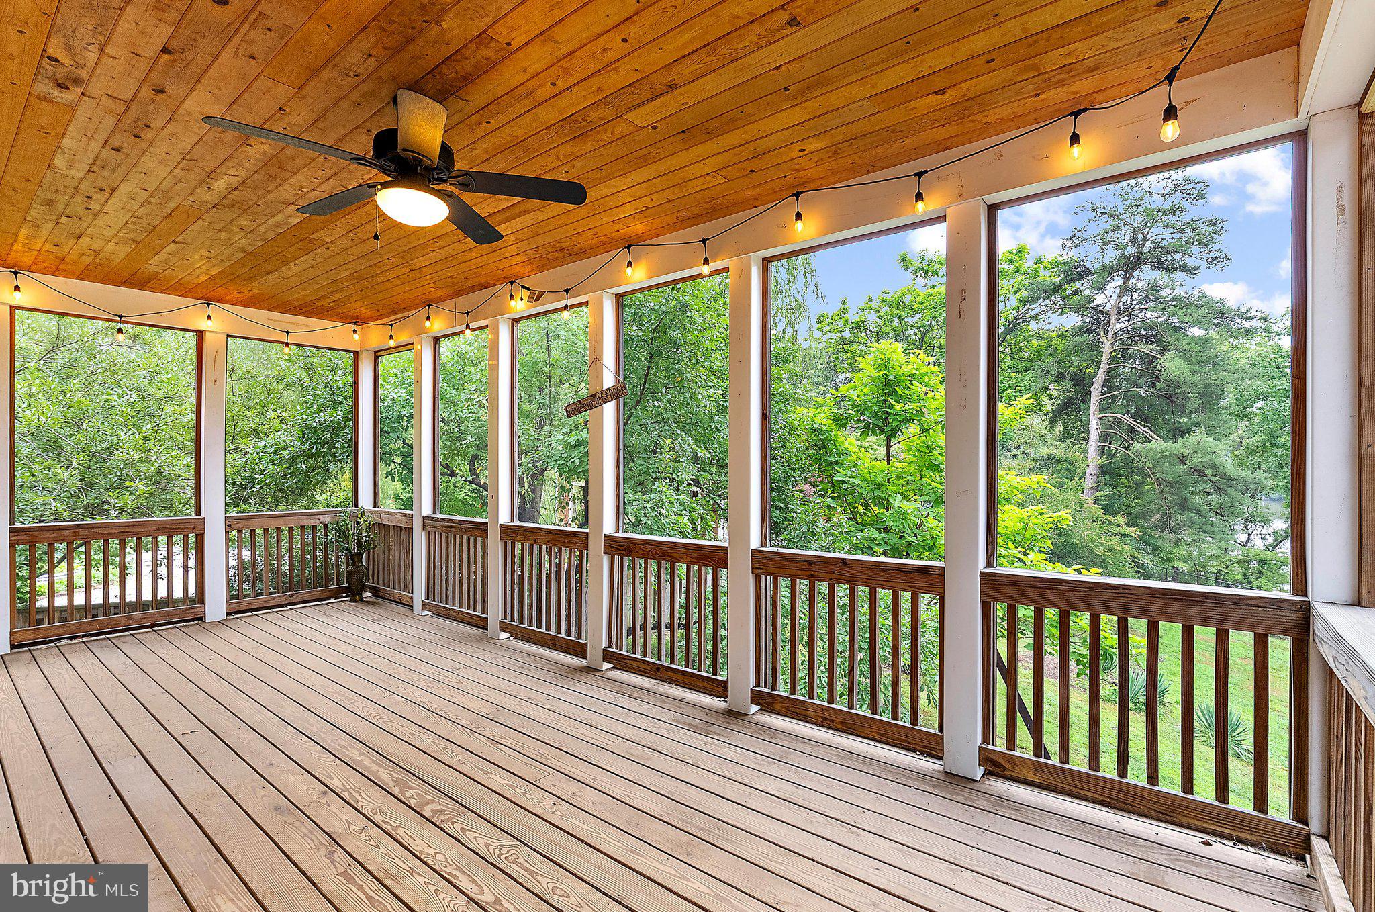
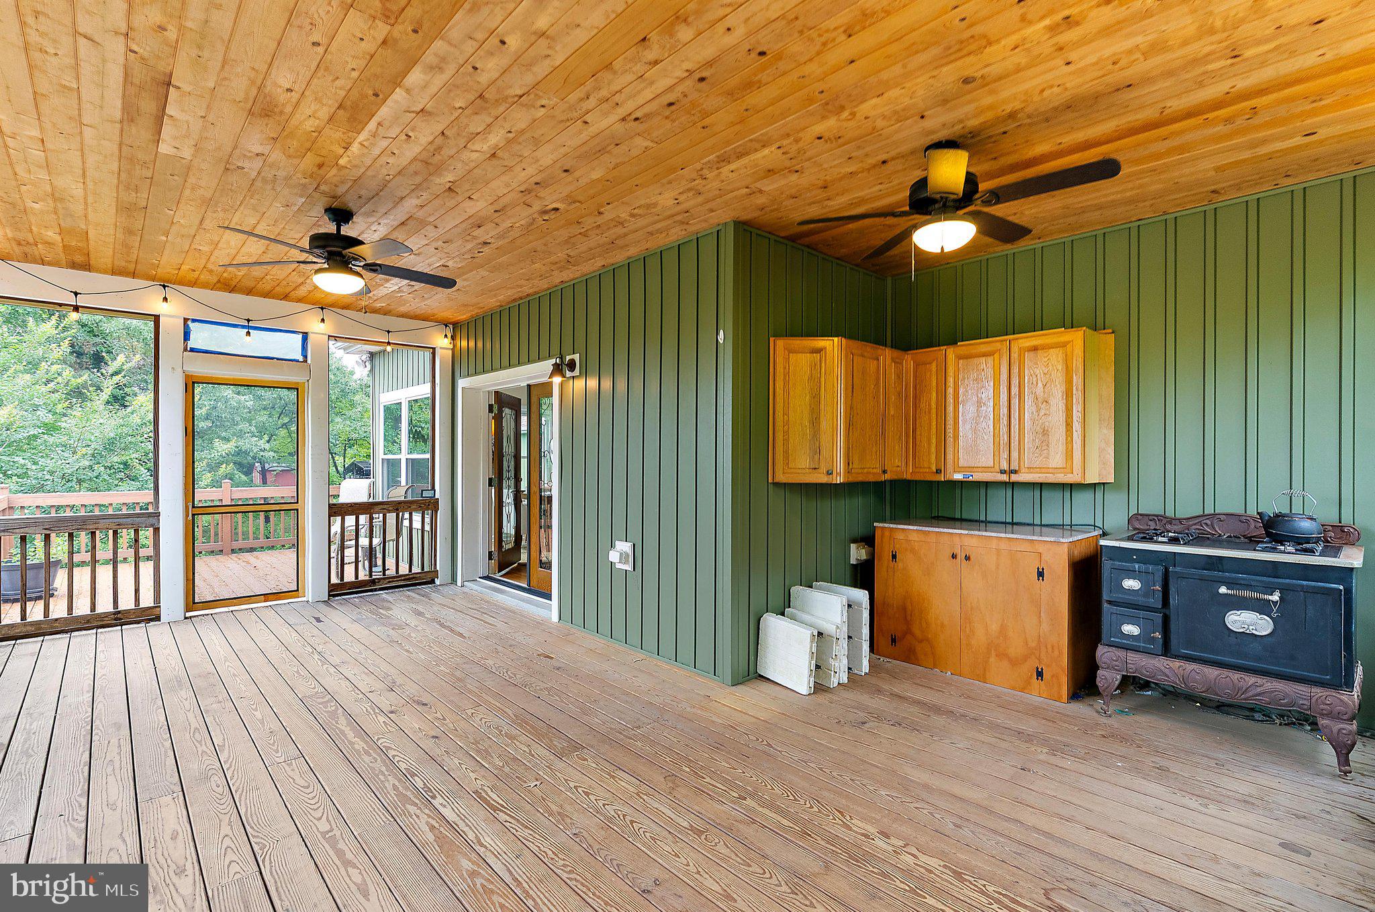
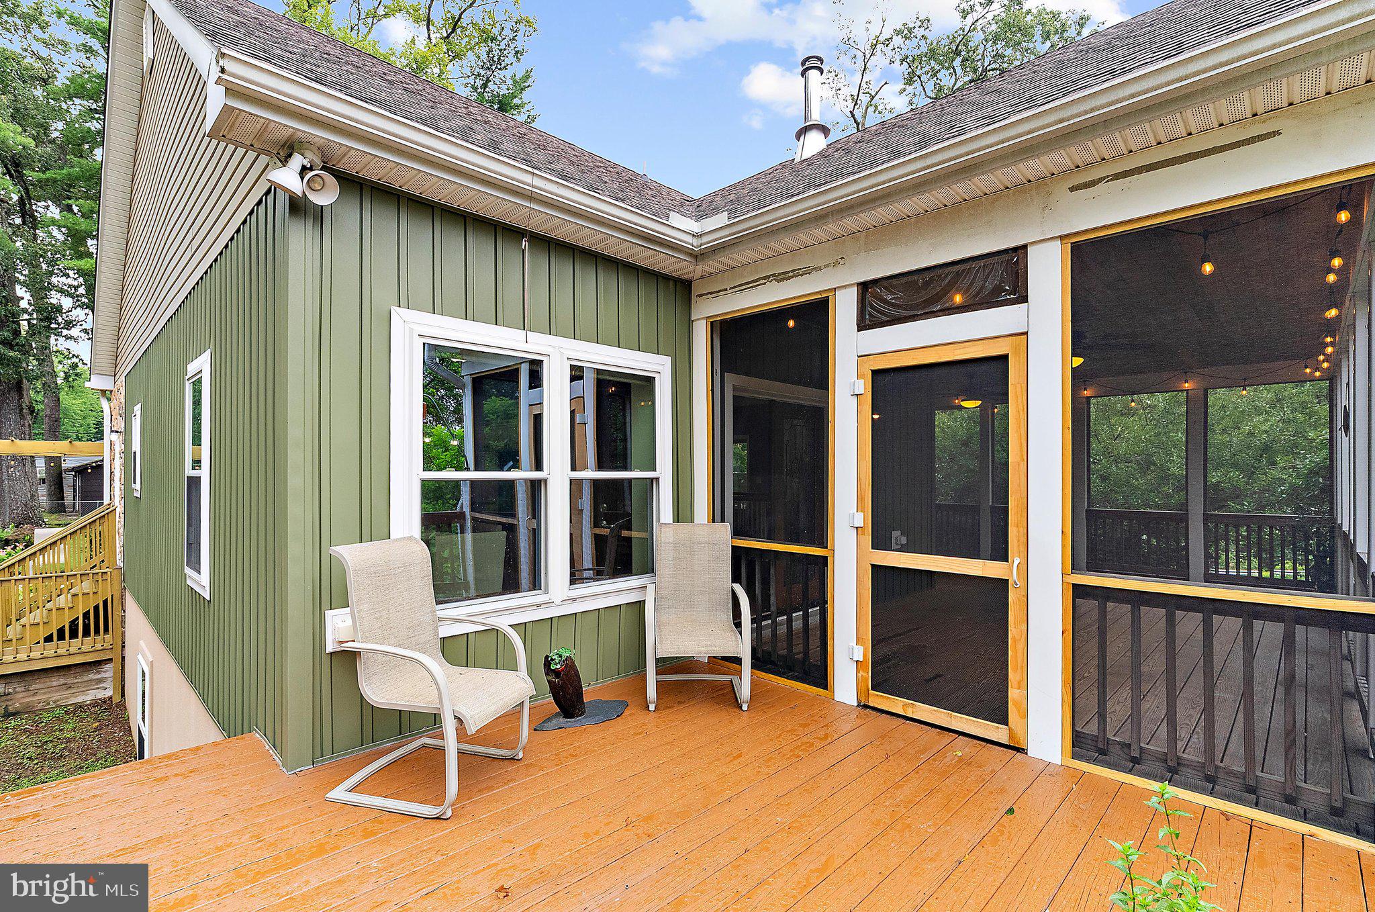
    Enclosed, Screened, Deck, Patio

  • Pool

    Yes

  • Pool Features

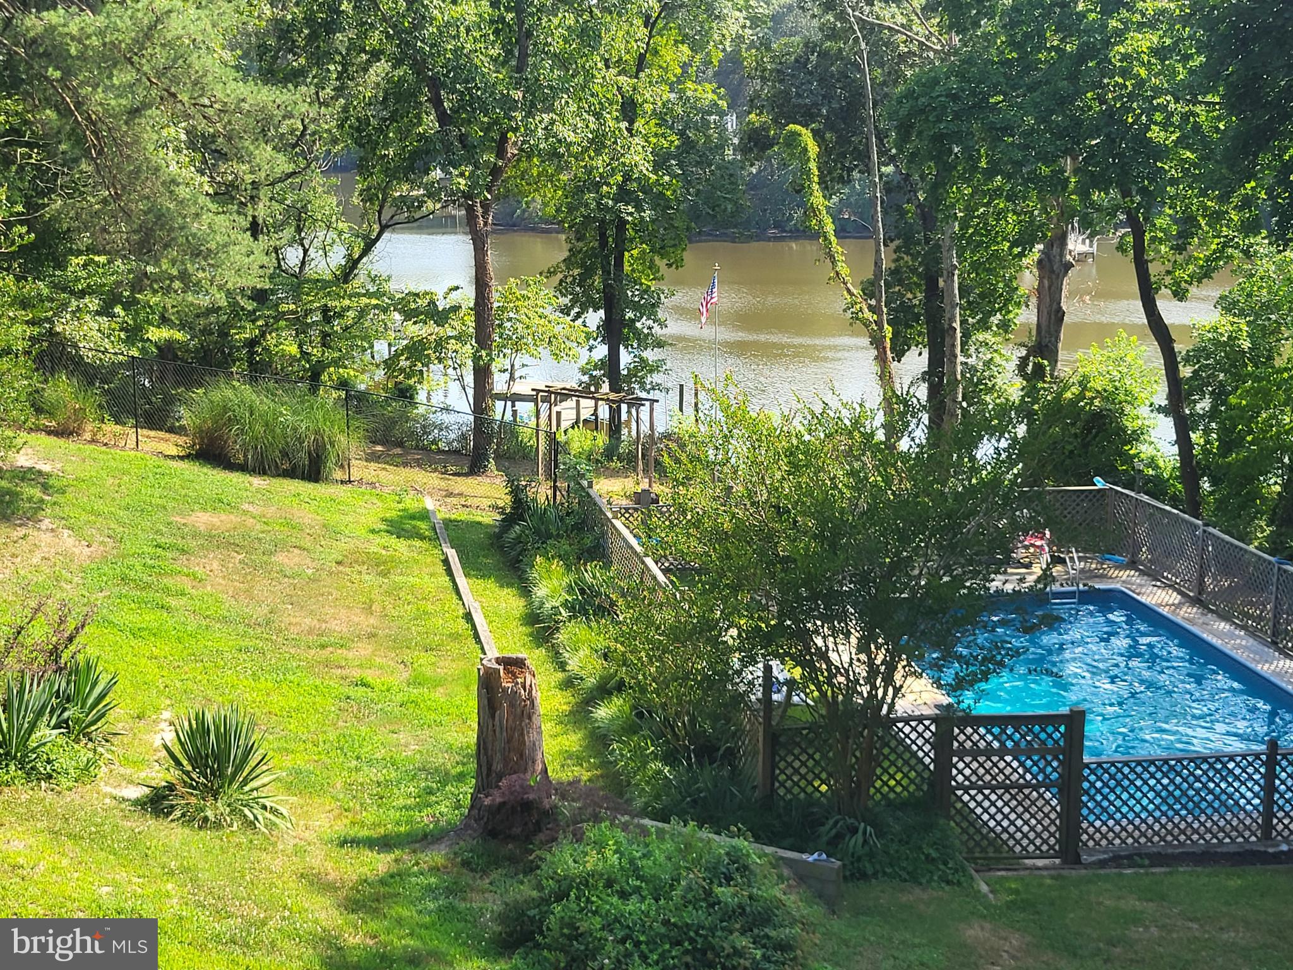
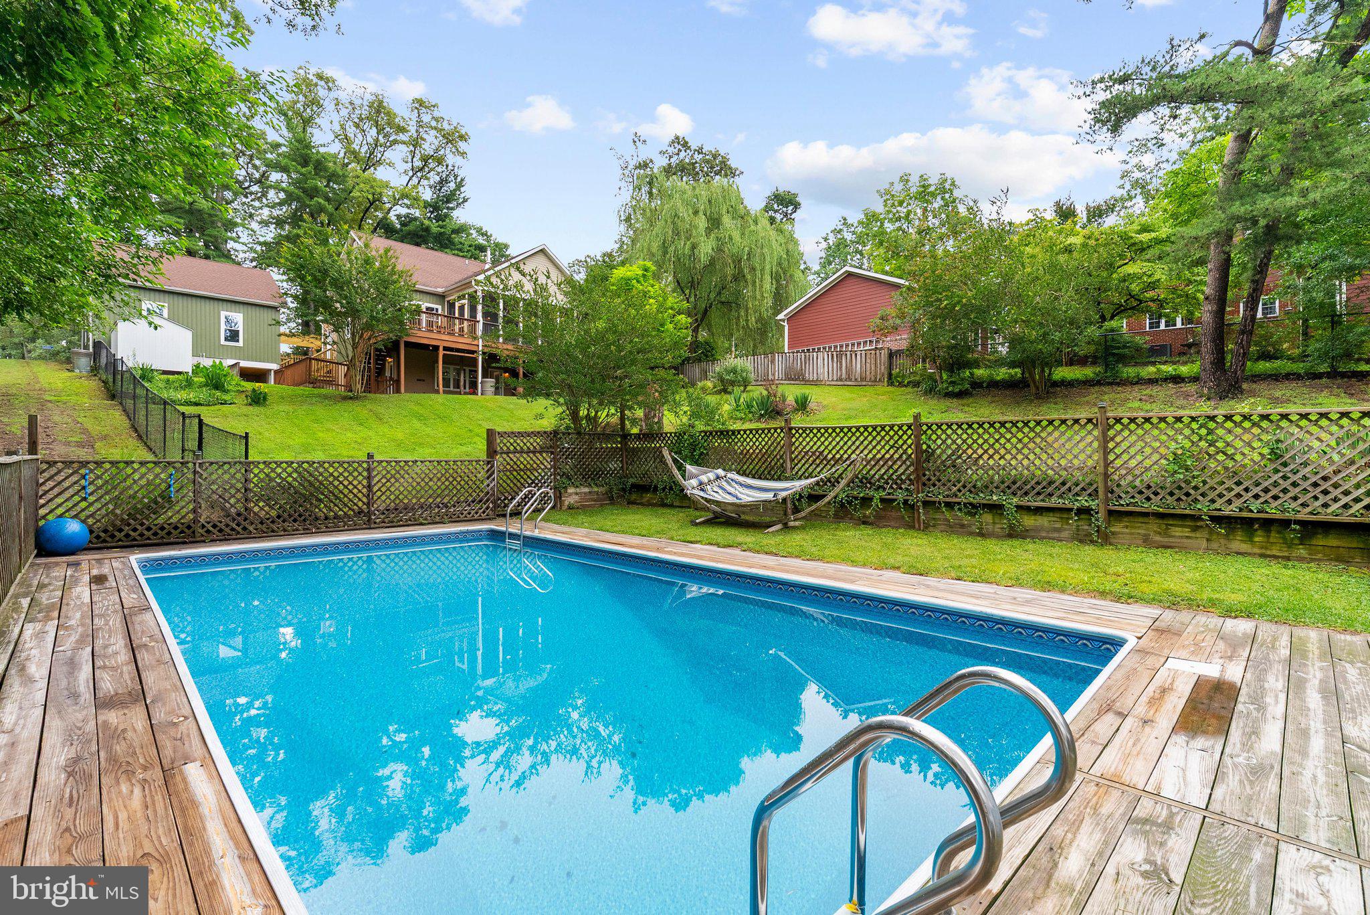
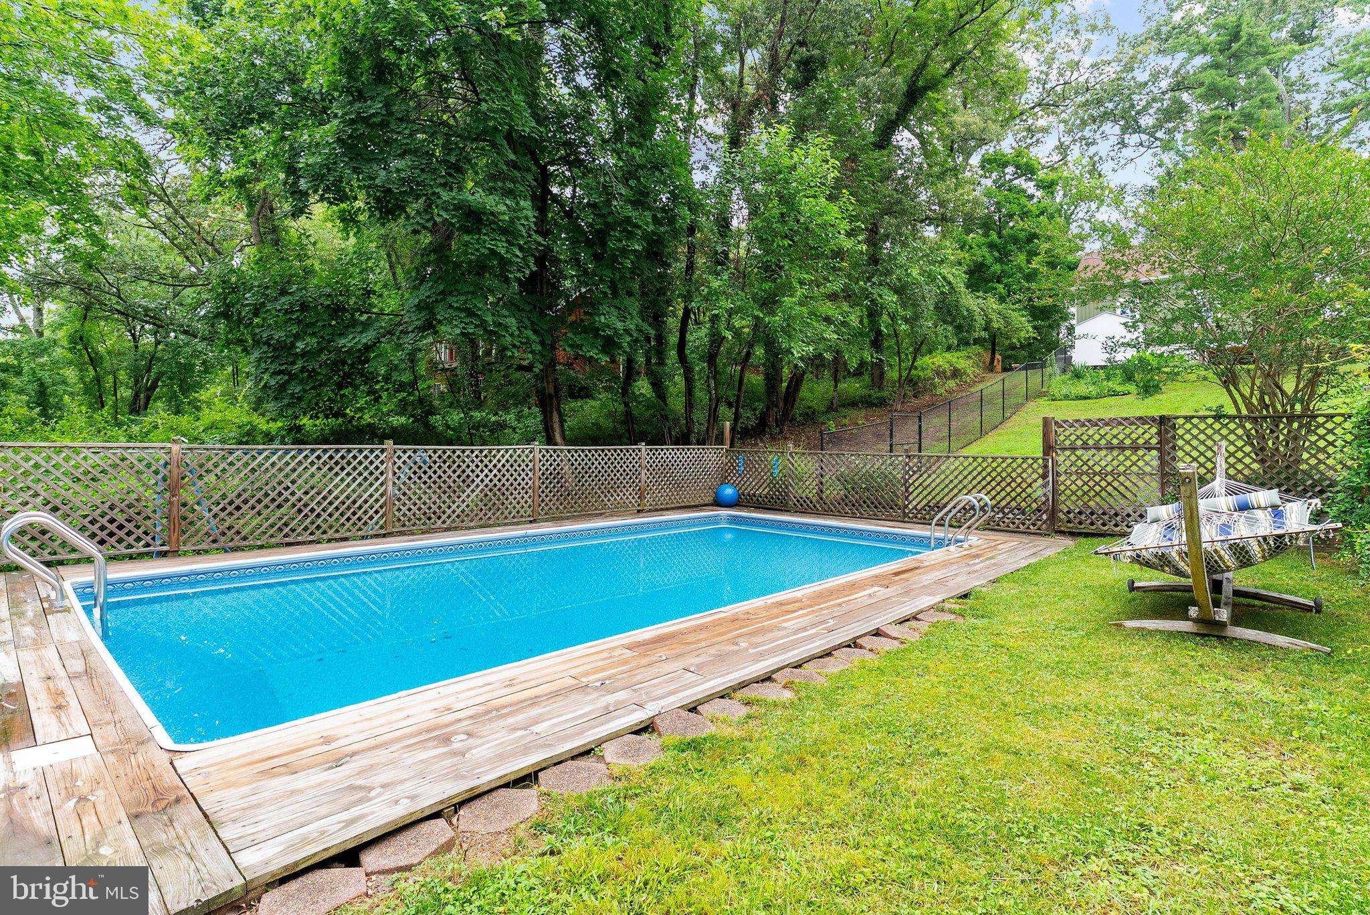
    Fenced, Filtered, In Ground, Vinyl, Other, Private

  • Waterfront YN

    YES

  • View

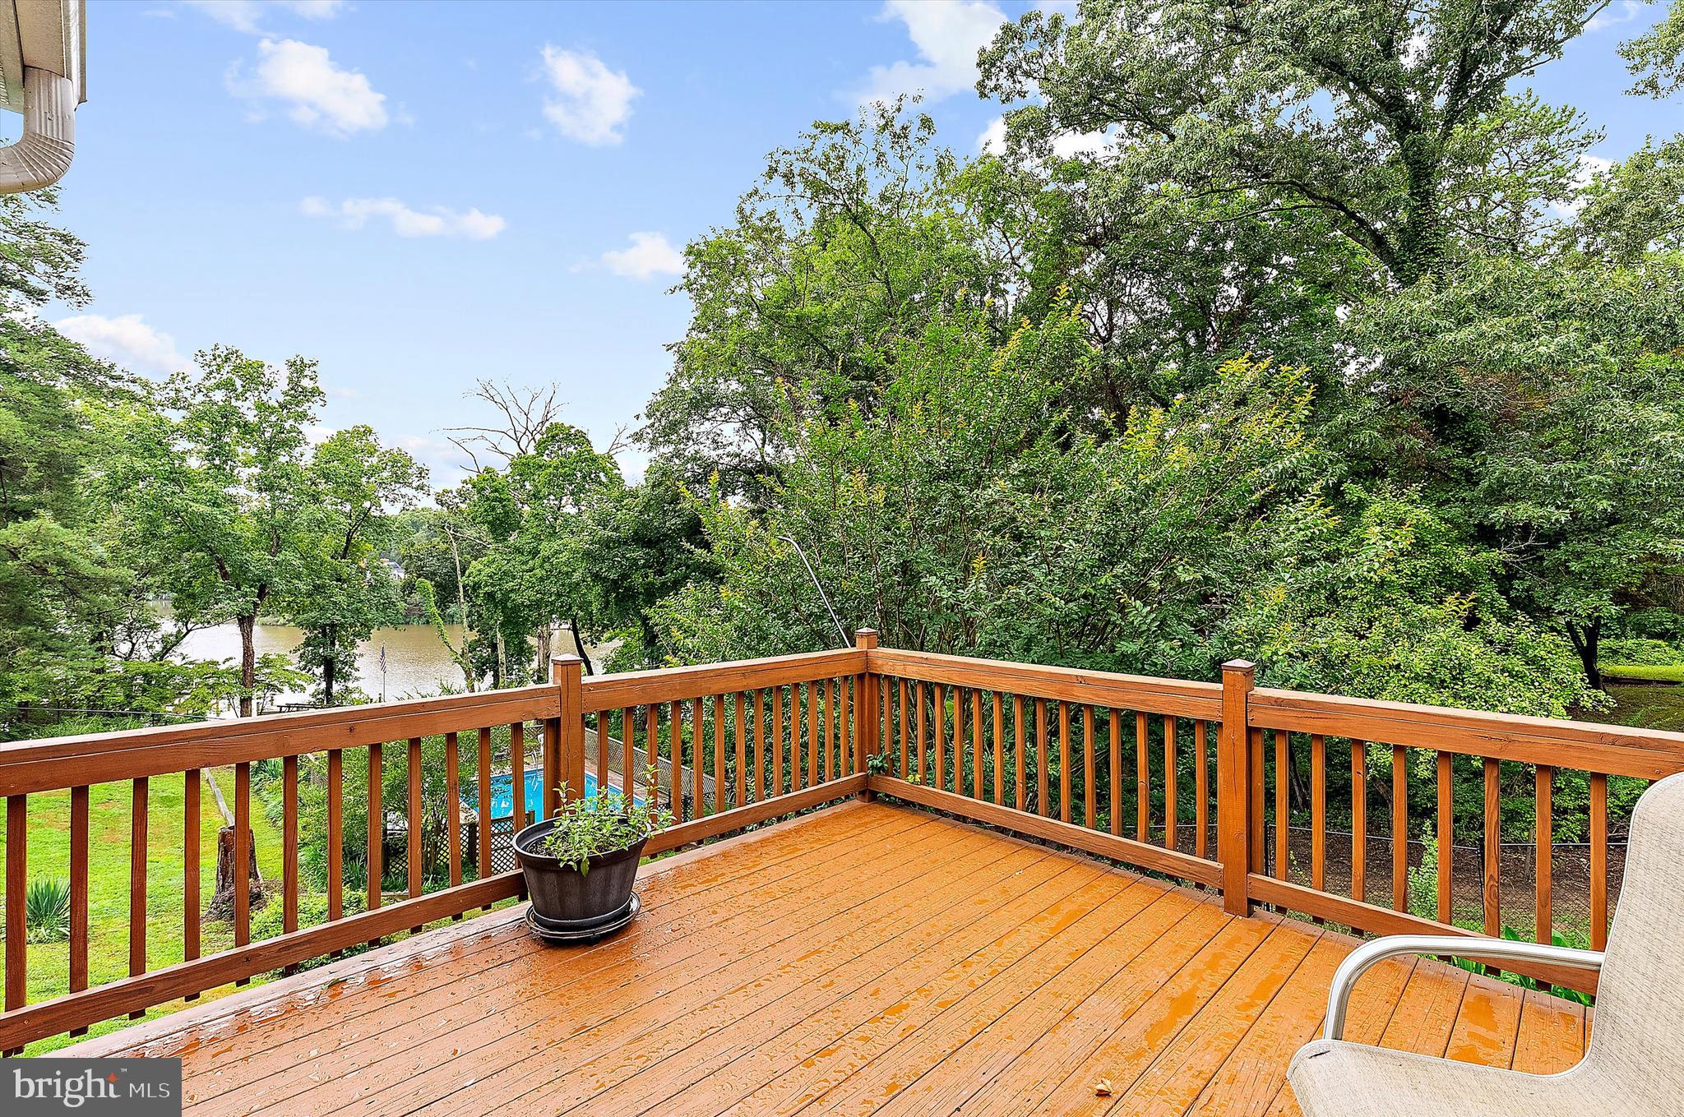
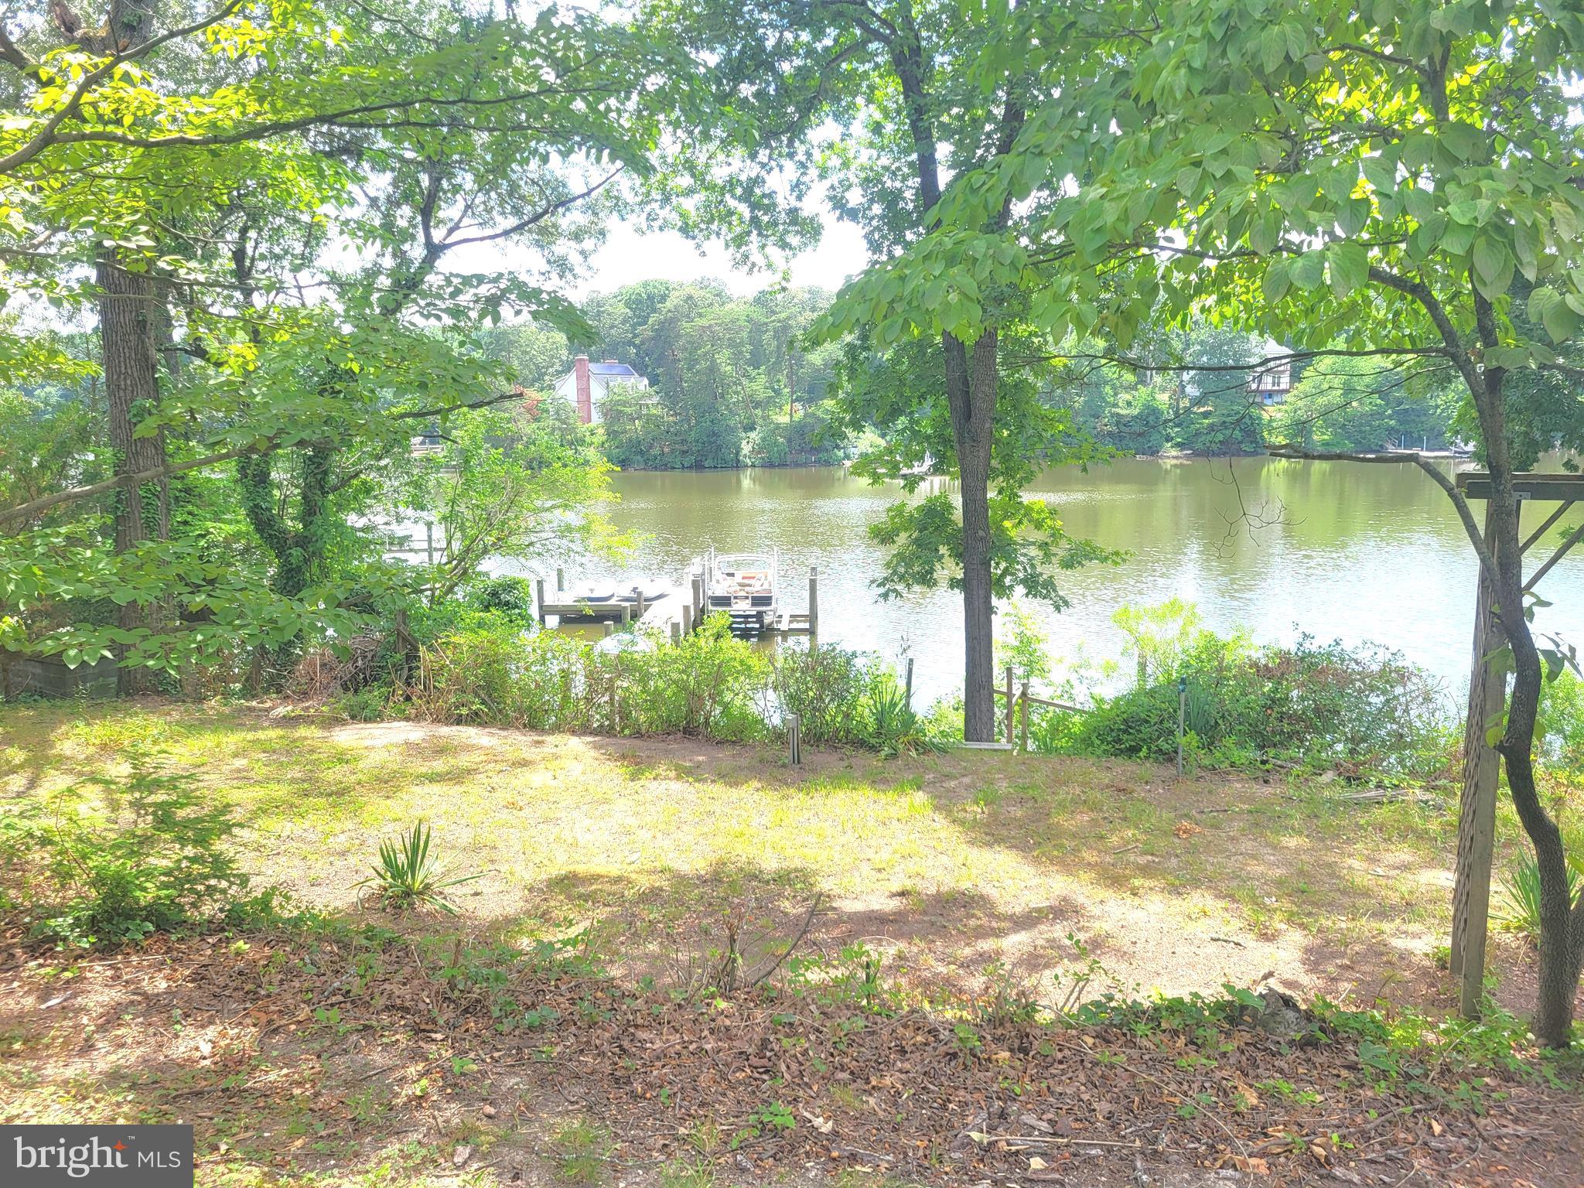
    Water, River

Area & Lot

  • Lot Features

    Sloped, Wooded, Secluded, Waterfront

  • Lot Size(acres)

    0.61

  • Lot Size(square feet)

    26,484

  • Property Type

    Residential

  • Property Sub Type

    Single Family Residence

  • Architectural Style

    Craftsman

Price

  • Sales Price

    $820,000

  • Tax Amount

    $7,604

  • Sq. Footage

    1,975

  • Price/SqFt

    $415

HOA

  • Association

    No

School District

  • Elementary School

    PASADENA

  • Middle School

    CHESAPEAKE BAY

  • High School

    CHESAPEAKE

Property Features

  • Stories

    2

  • New Construction

    NO

  • Association Amenities

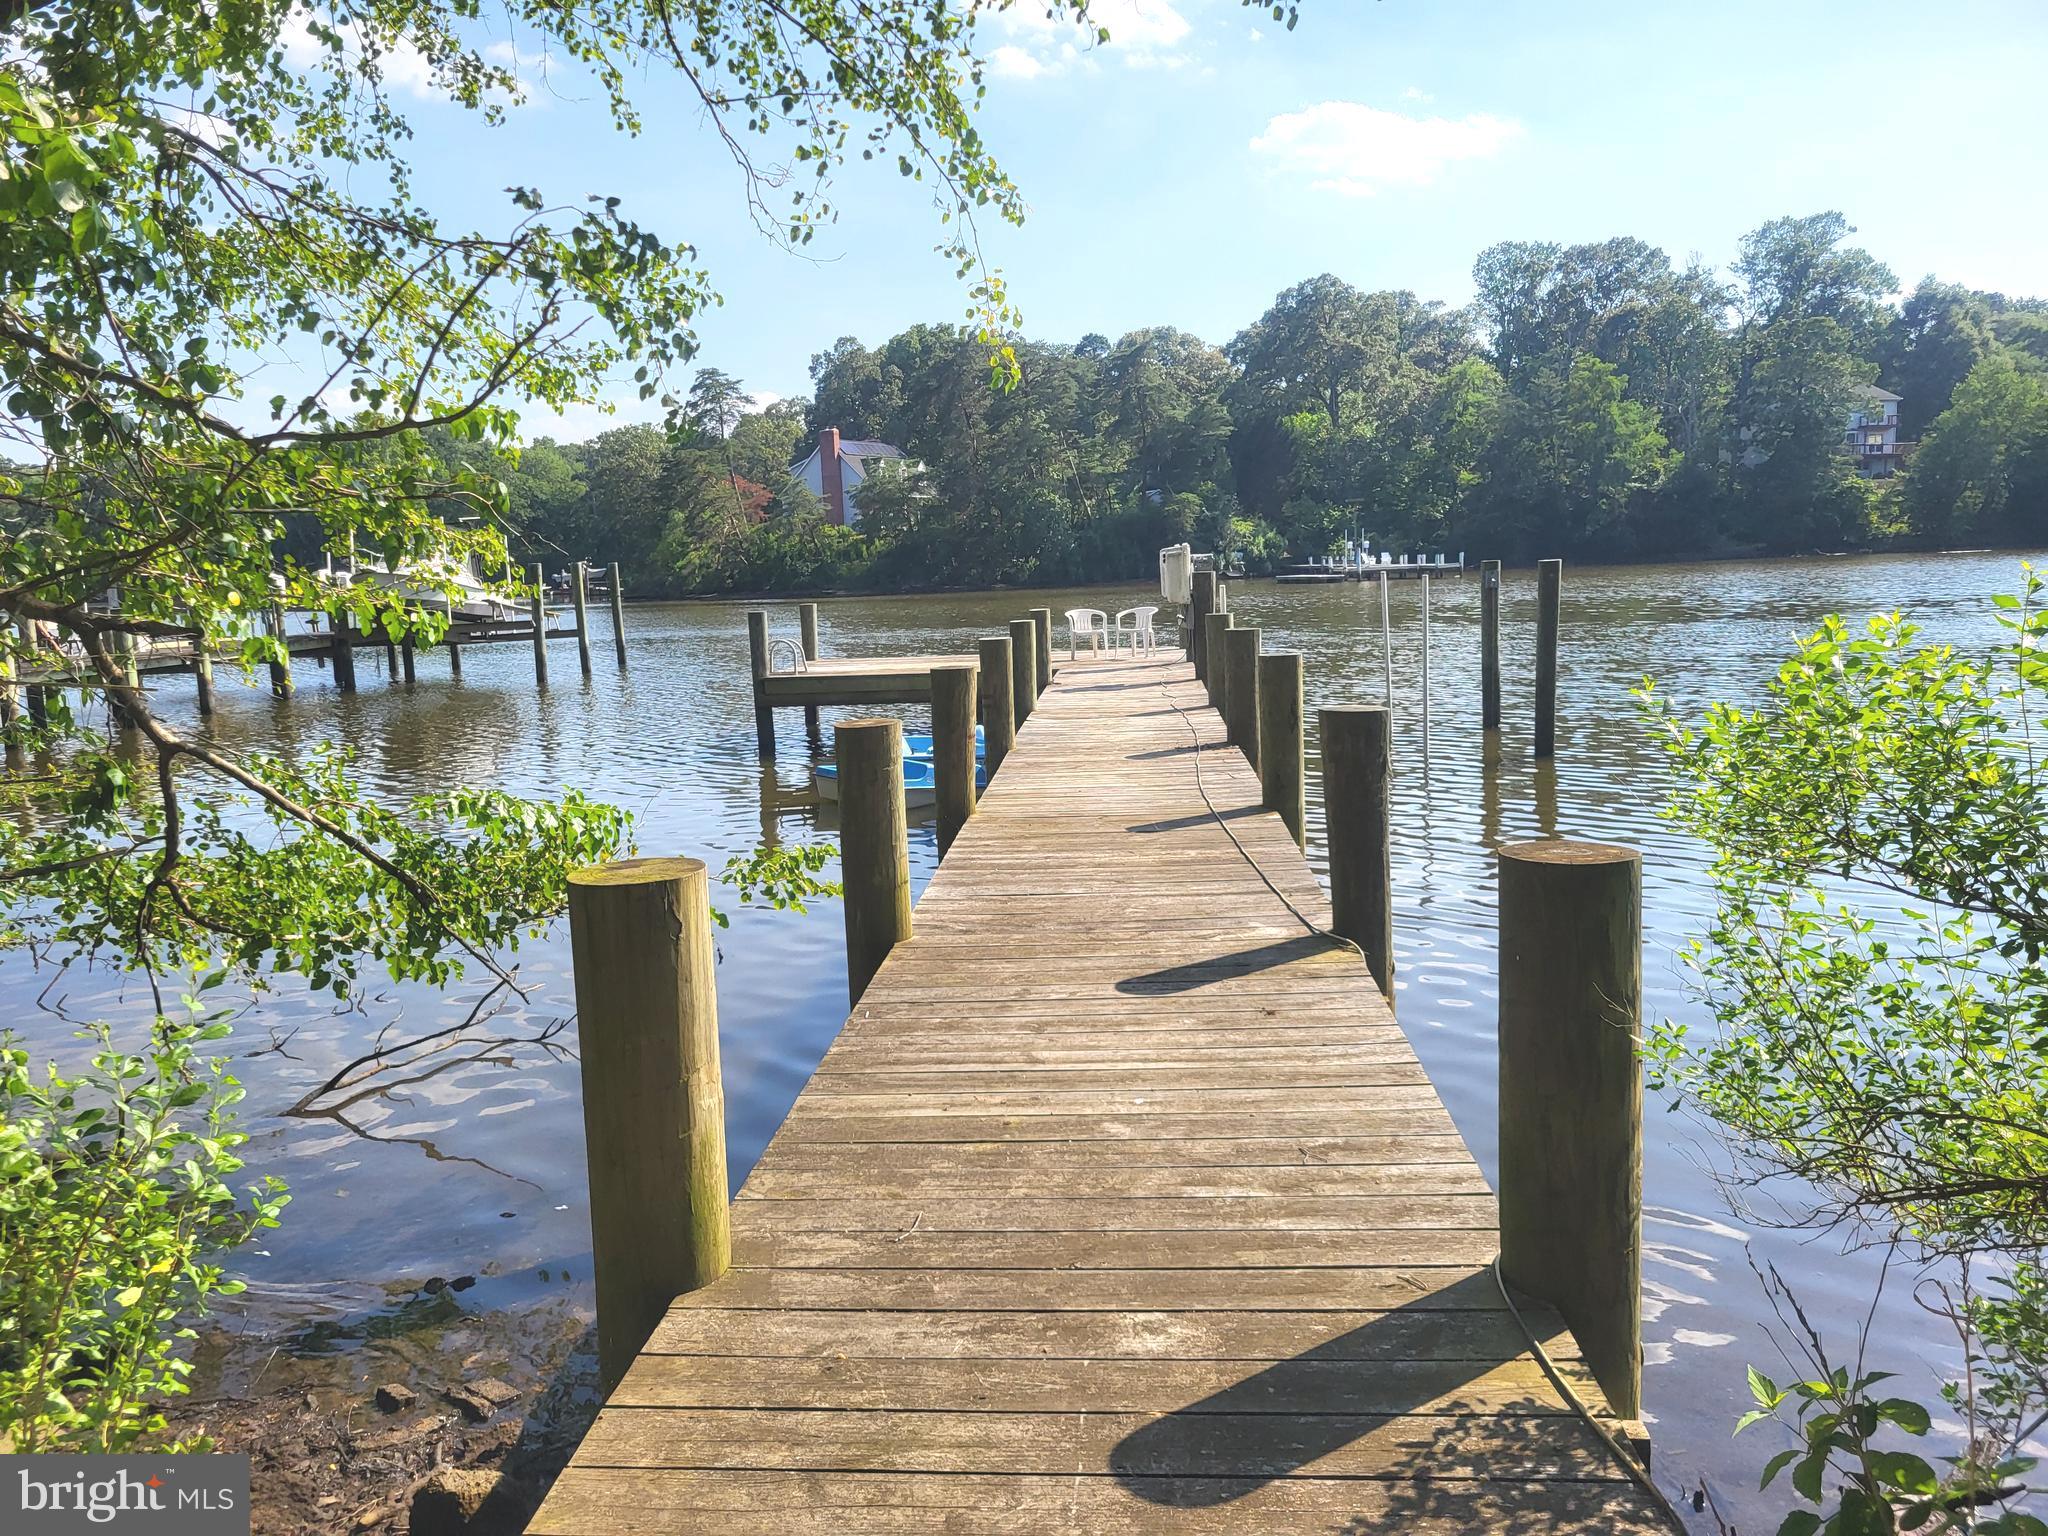
    Powered Boats Allowed, Boat Slip

  • Foundation Details

    Other

  • Senior Community YN

    NO

  • Sewer

    Septic Tank

  • Water Source

    Public

Schedule a Showing

Showing scheduled successfully.

<
>
IN PERSON
VIA CHAT

What is 3 + 4 ?


Change time

Mortgage calculator

Estimate your monthly mortgage payment, including the principal and interest, property taxes, and HOA. Adjust the values to generate a more accurate rate.

Your payment

Principal and Interest:

$

Property taxes:

$

HOA fees:

$

Total loan payment:

$

Total interest amount:

$

Location

County

ANNE ARUNDEL

Elementary School

PASADENA

Middle School

CHESAPEAKE BAY

High School

CHESAPEAKE

Listing Courtesy of Laura J Merson, Douglas Realty LLC

RealHub Information is provided exclusively for consumers' personal, non-commercial use, and it may not be used for any purpose other than to identify prospective properties consumers may be interested in purchasing. All information deemed reliable but not guaranteed and should be independently verified. All properties are subject to prior sale, change or withdrawal. RealHub website owner shall not be responsible for any typographical errors, misinformation, misprints and shall be held totally harmless.

Agent Jose Centeno

Salesperson, Realtor

Jose Centeno

Call Jose today to schedule a private showing.


* Listings on this website come from the FMLS IDX Compilation and may be held by brokerage firms other than the owner of this website. The listing brokerage is identified in any listing details. Information is deemed reliable but is not guaranteed. If you believe any FMLS listing contains material that infringes your copyrighted work please click here to review our DMCA policy and learn how to submit a takedown request.© 2024 FMLS.
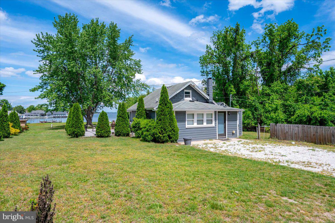
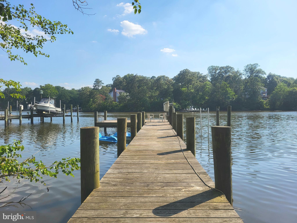
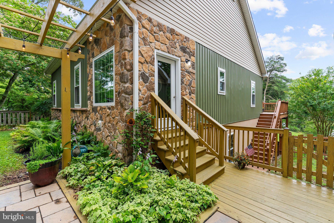
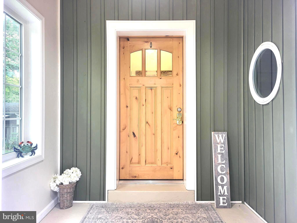
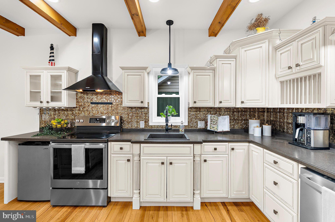
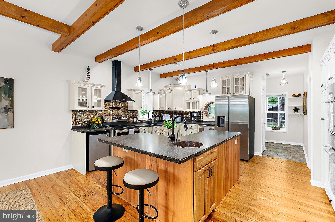
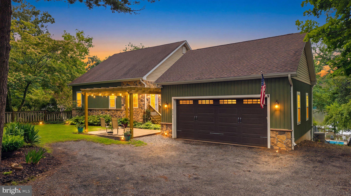
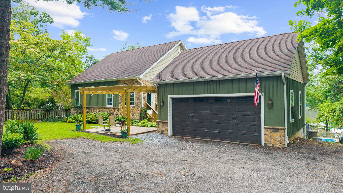
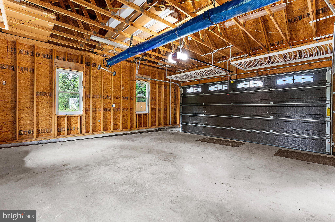
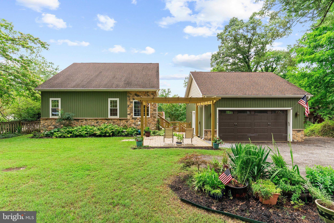
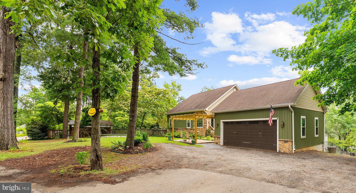
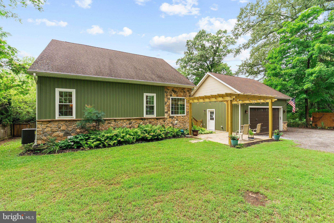
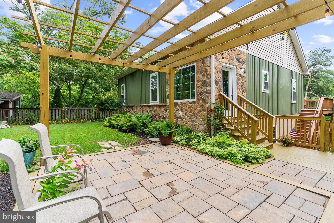
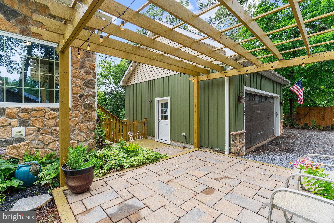
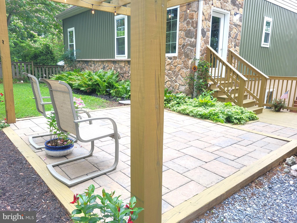
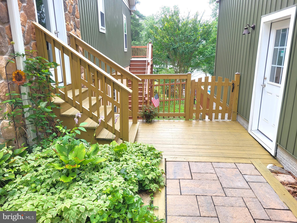
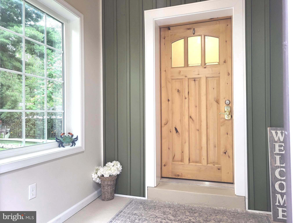
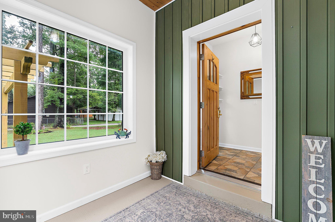
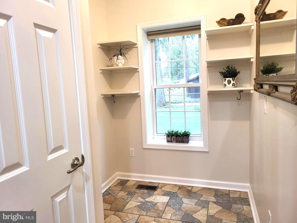
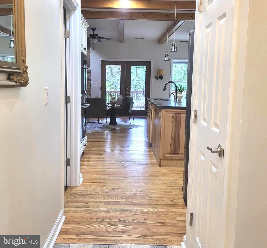
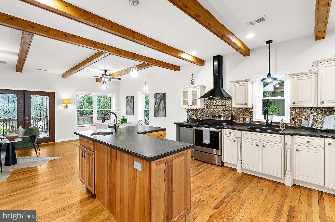
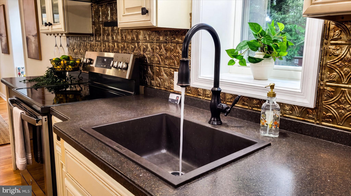
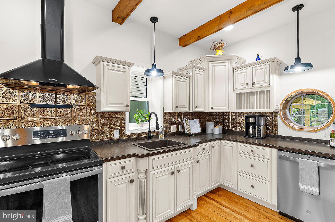
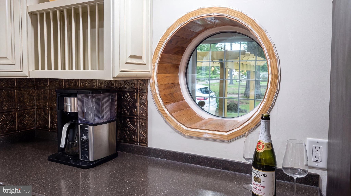
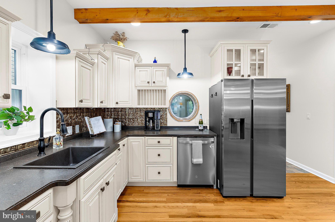
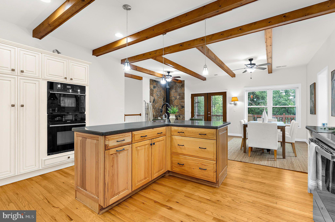
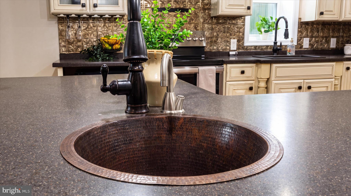
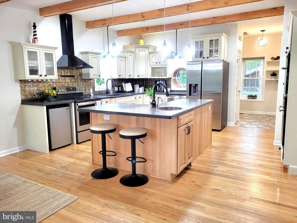
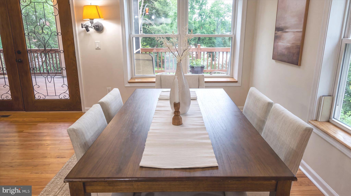
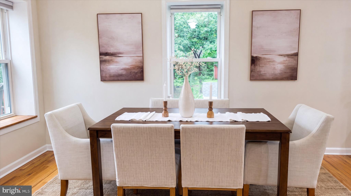
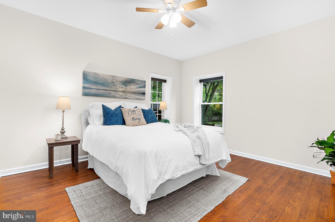
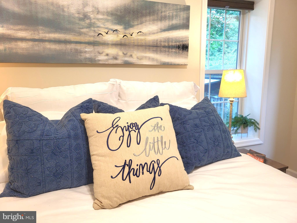
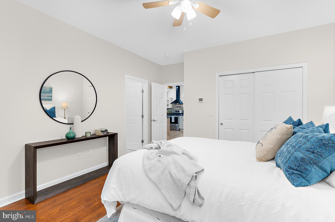
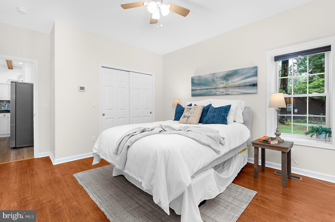
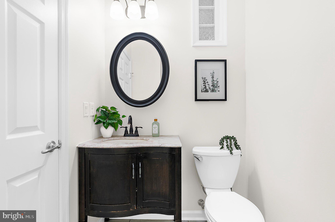
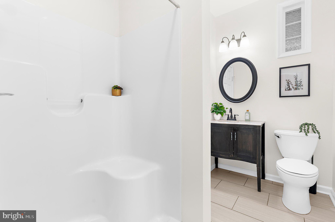
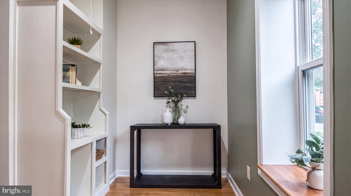
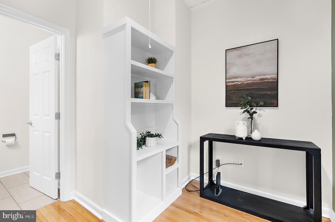
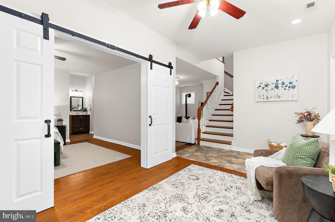
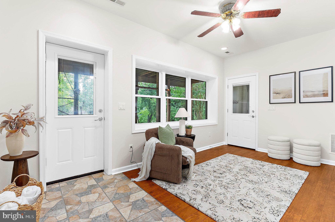
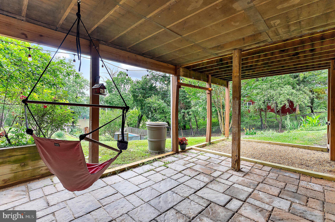
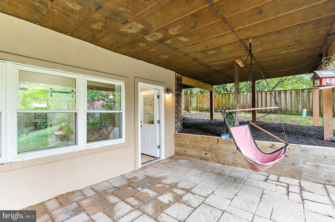
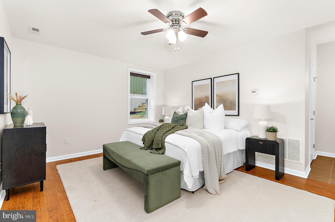
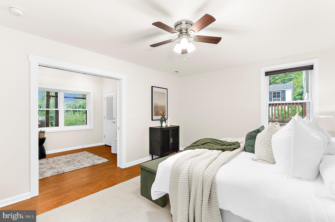
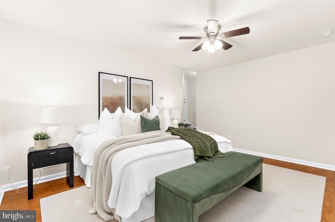
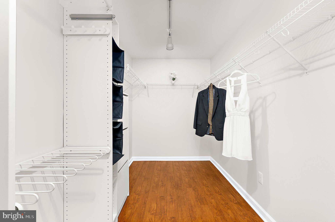
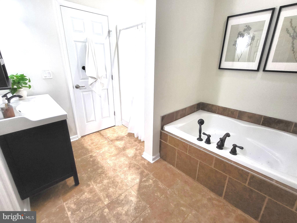
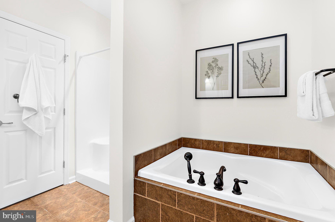
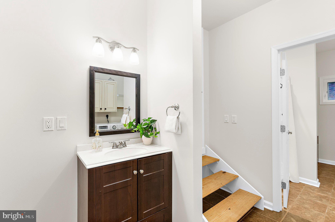
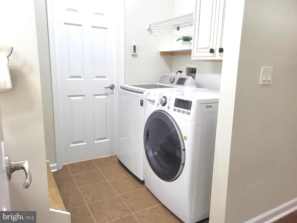
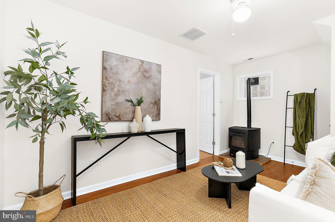
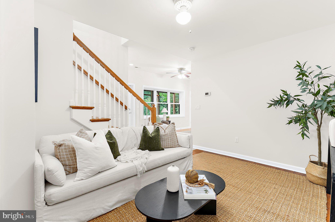
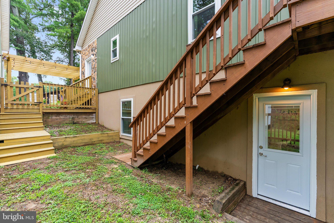
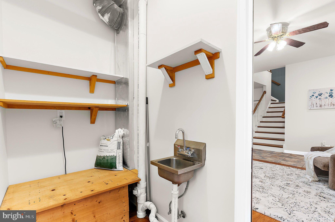
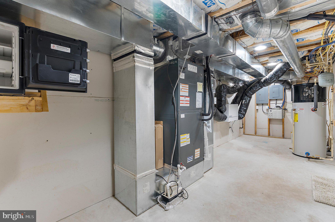
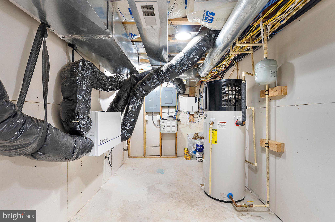
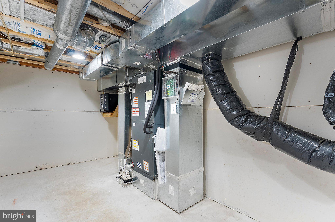
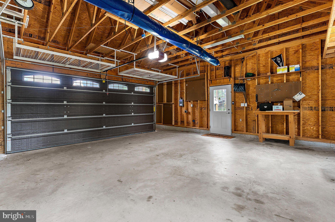
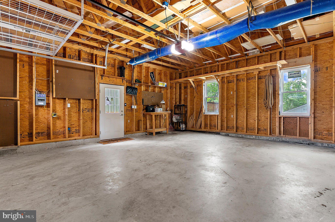
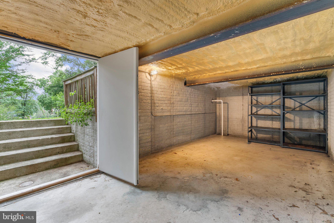
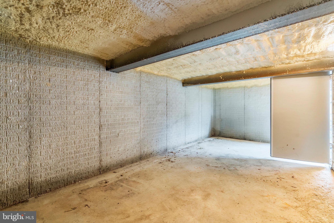
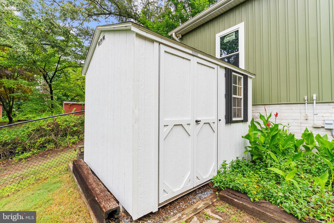
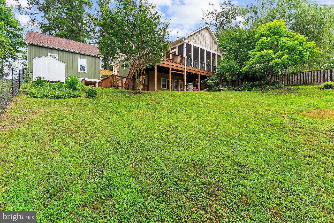
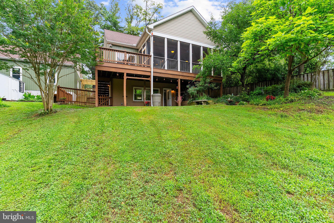
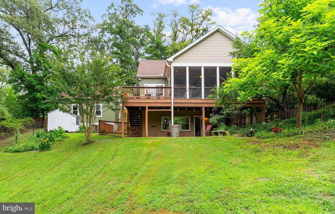
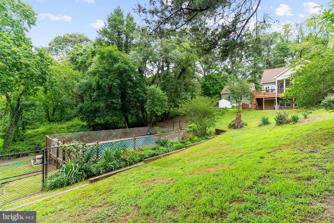
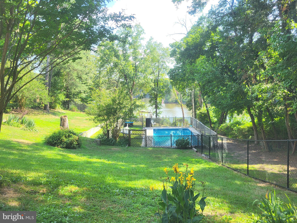
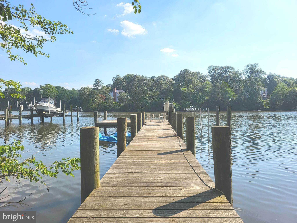
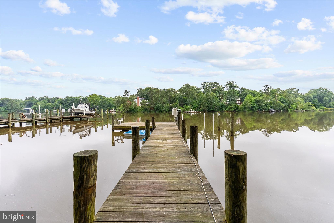
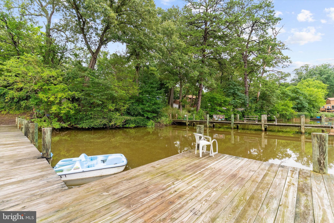
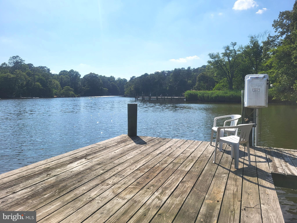
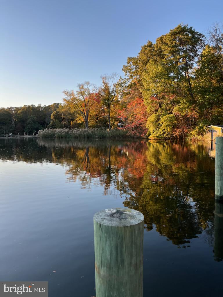
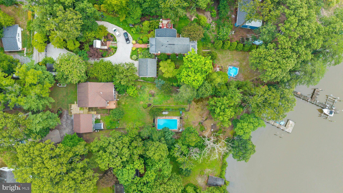
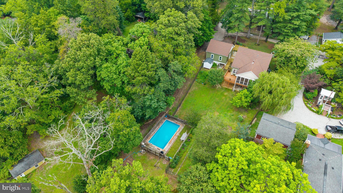
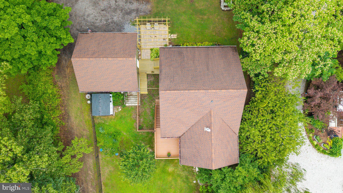
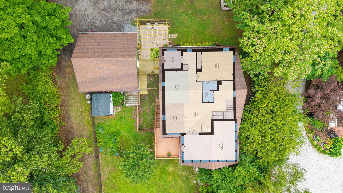
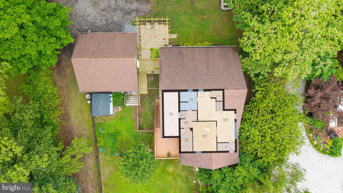
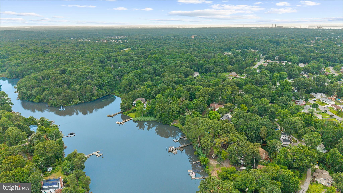
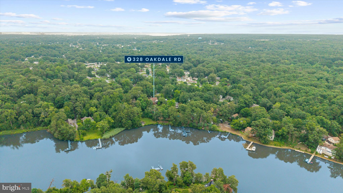
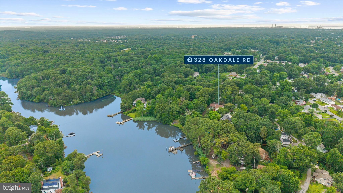
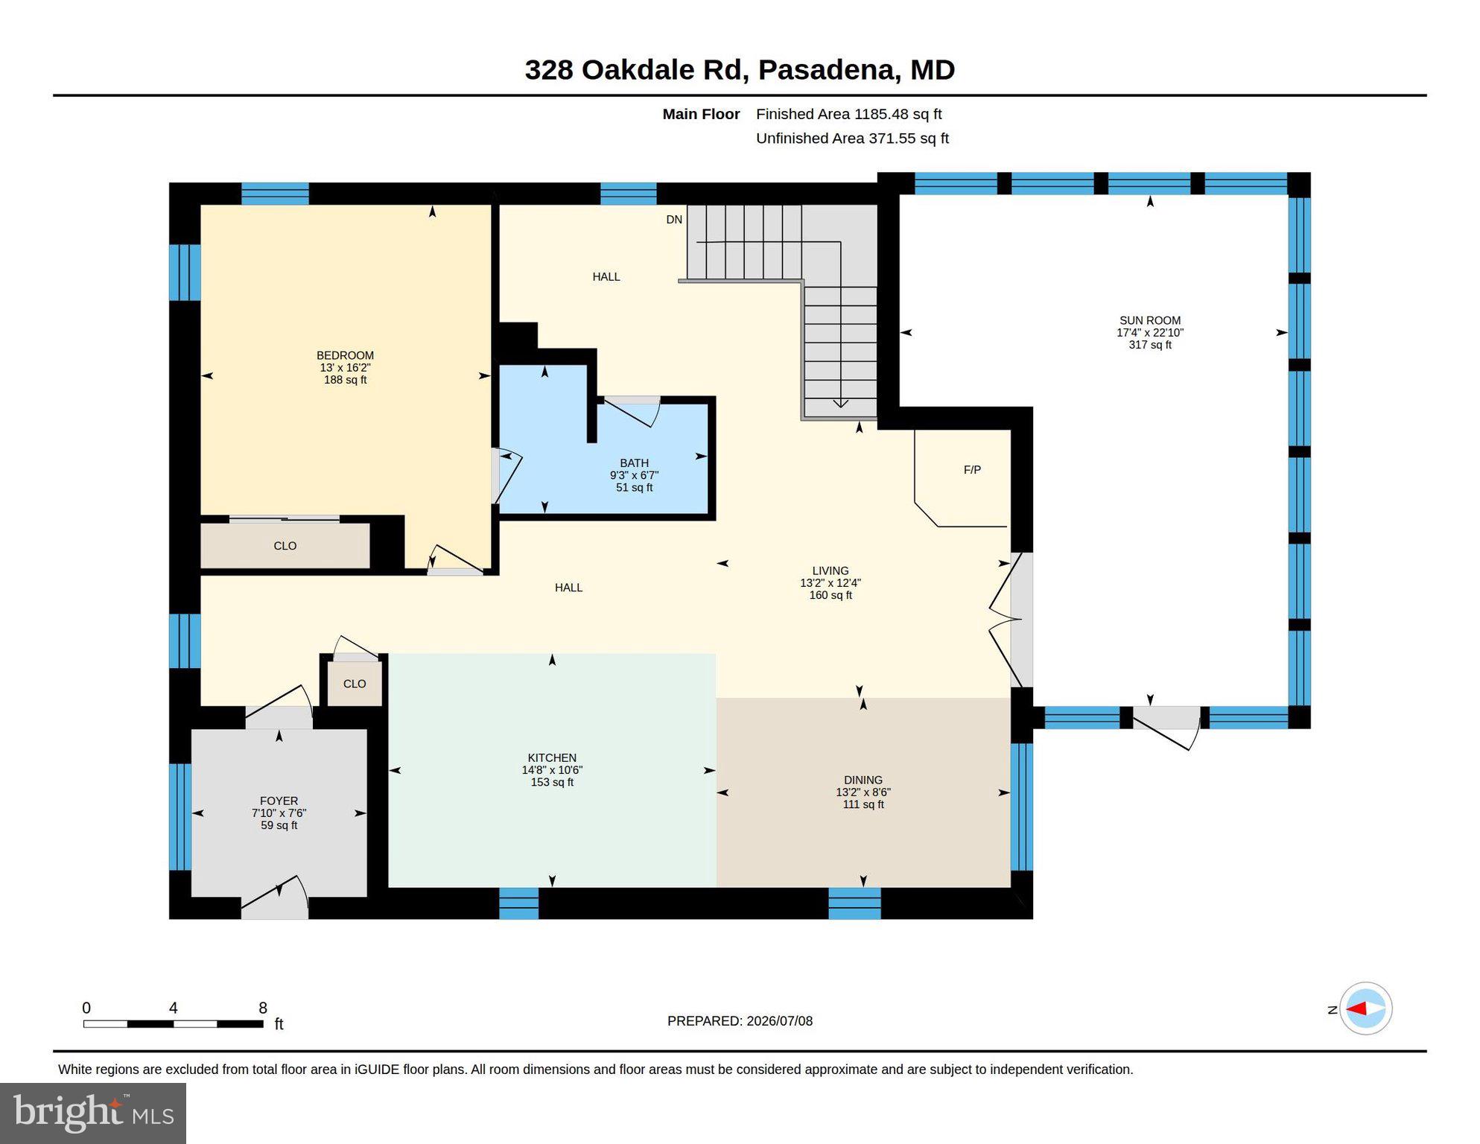
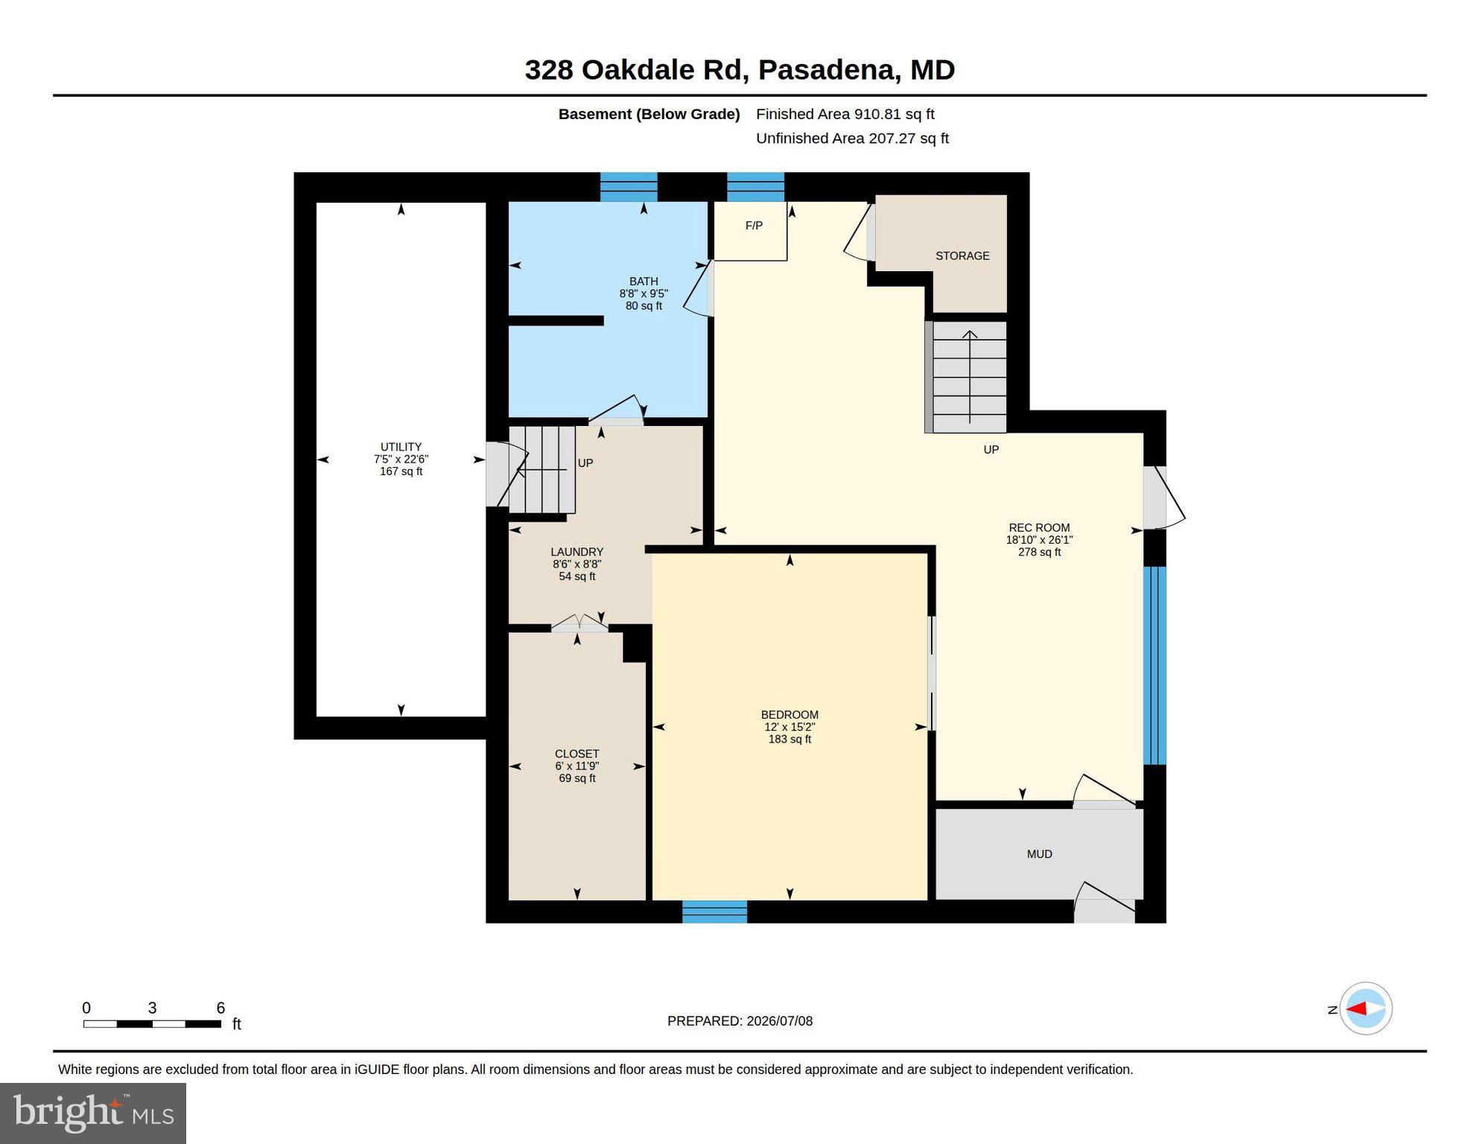
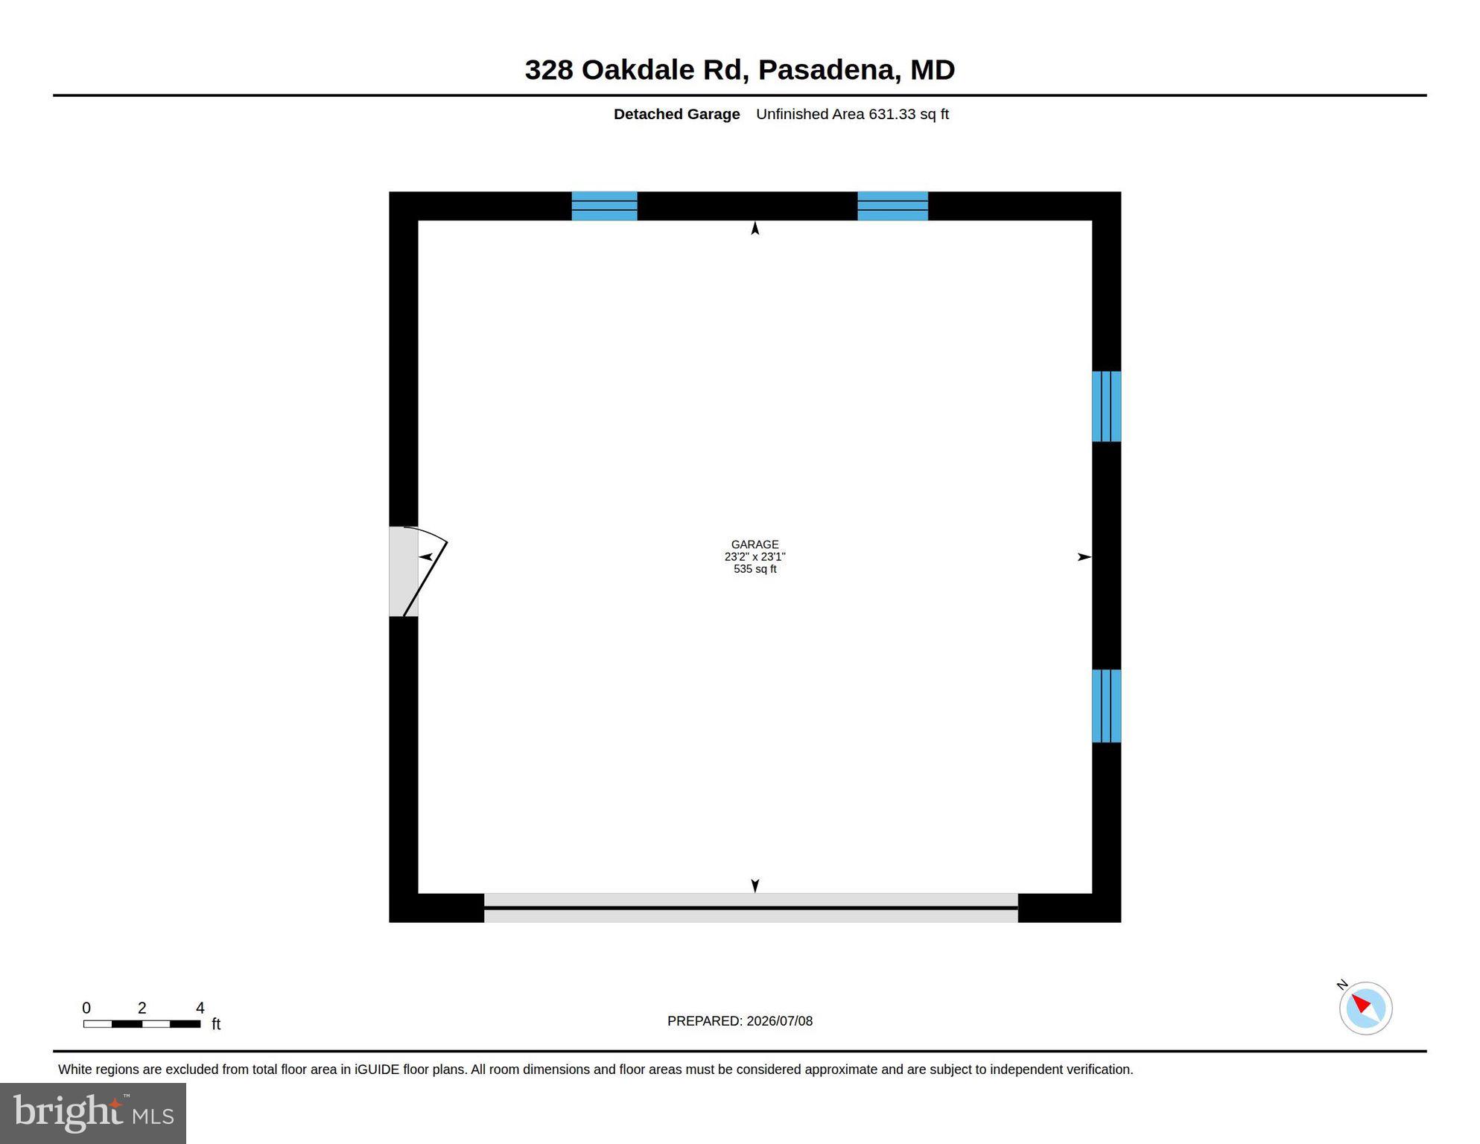
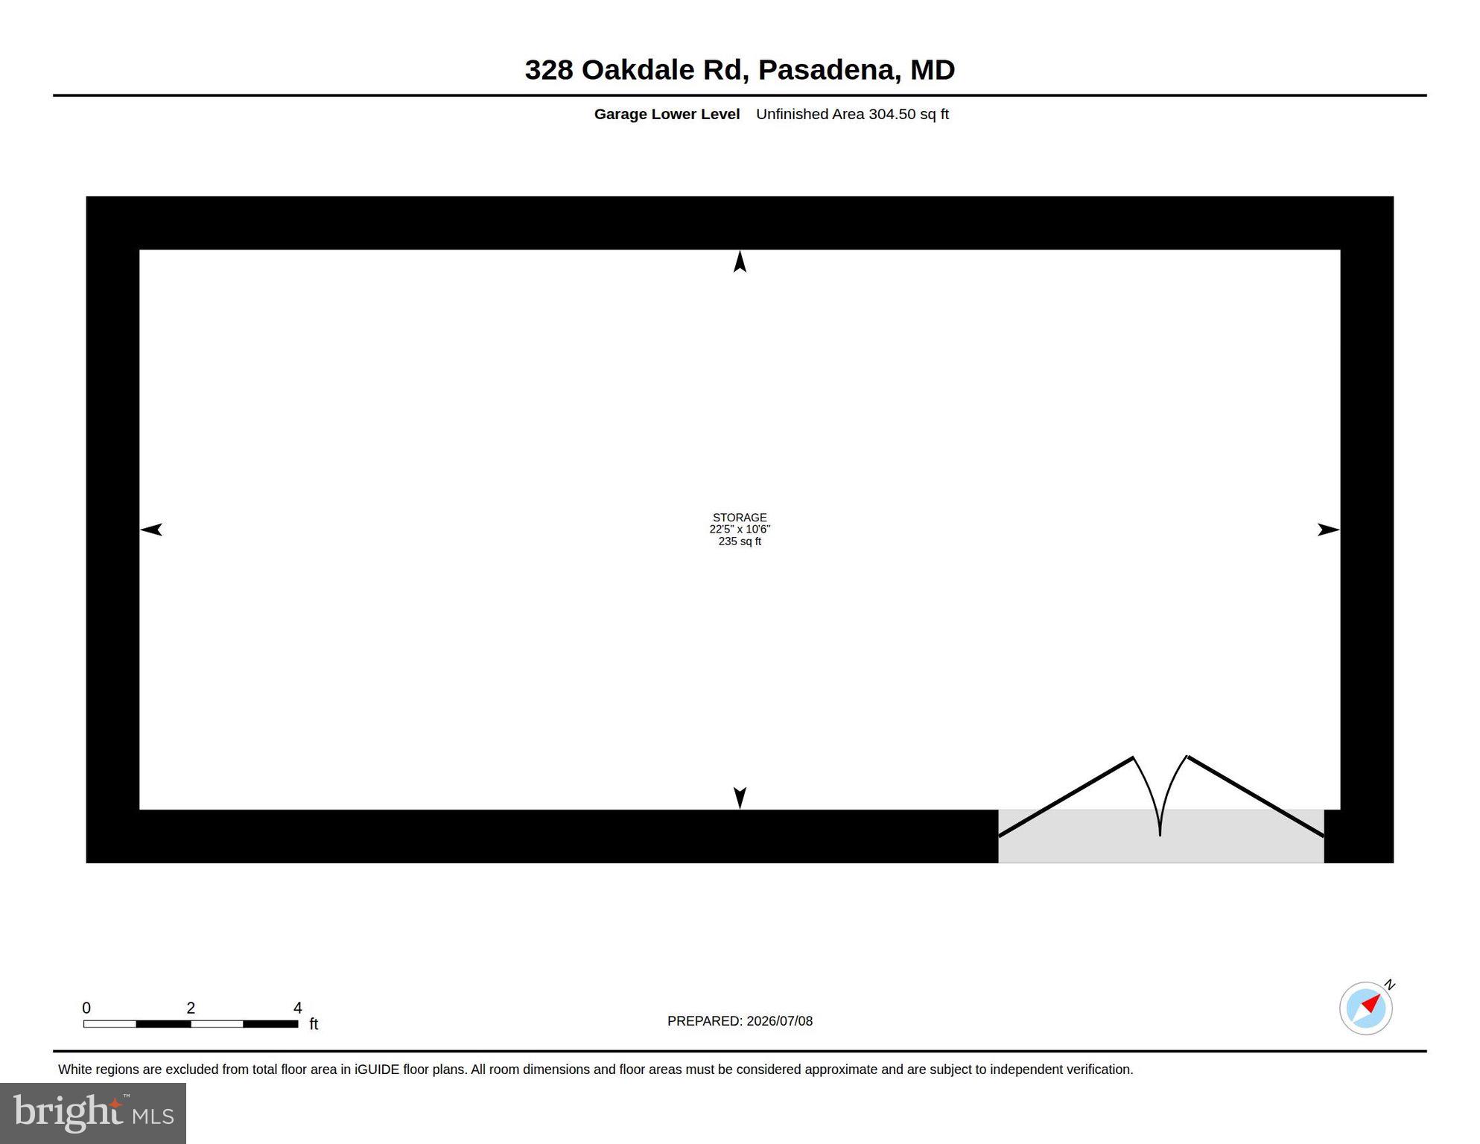
ALERT!!  This EXCEPTIONAL 2014 Custom Built Waterfront property in Pasadena offered at $820k offers solid energy efficient construction, expansive 2-car garage for the car enthusiast, many designer features and the utmost in waterfront lifestyle, no HOA, super convenient to 100/97/2 NSA/Ft. Meade areas!  With thoughtful planning and design, this home features ICF construction (see attached info sheet - providing extreme Energy Efficiency, Noise Reduction, Safety & Durability), Secure Entryways, cozy open space layout with beautiful views of the Magothy River, excellent flow to outdoor living areas and two primary bedroom suites!  From the moment you step under the pergola onto the stone patio feel this home welcoming you, hear the sound of the river calling, see the light reflecting in the refreshing waterfront in-ground pool THIS, this is home!   Entering from the enclosed portico into the foyer notice the quality craftsmanship, exposed beams, designer colors, perfect lighting, tall ceilings, expert attention to detail.  The gourmet kitchen is designed with daily life and entertaining in mind complete with solid surface counters, soapstone sink, range, pantry, wall oven, built-in microwave, mini-fridge for drinks.  Notice the little extras like the copper prep sink w/Instant Hot water faucet, a convenient magnetic knife holder, the authentic port window and stunning hickory island cabinets.  Enjoy meals with a water view and cozy evenings around the wood stove.  You will LOVE the big fully screened deck (nice try mosquitos!) complete with ceiling fan/lights and an outdoor kitchen area (propane stove as-is) or consider converting this into a 4 season family room for another living space!  The balcony offers another perfect spot to relax and enjoy the peaceful views.  The lower level primary suite features a media room (OR easily convert to a 3rd bedroom), a light filled sitting room that walks out onto a covered private stone patio, the spacious bedroom has barn doors, a 6x12 walk-in closet w/built-ins and dressing area.  The spa bathroom has a jetted soaking tub, walk-in shower, vanity and features heated floors!  Conveniently located is the laundry and entrance to a secure storage/utility room including a heat pump water heater for added efficiency, generous storage area, and safe.  This home also has a whole house fan; they thought of everything!  A side entrance into the mudroom and lower level suite has a handy sink and additional storage.  The spacious upper level bedroom has tall ceilings, perfect natural light, a double closet and connects to a full bathroom.  Tucked out of sight is a perfect office nook with custom built-in shelving.  This property has it all for the outdoor water enthusiast with a .60 acre lot, rare waterfront level space (garden or volleyball?!) a  6' wide private pier complete with party platform and 10k lb boat lift, kayak launch, and the convenience of water & electric at three critical spots!  Finished with the river for the day?  Cool off in your own private, refreshing waterside in-ground pool (as-is) outfitted with FROG mineral system filtration.  The rambling backyard is fully fenced (reinforced to keep pets in and critters out!) Restore the charming 1932 fish pond to add to the charm and magic of this one of a kind property.  Mature landscaping and fruit trees are a delight! The oversized 2 car garage features separate 220-volt electric, a lower level walkout storage room, front entry and a convenient side door leading to the gorgeous stone patio shaded by a custom built pergola - a stunning entryway to this spectacular home!   Chesapeake schools. Super convenient to Rt 100/97 BWI/NSA.  There is so much more to this house, be sure to check out the Features Sheet and contact us to schedule your private showing today!  Ideally situated at the end of a no-thru street, fortunate will be one to call this gem home!

328 OAKDALE ROAD

Message successfully sent.

What would you like to know?

What is 3 + 4 ?

I agree to receive email communication and understand I can unsubscribe at any time.

I agree to be contacted by Charis Realty Group - Christine Issler, Broker via call, email, and text for real estate services. To opt out, you can reply 'stop' at any time or reply 'help' for assistance. You can also click the unsubscribe link in the emails. Message and data rates may apply. Message frequency may vary. Privacy Policy

Related Properties

Refurbished, unique waterfront offering and opportunity!  The opportunity to own a unique waterfront investment with two refurbished cottages with all the comforts of home.  Large, level, waterfront parcel with huge ground decks for entertaining.  Dock with boatlift and 200 linear feet of beautiful shoreline. 
Seller Financing Available!
#MDAA2117516

PASADENA

1312 TUGGIES ROAD

2 Beds

1 Baths

1,548 Sq.Ft.

$970,000

MLS#: MDAA2117516

Quiet dead end street with over a half an acre that is fenced and on a corner lot.   Spacious, bright and sun filled rooms with an all season room off the kitchen and family area complete with fireplace.  You have a first floor bedroom option off the foyer which is currently being used as a sports fan room!  Two story foyer  is very inviting and leads to your spacious upper level.  Primary suite at the end of the hall has a spa-like bath with wonderful soaking tub, double vanity and plenty of closet space.  Easy access to Route 100, shopping, parks and entertainment.  The neighborhood is very quiet and peaceful... AND... NO HOA... so bring your RV or boat!
#MDAA2155076

PASADENA

308 BROOKFIELD ROAD

5 Beds

3 Baths

2,292 Sq.Ft.

$750,000

MLS#: MDAA2155076

Imagine waterfront living on Bodkin Creek with direct access to the Chesapeake Bay, where every day feels like a retreat. This home is fully equipped with a private pier with 8ft MLW, a boat lift, two jet ski lifts, an outdoor shower, and 30 Amp electric service, perfect for boating, fishing, or simply enjoying the water. Step inside to a spectacular living room with a cathedral wood-planked and beamed ceiling, three oversized windows framing serene water views, and a striking stone accent wall. A pass-through to the kitchen with a seating bar connects the spaces effortlessly, while hardwood floors flow into the dining room, ideally situated between the living room and kitchen, with easy access to the expansive Trex deck overlooking the water. The kitchen impresses with a vaulted ceiling and skylight, granite countertops, stainless steel appliances including a double oven, and a center island with breakfast bar. Another breakfast bar in the pass-through overlooks the living room, perfectly combining function with water views. The main level also includes a renovated full bath with generous shower and a primary bedroom with a walk-in closet and loft, complemented by a convenient laundry room just off the entry to the bedroom. A newly built staircase (to replace spiral staircase previously there) leads to the lower level, which includes two additional bedrooms, one featuring a Clear Light Infrared sauna for ultimate relaxation, as well as a hall bath and storage closets. Outdoor living is equally impressive, with a Trex deck and outdoor stone fireplace overlooking the water, vinyl privacy fencing along the side, and aluminum fencing on the waterfront that preserves unobstructed views. Additional features include a 1-car detached garage, carport in the driveway. The property is enhanced with numerous modern updates, including complete deck and stair replacement with Trex composite, a professionally installed mini-split air conditioner in the primary bedroom loft, and upgraded garage electrics with two electric vehicle chargers. Other upgrades include a new garage door and opener, pier maintenance and repairs, new heating oil tank and replaced oil lines, new washer and dryer with proper vent installation, roof repairs, water softener upgrades, generator maintenance, basement vent fan installation, and a professionally installed IP camera security system with three exterior cameras and full on-site recording. Every detail of this waterfront property has been meticulously curated to combine luxury, functionality, and effortless water enjoyment, offering a lifestyle defined by comfort and relaxation.
#MDAA2156348

PASADENA

8138 FOREST GLEN DRIVE

3 Beds

2 Baths

2,372 Sq.Ft.

$775,000

MLS#: MDAA2156348

Welcome to this impressive 6-bedroom, 4.5-bath home situated on approximately half an acre in the desirable Lake Shore area of Pasadena! Offering an exceptional amount of space inside and out, this property is ideal for those looking for room to spread out, entertain, work from home, or accommodate guests. A standout feature is the detached 3-car garage, providing incredible space for vehicles, storage, a workshop, hobbies, or recreational equipment. The expansive lot offers plenty of outdoor space to enjoy while still providing the privacy and flexibility that are hard to find. See today before it's gone!
#MDAA2156406

PASADENA

22 LUKE DRIVE

6 Beds

4 Baths

2,576 Sq.Ft.

$658,000

MLS#: MDAA2156406
Stunning Waterfront Home with Deep Water Access & Exceptional Outdoor Living
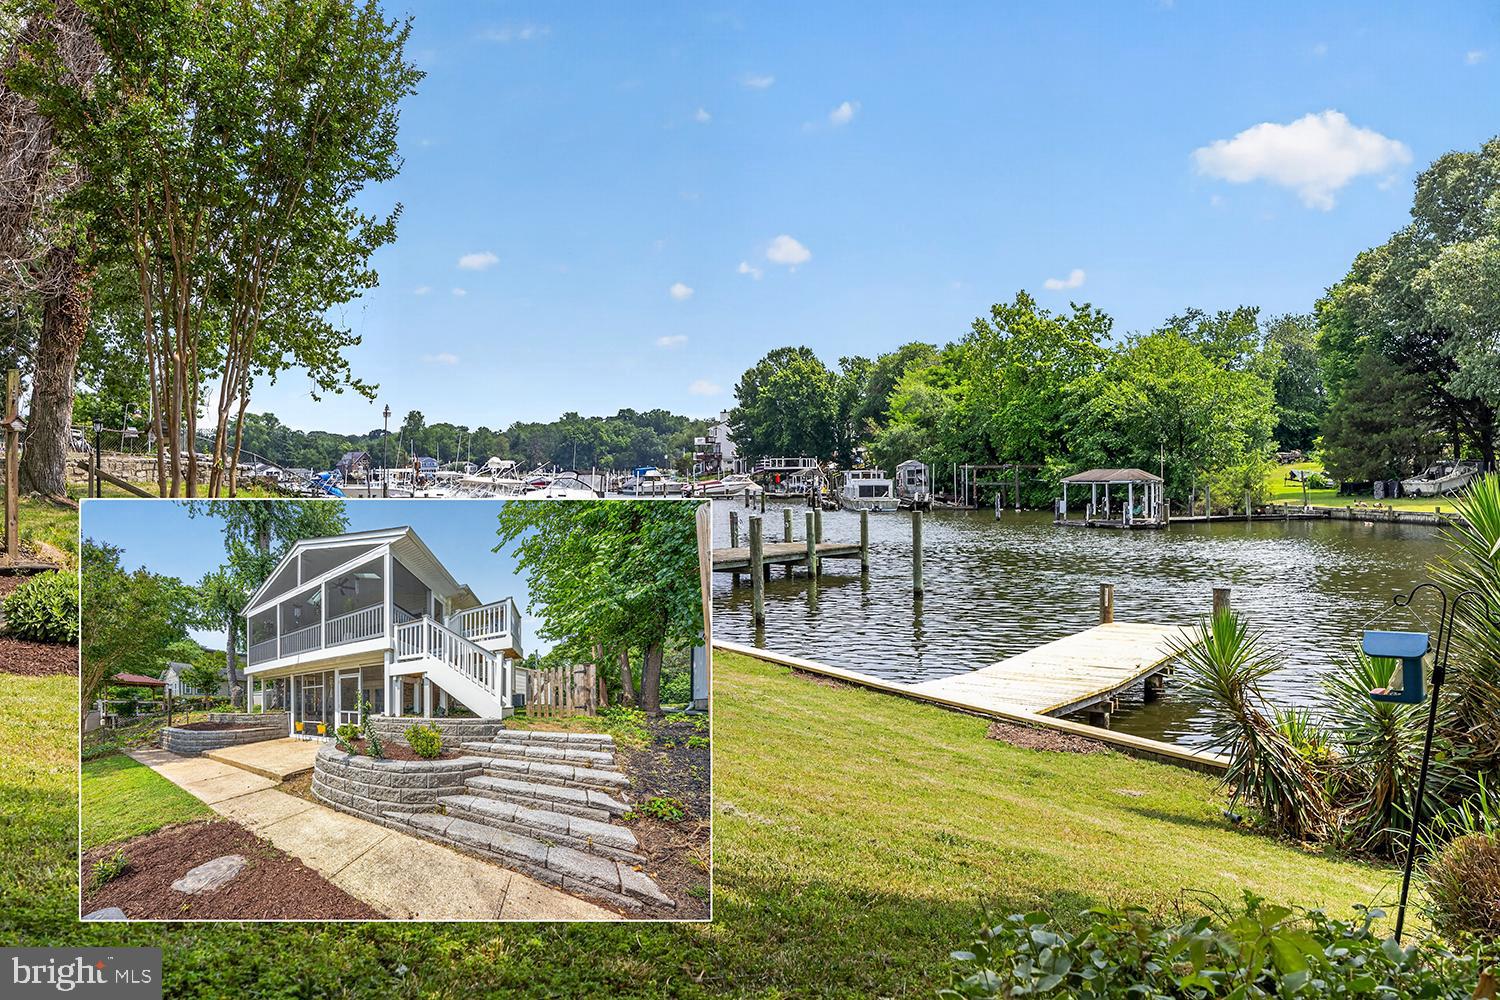
Experience serene, panoramic water views from this beautifully updated waterfront retreat offering 5 ft MLW, a private pier that could be extended, (see plan in the pictures of a proposed 40 ft+ pier), and space for multiple boats. Blending comfort, style, and functionality, this home is perfect for year‑round living or a luxurious weekend escape.


Main Level Highlights

Open‑concept living — Spacious family room with a gas fireplace and sliders leading to a 24' x 12' screened‑in porch (2022), built with maintenance‑free materials, two skylights, and sweeping water views.
Renovated kitchen — Quartz countertops, stylish backsplash, upgraded stainless steel appliances, and durable LVP flooring.
Semi‑formal dining room — Perfect for gatherings and entertaining.
Main‑level bedroom — Large full bath with a double vanity.
Waterfront office — Generous closet; ideal for work, hobbies, or flexible use.


Second Level Features

Expansive primary suite — Includes a private 16' x 11' screened‑in covered porch overlooking the water.
Luxury primary bath — Seamless‑door 4 ft shower, elegant soaking tub, double sinks, and walk‑in closet.
Two additional bedrooms — Well‑sized and full of natural light.
Large laundry room — 16' x 8' with potential to convert into a third full bath.


⚙️ Exterior & Mechanical Features
Oversized 2‑car garage

Concrete driveway accommodating 5+ vehicles
Two‑zone HVAC, with one system only 3 years old
Natural gas already connected
Private pier with new decking
Deep water suitable for multiple boats.
This home is within walking distance to restaurants, a shopping center, and numerous local conveniences — offering the perfect blend of waterfront tranquility and everyday accessibility.
#MDAA2146728

PASADENA

40 JOHNSON ROAD

4 Beds

2 Baths

2,448 Sq.Ft.

$749,755

MLS#: MDAA2146728

Welcome home to this beautifully SECLUDED Pasadena property offering OVER 3,000 SQFT of FINISHED living space in the highly sought-after CHESAPEAKE SCHOOL DISTRICT! Step inside to a dramatic TWO-STORY FOYER and an OPEN FLOOR PLAN filled with natural light. Stunning WOOD FLOORS flow throughout the home, creating a warm and cohesive feel from room to room. The heart of the home is the GORGEOUS Kitchen featuring QUARTZ Countertops, a Beautiful BACKSPLASH, Two-Toned Cabinetry, Stainless Steel Appliances, and a Spacious Center Island—perfect for entertaining or gathering with family and friends. The HUGE Family Room is just off the Kitchen and there are FRENCH Doors leading to the Massive Deck leading to the PRIVATE Backyard! Need even more room? The fully FINISHED BASEMENT provides plenty of additional space for a recreation room, home theater, gym, office, or guest area. Outside, enjoy a FULLY FENCED Backyard that BACKS TO THE WOODS for added privacy, plus two Storage Sheds for all your outdoor essentials. GOT AN ELECTRIC CAR??-The garage is already equipped with a Tesla CAR CHARGER, making EV ownership even more convenient!! LOCATION IS ANOTHER MAJOR HIGHLIGHT TO THIS HOME! Enjoy easy access to Route 100 along with nearby hospitals, shopping, restaurants, schools, and everyday conveniences—all while coming home to a peaceful setting surrounded by mature trees. WHAT ARE YOU WAITING FOR!?!? Come check out this STUNNING Home and make your offer today before someone else does!

Spacious, updated, private, and conveniently located—this Pasadena home checks all the boxes!
#MDAA2158636

PASADENA

8111 SAGAMORE WAY

4 Beds

2 Baths

3,154 Sq.Ft.

$699,000

MLS#: MDAA2158636

Welcome to 292 Riverside Drive, a beautifully refreshed waterfront home in the sought-after community of Magothy Beach in Pasadena. Situated on a generous .40-acre lot with approximately 54 feet of direct frontage on the Magothy River, this property offers the waterfront lifestyle you’ve been waiting for.  Step outside, head down to the newly rebuilt private pier with water and electric, and enjoy multiple slips and davits—making it easy to keep your boat right at home and take full advantage of life on the Magothy. Inside, the home has been thoughtfully updated with a fresh coastal feel. The brand-new kitchen features white soft-close cabinetry, granite countertops, subway tile backsplash and stainless steel appliances. The adjoining living and dining spaces share a wood-burning fireplace, while new Andersen sliders frame beautiful river views and lead to a newly constructed waterfront deck—perfect for morning coffee, evening cocktails and everything in between. New wide-plank luxury vinyl flooring, fresh paint, updated lighting and coastal-inspired finishes carry throughout the home. All 2.5 bathrooms have been updated, including the primary bath. The waterfront primary bedroom is its own retreat, complete with a walk-in closet and sliding glass doors opening to a private waterfront deck. Multiple decks and a waterfront patio provide plenty of space to entertain, relax and enjoy the ever-changing views of the Magothy River. The walkout lower level offers even more living and entertaining space with a built-in bar, expansive water views, and a generous storage/workshop area with workbench. Recent improvements extend well beyond the cosmetic updates and include a new roof and sky lights, fireplace, electrical panel, smoke alarms and well pump, providing added peace of mind. Magothy Beach residents also enjoy community amenities including a boat ramp and playgrounds. Whether you're heading out by boat, entertaining waterside, or simply unwinding while watching life on the river, 292 Riverside Drive is an opportunity to truly live the Magothy lifestyle.
#MDAA2155082

PASADENA

282 RIVERSIDE DRIVE

3 Beds

2 Baths

1,676 Sq.Ft.

$968,000

MLS#: MDAA2155082

New on site today
Welcome to 87 Marydale Road, where custom craftsmanship meets a peaceful, wooded setting. Built by the owners in 2010, this beautifully maintained home offers 5 bedrooms and 3.5 baths on 2 acres on a private, no-through road.

The open floor plan, abundant natural light, and cozy gas fireplace create a welcoming atmosphere, while views of the backyard oasis provide a scenic backdrop to everyday living. Outside, an in-ground pool and dedicated fire pit area invite you to spend summer afternoons poolside and cool evenings gathered with friends.

Upstairs, the spacious primary suite features a walk-in closet and private bath with a soaking tub. Three additional bedrooms and another full bath complete the upper level. The finished walkout lower level includes a fifth bedroom, full bath, and family room, offering comfortable space for guests, recreation, or relaxing at home, along with a substantial storage room.

Freshly painted and thoughtfully cared for, the home also features laundry on the main level, whole-house generator, and a large paved driveway with ample parking. Enjoy a peaceful setting with shopping, dining, and everyday conveniences nearby, plus access to Annapolis, Baltimore, Washington, D.C., and Fort Meade.

You do not want to miss this one.  Come see for yourself and experience this private retreat for yourself!
#MDAA2157990

PASADENA

87 MARYDALE ROAD

5 Beds

3 Baths

3,229 Sq.Ft.

$799,000

MLS#: MDAA2157990

New on site today
Calling ALL BOATERS, RV OWNERS & CAR ENTHUSIASTS! If you've been searching for a home with room for ALL of your TOYS, this is it! Situated on 3 ACRES in Pasadena's sought-after CHESAPEAKE SCHOOL DISTRICT, this SPACIOUS HOME offers 4 HUGE Bedrooms, 4.5 Bathrooms, PLUS A DEN in the FINISHED BASEMENT that can serve as a potential 5th bedroom.

One of the standout features is the MASSIVE PARKING AREA, offering incredible space for Multiple Vehicles, Boats, RVs, Trailers, and Recreational Toys! There's even 50-amp ELECTRIC SERVICE for your RV right there in the parking lot. And for BOATING Enthusiasts, you'll love being within a few blocks of the COMMUNITY BOAT RAMP, making days on the water that much easier!

Inside, you'll find plenty of room to spread out, including a FULLY FINISHED BASEMENT DESIGNED FOR ENTERTAINING, complete with a CUSTOM WET BAR, SURROUND SOUND, GAME ROOM & FULL BATHROOM. Whether you're hosting game nights, watching the big game, or entertaining family and friends, this space has you covered!

Enjoy the privacy and possibilities of 3 Acres while being conveniently located next to the Famous MIKES NORTH RESTAURANT, with easy access to shopping, dining, and major commuter routes.

Get this beautiful house before someone else does & Enjoy space for your LIFESTYLE, room for your TOYS, and a LOCATION that's HARD TO BEAT. This Pasadena property offers a rare combination of acreage, convenience, and entertainment space. Come experience it for yourself!
#MDAA2159114

PASADENA

1451 COLONY ROAD

5 Beds

4 Baths

4,251 Sq.Ft.

$900,000

MLS#: MDAA2159114
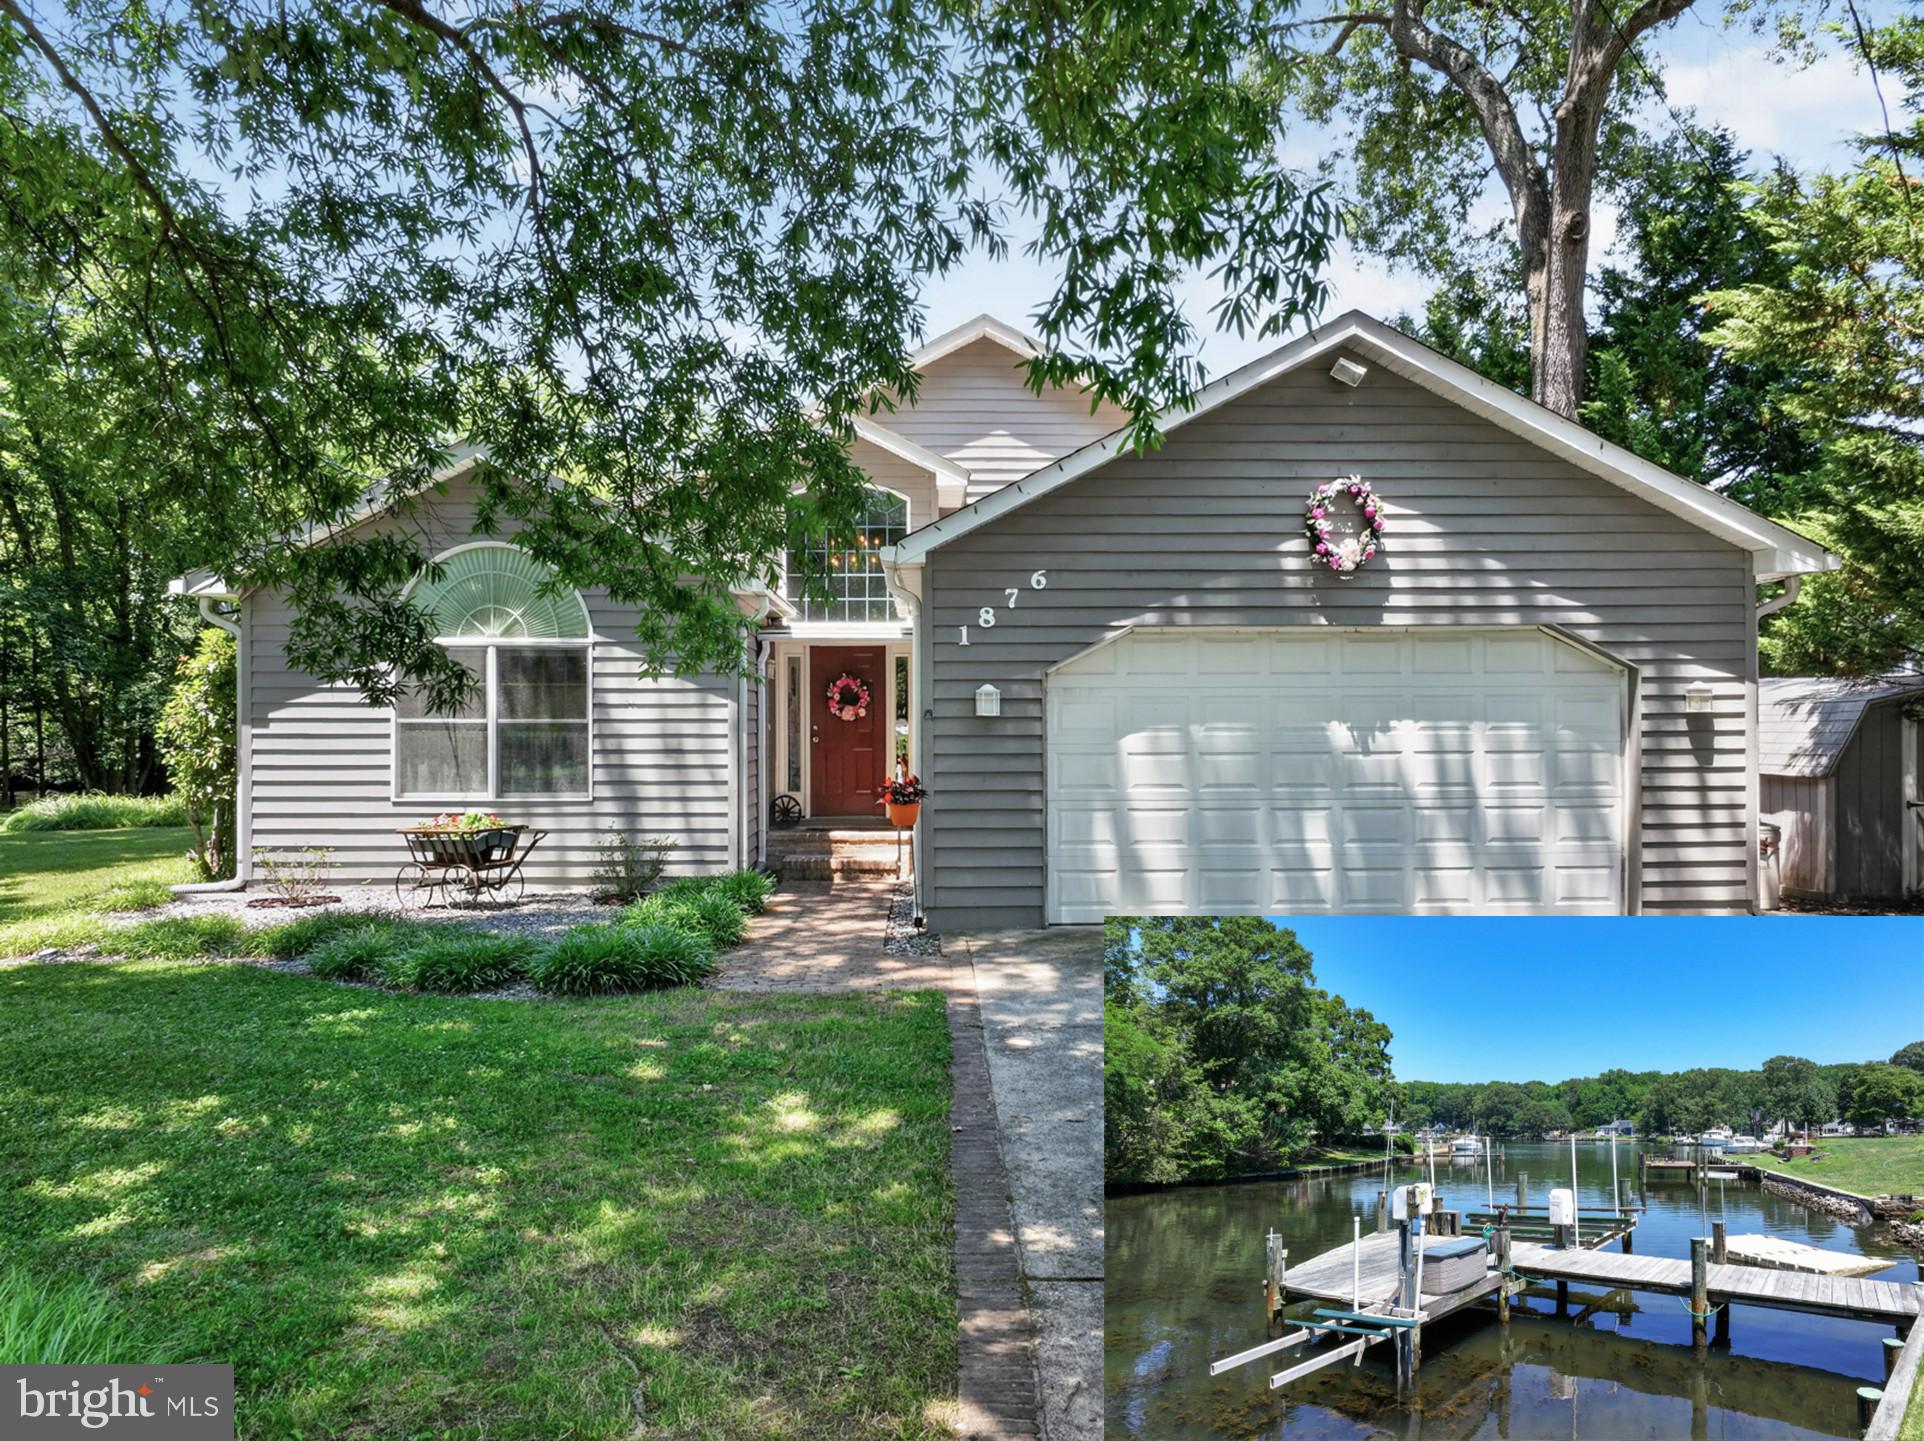
Impeccably maintained and thoughtfully redesigned and rebuilt, this waterfront home features striking curb appeal and an open floor plan on a picturesque 0.53-acre lot. Enter through a dramatic two-story foyer into the entry level which includes a formal dining area, two generously sized bedrooms and a full bath. A half flight of stairs leads to the lofted great room with an open plan that integrates the kitchen with center island (cooktop & wall oven), granite countertops, black French-door refrigerator, dining area and living room beneath soaring cathedral ceilings. The great room's living area features a stacked-stone fireplace with a gas (LP) insert—ideal for Maryland’s cooler months. Sliding doors from the great room open to a large composite deck with vinyl rails overlooking the scenic tributary where waterfowl thrive and owners have enjoyed years of crabbing. The primary suite, positioned for water views, includes a private full bath and cathedral ceilings. The fully finished lower level offers a second living space with an accent wall of stacked stone, stacked stone dry bar, a generous laundry/work room, and walkout access to the waterfront patio, hot tub, yard and private pier. The property features approximately 150' of water frontage on Wharf Creek of the Bodkin, a private pier with a 15,000 lb boat lift, PWC lift (set up for 1 with weight capacity for 2), and average water depth of 4'.  Additional amenities include an attached two-car garage, with a private, conditioned room perfect for a home office, a separate workshop/she-shed with A/C unit, an additional storage shed, and a concrete driveway.   Generac whole house generator powers most of the house, including the well pump and heat.   Roof replaced in 2019.   Located near the mouth of the Bodkin and just minutes from the Chesapeake Bay, this home provides convenient access to open water, making it an appealing choice for boating enthusiasts .  In 30-50 minutes, boat to Annapolis, Rock Hall, Kent Island, the Magothy River and Baltimore. Enjoy sunrise and sunset anchoring in the basin where Main Creek and Back Creek converge near the mouth of Bodkin Creek. Walk or bike to scenic Downs Park via Green Gables pedestrian access just a few feet from your front door.  Downs Park offers trails, picnic pavilions and summer concerts. Convenient to Baltimore, Annapolis and DC, this property is ideal for full-time living or a second home. Make an appointment today and experience the Bay Life!
#MDAA2149692

PASADENA

1876 POTOMAC ROAD

3 Beds

3 Baths

2,842 Sq.Ft.

$869,000

MLS#: MDAA2149692

Send a message

Message successfully sent.

Your message

What is 3 + 4 ?

Reason for contacting?

I agree to receive email communication and understand I can unsubscribe at any time.

I agree to be contacted by Charis Realty Group - Christine Issler, Broker via call, email, and text for real estate services. To opt out, you can reply 'stop' at any time or reply 'help' for assistance. You can also click the unsubscribe link in the emails. Message and data rates may apply. Message frequency may vary. Privacy Policy

Sign Out

Virtual Assistant

Would you like to take the next step with this property? We can help you schedule a showing or virtual tour, or send you more details.

Yes, I would like more information.

Thank You for Your Reply, One of Our Agents will contact you as soon as possible

No, maybe later.

Thank you, you can always contact me via email, phone number or through the contact form.

Realhub AI

Lucy - Your AI-Powered Realtor

Update Your Temporary Password

Personalize your search

Enter your email and we'll notify you immediately when new listings match what you're looking for.

or enter email address

Already have an account ? Login here

Continue your home search

I agree to receive communications and understand I can unsubscribe at any time.

I agree to be contacted by Charis Realty Group - Christine Issler, Broker via call, email, and text for real estate services. To opt out, you can reply 'stop' at any time or reply 'help' for assistance. You can also click the unsubscribe link in the emails. Message and data rates may apply. Message frequency may vary. Privacy Policy

Already have an account ? Login here

We use cookies

We use cookies primarily for analytics to enhance your experience. By accepting, you agree to our use of these cookies. You can manage your preferences or learn more about our cookies policy.