
Property
Beds
4
Full Baths
3
1/2 Baths
1
Year Built
1995
Sq.Footage
4,061
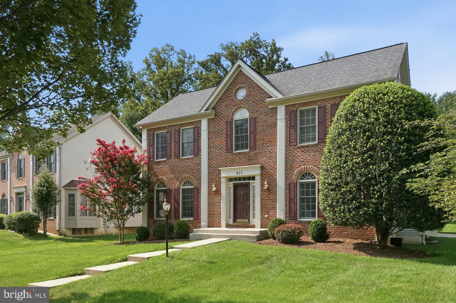
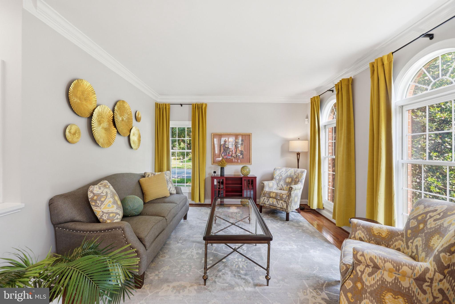
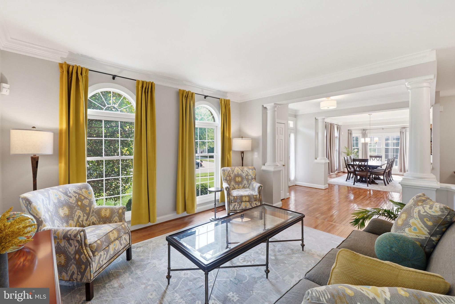
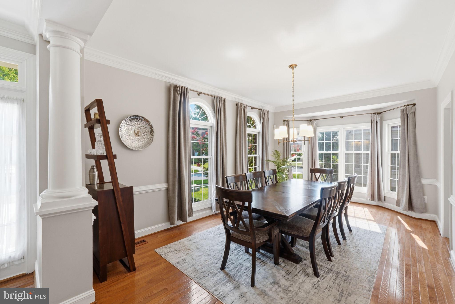
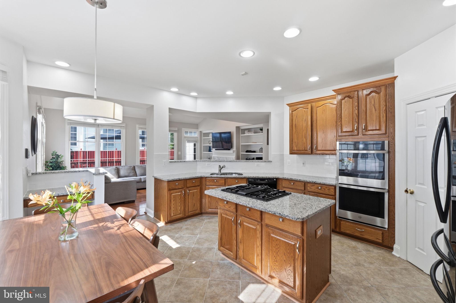
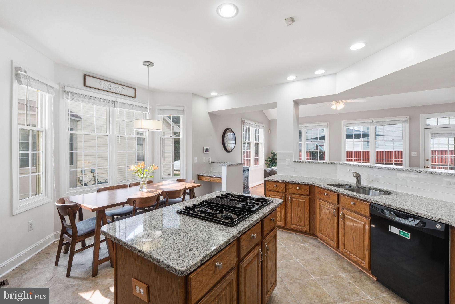
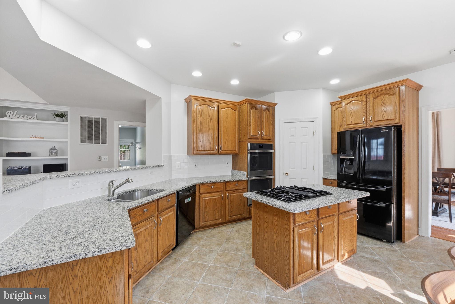
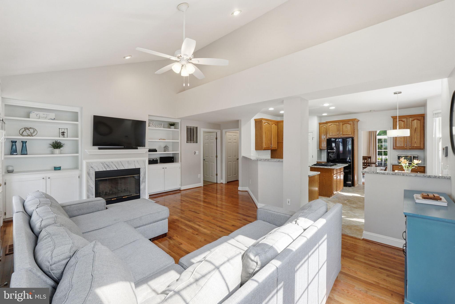
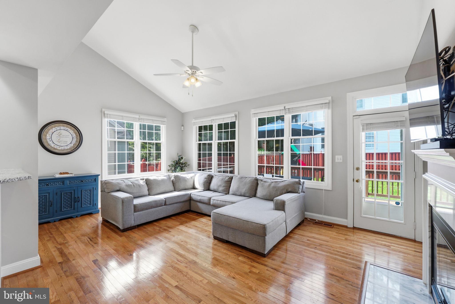
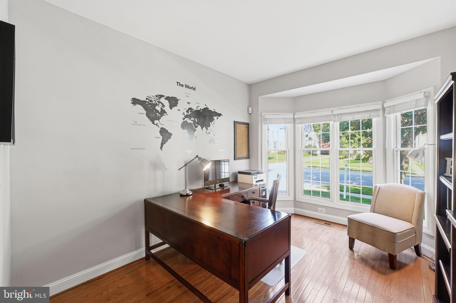
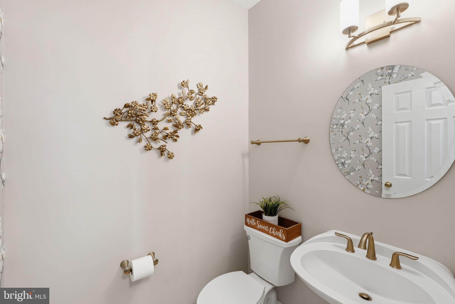
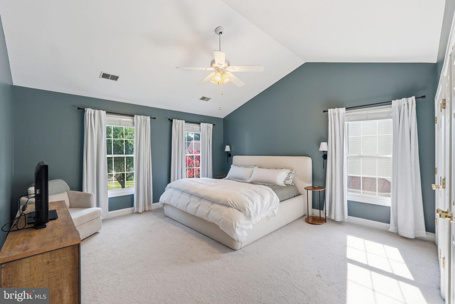
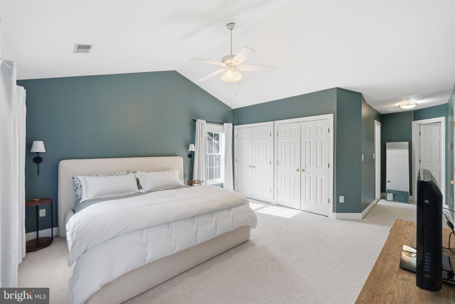
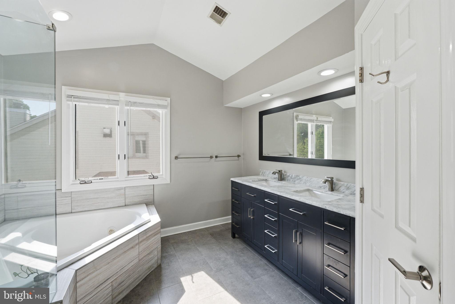
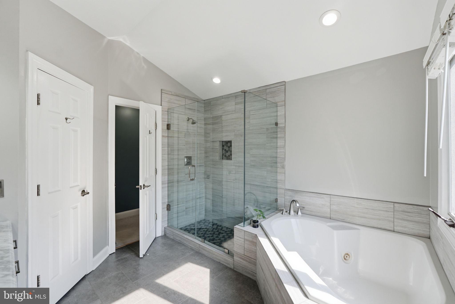
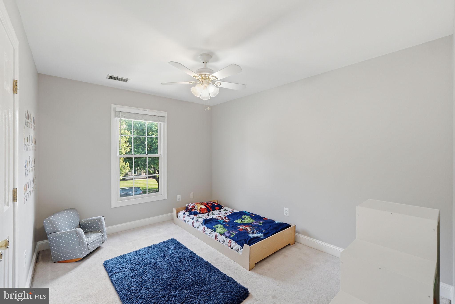
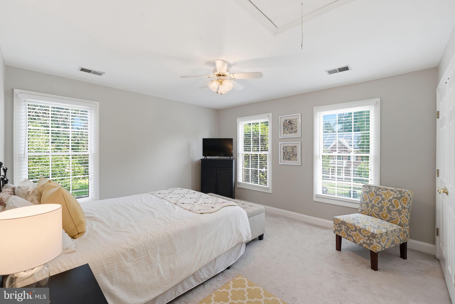
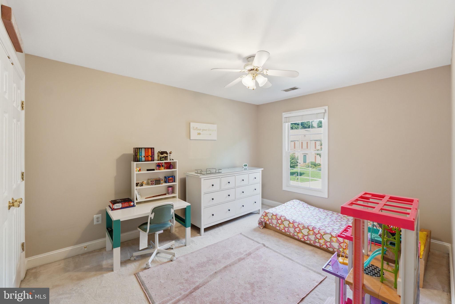
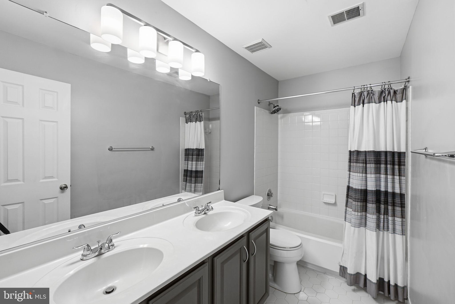
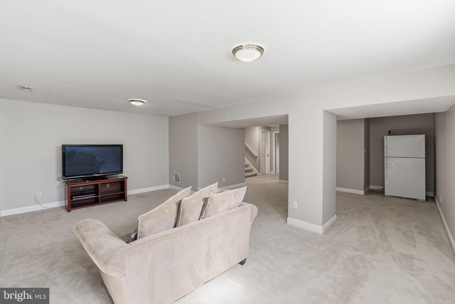
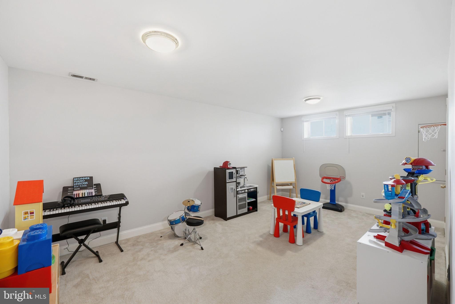
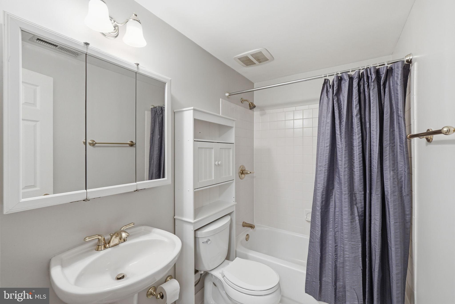
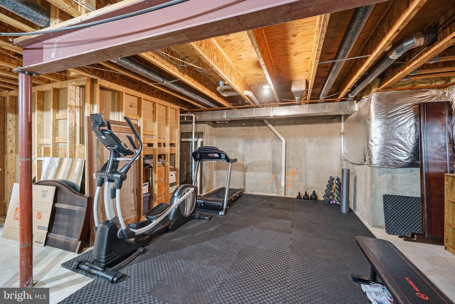
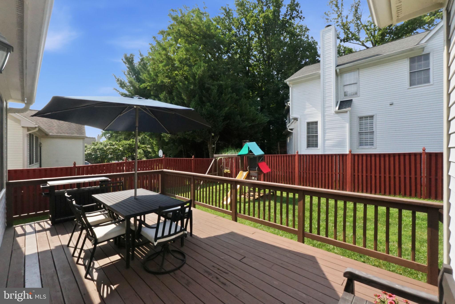
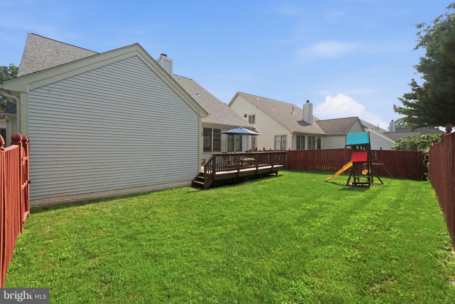
Welcome home to this beautifully maintained 4 bedroom, 3.5 bath colonial on a corner lot in the sought after Nottingham Woods community. Step inside to a welcoming foyer with 9ft ceilings that sets the tone for the thoughtfully designed main level. A light filled formal dining room and living room offer wonderful spaces for entertaining, while a dedicated main level office provides the perfect spot to work from home. Toward the back of the home, the open floor plan connects the kitchen to the family room with newly installed hardwood floors (2025), anchored by a fireplace with custom built in surround shelving. The eat-in kitchen features granite countertops, a gas cooktop, and a double oven (2022). Main level laundry and a mudroom off the 2 car garage round out the everyday convenience, along with a half bath refreshed with a new toilet and plumbing fixtures (2025). Upstairs, the updated owner's primary suite is a true retreat, featuring an updated bath and a massive walk in closet with custom closet systems (2023). Three additional bedrooms and a full bath complete the upper level. The finished lower level offers plenty of living space, with a full bathroom, abundant storage, and a bonus room ideal for a playroom, home gym, or potential 5th bedroom. The fully fenced backyard boasts a deck and playset, both freshly painted in 2025. This home has been thoughtfully updated throughout, including dual AC systems (2022), roof (2019), attic fan (2022), Liftmaster garage door opener (2023), and washer and dryer (2018). Enjoy sidewalk lined streets with access to the Robin Hood Swim Club and easy proximity to Route 200, I-495, shopping, dining, and parks. This one truly has it all.
Features & Amenities
Interior
-
Other Interior Features
Eat-in Kitchen, Kitchen Island, Vaulted Ceiling(s), High Ceilings, Crown Molding, Open Floorplan
-
Total Bedrooms
4
-
Bathrooms
3
-
1/2 Bathrooms
1
-
Above Grade Finished Area
2861.0
-
Basement YN
YES
-
Cooling YN
YES
-
Cooling
Central Air, Electric
-
Fireplace YN
YES
-
Heating YN
YES
-
Heating
Natural Gas, Forced Air
-
Pet friendly
N/A
Exterior
-
Garage
Yes
-
Garage spaces
2
-
Construction Materials
Frame
-
Parking
Garage Door Opener, Garage, Attached
-
Patio and Porch Features
Deck
-
Pool
No
-
Waterfront YN
NO
Area & Lot
-
Lot Size(acres)
0.23
-
Lot Size(square feet)
9,856
-
Property Type
Residential
-
Property Sub Type
Single Family Residence
-
Architectural Style
Colonial
Price
-
Sales Price
$850,000
-
Tax Amount
$8,568
-
Sq. Footage
4,061
-
Price/SqFt
$209
HOA
-
Association
YES
-
Association Fee
$83
-
Association Fee Frequency
Monthly
-
Association Fee Includes
N/A
School District
-
Elementary School
N/A
-
Middle School
N/A
-
High School
SPRINGBROOK
Property Features
-
New Construction
NO
-
Foundation Details
Other
-
Senior Community YN
NO
-
Sewer
Public Sewer
-
Tax Lot
133
-
Water Source
Public
Schedule a Showing
Showing scheduled successfully.
Mortgage calculator
Estimate your monthly mortgage payment, including the principal and interest, property taxes, and HOA. Adjust the values to generate a more accurate rate.
Your payment
Principal and Interest:
$
Property taxes:
$
HOA fees:
$
Total loan payment:
$
Total interest amount:
$
Location
County
MONTGOMERY
Elementary School
Middle School
High School
SPRINGBROOK
Listing Courtesy of Ashley Veith , RLAH @properties
RealHub Information is provided exclusively for consumers' personal, non-commercial use, and it may not be used for any purpose other than to identify prospective properties consumers may be interested in purchasing. All information deemed reliable but not guaranteed and should be independently verified. All properties are subject to prior sale, change or withdrawal. RealHub website owner shall not be responsible for any typographical errors, misinformation, misprints and shall be held totally harmless.

AGENT
Jose Centeno
Call Jose today to schedule a private showing.

* Listings on this website come from the FMLS IDX Compilation and may be held by brokerage firms other than the owner of this website. The listing brokerage is identified in any listing details. Information is deemed reliable but is not guaranteed. If you believe any FMLS listing contains material that infringes your copyrighted work please click here to review our DMCA policy and learn how to submit a takedown request.© 2024 FMLS.
Related Properties

SILVER SPRING
1100 NOTLEY ROAD
4 Beds
2 Baths
2,407 Sq.Ft.
$750,000
MLS#: MDMC2237552

SILVER SPRING
10832 MARGATE ROAD
5 Beds
3 Baths
1,905 Sq.Ft.
$699,999
MLS#: MDMC2217048

SILVER SPRING
1701 MAYDALE DRIVE
4 Beds
3 Baths
3,584 Sq.Ft.
$799,000
MLS#: MDMC2196340
SILVER SPRING
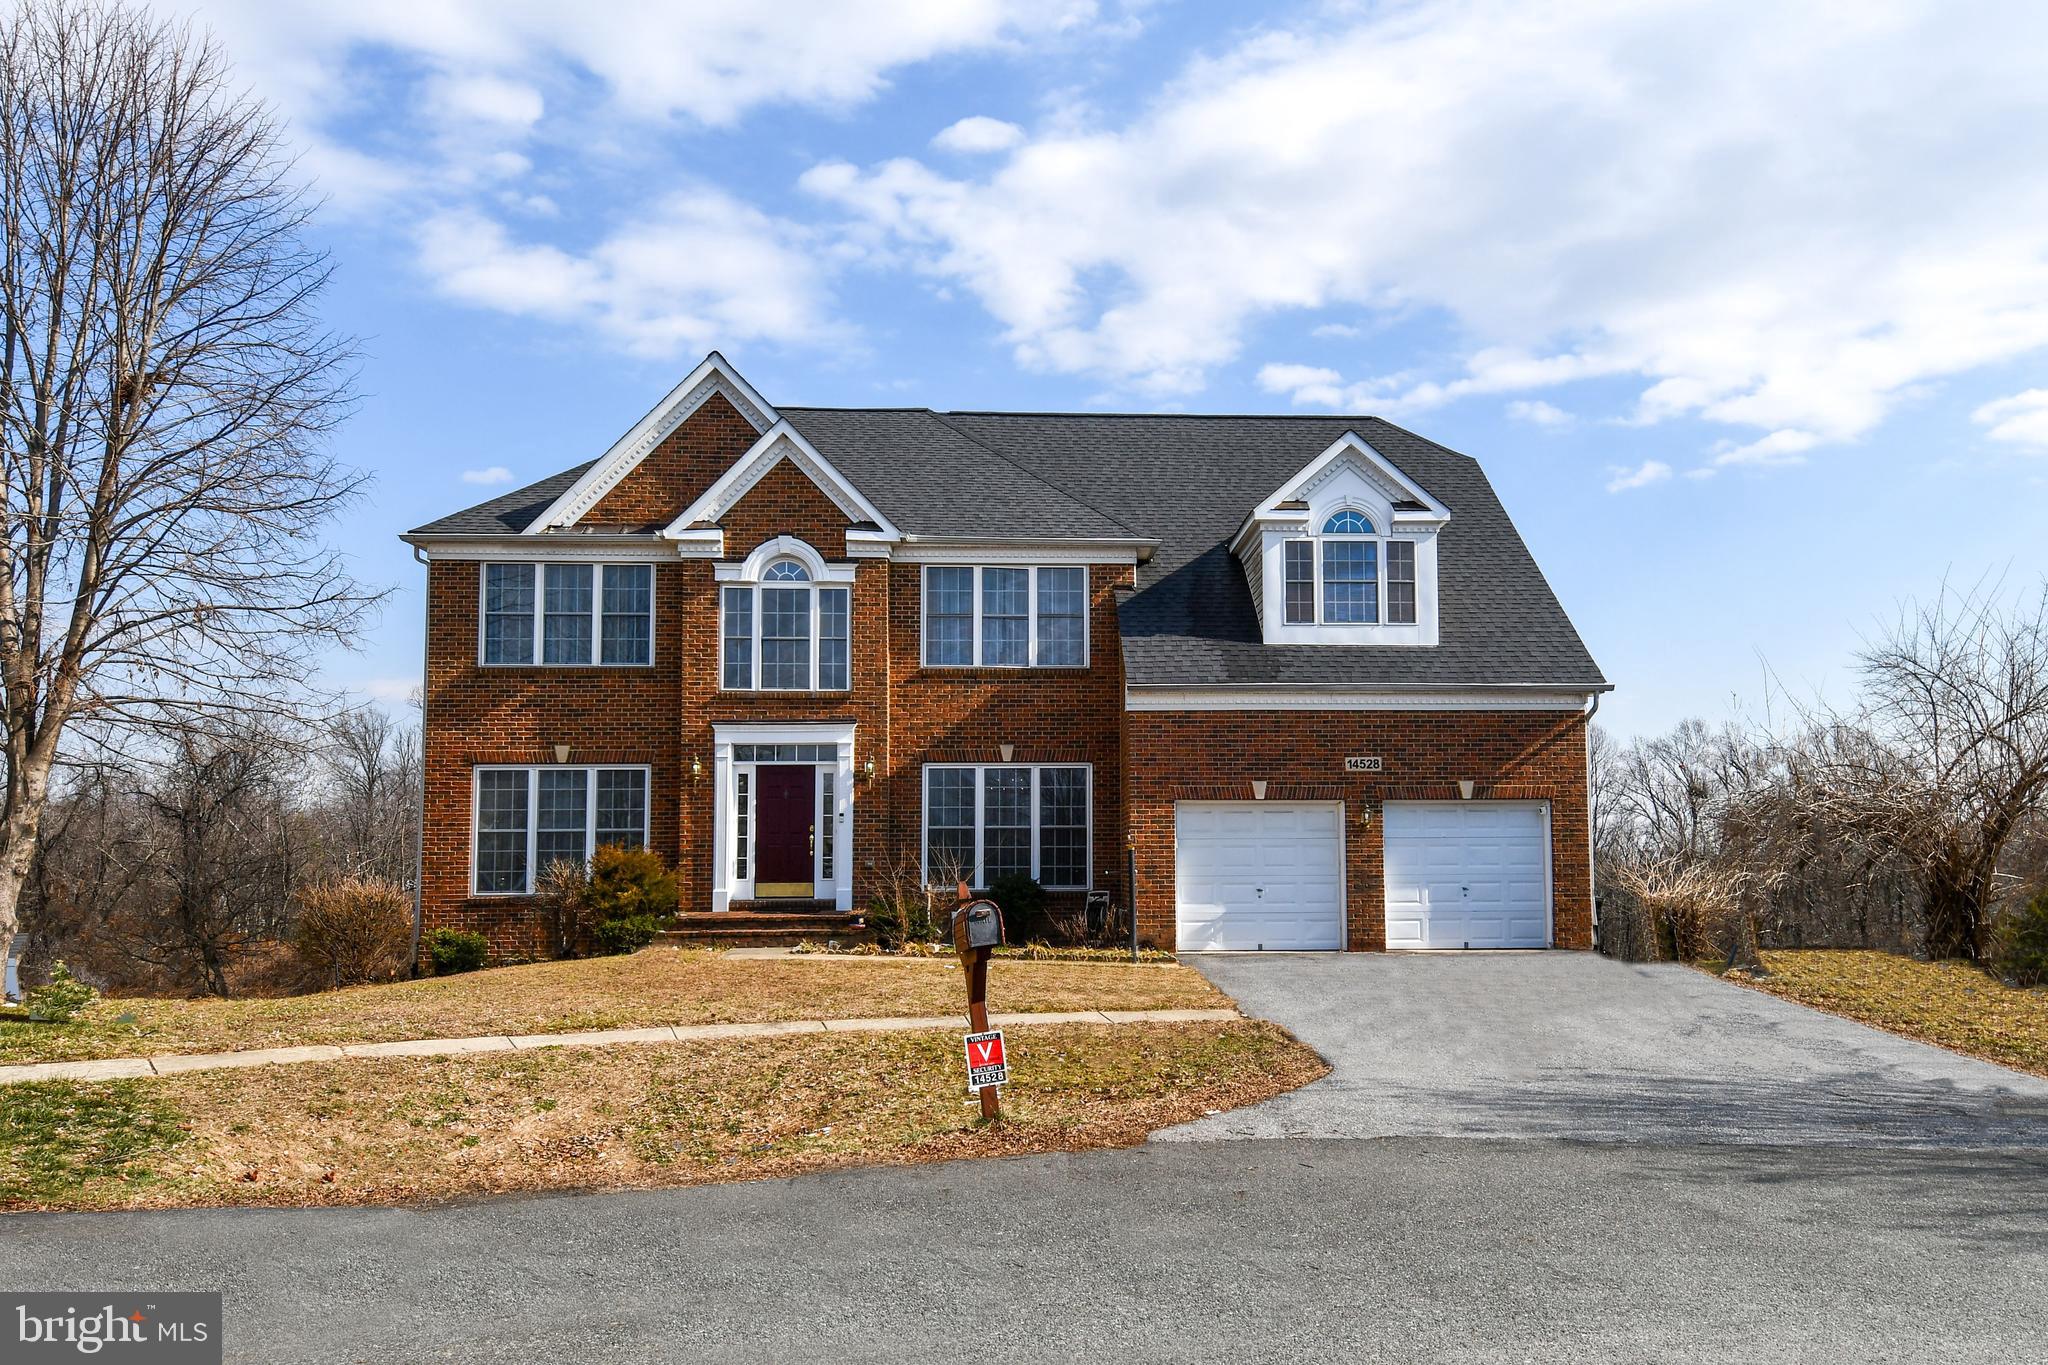
14528 FAIRDALE ROAD
5 Beds
4 Baths
4,593 Sq.Ft.
$1,000,000
MLS#: MDMC2220204
SILVER SPRING
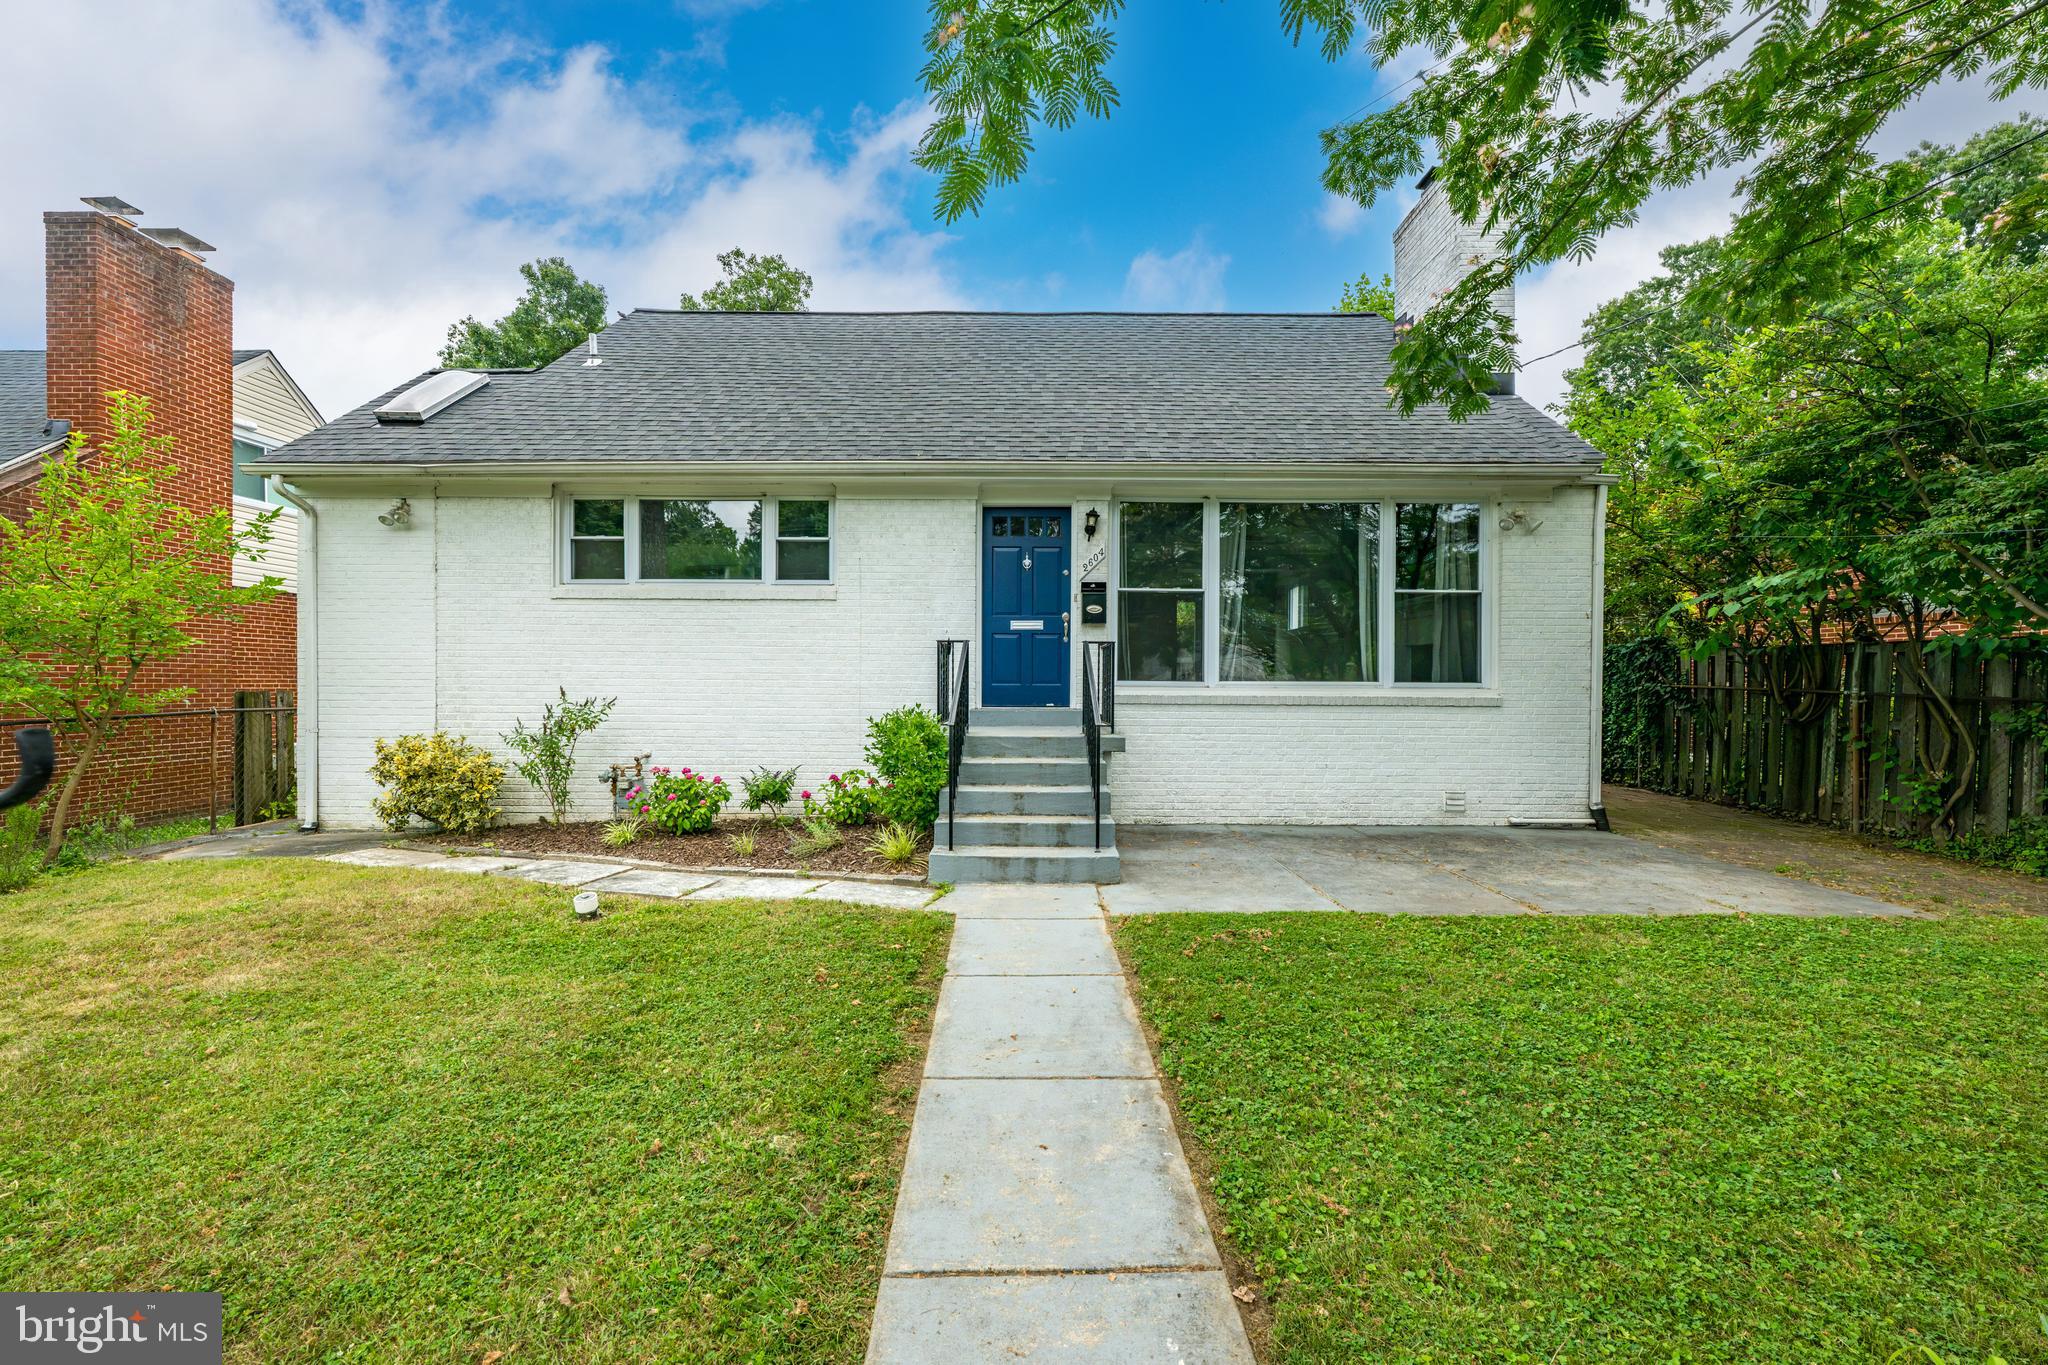
2604 PLYERS MILL ROAD
4 Beds
3 Baths
2,406 Sq.Ft.
$750,000
MLS#: MDMC2244432
SILVER SPRING
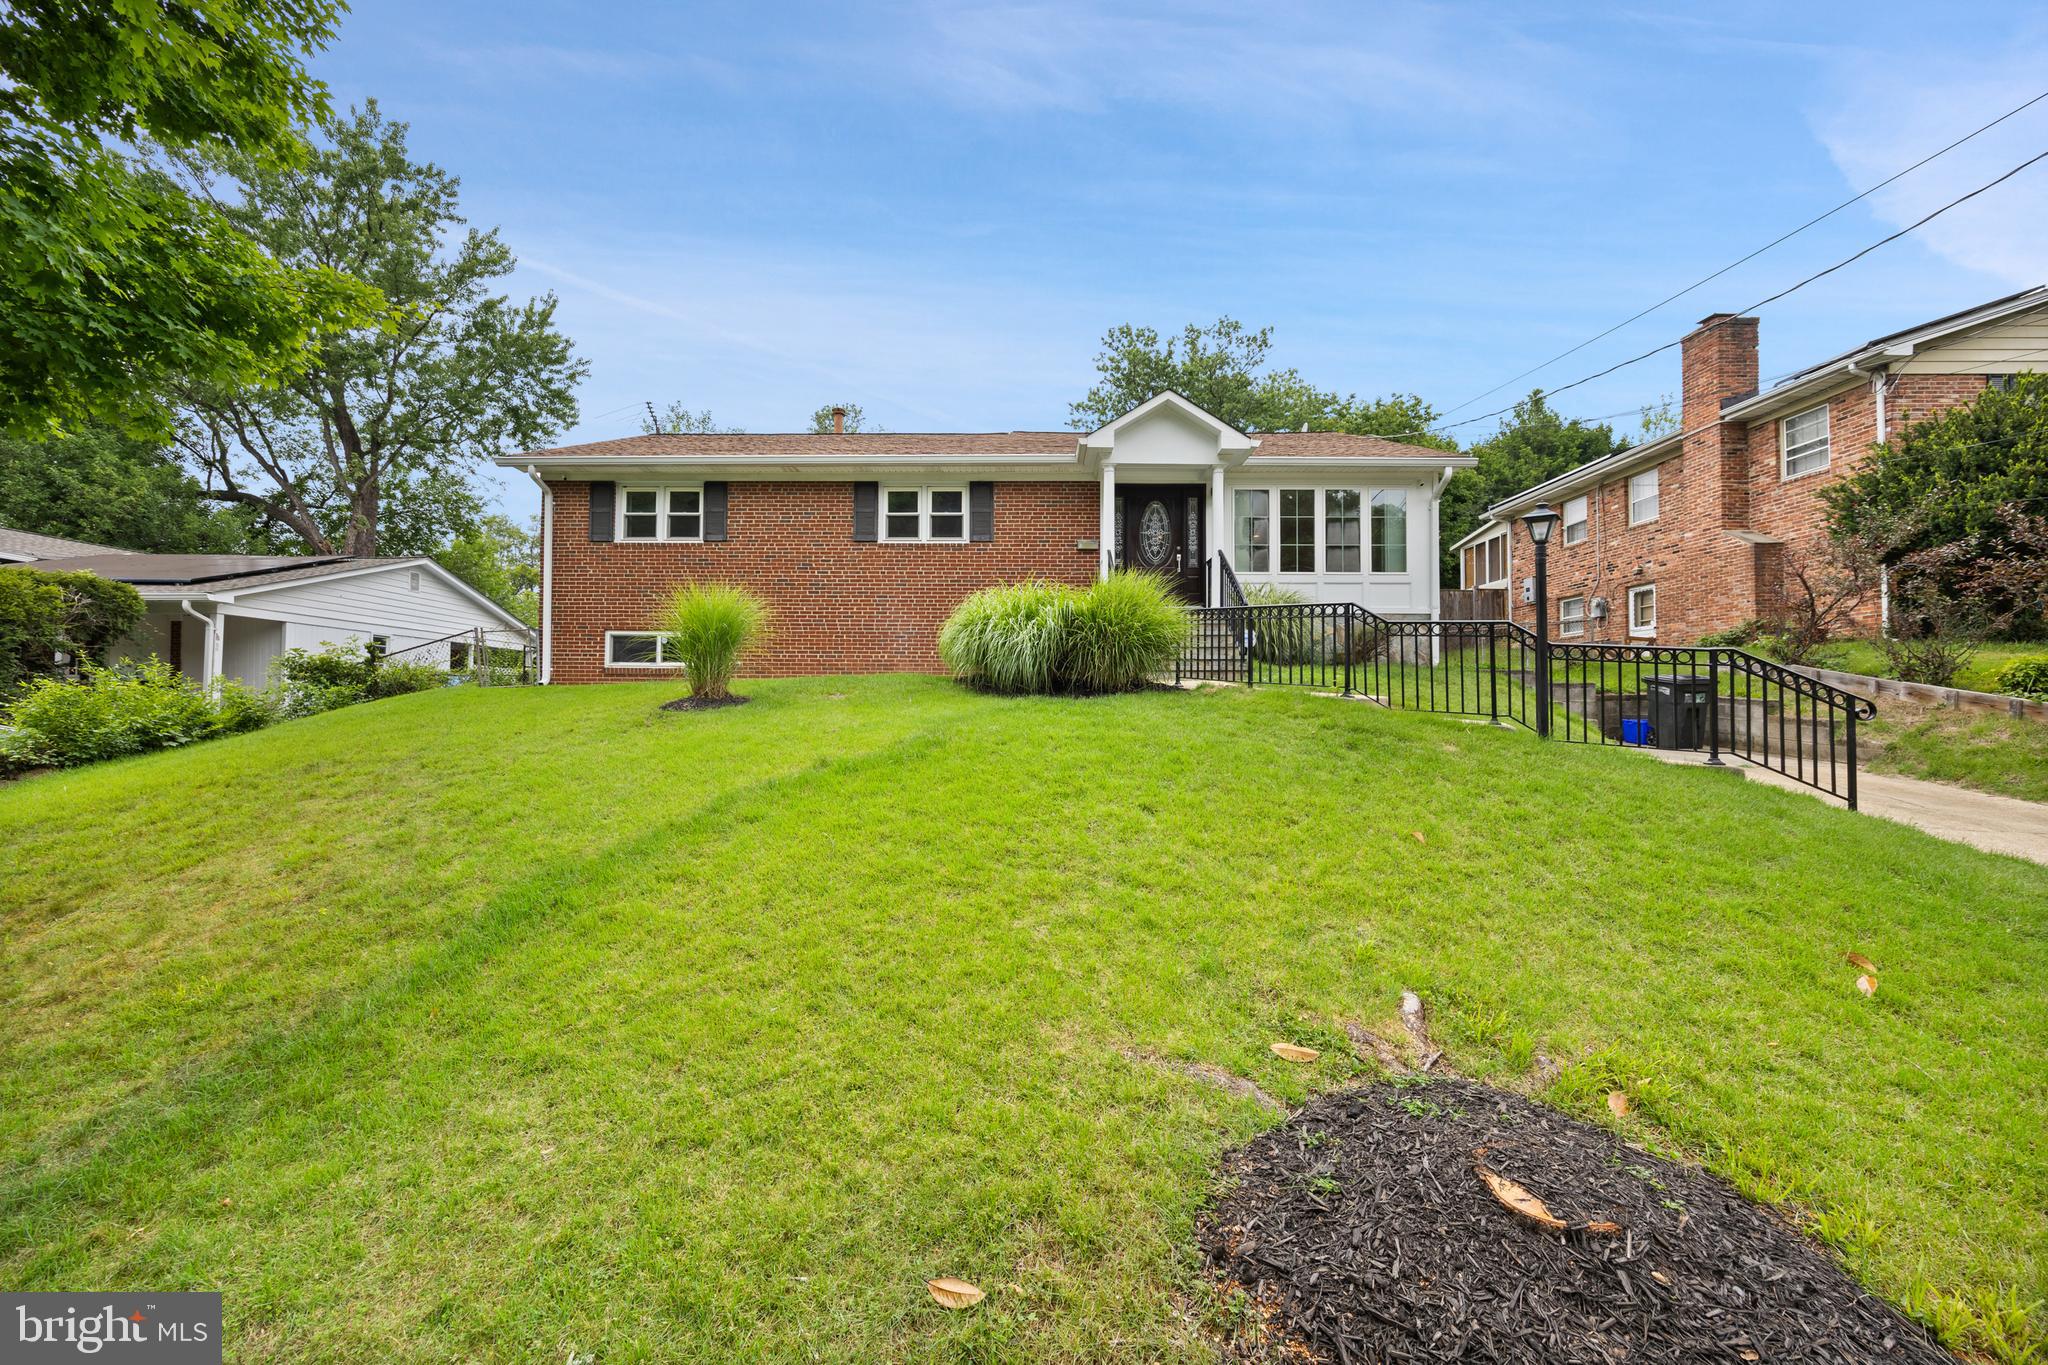
10708 MEADOWHILL ROAD
6 Beds
4 Baths
1,926 Sq.Ft.
$750,000
MLS#: MDMC2242656

SILVER SPRING
4000 ADAMS DRIVE
5 Beds
3 Baths
2,213 Sq.Ft.
$739,000
MLS#: MDMC2233544

SILVER SPRING
10220 CAPITOL VIEW AVENUE
3 Beds
3 Baths
2,918 Sq.Ft.
$989,000
MLS#: MDMC2215262
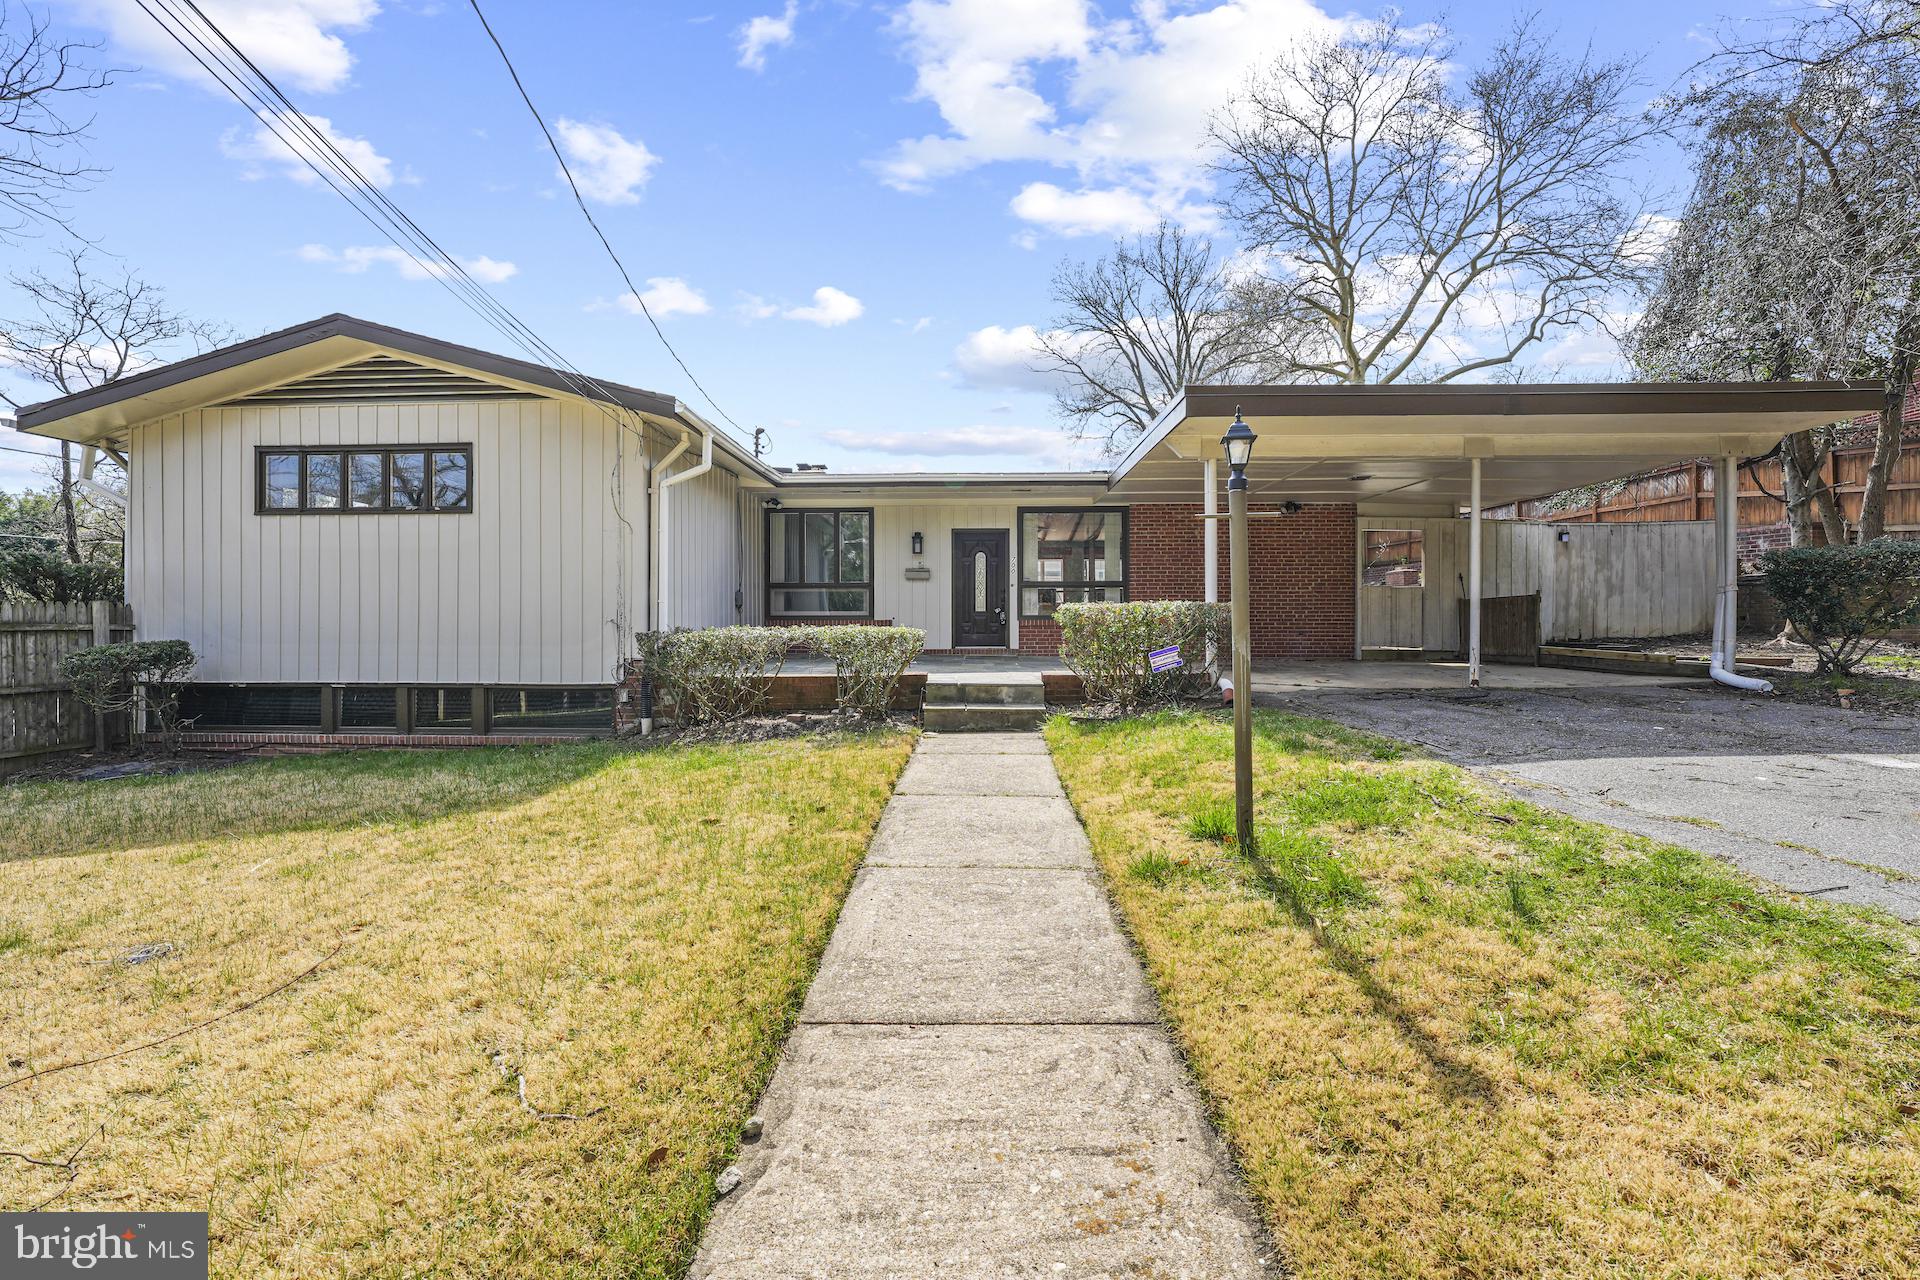
SILVER SPRING
700 GREYROCK DRIVE
5 Beds
3 Baths
3,994 Sq.Ft.
$800,000
MLS#: MDMC2225162
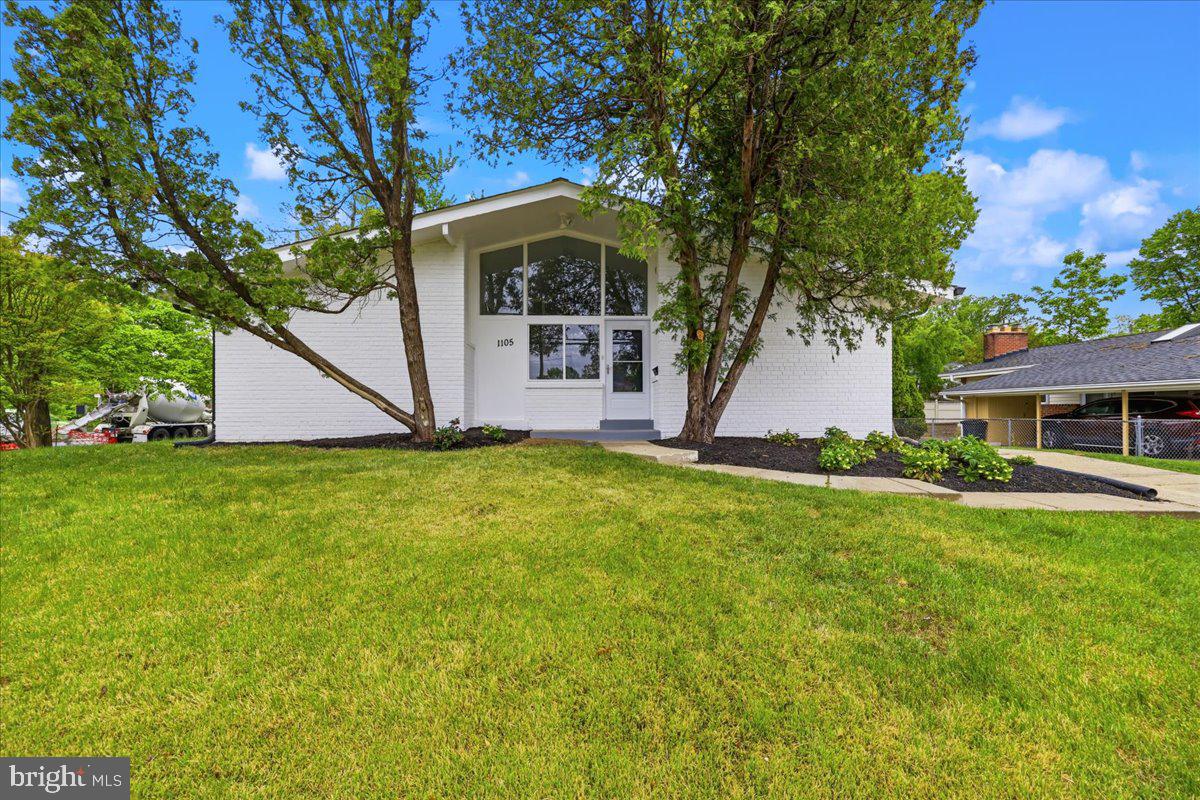
SILVER SPRING
1105 LAMBERTON DRIVE
4 Beds
3 Baths
2,207 Sq.Ft.
$680,000
MLS#: MDMC2230856
.png)