







Property
Beds
4
Full Baths
2
1/2 Baths
1
Year Built
1999
Sq.Footage
2,800
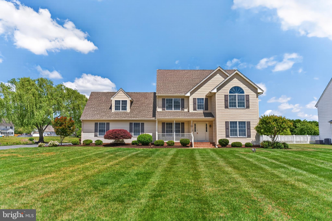
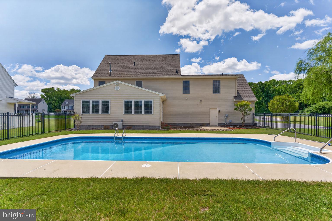
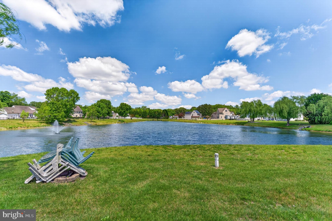
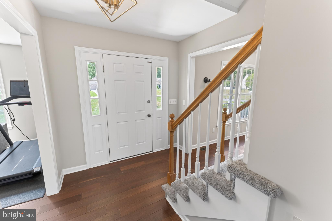
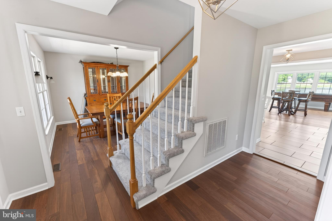
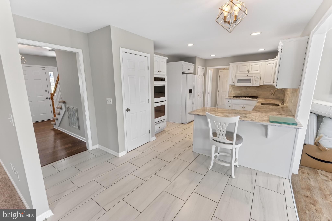
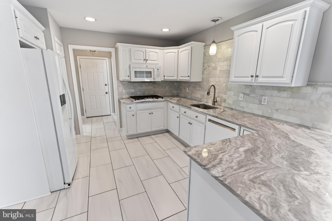
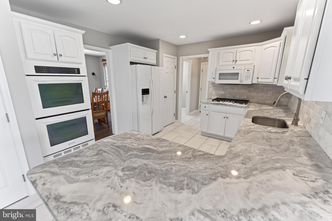
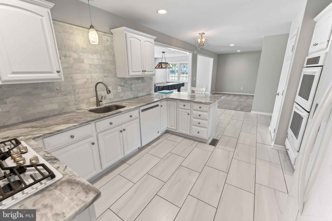
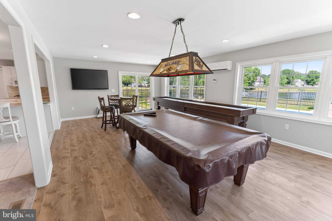
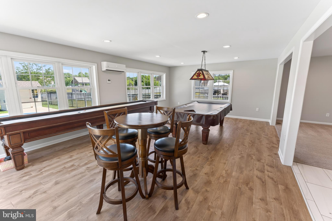
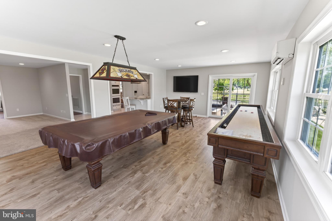
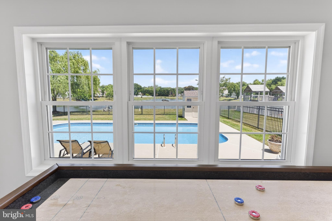
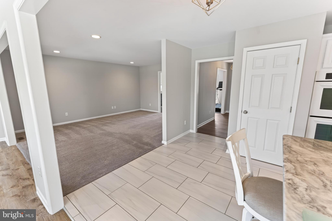
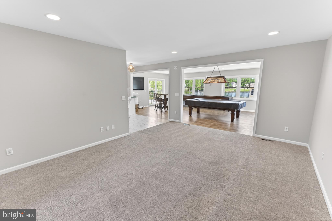
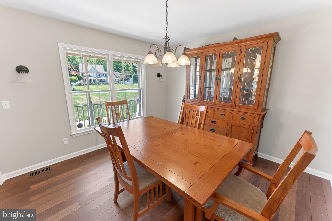
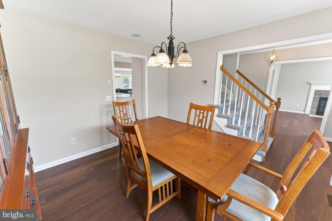
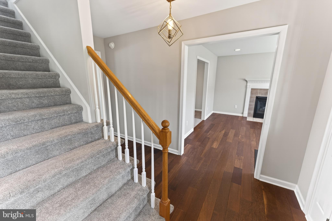
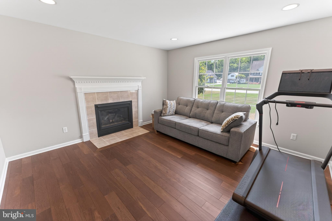
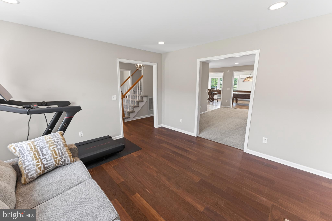
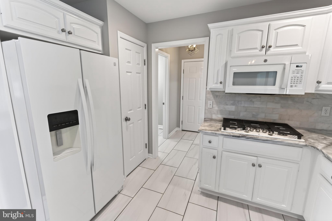
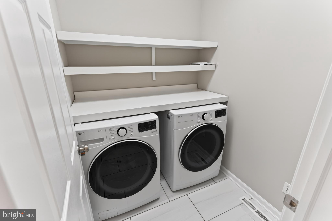
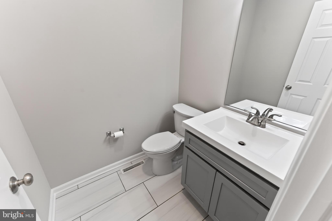
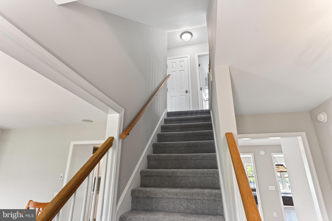
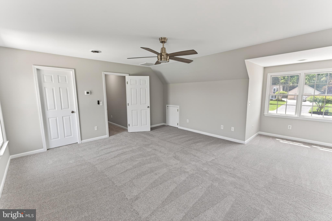
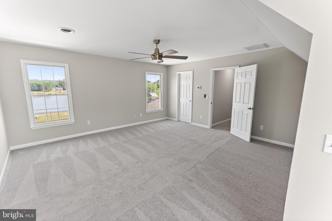
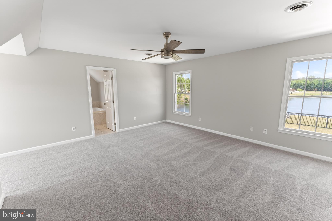
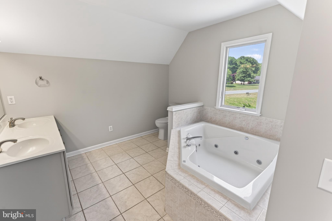
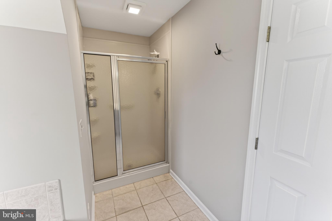
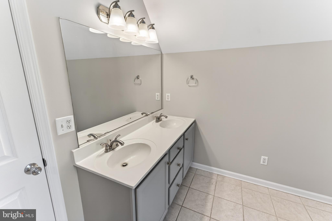
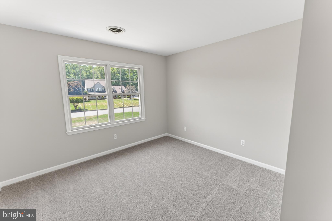
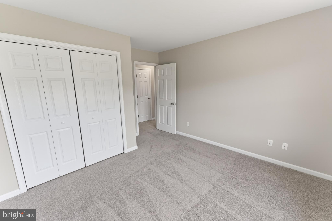
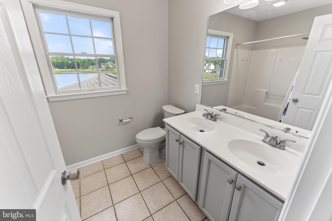
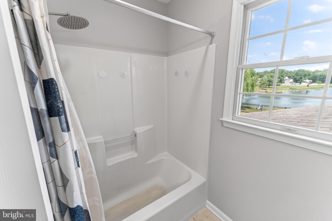
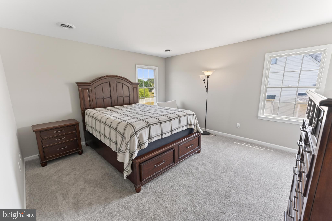
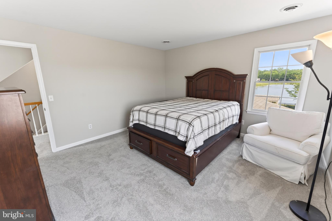
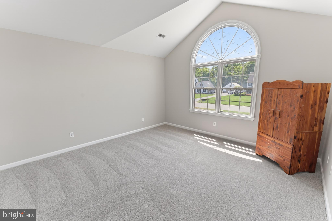
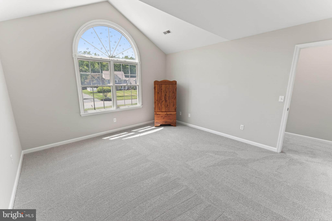
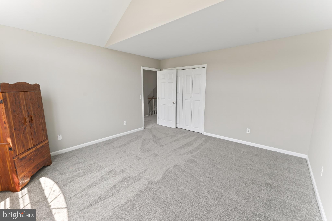
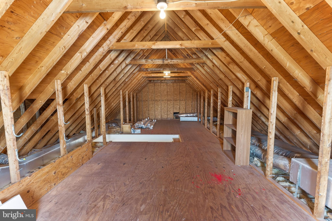
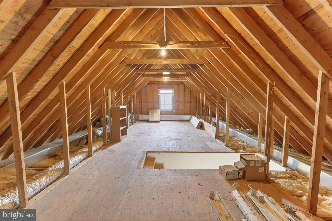
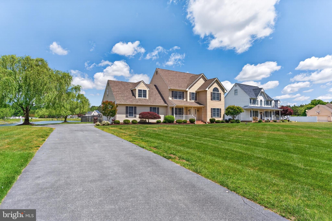
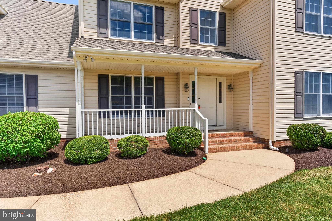
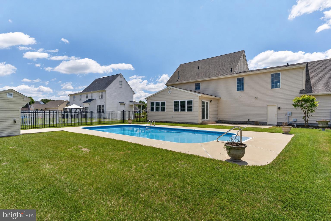
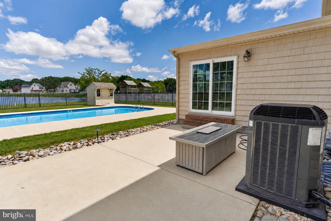
Vacation at home - Updated + Upgraded 4BR/2.5BA, pond-front home on over half-acre homesite - featuring a private, inground pool, and many upgrades - including a massive game room, updated roof, HVAC, kitchen, flooring, paint, etc. Welcoming, brick-trimmed front porch. Foyer is flanked by a formal dining room and living room w/gas fireplace. Durable and gorgeous engineered hardwood flooring through the foyer, living and dining rooms. Dreamy kitchen - crisp white cabinetry and appliances - including a gas range, double-wall oven, French door fridge w/ice maker, built-in microwave, ceramic tile floors, granite counters, custom backsplash, pantry, casual dining at the breakfast bar or nook. Spacious family room between the formal living room and the game room. Oversize game room with LVP flooring + recessed lighting, overlooks your pool and the pond. Laundry room with built-in shelving, tile floors - washer and dryer convey; half bath with tile floor, updated vanity completes the first floor. Upstairs, a roomy primary suite - walk-in closet, full, en-suite bath -- jetted tub, step-in shower, double-sink vanity, tile floors. 3 additional bedrooms - one with a vaulted ceiling and arched window. 2nd full bath - tub/shower combo, double-sink vanity, tile floors, completes the 2nd floor. Permanent stairs to the floored attic, offering tons of storage and potential for future living areas. Incredible outdoor spaces to gather and entertain, or laze away a summer's day poolside, pond-side, and under the shade of the willow's branches. Minutes to both Rt 13 and Rt 50 - you're conveniently-located to everything from restaurants and shopping - boutique, local spots to big-box stores and chain-restaurants. Move in and start enjoying your summer! Sizes, taxes approximate.
Features & Amenities
Interior
-
Other Interior Features
Ceiling Fan(s), Pantry, Recessed Lighting, Walk-In Closet(s), Vaulted Ceiling(s), Cathedral Ceiling(s), Open Floorplan
-
Total Bedrooms
4
-
Bathrooms
2
-
1/2 Bathrooms
1
-
Above Grade Finished Area
2800.0
-
Basement YN
NO
-
Cooling YN
YES
-
Cooling
Central Air, Ceiling Fan(s), Electric
-
Fireplace YN
YES
-
Heating YN
YES
-
Heating
Exhaust Fan, Natural Gas, Heat Pump
-
Pet friendly
N/A
Exterior
-
Garage
Yes
-
Garage spaces
2
-
Construction Materials
Frame, Vinyl Siding
-
Parking
Garage Door Opener, Asphalt, Private, Garage, Driveway, Inside Entrance, Attached
-
Patio and Porch Features
Patio, Porch
-
Pool
Yes
-
Pool Features
Fenced, In Ground, Private
-
Waterfront YN
NO
-
View
Water, Pond, Garden
Area & Lot
-
Lot Features
Cleared, Front Yard, Back Yard
-
Lot Size(acres)
0.58
-
Lot Size(square feet)
25470.0
-
Property Type
Residential
-
Property Sub Type
Single Family Residence
-
Architectural Style
Contemporary, Colonial
Price
-
Sales Price
$499,990
-
Tax Amount
$3,325
-
Sq. Footage
2, 800
-
Price/SqFt
$178
HOA
-
Association
Yes
-
Association Fee
$500
-
Association Fee Frequency
Annually
-
Association Fee Includes
N/A
School District
-
Elementary School
EAST SALISBURY
-
Middle School
WICOMICO
-
High School
WICOMICO
Property Features
-
New Construction
NO
-
Foundation Details
Block
-
Senior Community YN
NO
-
Sewer
Septic Tank
-
Tax Lot
16A
-
Water Source
Well
Schedule a Showing
Showing scheduled successfully.
Mortgage calculator
Estimate your monthly mortgage payment, including the principal and interest, property taxes, and HOA. Adjust the values to generate a more accurate rate.
Your payment
Principal and Interest:
$
Property taxes:
$
HOA fees:
$
Total loan payment:
$
Total interest amount:
$
Location
County
WICOMICO
Elementary School
EAST SALISBURY
Middle School
WICOMICO
High School
WICOMICO
Listing Courtesy of Richard S. Barr , EXP Realty, LLC
RealHub Information is provided exclusively for consumers' personal, non-commercial use, and it may not be used for any purpose other than to identify prospective properties consumers may be interested in purchasing. All information deemed reliable but not guaranteed and should be independently verified. All properties are subject to prior sale, change or withdrawal. RealHub website owner shall not be responsible for any typographical errors, misinformation, misprints and shall be held totally harmless.

AGENT
Jose Centeno
Call Jose today to schedule a private showing.

* Listings on this website come from the FMLS IDX Compilation and may be held by brokerage firms other than the owner of this website. The listing brokerage is identified in any listing details. Information is deemed reliable but is not guaranteed. If you believe any FMLS listing contains material that infringes your copyrighted work please click here to review our DMCA policy and learn how to submit a takedown request.© 2024 FMLS.
Related Properties
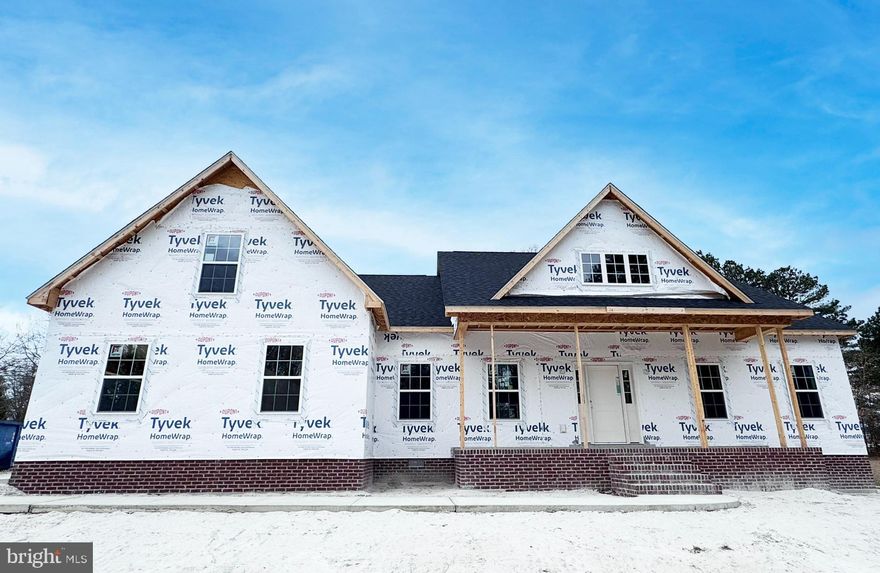
SALISBURY
918 S PARK DRIVE
3 Beds
2 Baths
2,272 Sq.Ft.
$489,990
MLS#: MDWC2021636
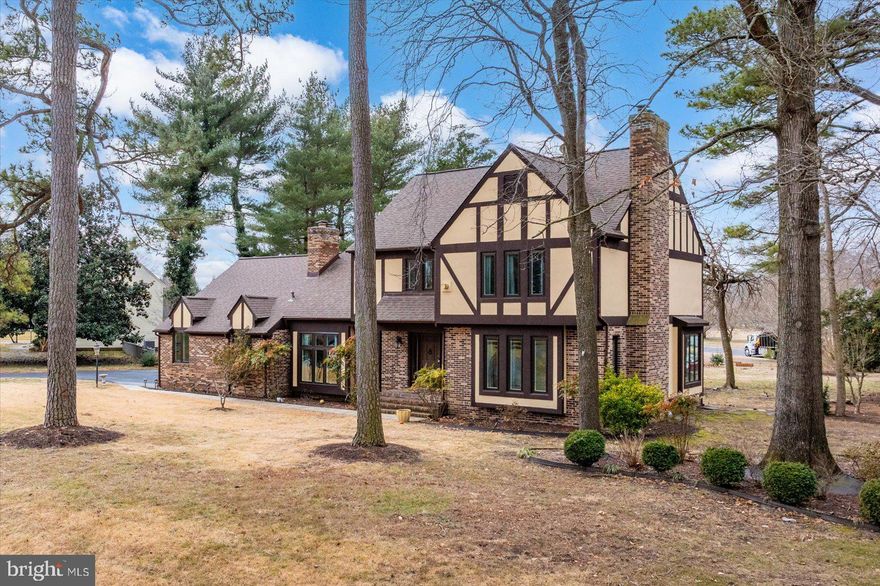
SALISBURY
5660 CALEDONIA DRIVE
4 Beds
3 Baths
3,875 Sq.Ft.
$579,000
MLS#: MDWC2021514
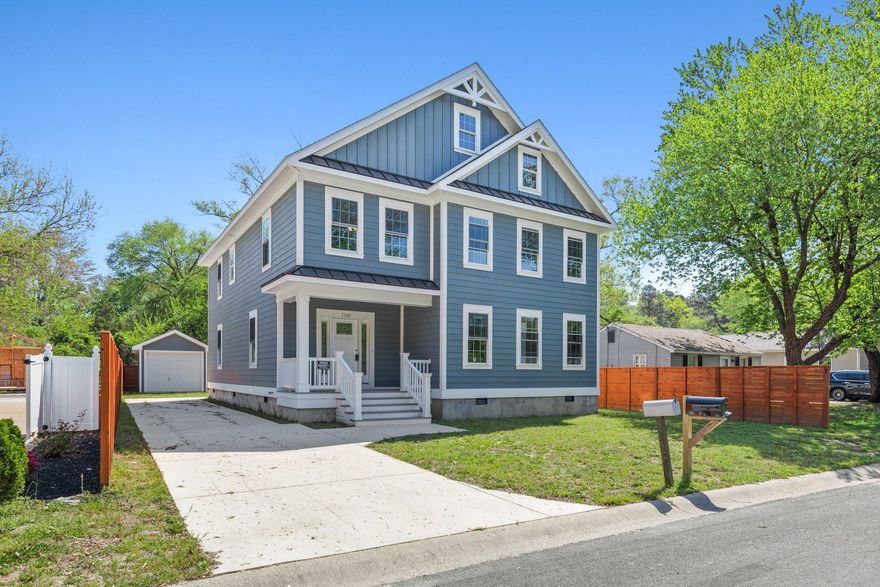
SALISBURY
1107 MINEOLA AVENUE
5 Beds
2 Baths
3,260 Sq.Ft.
$589,900
MLS#: MDWC2022412

SALISBURY
1011 HINMAN LANE
4 Beds
2 Baths
2,576 Sq.Ft.
$489,900
MLS#: MDWC2021422
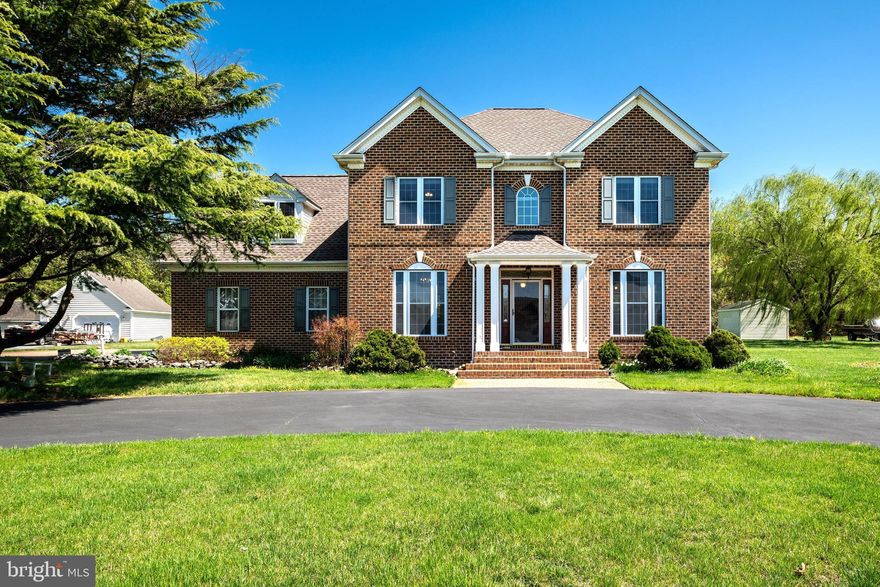
SALISBURY
6957 AMBER FIELDS COURT
4 Beds
3 Baths
3,348 Sq.Ft.
$599,000
MLS#: MDWC2022760
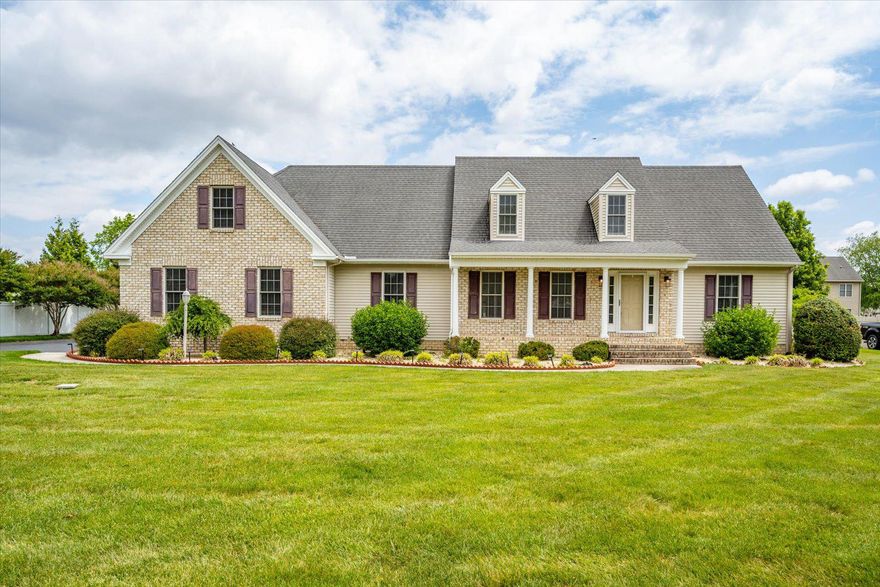
SALISBURY
27457 EQUESTRIAN DRIVE
4 Beds
2 Baths
2,818 Sq.Ft.
$479,900
MLS#: MDWC2021480
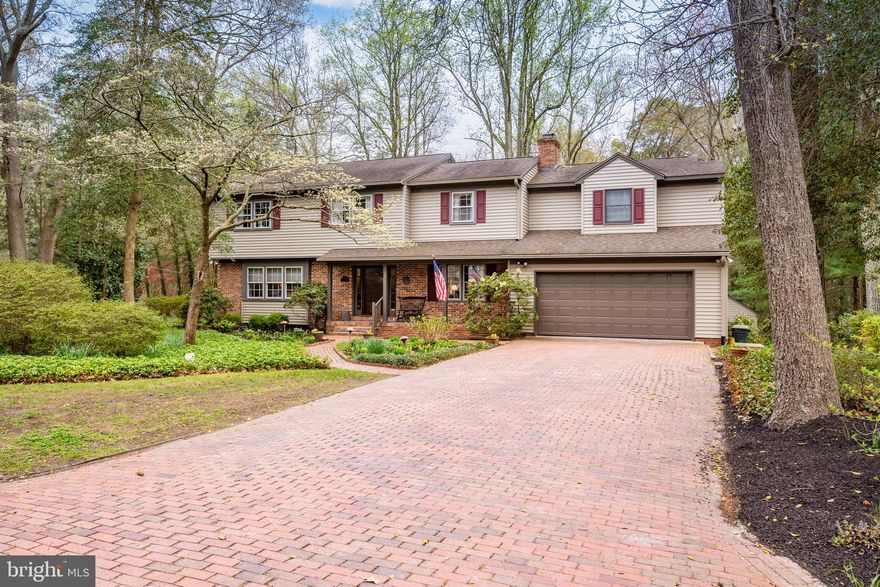
SALISBURY
516 INDIAN LANE
4 Beds
3 Baths
3,892 Sq.Ft.
$599,900
MLS#: MDWC2022216
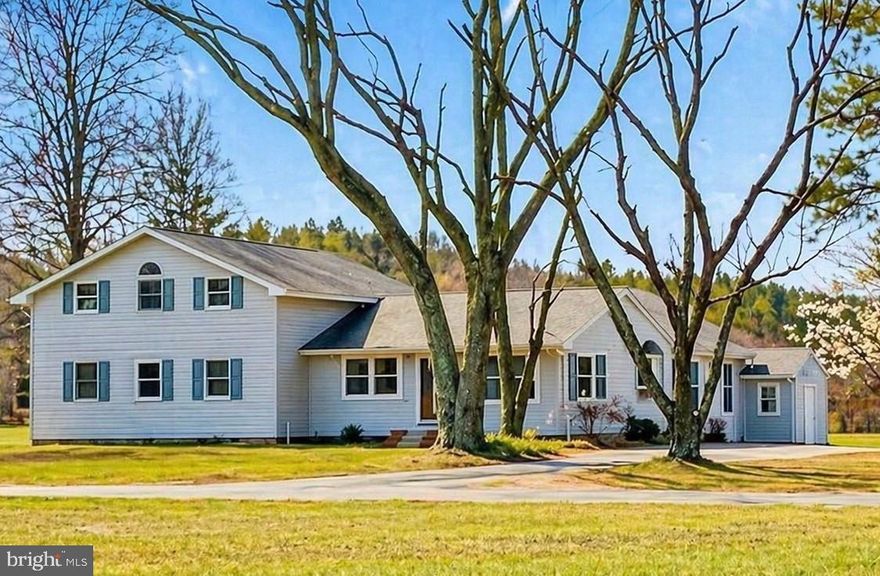
SALISBURY
3582 MEADOW BRIDGE ROAD
6 Beds
3 Baths
3,226 Sq.Ft.
$439,000
MLS#: MDWC2022560
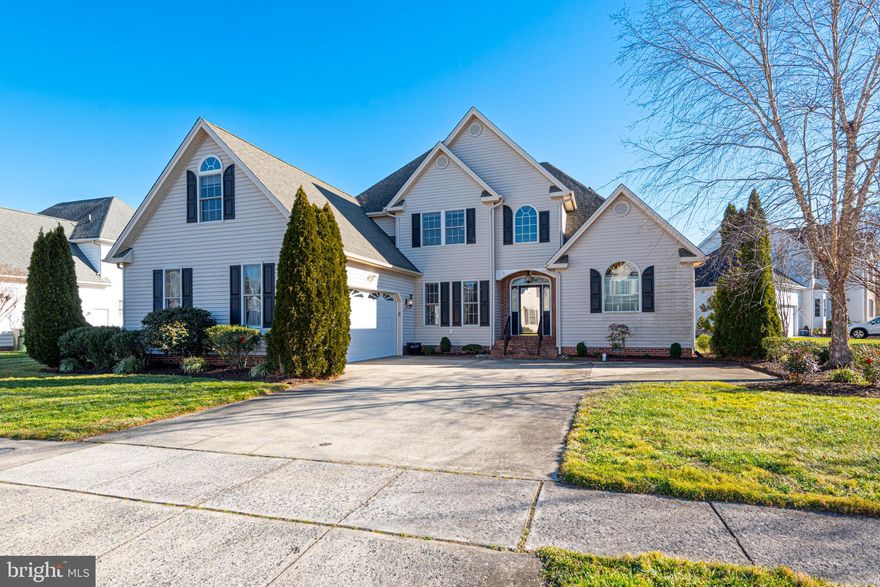
SALISBURY
6023 TARRY TOWN ROAD
4 Beds
2 Baths
3,281 Sq.Ft.
$475,000
MLS#: MDWC2021152

SALISBURY
311-A UNION AVENUE
3 Beds
2 Baths
2,261 Sq.Ft.
$499,000
MLS#: MDWC2022438
.png)