Features & Amenities

Interior

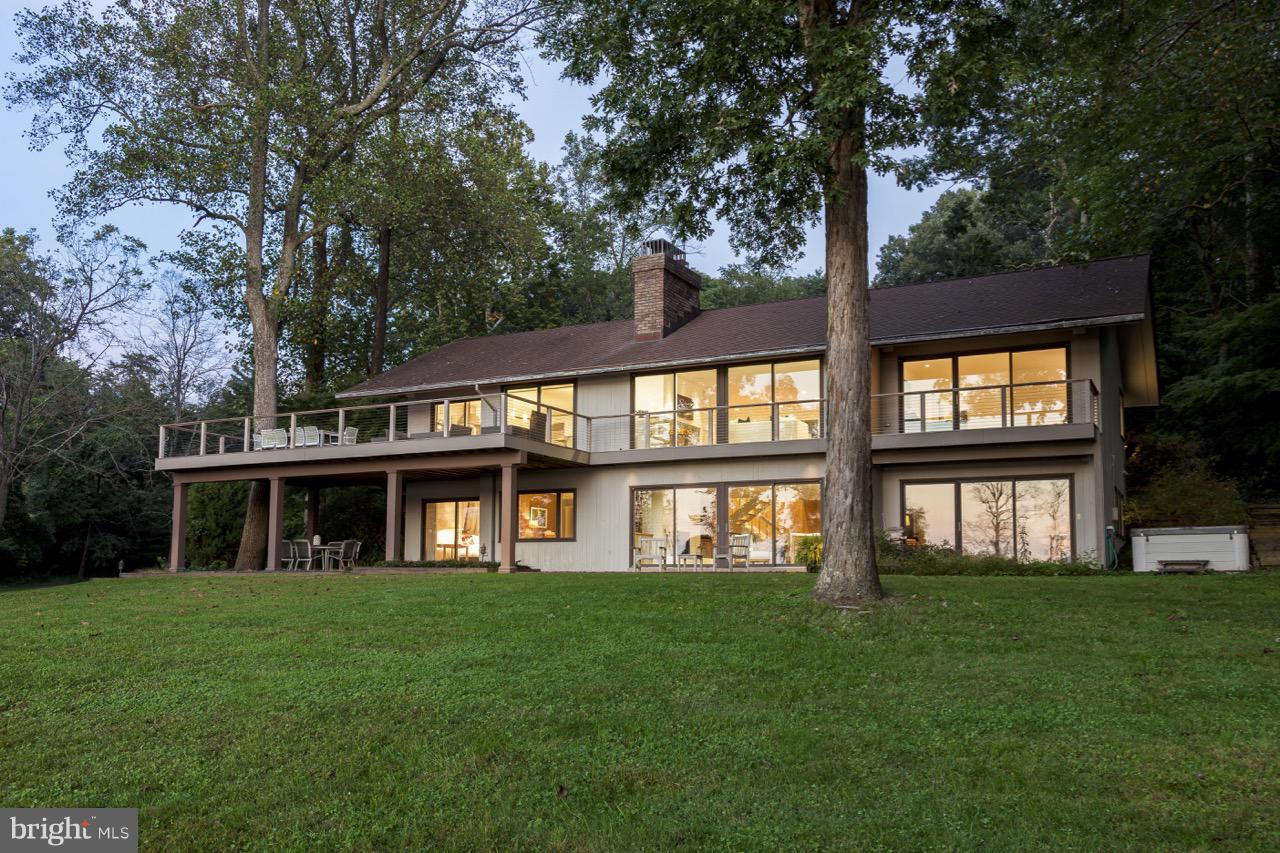
  • Other Interior Features

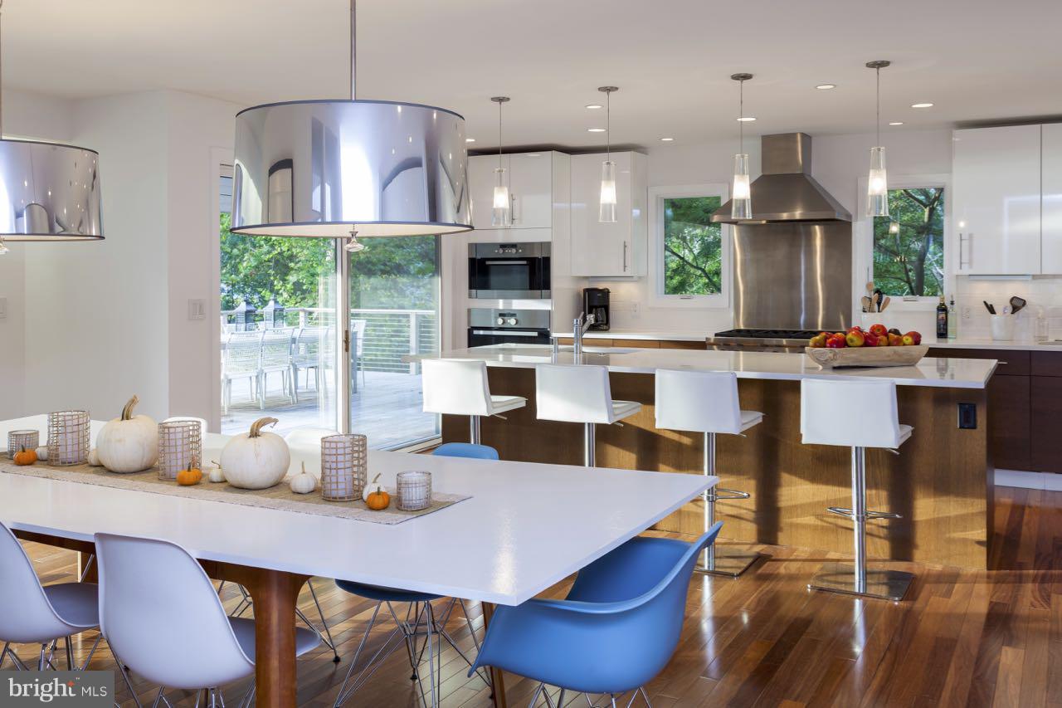
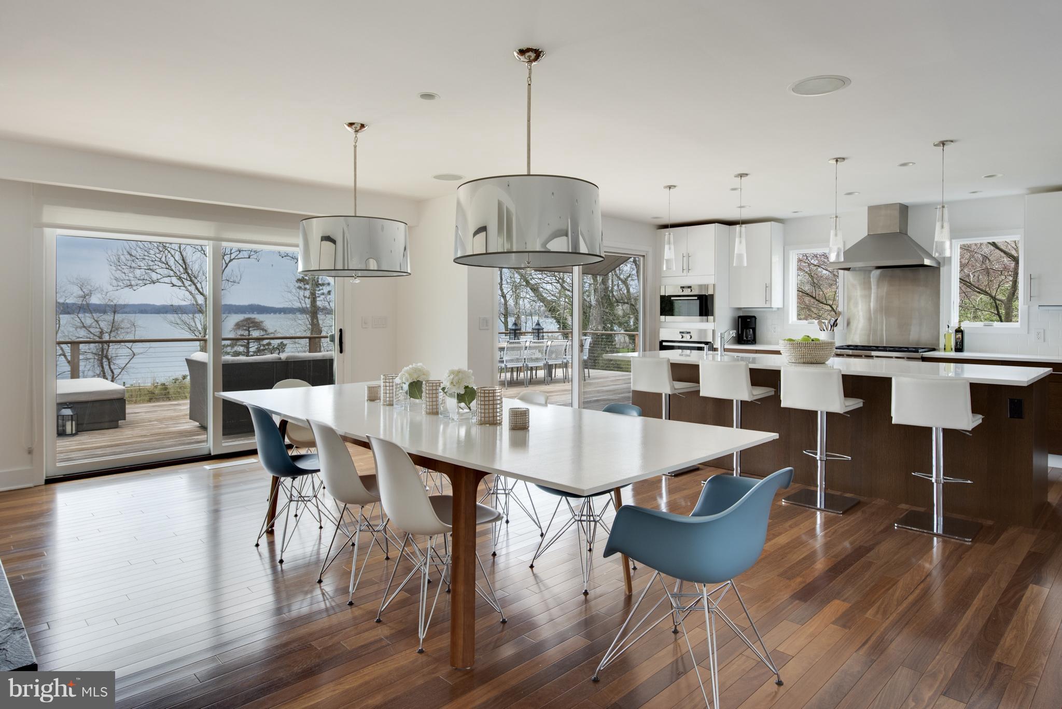
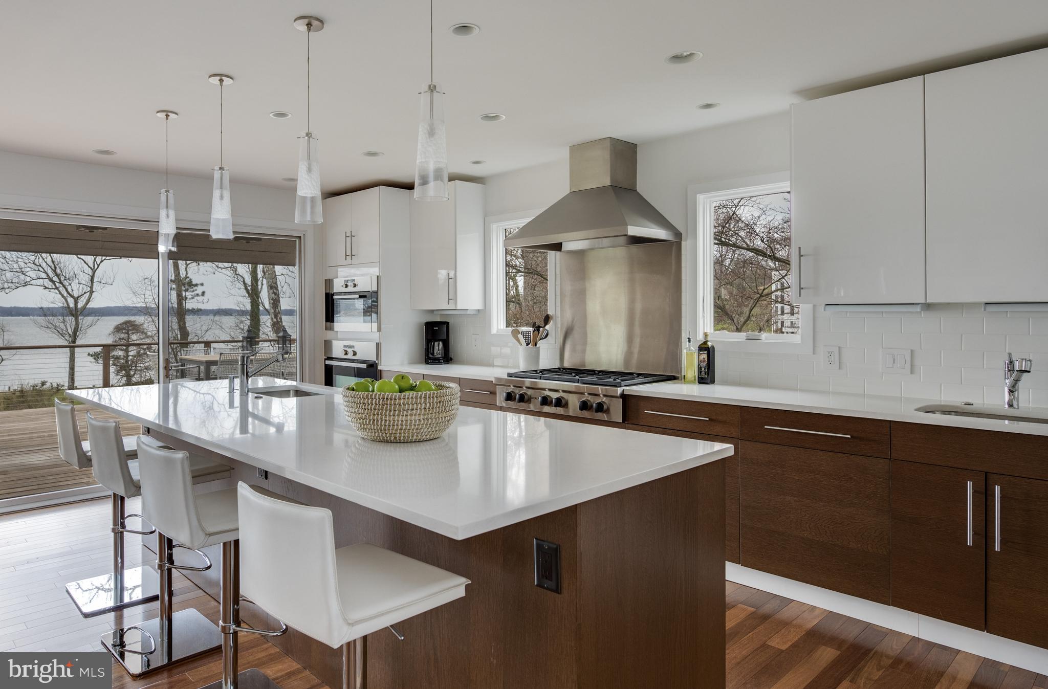
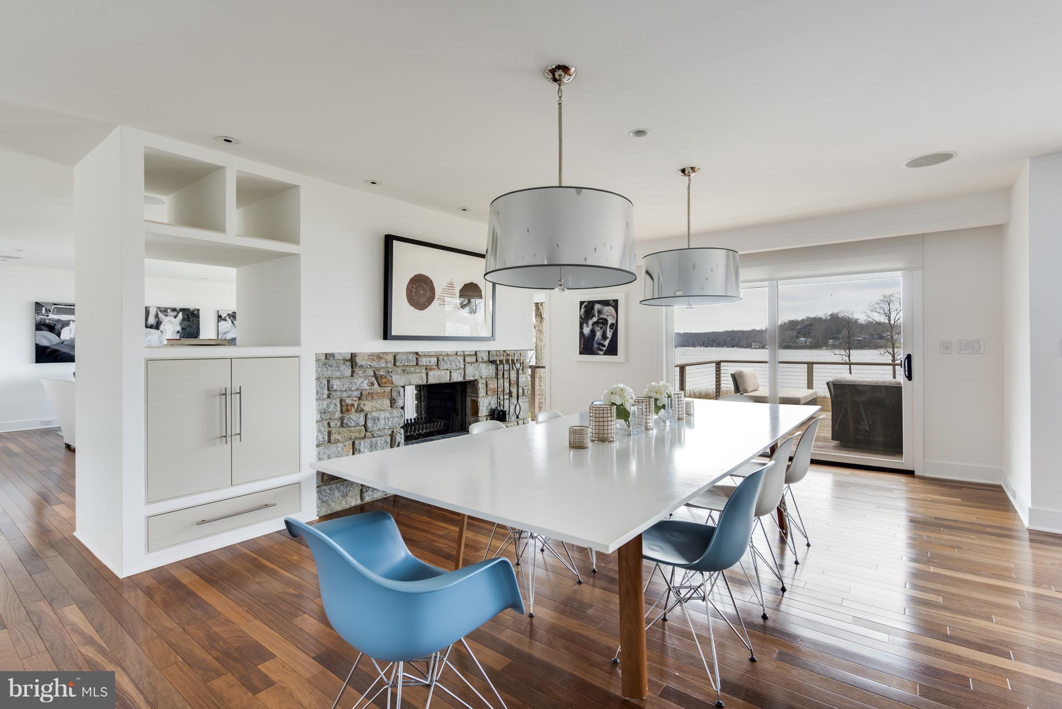
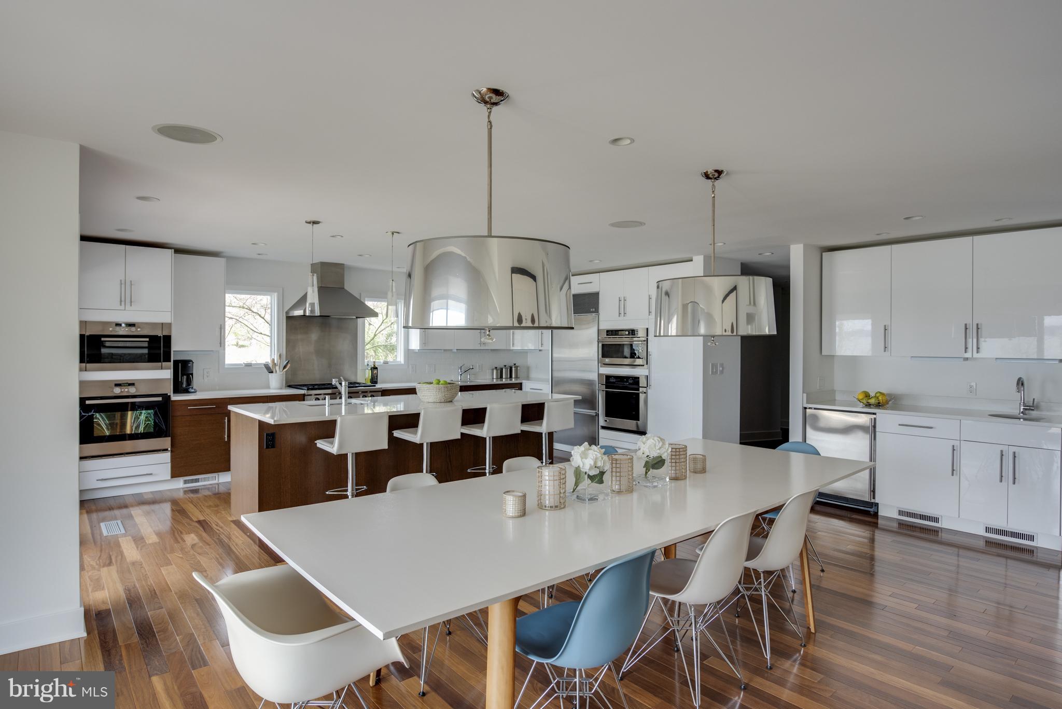
    Central Vacuum, Kitchen Island, Recessed Lighting, Built-in Features, Bar, Open Floorplan

  • Total Bedrooms

    5

  • Bathrooms

    4

  • 1/2 Bathrooms

    1

  • Above Grade Finished Area

    4288.0

  • Basement YN

    YES

  • Cooling YN

    YES

  • Cooling

    Central Air, Zoned, Electric

  • Fireplace YN

    YES

  • Heating YN

    YES

  • Heating

    Electric, Zoned, Heat Pump

  • Main Level Bedrooms

    3

  • Pet friendly

    N/A

Exterior

  • Garage

    Yes

  • Garage spaces

    3

  • Construction Materials

    Cedar

  • Parking

    Garage Door Opener, Off Street, Private, Garage, Driveway, Detached

  • Patio and Porch Features

    Deck

  • Pool

    No

  • Waterfront YN

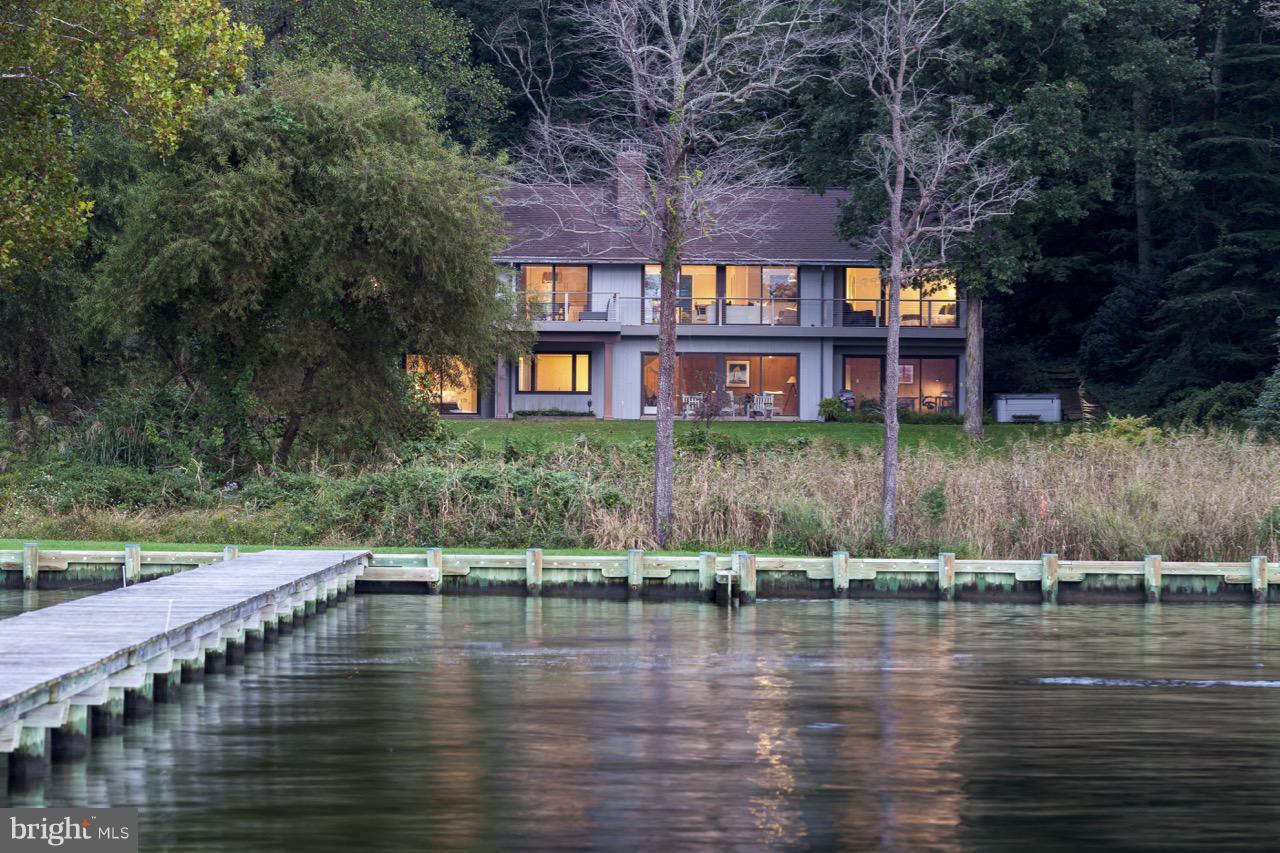
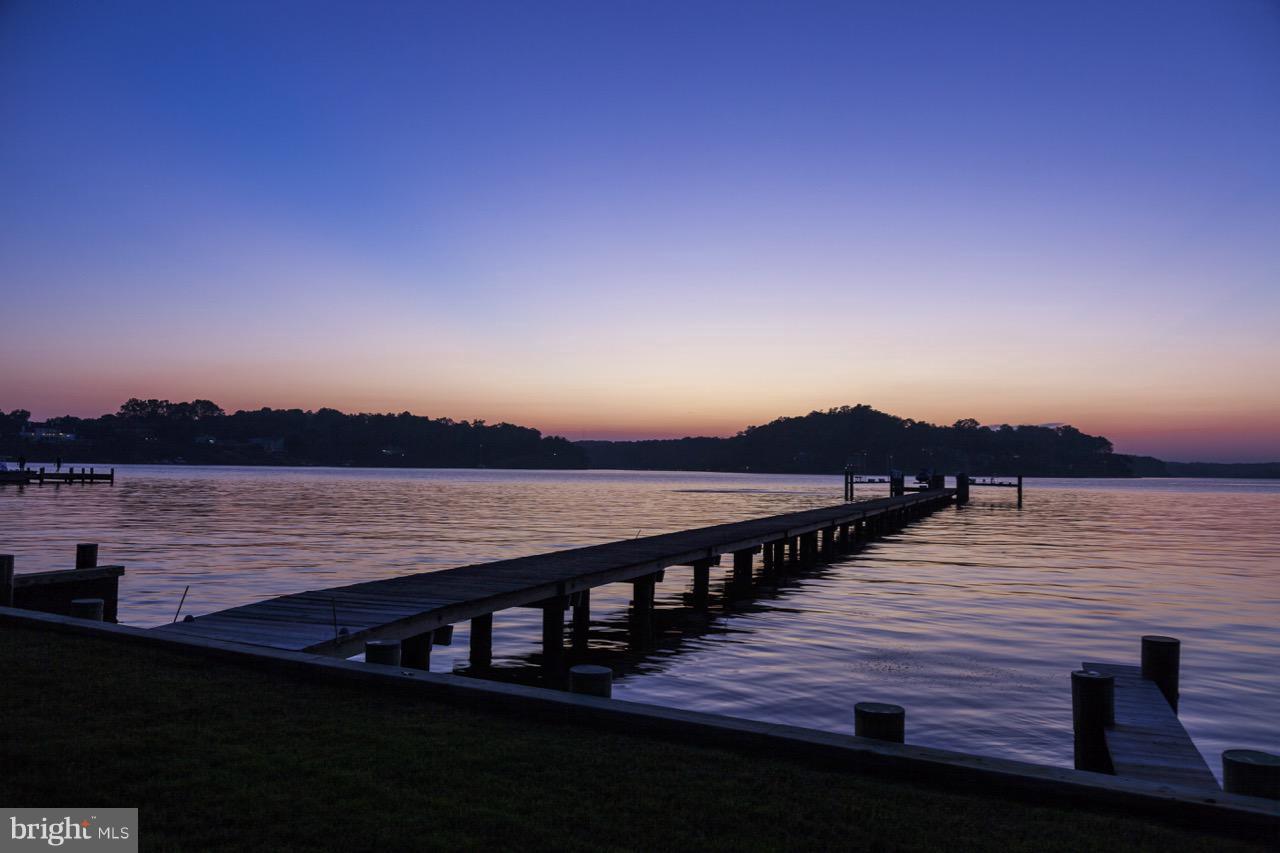
    YES

  • View

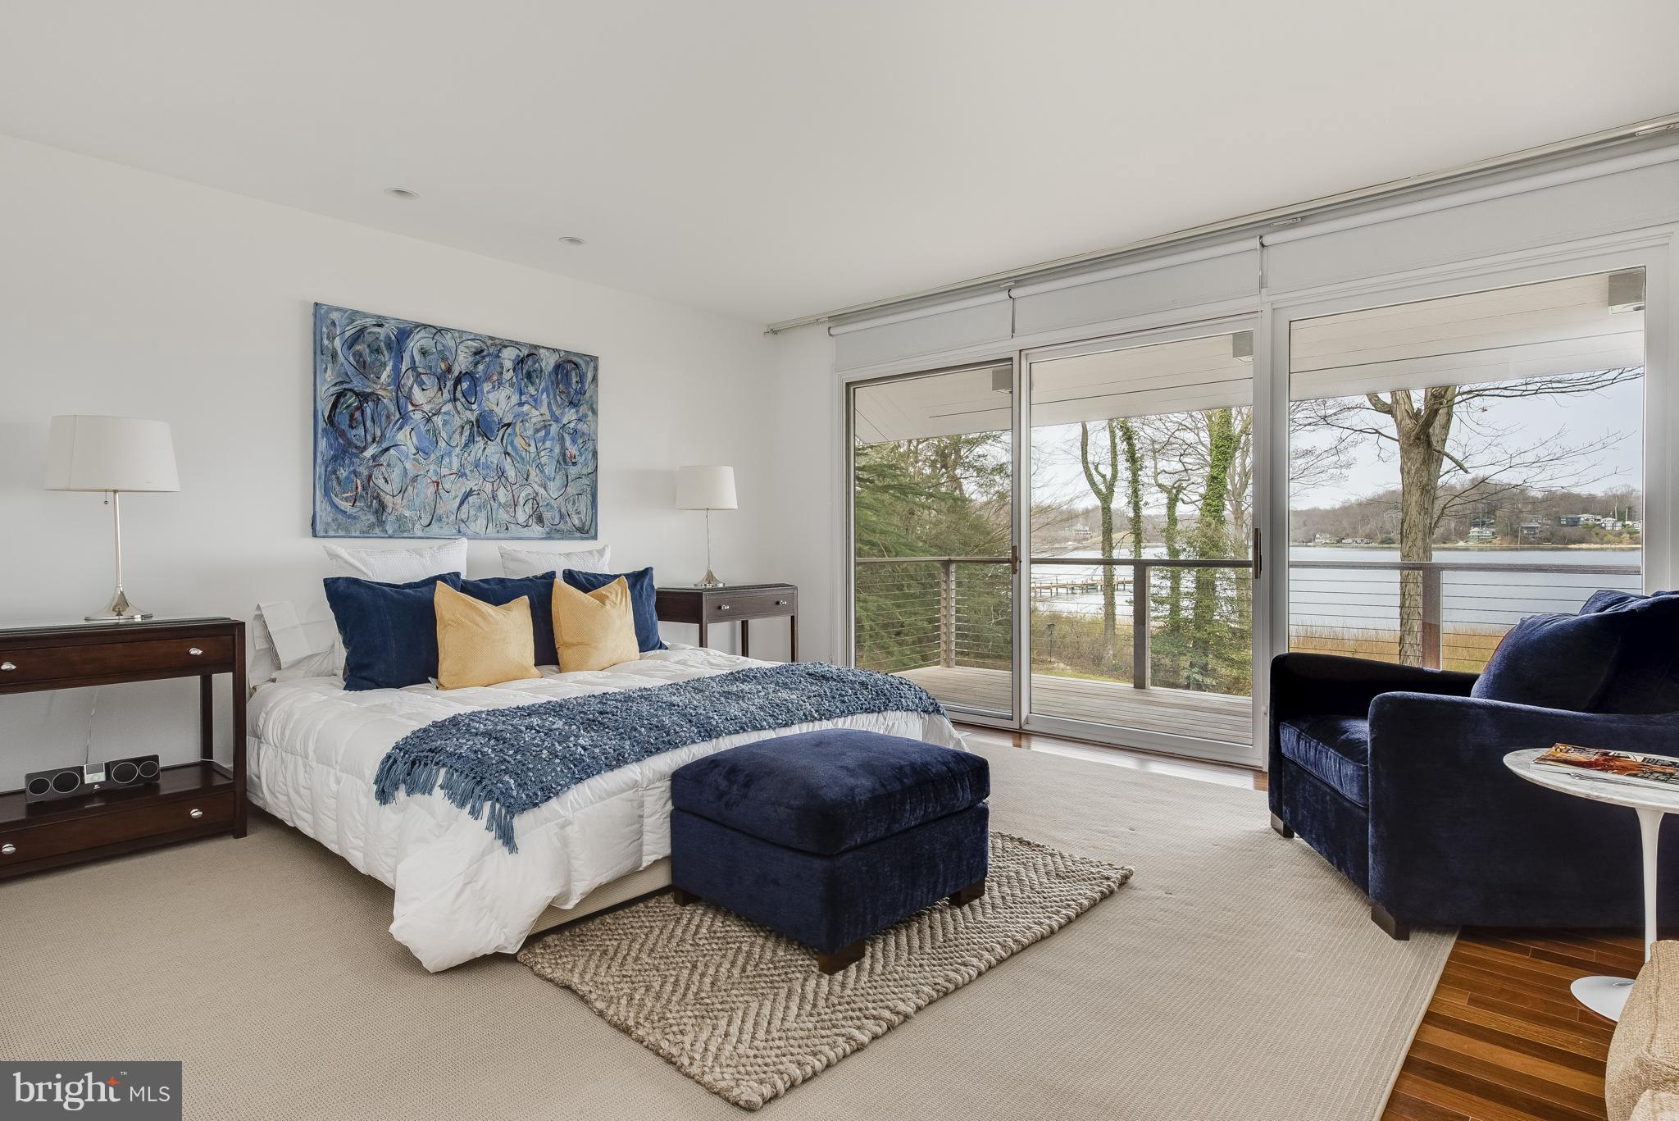
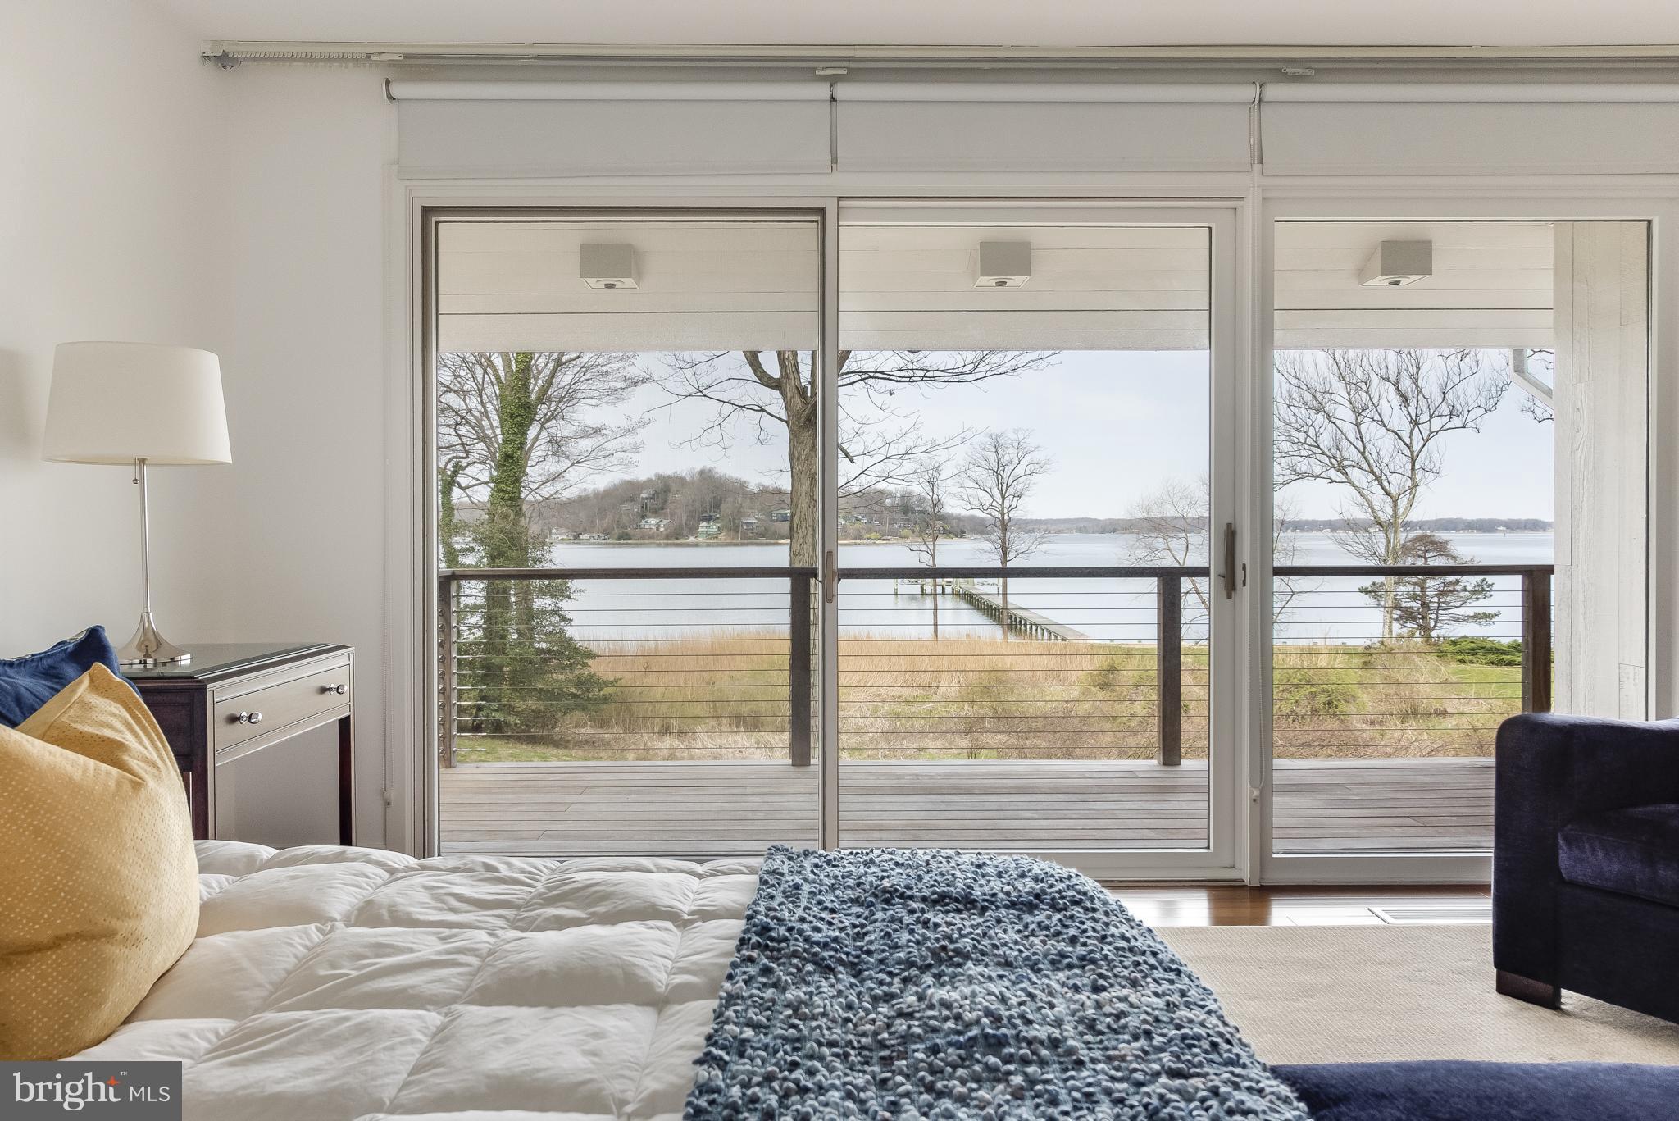
    Water, River

Area & Lot

  • Lot Features

    Private, Few Trees, Waterfront

  • Lot Size(acres)

    3.94

  • Lot Size(square feet)

    171,626

  • Property Type

    Residential

  • Property Sub Type

    Single Family Residence

  • Architectural Style

    Contemporary

Price

  • Sales Price

    $1,995,000

  • Tax Amount

    $22,077.09

  • Financing Options

    Conventional

  • Sq. Footage

    4,288

  • Price/SqFt

    $465

HOA

  • Association

    No

School District

  • Elementary School

    JONES

  • Middle School

    SEVERNA PARK

  • High School

    SEVERNA PARK

Property Features

  • New Construction

    NO

  • Senior Community YN

    NO

  • Sewer

    Septic Tank

  • Tax Lot

    2

  • Water Source

    Well

Schedule a Showing

Showing scheduled successfully.

<
>
IN PERSON
VIA CHAT

What is 3 + 4 ?


Change time

Mortgage calculator

Estimate your monthly mortgage payment, including the principal and interest, property taxes, and HOA. Adjust the values to generate a more accurate rate.

Your payment

Principal and Interest:

$

Property taxes:

$

HOA fees:

$

Total loan payment:

$

Total interest amount:

$

Location

County

ANNE ARUNDEL

Elementary School

JONES

Middle School

SEVERNA PARK

High School

SEVERNA PARK

Listing Courtesy of Anne S Dunigan , Coldwell Banker Realty

RealHub Information is provided exclusively for consumers' personal, non-commercial use, and it may not be used for any purpose other than to identify prospective properties consumers may be interested in purchasing. All information deemed reliable but not guaranteed and should be independently verified. All properties are subject to prior sale, change or withdrawal. RealHub website owner shall not be responsible for any typographical errors, misinformation, misprints and shall be held totally harmless.

Agent Jose Centeno

AGENT

Jose Centeno

Call Jose today to schedule a private showing.


* Listings on this website come from the FMLS IDX Compilation and may be held by brokerage firms other than the owner of this website. The listing brokerage is identified in any listing details. Information is deemed reliable but is not guaranteed. If you believe any FMLS listing contains material that infringes your copyrighted work please click here to review our DMCA policy and learn how to submit a takedown request.© 2024 FMLS.
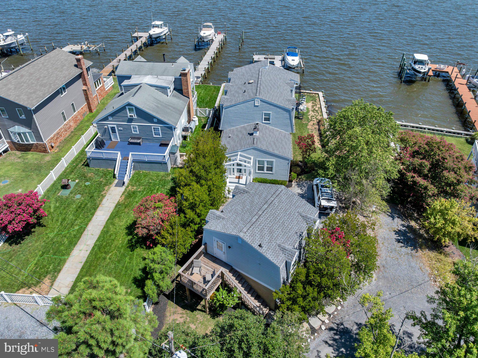
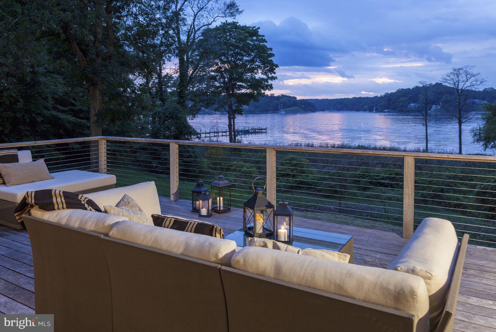
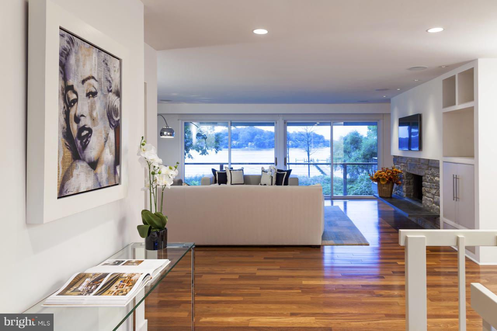
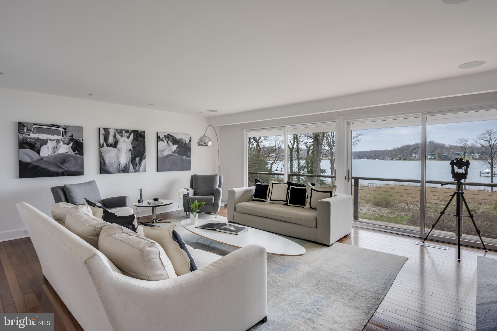
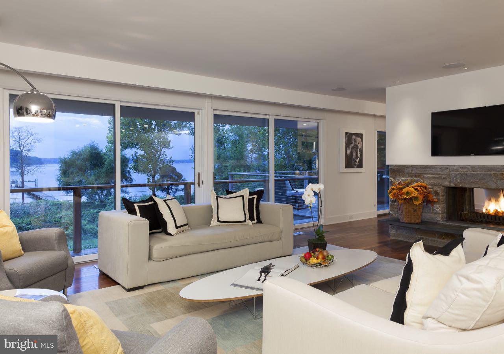
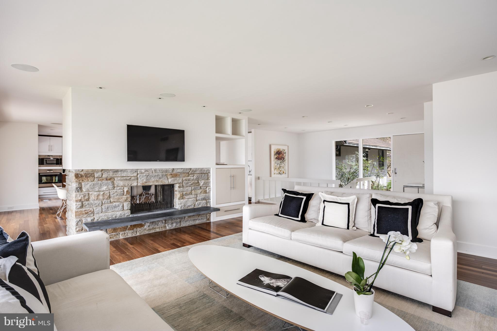
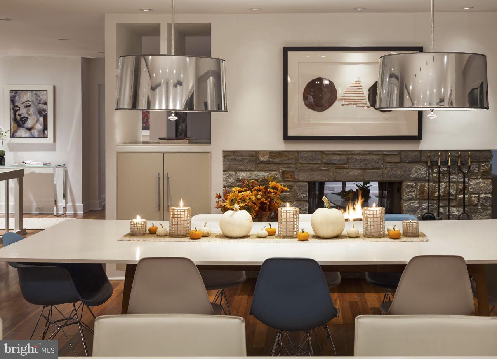
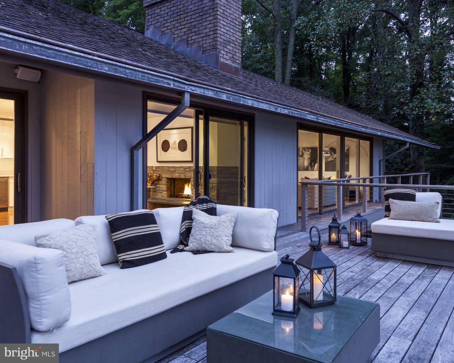
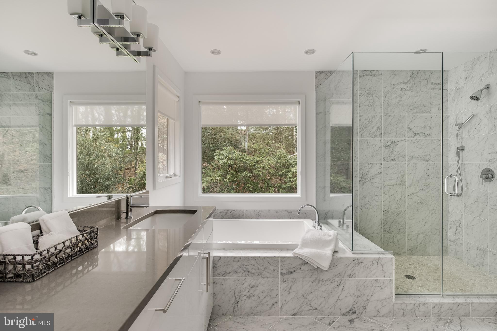
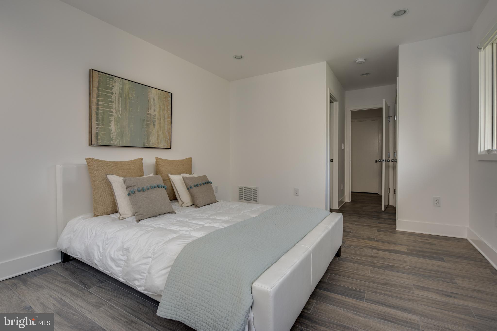
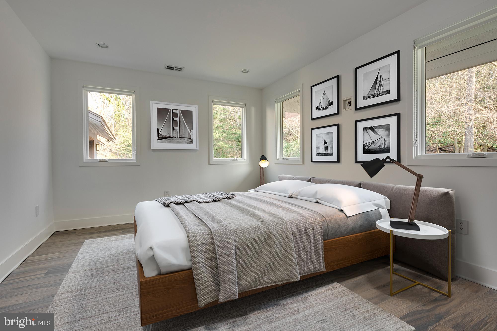
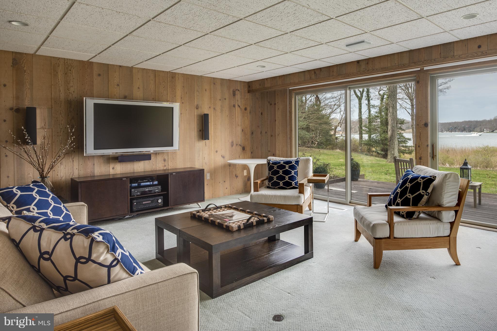
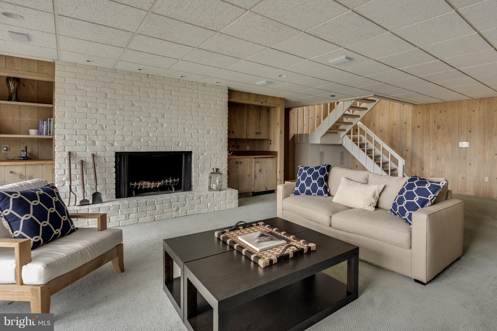
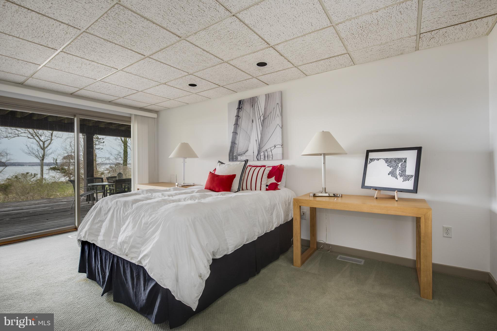
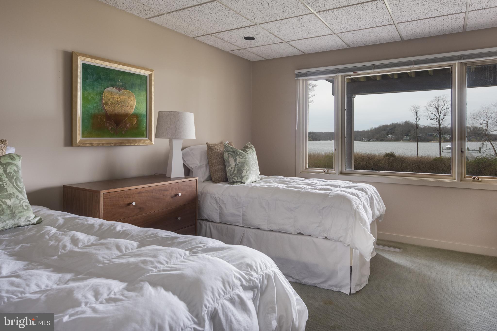
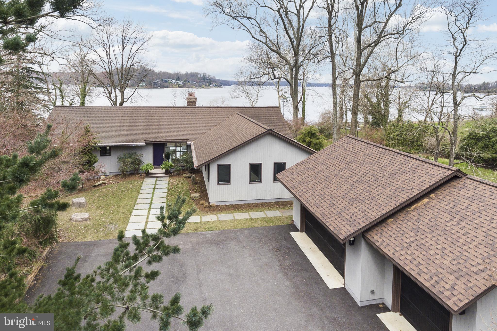
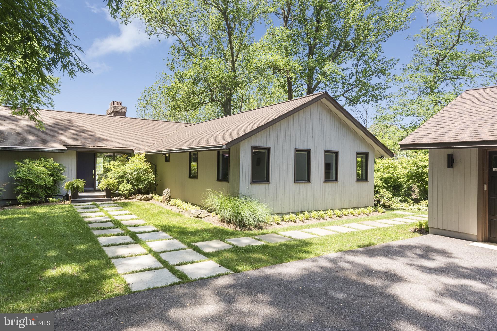
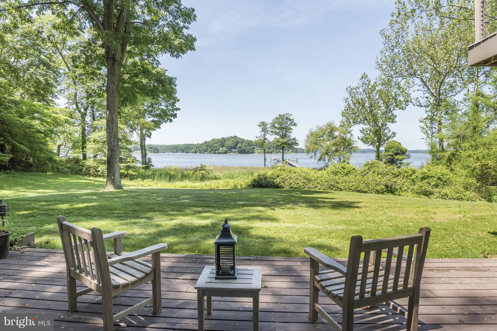
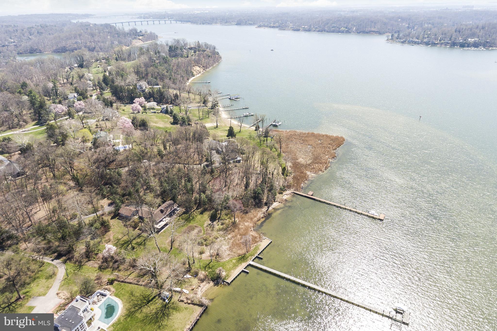
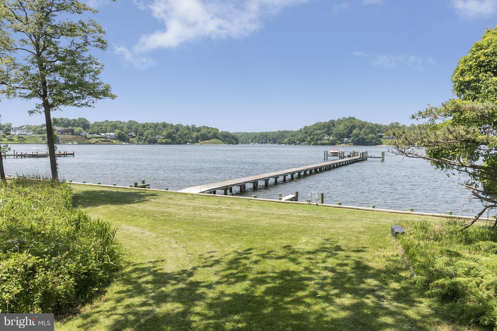
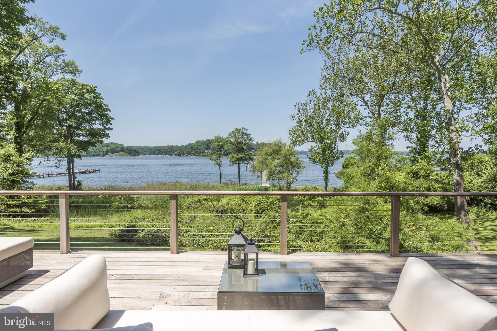
Serious reduction for an amazing property  and a  one of  kind value in the current market .Outstanding Severn River Waterfront on 4 private acres just minutes from Downtown Annapolis. Sweeping views of the Severn River from this wonderfully renovated 5 bedroom, 4.5 bath home. The Light filled open floor plan offers first floor living and boundless entertaining spaces. 325' of water front footage, private pier, 2 power boat lifts & 20' x 40' pool permit in hand. 3 car Garage..Mins to Bay

300 JOYCE LANE

Message successfully sent.

What would you like to know?

What is 3 + 4 ?

I agree to receive email communication and understand I can unsubscribe at any time.

I agree to be contacted by Charis Realty Group via call, email, and text for real estate services. To opt out, you can reply 'stop' at any time or reply 'help' for assistance. You can also click the unsubscribe link in the emails. Message and data rates may apply. Message frequency may vary. Privacy Policy

Related Properties

Waterfront on two sides—that's the rare gift waiting at 1069 Shore Acres Rd, where a flat, sun-drenched parcel meets the water along its front and southern edge, just steps from a secluded community beach.  This 4-bedroom, 2.5-bath home offers 2,386 square feet of coastal living in one of Arnold's most coveted enclaves. Recent investments make this residence as sound as it is scenic. A cascade of 2022 upgrades—new roof, siding, windows, front door, deck, and a redesigned porch overhang—refreshed the exterior top to bottom. Crawl space waterproofing (2021), a reconditioned iron balcony with spiral stairs (2023), plus a 2025 bulkhead along the riverfront and side and a newly parged foundation give buyers genuine peace of mind.

Tucked at the rear sits a detached one-car garage with workshop, ideal for hobbyists and boaters alike. Climb the separate staircase to discover a fully finished second-level retreat, complete with living quarters and a luxurious bath—perfect for guests, extended family, or a private studio escape.  From the garage living area, you can look across Lake Placid (the one in Arnold) and out to the Magothy throughout every season.

Life in Shore Acres means embracing the rhythm of the water, with quiet mornings on the deck and easy access to the neighborhood beach. When you crave something livelier, downtown Annapolis beckons with fine dining, boutique shopping, and historic charm just minutes away. Route 50 keeps Baltimore and Washington, D.C. comfortably within reach.

Homes offering this blend of dual waterfront exposure, modern updates, and flexible living space rarely surface. Come experience it firsthand.
#MDAA2152034

ARNOLD

1069 SHORE ACRES ROAD

5 Beds

3 Baths

2,386 Sq.Ft.

$1,650,000

MLS#: MDAA2152034
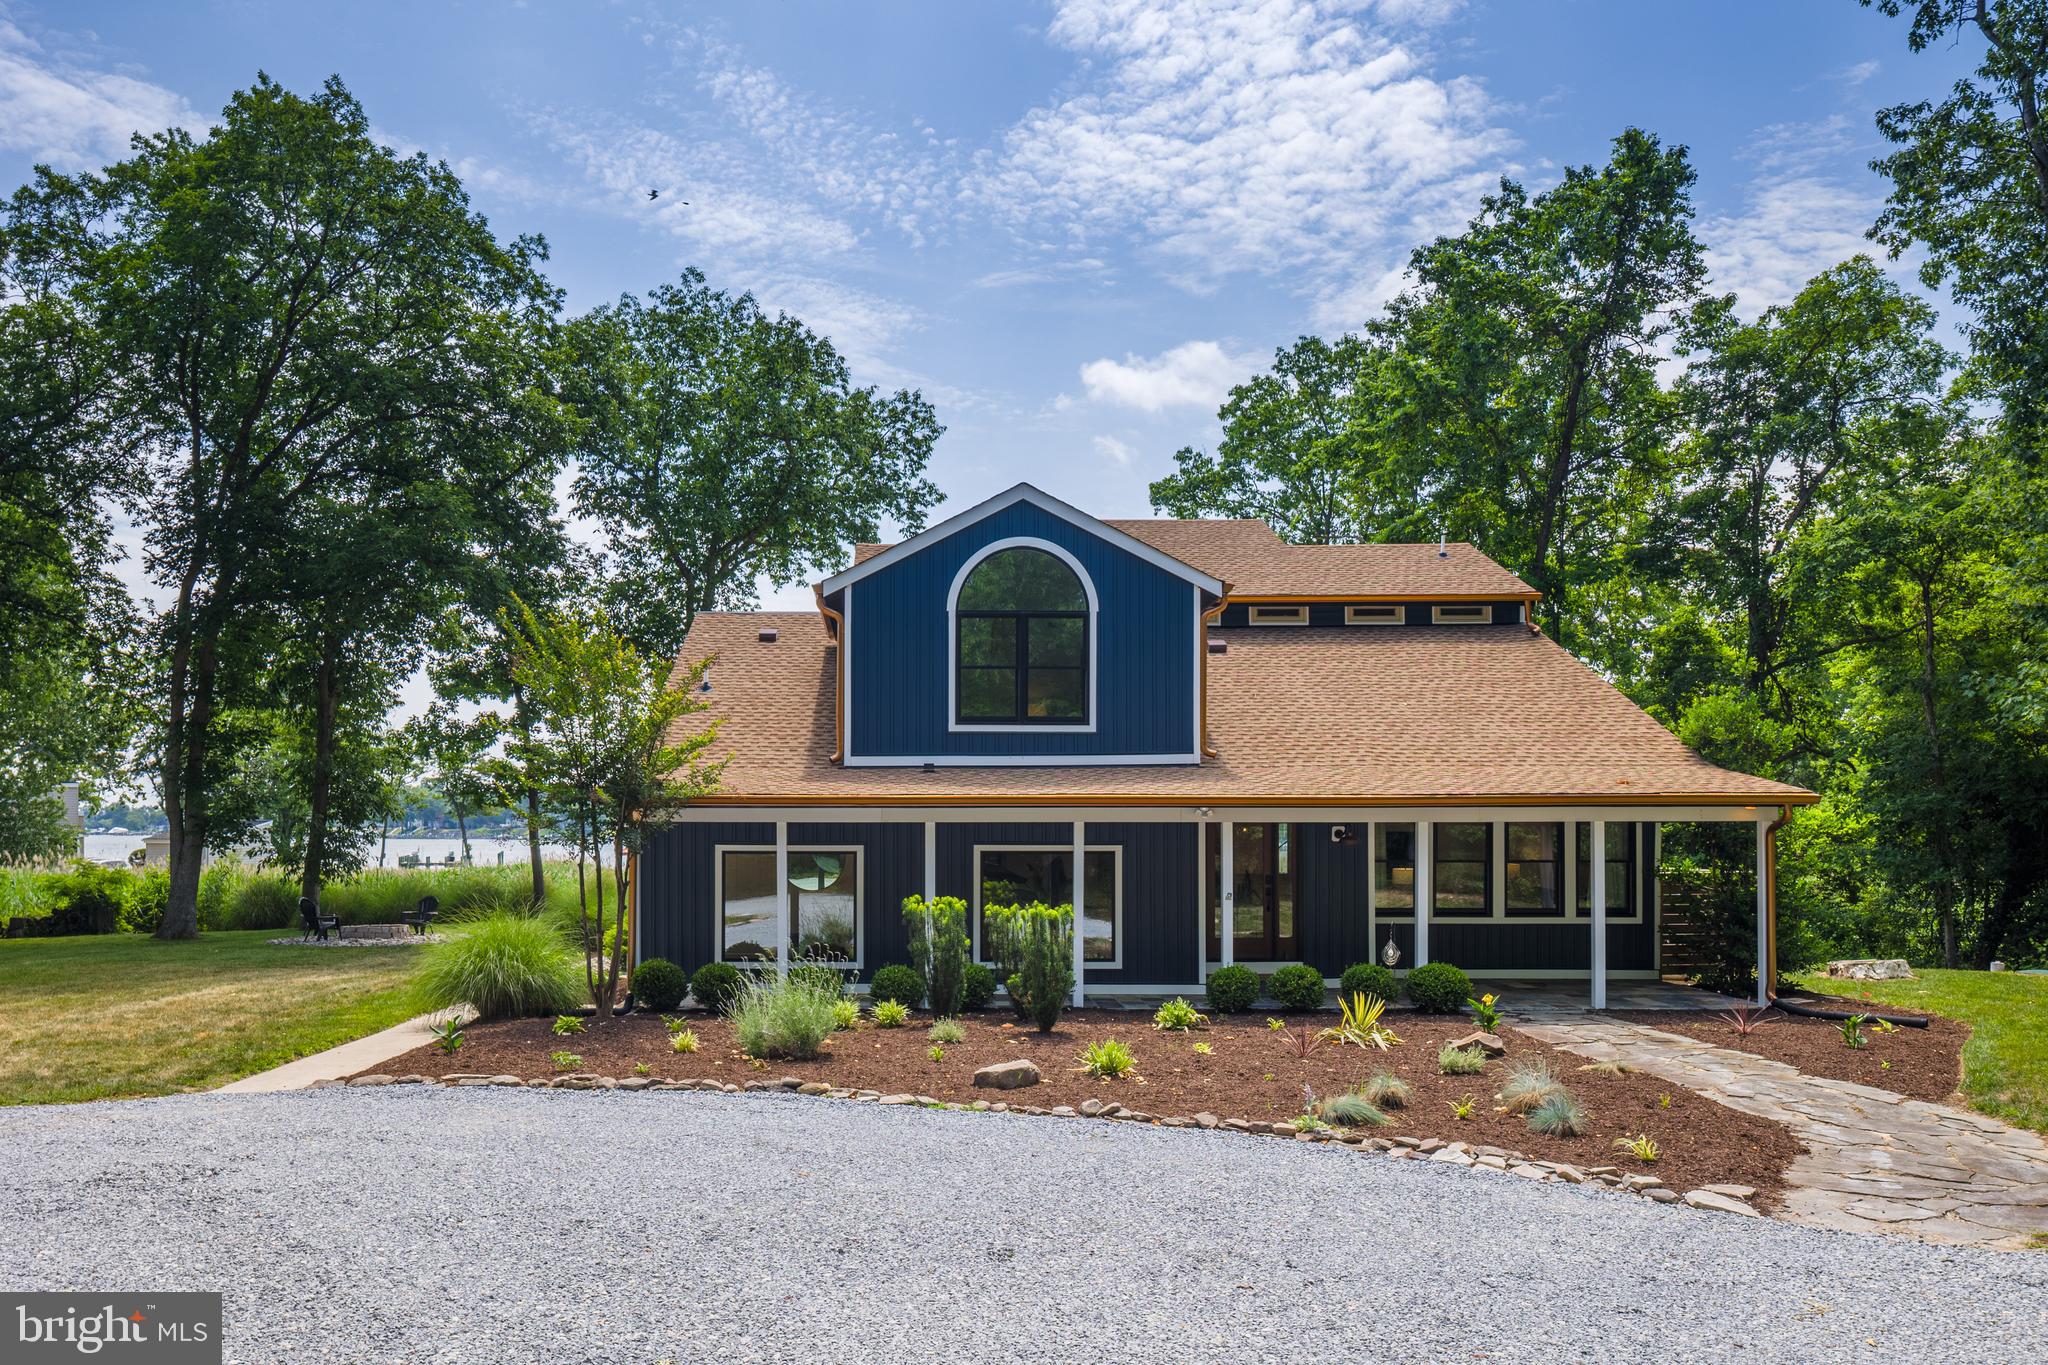
Welcome to 1018 Magothy Avenue, a truly special retreat tucked into the water-privileged community of Shore Acres in Arnold, just minutes from Annapolis. Set on just over an acre surrounded by mature trees and lush greenery, this is a home where expansive water views immediately steal the show. Deer wander through the yard, birds provide the morning soundtrack, and from the moment you pull into the circular drive, the property simply feels peaceful.

Here, you can enjoy beautiful water views without the responsibilities or additional tax burden associated with direct waterfront ownership. Shore Acres provides community water access through its private beach, boat ramp and pier, while an oversized garage bay offers convenient boat storage at home. The property itself is water-view rather than direct waterfront, and private pier construction is not permitted. For buyers who want to see the water, use the water and embrace the Chesapeake lifestyle without maintaining their own shoreline or pier, it's a pretty special combination.

Over the last four years, the owners have invested more than $352,000 thoughtfully improving nearly every major part of the property. This wasn't simply a cosmetic renovation. Improvements include new architectural roofs on the home and detached three-car garage, a commercial-grade roof on the sunroom, CertainTeed siding, premium AZEK trim, exterior lighting, fencing, landscaping, asphalt driveway, refreshed circular drive and paver patio. Every window and exterior door has been replaced, bringing incredible natural light into the home and maximizing those beautiful views.

And then there is the sunroom, the heart of the home and the owners' favorite space. Oversized custom Thompson Creek windows create a wall of glass overlooking the water and surrounding landscape. Have your morning coffee as the sun rises, watch the wildlife wander through the yard or sit back and watch a summer storm roll across the water. It's a room you have to experience.

Comfort and efficiency received just as much attention with dual HVAC systems, a newer heat pump, upgraded attic ductwork, UV air purification and dedicated mini-splits. Behind the scenes, you'll find a newer BAT septic system, whole-house well filtration, reverse-osmosis drinking water, newer water heater and updated electrical panel.

A finished, climate-controlled flex space offers an incredible home gym, recreation room, studio or office with epoxy flooring, recessed lighting, mini-split and Thompson Creek sliding door. The main house also features a sauna for the perfect place to unwind and recharge.

For boating enthusiasts, store your boat in the oversized garage bay, launch from the community boat ramp and spend your days enjoying the Magothy River and Chesapeake Bay. The detached three-car garage features automatic openers and exterior keypads, plus plenty of additional parking. After a day on the water, rinse off at the upgraded outdoor shower with dual shower heads.

The interior has been professionally painted with updated lighting throughout. An upper-level bathroom was completely renovated and reconfigured with additional storage and a dedicated linen closet, creating the potential for a second primary-style suite. Schlage Encode smart locks and Ring security cameras add everyday convenience and security.

What makes 1018 Magothy special isn't simply the improvements. It's the lifestyle: more than an acre, expansive water views, privacy, mature trees and wildlife, room for your boat, a three-car garage, outdoor living and community water access, all while enjoying the Annapolis and Chesapeake Bay lifestyle.

All pre-listing inspections have been completed, including structural/mechanical, termite, well yield/bacteria and septic, and reports are available to buyers. In consideration of the extensive renovations, improvements and pre-inspections, property is sold as-is. Gym equipment, sauna and furnishings are negotiable. Agent is owner.
#MDAA2150028

ARNOLD

1018 MAGOTHY AVENUE

4 Beds

3 Baths

3,608 Sq.Ft.

$1,650,000

MLS#: MDAA2150028

 - property

Send a message

Message successfully sent.

Your message

What is 3 + 4 ?

Reason for contacting?

I agree to receive email communication and understand I can unsubscribe at any time.

I agree to be contacted by Charis Realty Group via call, email, and text for real estate services. To opt out, you can reply 'stop' at any time or reply 'help' for assistance. You can also click the unsubscribe link in the emails. Message and data rates may apply. Message frequency may vary. Privacy Policy

Sign Out

Virtual Assistant

Would you like to take the next step with this property? We can help you schedule a showing or virtual tour, or send you more details.

Yes, I would like more information.

Thank You for Your Reply, One of Our Agents will contact you as soon as possible

No, maybe later.

Thank you, you can always contact me via email, phone number or through the contact form.

Realhub AI

Lucy - Your AI-Powered Realtor

Update Your Temporary Password

Personalize your search

Enter your email and we'll notify you immediately when new listings match what you're looking for.

or enter email address

Already have an account ? Login here

Continue your home search

I agree to receive communications and understand I can unsubscribe at any time.

I agree to be contacted by Charis Realty Group via call, email, and text for real estate services. To opt out, you can reply 'stop' at any time or reply 'help' for assistance. You can also click the unsubscribe link in the emails. Message and data rates may apply. Message frequency may vary. Privacy Policy

Already have an account ? Login here

We use cookies

We use cookies primarily for analytics to enhance your experience. By accepting, you agree to our use of these cookies. You can manage your preferences or learn more about our cookies policy.