Features & Amenities

Interior

  • Total Bedrooms

    4

  • Bathrooms

    2

  • 1/2 Bathrooms

    1

  • Above Grade Finished Area

    2975.0

  • Basement YN

    YES

  • Cooling YN

    YES

  • Cooling

    Central Air, Electric

  • Fireplace YN

    YES

  • Heating YN

    YES

  • Heating

    Propane, Forced Air

  • Main Level Bedrooms

    1

  • Pet friendly

    N/A

Exterior

  • Garage

    Yes

  • Garage spaces

    3

  • Construction Materials

    Frame, Other

  • Parking

    Off Street, Garage, Driveway, Inside Entrance, Attached

  • Pool

    No

  • Waterfront YN

    NO

Area & Lot

  • Property Type

    Residential

  • Property Sub Type

    Single Family Residence

  • Architectural Style

    Traditional

Price

  • Sales Price

    $949,990

  • Sq. Footage

    2,975

  • Price/SqFt

    $319

HOA

  • Association

    YES

  • Association Fee

    $42

  • Association Fee Frequency

    Monthly

  • Association Fee Includes

    N/A

  • Total Monthly Fees

    true

School District

  • Elementary School

    GILBERTSVILLE

  • Middle School

    BOYERTOWN

  • High School

    BOYERTOWN

Property Features

  • New Construction

    YES

  • Foundation Details

    Other

  • Senior Community YN

    NO

  • Sewer

    Public Sewer

  • Water Source

    Public

Schedule a Showing

Showing scheduled successfully.

<
>
IN PERSON
VIA CHAT

What is 3 + 4 ?


Mortgage calculator

Estimate your monthly mortgage payment, including the principal and interest, property taxes, and HOA. Adjust the values to generate a more accurate rate.

Your payment

Principal and Interest:

$

Property taxes:

$

HOA fees:

$

Total loan payment:

$

Total interest amount:

$

Location

County

MONTGOMERY

Elementary School

GILBERTSVILLE

Middle School

BOYERTOWN

High School

BOYERTOWN

Listing Courtesy of Benjamin Rutt, Patriot Realty, LLC

RealHub Information is provided exclusively for consumers' personal, non-commercial use, and it may not be used for any purpose other than to identify prospective properties consumers may be interested in purchasing. All information deemed reliable but not guaranteed and should be independently verified. All properties are subject to prior sale, change or withdrawal. RealHub website owner shall not be responsible for any typographical errors, misinformation, misprints and shall be held totally harmless.

Agent Jose Centeno

Salesperson, Realtor

Jose Centeno

Call Jose today to schedule a private showing.


* Listings on this website come from the FMLS IDX Compilation and may be held by brokerage firms other than the owner of this website. The listing brokerage is identified in any listing details. Information is deemed reliable but is not guaranteed. If you believe any FMLS listing contains material that infringes your copyrighted work please review our DMCA policy and learn how to submit a takedown request.© 2024 FMLS.
Key Features: Open concept main living are includes the Kitchen, Family Room, and Breakfast Area // Kitchen features a large eat-in island, quartz countertops, stylish tile backsplash, gas range, and extended cabinets // Family Room boasts a gas fireplace // 1st-floor Owners Suite with ensuite full bath and walk-in closet // Owner's ensuite bath includes a dual vanity, soaker tub, tiled shower, and private water closet // Loft on the second floor // Unfinished basement with rough-ins for half bath.

This Augusta Manor is a beautifully designed 4-bedroom, 2.5-bathroom home with an open floor plan and a 1st-floor Owner’s Suite.

Upon entry, a formal Dining Room sits to the right, with a private Study on the left. Further inside, the Kitchen flows into the Breakfast Area and Family Room, which features a gas fireplace. The Kitchen includes a large island, quartz countertops, a modern tile backsplash, a gas range, extended cabinetry, and soft-close drawers and doors. A sliding door in the Breakfast Area opens to the backyard.  

The 1st-floor Owner’s Suite includes a full bath with a tiled shower, dual vanity, private water closet, and 2 spacious walk-in closets. The Laundry Room, located off the Kitchen, provides easy access to the 3-car Garage.  

Upstairs, a Loft Area, full bath, and three additional bedrooms with walk-in closets offer plenty of space. An unfinished basement with rough-ins for a half bath adds 1,954 square feet of potential living space for future expansion.

Welcome to Retreat at Boyertown Farms, an idyllic community of new homes situated in the heart of Gilbertsville, PA. This community is designed with nature lovers in mind, featuring future walking trails that will allow residents to enjoy the natural beauty of the community. 

Situated conveniently off Route 100, a short distance north of Gilbertsville, this community provides effortless access to major routes, ensuring a hassle-free commute. Moreover, you'll enjoy convenient proximity to Philadelphia Premium Outlets, King of Prussia, and Reading, granting you a multitude of choices for shopping, dining, and entertainment.

Come and make the Retreat at Boyertown Farms your new home today. Our quality homes are backed with an industry-leading 20-year warranty structural warranty. Learn more about how Keystone Custom Homes are 80% more efficient than used homes and 50% more efficient than other new homes.

Price shown includes all applicable incentives when using a Keystone Custom Homes preferred lender. Price subject to change without notice.

280 CORI DRIVE

Message successfully sent.

What would you like to know?

What is 3 + 4 ?

I agree to receive email communication and understand I can unsubscribe at any time.

I agree to be contacted by Charis Realty Group - Christine Issler, Broker via call, email, and text for real estate services. To opt out, you can reply 'stop' at any time or reply 'help' for assistance. You can also click the unsubscribe link in the emails. Message and data rates may apply. Message frequency may vary. Privacy Policy

Related Properties

Expansive four bedroom home surrounded by 6.2 acres of fenced pastures with turn-out sheds, barn that houses seven horse stalls and 10 foot ceilings with hay storage above. This timeless center Hall colonial has a formal living room, custom barn door to dining room with French doors that lead to the kitchen with electric cooking, breakfast area with bowed window that allow for impressive views of the land.  The brick wood-burning fireplace anchors the cozy family room which carries into the naturally-lit sunroom with propane wall heater and access to the two-tier deck overlooking the level yard and open and lush pastures. On the second level of the home can be found the primary bedroom with attached recently-renovated bathroom with a walk-in shower and beautiful vanity. Three additional bedrooms and a hall bath with skylight complete the second level. Access to the walk-up attic can be found through the second bedroom.  Lots of storage space in the unfinished basement with Bilco door to the exterior. Many items in the house are negotiable as the sellers are downsizing. Don’t miss the opportunity to own in middle Creek Farm Equestrian Estates, where you are part of a community yet have plenty of space for privacy and opportunities that this property would allow.
#PAMC2194368

GILBERTSVILLE

3149 MIDDLE CREEK ROAD

4 Beds

2 Baths

2,690 Sq.Ft.

$799,997

MLS#: PAMC2194368
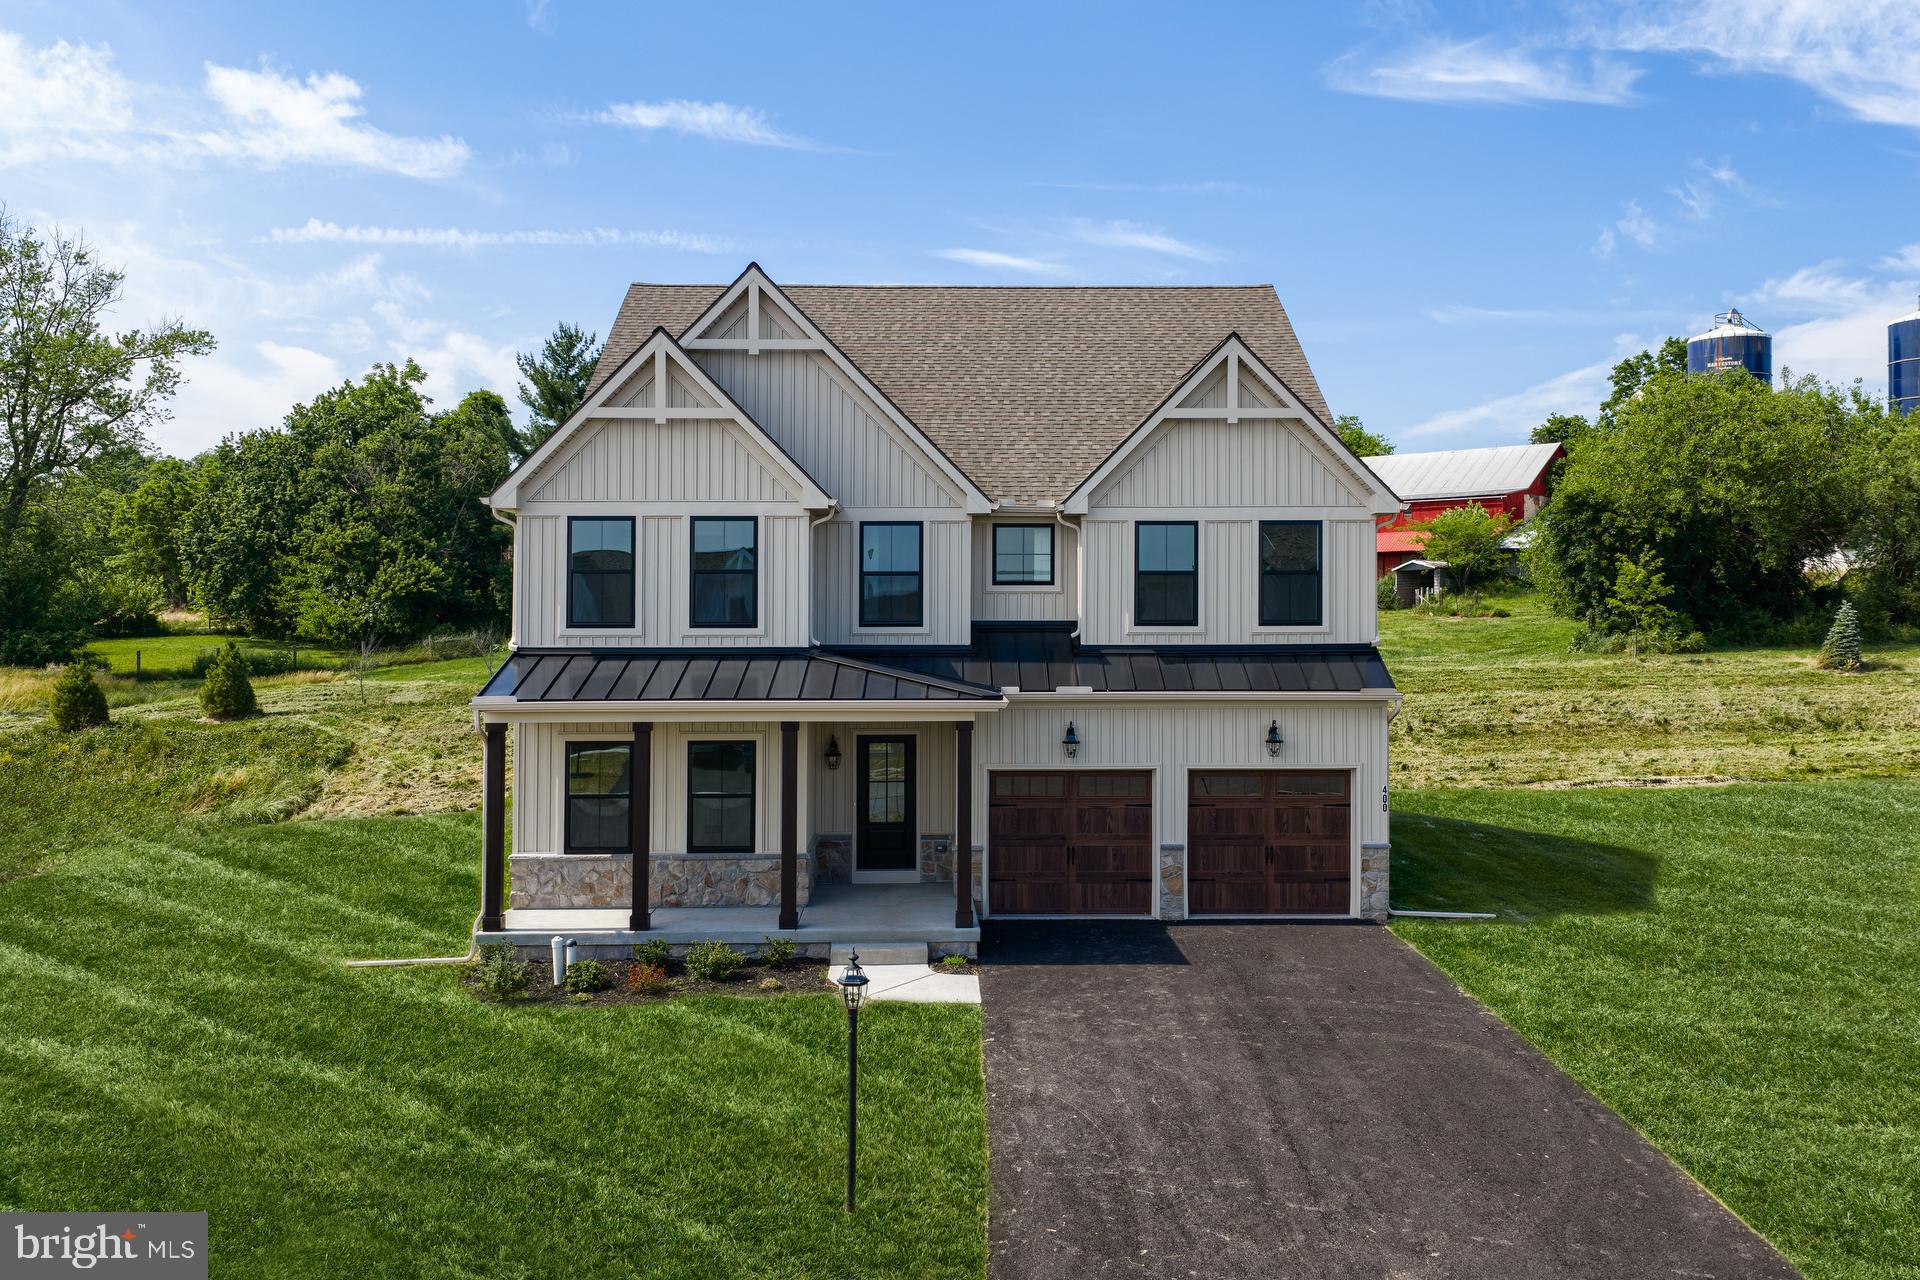
Discover the Covington Farmhouse, one of our most popular floorplans due to its beautiful open layout and spacious rooms. The front entry guides you into the heart of the home, passing a Study, Powder Room, and formal Dining Room. The Kitchen, Breakfast Area, and Family Room offer lots of space to live and entertain. The Kitchen boasts an eat-in island, large walk-in pantry, gas range, crown molding, and extended cabinets. Upstairs, the luxurious Owner's Suite has a cathedral ceiling, private bath, and dual walk-in closets. The ensuite Owner’s Bath boasts a tiled walk-in shower, freestanding soaker tub, and double vanity. 3 additional bedrooms with walk-in closets, a full hallway bath with a split vanity, and a conveniently located Laundry Room complete the second floor. The basements provides an addition 1,599 square feet of unfinished space with rough-ins for a half bath with future expansion. A 2-car Garage is included with the home. 

Welcome to the Retreat at Boyertown Farms, an idyllic community of new homes situated in the heart of Gilbertsville, PA. With new homesites averaging about 1/3 acre in size, and many backing up to green space, you'll have plenty of room to build your dream home. This community is designed with nature lovers in mind, featuring future walking trails that will allow residents to enjoy the natural beauty of the community. Situated conveniently off Route 100, a short distance north of Gilbertsville, this community provides effortless access to major routes, ensuring a hassle-free commute. Moreover, you'll enjoy convenient proximity to Philadelphia Premium Outlets, King of Prussia, and Reading, granting you a multitude of choices for shopping, dining, and entertainment. Retreat at Boyertown Farms offers a variety of customizable floorplans, each with over 10,000 structural and decorative customizations. Looking for more customization? Additional changes are available through our Design Time option. Your Designer will be with you every step of the way to help bring your vision to life. Our quality homes are backed with an industry-leading 20-year warranty structural warranty. Learn more about how Keystone Custom Homes are 80% more efficient than used homes and 50% more efficient than other new homes.
#PAMC2185002

GILBERTSVILLE

400 CORI DRIVE

4 Beds

2 Baths

3,480 Sq.Ft.

$849,990

MLS#: PAMC2185002

Send a message

Message successfully sent.

Your message

What is 3 + 4 ?

Reason for contacting?

I agree to receive email communication and understand I can unsubscribe at any time.

I agree to be contacted by Charis Realty Group - Christine Issler, Broker via call, email, and text for real estate services. To opt out, you can reply 'stop' at any time or reply 'help' for assistance. You can also click the unsubscribe link in the emails. Message and data rates may apply. Message frequency may vary. Privacy Policy

Sign Out

Virtual Assistant

Would you like to take the next step with this property? We can help you schedule a showing or virtual tour, or send you more details.

Yes, I would like more information.

Thank You for Your Reply, One of Our Agents will contact you as soon as possible

No, maybe later.

Thank you, you can always contact me via email, phone number or through the contact form.

Realhub AI

Lucy - Your AI-Powered Realtor

Update Your Temporary Password

Personalize your search

Enter your email and we'll notify you immediately when new listings match what you're looking for.

or enter email address

Already have an account ? Login here

Continue your home search

I agree to receive communications and understand I can unsubscribe at any time.

I agree to be contacted by Charis Realty Group - Christine Issler, Broker via call, email, and text for real estate services. To opt out, you can reply 'stop' at any time or reply 'help' for assistance. You can also click the unsubscribe link in the emails. Message and data rates may apply. Message frequency may vary. Privacy Policy

Already have an account ? Login here

We use cookies

We use cookies primarily for analytics to enhance your experience. By accepting, you agree to our use of these cookies. You can manage your preferences or learn more about our cookies policy.