
Cape Cod, Colonial
2551 PARK ROAD
WARRINGTON, PA 18976
MLS#: PABU2125444
$600,000
Property
Beds
3
Full Baths
2
1/2 Baths
1
Year Built
1941
Sq.Footage
2,008
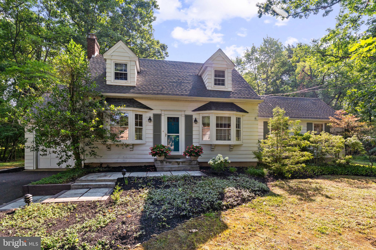
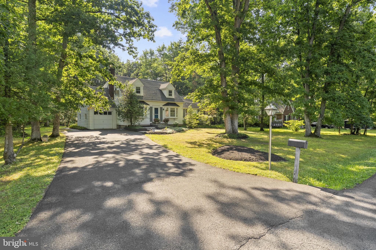
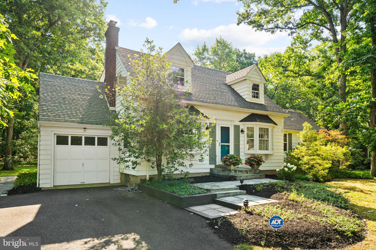
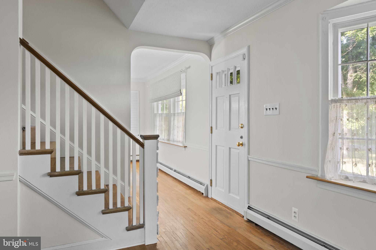
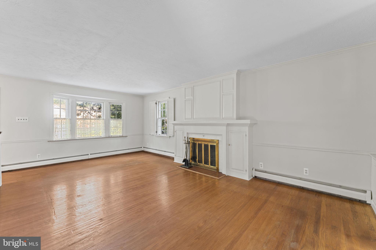
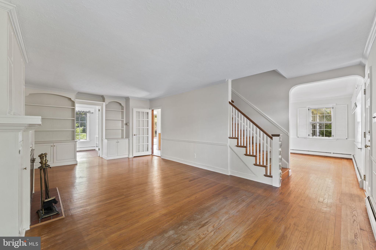
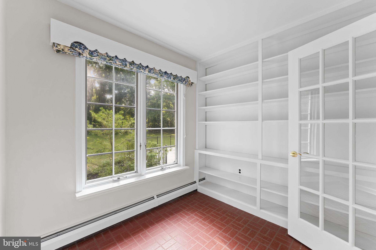
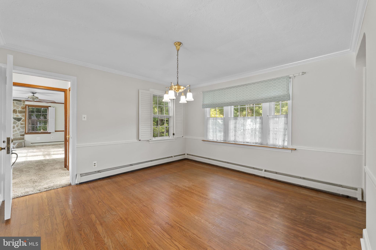
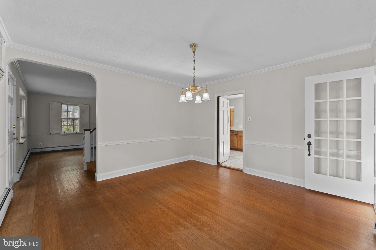
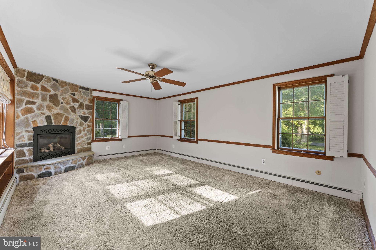
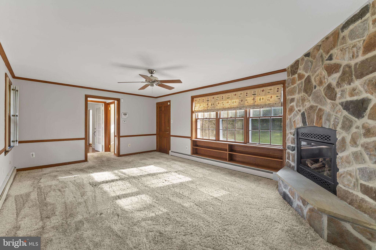
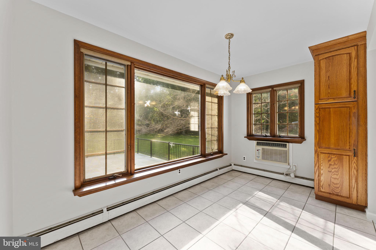
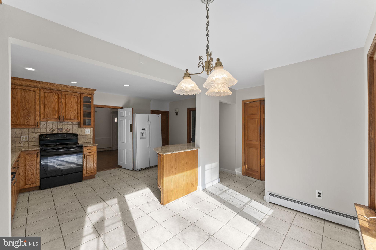
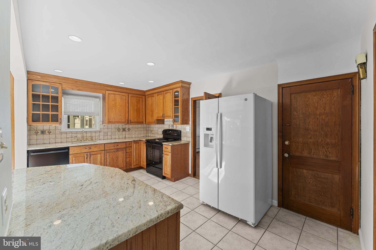
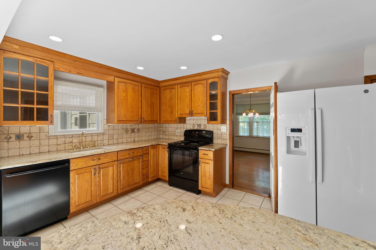
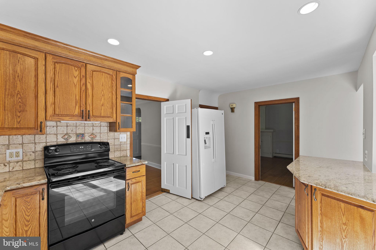
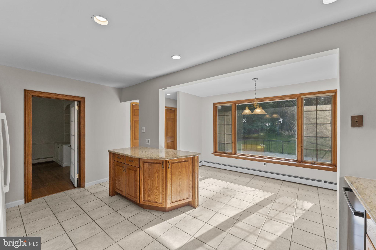
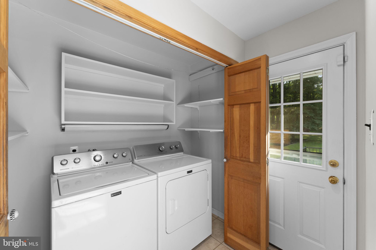
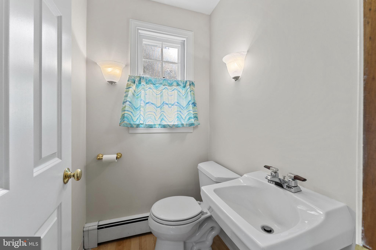
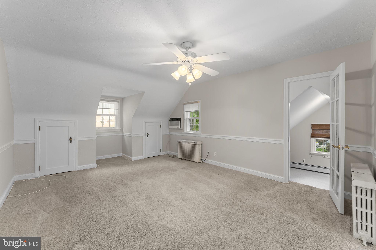
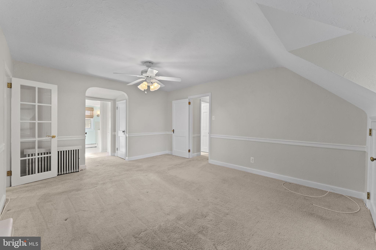
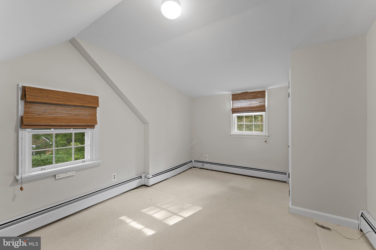
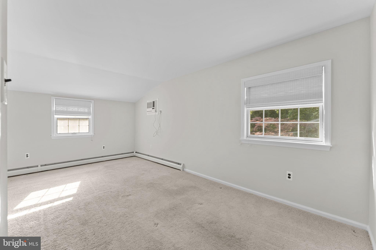
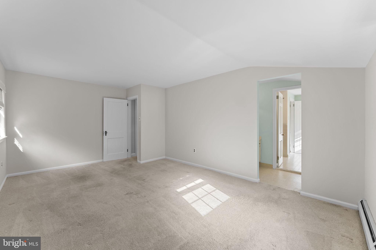
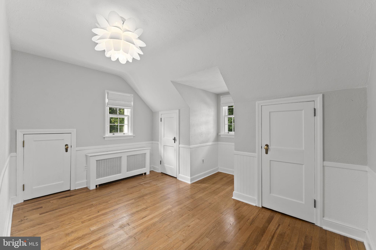
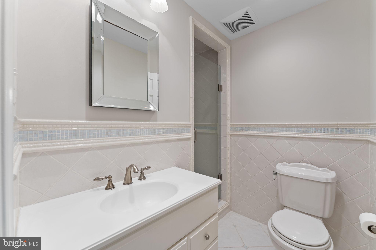
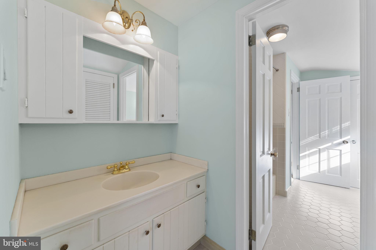
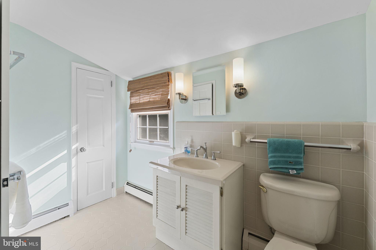
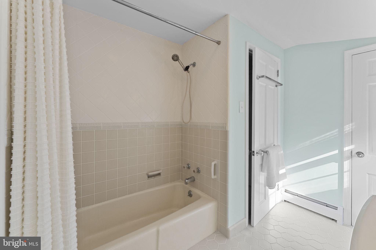
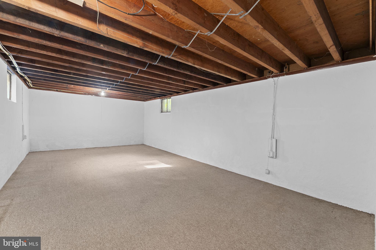
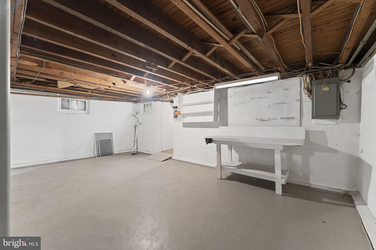
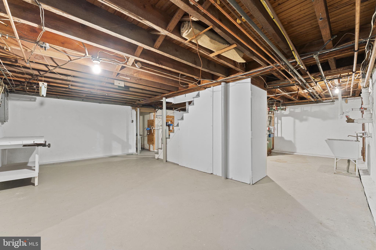
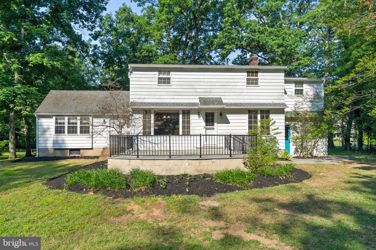
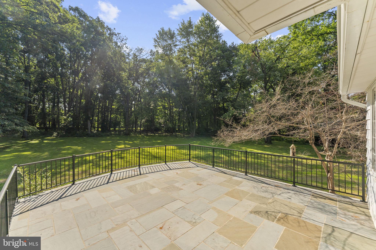
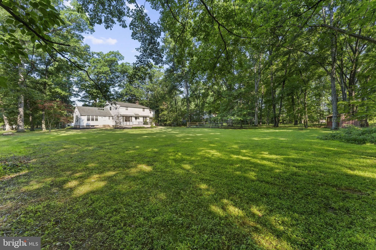
Welcome to a desirable street in Warrington Township, where this charming expanded Cape Cod/Colonial-style home is beautifully set on a little over one acre with peaceful wooded views in the rear. A long driveway provides 3+ car parking and leads to a one-car attached garage. Offering generous living space, hardwood floors throughout much of the home, solid six-panel wood doors, public water and sewer, and a lovely natural setting with mature surroundings, a rear patio with a backyard shed, this home presents a wonderful opportunity within the highly regarded Central Bucks School District. The main level features a warm and inviting living room with hardwood floors, crown molding, a fireplace, built-in bookcases, and windows with interior shutters. Just off the living room is a cozy sitting room overlooking the backyard, perfect for reading, relaxing, or enjoying a quiet retreat. The dining room offers hardwood floors, crown molding, chair rail detail, and a bay window that fills the space with natural light. The kitchen includes an island, granite countertops, porcelain sink, oak cabinetry, lazy Susan, glass-front cabinet detail, dishwasher, refrigerator, and a breakfast area with a large window overlooking the rear yard. A powder room is located between the kitchen and family room. The spacious family room is a comfortable gathering space featuring carpeting, chair rail, crown molding, ceiling fan, window shutters, built-in shelving, and a beautiful stone fireplace with propane insert. A rear door provides access to the backyard and patio, creating an easy flow for indoor-outdoor living and entertaining. Upstairs, you’ll find three bedrooms, including a spacious primary bedroom with carpeting, ceiling fan with light, eave storage, a generous closet area with four closets total, plus a small office, sitting room, or dressing area. The primary bath includes a make-up vanity area, tub/shower, and sink vanity. Bedroom two is located at the rear of the home and features carpeting, while bedroom three is located at the front of the home and offers hardwood flooring. A hall bathroom with shower and sink vanity completes the second level. Additional features include a large unfinished basement with sump pump, completed water remediation, two oil tanks, water softener, 150-amp electric, and four-zone hot water heat with summer/winter hookup, approximately five years old. Washer, dryer, refrigerator, and fireplace equipment are included in as-is condition. With its spacious lot, classic character, peaceful rear views, and desirable Warrington Township location, this home offers a special opportunity to make it your own.
Features & Amenities
Interior
-
Total Bedrooms
3
-
Bathrooms
2
-
1/2 Bathrooms
1
-
Above Grade Finished Area
2008.0
-
Basement YN
YES
-
Cooling YN
NO
-
Cooling
None
-
Fireplace YN
YES
-
Heating YN
YES
-
Heating
Oil, Baseboard, Radiant
-
Pet friendly
N/A
Exterior
-
Garage
Yes
-
Garage spaces
1
-
Construction Materials
Frame
-
Parking
Asphalt, Garage, Attached
-
Patio and Porch Features
Patio
-
Pool
No
-
Waterfront YN
NO
Area & Lot
-
Lot Size(acres)
1.08
-
Lot Size(square feet)
46,875
-
Property Type
Residential
-
Property Sub Type
Single Family Residence
-
Architectural Style
Cape Cod, Colonial
Price
-
Sales Price
$600,000
-
Tax Amount
$6,625
-
Sq. Footage
2,008
-
Price/SqFt
$298
HOA
-
Association
No
School District
-
Elementary School
N/A
-
Middle School
N/A
-
High School
N/A
Property Features
-
New Construction
NO
-
Foundation Details
Concrete Perimeter
-
Senior Community YN
NO
-
Sewer
Septic Tank
-
Tax Lot
017
-
Water Source
Public
Schedule a Showing
Showing scheduled successfully.
Mortgage calculator
Estimate your monthly mortgage payment, including the principal and interest, property taxes, and HOA. Adjust the values to generate a more accurate rate.
Your payment
Principal and Interest:
$
Property taxes:
$
HOA fees:
$
Total loan payment:
$
Total interest amount:
$
Location
County
BUCKS
Elementary School
Middle School
High School
Listing Courtesy of Carol Young , Keller Williams Real Estate-Blue Bell
RealHub Information is provided exclusively for consumers' personal, non-commercial use, and it may not be used for any purpose other than to identify prospective properties consumers may be interested in purchasing. All information deemed reliable but not guaranteed and should be independently verified. All properties are subject to prior sale, change or withdrawal. RealHub website owner shall not be responsible for any typographical errors, misinformation, misprints and shall be held totally harmless.

AGENT
Jose Centeno
Call Jose today to schedule a private showing.

* Listings on this website come from the FMLS IDX Compilation and may be held by brokerage firms other than the owner of this website. The listing brokerage is identified in any listing details. Information is deemed reliable but is not guaranteed. If you believe any FMLS listing contains material that infringes your copyrighted work please click here to review our DMCA policy and learn how to submit a takedown request.© 2024 FMLS.
Related Properties
WARRINGTON
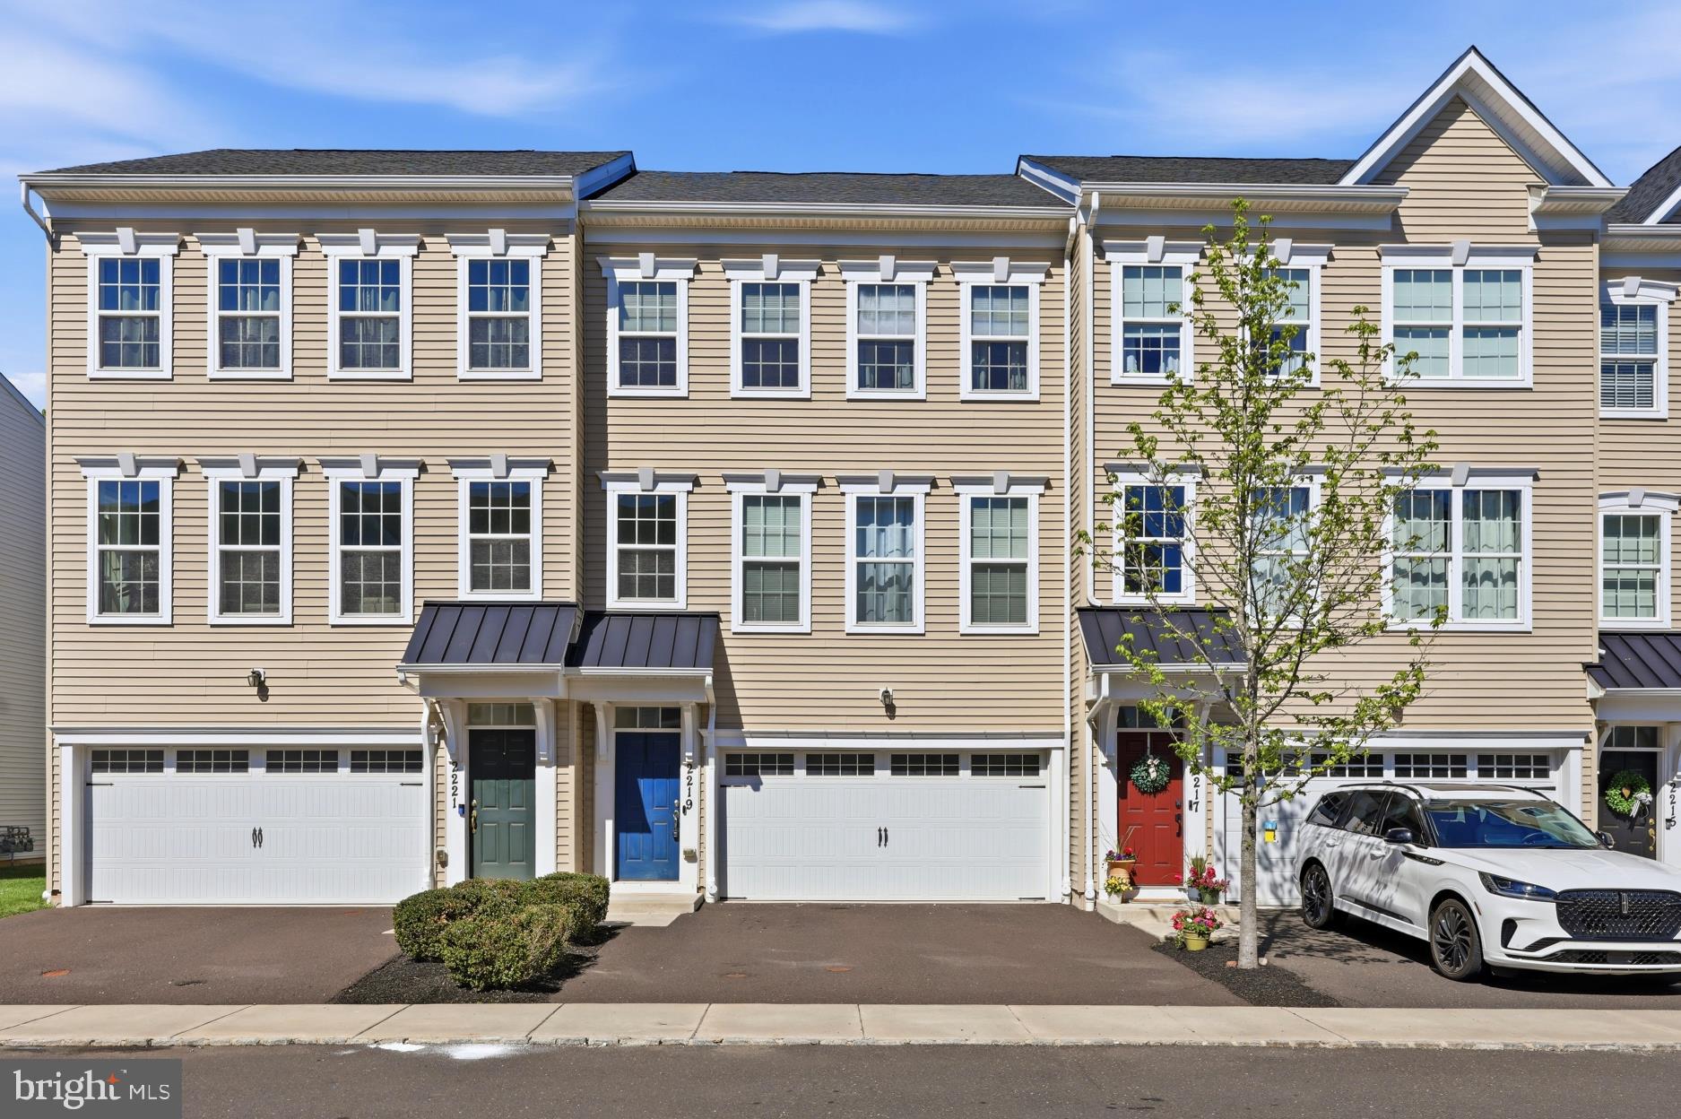
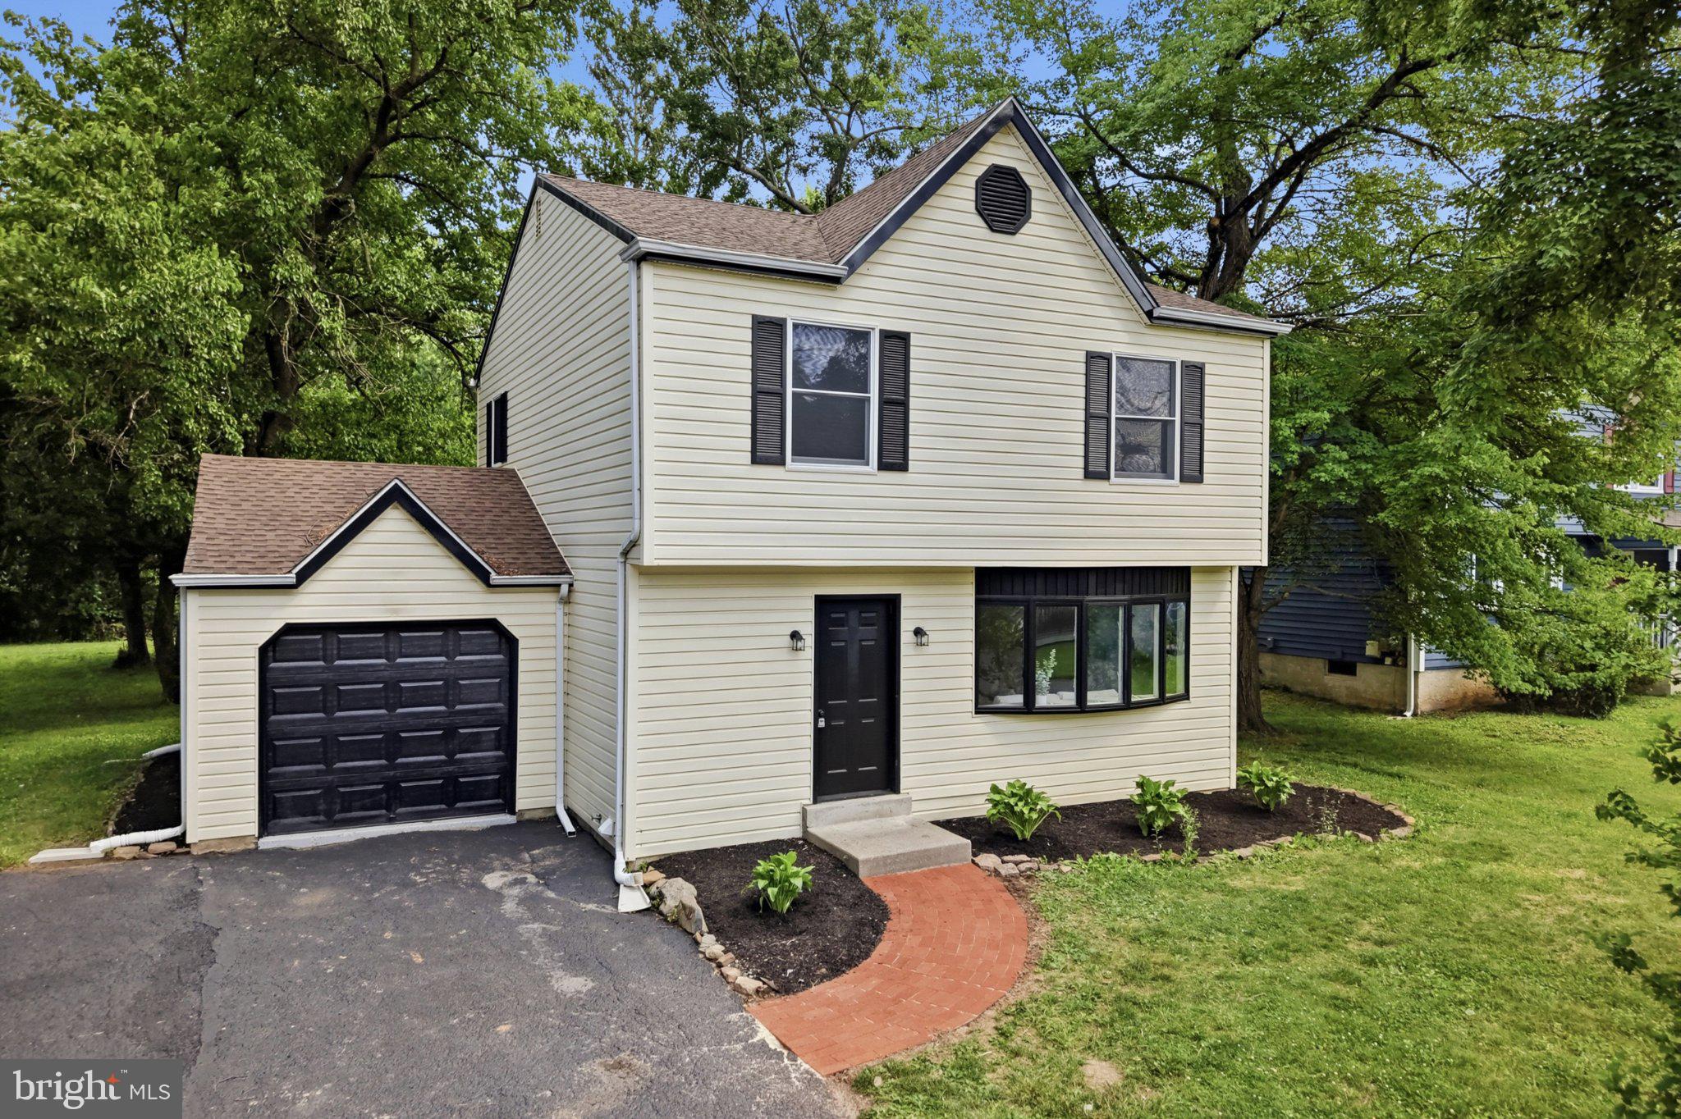
2219 EVIN DRIVE
3 Beds
2 Baths
2,640 Sq.Ft.
$524,900
MLS#: PABU2119744
WARRINGTON
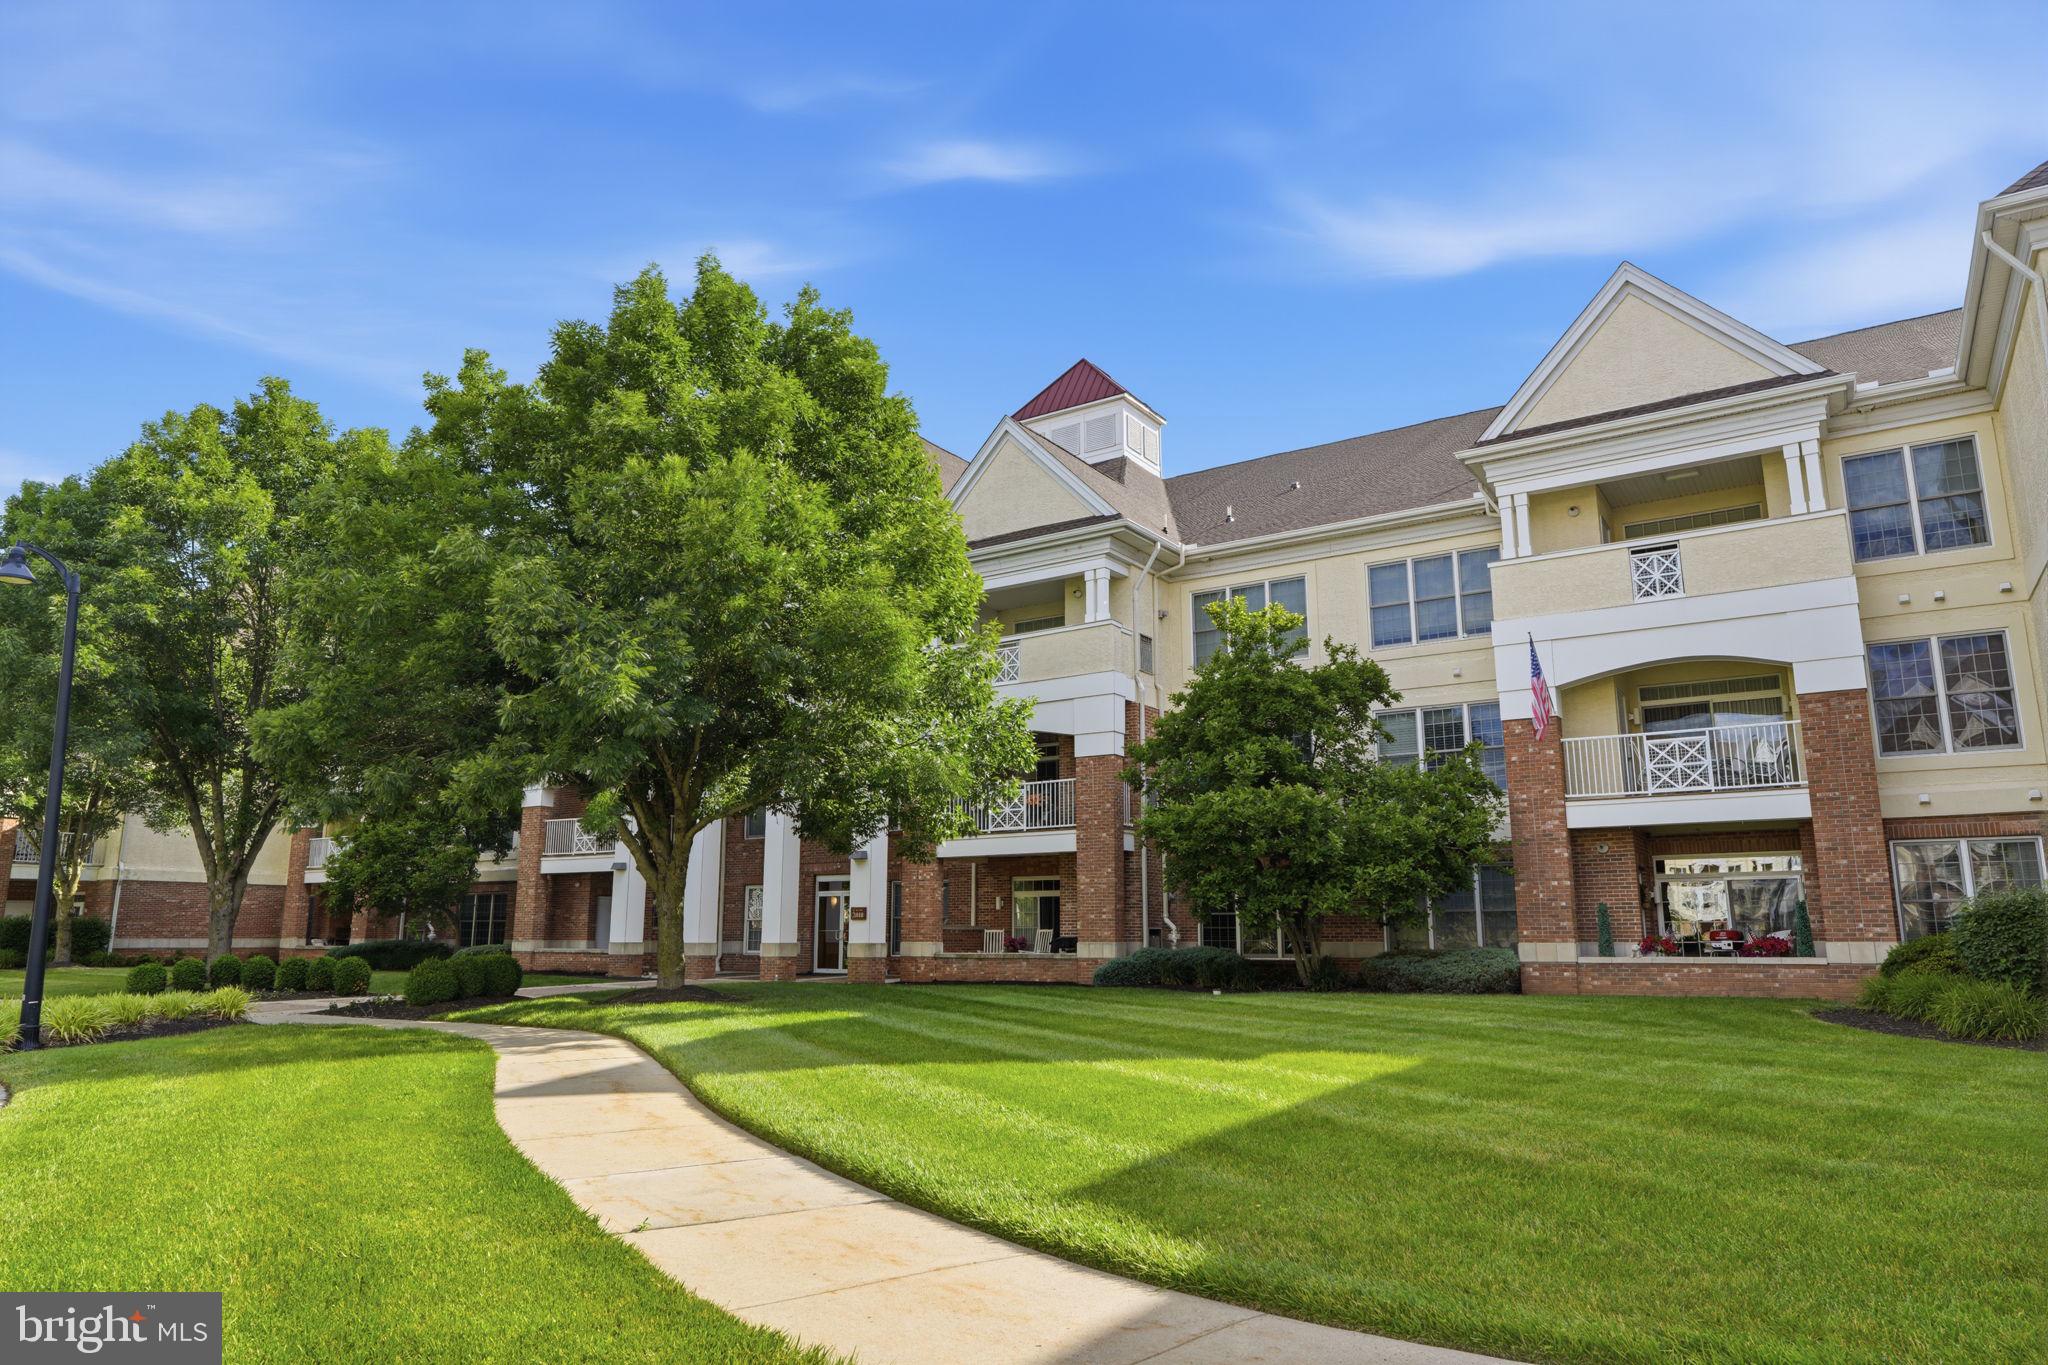
815 PHILADELPHIA AVENUE
3 Beds
1 Baths
1,500 Sq.Ft.
$509,900
MLS#: PABU2123994
WARRINGTON
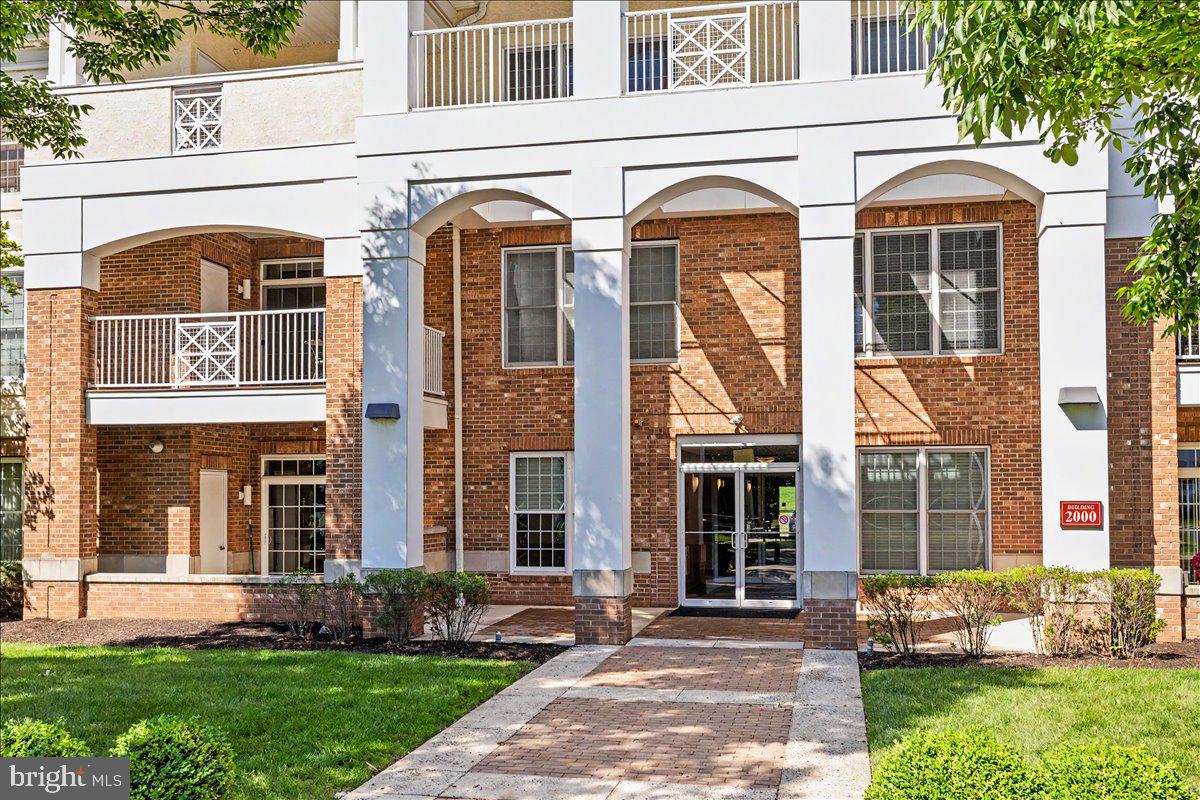
2207 MERIDIAN BOULEVARD 2207
2 Beds
2 Baths
1,874 Sq.Ft.
$499,900
MLS#: PABU2123926
WARRINGTON
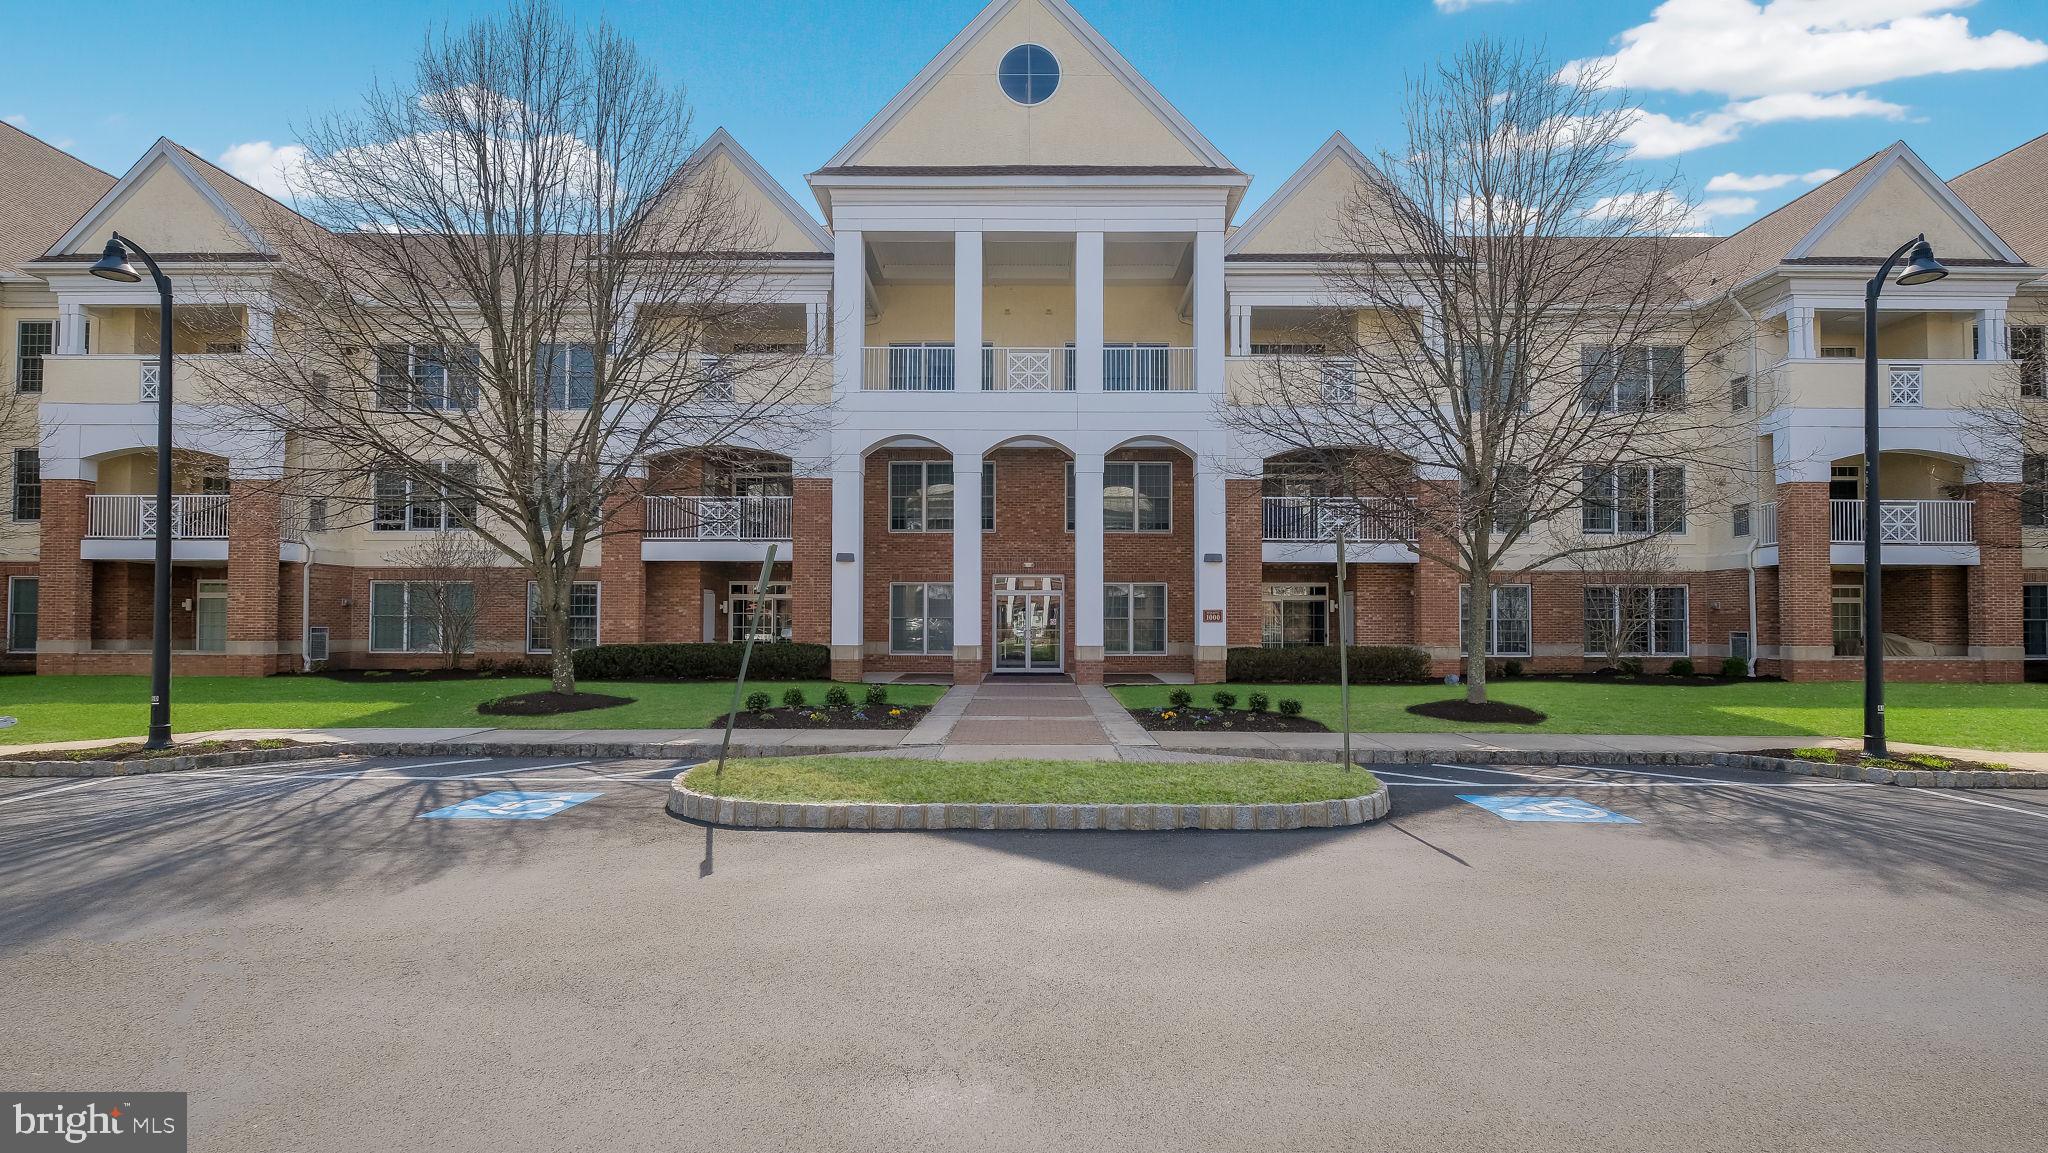
2103 MERIDIAN BOULEVARD 2103
2 Beds
2 Baths
1,905 Sq.Ft.
$550,000
MLS#: PABU2121740
WARRINGTON
1218 MERIDIAN BOULEVARD 1218
2 Beds
2 Baths
1,874 Sq.Ft.
$495,000
MLS#: PABU2117110
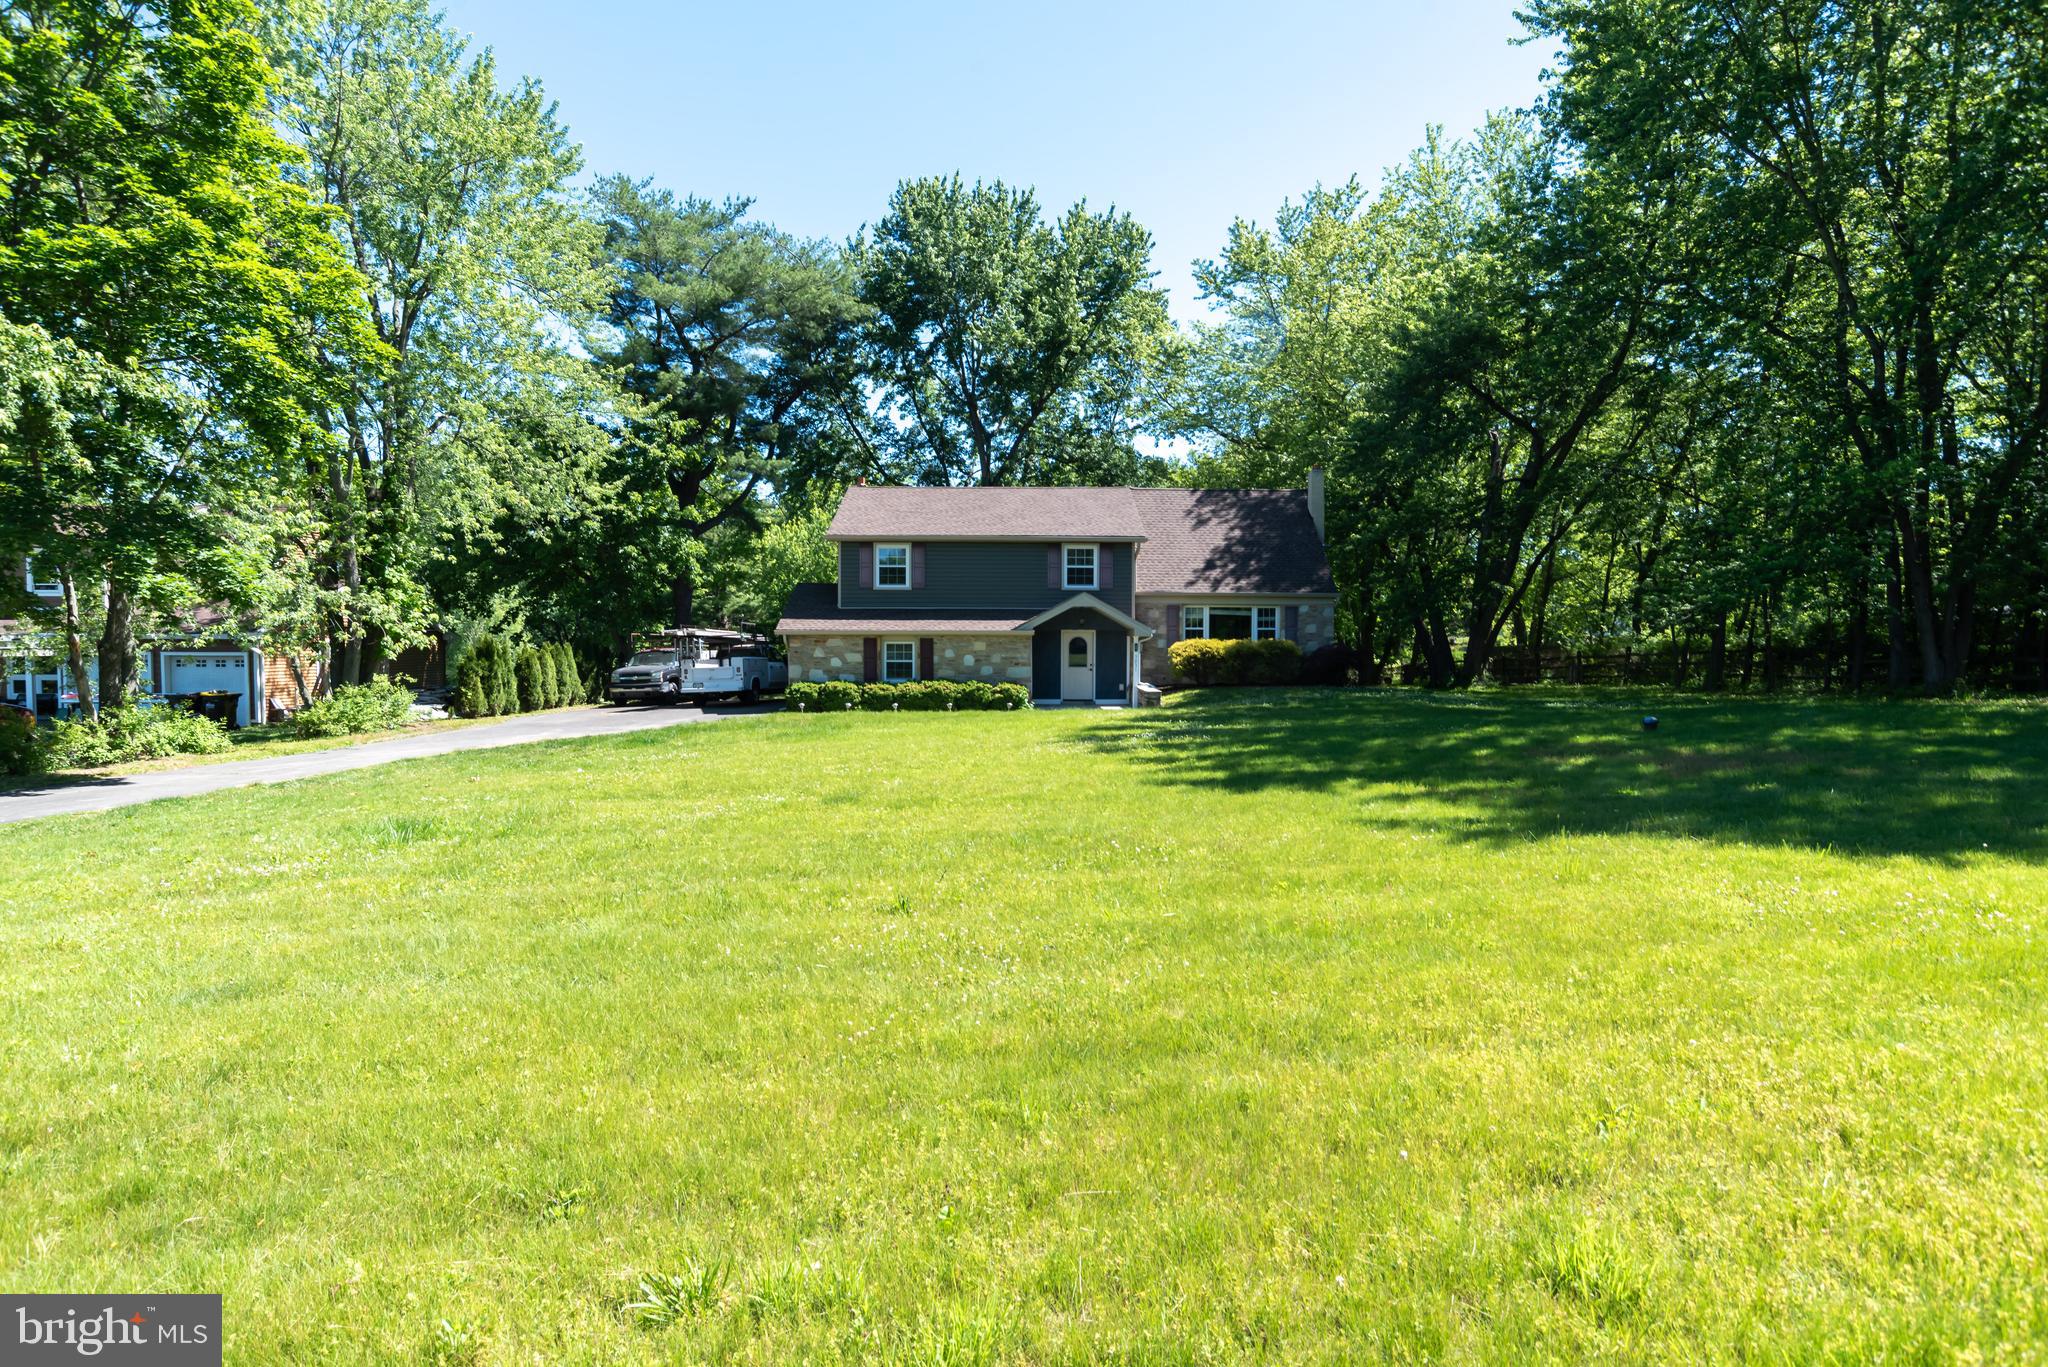
WARRINGTON
3031 BRISTOL ROAD
4 Beds
2 Baths
1,372 Sq.Ft.
$650,000
MLS#: PABU2122844
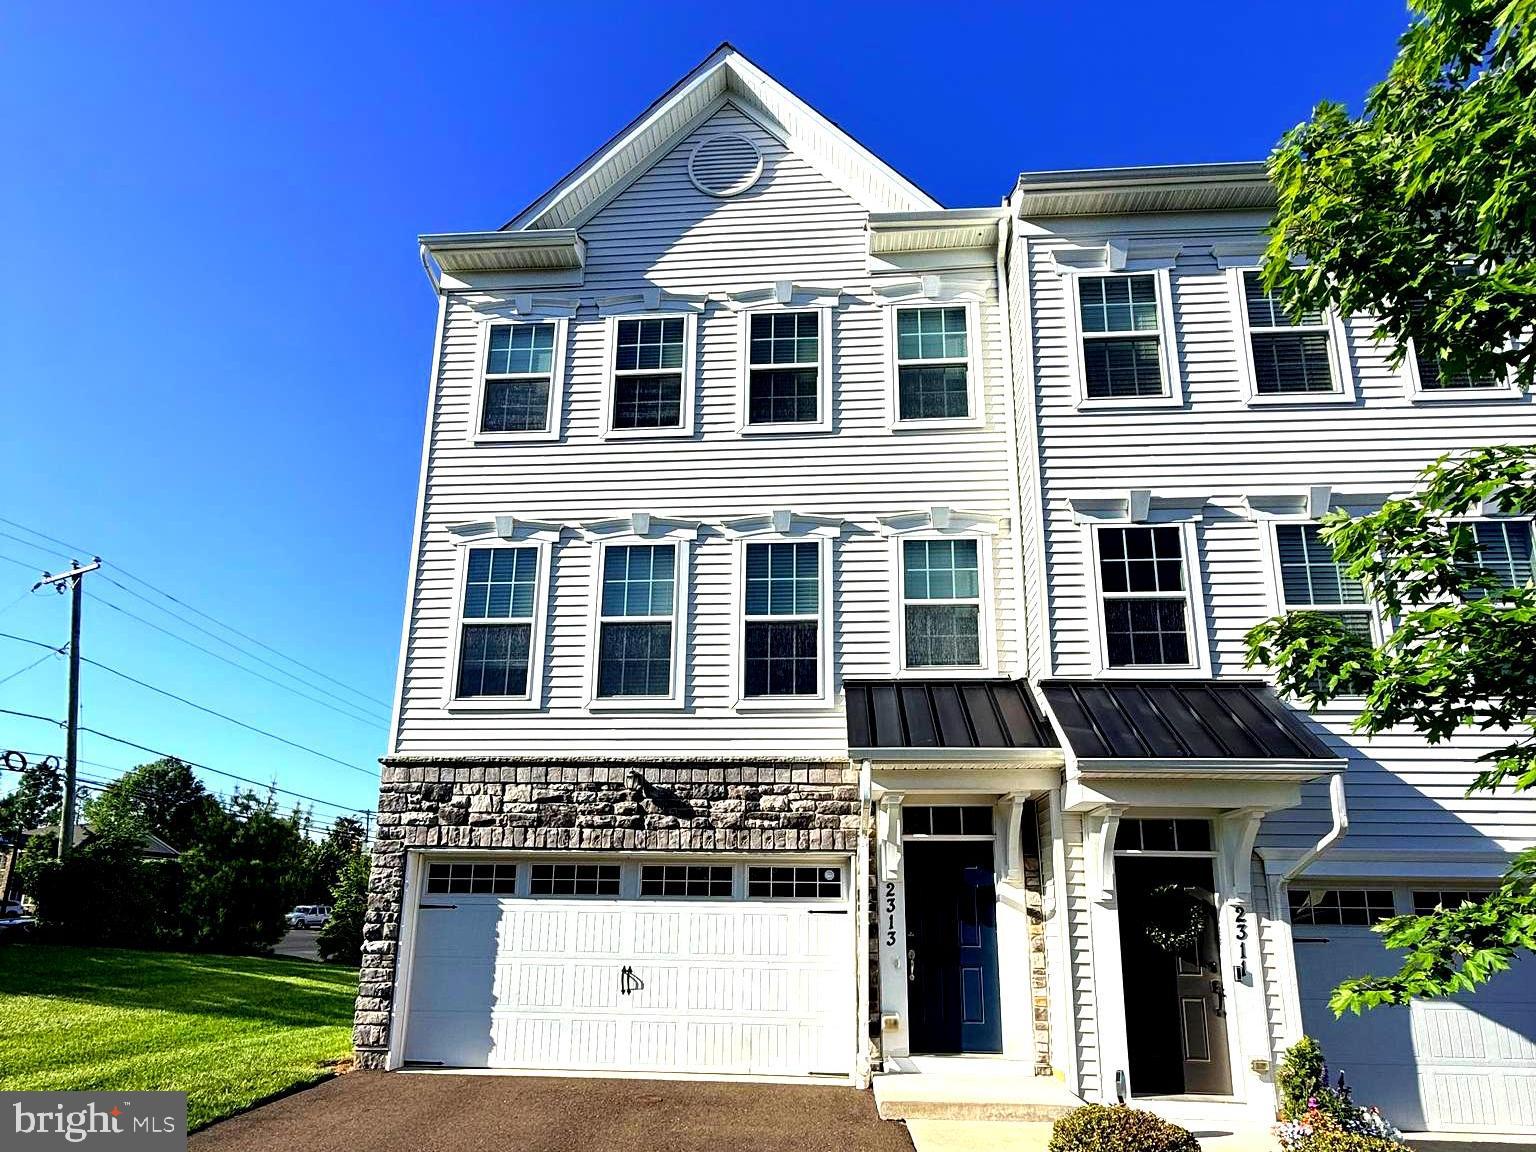
WARRINGTON
2313 MACIS CIRCLE
4 Beds
3 Baths
2,640 Sq.Ft.
$594,999
MLS#: PABU2121092
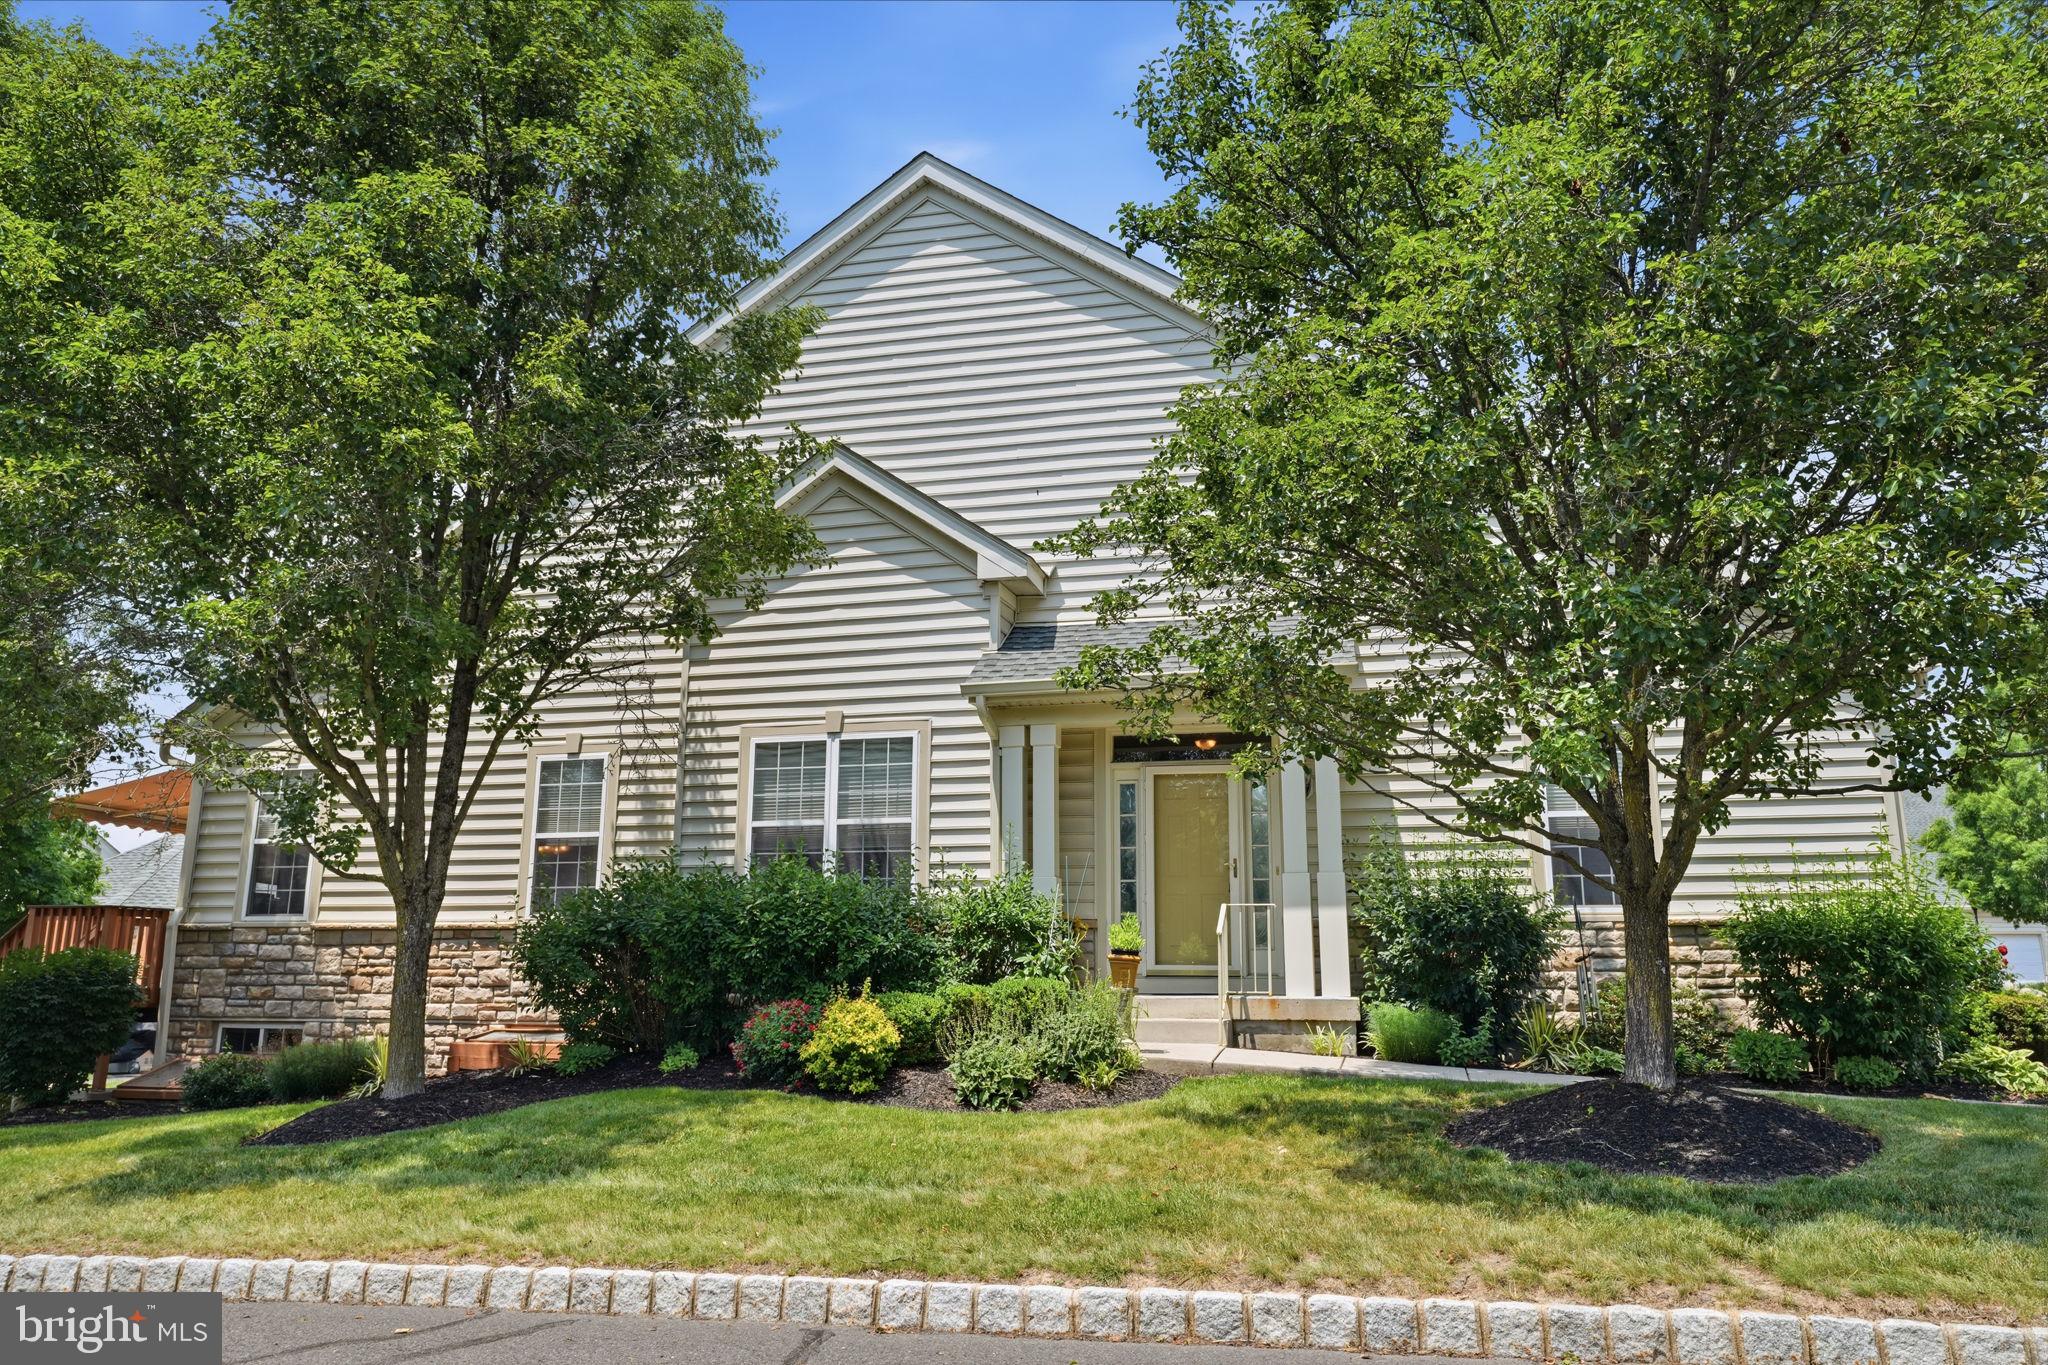
WARRINGTON
301 EATON COURT 20
2 Beds
2 Baths
1,782 Sq.Ft.
$575,000
MLS#: PABU2124028
.png)