
Property
Beds
3
Full Baths
2
1/2 Baths
1
Year Built
2022
Sq.Footage
1,680
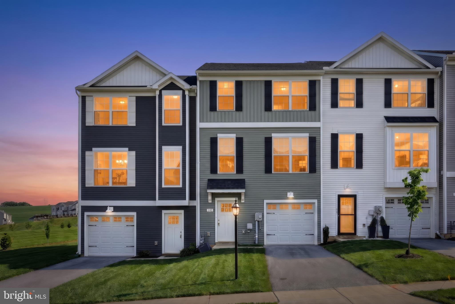
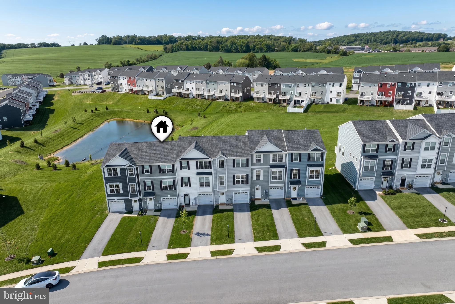
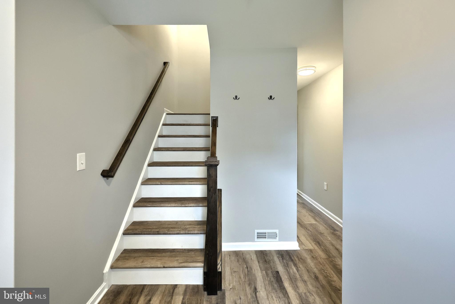
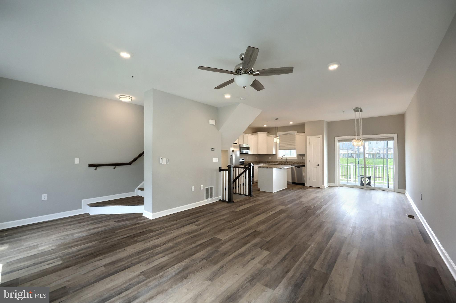
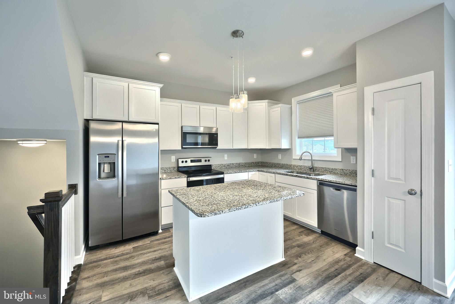
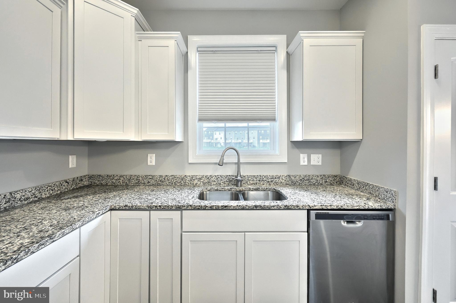
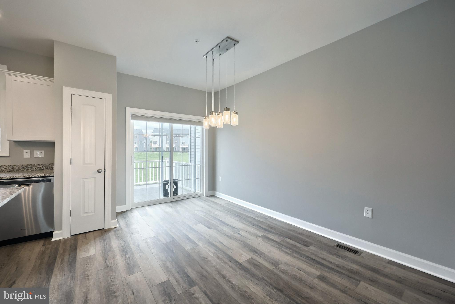
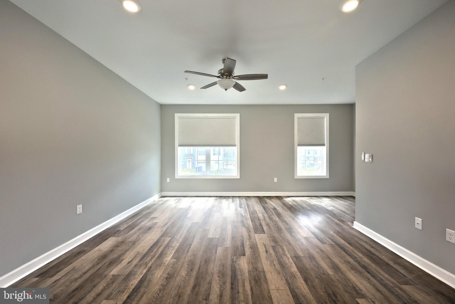
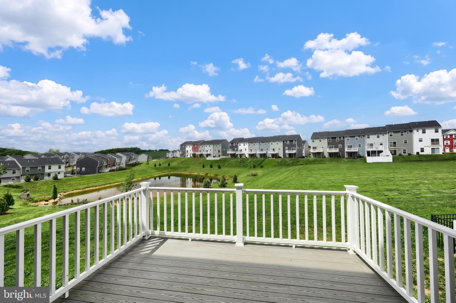
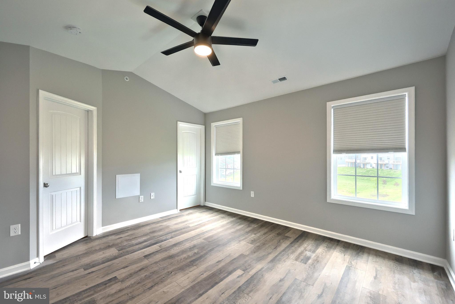
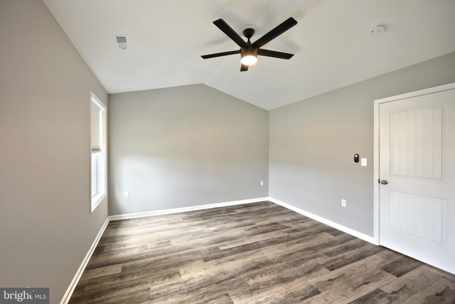
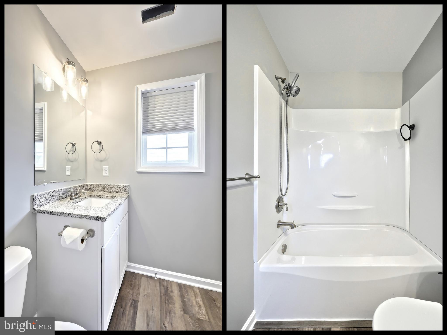
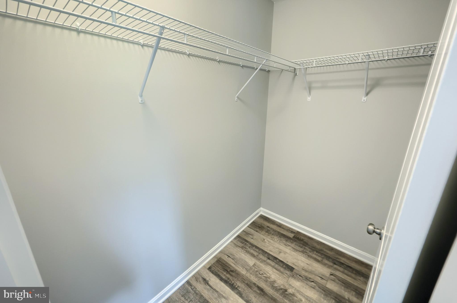
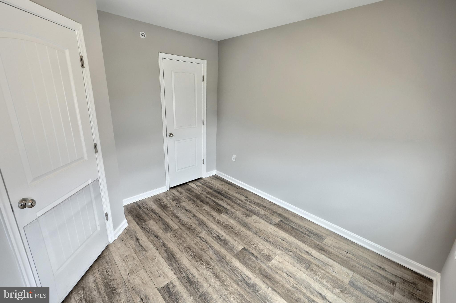
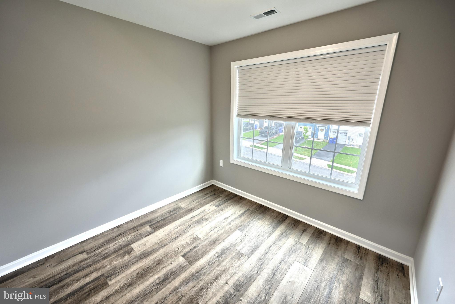
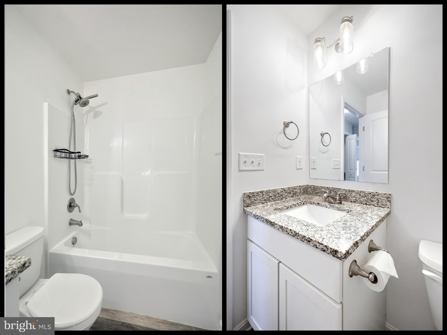
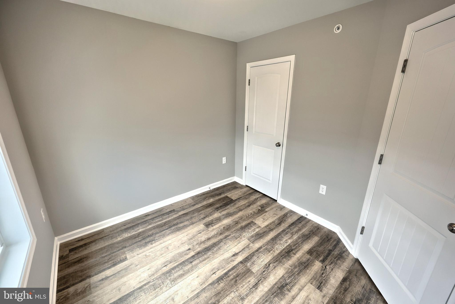
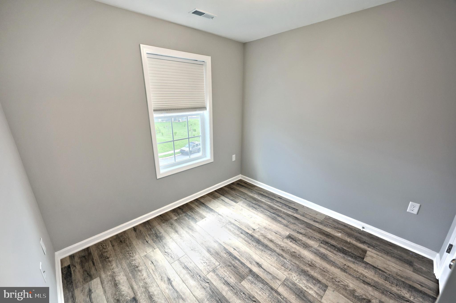
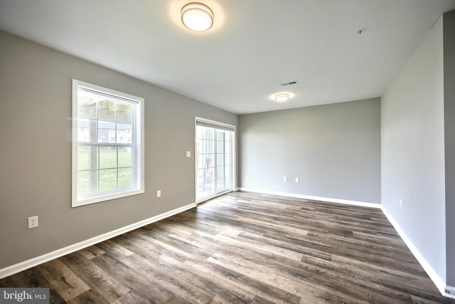
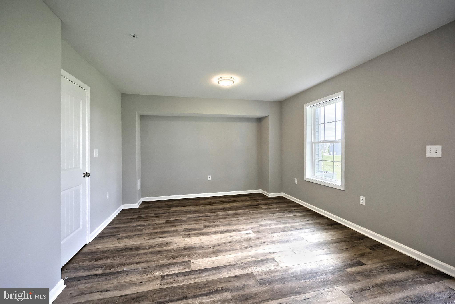
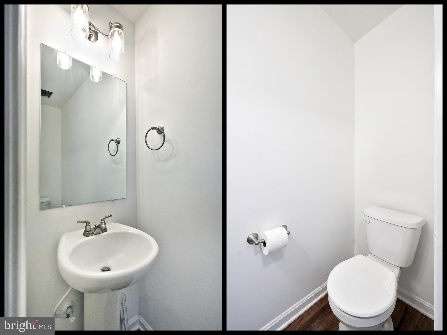
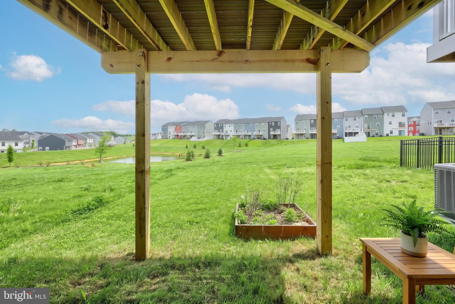
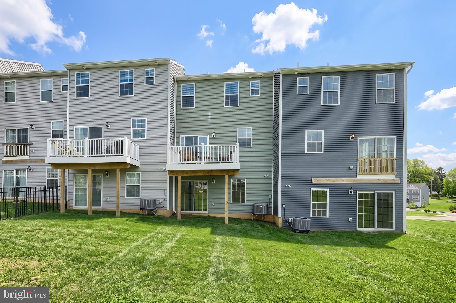
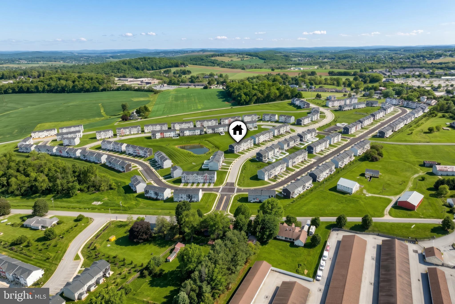
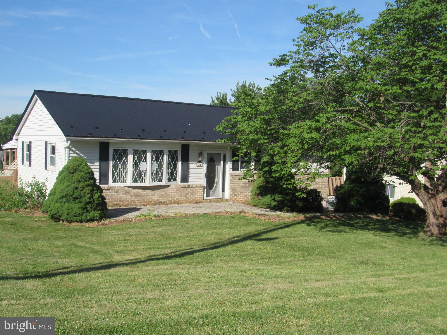
Welcome Home to 242 Hudson Blvd in Red Lion PA!This 3 bedroom, 2.5 bath townhome built in 2023 is located in the Hudson Ridge community within the Dallastown Area School District and offers modern finishes across three levels of living space, professionally painted throughout. The main level showcases a completely open floor plan, creating a seamless flow between the living, dining and kitchen areas. The kitchen is equipped with granite countertops, a center island, stainless steel appliances including a dishwasher and refrigerator, and updated fixtures throughout. Sliding glass doors off the dining area lead to a rear maintenance free deck, providing space for outdoor enjoyment. The upper level includes three well-sized bedrooms, highlighted by a primary suite with a walk-in closet and private full bath. A second full hall bath and conveniently located laundry complete this level. The lower level features a versatile flex room that can serve as a fourth bedroom, home office or additional living area, along with access to the one car garage. The HOA maintains common area grounds, allowing for low maintenance living. Conveniently located near Route 24, Route 74 and I-83, providing easy access to York, Baltimore, Red Lion and surrounding areas. Schedule your private tour today!
Features & Amenities
Interior
-
Other Interior Features
Kitchen Island, Recessed Lighting, Walk-In Closet(s), Open Floorplan
-
Total Bedrooms
3
-
Bathrooms
2
-
1/2 Bathrooms
1
-
Above Grade Finished Area
1680.0
-
Basement YN
NO
-
Cooling YN
YES
-
Cooling
Central Air, Electric
-
Fireplace YN
NO
-
Heating YN
YES
-
Heating
Natural Gas, Forced Air
-
Pet friendly
Cats OK, Dogs OK, Yes
Exterior
-
Garage
Yes
-
Garage spaces
1
-
Construction Materials
Vinyl Siding
-
Other Exterior Features
Rain Gutters
-
Parking
Garage Door Opener, Garage, Attached
-
Patio and Porch Features
Deck
-
Pool
No
-
Waterfront YN
NO
Area & Lot
-
Lot Size(acres)
0.05
-
Lot Size(square feet)
2,178
-
Property Type
Residential
-
Property Sub Type
Townhouse
-
Architectural Style
Side-by-Side
Price
-
Sales Price
$279,900
-
Tax Amount
$5,361
-
Financing Options
Cash, Conventional, FHA, USDA, VA
-
Sq. Footage
1,680
-
Price/SqFt
$166
HOA
-
Association
YES
-
Association Fee
$25
-
Association Fee Frequency
Monthly
-
Association Fee Includes
N/A
School District
-
Elementary School
DALLASTOWN
-
Middle School
DALLASTOWN AREA
-
High School
DALLASTOWN AREA
Property Features
-
New Construction
NO
-
Foundation Details
Slab
-
Senior Community YN
NO
-
Sewer
Public Sewer
-
Tax Lot
0324
-
Water Source
Public
Schedule a Showing
Showing scheduled successfully.
Mortgage calculator
Estimate your monthly mortgage payment, including the principal and interest, property taxes, and HOA. Adjust the values to generate a more accurate rate.
Your payment
Principal and Interest:
$
Property taxes:
$
HOA fees:
$
Total loan payment:
$
Total interest amount:
$
Location
County
YORK
Elementary School
DALLASTOWN
Middle School
DALLASTOWN AREA
High School
DALLASTOWN AREA
Listing Courtesy of Andrew Spangenberger , Cummings & Co. Realtors
RealHub Information is provided exclusively for consumers' personal, non-commercial use, and it may not be used for any purpose other than to identify prospective properties consumers may be interested in purchasing. All information deemed reliable but not guaranteed and should be independently verified. All properties are subject to prior sale, change or withdrawal. RealHub website owner shall not be responsible for any typographical errors, misinformation, misprints and shall be held totally harmless.

AGENT
Jose Centeno
Call Jose today to schedule a private showing.

* Listings on this website come from the FMLS IDX Compilation and may be held by brokerage firms other than the owner of this website. The listing brokerage is identified in any listing details. Information is deemed reliable but is not guaranteed. If you believe any FMLS listing contains material that infringes your copyrighted work please click here to review our DMCA policy and learn how to submit a takedown request.© 2024 FMLS.
Related Properties
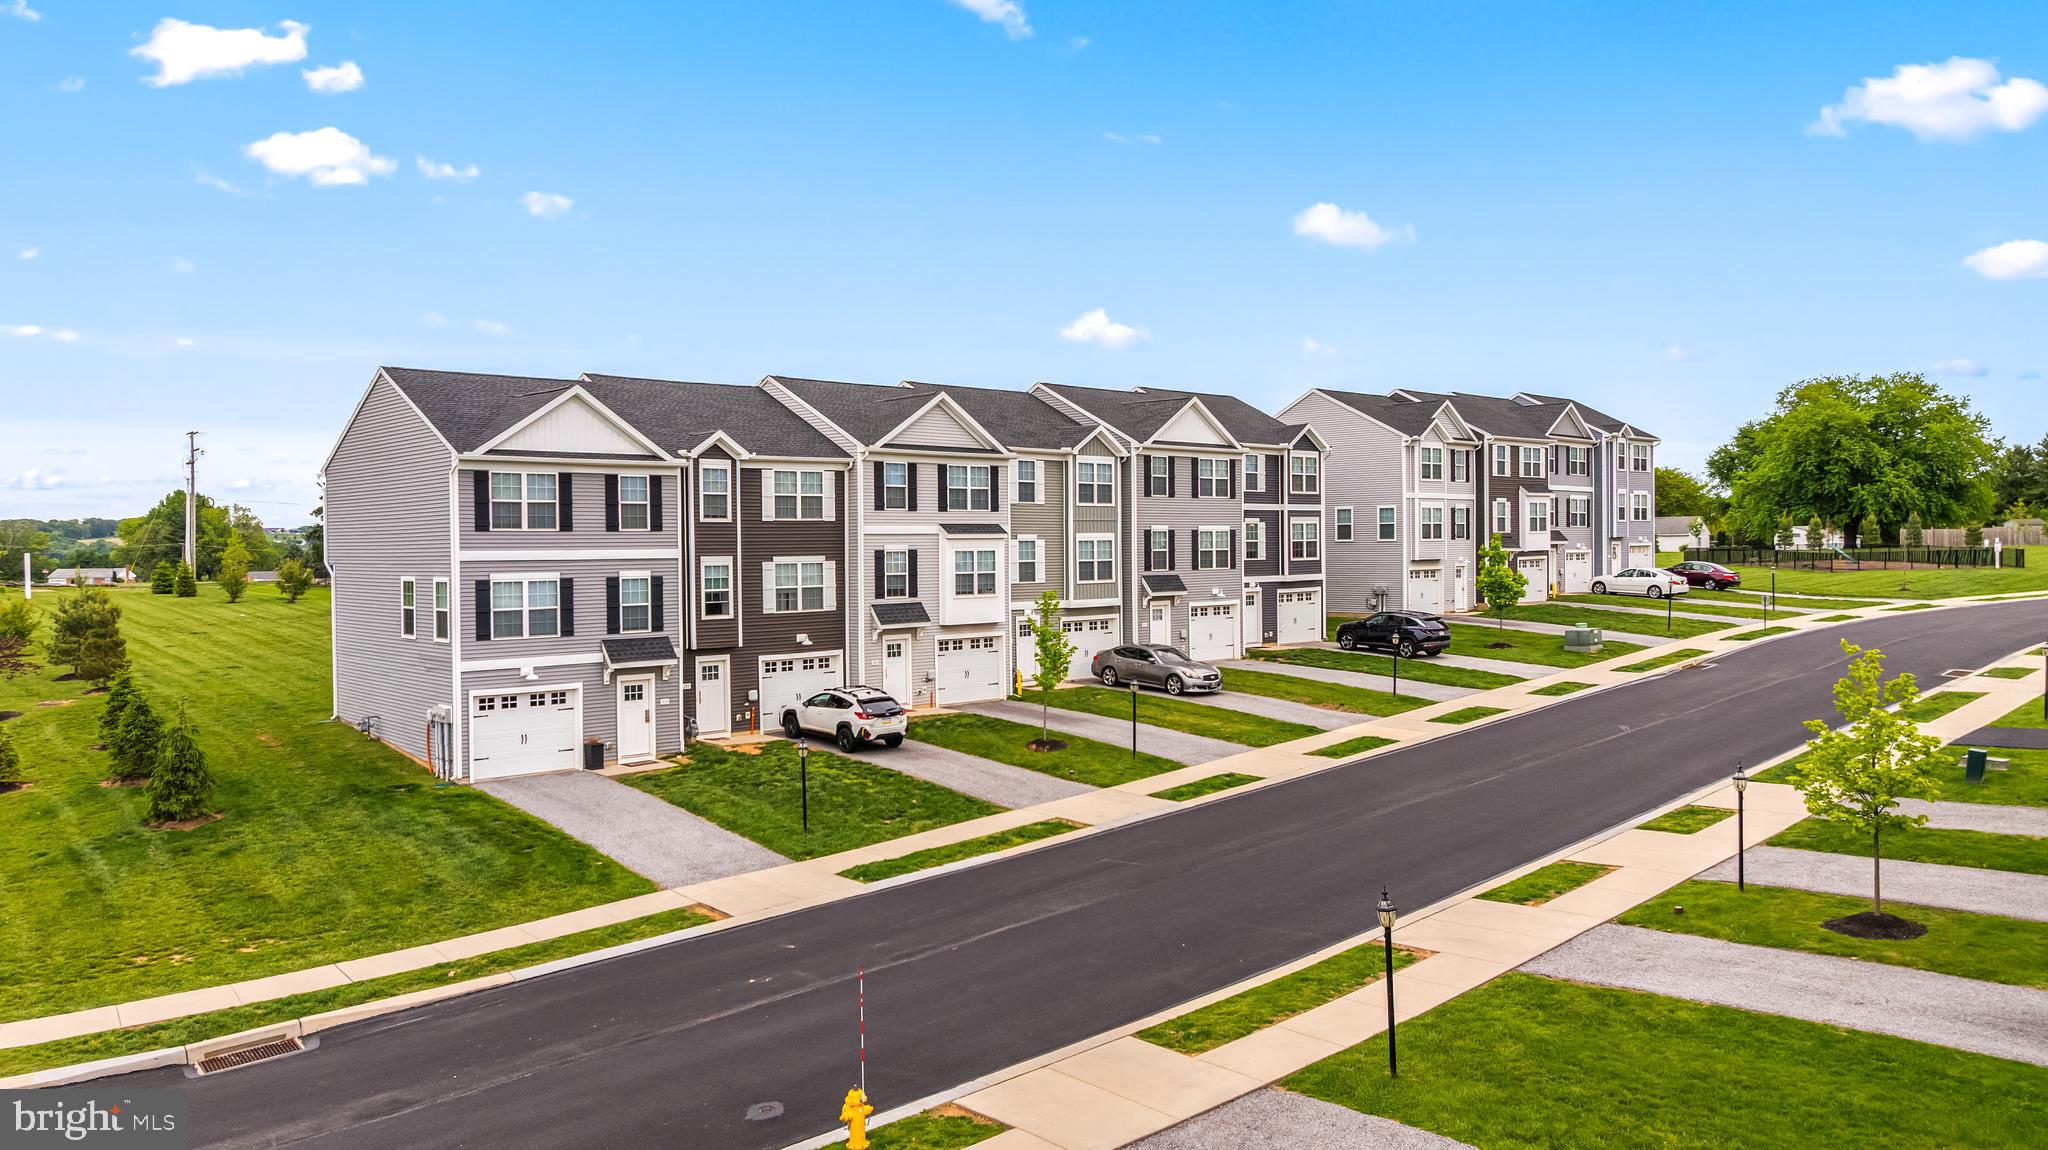
RED LION
452 BRADFORD DRIVE
4 Beds
3 Baths
1,900 Sq.Ft.
$313,450
MLS#: PAYK2104412
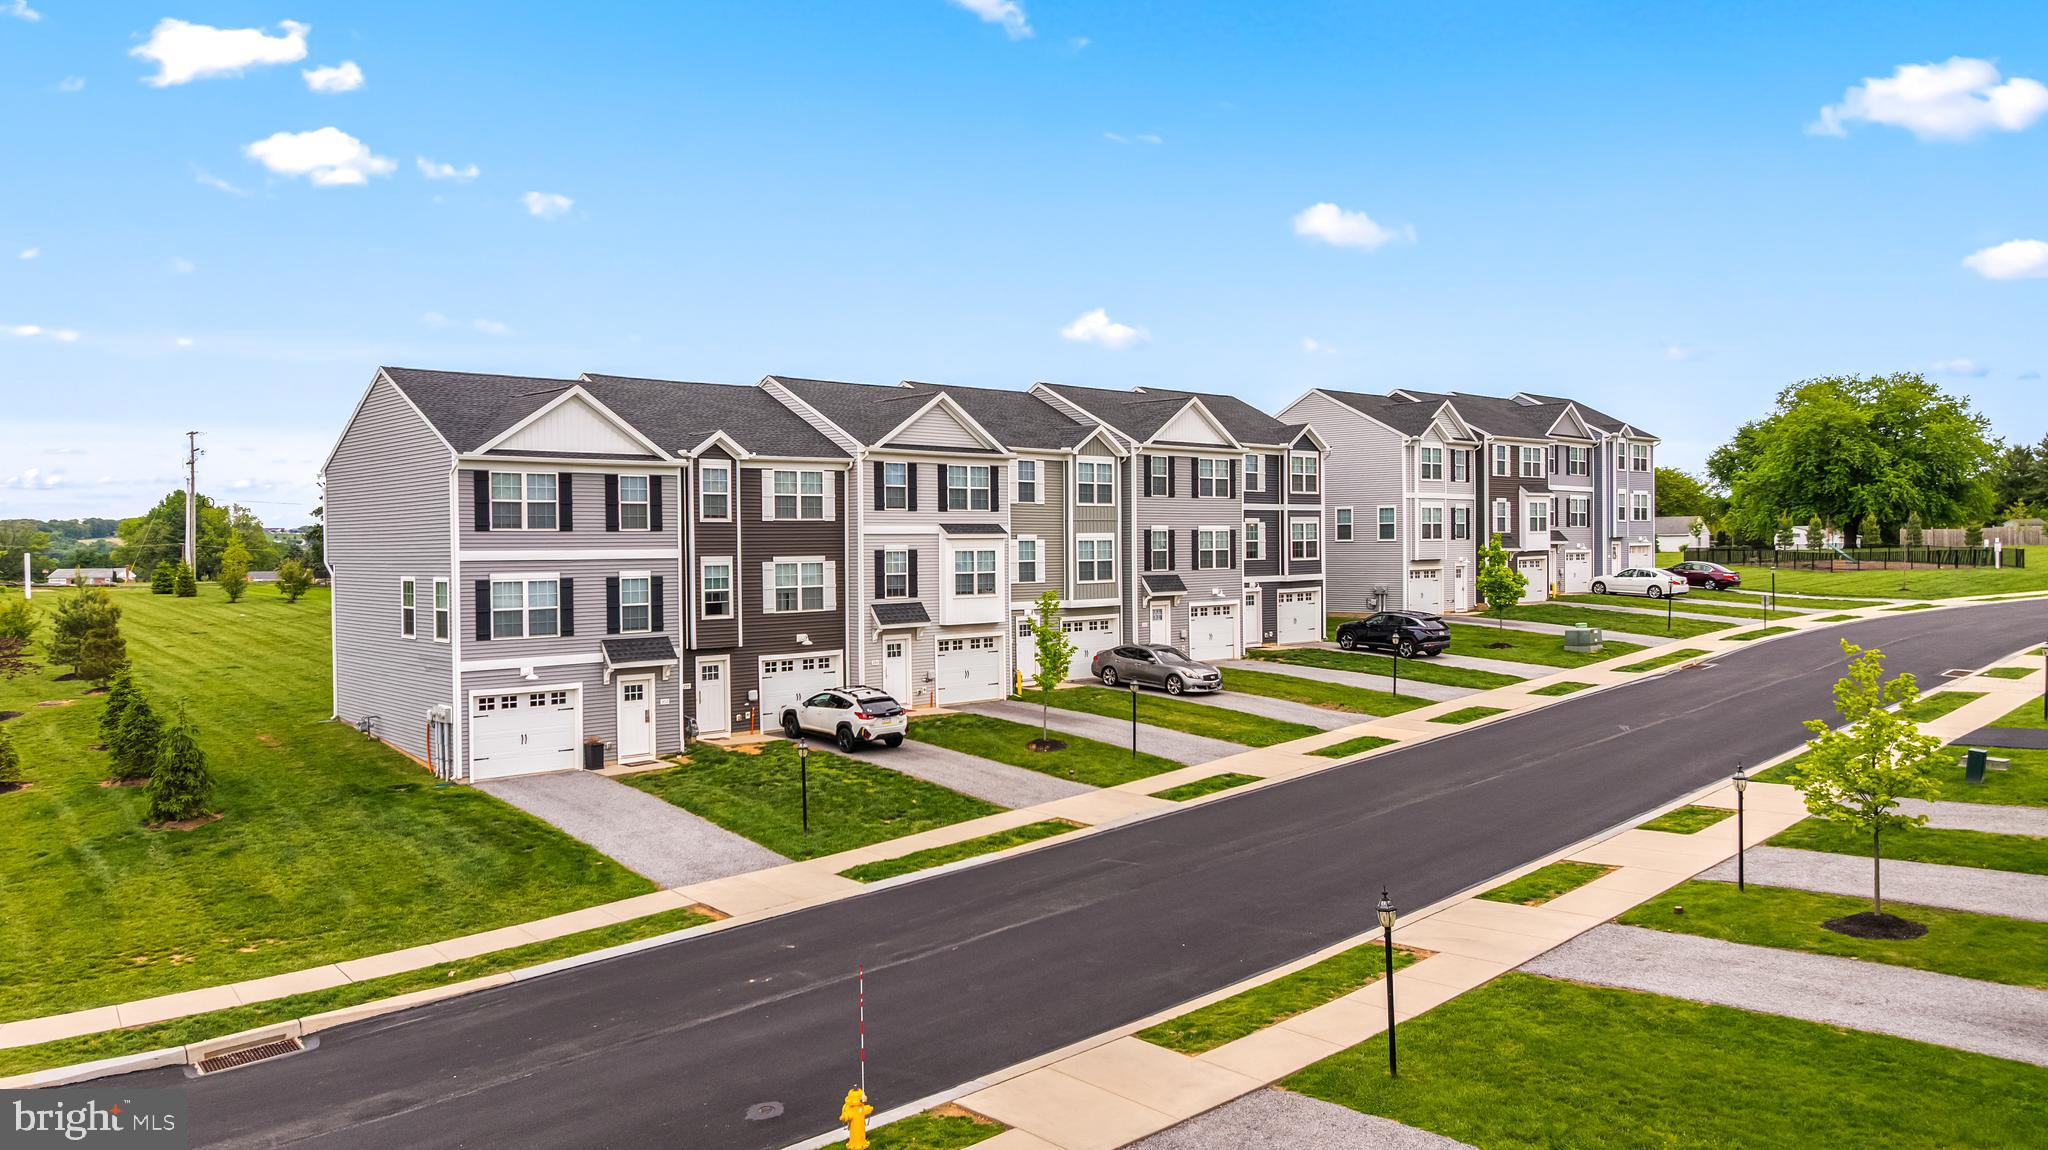
RED LION
448 BRADFORD DRIVE
4 Beds
3 Baths
1,900 Sq.Ft.
$325,350
MLS#: PAYK2104416
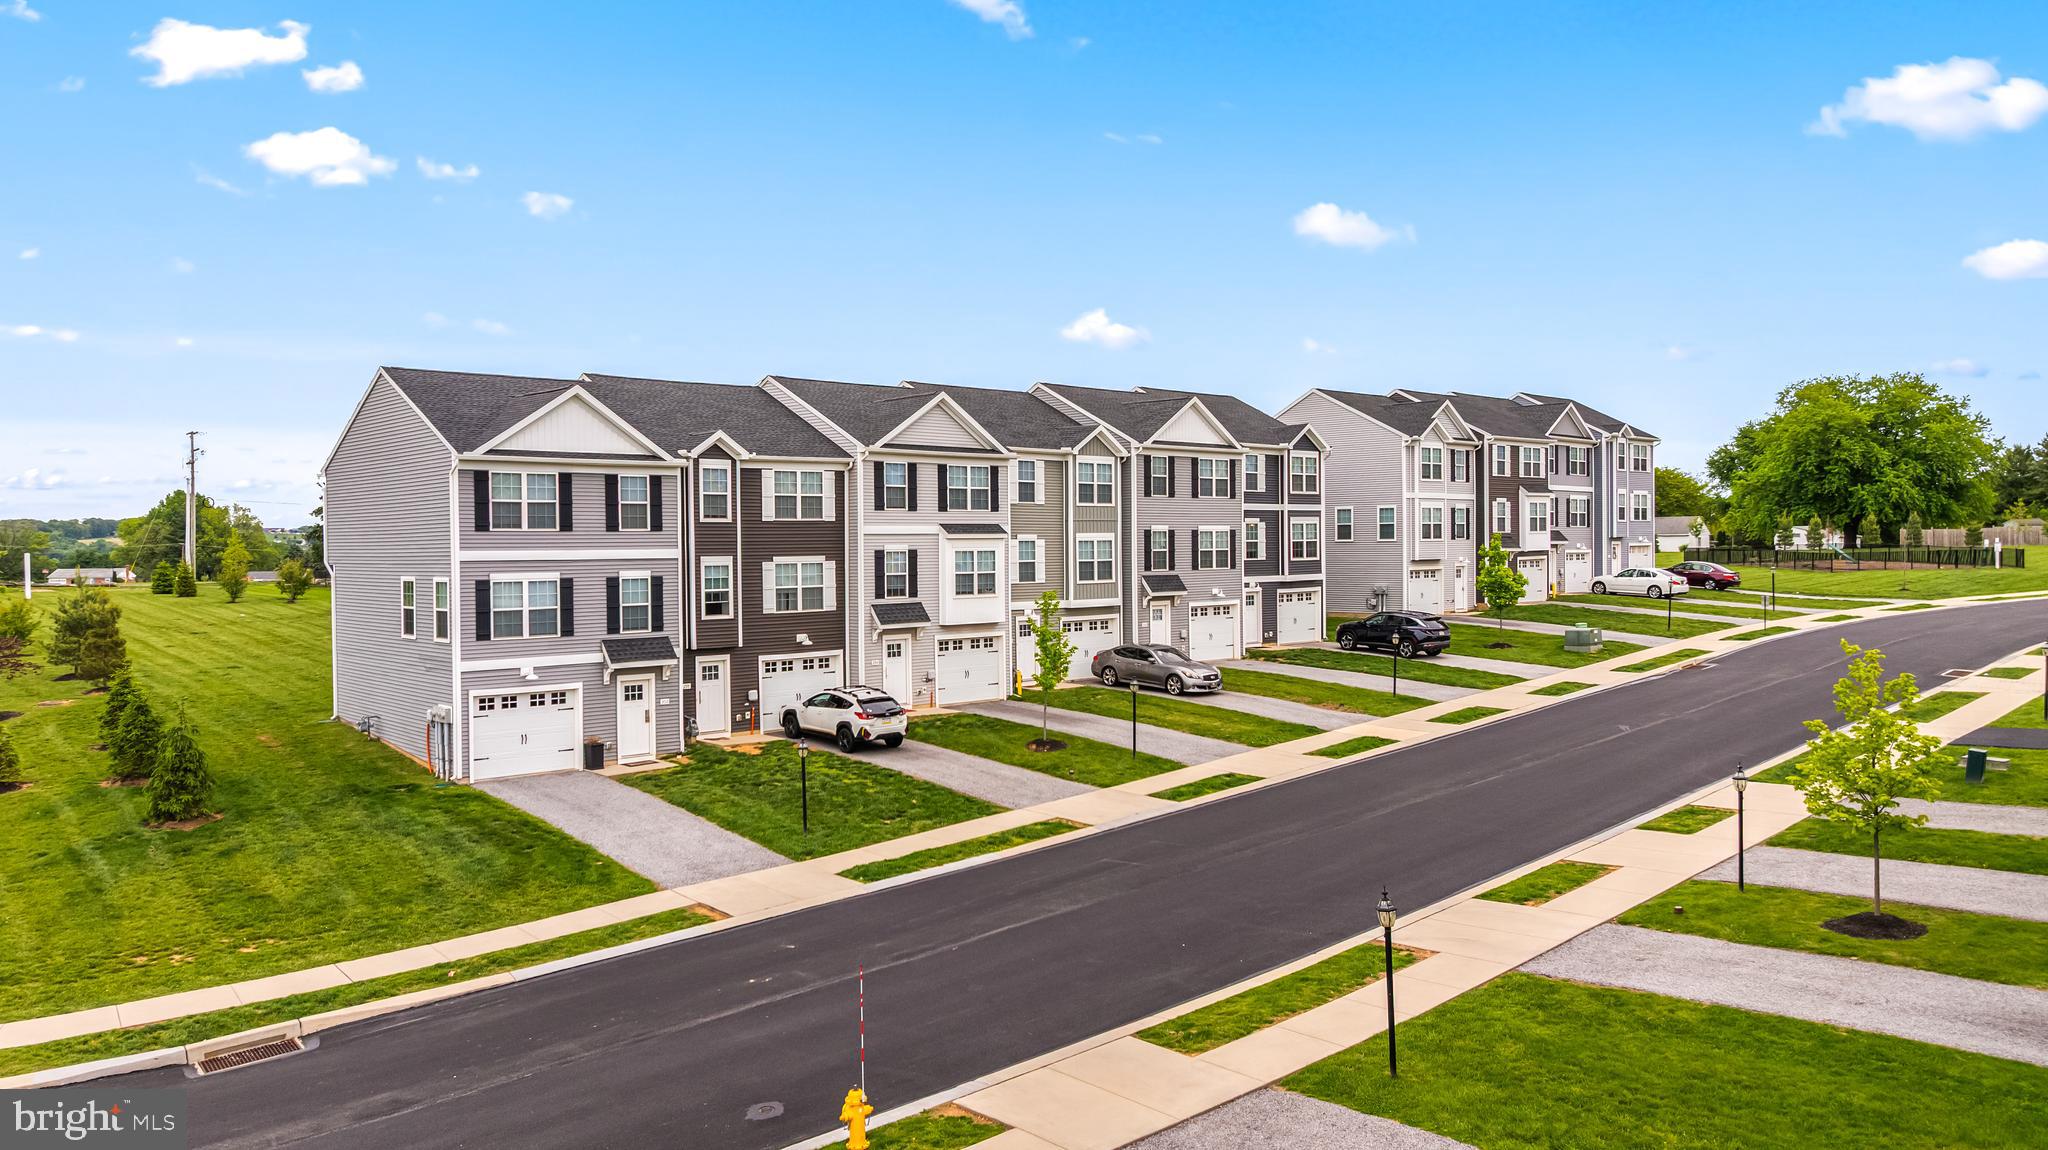
RED LION
436 BRADFORD DRIVE
3 Beds
2 Baths
1,900 Sq.Ft.
$317,650
MLS#: PAYK2104404
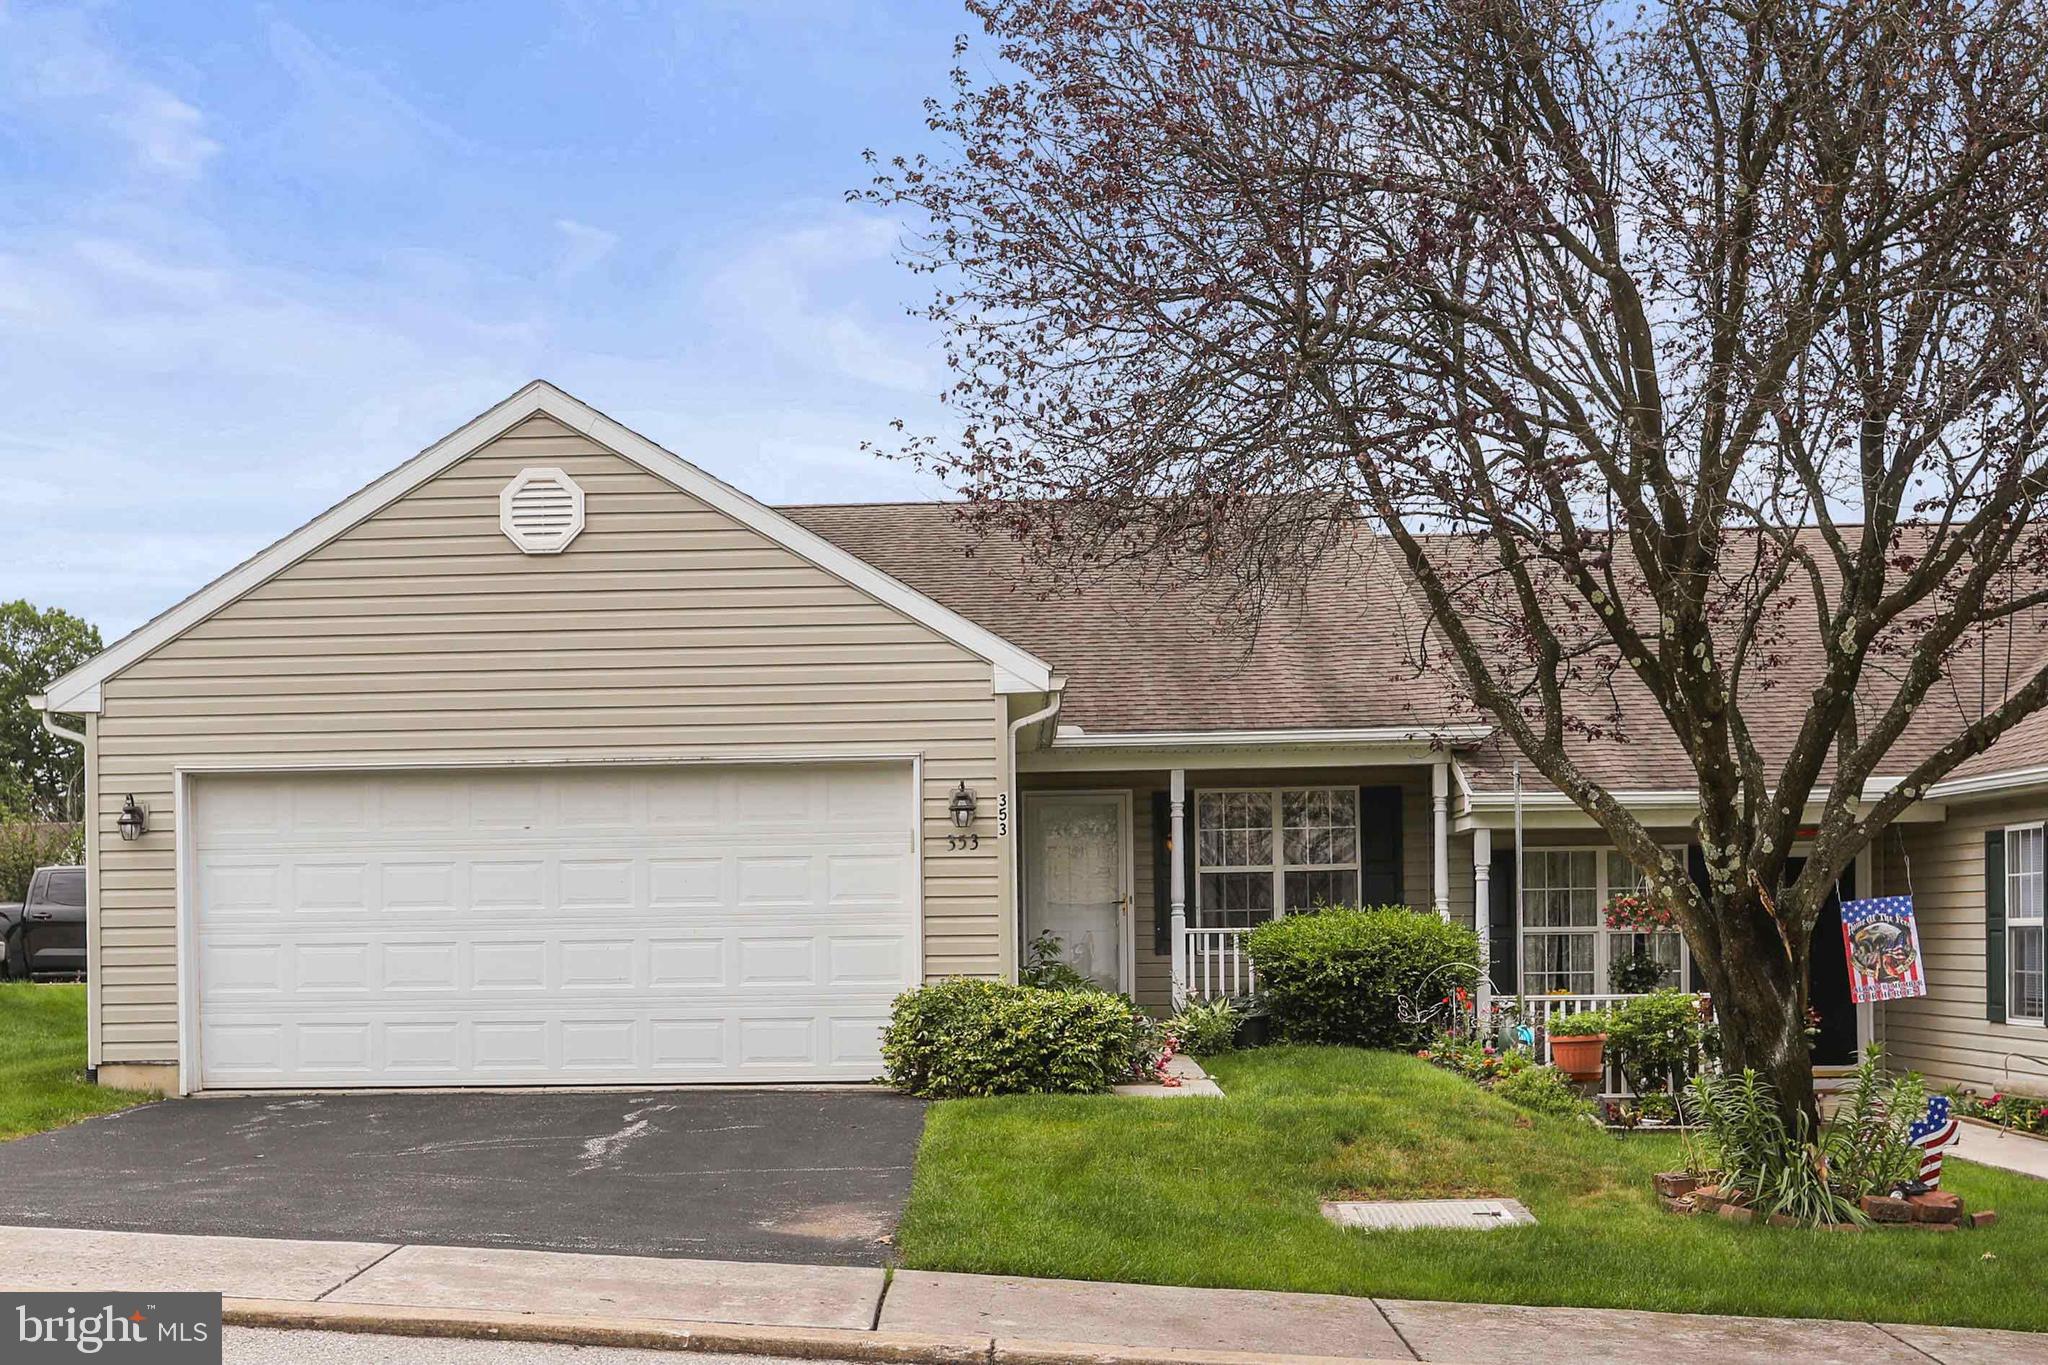
RED LION
353 WINNERS CIRCLE 353
3 Beds
3 Baths
2,104 Sq.Ft.
$323,000
MLS#: PAYK2104268
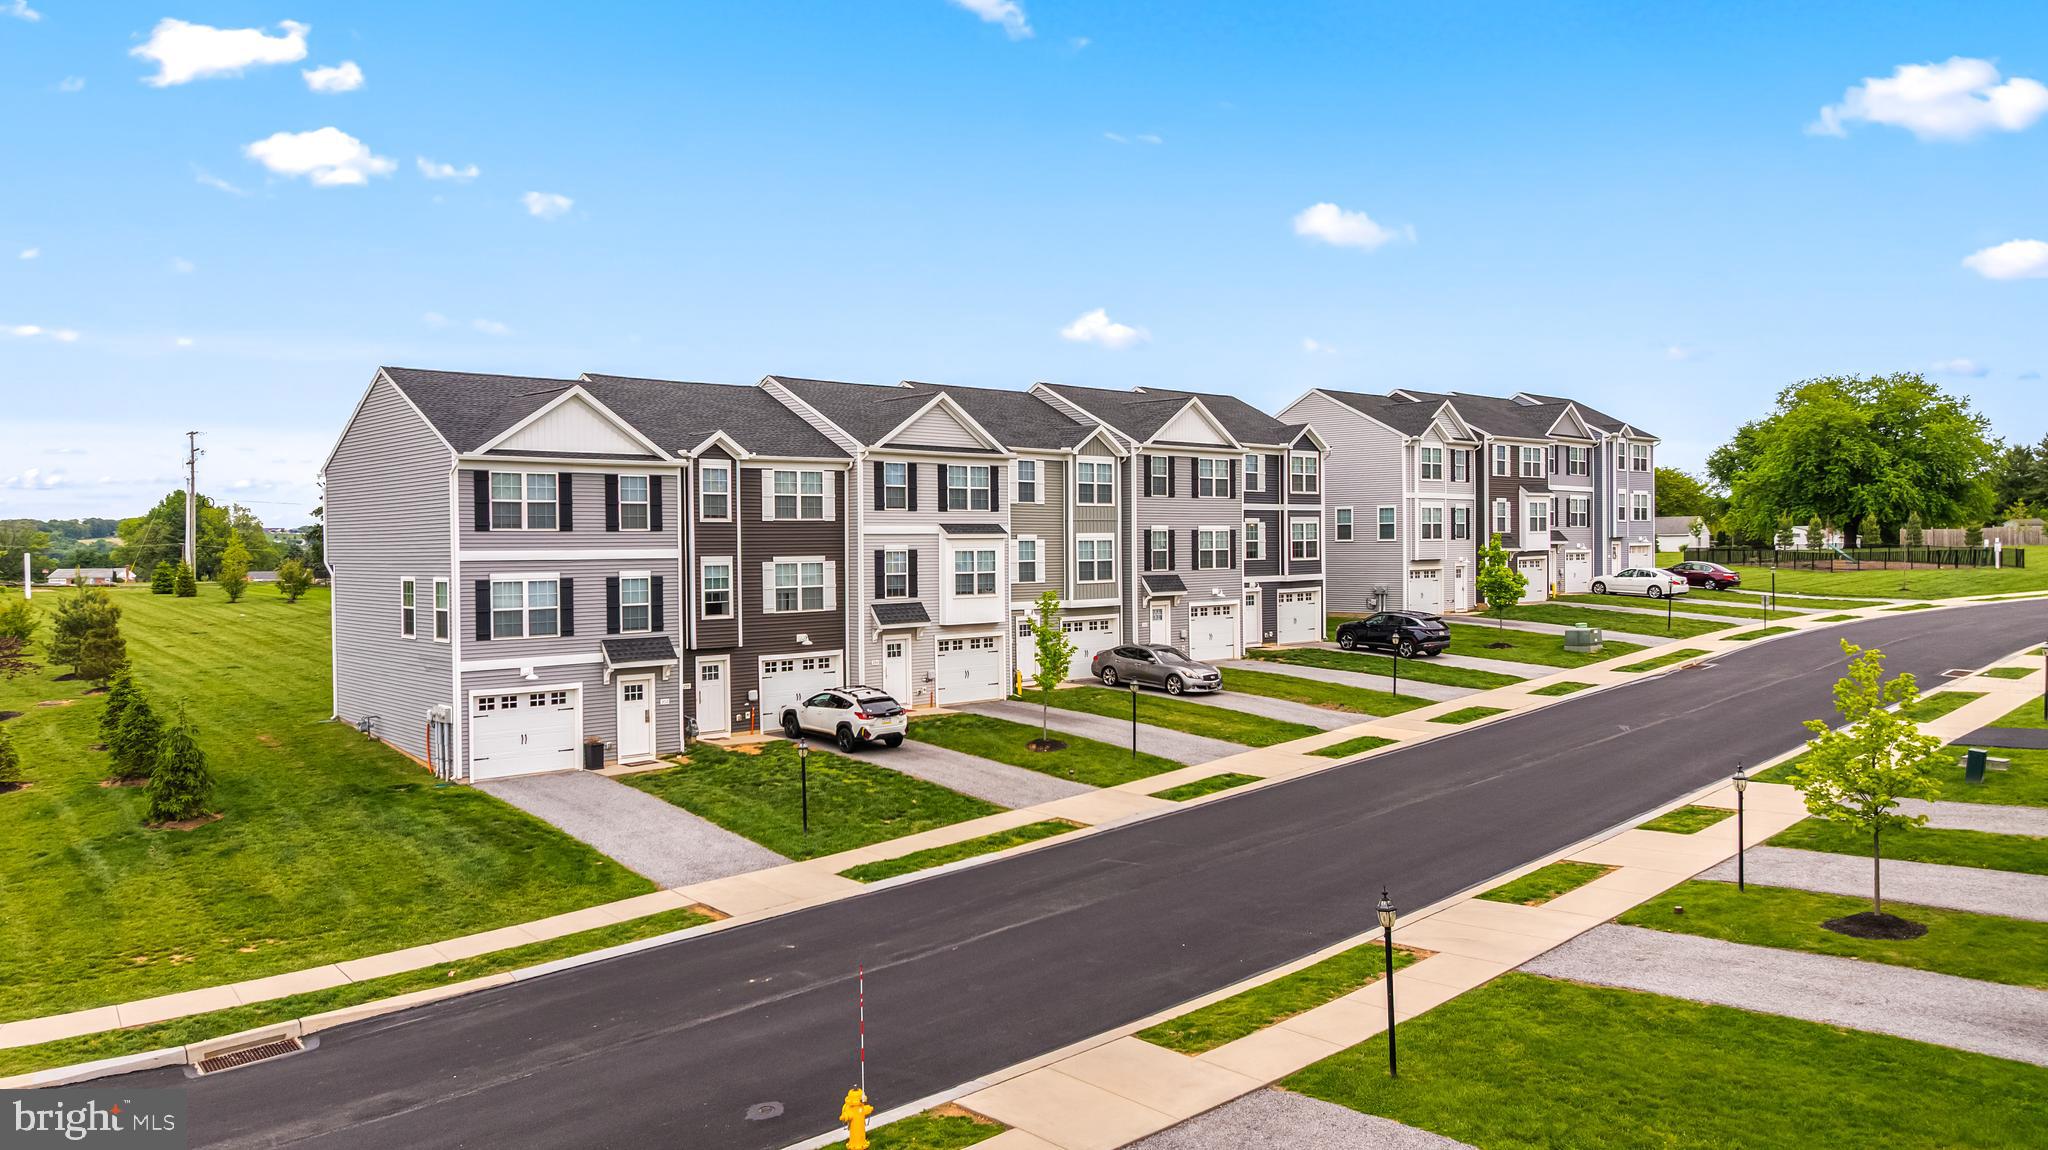
RED LION
450 BRADFORD DRIVE
3 Beds
2 Baths
1,720 Sq.Ft.
$286,800
MLS#: PAYK2104414
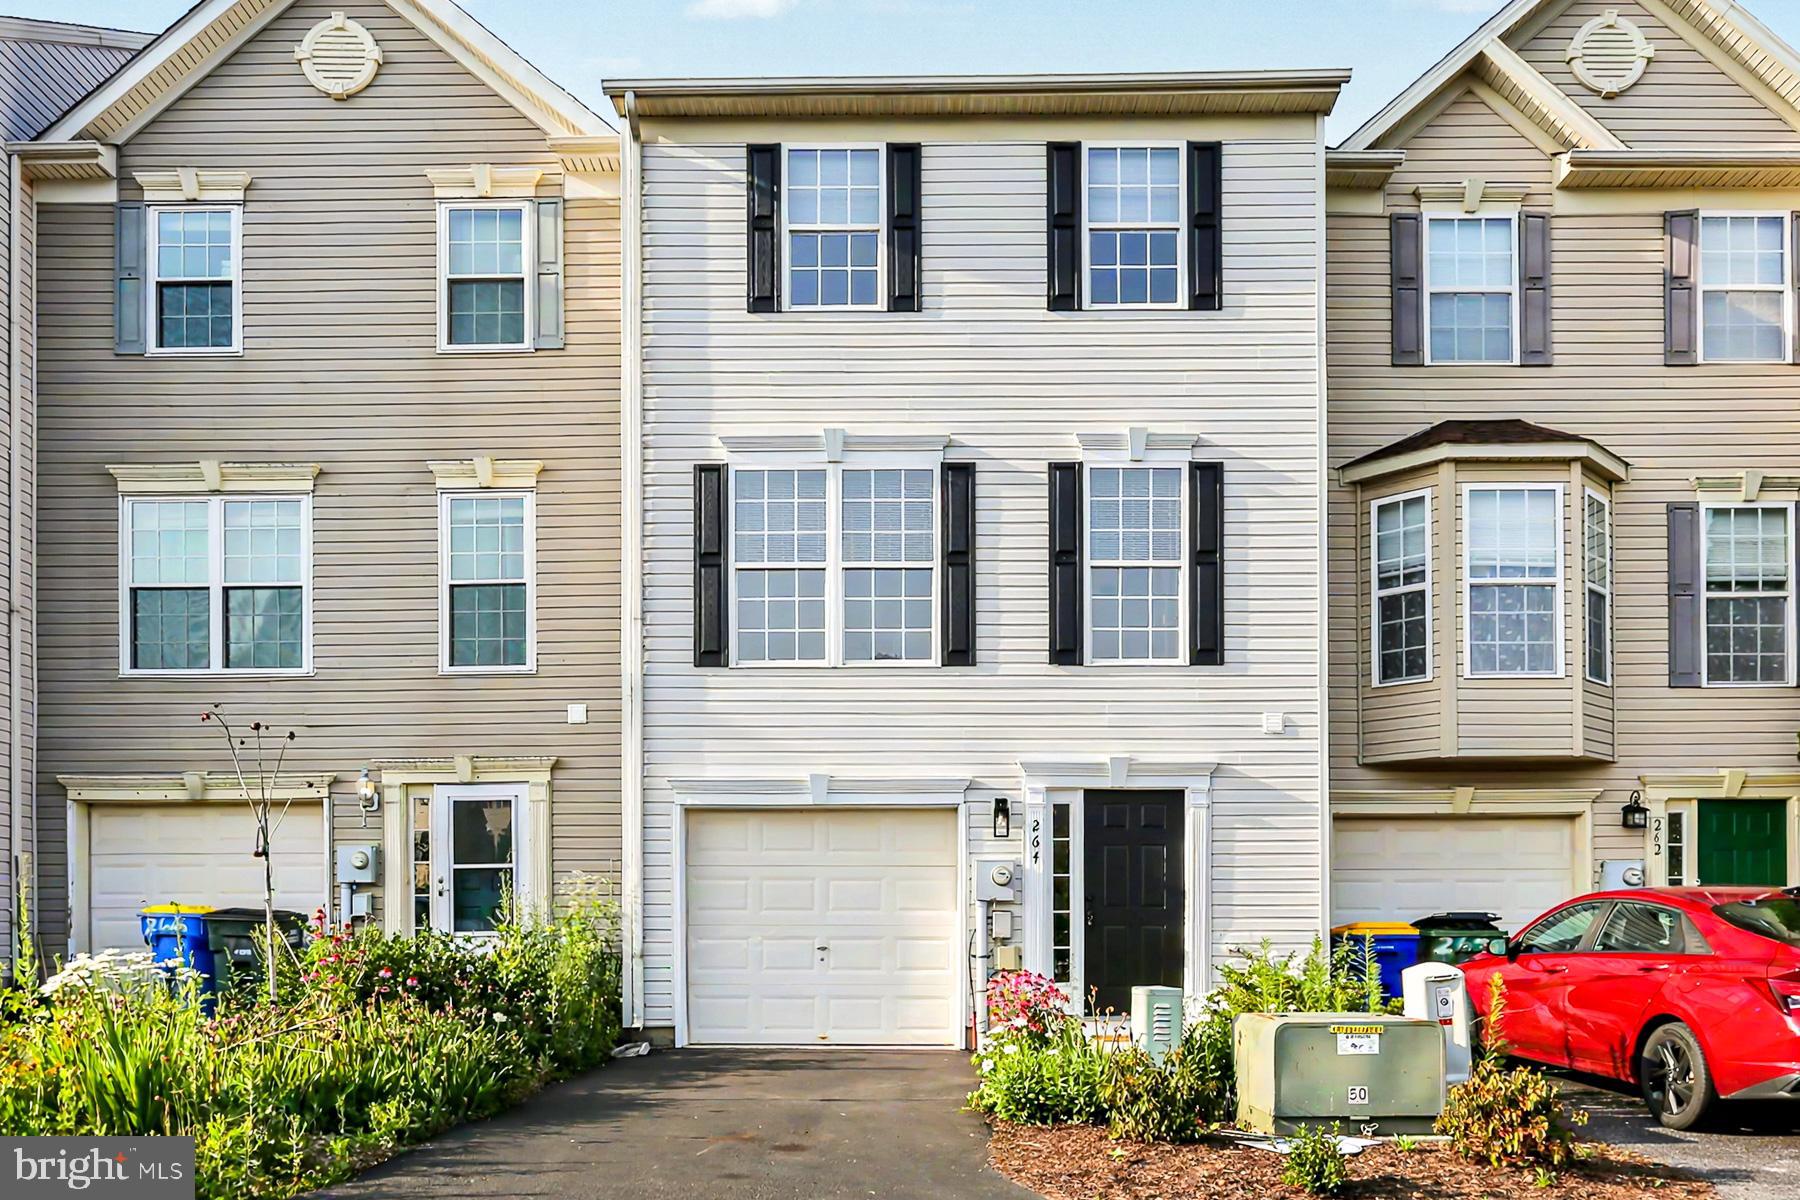
RED LION
264 COUNTRY RIDGE DRIVE
3 Beds
1 Baths
1,780 Sq.Ft.
$264,900
MLS#: PAYK2106318

RED LION
278 WINNERS CIRCLE
2 Beds
2 Baths
1,472 Sq.Ft.
$285,000
MLS#: PAYK2105208
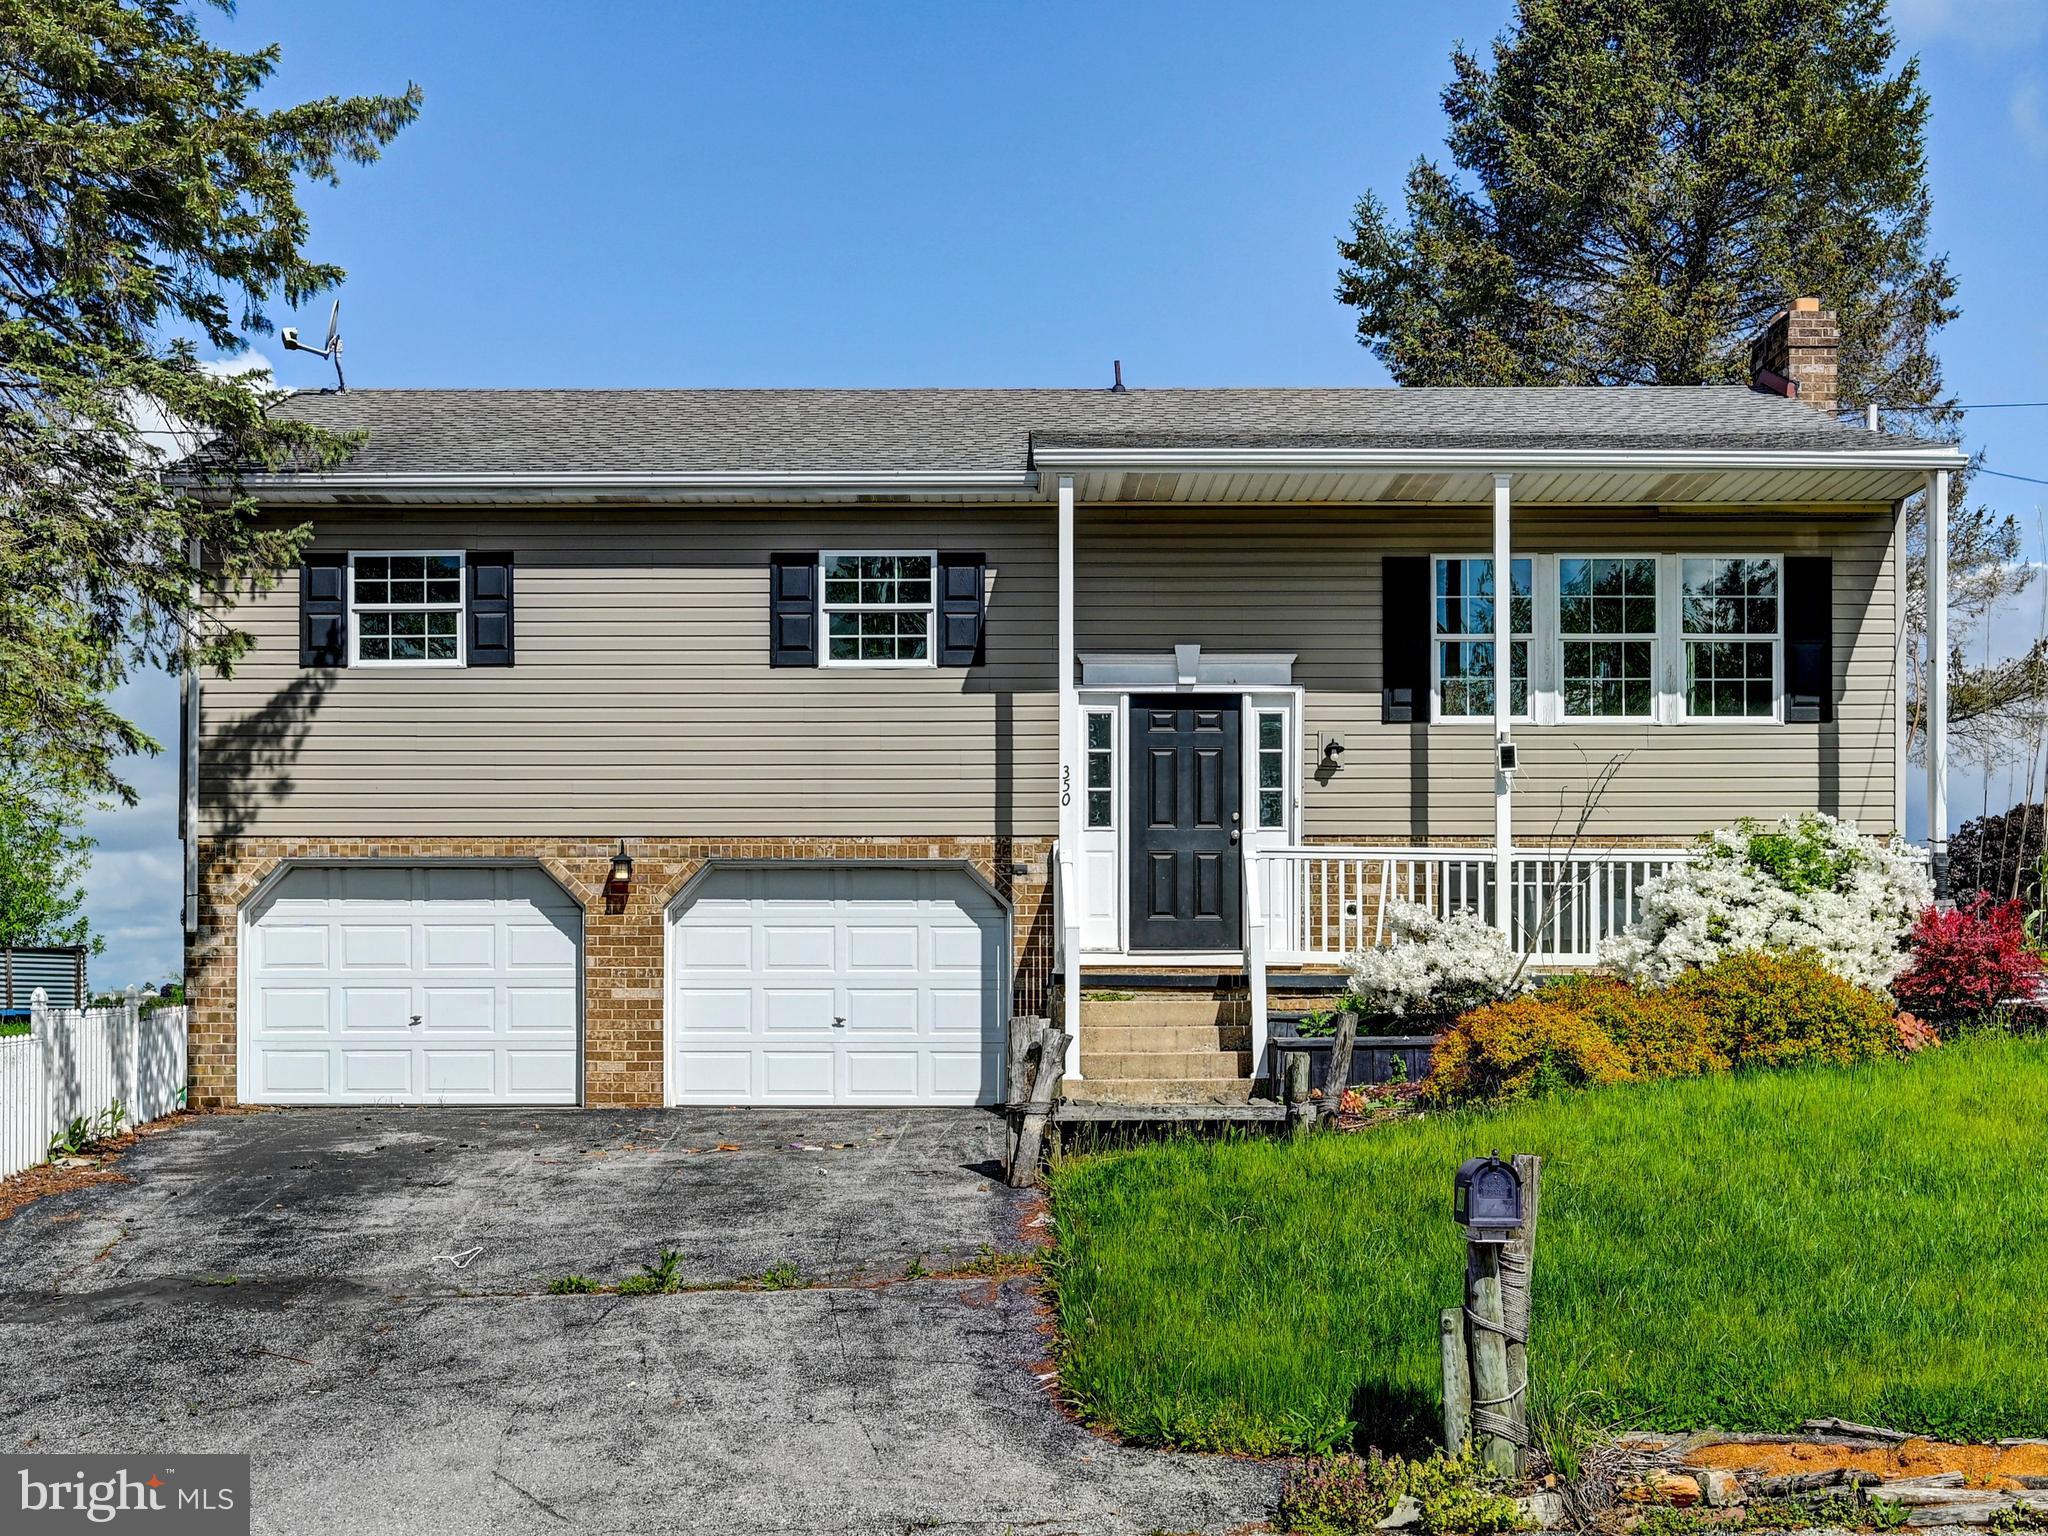
RED LION
350 WEST AVENUE
3 Beds
2 Baths
1,644 Sq.Ft.
$319,900
MLS#: PAYK2097944
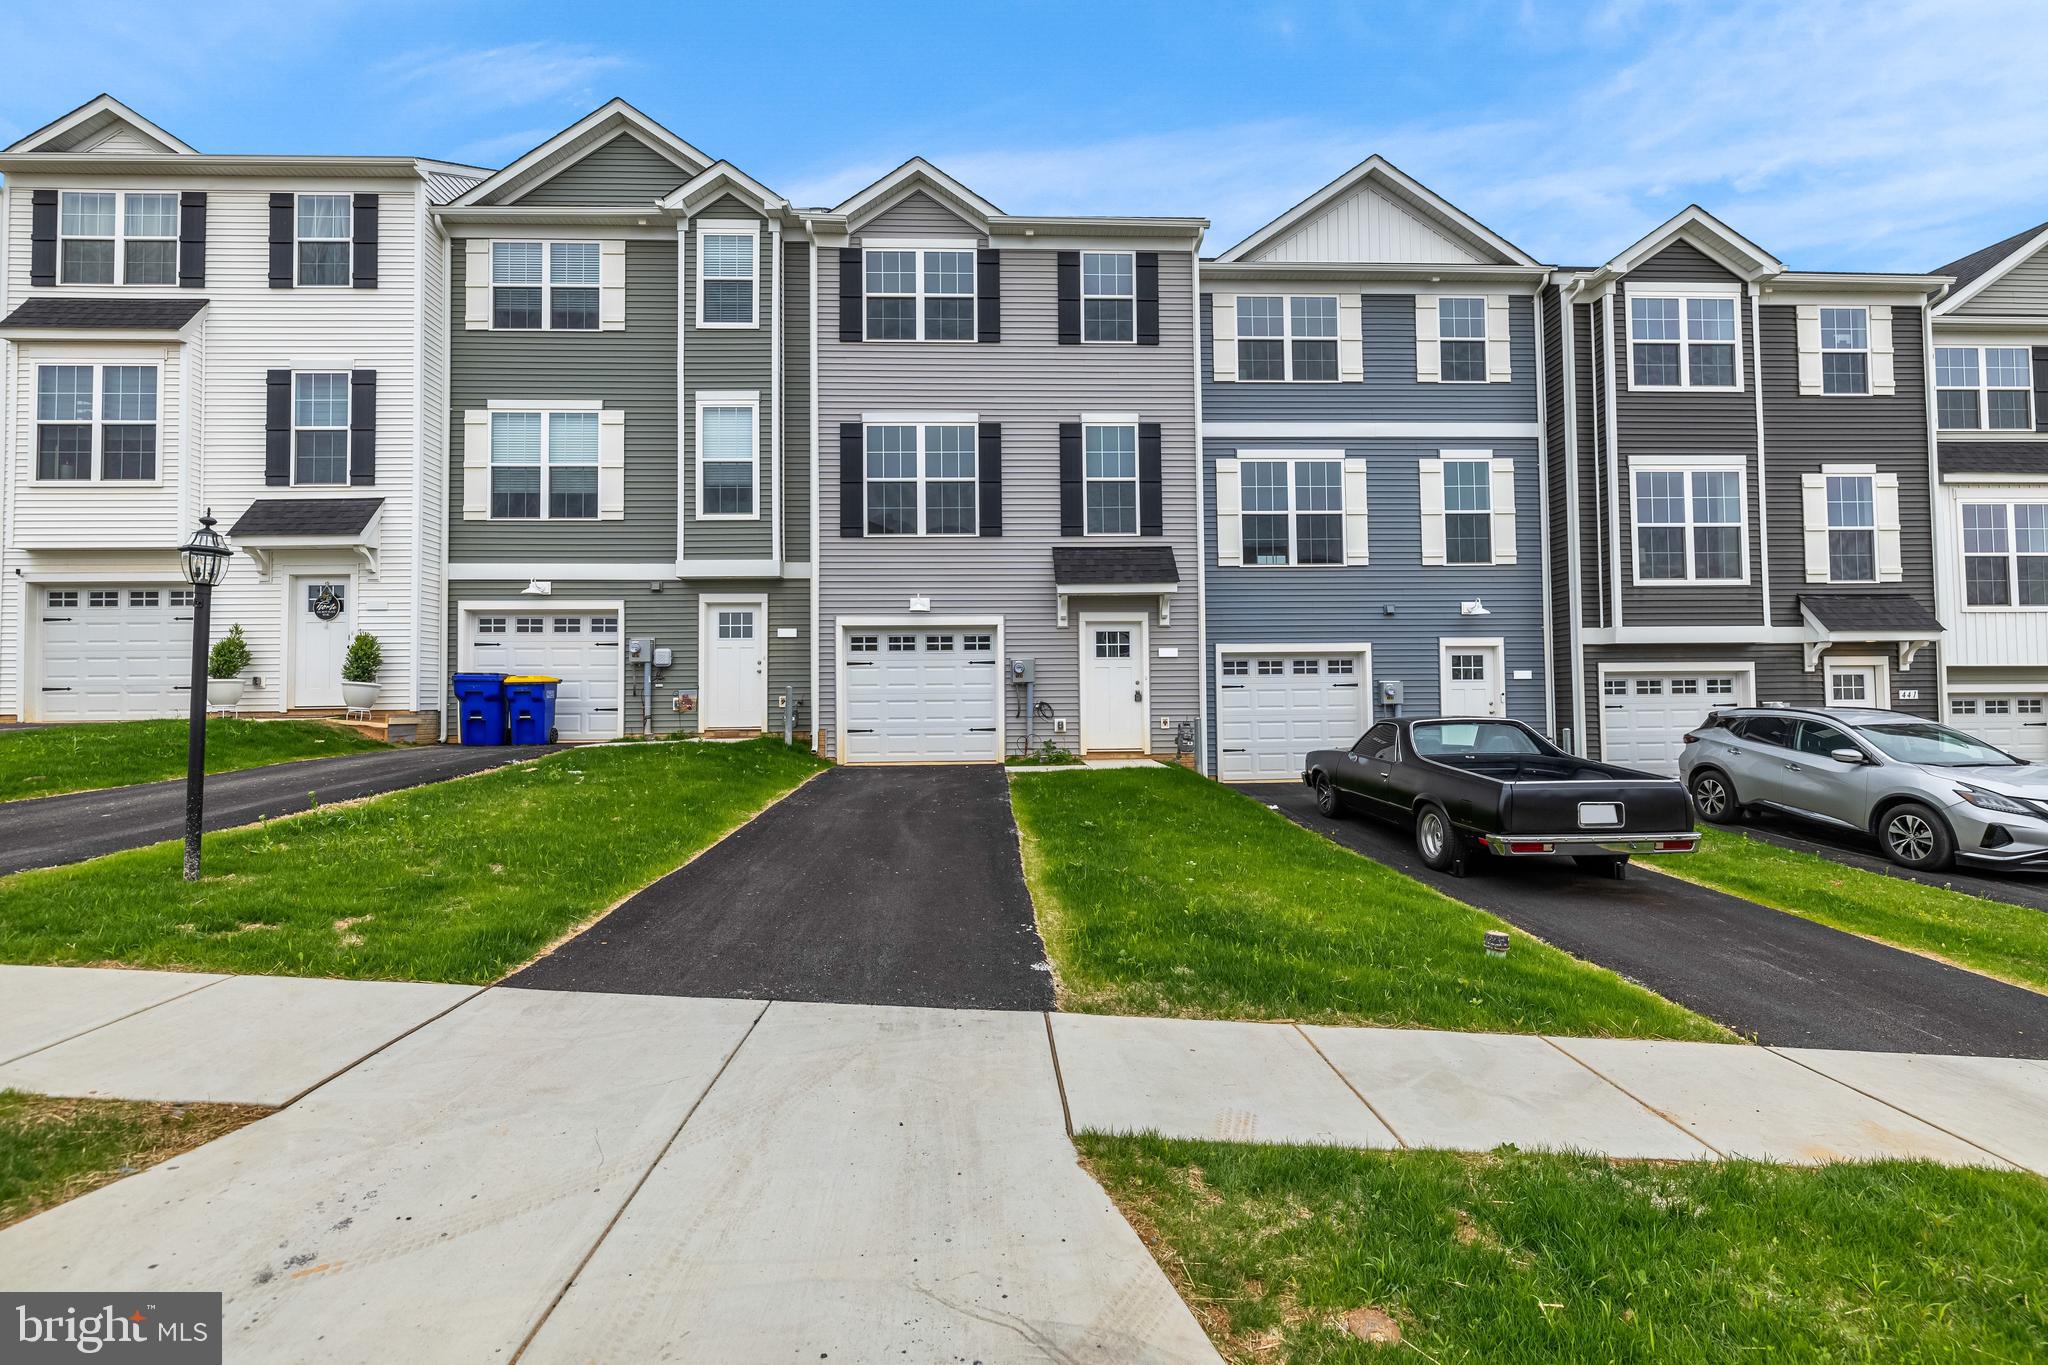
RED LION
456 BRADFORD DRIVE
4 Beds
3 Baths
1,900 Sq.Ft.
$314,700
MLS#: PAYK2103546
RED LION
96 KENDALE ROAD
2 Beds
2 Baths
2,116 Sq.Ft.
$265,000
MLS#: PAYK2107326
.png)