
Property
Beds
2
Full Baths
2
1/2 Baths
2
Year Built
1985
Sq.Footage
1,440
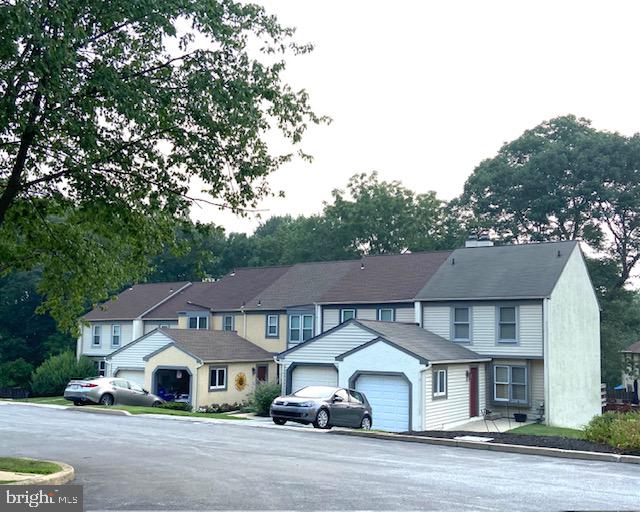
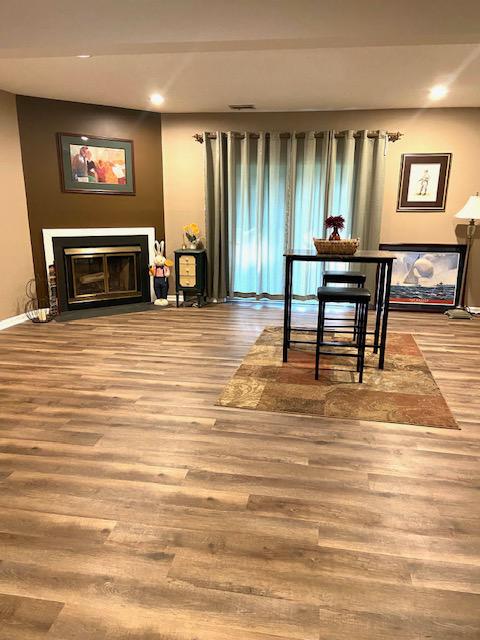
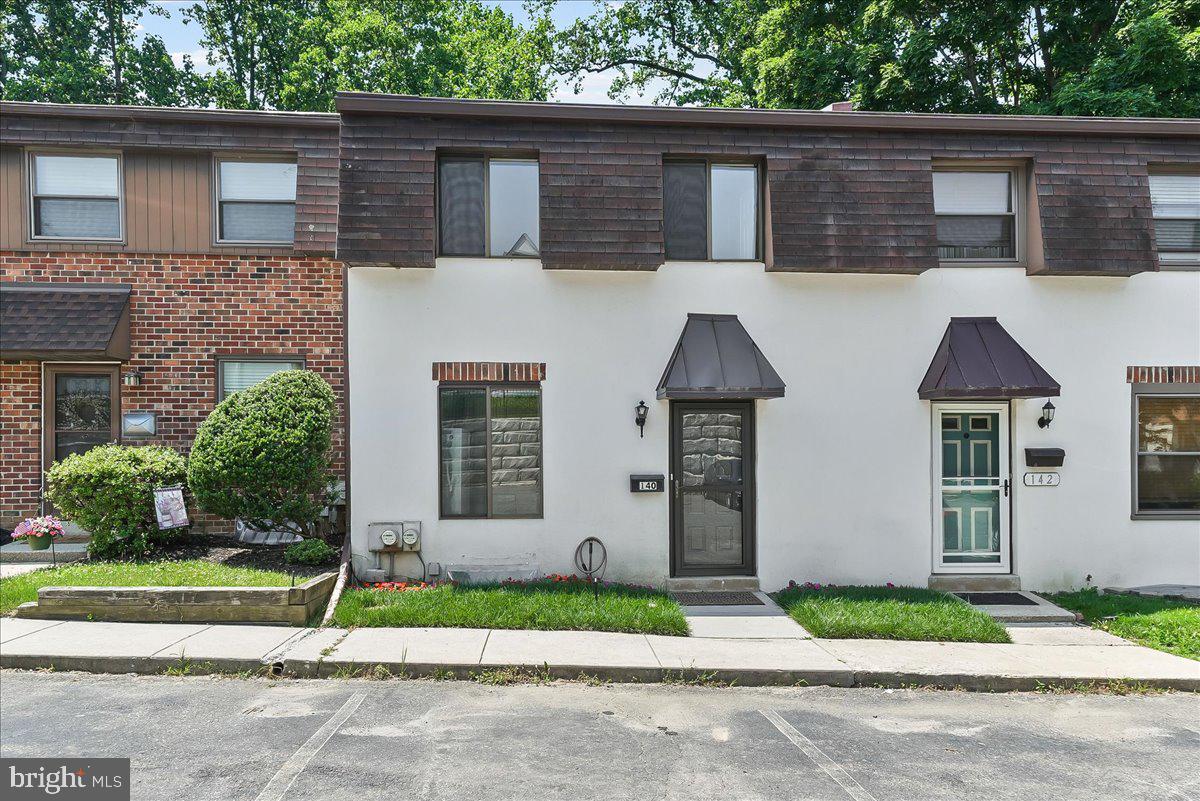
OPEN HOUSE- WEDNESDAY, JULY 22nd, 5:00-7:00PM and SATURDAY, JULY 25th, 12:00-2:00 .... PROFESSIONAL PICTURES COMING SOON Welcome to this beautifully updated Pennell Place townhome, perfectly situated in a serene yet convenient location. As you enter the main level, you're greeted by a stunning kitchen featuring granite countertops, ample pantry space, a garbage disposal, a trash compactor, and a large island that seamlessly connects the kitchen to the dining area. The dining area flows effortlessly into the cozy family room, complete with a fireplace and sliding glass doors leading to the deck. From this private outdoor retreat, enjoy breathtaking views of lush greenery, wooded surroundings, and local wildlife. The main level also includes a convenient half bath. Upstairs, you'll find two spacious bedrooms, both bedrooms offering ample closet space and its own private full bathroom. The conveniently located second-floor laundry area makes everyday living even easier. The fully finished basement expands your living space and features a second fireplace, recessed lighting, a half bath, and an exterior exit to a private patio—perfect for entertaining or relaxing. Additional highlights include a garage, a private driveway, extra parking in the cul-de-sac for you and your guests. The HOA covers common area maintenance, lawn care, snow removal, trash service, making for truly low-maintenance living. Come experience the comfort, convenience, and peaceful setting of this well-maintained home!
Features & Amenities
Interior
-
Other Interior Features
Ceiling Fan(s), Recessed Lighting
-
Total Bedrooms
2
-
Bathrooms
2
-
1/2 Bathrooms
2
-
Above Grade Finished Area
1440.0
-
Basement YN
YES
-
Cooling YN
YES
-
Cooling
Central Air, Ceiling Fan(s), Electric
-
Fireplace YN
YES
-
Heating YN
YES
-
Heating
Electric, Heat Pump
-
Pet friendly
N/A
Exterior
-
Garage
Yes
-
Garage spaces
1
-
Construction Materials
Stucco
-
Parking
Garage Door Opener, Garage, Driveway, Parking Lot, Detached
-
Pool
No
-
Waterfront YN
NO
Area & Lot
-
Lot Features
Cul-De-Sac
-
Property Type
Residential
-
Property Sub Type
Townhouse
-
Architectural Style
Colonial
Price
-
Sales Price
$439,900
-
Tax Amount
$5,335
-
Financing Options
Cash, Conventional
-
Sq. Footage
1,440
-
Price/SqFt
$305
HOA
-
Association
YES
-
Association Fee
$160
-
Association Fee Frequency
Monthly
-
Association Fee Includes
N/A
School District
-
Elementary School
N/A
-
Middle School
N/A
-
High School
N/A
Property Features
-
New Construction
NO
-
Foundation Details
Concrete Perimeter
-
Senior Community YN
NO
-
Sewer
Public Sewer
-
Tax Lot
238-000
-
Water Source
Public
Schedule a Showing
Showing scheduled successfully.
Mortgage calculator
Estimate your monthly mortgage payment, including the principal and interest, property taxes, and HOA. Adjust the values to generate a more accurate rate.
Your payment
Principal and Interest:
$
Property taxes:
$
HOA fees:
$
Total loan payment:
$
Total interest amount:
$
Location
County
DELAWARE
Elementary School
Middle School
High School
Listing Courtesy of Mary Anne Mahon , Long & Foster Real Estate, Inc.
RealHub Information is provided exclusively for consumers' personal, non-commercial use, and it may not be used for any purpose other than to identify prospective properties consumers may be interested in purchasing. All information deemed reliable but not guaranteed and should be independently verified. All properties are subject to prior sale, change or withdrawal. RealHub website owner shall not be responsible for any typographical errors, misinformation, misprints and shall be held totally harmless.

AGENT
Jose Centeno
Call Jose today to schedule a private showing.

* Listings on this website come from the FMLS IDX Compilation and may be held by brokerage firms other than the owner of this website. The listing brokerage is identified in any listing details. Information is deemed reliable but is not guaranteed. If you believe any FMLS listing contains material that infringes your copyrighted work please click here to review our DMCA policy and learn how to submit a takedown request.© 2024 FMLS.
Related Properties
MEDIA
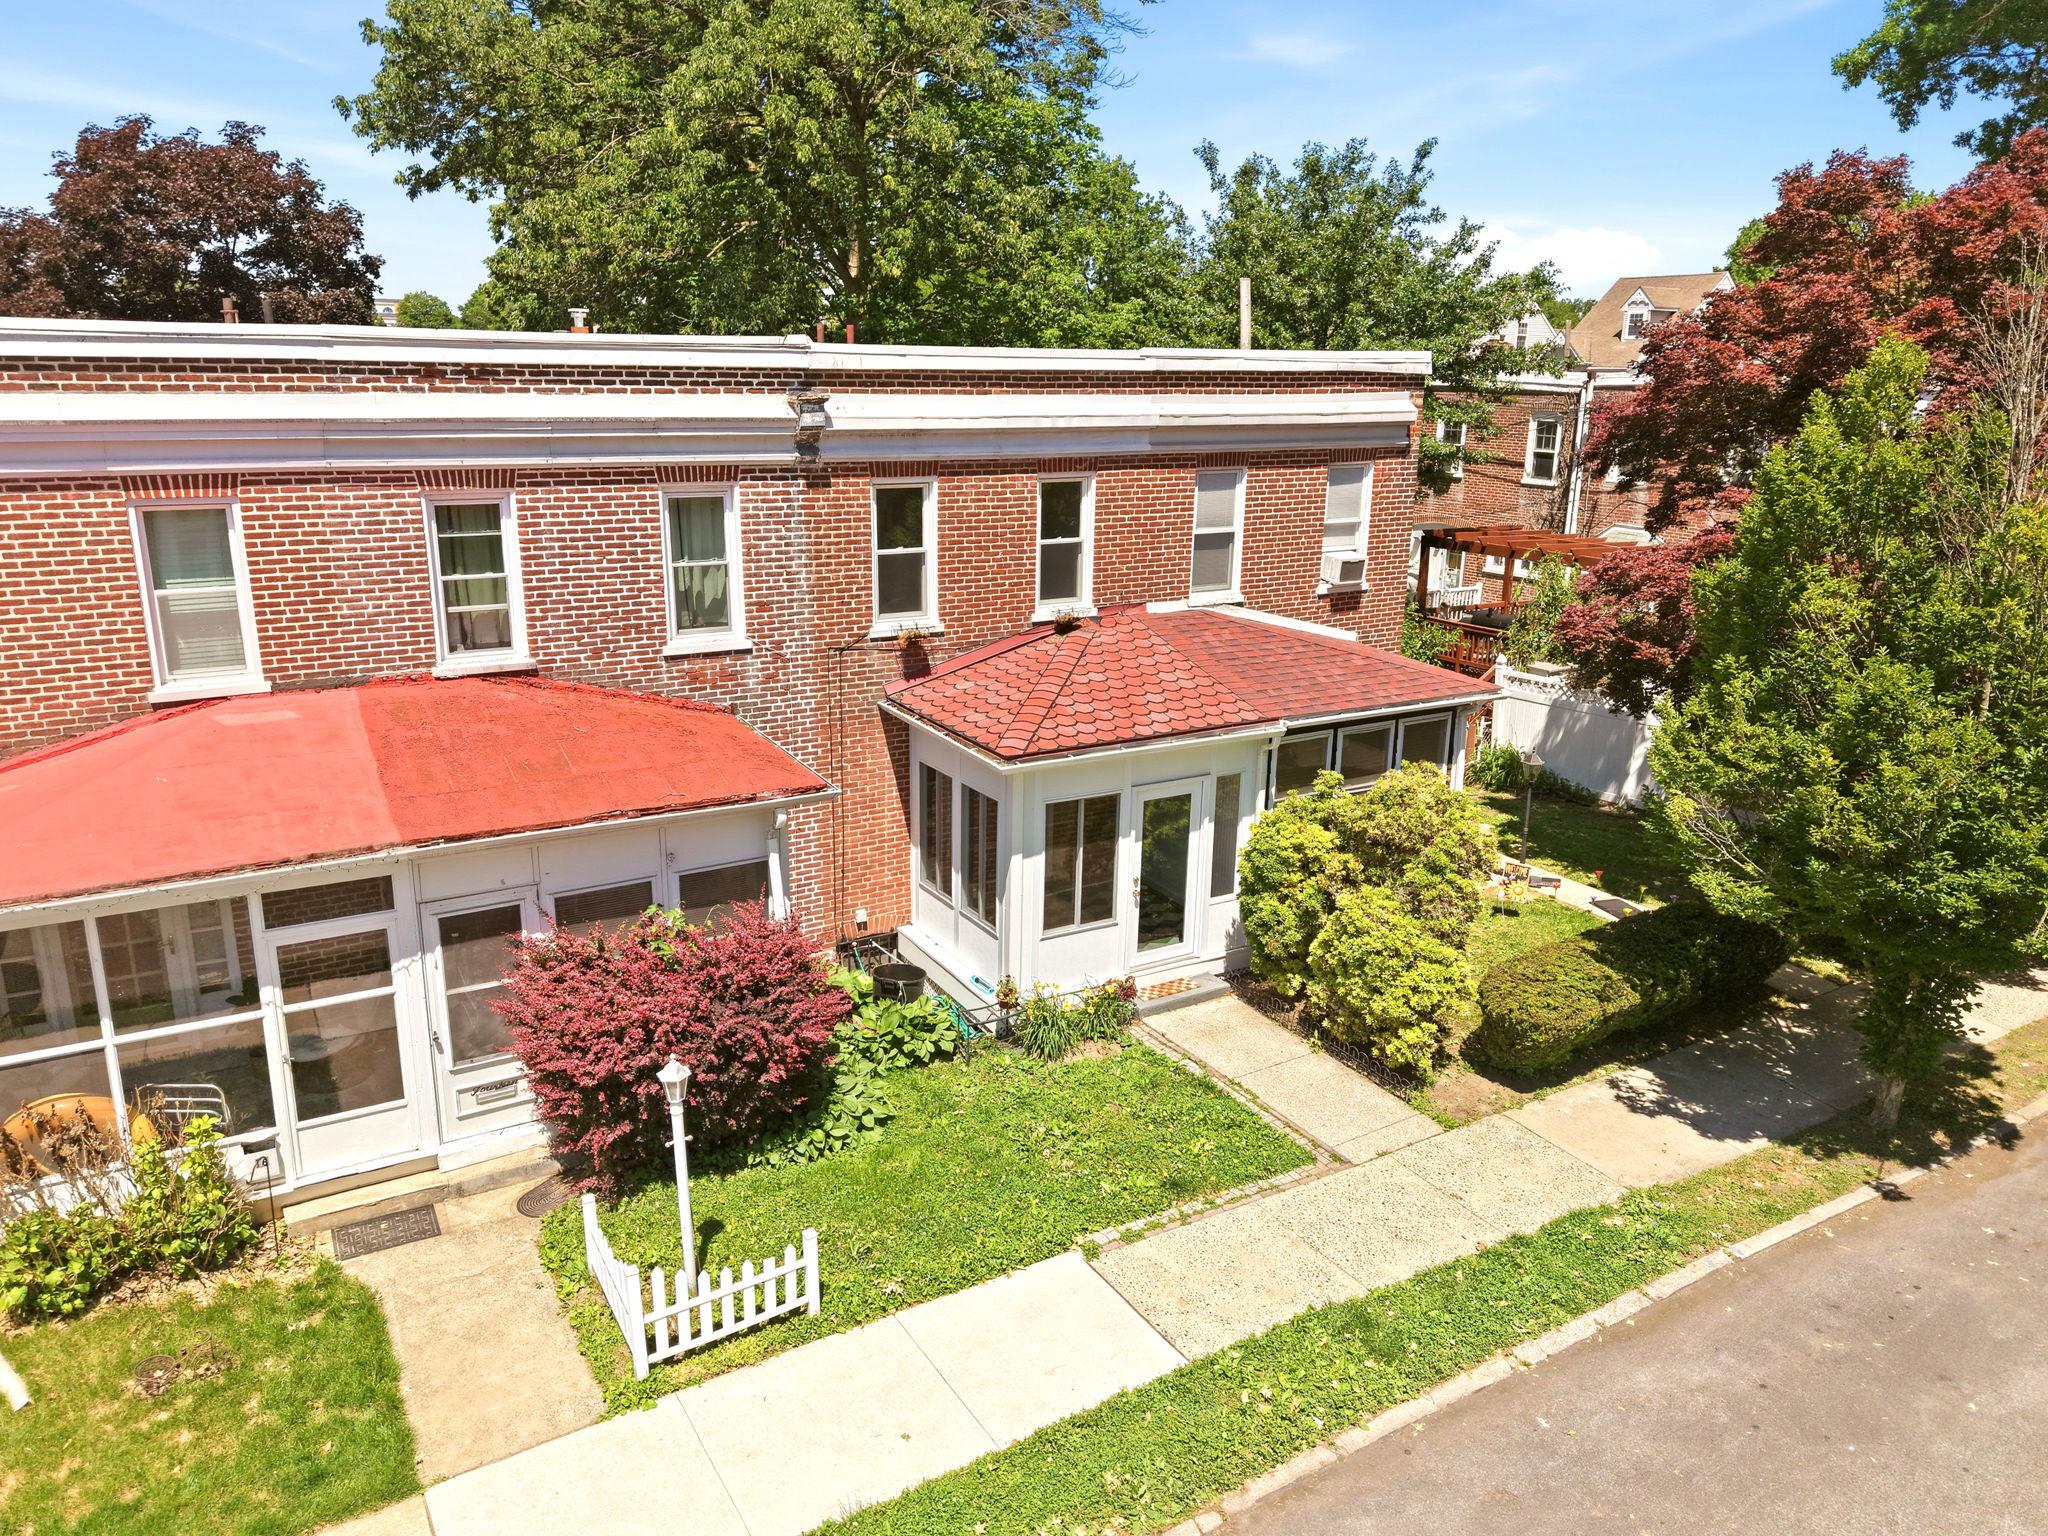
12 MANCHESTER AVENUE
2 Beds
1 Baths
1,140 Sq.Ft.
$415,000
MLS#: PADE2115030
MEDIA
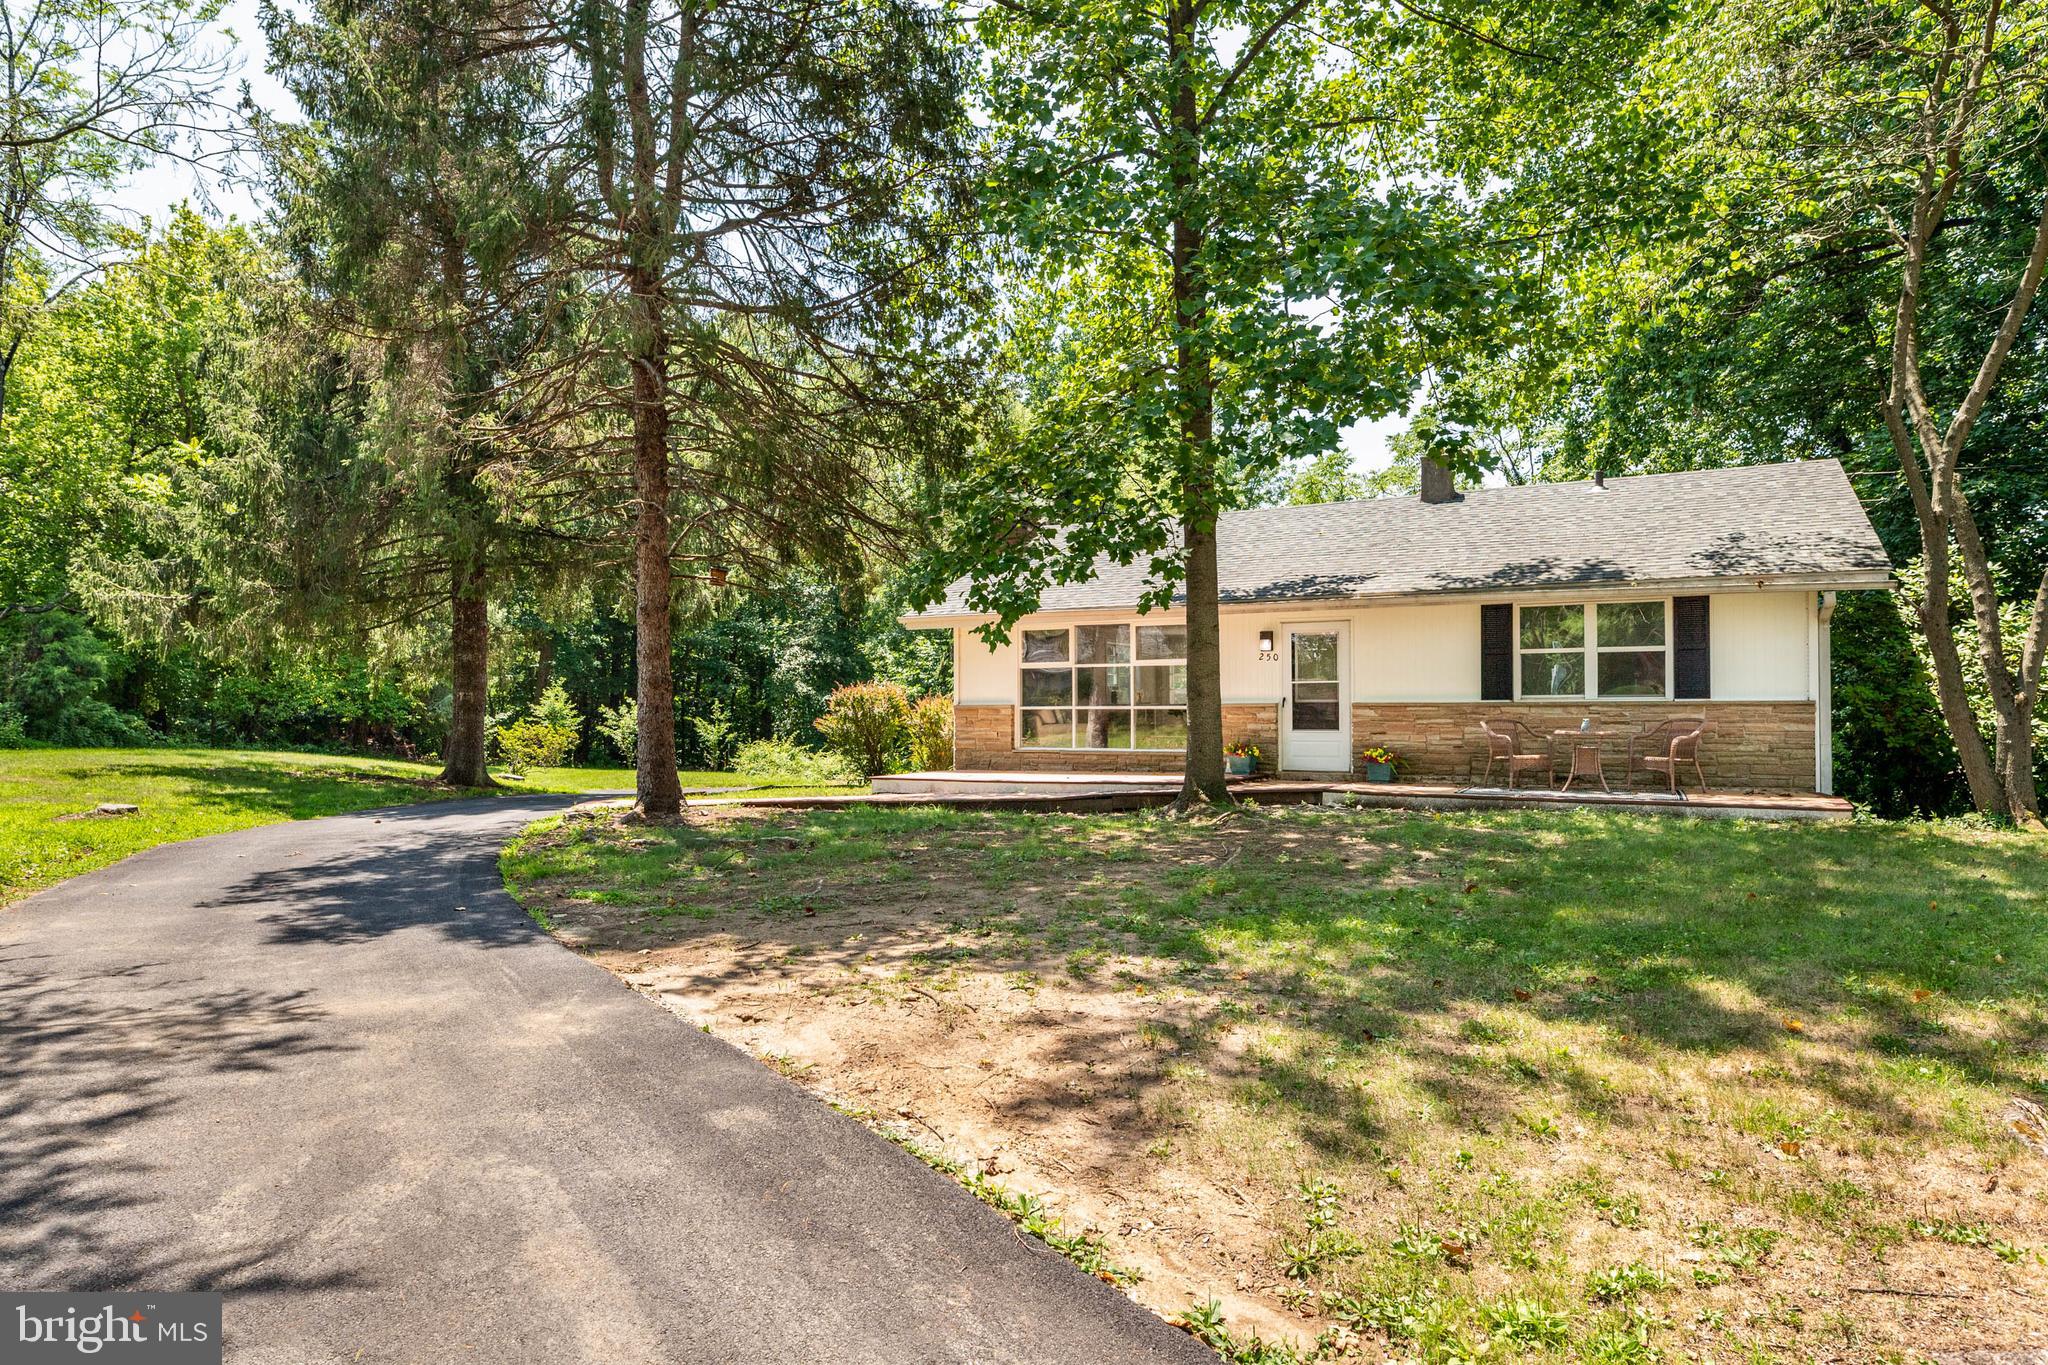
250 S PENNELL ROAD
2 Beds
2 Baths
1,381 Sq.Ft.
$450,000
MLS#: PADE2119152
MEDIA
140 W SIXTH STREET
2 Beds
2 Baths
1,296 Sq.Ft.
$429,900
MLS#: PADE2118582
.png)