Features & Amenities

Interior

  • Other Interior Features

    Eat-in Kitchen, Kitchen Island, Recessed Lighting

  • Total Bedrooms

    5

  • Bathrooms

    3

  • 1/2 Bathrooms

    1

  • Above Grade Finished Area

    2748.0

  • Basement YN

    YES

  • Cooling YN

    YES

  • Cooling

    Ceiling Fan(s), Electric

  • Fireplace YN

    YES

  • Heating YN

    YES

  • Heating

    Natural Gas, Forced Air

  • Pet friendly

    N/A

Exterior

  • Garage

    Yes

  • Garage spaces

    2

  • Construction Materials

    Brick

  • Parking

    Asphalt, Garage, Driveway, Attached

  • Patio and Porch Features

    Deck, Patio

  • Pool

    No

  • Waterfront YN

    NO

Area & Lot

  • Lot Size(acres)

    0.51

  • Lot Size(square feet)

    22404.0

  • Property Type

    Residential

  • Property Sub Type

    Single Family Residence

  • Architectural Style

    Colonial

Price

  • Sales Price

    $850,000

  • Tax Amount

    $8,196

  • Sq. Footage

    3, 748

  • Price/SqFt

    $226

HOA

  • Association

    Yes

  • Association Fee

    $48

  • Association Fee Frequency

    Monthly

  • Association Fee Includes

    N/A

School District

  • Elementary School

    WOODFIELD

  • Middle School

    JOHN T. BAKER

  • High School

    DAMASCUS

Property Features

  • New Construction

    NO

  • Association Amenities

    Playground

  • Foundation Details

    Concrete Perimeter

  • Senior Community YN

    NO

  • Sewer

    Public Sewer

  • Tax Lot

    30

  • Water Source

    Public

Schedule a Showing

Showing scheduled successfully.

<
>
IN PERSON
VIA CHAT

What is 3 + 4 ?


Change time

Mortgage calculator

Estimate your monthly mortgage payment, including the principal and interest, property taxes, and HOA. Adjust the values to generate a more accurate rate.

Your payment

Principal and Interest:

$

Property taxes:

$

HOA fees:

$

Total loan payment:

$

Total interest amount:

$

Location

County

MONTGOMERY

Elementary School

WOODFIELD

Middle School

JOHN T. BAKER

High School

DAMASCUS

Listing Courtesy of April C. West , Charis Realty Group

RealHub Information is provided exclusively for consumers' personal, non-commercial use, and it may not be used for any purpose other than to identify prospective properties consumers may be interested in purchasing. All information deemed reliable but not guaranteed and should be independently verified. All properties are subject to prior sale, change or withdrawal. RealHub website owner shall not be responsible for any typographical errors, misinformation, misprints and shall be held totally harmless.

Agent Jose Centeno

AGENT

Jose Centeno

Call Jose today to schedule a private showing.


* Listings on this website come from the FMLS IDX Compilation and may be held by brokerage firms other than the owner of this website. The listing brokerage is identified in any listing details. Information is deemed reliable but is not guaranteed. If you believe any FMLS listing contains material that infringes your copyrighted work please click here to review our DMCA policy and learn how to submit a takedown request.© 2024 FMLS.
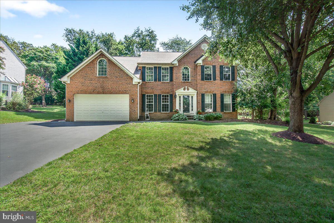
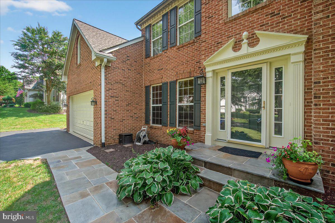
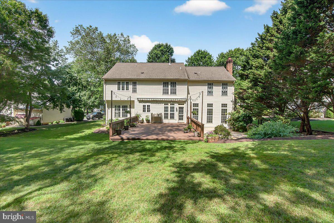
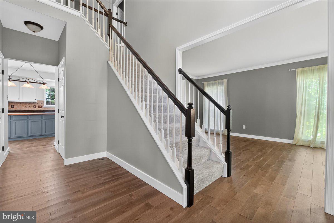
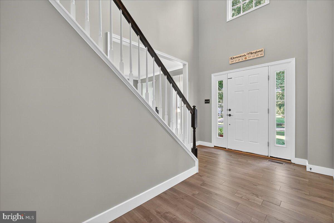
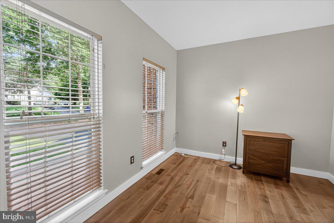
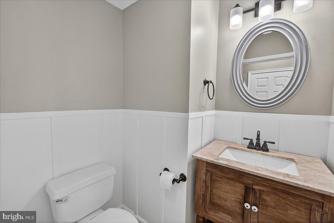
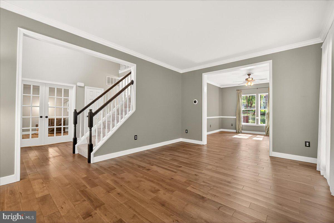
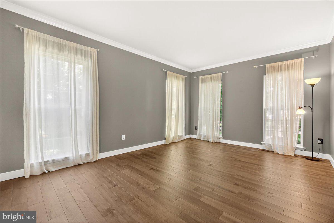
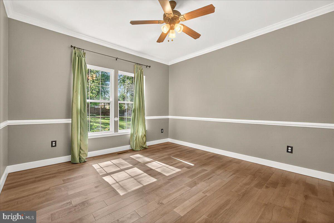
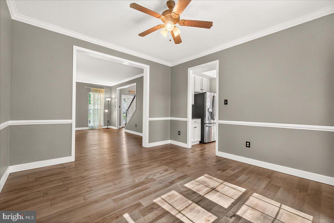
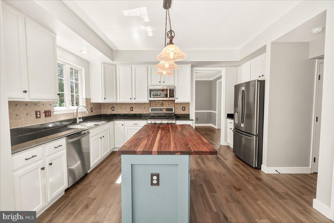
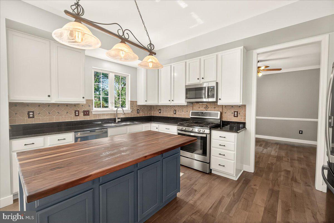
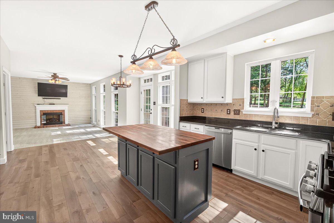
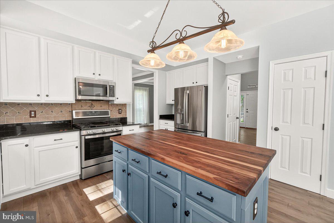
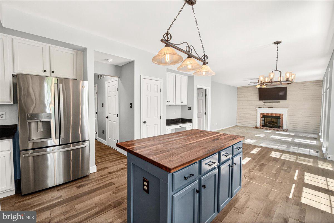
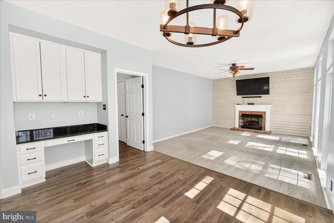
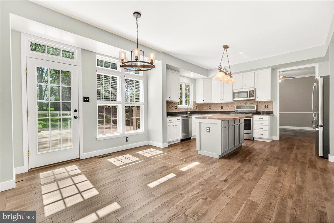
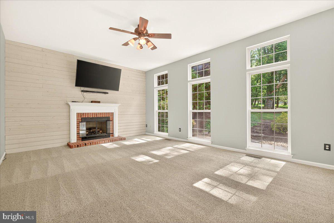
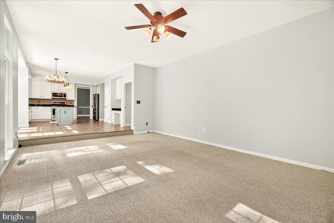
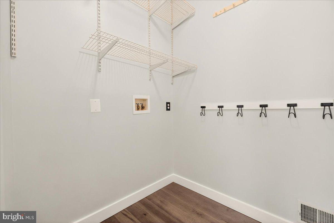
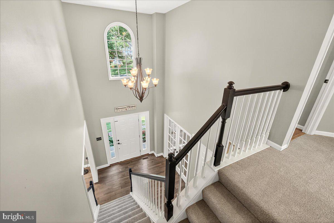
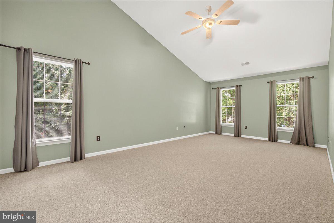
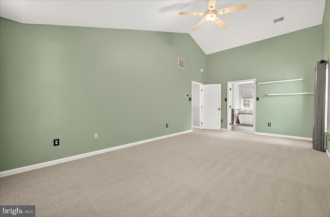
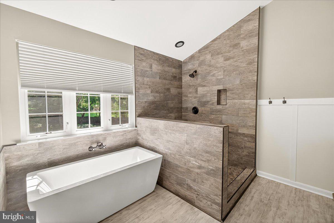
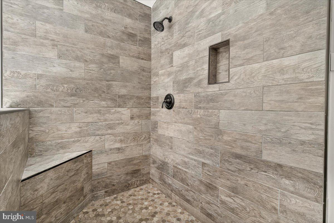
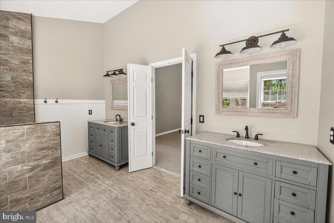
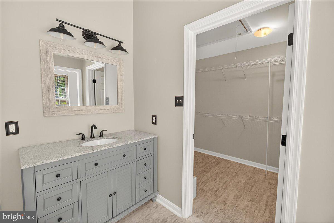
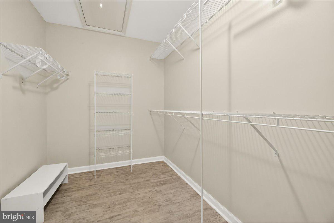
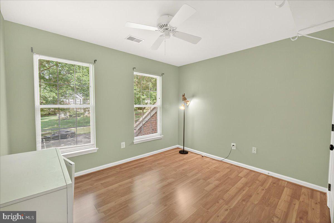
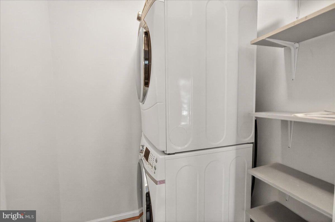
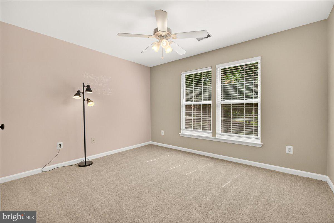
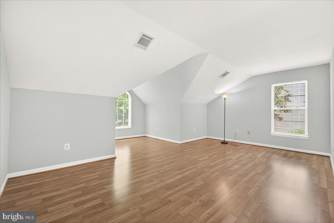
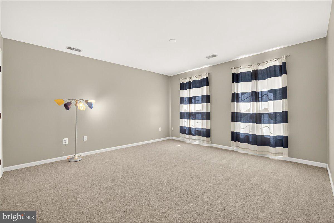
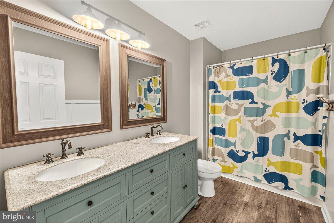
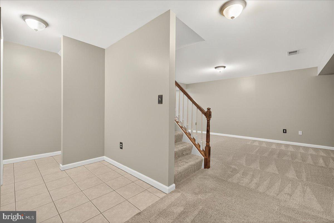
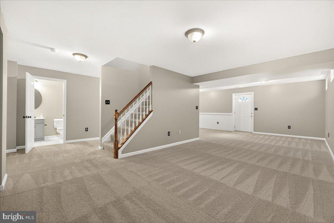
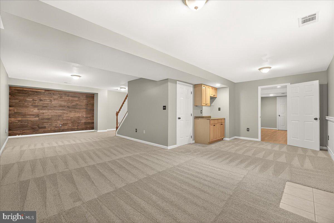
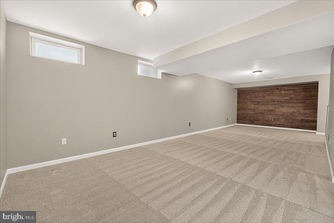
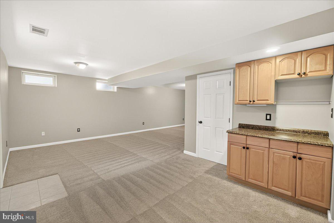
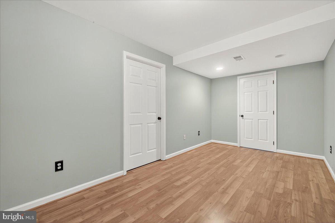
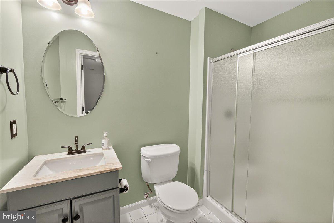
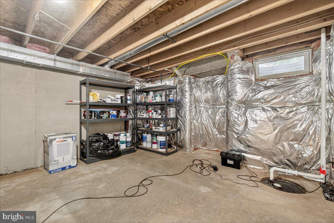
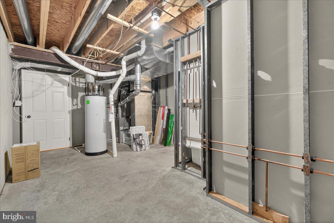
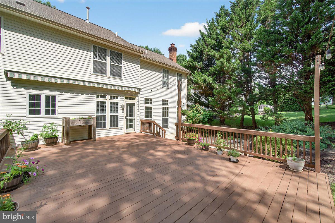
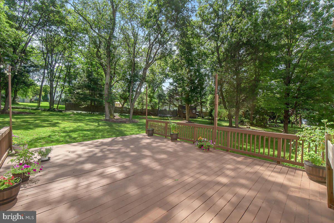
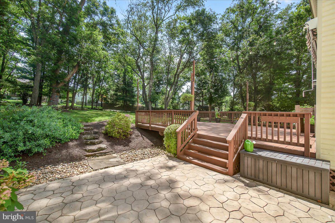
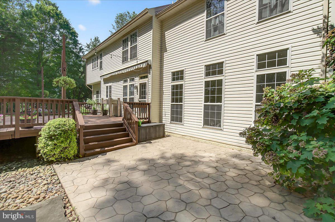
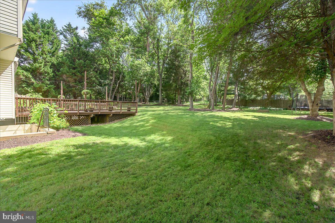
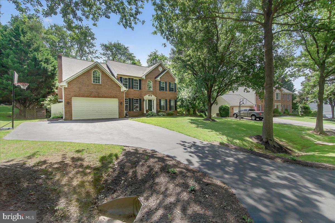
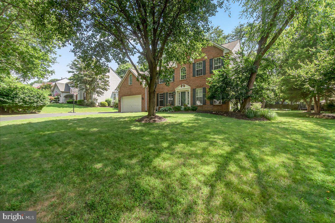
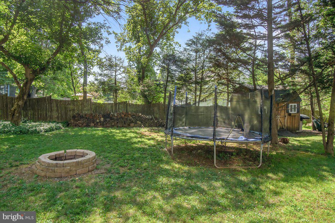
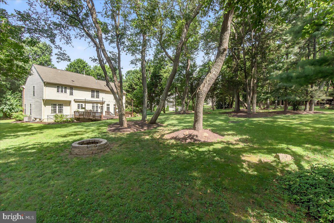
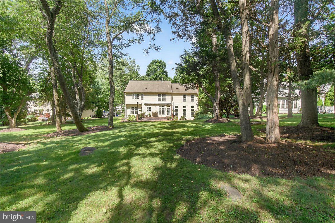
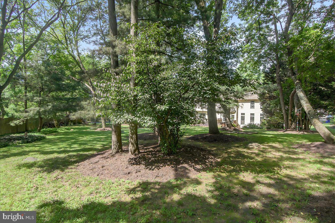
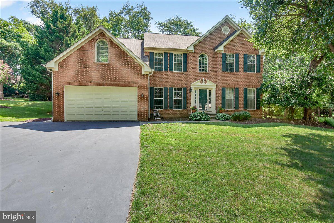
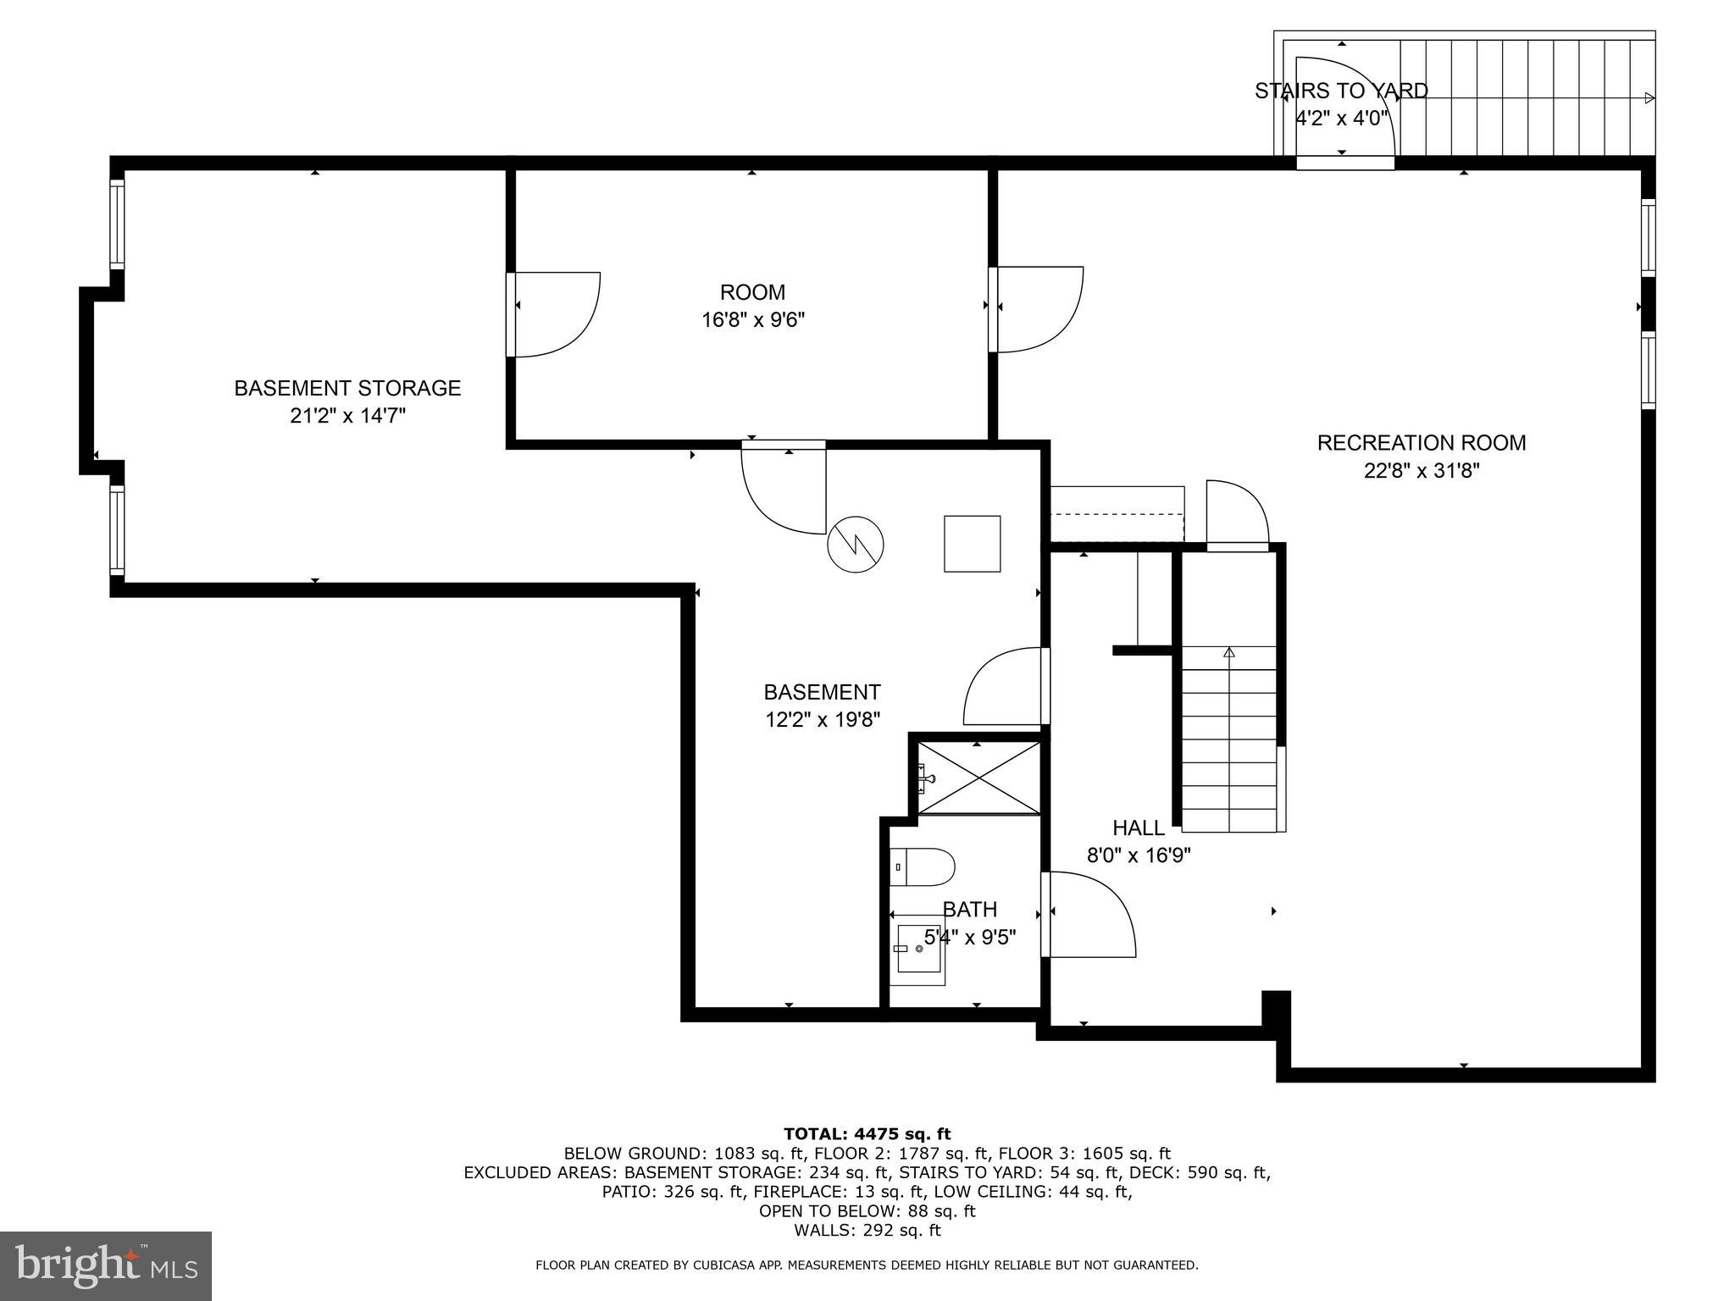
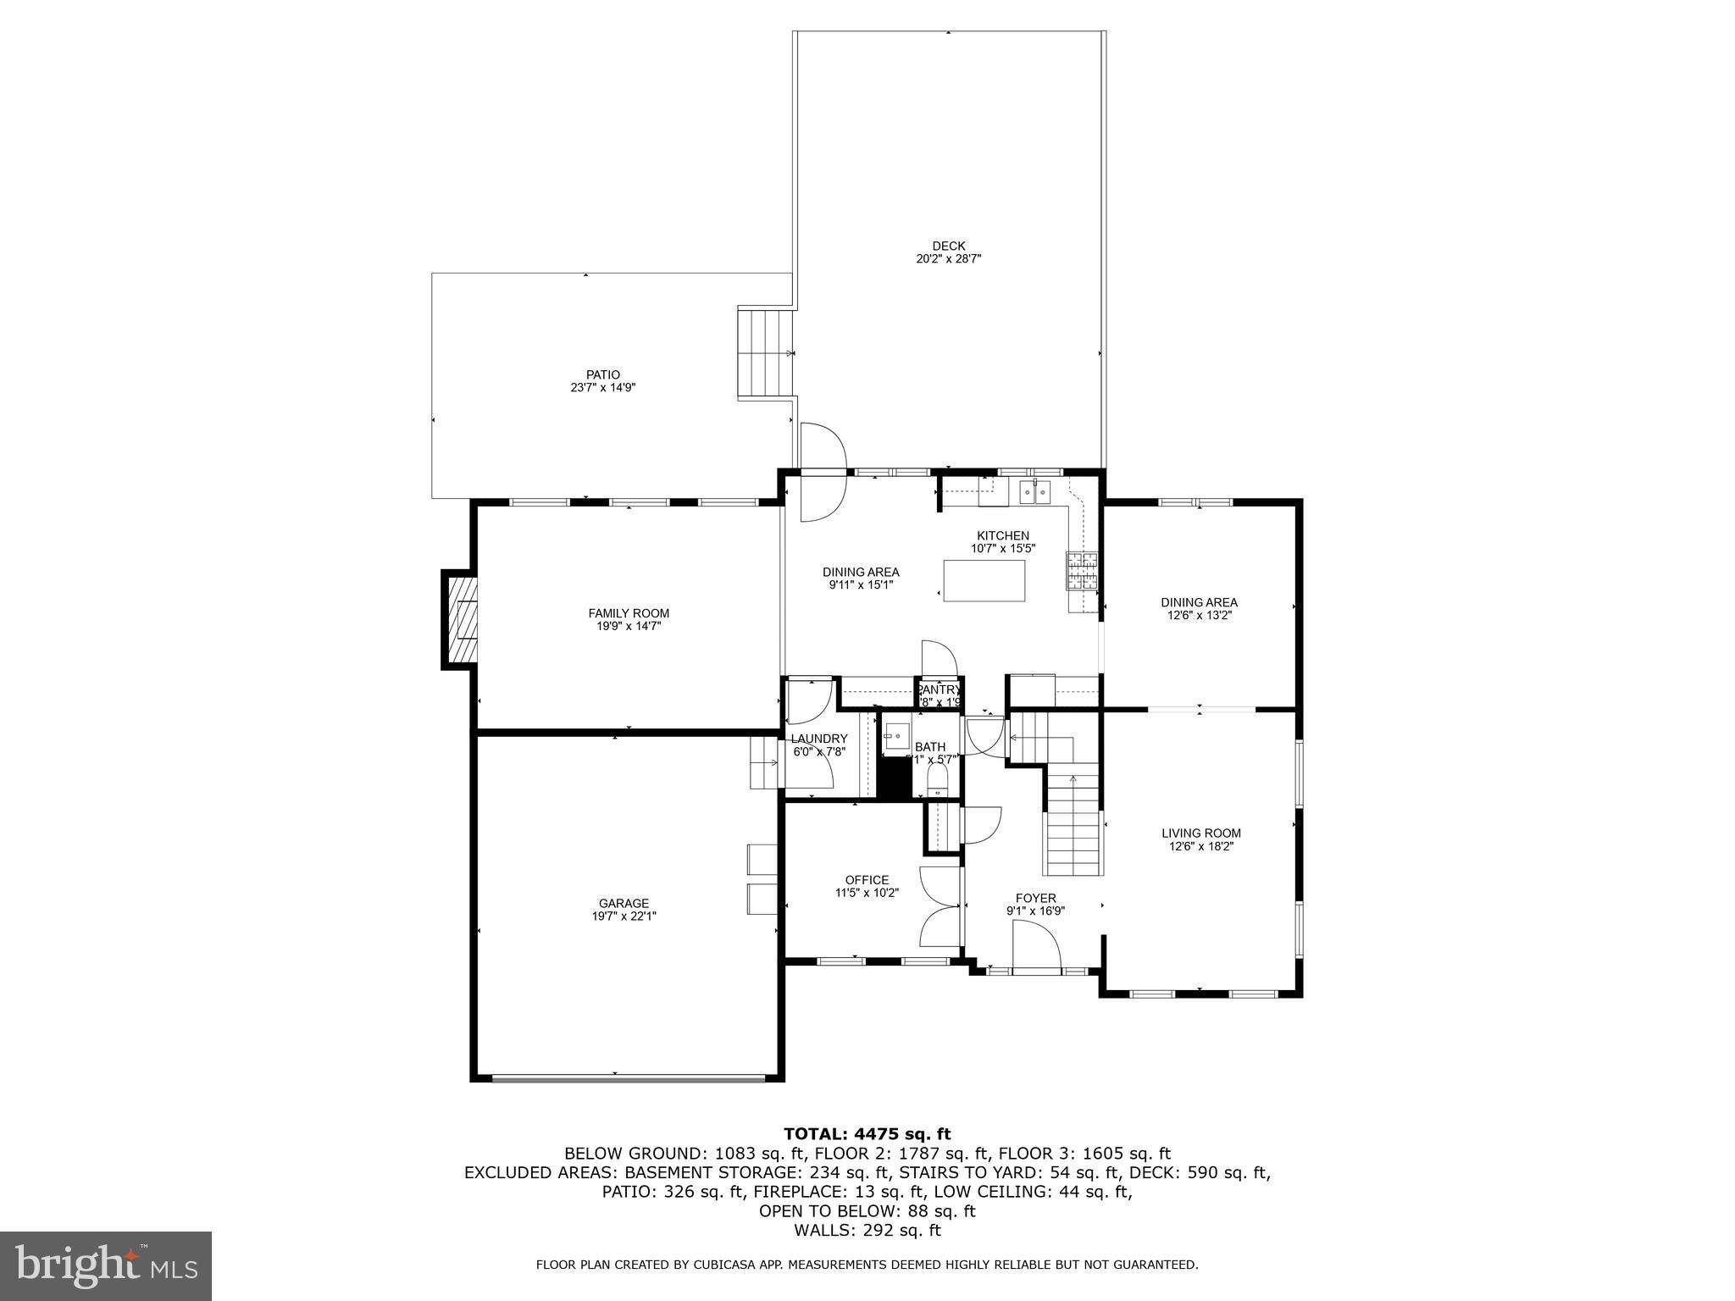
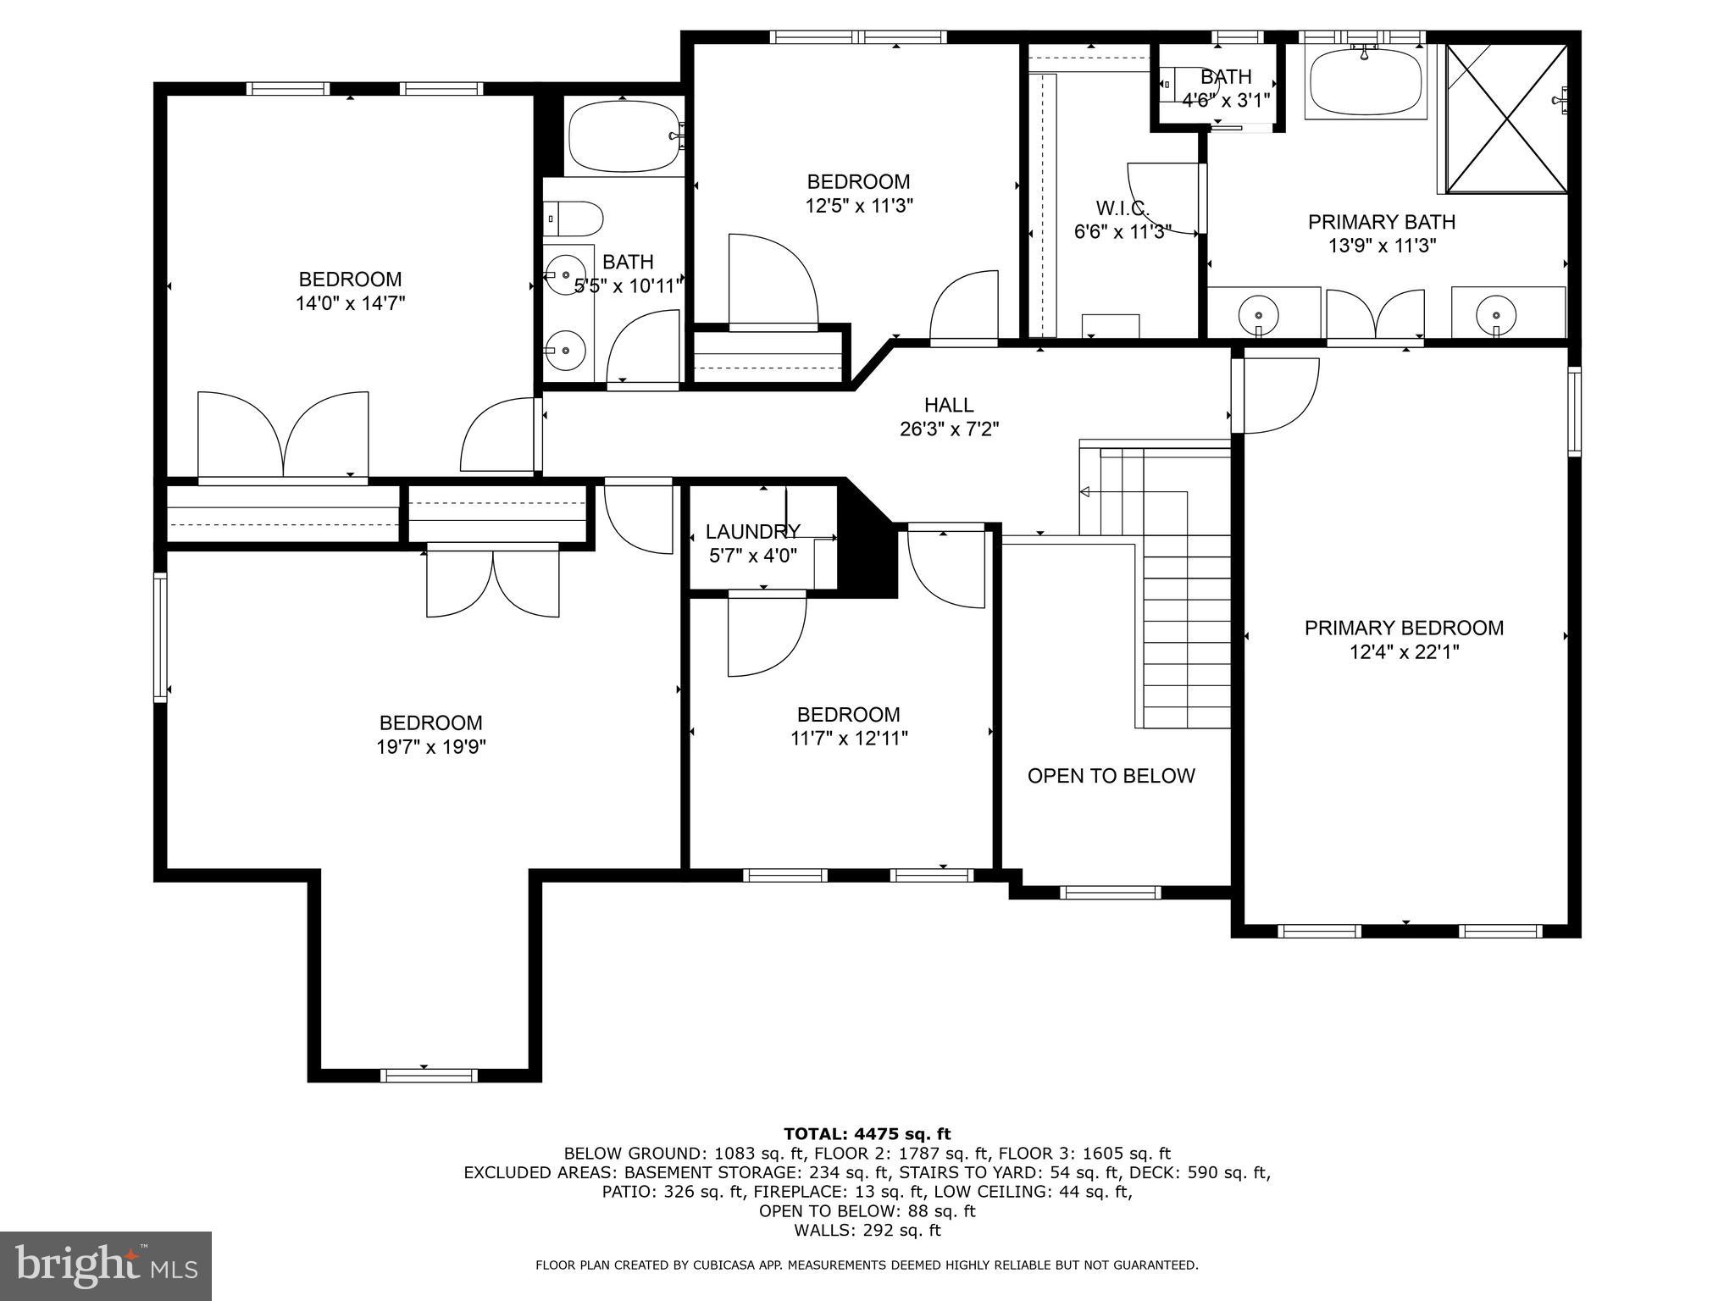
*Offers due Monday 8/4 at 5PM* Stately brick-front Colonial nestled in the highly sought-after Goshen Oaks community, featuring classic navy blue and warm cream accents that beautifully complement the home's timeless curb appeal. A welcoming slate walkway guides you to the front door. The tree-lined backyard is a true retreat, complete with a spacious deck, stamped concrete patio, and thoughtfully designed landscaping. Inside, a soaring two-story foyer greets you with fresh neutral paint and newer hardwood plank flooring that flows throughout the main level. To the left, a versatile room with French doors and glass panels makes for the perfect office, library, or playroom - providing privacy while still allowing visibility to the front entry. To the right is a cozy living space that can be used as a formal sitting room, or whatever suits your lifestyle. Crown molding continues from the living room into the formal dining room, which is finished with elegant chair rail detailing. The beautifully updated powder room features stylish board and batten trim and is conveniently located between the foyer and kitchen. The kitchen itself has been modernized with granite countertops, crisp white cabinetry, stainless steel appliances, and a standout island with navy blue base cabinets and a butcher block countertop. A built-in desk nook provides the perfect space for homework or planning the week ahead. Large windows with transoms and a door to the deck flood the space with natural light. The adjacent sunken family room is full of character, featuring a modern shiplap accent wall and gas fireplace for cozy evenings at home. Off the kitchen, a practical mudroom with built-in hooks and shelving helps keep things tidy as you come in from the garage. Step outside to enjoy the serene backyard from the large deck or lower patio, the deck can be shaded by a retractable awning .Upstairs, the primary suite is a true sanctuary. A vaulted ceiling adds a sense of space, while the fully renovated en suite bathroom brings spa vibes with a freestanding soaking tub, a luxurious Roman shower with rustic tile, dual vanities with ample storage, a private water closet with a pocket door, and a spacious walk-in closet. Four additional bedrooms offer flexibility for guests, family, or storage needs. Two of the bedrooms feature easy-care laminate flooring, including one with an upstairs laundry setup added by a previous owner (which could be converted back to a closet if preferred). The remaining bedrooms have plush carpet for comfort and noise reduction. An updated hall bathroom rounds out the upper level. The finished lower level provides even more flexible living space; ideal for a teen lounge, playroom, gym, or media area. A custom stained wood shiplap accent wall adds warmth, and soft carpeting makes the space inviting for kids and guests alike. A full bathroom is available on this level and an additional finished room with laminate flooring and a closet could serve as an additional office, or hobby room. There’s rough-in plumbing ready for a future wet bar. Walk-up stairs lead directly to the backyard for easy access. Additional highlights include a two-car garage, extended driveway, extra parking pad and small shed for added convenience. The HVAC and heat pump were replaced in 2022, and the roof was replaced in 2017, offering added peace of mind for the next owner. Nearby Magruder Branch Stream Trail and Damascus Regional Park offers playgrounds, basketball courts, walking paths, and streams; the wildlife and woodlands are absolutely captivating. Restaurants and shopping stores located in Damascus, Mount Airy, and Germantown are in close proximity. With so many scenic backroads connecting to Damascus, commuting to Frederick, Rockville or DC has many options. MARC train station is in Germantown about 8 miles away, while the Shady Grove metro is about 15 miles away.

23505 PURITAN PLACE

Message successfully sent.

What would you like to know?

What is 3 + 4 ?

I agree to receive email communication and understand I can unsubscribe at any time.

I agree to be contacted by Charis Realty Group via call, email, and text for real estate services. To opt out, you can reply 'stop' at any time or reply 'help' for assistance. You can also click the unsubscribe link in the emails. Message and data rates may apply. Message frequency may vary. Privacy Policy

Related Properties

A renovated Damascus home combines modern updates with a spacious, comfortable layout. The main level features an oversized kitchen with granite countertops and a bright living area, plus a main-level den/office and mudroom. Upstairs, the home includes two generous bedrooms, including a primary suite with full bath. Enjoy a covered front porch, a large backyard, and extra-large private parking area. A rare opportunity to enjoy modern comfort in a prime Damascus location.
#MDMC2211438

DAMASCUS

9507 MAIN STREET

3 Beds

2 Baths

1,526 Sq.Ft.

$695,000

MLS#: MDMC2211438
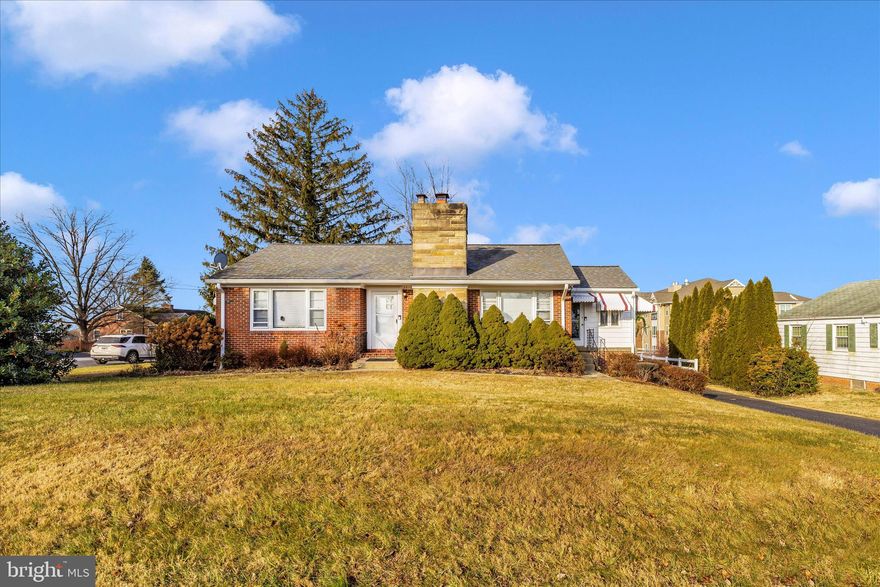
This well-maintained brick rambler offers flexible living spaces, classic details, and a layout designed for everyday comfort. Inside, hardwood floors flow through a spacious living room, a bright kitchen with a breakfast room and built-in cabinetry, two generously sized bedrooms with built-in storage, and a full bath on the main level. A large sunroom with a separate entrance and a fully finished lower level featuring a second kitchen, full bath, laundry, two large dens with closets, and a wood-burning fireplace create ideal space for guests or multi-generational living. Off-street parking for three cars and a one-car garage add everyday convenience while keeping the focus on the home’s charm.  Ideally situated in the heart of Damascus, this home offers easy access to nearby shops, dining, and everyday conveniences. You won't want to miss out!
#MDMC2211440

DAMASCUS

26120 MOUNT VERNON AVENUE

2 Beds

2 Baths

1,256 Sq.Ft.

$699,900

MLS#: MDMC2211440
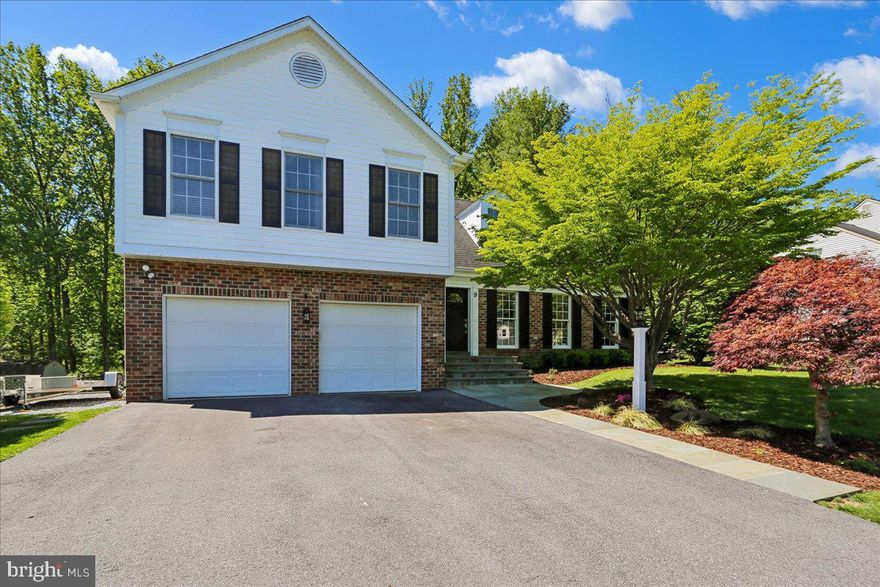
Tucked away on a quiet cul-de-sac surrounded by mature trees and thoughtfully curated landscaping, this beautifully updated home blends timeless charm with elevated modern comfort. From the moment you arrive, you’ll appreciate the impressive curb appeal featuring updated front landscaping, a welcoming walkway and steps, expanded driveway, and additional gravel parking pad, all contributing to the home’s warm and polished presence.

Inside, sun-filled living spaces and a flowing layout create an atmosphere that feels both elegant and comfortable. Warm hardwood floors, spacious gathering areas, and thoughtful design touches throughout make the home equally suited for everyday living and entertaining. The beautifully remodeled kitchen serves as the heart of the home, offering rich cabinetry, granite countertops, stainless steel appliances, expansive island seating, and a cozy breakfast area overlooking the peaceful backyard. Nearby, the family room is anchored by a stunning high-end Mendota gas fireplace insert, creating the perfect setting for quiet evenings or gathering with family and friends.

All three bathrooms have been tastefully renovated with premium Porcelanosa Spanish tile and refined finishes throughout. The luxurious primary bath feels like a private retreat, showcasing a freestanding soaking tub, oversized glass shower, and spa-inspired details that bring a sense of relaxation and sophistication to everyday life.

Outdoor living is equally impressive. The expansive rear deck and beautifully appointed gazebo create an ideal extension of the home — perfect for summer dinners, morning coffee, or simply unwinding while enjoying the private tree-lined backyard setting. Every improvement has been made with care, creating a home that feels effortlessly maintained, thoughtfully upgraded, and truly special.

Additional items conveying with the sale include three deck sofas and coffee table, garage safe, garage refrigerator, and a Weber grill (Hooked up to the natural gas line). TVs convey with the exception of the basement television. A rare opportunity to own a meticulously maintained home offering timeless style, meaningful updates, and a setting that feels both peaceful and inviting
#MDMC2232492

DAMASCUS

9 KINGS VALLEY COURT

4 Beds

2 Baths

3,244 Sq.Ft.

$899,900

MLS#: MDMC2232492

New on site 2 days ago
The backyard is the showstopper at 24604 Cutsail Drive.
There are homes that give you a yard. And then there are homes that transport you — making you feel like you’ve stepped into your own private coastal retreat.
That is the feeling here.
Tucked away in Damascus, this backyard captures the sun-drenched, tranquil atmosphere usually reserved for a Mediterranean villa or a hidden seaside resort. Only here, you don’t have to pack a bag, book a flight, or leave home to chase that vacation feeling.
A sparkling in-ground pool anchors the setting, its water catching the midday sun. Beautiful hardscaping, raised garden beds bursting with life, and lush, mature greenery wrap around multiple outdoor living areas to create a space that feels intentional, peaceful, and elevated.
This is not just a patch of grass behind a house.
This is an everyday escape.
Imagine morning coffee surrounded by the quiet calm of the gardens. Long, sun-soaked summer afternoons by the pool. Al fresco dinners as the heat of the day gives way to a cool evening breeze. A crisp glass of wine under the stars. Or a lively weekend gathering with friends after a long week.
It is a place where staying home feels better than leaving.
That is what makes this property special. It speaks to the buyer who appreciates more than just square footage. The buyer who values privacy, comfort, the art of entertaining, and the better parts of everyday life. The buyer who understands that a home should not just function — it should feel like a sanctuary.
And once the backyard has stolen your heart, the home itself beautifully delivers. The transition from the outdoor oasis to the interior is seamless, carrying that same airy, welcoming energy inside.
Spread across three finished levels, the home offers over 3,300 square feet of bright, functional living space designed for real life. The main level features an expansive family room flooded with natural light and a true gourmet kitchen.
With abundant cabinetry, generous counter space, a large center island, and effortless connection to the living areas, this kitchen is a chef’s haven. It works beautifully whether you are preparing a quiet weeknight dinner or hosting a full house after an afternoon by the pool.
Upstairs, the sense of retreat continues with five spacious bedrooms and three full baths, including a grand owner’s suite — an oversized haven featuring a private bath with dual sinks, a deep soaking tub, and a separate shower.
The finished lower level adds even more flexibility, offering generous space for recreation, a home office, fitness, media, guest space, storage, or whatever your lifestyle needs next.
Set on a prime .27-acre lot, this home gives you the rare combination of a private escape with everyday convenience. You are just moments from Rockwell Elementary School, scenic local trails, the recreation center, bus stop, and shopping.
For added peace of mind, the seller is also offering a 1-year home warranty.
Offered at $774,997, 24604 Cutsail Drive is not just a home with a backyard.
It is a villa-inspired private oasis with a beautiful, light-filled 3-level home attached.
#MDMC2237442

DAMASCUS

24604 CUTSAIL DRIVE

5 Beds

3 Baths

3,326 Sq.Ft.

$774,997

MLS#: MDMC2237442

Welcome to 26135 Viewland Drive, a private farmette-style retreat in Damascus designed for those who want space, seclusion, and the freedom to live a little differently. Set on a peaceful lot surrounded by nature, this property offers the kind of lifestyle that is hard to find, where you can have animals, enjoy wide open outdoor space, and still be only about five minutes from the heart of Damascus, with local shopping, restaurants, grocery options, and everyday conveniences close by.

The property has been thoughtfully improved for animal lovers and outdoor living, including full property fencing, a horse barn, chicken coop, emu barn, Water spigot installed near the barns for convenient animal care, and a playground set. There is also a stream toward the back of the property, adding to the peaceful, tucked-away feel. Whether you are dreaming of horses, chickens, goats, gardening, or simply having room to breathe, this property gives you the space and setup to make it happen.

The home itself has been well cared for, with interior painting completed, the main home HVAC system replaced in 2021, and the pool opened and maintained each year. The detached garage adds even more flexibility, featuring a renovated back room and a mechanic’s pit underneath, making it ideal for hobbyists, car enthusiasts, storage, workshop space, or future creative use.

What makes this home special is not just the house, but the lifestyle. It is for the buyer who wants privacy, nature, animals, projects, and their own piece of land to enjoy, without feeling completely disconnected. A place where mornings can start with coffee overlooking the property, days can be spent outside with animals or working in the garage, and evenings can be quiet, private, and surrounded by the setting you chose for yourself.
#MDMC2232816

DAMASCUS

26135 VIEWLAND DRIVE

5 Beds

3 Baths

3,019 Sq.Ft.

$900,000

MLS#: MDMC2232816

 - property

Send a message

Message successfully sent.

Your message

What is 3 + 4 ?

Reason for contacting?

I agree to receive email communication and understand I can unsubscribe at any time.

I agree to be contacted by Charis Realty Group via call, email, and text for real estate services. To opt out, you can reply 'stop' at any time or reply 'help' for assistance. You can also click the unsubscribe link in the emails. Message and data rates may apply. Message frequency may vary. Privacy Policy

Sign Out

Virtual Assistant

Would you like to take the next step with this property? We can help you schedule a showing or virtual tour, or send you more details.

Yes, I would like more information.

Thank You for Your Reply, One of Our Agents will contact you as soon as possible

No, maybe later.

Thank you, you can always contact me via email, phone number or through the contact form.

Realhub AI

Lucy - Your AI-Powered Realtor

Update Your Temporary Password

Personalize your search

Enter your email and we'll notify you immediately when new listings match what you're looking for.

or enter email address

Already have an account ? Login here

Continue your home search

I agree to receive communications and understand I can unsubscribe at any time.

I agree to be contacted by Charis Realty Group via call, email, and text for real estate services. To opt out, you can reply 'stop' at any time or reply 'help' for assistance. You can also click the unsubscribe link in the emails. Message and data rates may apply. Message frequency may vary. Privacy Policy

Already have an account ? Login here

We use cookies

We use cookies primarily for analytics to enhance your experience. By accepting, you agree to our use of these cookies. You can manage your preferences or learn more about our cookies policy.