
Farmhouse/National Folk, Colonial
2305 BRINTONS BRIDGE ROAD
WEST CHESTER, PA 19382
MLS#: PACT2138414
$999,000


Property
Beds
3
Full Baths
2
1/2 Baths
1
Year Built
1977
Sq.Footage
3,319
Some properties are beautiful. Others are simply unforgettable. Offered for the first time, 2305 Brintons Bridge Road presents a rare opportunity to own 10 picturesque acres within the highly sought-after Unionville-Chadds Ford School District. Custom-built by its original owners and treasured by the same family ever since, this special property brings together timeless character, exceptional privacy, and the natural beauty of the Brandywine Valley. Mature landscaping and surrounding preserved open space create a peaceful backdrop for everyday life. Cleared walking trails invite you to explore the grounds, while a pond complete with a dock offers a quiet spot to fish and enjoy the setting. A barn and separate garden house add to the property’s distinctive charm. Inside, hardwood and brick floors, rich wood doors, traditional millwork, and striking stone details create a home filled with warmth and personality. Exposed wood beams lend character to the great room, while wood burning fireplaces in the formal living room and primary bedroom provide inviting focal points. A sunroom offers another welcoming place to relax and take in the surrounding landscape. The kitchen blends country charm with generous workspace, featuring cherry cabinetry, stainless steel appliances, wall ovens, and a substantial butcher block island with a gas cooktop and stainless steel hood. A distinctive brick accent wall adds texture and character, and the adjoining breakfast area is a bright spot for morning coffee. The formal dining room features classic chair rail molding and a freestanding stove set against a brick hearth. From fishing at the pond and wandering the trails to gathering around a fireplace, this property offers a special connection between home and nature. With its beautiful acreage, enduring character, and remarkable setting, 2305 Brintons Bridge Road is ready for its next chapter. The garden house and barn are being sold in as-is condition.
Open Houses
Open house times are shown in the property’s local time.
-
Saturday
October 31, 2026
–
In progressYour time:
Features & Amenities
Interior
-
Other Interior Features
Eat-in Kitchen, Beamed Ceilings
-
Total Bedrooms
3
-
Bathrooms
2
-
1/2 Bathrooms
1
-
Above Grade Finished Area
3319.0
-
Basement YN
YES
-
Cooling YN
YES
-
Cooling
Central Air, Electric
-
Fireplace YN
YES
-
Heating YN
YES
-
Heating
Wood Stove, Oil, Wood, Forced Air, Baseboard
-
Pet friendly
N/A
Exterior
-
Garage
No
-
Construction Materials
Stone
-
Parking
Asphalt, Private, Driveway
-
Patio and Porch Features
Deck, Porch
-
Pool
No
-
Waterfront YN
NO
Area & Lot
-
Lot Size(acres)
10.0
-
Lot Size(square feet)
435,600
-
Property Type
Residential
-
Property Sub Type
Single Family Residence
-
Architectural Style
Farmhouse/National Folk, Colonial
Price
-
Sales Price
$999,000
-
Tax Amount
$9,546
-
Zoning
F10 Farm: Farm 10-19.99 acres
-
Sq. Footage
3,319
-
Price/SqFt
$300
HOA
-
Association
No
School District
-
Elementary School
N/A
-
Middle School
N/A
-
High School
N/A
Property Features
-
New Construction
NO
-
Foundation Details
Block
-
Senior Community YN
NO
-
Sewer
Septic Tank
-
Tax Lot
0019.0100
-
Water Source
Well
Schedule a Showing
Showing scheduled successfully.
Mortgage calculator
Estimate your monthly mortgage payment, including the principal and interest, property taxes, and HOA. Adjust the values to generate a more accurate rate.
Your payment
Principal and Interest:
$
Property taxes:
$
HOA fees:
$
Total loan payment:
$
Total interest amount:
$
Location
County
CHESTER
Elementary School
Middle School
High School
Listing Courtesy of Deneen Sweeney, Keller Williams Real Estate - West Chester
RealHub Information is provided exclusively for consumers' personal, non-commercial use, and it may not be used for any purpose other than to identify prospective properties consumers may be interested in purchasing. All information deemed reliable but not guaranteed and should be independently verified. All properties are subject to prior sale, change or withdrawal. RealHub website owner shall not be responsible for any typographical errors, misinformation, misprints and shall be held totally harmless.

Salesperson, Realtor
Jose Centeno
Call Jose today to schedule a private showing.

* Listings on this website come from the FMLS IDX Compilation and may be held by brokerage firms other than the owner of this website. The listing brokerage is identified in any listing details. Information is deemed reliable but is not guaranteed. If you believe any FMLS listing contains material that infringes your copyrighted work please review our DMCA policy and learn how to submit a takedown request.© 2024 FMLS.
Related Properties

WEST CHESTER
1538 TATTERSALL WAY
5 Beds
3 Baths
6,603 Sq.Ft.
$999,000
MLS#: PACT2125200

WEST CHESTER
427 WOLLERTON STREET
4 Beds
3 Baths
3,307 Sq.Ft.
$929,900
MLS#: PACT2137280

WEST CHESTER
1012 ROBIN DRIVE
5 Beds
3 Baths
3,274 Sq.Ft.
$899,000
MLS#: PACT2133626
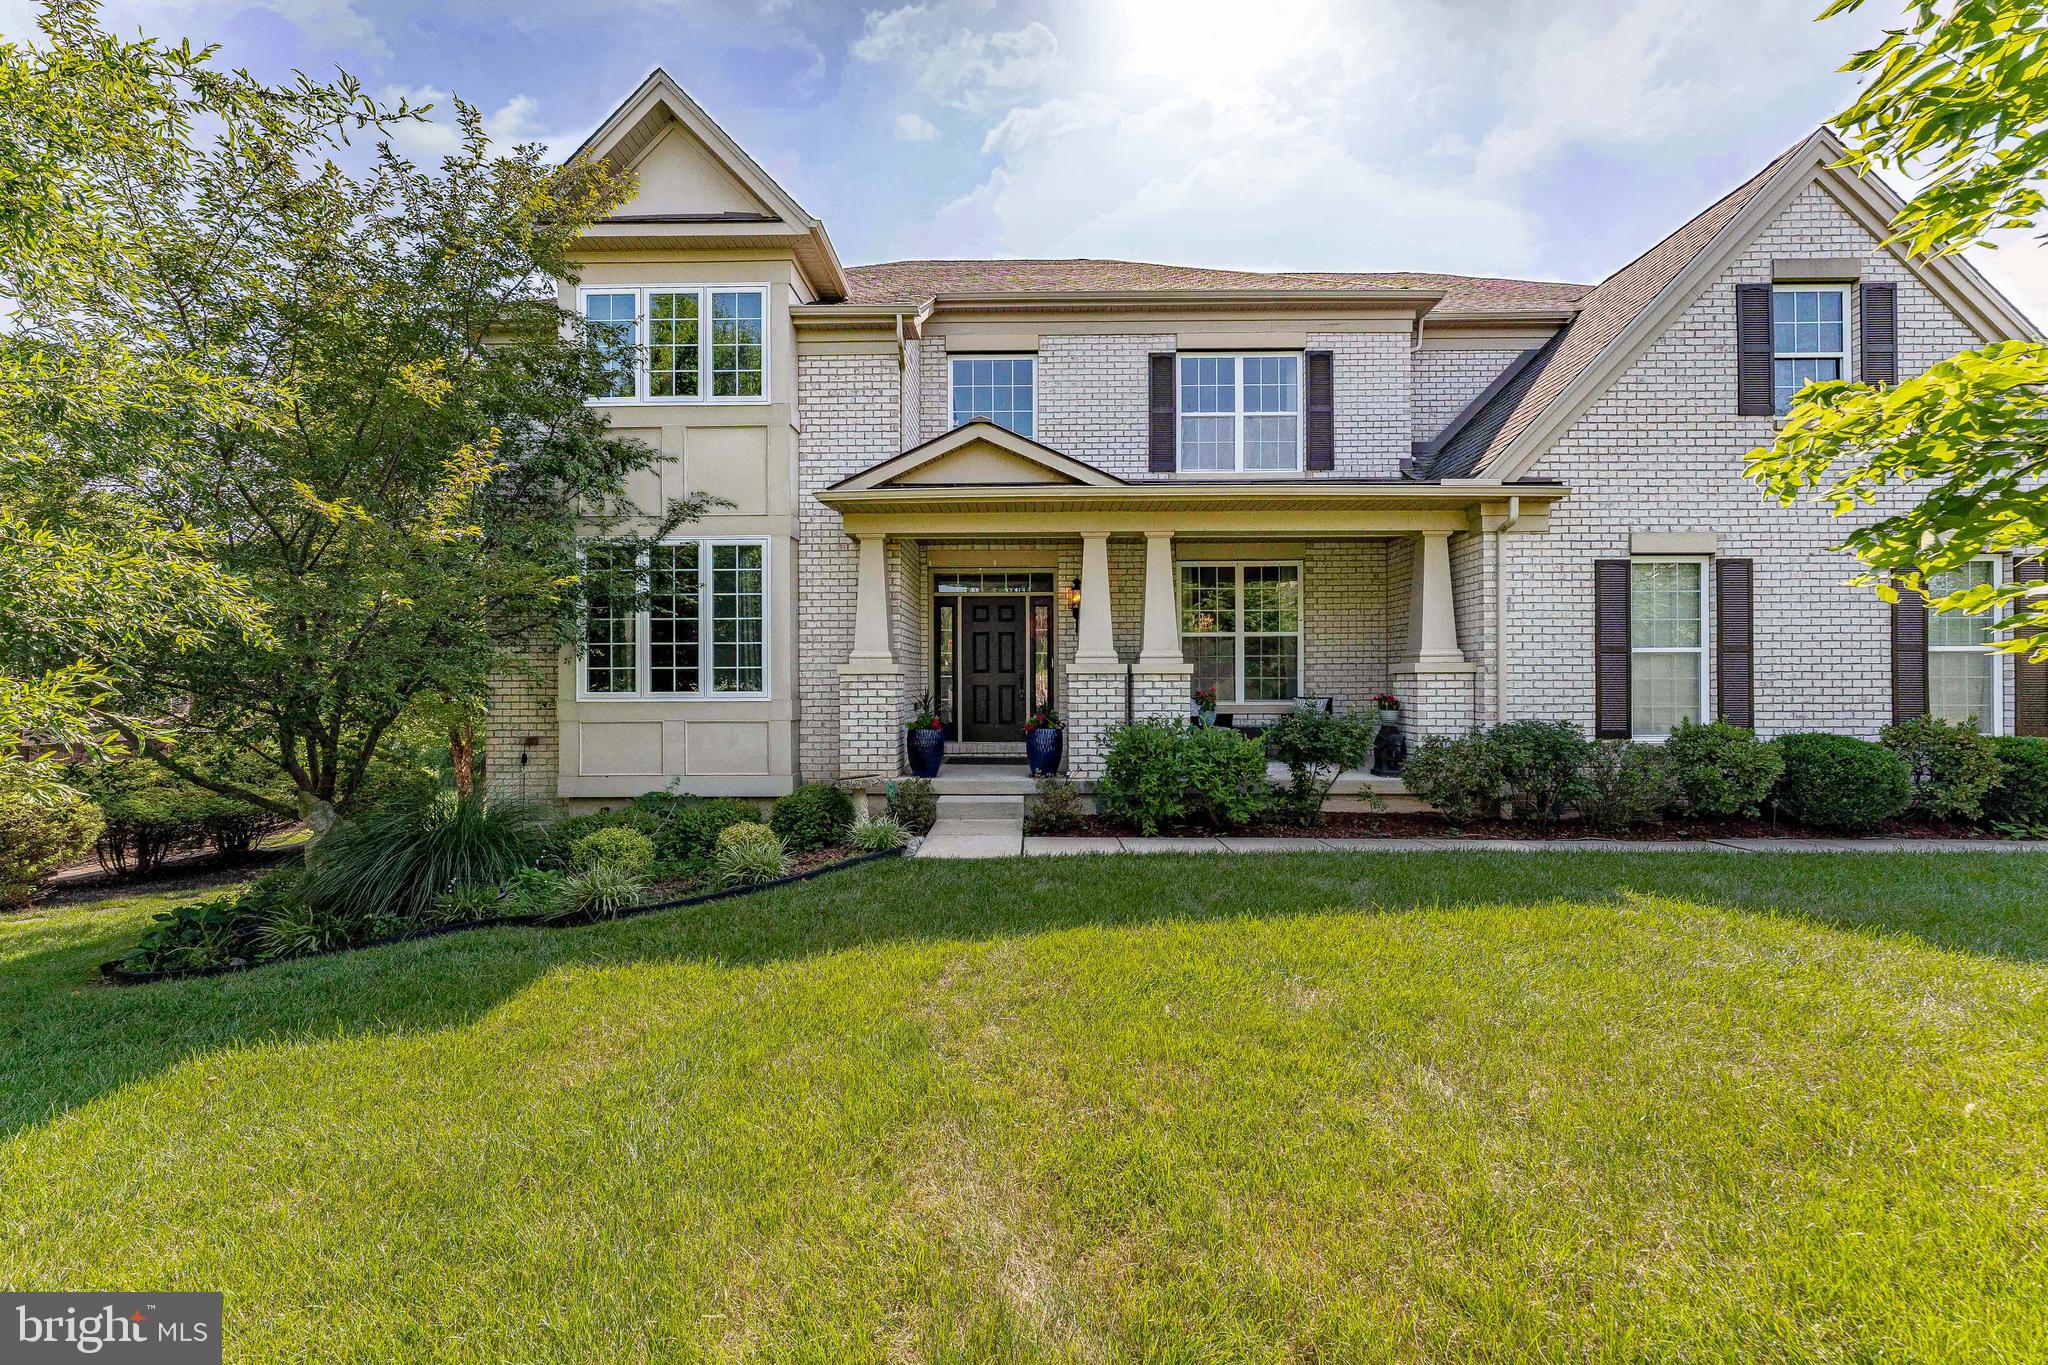
WEST CHESTER
132 PRATT LANE
5 Beds
5 Baths
5,092 Sq.Ft.
$1,175,000
MLS#: PACT2130352
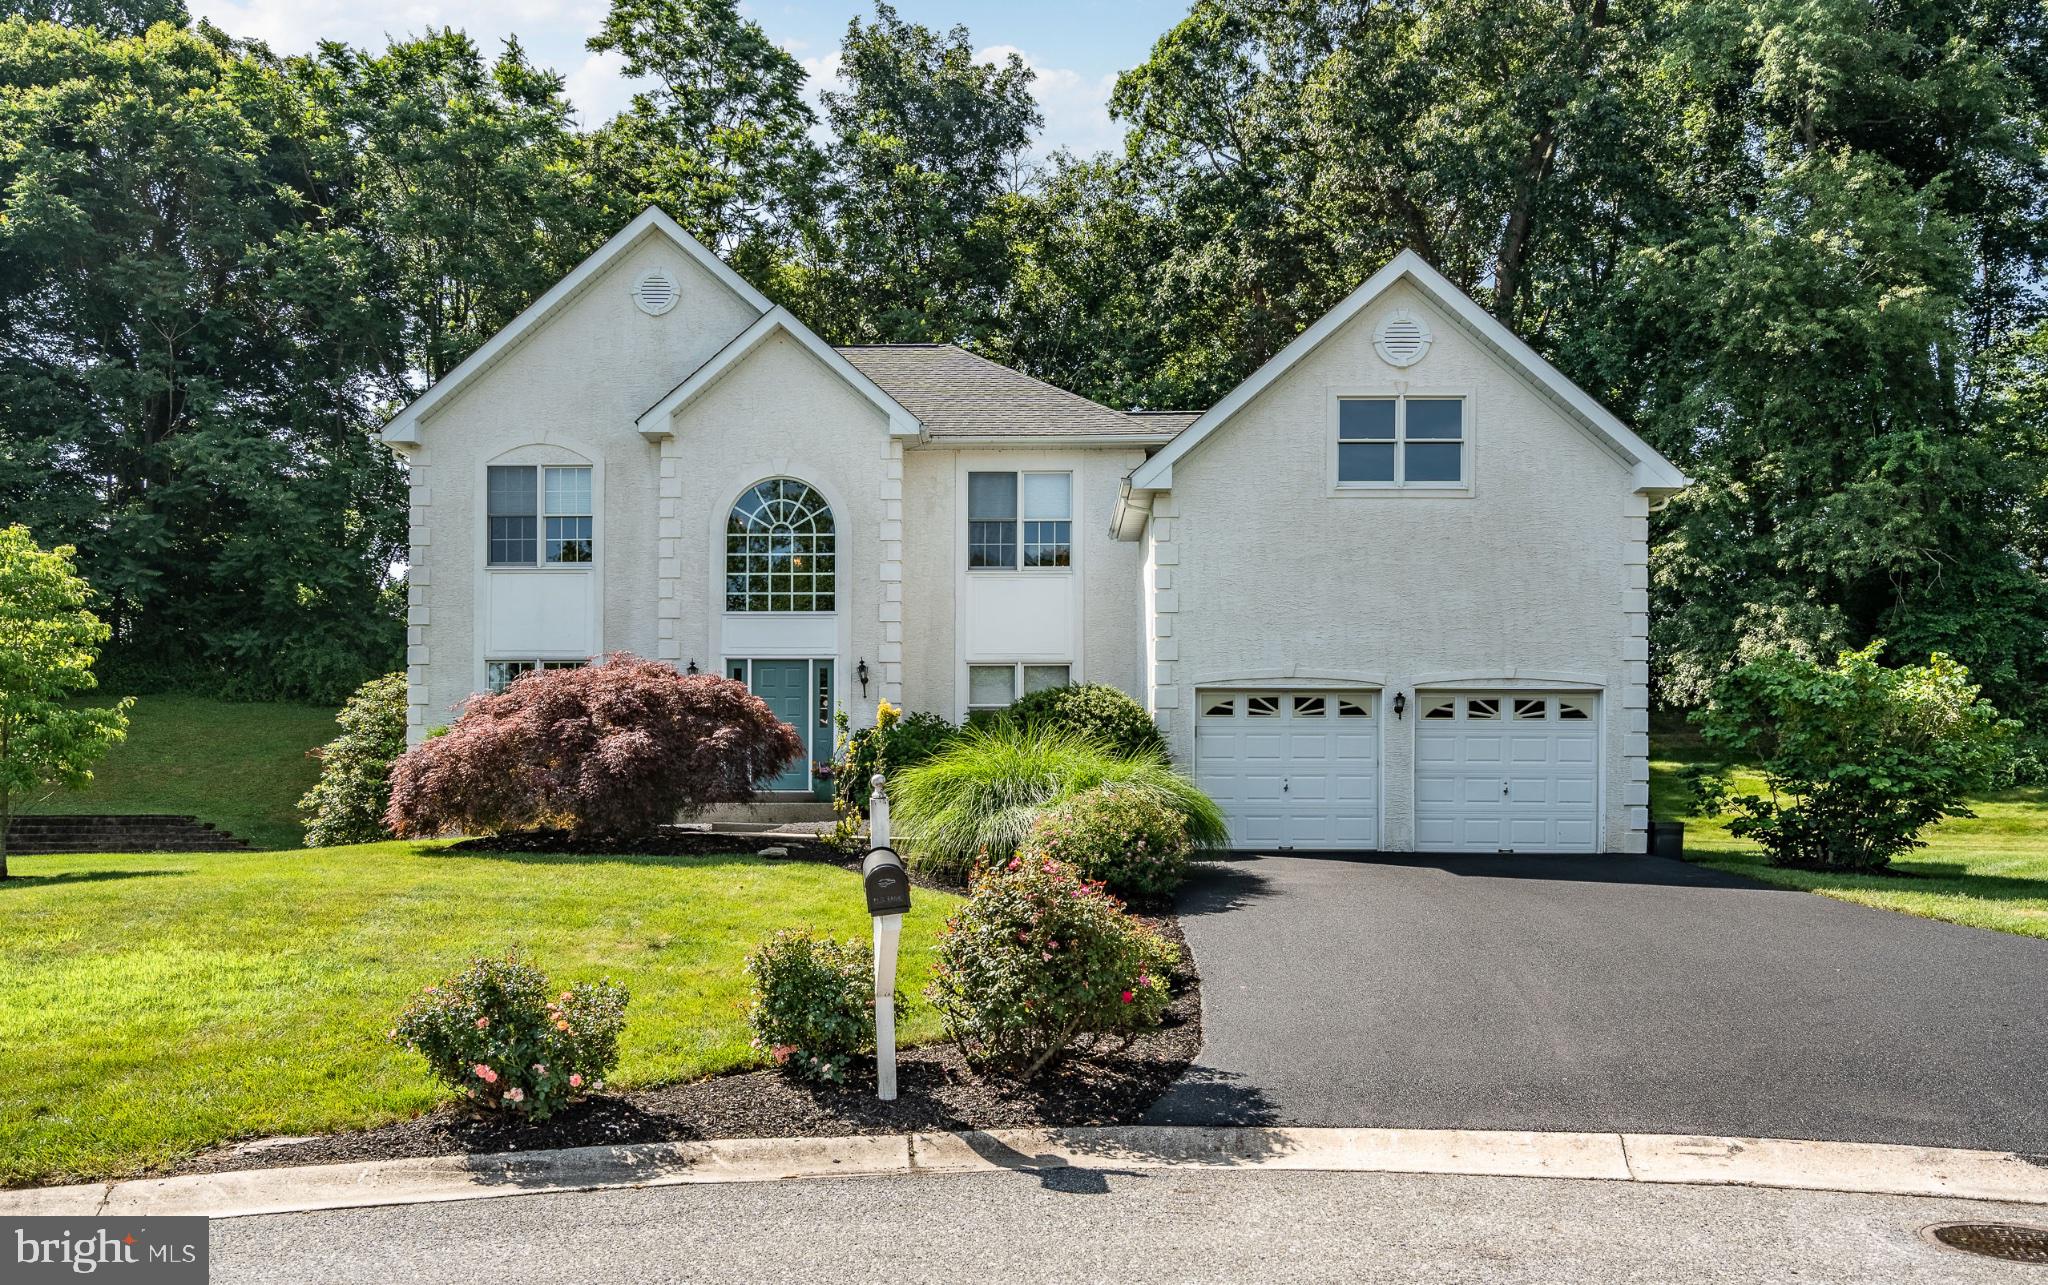
WEST CHESTER
1361 WOODED KNOLLS
4 Beds
2 Baths
4,458 Sq.Ft.
$849,900
MLS#: PACT2128308

WEST CHESTER
1464 GLENBROOK LANE
4 Beds
3 Baths
3,772 Sq.Ft.
$899,000
MLS#: PACT2136996

WEST CHESTER
810 THICKET COURT
5 Beds
3 Baths
4,006 Sq.Ft.
$899,000
MLS#: PACT2136718

WEST CHESTER
2024 W STREET ROAD
4 Beds
3 Baths
3,693 Sq.Ft.
$1,150,000
MLS#: PACT2134742

WEST CHESTER
734 S MATLACK STREET
4 Beds
3 Baths
2,400 Sq.Ft.
$924,000
MLS#: PACT2138036
