Features & Amenities

Interior

  • Other Interior Features

    Crown Molding

  • Total Bedrooms

    2

  • Bathrooms

    2

  • Above Grade Finished Area

    1385.0

  • Basement YN

    NO

  • Cooling YN

    YES

  • Cooling

    Central Air, Heat Pump, Electric

  • Fireplace YN

    YES

  • Heating YN

    YES

  • Heating

    Exhaust Fan, Electric, Heat Pump

  • Main Level Bedrooms

    2

  • Pet friendly

    N/A

Exterior

  • Garage

    Yes

  • Garage spaces

    1

  • Construction Materials

    Stone, Vinyl Siding

  • Parking

    Garage Door Opener, Garage, Attached

  • Patio and Porch Features

    Patio

  • Pool

    Yes

  • Pool Features

    Community

  • Waterfront YN

    NO

Area & Lot

  • Lot Size(acres)

    0.07

  • Lot Size(square feet)

    3,171

  • Property Type

    Residential

  • Property Sub Type

    Townhouse

  • Architectural Style

    Ranch/Rambler

Price

  • Sales Price

    $330,000

  • Tax Amount

    $4,714

  • Financing Options

    Cash, Conventional, VA

  • Sq. Footage

    1,385

  • Price/SqFt

    $238

HOA

  • Association

    YES

  • Association Fee

    $196

  • Association Fee Frequency

    Monthly

  • Association Fee Includes

    N/A

School District

  • Elementary School

    N/A

  • Middle School

    N/A

  • High School

    M J MCDONOUGH

Property Features

  • New Construction

    NO

  • Foundation Details

    Slab

  • Senior Community YN

    YES

  • Sewer

    Public Sewer

  • Tax Lot

    50

  • Water Source

    Public

Schedule a Showing

Showing scheduled successfully.

<
>
IN PERSON
VIA CHAT

What is 3 + 4 ?


Change time

Mortgage calculator

Estimate your monthly mortgage payment, including the principal and interest, property taxes, and HOA. Adjust the values to generate a more accurate rate.

Your payment

Principal and Interest:

$

Property taxes:

$

HOA fees:

$

Total loan payment:

$

Total interest amount:

$

Location

County

CHARLES

Elementary School

Middle School

High School

M J MCDONOUGH

Listing Courtesy of Mary J Chambers, JPAR Real Estate Professionals

RealHub Information is provided exclusively for consumers' personal, non-commercial use, and it may not be used for any purpose other than to identify prospective properties consumers may be interested in purchasing. All information deemed reliable but not guaranteed and should be independently verified. All properties are subject to prior sale, change or withdrawal. RealHub website owner shall not be responsible for any typographical errors, misinformation, misprints and shall be held totally harmless.

Agent Jose Centeno

Salesperson, Realtor

Jose Centeno

Call Jose today to schedule a private showing.


* Listings on this website come from the FMLS IDX Compilation and may be held by brokerage firms other than the owner of this website. The listing brokerage is identified in any listing details. Information is deemed reliable but is not guaranteed. If you believe any FMLS listing contains material that infringes your copyrighted work please click here to review our DMCA policy and learn how to submit a takedown request.© 2024 FMLS.
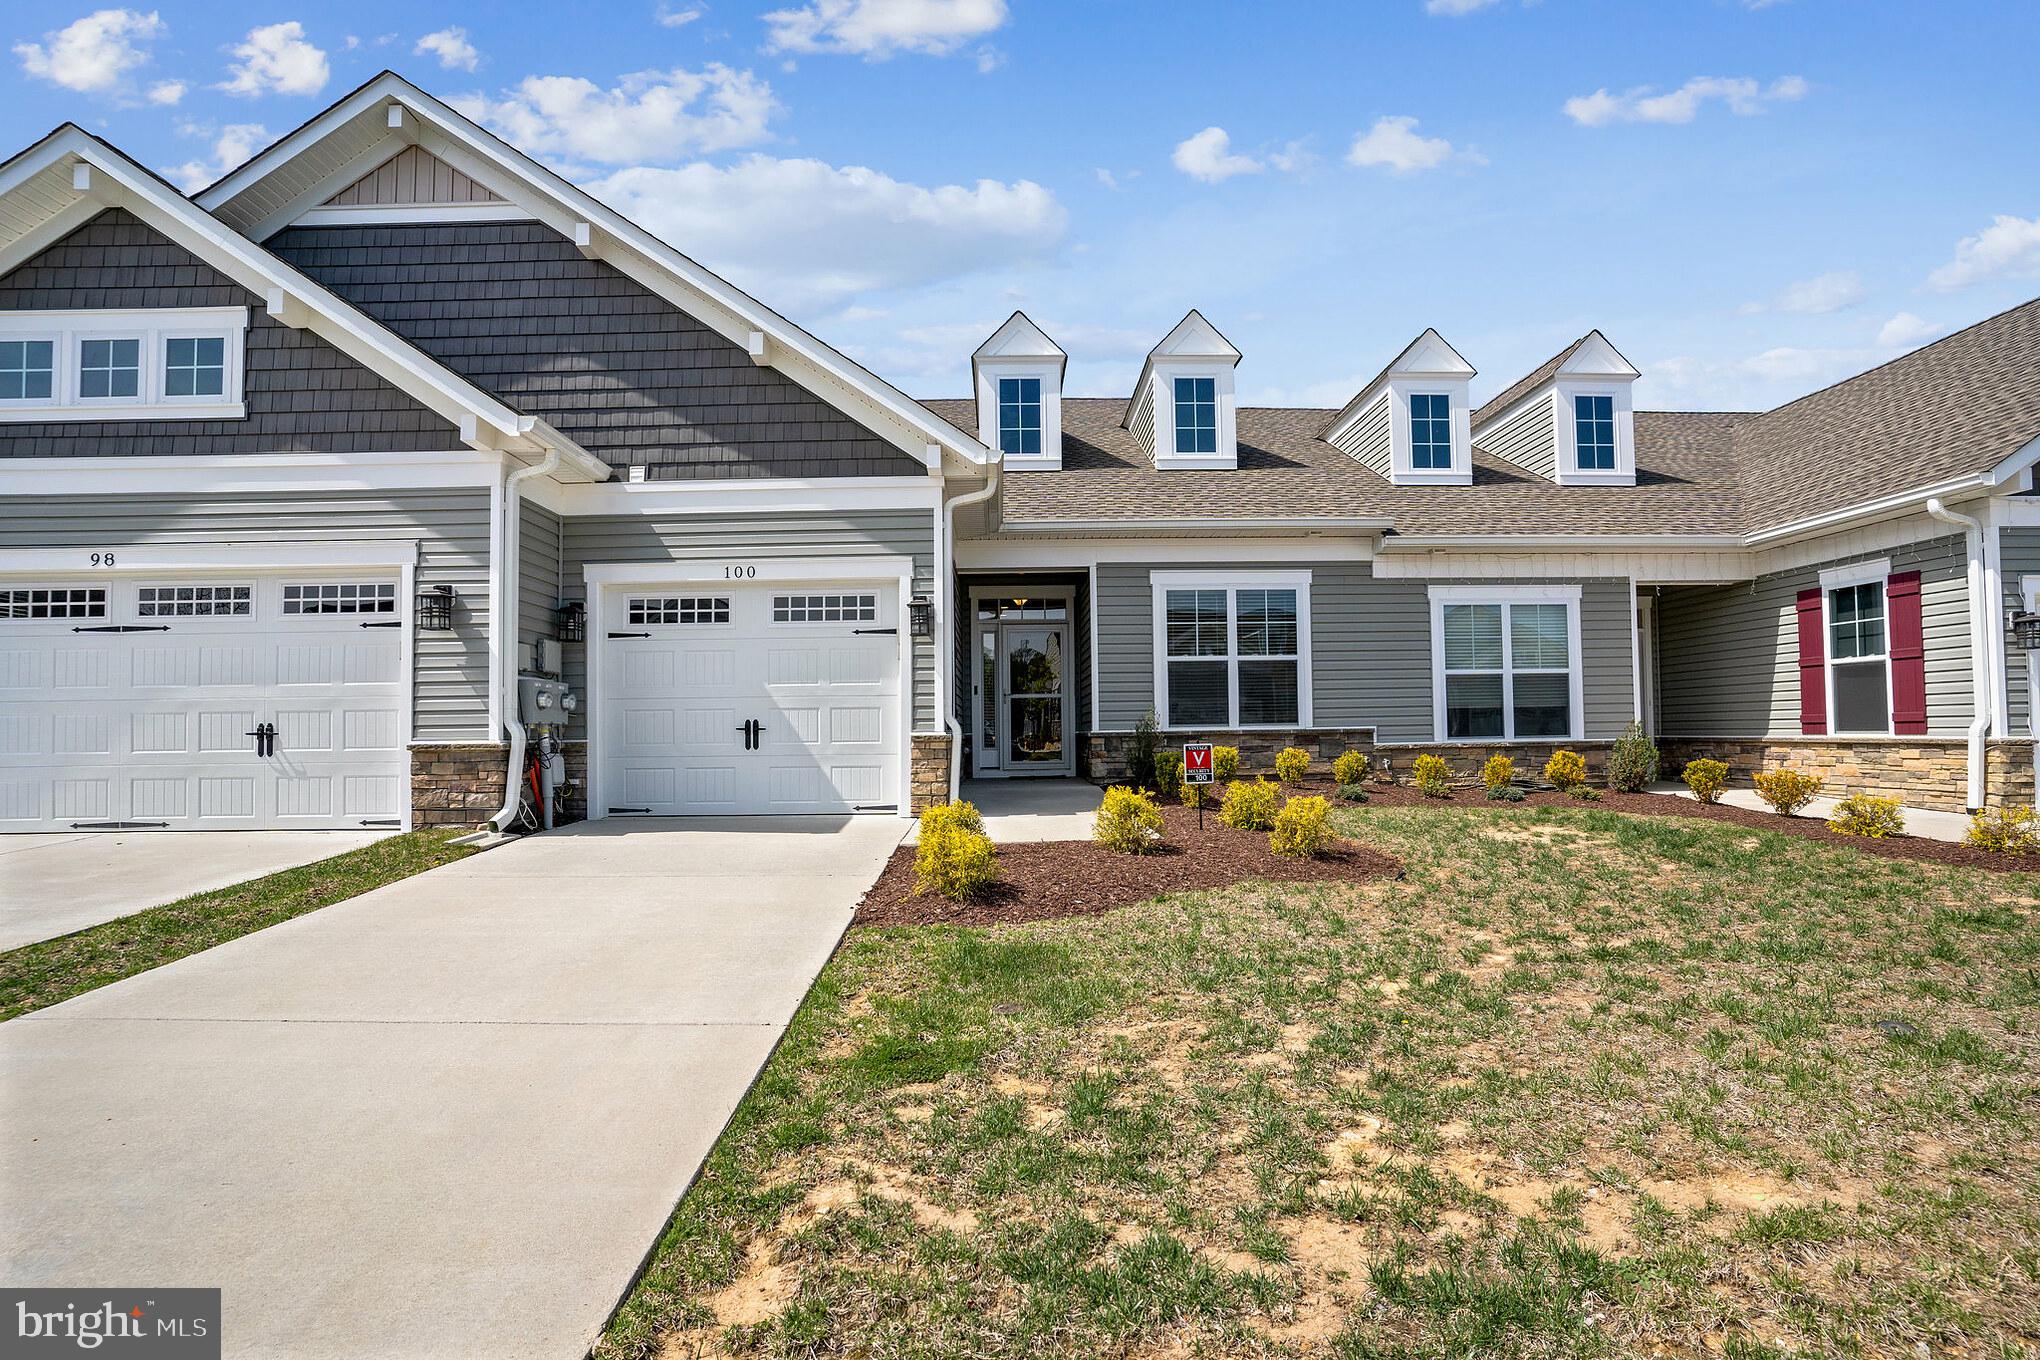
Enjoy easy, low-maintenance living in this thoughtfully designed 55+ community in 
La Plata, MD! This SPOTLESS one-level home offers 1,385 square feet with 2 bedrooms, 2 full bathrooms, and a comfortable open-concept floor plan with a one car garage. The wonderful kitchen features white cabinetry, green Corian counters, white appliances and a pantry. Appliances are not original they have been replaced. The elegant family room is open to the dining room area and features gorgeous built-ins and beautiful moldings throughout. Entertain, relax or just enjoy the outdoors with minimal upkeep on the back patio.  There is hard wood flooring is located beneath some of the carpeting in the foyer and kitchen areas offering wonderful potential for the next owner.  The one-car garage has been finished with drywall and flooring, providing additional flexibility for parking, storage, or hobby space. Lawn care, snow removal, and trash service are included in the HOA, making day-to-day maintenance even easier. Conveniently located with easy access to shopping, restaurants, and all that the town of La Plata has to offer. Schedule your appointment today...This wonderful opportunity awaits!

230 WILLIAMSBURG CIRCLE

Message successfully sent.

What would you like to know?

What is 3 + 4 ?

I agree to receive email communication and understand I can unsubscribe at any time.

I agree to be contacted by Charis Realty Group - Christine Issler, Broker via call, email, and text for real estate services. To opt out, you can reply 'stop' at any time or reply 'help' for assistance. You can also click the unsubscribe link in the emails. Message and data rates may apply. Message frequency may vary. Privacy Policy

Related Properties

Welcome home to this delightful, move-in ready 2-level townhome nestled in a desirable 55+ community! Featuring dual primary suites; each complete with generous closet space, this home offers incredible comfort and flexibility. Step inside to discover brand-new carpet and fresh, neutral paint throughout as well as LVP flooring in the bathrooms and kitchen. The functional galley kitchen boasts ample cabinetry and flows seamlessly into the large, screened-in patio, perfect for morning coffee/tea or relaxing evening breezes. Additional highlights include a detached storage shed for your garden tools and hobby gear, plus a spacious living and dining area accented by architectural pillars. Enjoy a low-maintenance lifestyle just a short drive from all local amenities and vibrant Downtown La Plata. Don’t miss this gem!
#MDCH2058680

LA PLATA

112 DULLES STREET

2 Beds

2 Baths

1,245 Sq.Ft.

$349,999

MLS#: MDCH2058680

WELCOME TO THIS BEAUTIFULLY MAINTAINED TOWNHOME!!! ORIGINAL OWNER TOOK PRIDE IN THIS 3 LEVEL HOME - ALL NEW CARPETING AND ENTIRE HOME FRESHLY PAINTED - FORMAL LIVING ROOM WITH FIREPLACE - ADDED BONUS FAMILY ROOM OFF KITCHEN WITH 2ND FIREPLACE TOO!! PRIMARY BEDROOM PROVIDES AMPLE SPACE FOR ALL YOUR FURNITURE WITH CEILING FAN AND  PRIMARY FULL BATH AND WALK-IN CLOSET - TWO ADDITIONAL BEDROOMS ON UPPER LEVEL WITH CEILING FANS - FULL HALL BATH WITH WALK-IN TUB/SHOWER/SPA WITH SELF CLEANING FEATURE AND A HEATED SEAT!! LAUNDRY ROOM ON MAIN LEVEL WITH WASHER AND DRYER TO CONVEY - HOUSE HAS BEEN PROFESSIONALLY CLEANED - READY FOR YOU TO MOVE RIGHT IN!!!  ENJOY OUTDOOR LIVING SPACE FROM THE REAR DECK OFF FORMAL DINING ROOM - BACKS TO TREES FOR ADDED PRIVACY - END UNIT PROVIDES EXTRA SPACE ON SIDE YARD - ENJOY THE REAR PATIO FROM BASEMENT FOR ENTERTAINING - ALL NEW FLOORING IN BASEMENT LEVEL AND ENORMOUS FAMILY ROOM FOR THE ENTIRE FAMILY TO USE AND ENJOY!!!
PLENTY OF STORAGE SPACE IN UNFINISHED AREA IN BASEMENT FOR ALL THE TOYS AND DECORATIONS!!! GREAT AMOUNT OF LIVING SPACE FOR THE PRICE!!!
#MDCH2058400

LA PLATA

123 HUCKLEBERRY DRIVE

3 Beds

2 Baths

1,984 Sq.Ft.

$384,950

MLS#: MDCH2058400

Nestled in the charming community of Hickory Ridge La Plata, this exquisite Colonial townhouse offers a perfect blend of comfort and sophistication. Built in 1984, this home has been thoughtfully designed to cater to modern living while retaining its classic appeal. Step inside to discover a warm and inviting atmosphere, accentuated by an open floor plan that seamlessly connects the living and dining areas. The spacious combination kitchen and dining space is perfect for entertaining, featuring ample room for gatherings and everyday meals. The kitchen is equipped with high-end appliances, including a built-in microwave, electric oven/range, dishwasher, and refrigerator, ensuring that culinary adventures are both enjoyable and efficient. The thoughtful layout also includes a cozy table space, ideal for casual breakfasts or intimate dinners. The home boasts three generously sized bedrooms, each designed to provide a serene retreat. Natural light pours in through well-placed windows, creating a bright and airy ambiance throughout. Ceiling fans enhance comfort, ensuring a pleasant environment year-round. The exterior of the property is equally impressive, featuring classic brick construction that exudes timeless elegance. Enjoy the outdoors on your private patio, perfect for morning coffee or evening relaxation. The well-maintained grounds include exterior lighting and sidewalks, enhancing the overall charm of the neighborhood. A convenient shed provides additional storage for gardening tools or outdoor equipment. This property is designed for those who appreciate a low-maintenance lifestyle without sacrificing quality. With no pool to maintain, you can spend your weekends exploring the local parks or enjoying the vibrant community. Parking is a breeze with designated spaces available in the parking lot. Experience the exclusive lifestyle that comes with living in Hickory Ridge La Plata, where comfort meets convenience. This home is not just a place to live; it's a sanctuary that invites you to create lasting memories. Don't miss the opportunity to make this beautiful townhouse your own and enjoy all the comforts it has to offer.
#MDCH2059162

LA PLATA

213 HEATHER COURT

3 Beds

1 Baths

1,458 Sq.Ft.

$350,000

MLS#: MDCH2059162

$5,000 CLOSING HELP - Located in a desirable 55+ community, this beautifully maintained home offers one-level, open-concept living with 2 bedrooms, 2 full bathrooms, and 9-foot ceilings. The spacious kitchen and dining area flow seamlessly into the family room, featuring an electric fireplace, and a bright sunroom.  The well-appointed kitchen includes a large granite island with breakfast bar seating for four, a deep double sink with a gooseneck pull-down faucet, tile backsplash, smooth-top range, built-in microwave, refrigerator with ice maker and water dispenser, and a pantry.  The family room features an electric fireplace with mantle and remote, and a ceiling fan. The adjoining sunroom, ideal as a home office or sitting room, is filled with natural light and provides access to the rear patio.  The spacious primary suite offers a ceiling fan, dressing area, walk-in closet, and an en-suite bath with a large walk-in shower featuring ceramic tile walls. The secondary bedroom is conveniently located adjacent to the second full bathroom.  Additional features include a mud/laundry room with a full-size washer and dryer, and a one-car attached garage with an automatic door opener and remotes.  Enjoy exceptional community amenities including a clubhouse, swimming pool, billiards room, fitness center, and walking trails.
#MDCH2057426

LA PLATA

100 CAMDEN CIRCLE

2 Beds

2 Baths

1,550 Sq.Ft.

$365,000

MLS#: MDCH2057426

NEW PRICE! Welcome to this well-maintained rambler in the heart of La Plata, offering comfortable one-level living and a convenient location close to shopping, restaurants, and everyday amenities. This home is in great condition and features three nicely sized bedrooms, including a  large primary bedroom and an updated hall bathroom. Updates include but not limited to a total roof and gutter replacement in 2022 and HVAC replaced in 2021.
A new side deck provides convenient access directly into the kitchen, while the large fenced backyard offers plenty of space for outdoor enjoyment, pets, entertaining, or play. The crawl space has enough height to stand, providing excellent accessibility and additional usable storage space.In addition, a new door has been added to the crawl space entrance and the outside foundation has been painted.
Commuters will appreciate the convenient access to Washington, D.C., surrounding military installations, and Dahlgren, Virginia, with the home located approximately 15 minutes from the Harry Nice Memorial Bridge into Virginia.
A wonderful opportunity to enjoy one-level living, a spacious yard, and the convenience of being close to everything La Plata has to offer!  *** NOTE  seller needs to find Home of Choice. Home is being sold As-Is.
#MDCH2058736

LA PLATA

6780 GLEN ALBIN ROAD

3 Beds

1 Baths

1,012 Sq.Ft.

$345,000

MLS#: MDCH2058736

Welcome to 42 Teal Ct., a 2-bedroom, 1.5-bathroom townhome in La Plata offering a comfortable layout and plenty of potential to make it your own. The main level features a spacious living room, kitchen with adjoining dining area, half-bathroom, and convenient laundry area. Upstairs, you’ll find two sizeable bedrooms and a full bathroom with jack and jill access from the primary bedroom.
Step outside to the fenced backyard, perfect for enjoying fresh air, entertaining, or simply having your own private outdoor space. Add your personal touches- garden boxes, string lights, outdoor furniture/decor and turn it into your own backyard oasis! An attached secure storage room provides additional room for tools or outdoor equipment.
The home also includes two convenient dedicated parking spaces. The property is located in La Plata with easy access to local shopping, dining, and everyday amenities. Perfect for full time living or an investment property. Great opportunity for a first time buyer!
#MDCH2059762

LA PLATA

42 TEAL COURT

2 Beds

1 Baths

1,120 Sq.Ft.

$279,900

MLS#: MDCH2059762

This property is being sold for cash only and will not qualify for traditional financing. Please submit cash offers with proof of funds. Make this 4-bedroom, 2-bathroom home your new address! Nestled on 0.68 acres, this property offers peace, serenity, and plenty of space to enjoy.
The home features a bright and spacious kitchen and dining area, perfect for entertaining family and friends. The inviting living room provides ample space to relax indoors, or step outside to unwind on the back patio and enjoy the privacy of the expansive lot.
This rambler offers both comfort and convenience, ideally located in the town of La Plata. Don’t miss this incredible opportunity to own a spacious home in La Plata, Maryland.
#MDCH2051854

LA PLATA

9260 PARKWAY SUBDIVISION ROAD

4 Beds

2 Baths

3,424 Sq.Ft.

$345,000

MLS#: MDCH2051854

"USDA-eligible area — 100% financing may be available for qualified buyers." All-brick Cape Cod with NO HOA and an abundance of garage space! Situated on approximately 0.47 acre, this property offers a traditional floor plan and plenty of opportunity for the next owner to make it their own. The main level features 3/ bedrooms, 1/ full bath, a formal living room, separate dining room, and an eat-in kitchen. The front Florida/sunroom provides additional space and natural light. Window A/C units convey. The upper level offers additional attic space with possibilities for future use, storage, or expansion. The unfinished basement provides additional storage and workspace, with walk-up stairs to the exterior. The property features six garage bays across multiple detached garages, offering excellent space for vehicles, equipment, storage, hobbies, or a workshop. One of the detached garages has its own separate electric meter, adding versatility for a mechanic, contractor, car enthusiast, or hobbyist. With its all-brick construction, multiple garages, separate electric service, walk-up basement, and no HOA, this property offers a great opportunity for someone with a vision to make it their own.
#MDCH2059422

LA PLATA

6325 BIVINS PLACE

3 Beds

1 Baths

1,677 Sq.Ft.

$389,000

MLS#: MDCH2059422

Welcome to Pinegrove in La Plata, Maryland, where comfort, style, and convenience come together in this beautiful Adams floor plan townhome by D.R. Horton. This is the perfect opportunity to move into a brand new construction home in time for the holidays!
Offering approximately 1,889 square feet of thoughtfully designed living space with 4 bedrooms, 3.5 bathrooms, and a 1 car garage. The open concept main level creates a warm and inviting atmosphere that is perfect for everyday living and entertaining. The spacious kitchen is the heart of the home and features quartz countertops, a large center island, modern cabinetry, and stainless steel appliances, making it ideal for cooking, gathering, and hosting friends and family. Move in this November and enjoy the holidays in a brand-new home. Schedule your tour today!
#MDCH2059670

LA PLATA

140 SOFT RUSH LANE

4 Beds

3 Baths

1,889 Sq.Ft.

$389,990

MLS#: MDCH2059670

Send a message

Message successfully sent.

Your message

What is 3 + 4 ?

Reason for contacting?

I agree to receive email communication and understand I can unsubscribe at any time.

I agree to be contacted by Charis Realty Group - Christine Issler, Broker via call, email, and text for real estate services. To opt out, you can reply 'stop' at any time or reply 'help' for assistance. You can also click the unsubscribe link in the emails. Message and data rates may apply. Message frequency may vary. Privacy Policy

Sign Out

Virtual Assistant

Would you like to take the next step with this property? We can help you schedule a showing or virtual tour, or send you more details.

Yes, I would like more information.

Thank You for Your Reply, One of Our Agents will contact you as soon as possible

No, maybe later.

Thank you, you can always contact me via email, phone number or through the contact form.

Realhub AI

Lucy - Your AI-Powered Realtor

Update Your Temporary Password

Personalize your search

Enter your email and we'll notify you immediately when new listings match what you're looking for.

or enter email address

Already have an account ? Login here

Continue your home search

I agree to receive communications and understand I can unsubscribe at any time.

I agree to be contacted by Charis Realty Group - Christine Issler, Broker via call, email, and text for real estate services. To opt out, you can reply 'stop' at any time or reply 'help' for assistance. You can also click the unsubscribe link in the emails. Message and data rates may apply. Message frequency may vary. Privacy Policy

Already have an account ? Login here

We use cookies

We use cookies primarily for analytics to enhance your experience. By accepting, you agree to our use of these cookies. You can manage your preferences or learn more about our cookies policy.