


Property
Beds
2
Full Baths
2
1/2 Baths
None
Year Built
2007
Sq.Footage
1,530
This end-unit townhome in South Pointe has everything you need AND MORE! It offers unique features providing functionality that makes it stand out above the others such as an over-sized, two-car garage, typical access to the garage from inside the house AND from a door on the front porch, a covered rear patio with gas hookup for a grill and ATTACHED 12 x 5 storage shed with shelving and electric, professionally coated concrete on the front porch and garage floor, a HUGE kitchen pantry, heater-exhaust fan combos in the bathrooms, and an added room in the rear ideal for a family room/den with sliding doors to the patio. The home is immaculate and move-in ready with brand new carpet in the living room, rear room and bedrooms, some fresh paint, and is sparkling clean. Some other unique features are the walk-in closets in BOTH bedrooms, and access to the full hall bath from the hallway AND from the second bedroom! And to complete the list of features unique to the neighborhood - it backs to woods providing natural ambiance and some privacy. This one is truly a gem!
Features & Amenities
Interior
-
Other Interior Features
Ceiling Fan(s), Walk-In Closet(s)
-
Total Bedrooms
2
-
Bathrooms
2
-
Above Grade Finished Area
1530.0
-
Basement YN
NO
-
Cooling YN
YES
-
Cooling
Central Air, Ceiling Fan(s), Electric
-
Heating YN
YES
-
Heating
Natural Gas, Forced Air
-
Main Level Bedrooms
2
-
Pet friendly
N/A
Exterior
-
Garage
Yes
-
Garage spaces
2
-
Construction Materials
Brick
-
Parking
Oversized, Garage Door Opener, Garage, Driveway, Inside Entrance, Attached
-
Patio and Porch Features
Porch, Patio
-
Pool
No
-
Waterfront YN
NO
Area & Lot
-
Lot Size(acres)
0.13
-
Lot Size(square feet)
5,830
-
Property Type
Residential
-
Property Sub Type
Townhouse
-
Architectural Style
Ranch/Rambler
Price
-
Sales Price
$349,900
-
Tax Amount
$2,903
-
Sq. Footage
1,530
-
Price/SqFt
$228
HOA
-
Association
YES
-
Association Fee
$300
-
Association Fee Frequency
Annually
-
Association Fee Includes
N/A
School District
-
Elementary School
N/A
-
Middle School
N/A
-
High School
N/A
Property Features
-
New Construction
NO
-
Accessibility Features
Grip-Accessible Features
-
Foundation Details
Slab
-
Senior Community YN
NO
-
Sewer
Public Sewer
-
Tax Lot
TH324
-
Water Source
Public
Schedule a Showing
Showing scheduled successfully.
Mortgage calculator
Estimate your monthly mortgage payment, including the principal and interest, property taxes, and HOA. Adjust the values to generate a more accurate rate.
Your payment
Principal and Interest:
$
Property taxes:
$
HOA fees:
$
Total loan payment:
$
Total interest amount:
$
Location
County
WASHINGTON
Elementary School
Middle School
High School
Listing Courtesy of Lynnette Potter, Samson Properties
RealHub Information is provided exclusively for consumers' personal, non-commercial use, and it may not be used for any purpose other than to identify prospective properties consumers may be interested in purchasing. All information deemed reliable but not guaranteed and should be independently verified. All properties are subject to prior sale, change or withdrawal. RealHub website owner shall not be responsible for any typographical errors, misinformation, misprints and shall be held totally harmless.

Salesperson, Realtor
Jose Centeno
Call Jose today to schedule a private showing.

* Listings on this website come from the FMLS IDX Compilation and may be held by brokerage firms other than the owner of this website. The listing brokerage is identified in any listing details. Information is deemed reliable but is not guaranteed. If you believe any FMLS listing contains material that infringes your copyrighted work please click here to review our DMCA policy and learn how to submit a takedown request.© 2024 FMLS.
Related Properties

HAGERSTOWN
403 W WILSON BOULEVARD
5 Beds
2 Baths
2,448 Sq.Ft.
$399,900
MLS#: MDWA2039812

HAGERSTOWN
953 VIEW STREET
4 Beds
2 Baths
2,190 Sq.Ft.
$299,000
MLS#: MDWA2034346

HAGERSTOWN
140 S POTOMAC STREET
5 Beds
None Baths
4,248 Sq.Ft.
$350,000
MLS#: MDWA2035902

HAGERSTOWN
1204 CARROLL HEIGHTS BOULEVARD
2 Beds
2 Baths
1,964 Sq.Ft.
$350,000
MLS#: MDWA2039418

HAGERSTOWN
756 LARGO DRIVE
3 Beds
2 Baths
2,005 Sq.Ft.
$290,000
MLS#: MDWA2035898
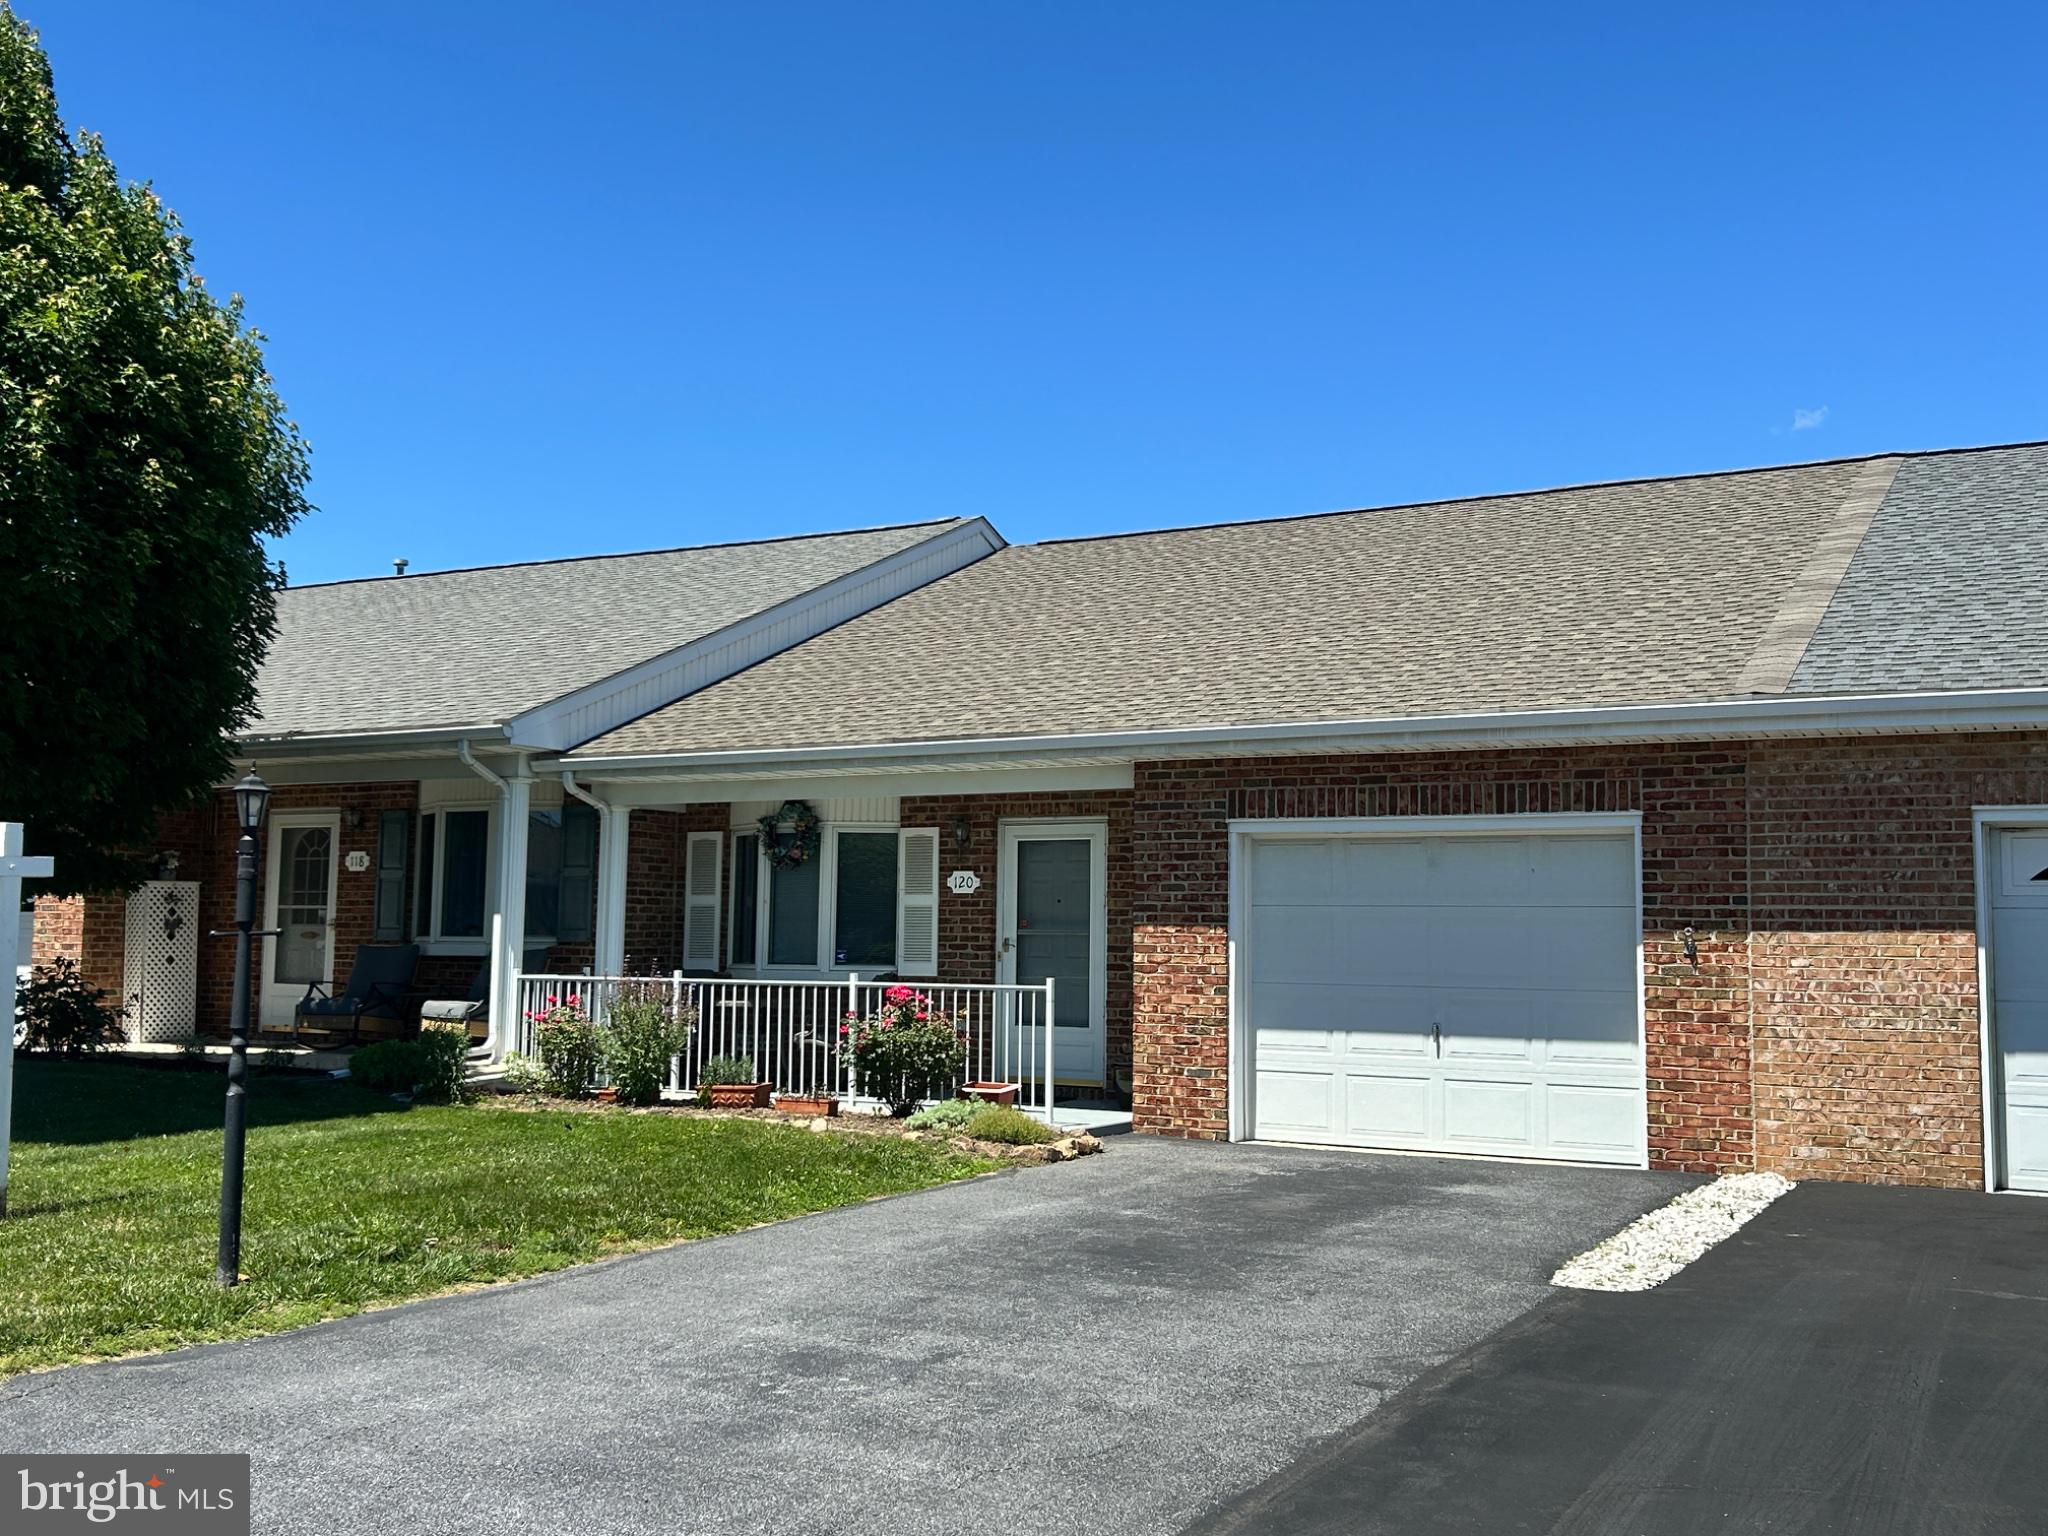
HAGERSTOWN
120 SOUTHERN OAK DRIVE 133
2 Beds
2 Baths
1,161 Sq.Ft.
$284,900
MLS#: MDWA2037274
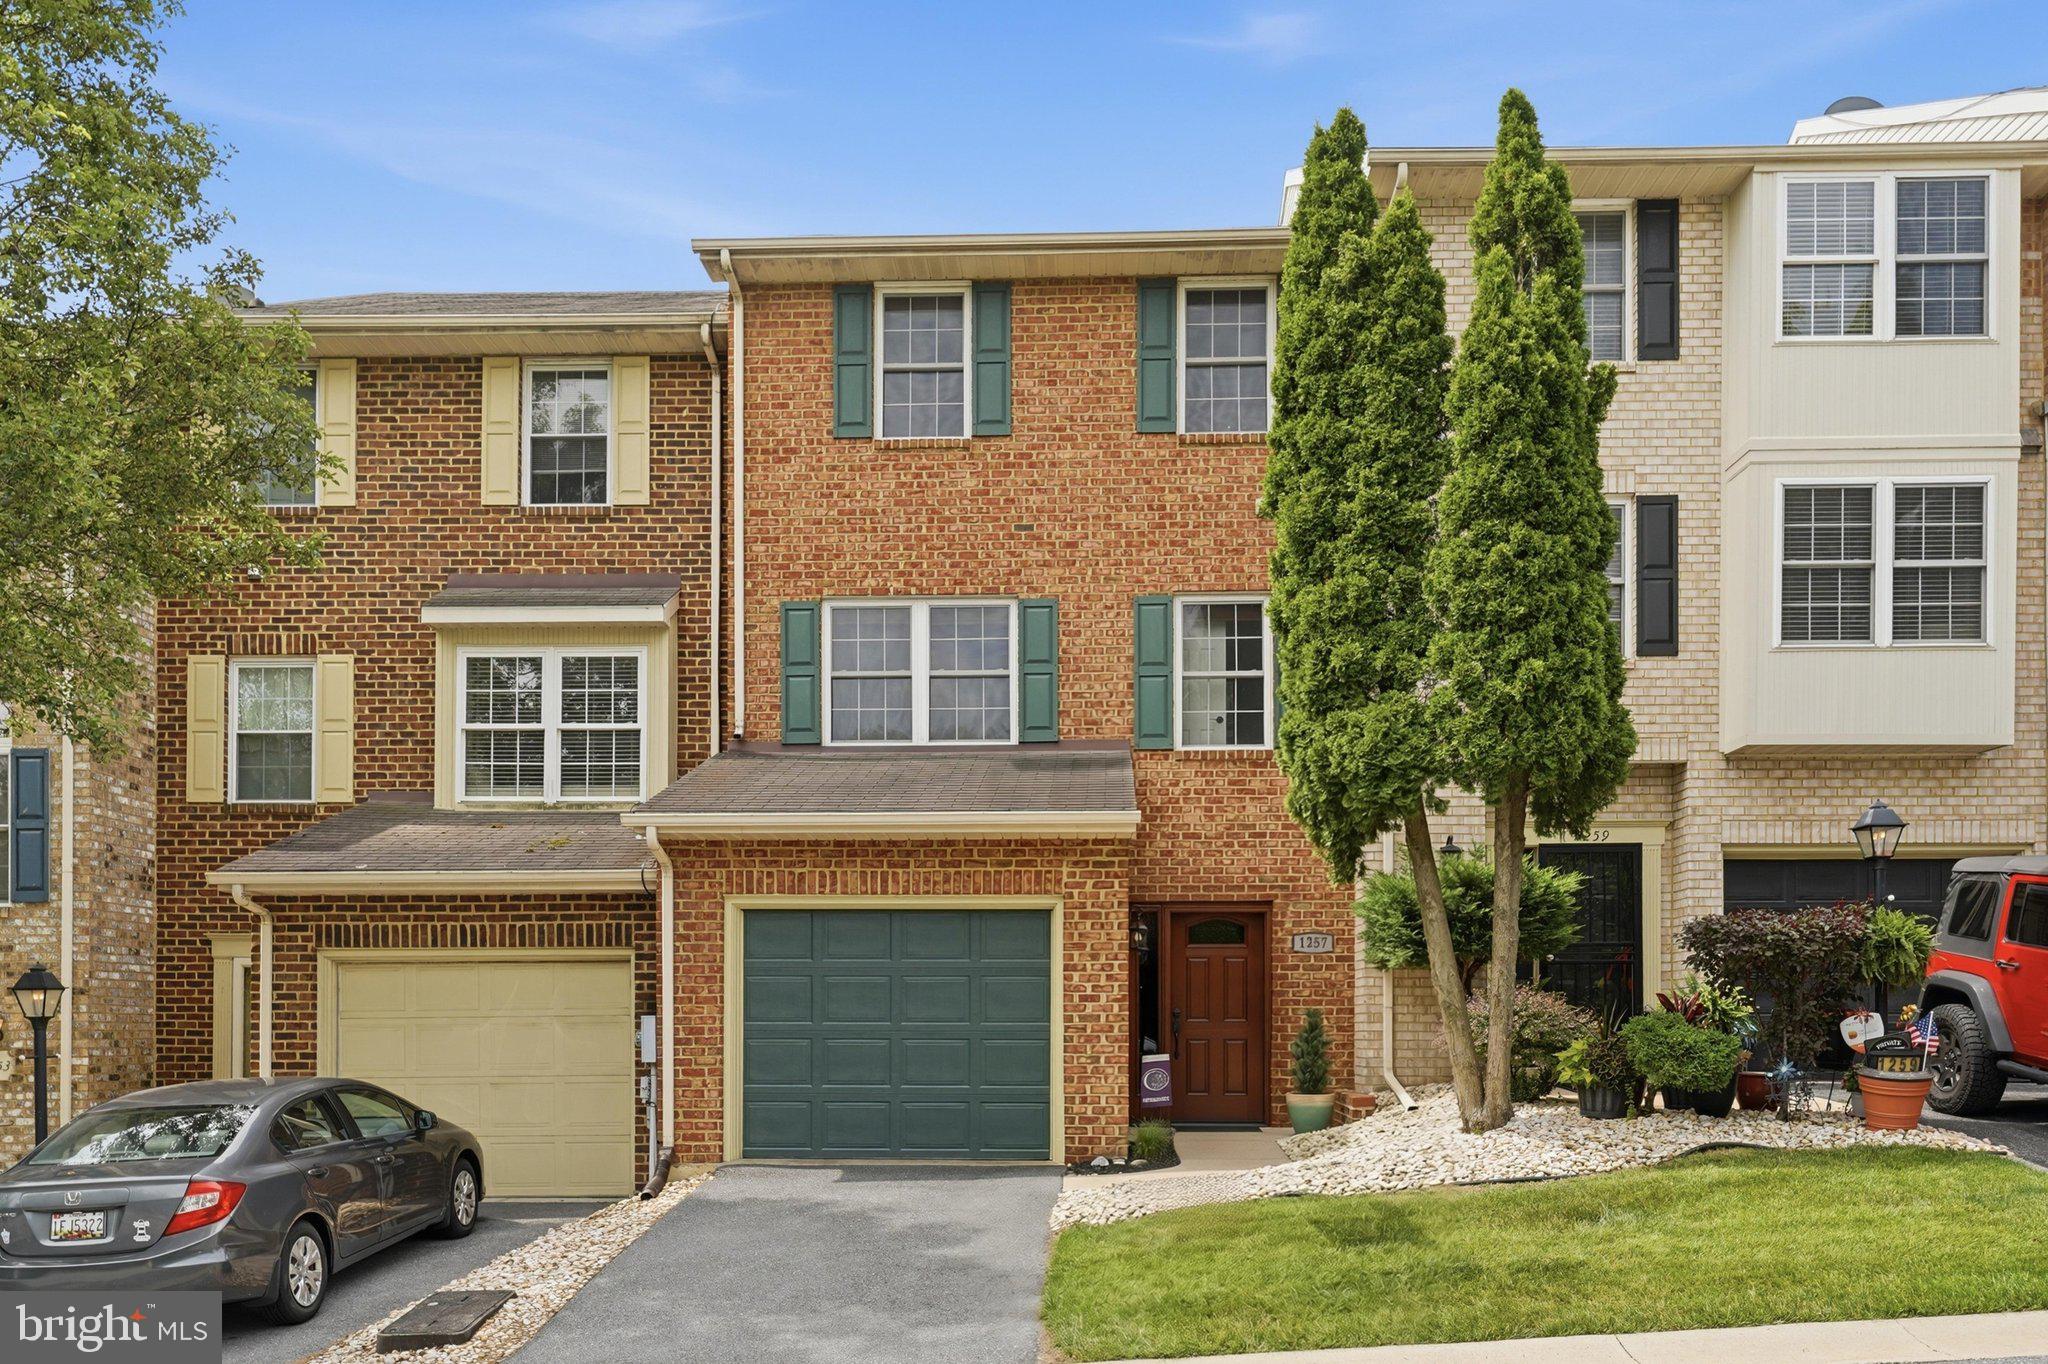
HAGERSTOWN
1257 LINDSAY LANE
3 Beds
2 Baths
2,231 Sq.Ft.
$299,900
MLS#: MDWA2038020

HAGERSTOWN
34 HARVARD ROAD
3 Beds
3 Baths
3,240 Sq.Ft.
$399,999
MLS#: MDWA2039860

HAGERSTOWN
28 MCKEE AVENUE
3 Beds
2 Baths
1,728 Sq.Ft.
$315,000
MLS#: MDWA2038964
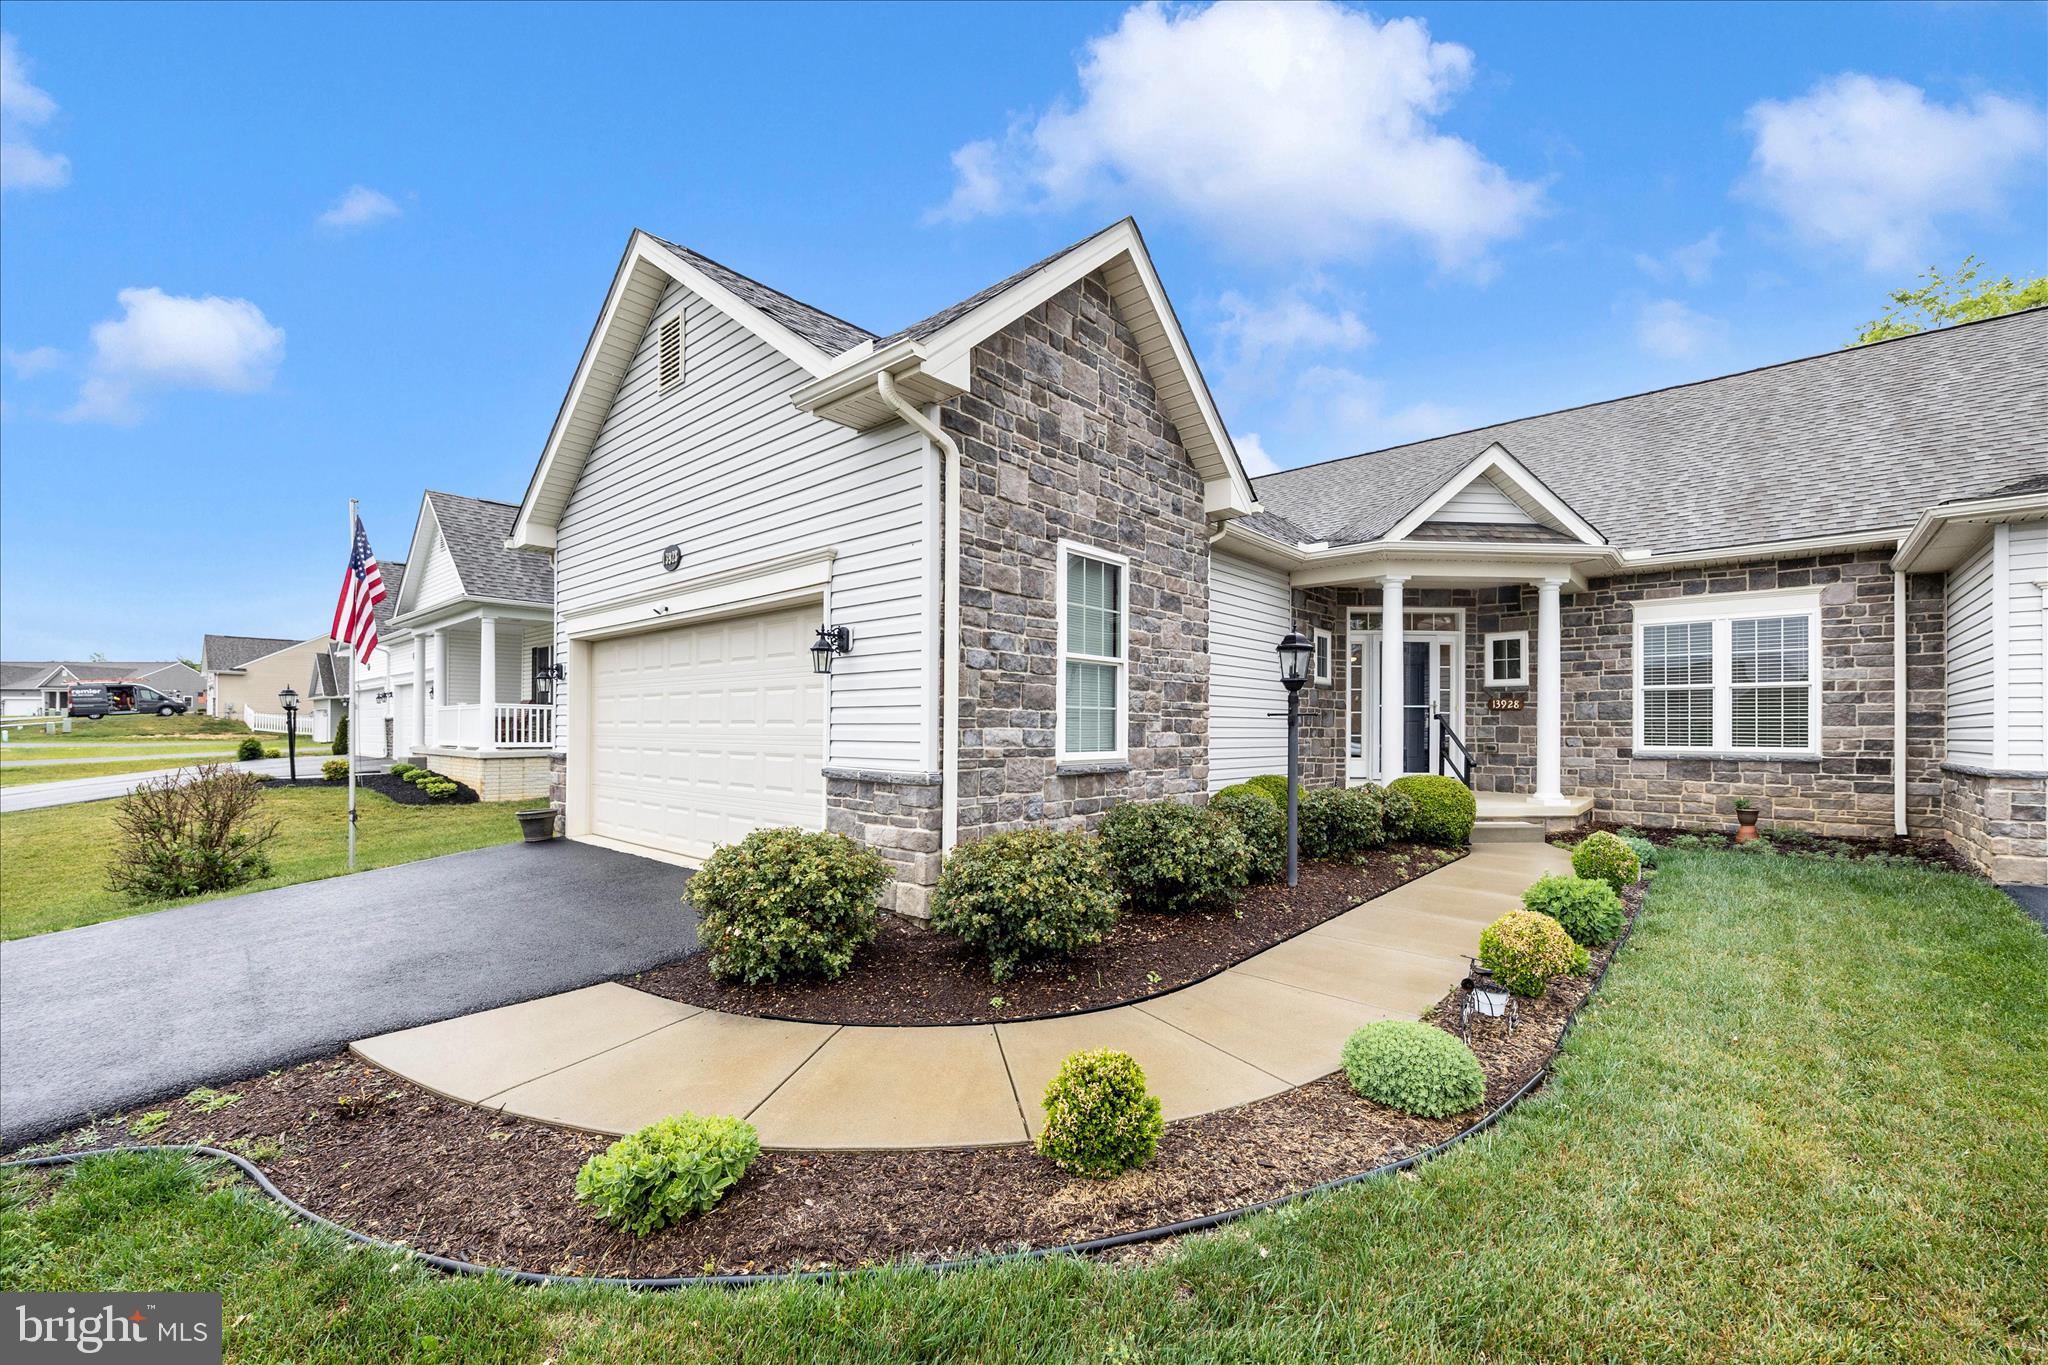
HAGERSTOWN
13928 PATRIOT WAY
2 Beds
2 Baths
1,663 Sq.Ft.
$370,000
MLS#: MDWA2036858
.png)