
Property
Beds
4
Full Baths
2
1/2 Baths
None
Year Built
1936
Sq.Footage
1,980
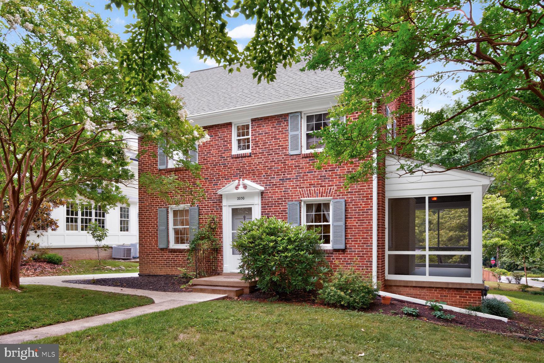
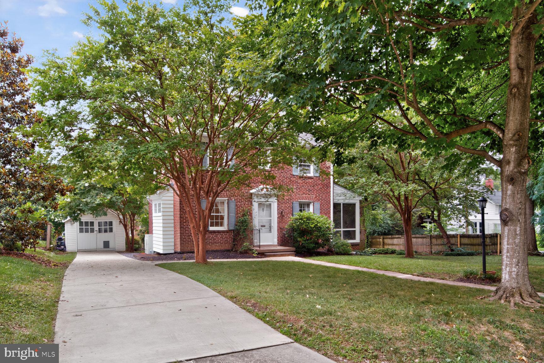
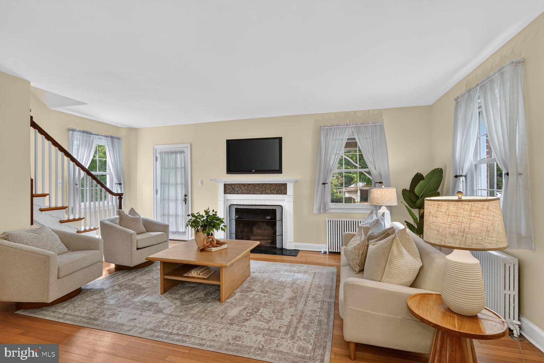
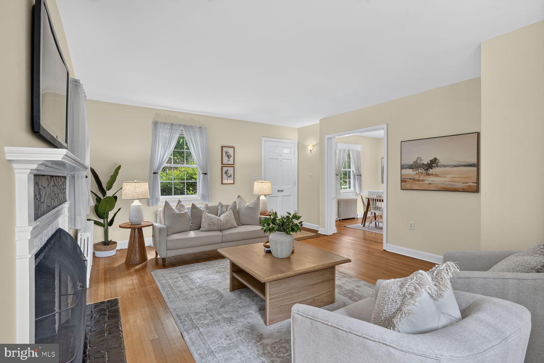
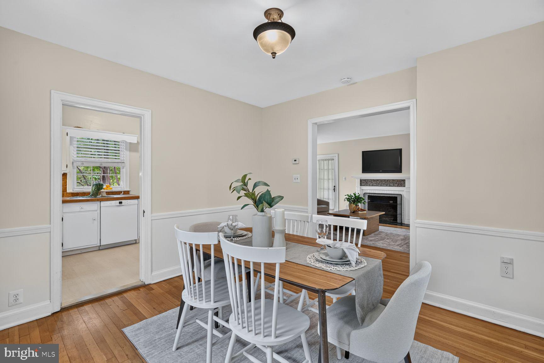
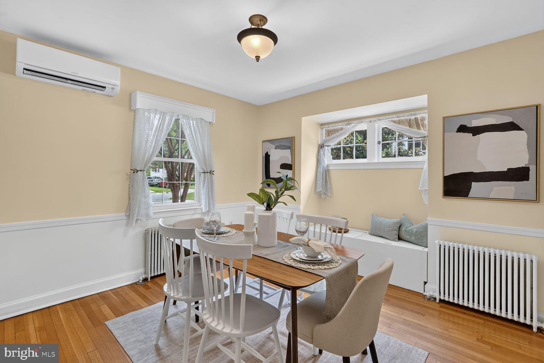
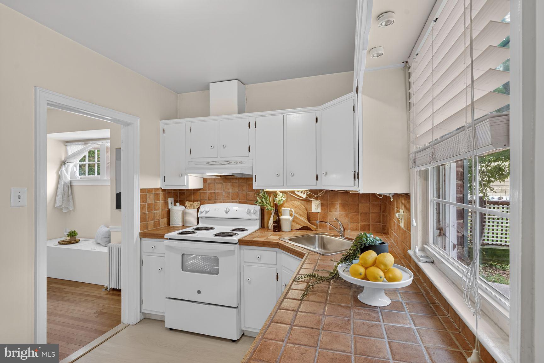
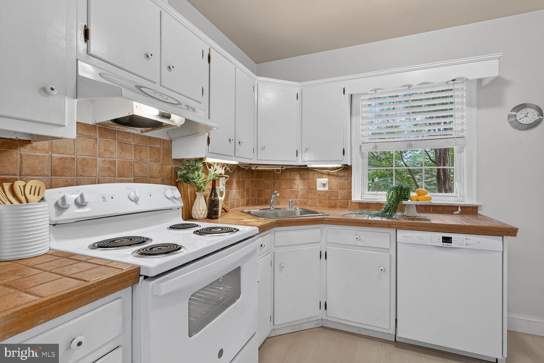
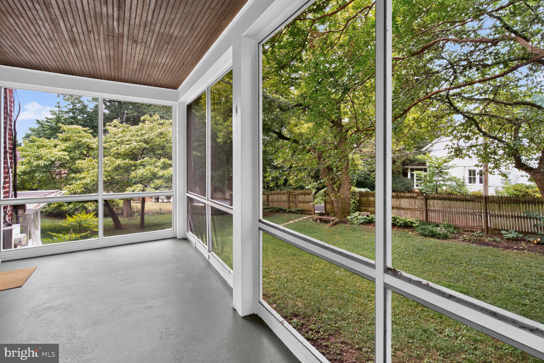
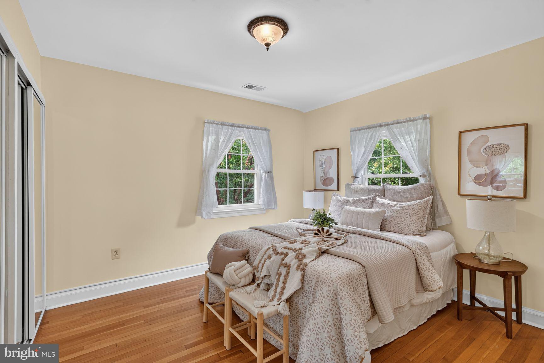
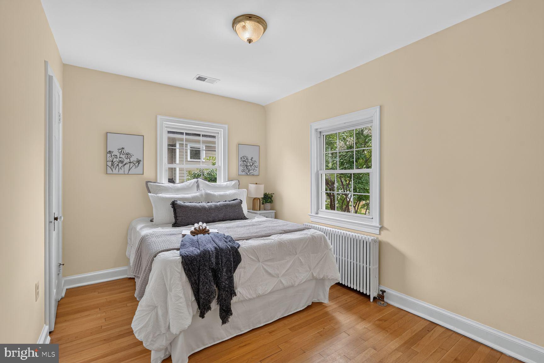
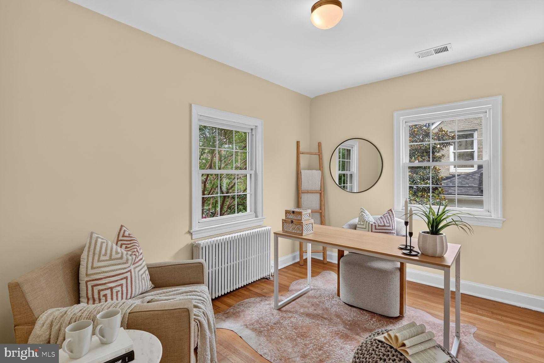
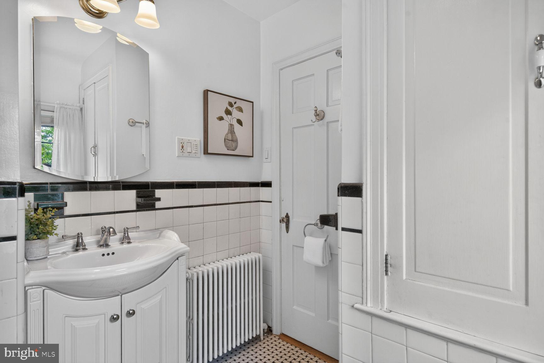
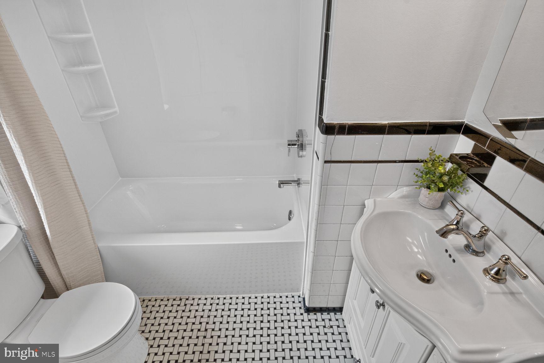
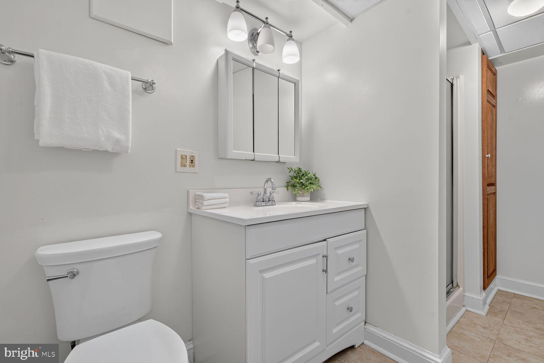
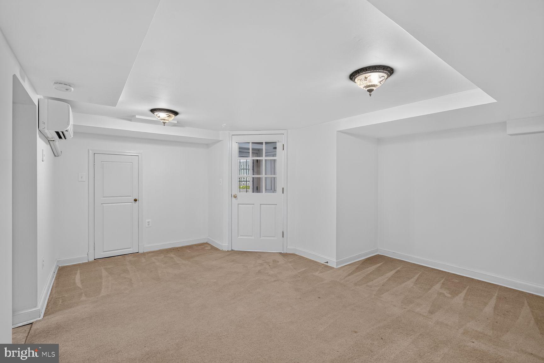
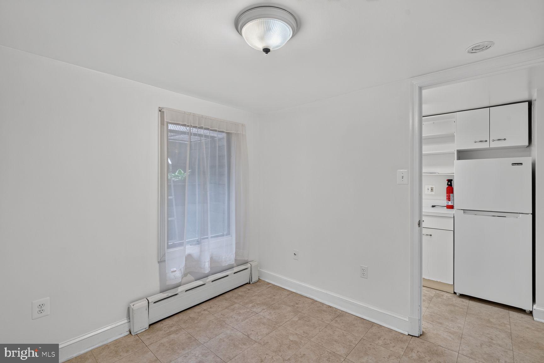
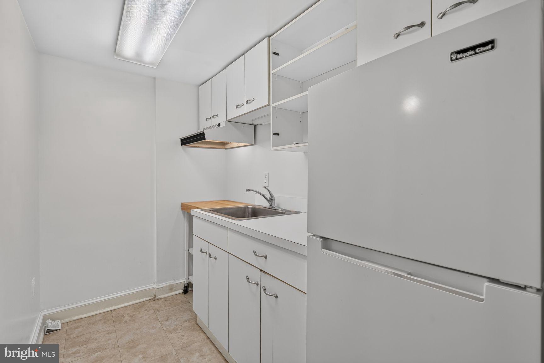
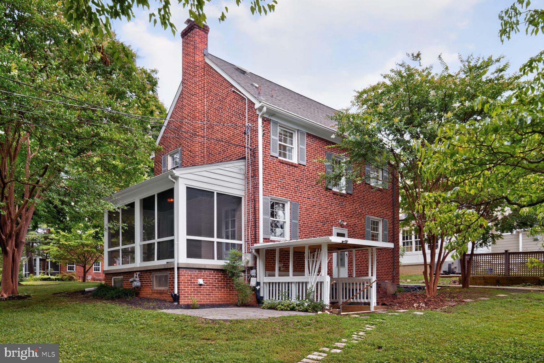
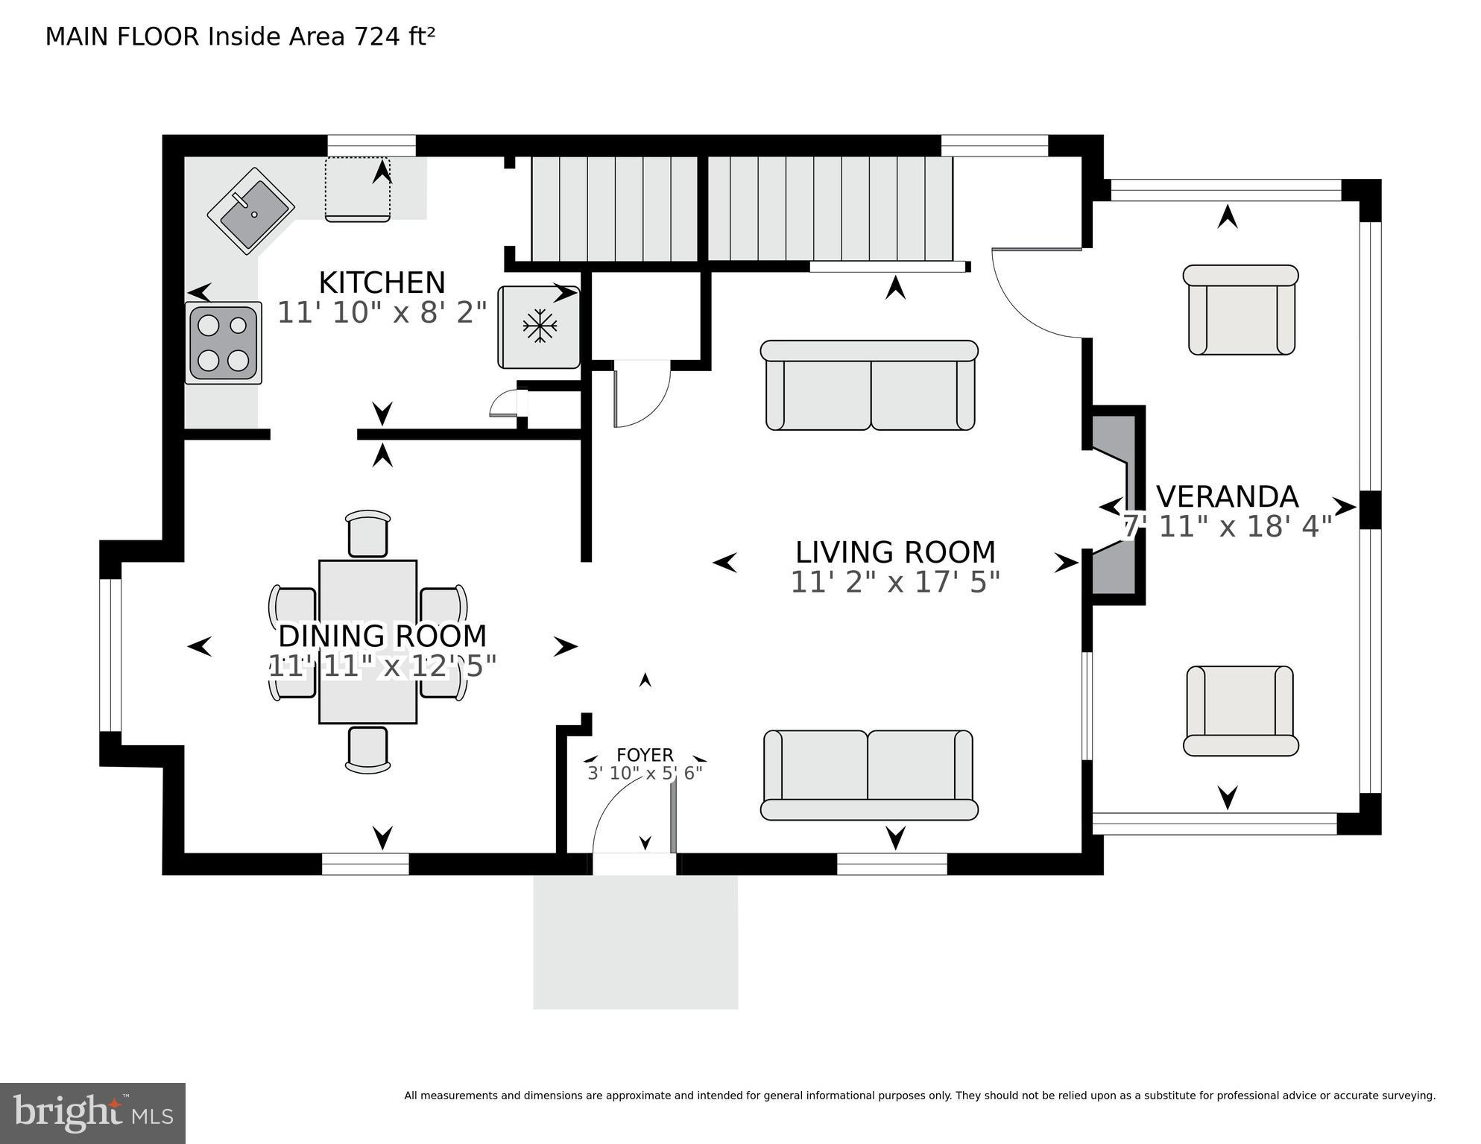
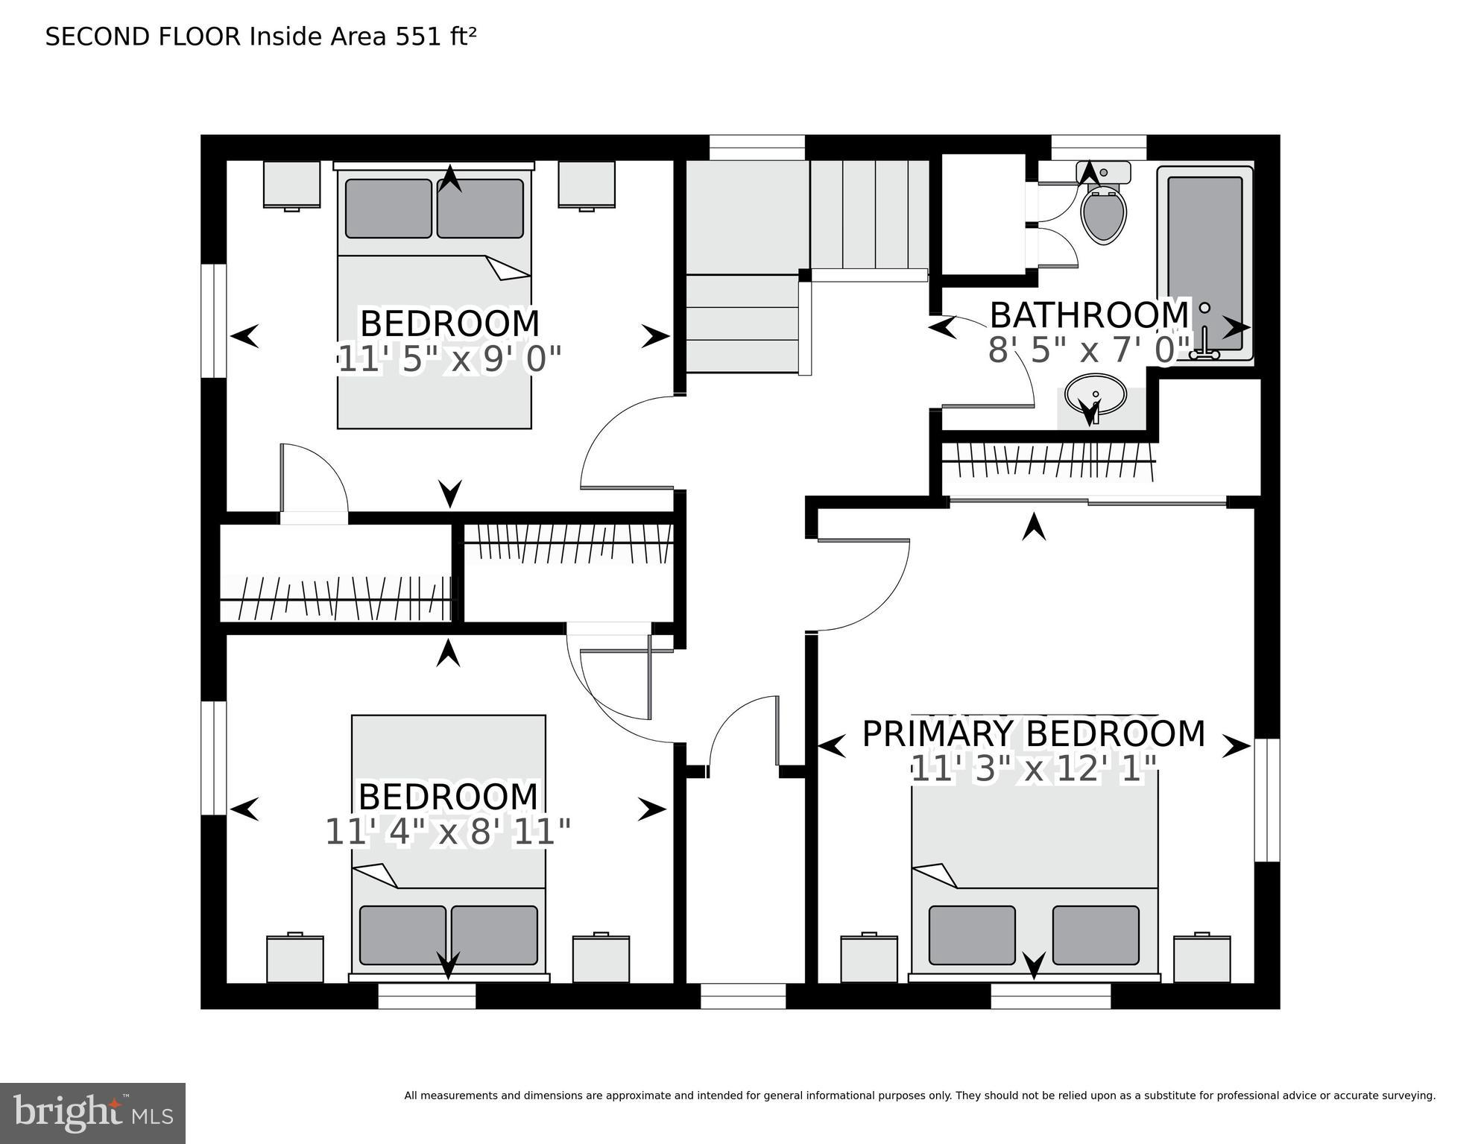
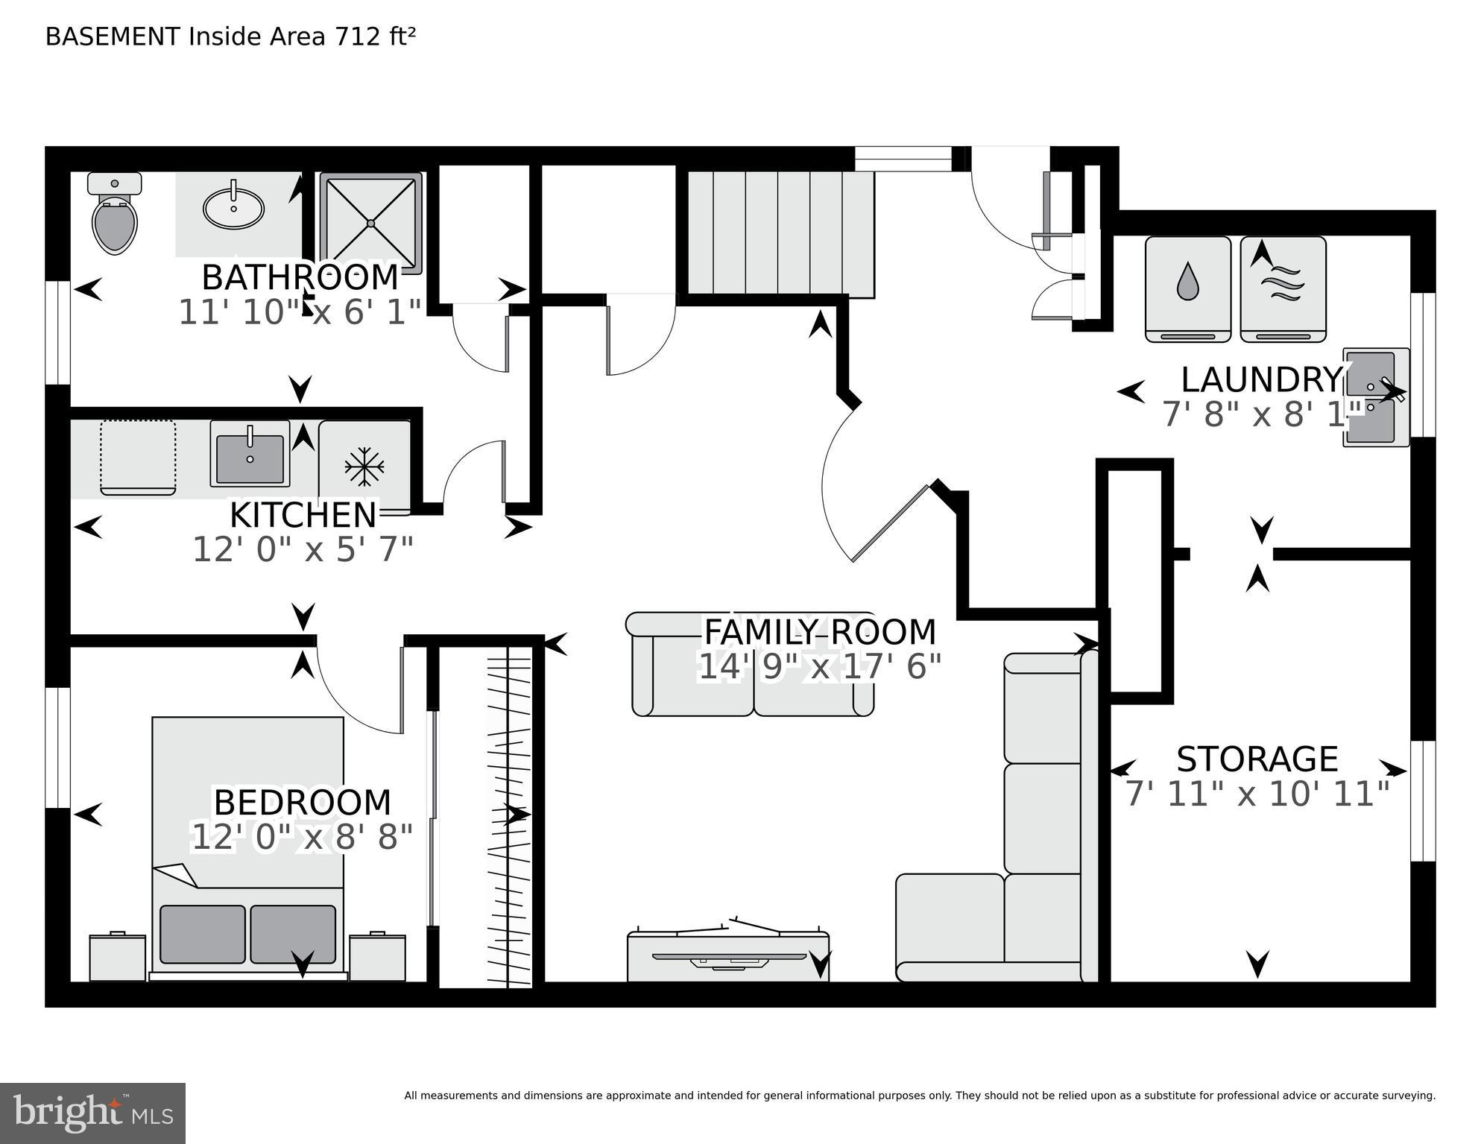
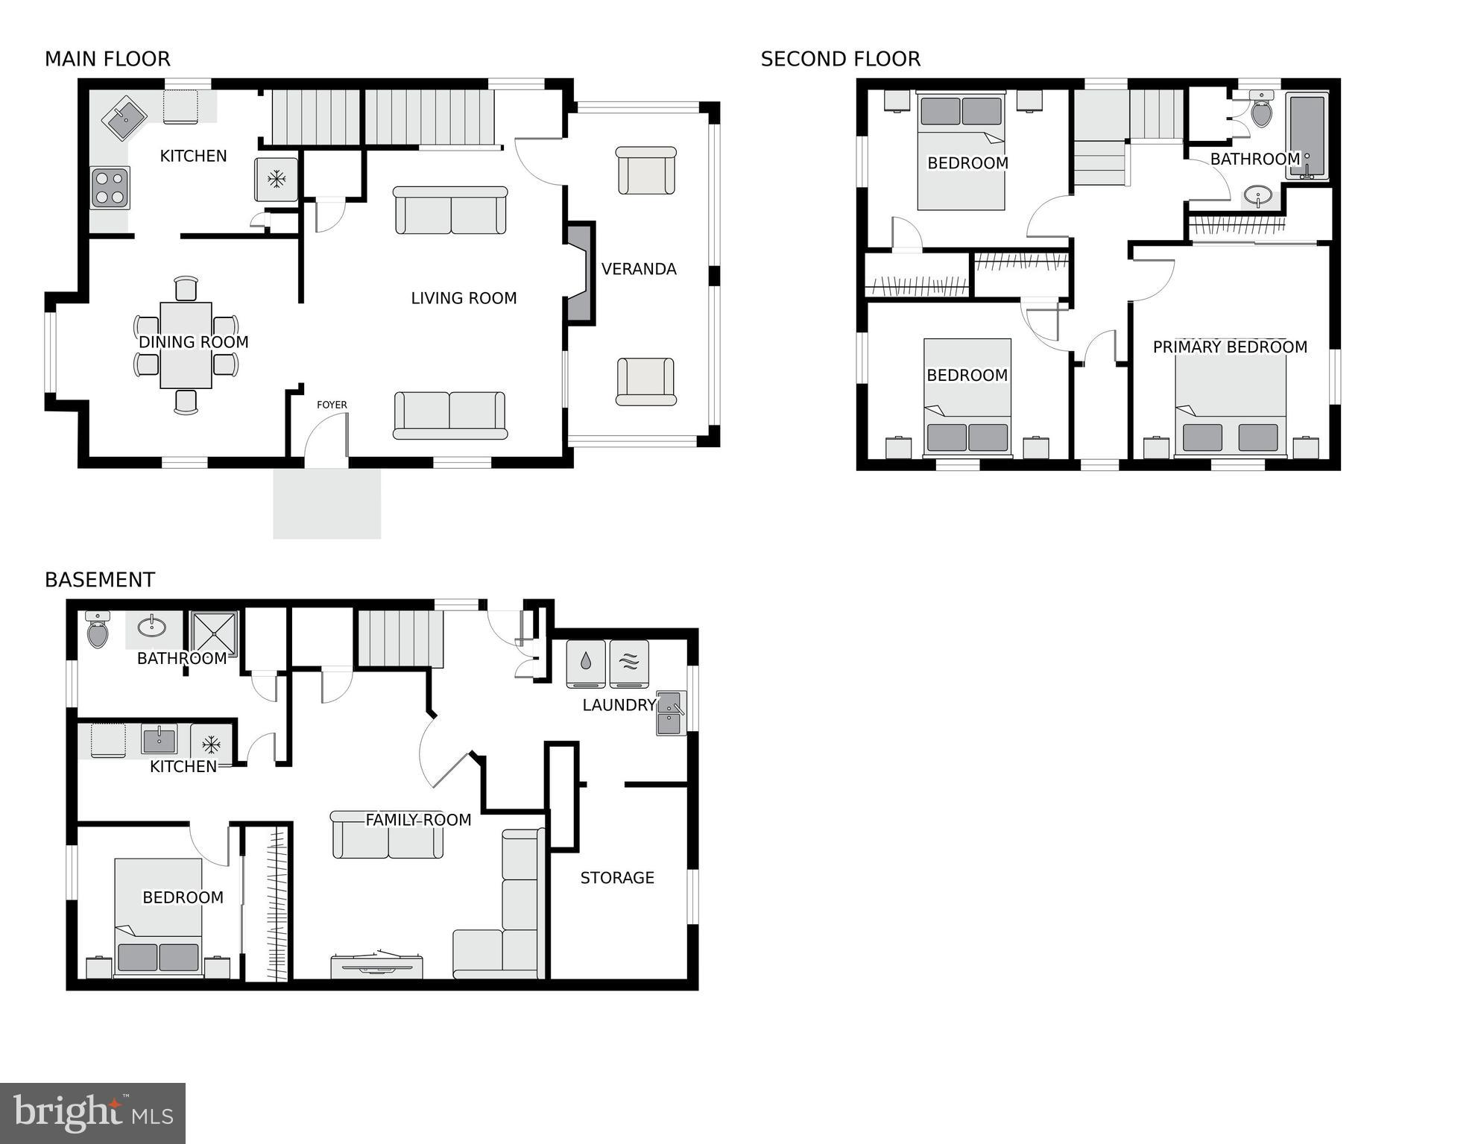
This home welcomes you with beautiful solid hardwood floors throughout the main and upper levels. Modern mini-splits, paired with updated windows, provide quiet, even cooling throughout the warmest months. The living room serves as the heart of the home, anchored by a wood-burning fireplace and opening seamlessly to the dining area. A handsome staircase retains the home’s original 1930s character. The space leads out to a large screened-in porch that invites fair-weather dining and relaxation. Upstairs you’ll find three well-proportioned bedrooms and a freshly updated bathroom. The lower level offers excellent versatility. It features its own spacious exterior access—just six wide, gently sloped steps under cover to the backyard. You'll also find a kitchenette with a refrigerator, a large bedroom with ample closet space and egress window, a functional laundry room, and a utility room with abundant storage. This level currently makes a wonderful guest suite, or consider its potential to be a separate apartment. Outside, the home boasts the largest lot on the street, providing generous space for the existing mature trees and plenty of room for gardening, outdoor play, grilling, and entertaining. A recently paved driveway leads to an attractive detached garage that offers valuable extra space for hobbies or storage. The expansive screened-in porch off the living room extends your living space outdoors, creating a wonderful spot to relax and enjoy the private setting. Nestled in the desirable North Woodside neighborhood, this home sits on a super lightly trafficked street ideal for evening strolls and where neighbors teach their kids to ride bikes. You’re conveniently located near an abundance of amenities, including diverse restaurants and shops, grocery stores, the Red Line Metro, theaters, recreational centers, and all that vibrant downtown Silver Spring and Washington, DC have to offer. This is a fantastic opportunity to own a charming home in a welcoming, close-knit community.
Features & Amenities
Interior
-
Total Bedrooms
4
-
Bathrooms
2
-
Above Grade Finished Area
1288.0
-
Basement YN
YES
-
Cooling YN
YES
-
Cooling
Ductless, Electric
-
Fireplace YN
YES
-
Heating YN
YES
-
Heating
Natural Gas, Radiant
-
Pet friendly
N/A
Exterior
-
Garage
Yes
-
Garage spaces
1
-
Construction Materials
Brick
-
Parking
Garage, Driveway, Detached
-
Pool
No
-
Waterfront YN
NO
Area & Lot
-
Lot Size(acres)
0.23
-
Lot Size(square feet)
10,044
-
Property Type
Residential
-
Property Sub Type
Single Family Residence
-
Architectural Style
Colonial
Price
-
Sales Price
$775,000
-
Tax Amount
$7,481
-
Sq. Footage
1,980
-
Price/SqFt
$391
HOA
-
Association
No
School District
-
Elementary School
WOODLIN
-
Middle School
SLIGO
-
High School
ALBERT EINSTEIN
Property Features
-
New Construction
NO
-
Foundation Details
Block
-
Senior Community YN
NO
-
Sewer
Public Sewer
-
Tax Lot
P23
-
Water Source
Public
Schedule a Showing
Showing scheduled successfully.
Mortgage calculator
Estimate your monthly mortgage payment, including the principal and interest, property taxes, and HOA. Adjust the values to generate a more accurate rate.
Your payment
Principal and Interest:
$
Property taxes:
$
HOA fees:
$
Total loan payment:
$
Total interest amount:
$
Location
County
MONTGOMERY
Elementary School
WOODLIN
Middle School
SLIGO
High School
ALBERT EINSTEIN
Listing Courtesy of Jeremy E Schappert , Compass
RealHub Information is provided exclusively for consumers' personal, non-commercial use, and it may not be used for any purpose other than to identify prospective properties consumers may be interested in purchasing. All information deemed reliable but not guaranteed and should be independently verified. All properties are subject to prior sale, change or withdrawal. RealHub website owner shall not be responsible for any typographical errors, misinformation, misprints and shall be held totally harmless.

AGENT
Jose Centeno
Call Jose today to schedule a private showing.

* Listings on this website come from the FMLS IDX Compilation and may be held by brokerage firms other than the owner of this website. The listing brokerage is identified in any listing details. Information is deemed reliable but is not guaranteed. If you believe any FMLS listing contains material that infringes your copyrighted work please click here to review our DMCA policy and learn how to submit a takedown request.© 2024 FMLS.
Related Properties

SILVER SPRING
1100 NOTLEY ROAD
4 Beds
2 Baths
2,407 Sq.Ft.
$750,000
MLS#: MDMC2237552

SILVER SPRING
10832 MARGATE ROAD
5 Beds
3 Baths
1,905 Sq.Ft.
$699,999
MLS#: MDMC2217048
SILVER SPRING
12811 LACY DRIVE
3 Beds
2 Baths
1,935 Sq.Ft.
$649,900
MLS#: MDMC2237660

SILVER SPRING
1701 MAYDALE DRIVE
4 Beds
3 Baths
3,584 Sq.Ft.
$799,000
MLS#: MDMC2196340

SILVER SPRING
1002 N BELGRADE ROAD
4 Beds
2 Baths
2,329 Sq.Ft.
$650,000
MLS#: MDMC2232222
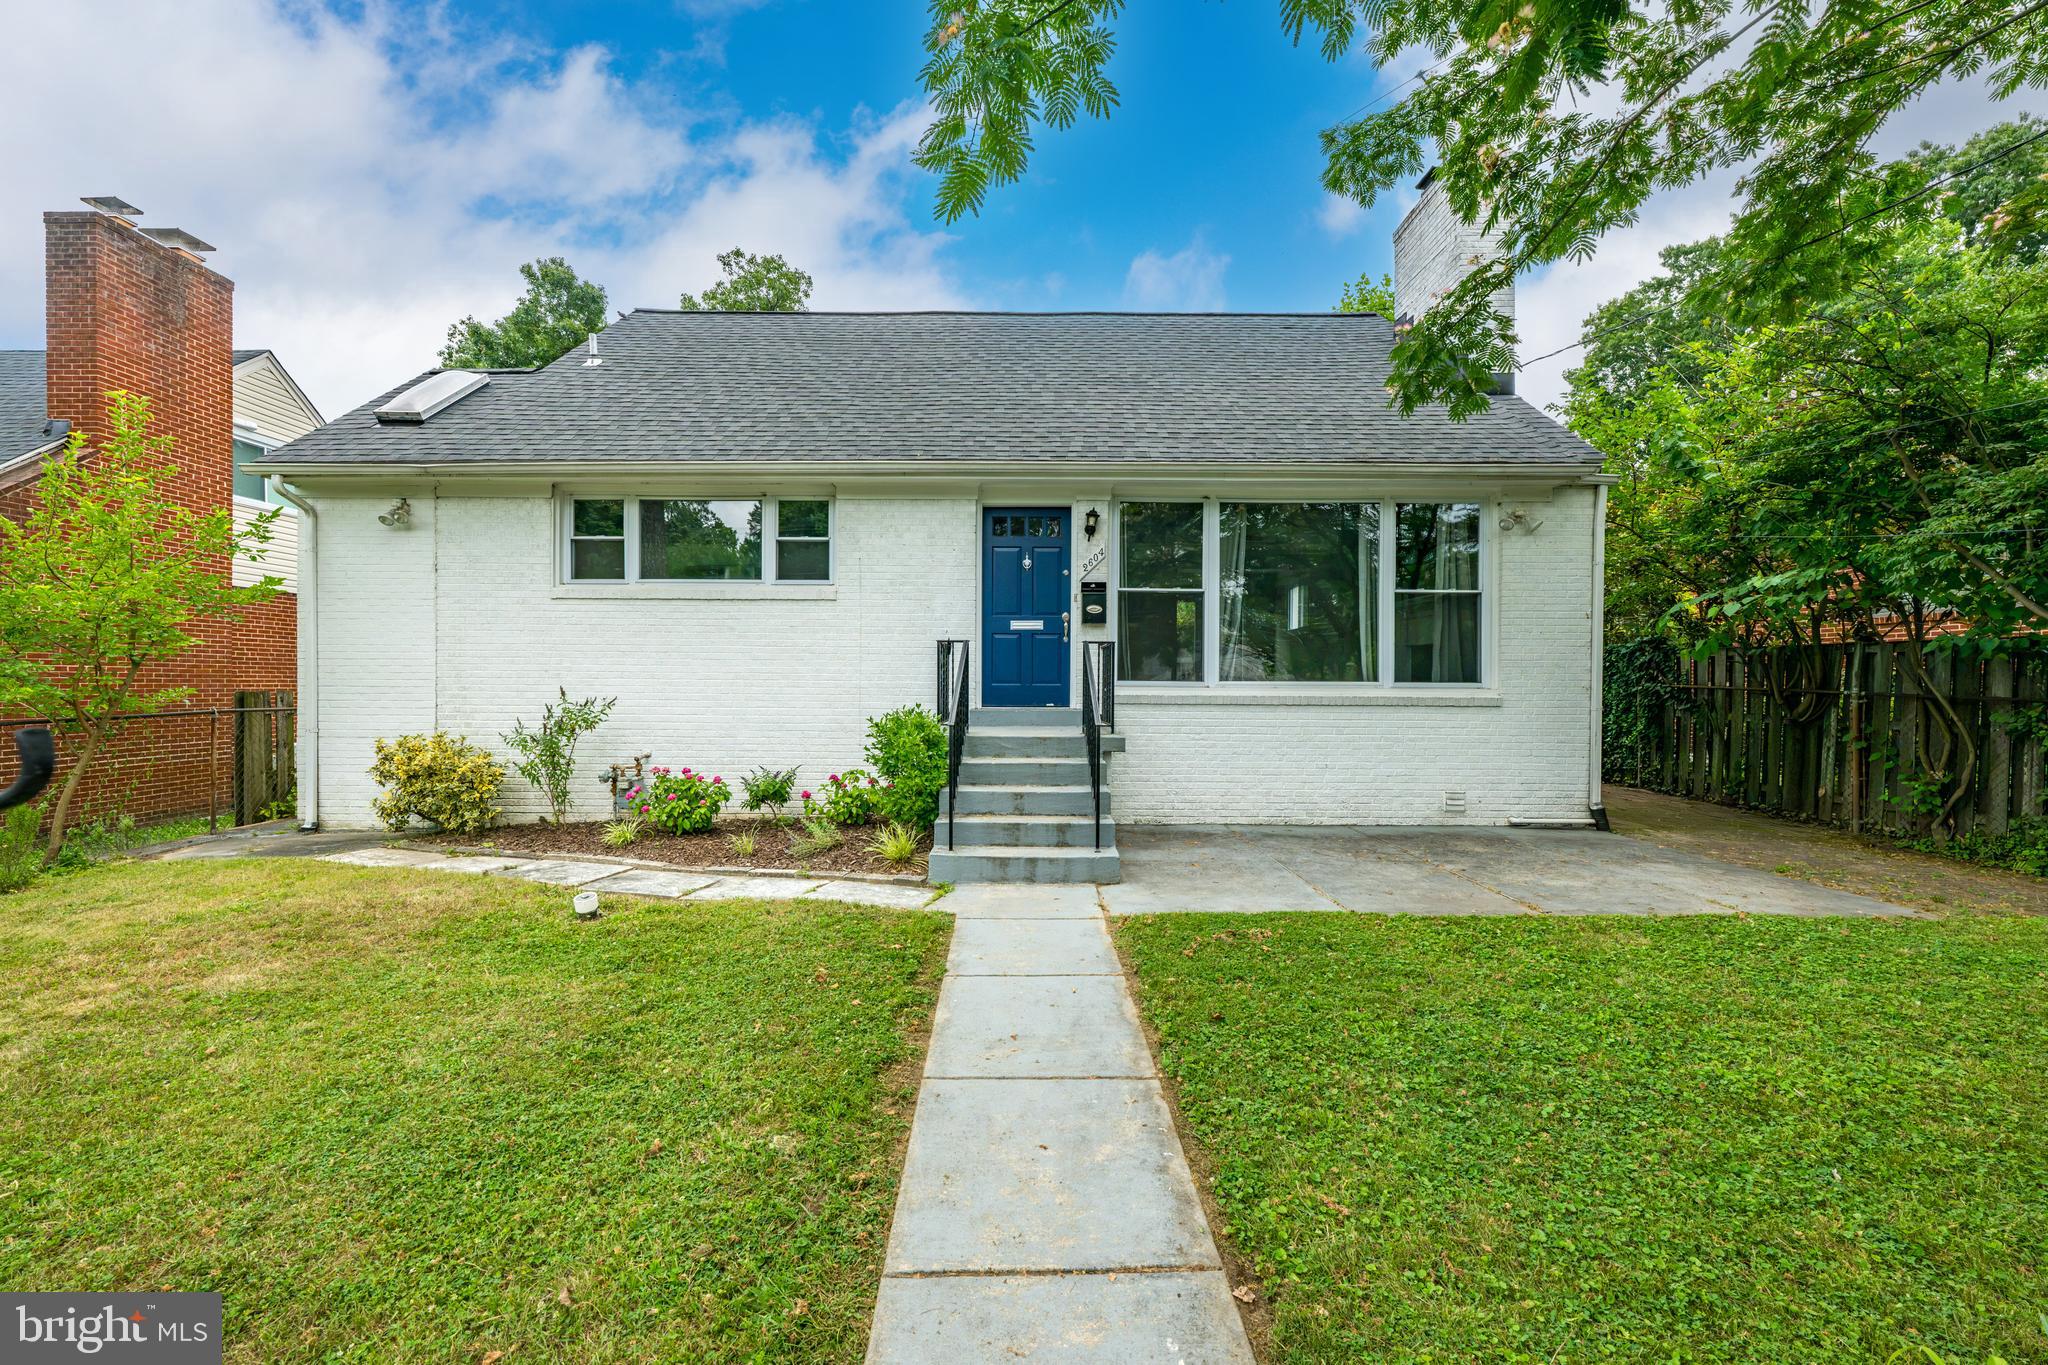
SILVER SPRING
2604 PLYERS MILL ROAD
4 Beds
3 Baths
2,406 Sq.Ft.
$750,000
MLS#: MDMC2244432
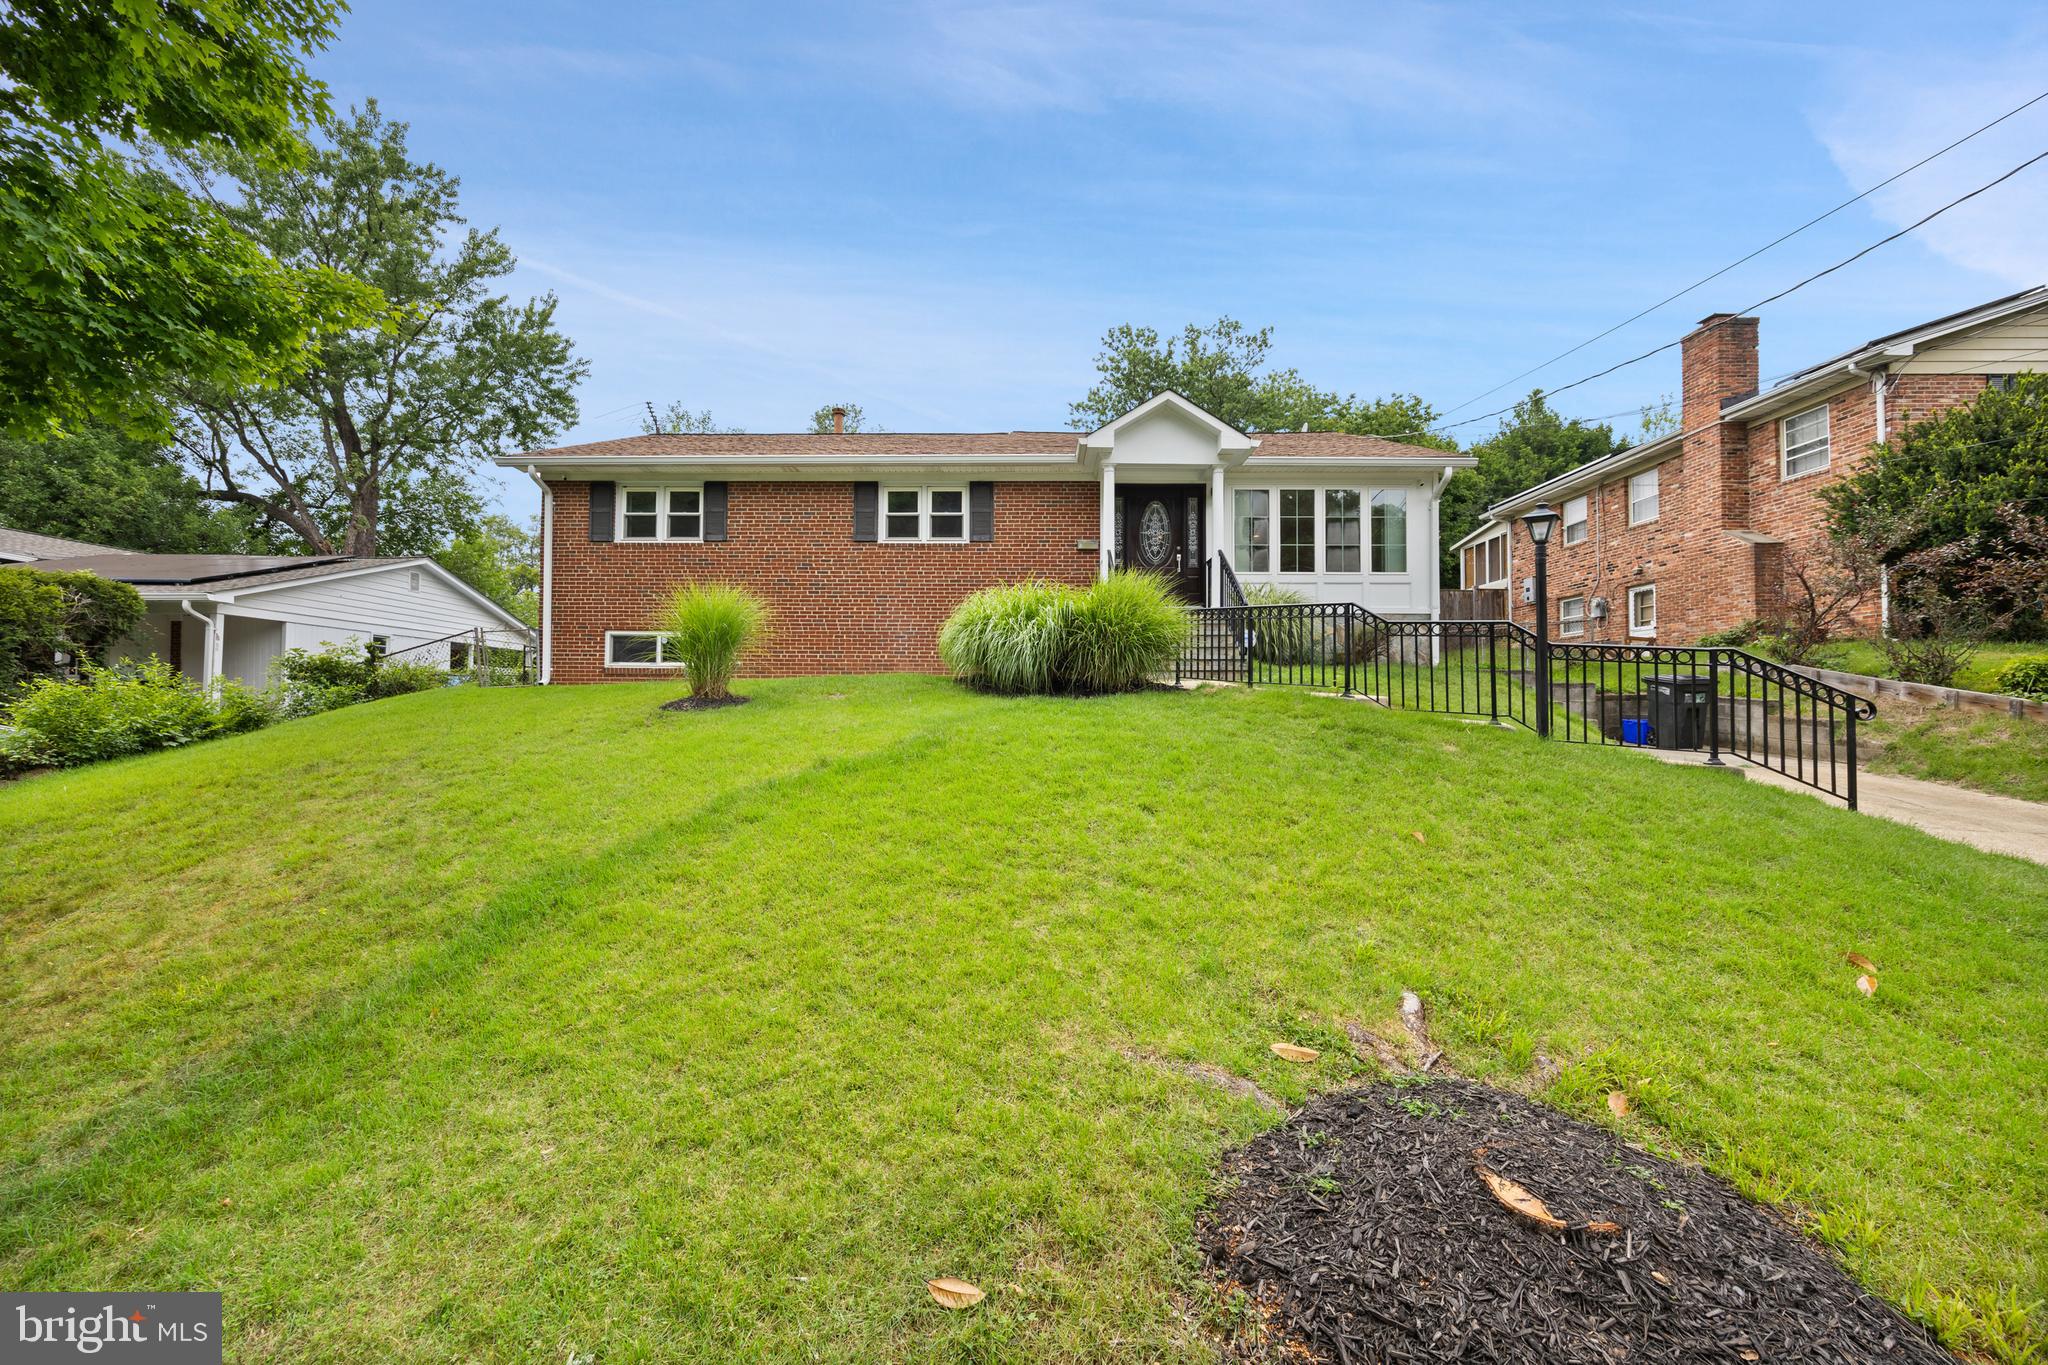
SILVER SPRING
10708 MEADOWHILL ROAD
6 Beds
4 Baths
1,926 Sq.Ft.
$750,000
MLS#: MDMC2242656

SILVER SPRING
4000 ADAMS DRIVE
5 Beds
3 Baths
2,213 Sq.Ft.
$739,000
MLS#: MDMC2233544
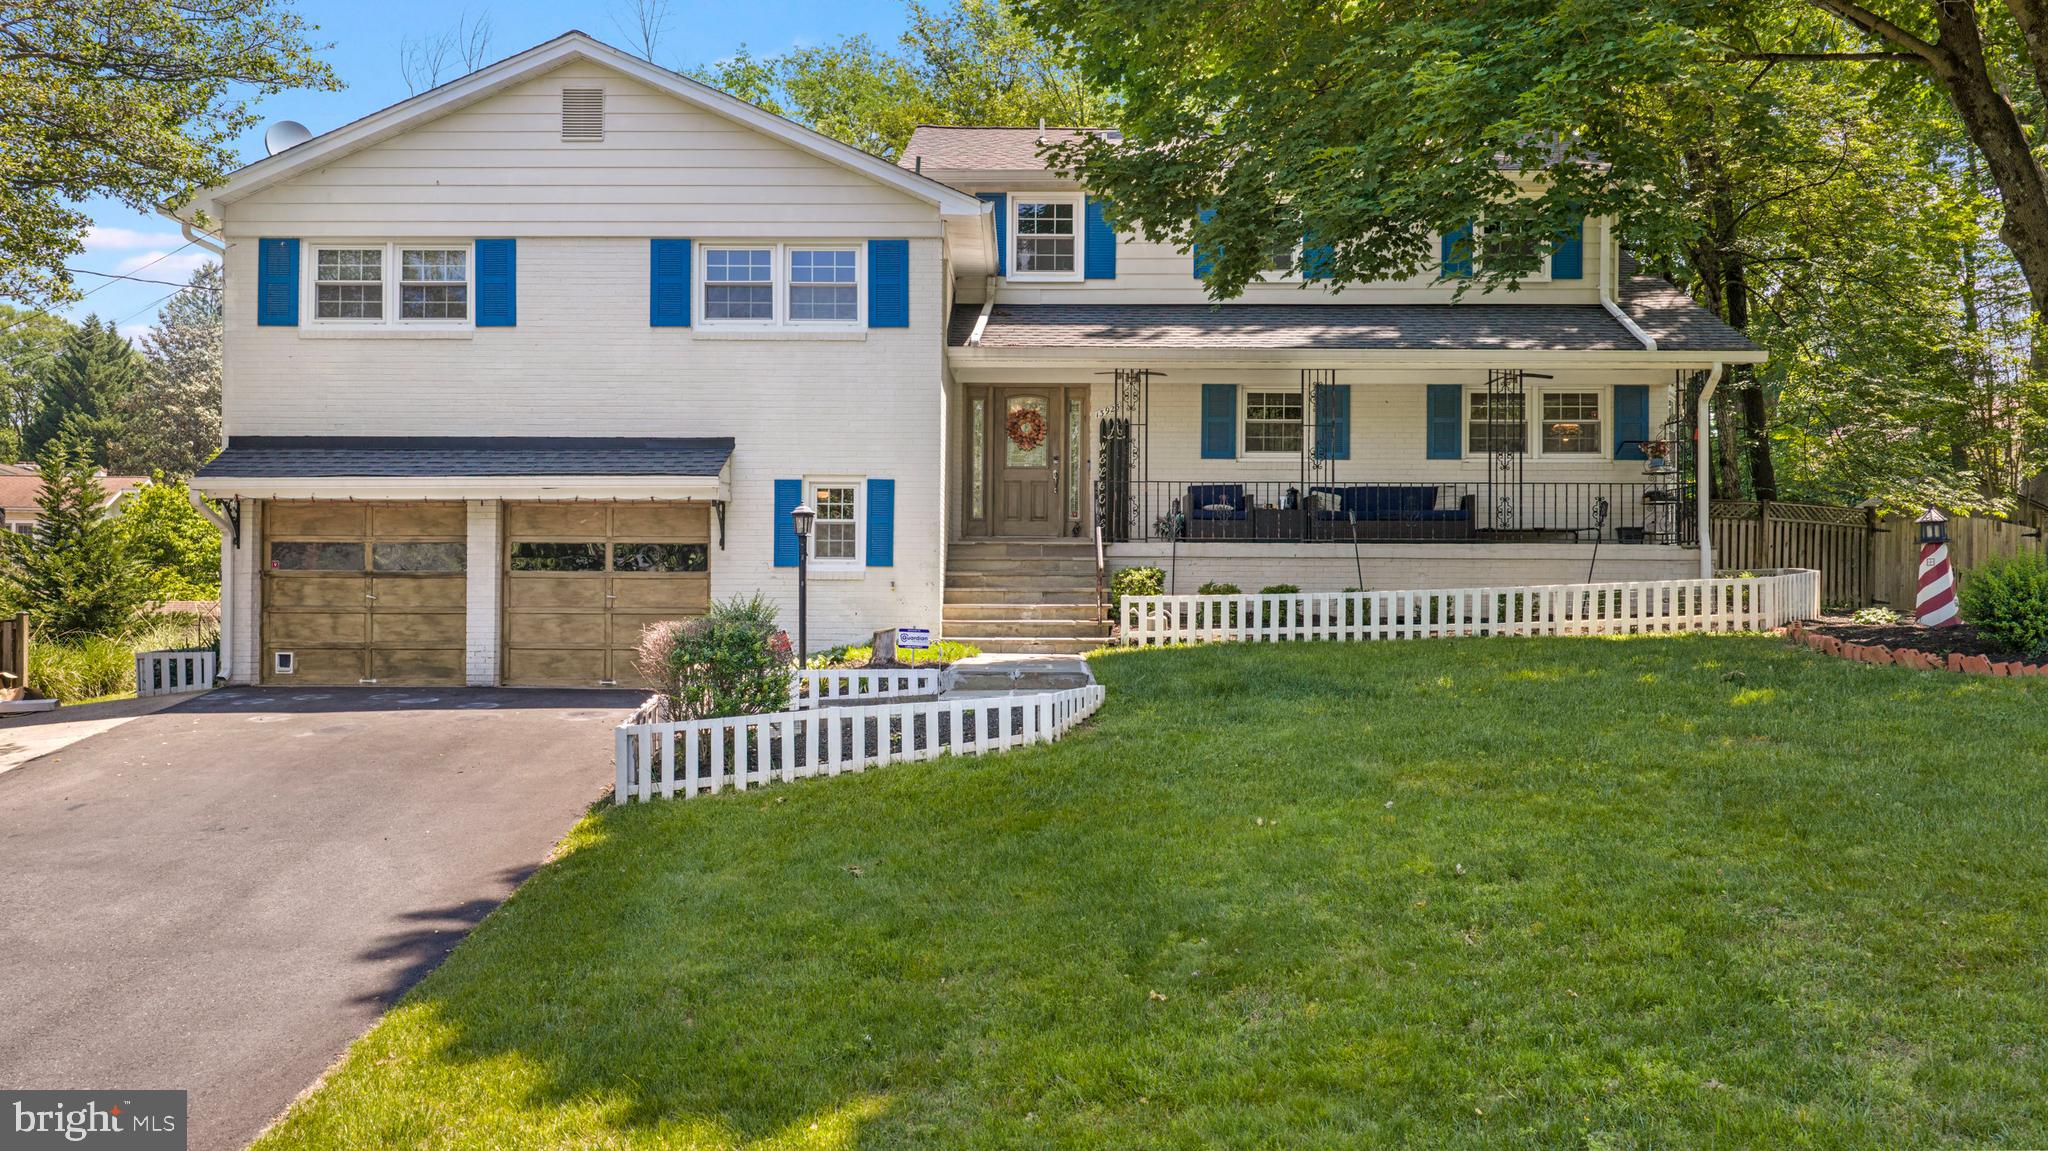
SILVER SPRING
13925 SHANNON DRIVE
5 Beds
3 Baths
3,065 Sq.Ft.
$749,900
MLS#: MDMC2235488

SILVER SPRING
1201 SCHINDLER DRIVE
6 Beds
3 Baths
2,614 Sq.Ft.
$675,000
MLS#: MDMC2243472
.png)