
Property
Beds
2
Full Baths
2
1/2 Baths
None
Year Built
2003
Sq.Footage
0
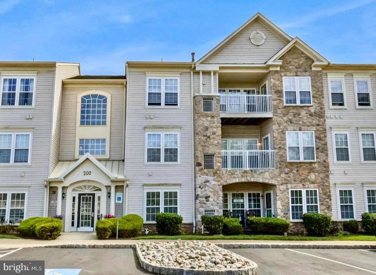
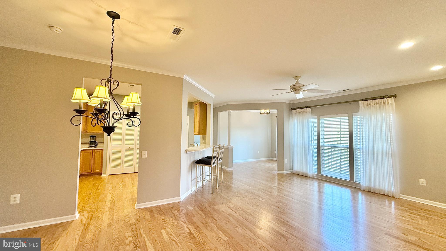
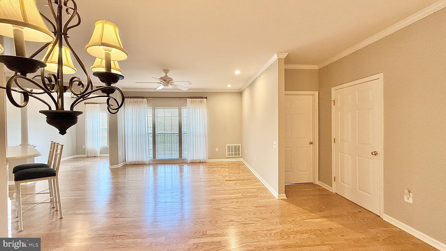
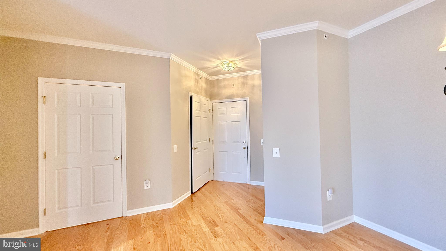
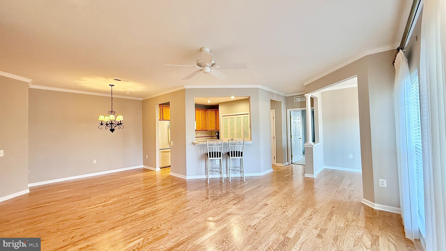

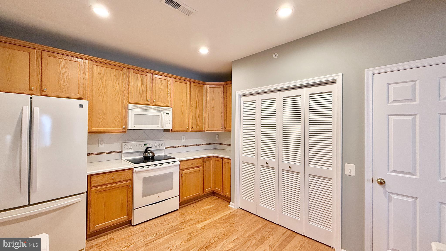
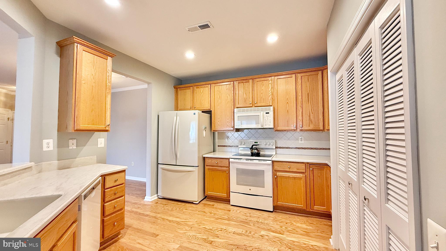
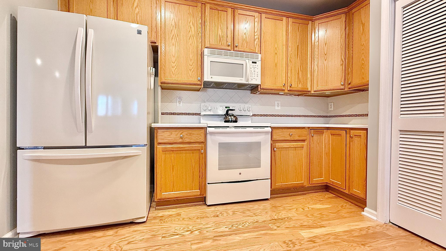
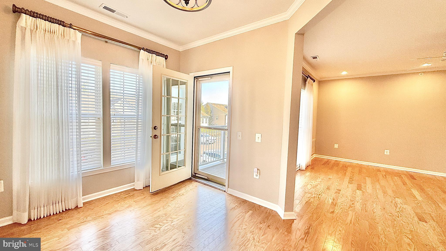
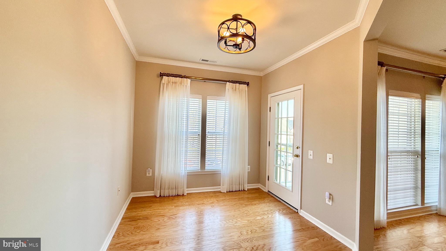
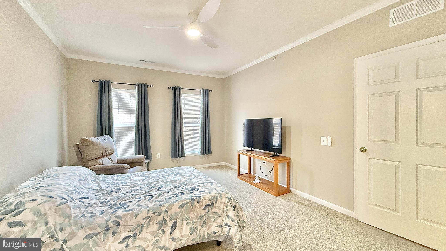
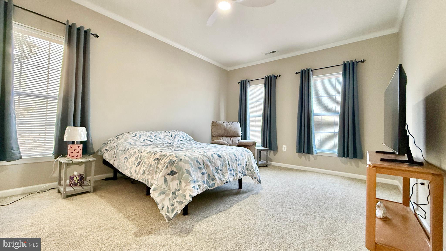
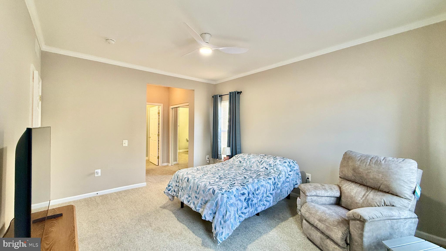
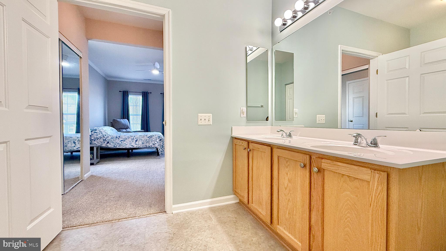
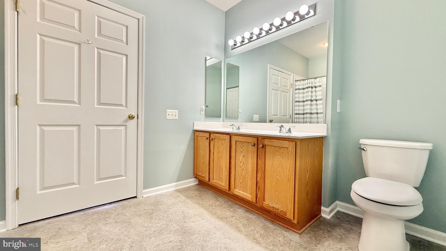
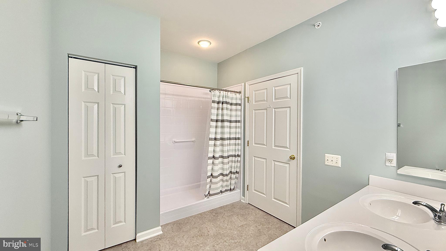

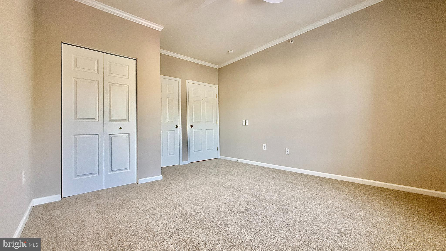
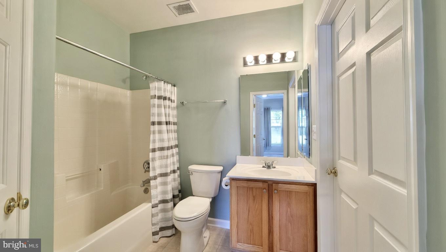
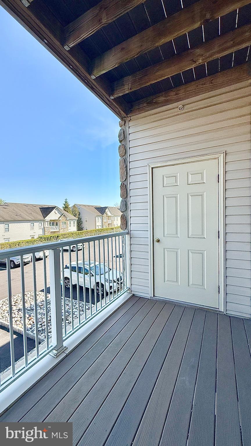
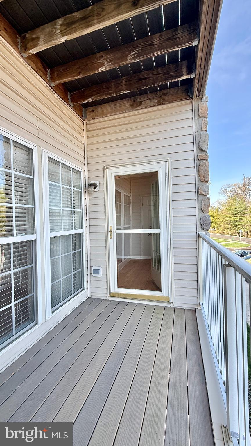
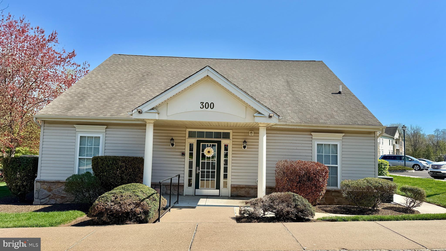
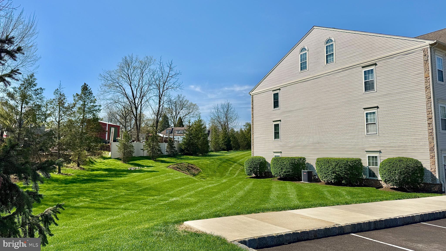
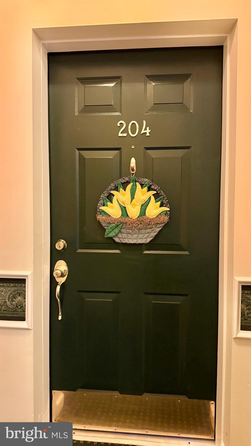
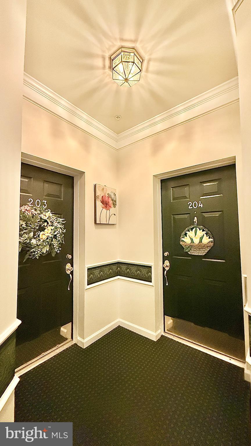
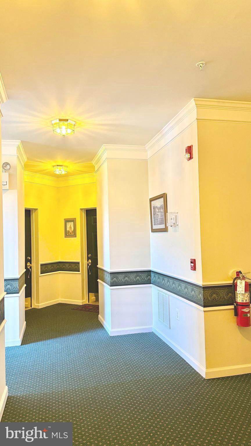
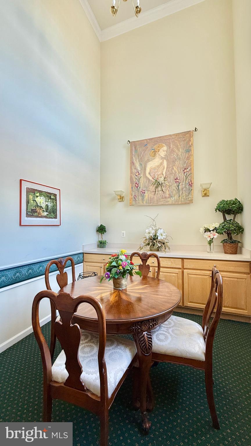
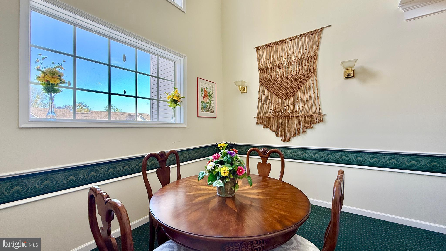
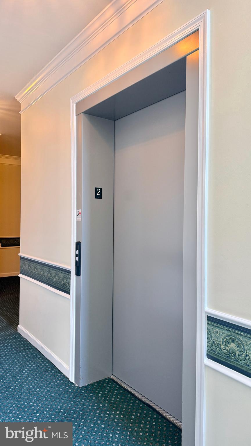
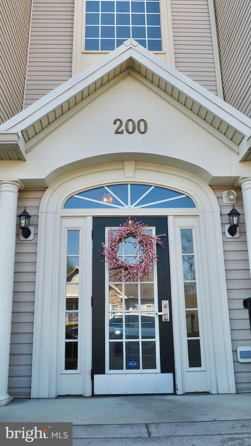
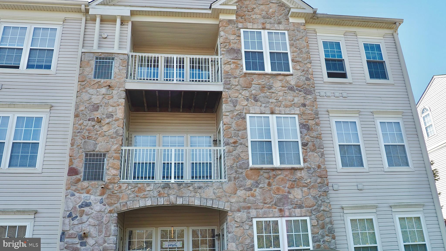
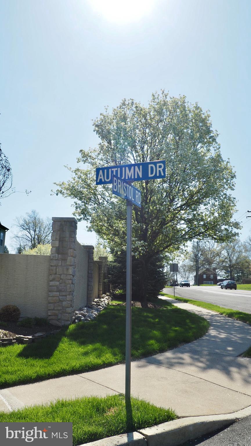
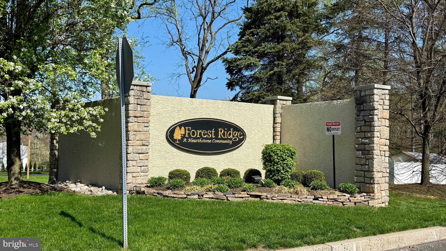
Welcome to the sought after 55+ Community of Forest Ridge located in Warrington Township. Forest Ridge is impeccably maintained, visually pleasing, and situated near all the wonderful shopping Warrington has to offer. Check out the interior of this unit! You can access this unit through a security door in the main lobby and choose between the elevator or the stairs. Many designer updates have been made including a carefully selected paint palette, recessed lighting in the kitchen and living room, ceiling fans in the bedrooms, updated lighting in the sunroom, and new bedroom carpeting. 9' high ceilings accented by crown mouldings. Engineered hardwoods really make the living room, dining room, and kitchen stand out along with the abundance of windows which were fit with custom window treatments! The kitchen is in like new condition! Corian countertops, matching appliances, an oversized kitchen sink, and is open to the living room. The kitchen also houses a pantry and a second closet for the washer and dryer. Terrifically layed out with bedrooms on either side of the home and bright and airy living spaces in all rooms. All up to date on the recently serviced HVAC system! The main bedroom is sunny and includes 2 closets with one being a walk-in closet. Inclusive to the main bedroom is a full main bath with a newer walk in shower. The second bedroom is wonderfully sized and equipped with a closet and access to the hall bath. You can appreciate the amount of closet space found in this home including the oversized walk-in foyer closet. If you enjoy going on walks for your daily stroll, a walking trail can be found on the left side of the community. What a wonderful place to call home!
Features & Amenities
Interior
-
Other Interior Features
Elevator, Pantry, Recessed Lighting, Walk-In Closet(s), Crown Molding, Open Floorplan
-
Total Bedrooms
2
-
Bathrooms
2
-
Basement YN
NO
-
Cooling YN
YES
-
Cooling
Central Air, Electric
-
Fireplace YN
NO
-
Heating YN
YES
-
Heating
Natural Gas, Heat Pump
-
Main Level Bedrooms
2
-
Pet friendly
N/A
Exterior
-
Garage
No
-
Construction Materials
Frame
-
Parking
Parking Lot
-
Pool
No
-
Waterfront YN
NO
Area & Lot
-
Property Type
Residential
-
Property Sub Type
Condominium
-
Architectural Style
Unit/Flat
Price
-
Sales Price
$379,900
-
Tax Amount
$5,294
-
Sq. Footage
N/A
-
Price/SqFt
N/A
HOA
-
Association
Yes
-
Association Fee
$424
-
Association Fee Frequency
Monthly
-
Association Fee Includes
N/A
School District
-
Elementary School
N/A
-
Middle School
N/A
-
High School
N/A
Property Features
-
New Construction
NO
-
Accessibility Features
Accessible Doors, Accessible Hallway(s), Accessible Electrical and Environmental Controls, Accessible Elevator Installed
-
Association Amenities
Clubhouse
-
Senior Community YN
YES
-
Sewer
Public Sewer
-
Tax Lot
048-04H
-
Water Source
Public
Schedule a Showing
Showing scheduled successfully.
Mortgage calculator
Estimate your monthly mortgage payment, including the principal and interest, property taxes, and HOA. Adjust the values to generate a more accurate rate.
Your payment
Principal and Interest:
$
Property taxes:
$
HOA fees:
$
Total loan payment:
$
Total interest amount:
$
Location
County
BUCKS
Elementary School
Middle School
High School
Listing Courtesy of Danielle Mancini , EveryHome Realtors
RealHub Information is provided exclusively for consumers' personal, non-commercial use, and it may not be used for any purpose other than to identify prospective properties consumers may be interested in purchasing. All information deemed reliable but not guaranteed and should be independently verified. All properties are subject to prior sale, change or withdrawal. RealHub website owner shall not be responsible for any typographical errors, misinformation, misprints and shall be held totally harmless.

AGENT
Jose Centeno
Call Jose today to schedule a private showing.

* Listings on this website come from the FMLS IDX Compilation and may be held by brokerage firms other than the owner of this website. The listing brokerage is identified in any listing details. Information is deemed reliable but is not guaranteed. If you believe any FMLS listing contains material that infringes your copyrighted work please click here to review our DMCA policy and learn how to submit a takedown request.© 2024 FMLS.
Related Properties

WARRINGTON
242 SASSAFRAS COURT
2 Beds
2 Baths
851 Sq.Ft.
$315,000
MLS#: PABU2121216
.png)