
Property
Beds
4
Full Baths
3
1/2 Baths
2
Year Built
1955
Sq.Footage
4,709
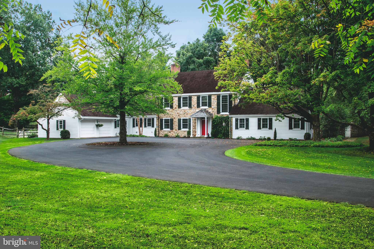
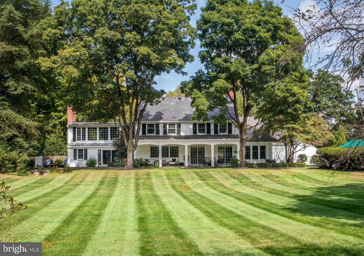
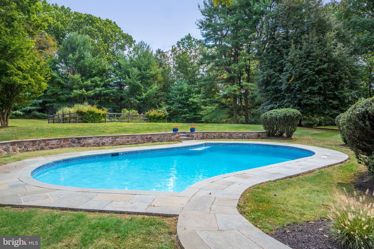
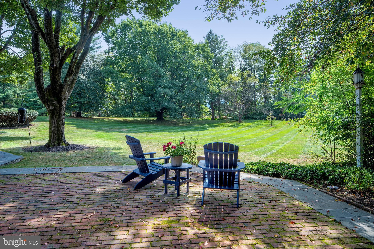
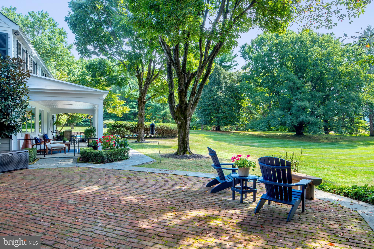
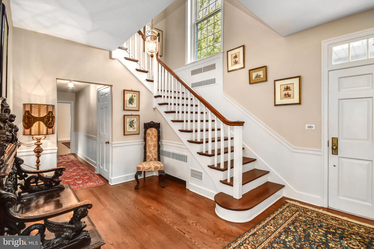
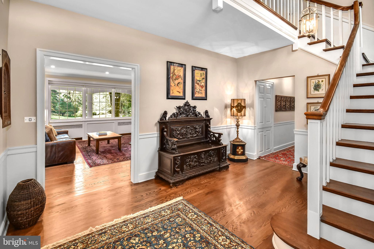
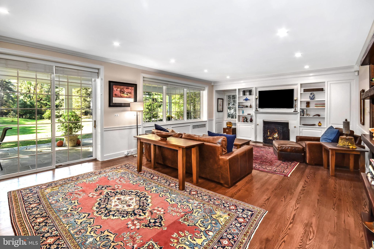
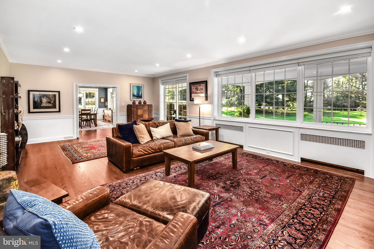
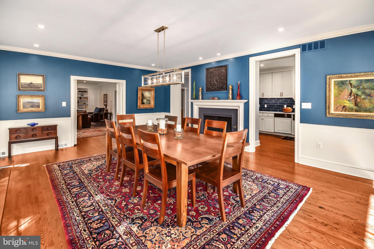
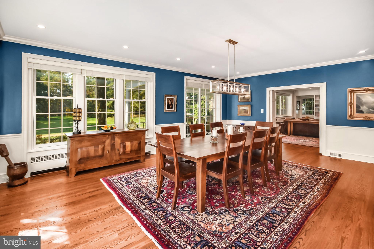
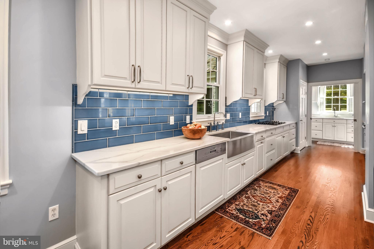
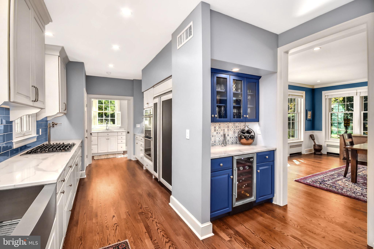
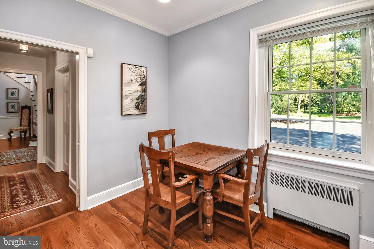
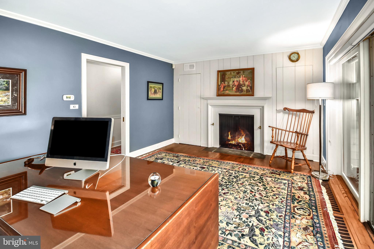
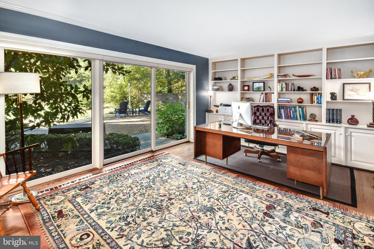
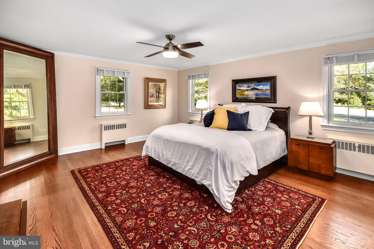
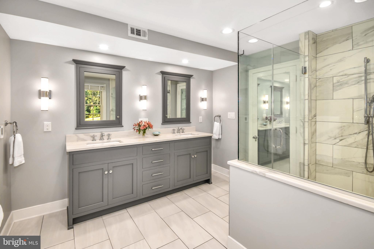
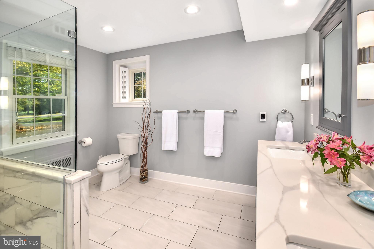
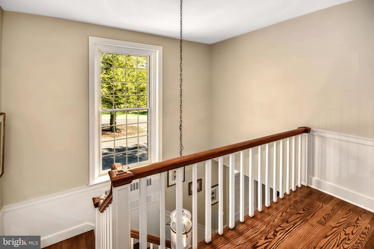
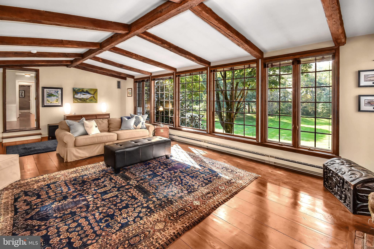
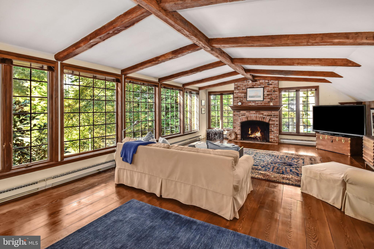
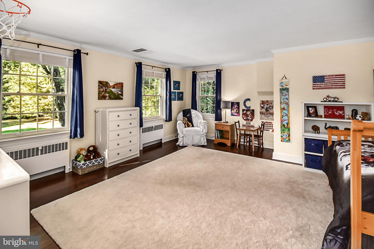
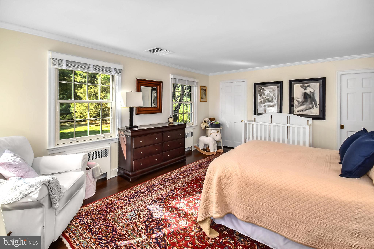
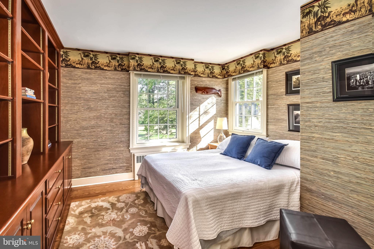
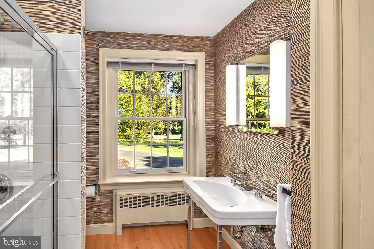
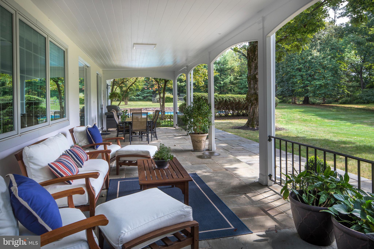
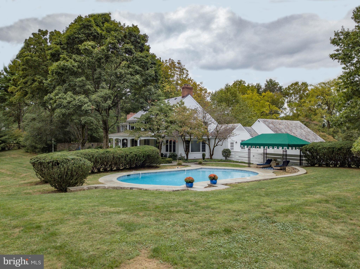
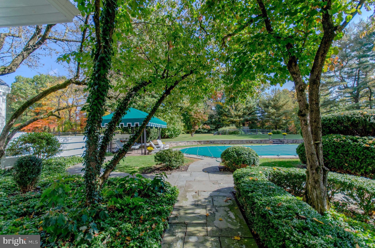
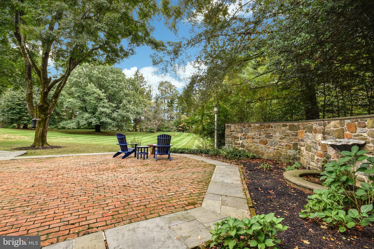
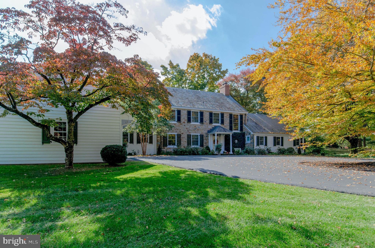
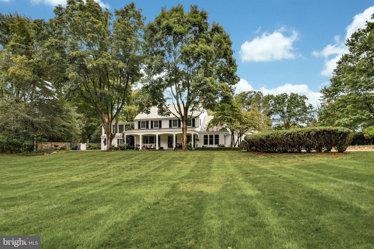
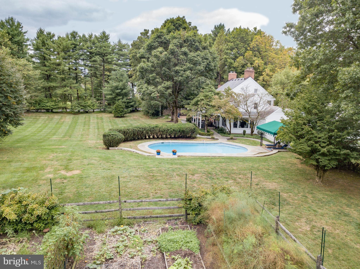
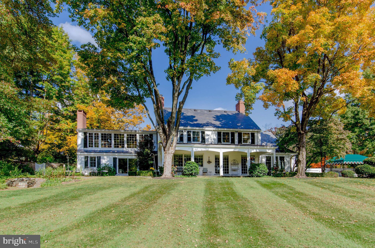
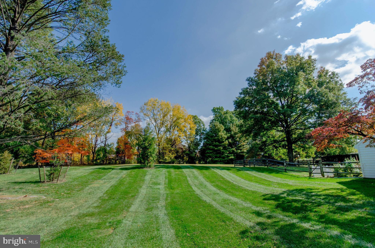
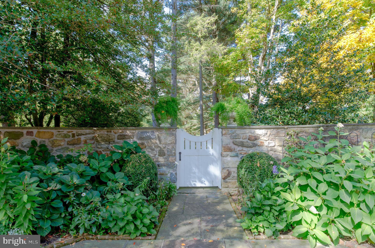
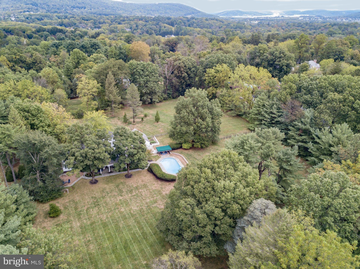
PRICE REDUCED! Visit http://bit.ly/Foxfield3DTour for a 3D walkthrough, and https://www.seetheproperty.com/u/327123 for photos, floorplans & more! The first introduction to Foxfield bestows a history of elegance and refinement. As a fitting response to the property's architectural elements, Foxfield's commanding location presents a one-of-a-kind ambiance that only time can provide. One of only a handful of Saucon Valley's legacy properties, the house and grounds have been proudly cared for,and recently updated throughout. Foxfield offers every contemporary convenience, done with all the care and consideration one would expect from a home of this caliber. Foxfield impresses with subtle sophistication, and sets the bar for every property in the enviable environs of Saucon Valley. It also offers a rare opportunity to invest in an extraordinary home, nestled in a premiere location, offering a superb lifestyle. Live in what you love... enjoy the safe investment in your future.As a Bethlehem Steel legacy property, both the history and current presentation are noteworthy. Always home to prominent executives, Foxfield both charms and entices. In keeping with the requirements for an executive property, the driveway allows plenty of room for a limousine to turn full circle. Set back from the road, Foxfield allows for private venues, enjoyable family space and subdivision possibilities, if so desired.Voluminous in living area, with a floor plan that invites entertaining and also offers rooms for family gatherings, special attention has been paid to every detail and appointment. The scale and scope of the first floor is amazing. A luxurious entrance foyer opens to the grand living room with walls of glass showcasing the private, covered terrace and wildlife beyond. Adjacent is a lavish dining room with equally amazing views, glass walls, fireplace and opening to the terrace and pool beyond.A 2018 gourmet kitchen is the piece de resistance. Top-of-the-line-appliances, butler's pantry and wine cooler, mudroom and laundry, all make everyday requirements a breeze. But most importantly, the first floor master wing is a special retreat. It includes a den with fireplace, opening to a private patio and lovely vistas. Adjacent, the master bedroom boasts a 2018 master closet and a totally new 2018 master bath with rainfall shower heads and other lavish appointments. On the second floor, the additional three large bedrooms and two baths will delight. As a complement, there is an unexpected second floor family room. This will be your favorite family retreat. Vaulted ceilings, walls of glass, recycled beams, walls and floors, and a separate heat zone make this space a perfect getaway.Surpassing and exceeding expectations, Foxfield is nestled in the center of its 4.6 acres, taking every advantage of its incredible environs. The pool and bluestone patio bespeak the legacy of Foxfield. Relax at day's end at the pool and terrace, pick vegetables from the established garden, and entertain friends and family with panache, relishing the privacy and enjoying the convenience of this very special location.
Features & Amenities
Interior
-
Other Interior Features
Cedar Closet(s), Ceiling Fan(s), Pantry, Recessed Lighting, Walk-In Closet(s), Built-in Features, Beamed Ceilings
-
Total Bedrooms
4
-
Bathrooms
3
-
1/2 Bathrooms
2
-
Above Grade Finished Area
4709.0
-
Basement YN
YES
-
Cooling YN
YES
-
Cooling
Central Air, Ceiling Fan(s), Zoned, Gas, Electric
-
Fireplace YN
YES
-
Heating YN
YES
-
Heating
Natural Gas, Forced Air, Hot Water, Zoned, Radiant
-
Main Level Bedrooms
1
-
Pet friendly
N/A
Exterior
-
Garage
Yes
-
Garage spaces
2
-
Construction Materials
Frame, Stone, Wood Siding
-
Other Exterior Features
Awning(s), Lighting
-
Parking
Asphalt, Circular Driveway, Garage, Driveway, Inside Entrance, Attached
-
Patio and Porch Features
Patio, Porch, Terrace
-
Pool
Yes
-
Pool Features
In Ground, Private
-
Waterfront YN
NO
Area & Lot
-
Lot Size(acres)
4.6
-
Lot Size(square feet)
200,376
-
Property Type
Residential
-
Property Sub Type
Single Family Residence
-
Architectural Style
Colonial
Price
-
Sales Price
$2,250,000
-
Tax Amount
$17,547
-
Financing Options
Conventional
-
Sq. Footage
4,709
-
Price/SqFt
$477
HOA
-
Association
No
School District
-
Elementary School
N/A
-
Middle School
N/A
-
High School
N/A
Property Features
-
New Construction
NO
-
Senior Community YN
NO
-
Sewer
Septic Tank
-
Water Source
Public
Schedule a Showing
Showing scheduled successfully.
Mortgage calculator
Estimate your monthly mortgage payment, including the principal and interest, property taxes, and HOA. Adjust the values to generate a more accurate rate.
Your payment
Principal and Interest:
$
Property taxes:
$
HOA fees:
$
Total loan payment:
$
Total interest amount:
$
Location
County
NORTHAMPTON
Elementary School
Middle School
High School
Listing Courtesy of Nancy W Ahlum, Carol C Dorey Real Estate
RealHub Information is provided exclusively for consumers' personal, non-commercial use, and it may not be used for any purpose other than to identify prospective properties consumers may be interested in purchasing. All information deemed reliable but not guaranteed and should be independently verified. All properties are subject to prior sale, change or withdrawal. RealHub website owner shall not be responsible for any typographical errors, misinformation, misprints and shall be held totally harmless.

Salesperson, Realtor
Jose Centeno
Call Jose today to schedule a private showing.

* Listings on this website come from the FMLS IDX Compilation and may be held by brokerage firms other than the owner of this website. The listing brokerage is identified in any listing details. Information is deemed reliable but is not guaranteed. If you believe any FMLS listing contains material that infringes your copyrighted work please click here to review our DMCA policy and learn how to submit a takedown request.© 2024 FMLS.
Related Properties

BETHLEHEM
1807 APPLE TREE LANE
5 Beds
4 Baths
3,018 Sq.Ft.
$2,250,000
MLS#: PANH2010762
.png)