

Property
Beds
3
Full Baths
2
1/2 Baths
None
Year Built
1993
Sq.Footage
1,990
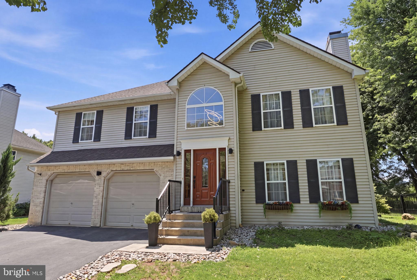
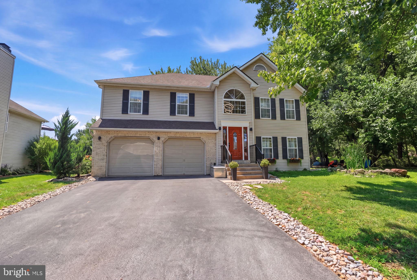
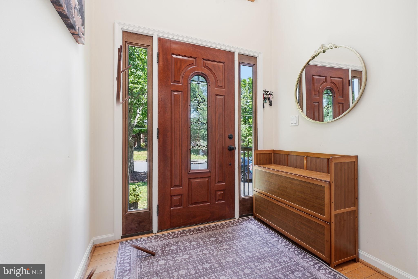
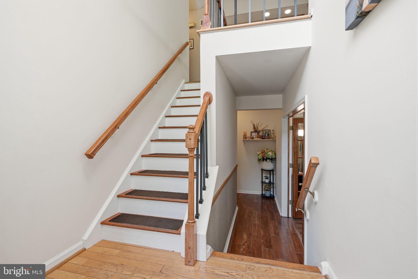
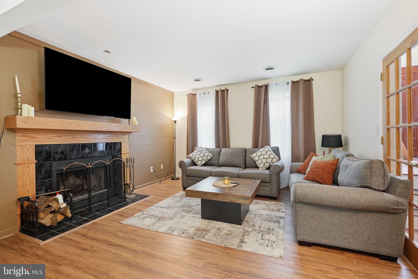
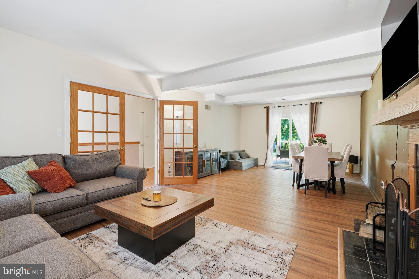
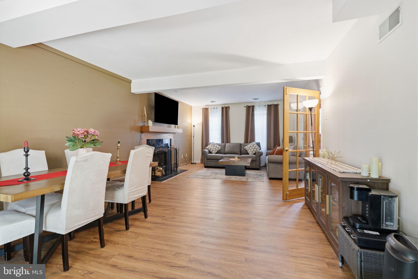
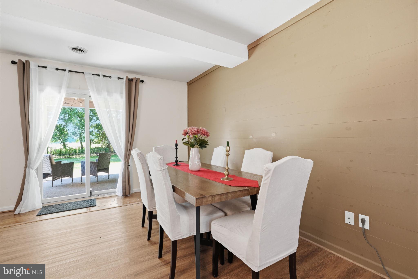
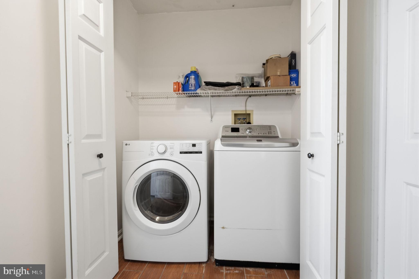
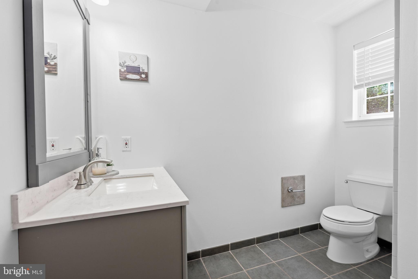
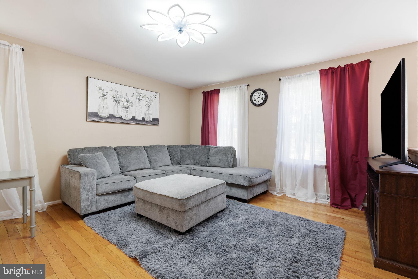
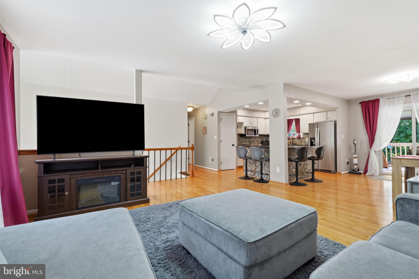
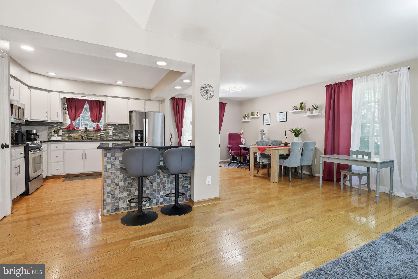
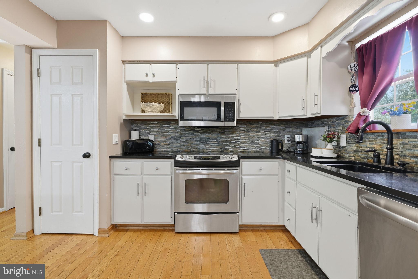
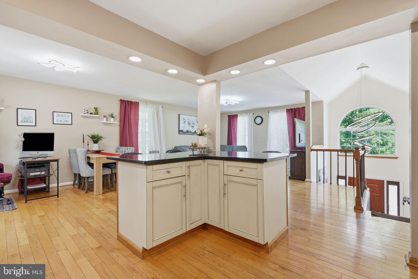
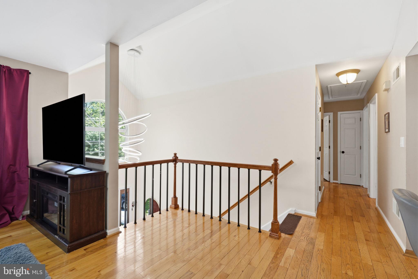
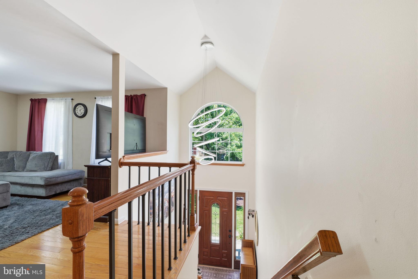
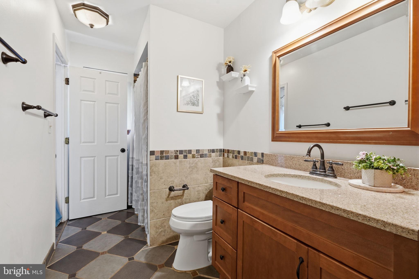
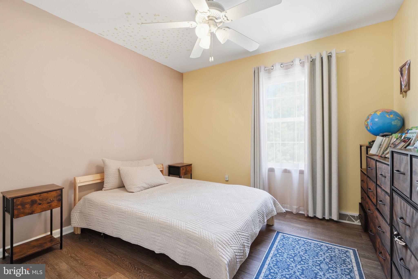
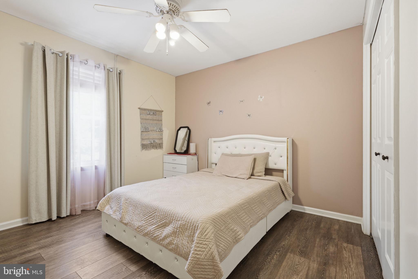
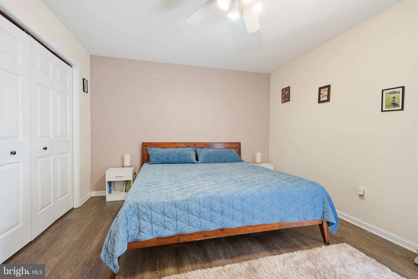
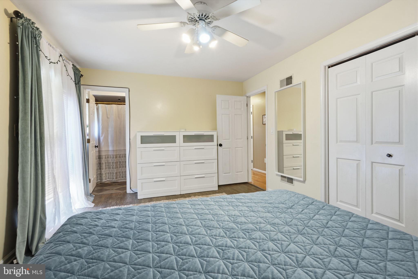
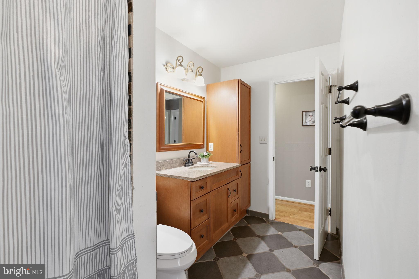
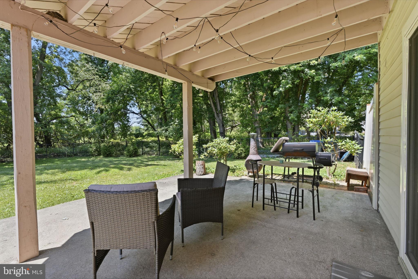
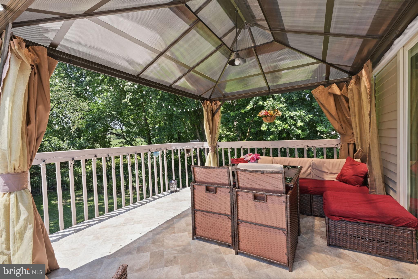
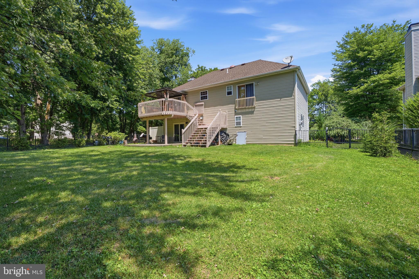
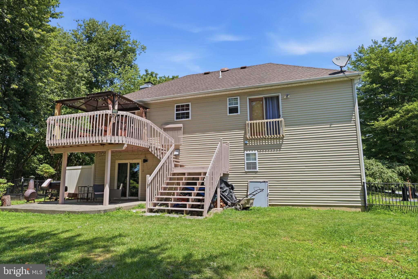
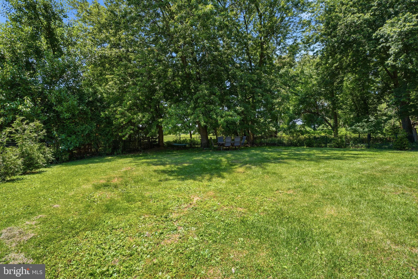
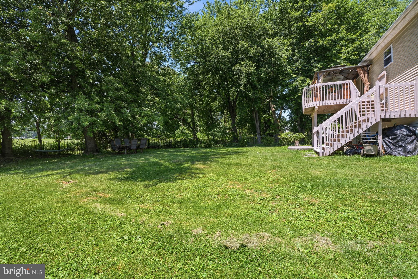
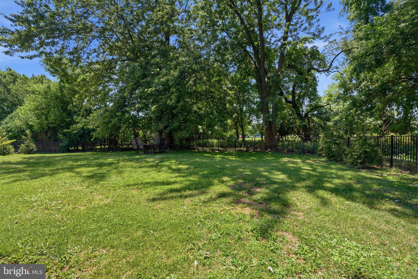
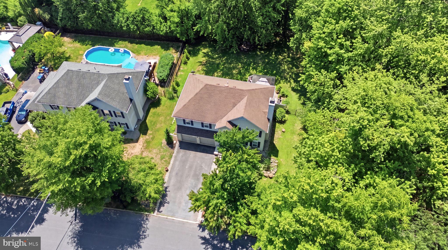
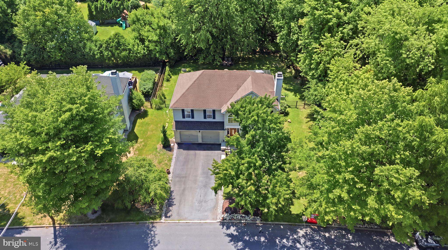
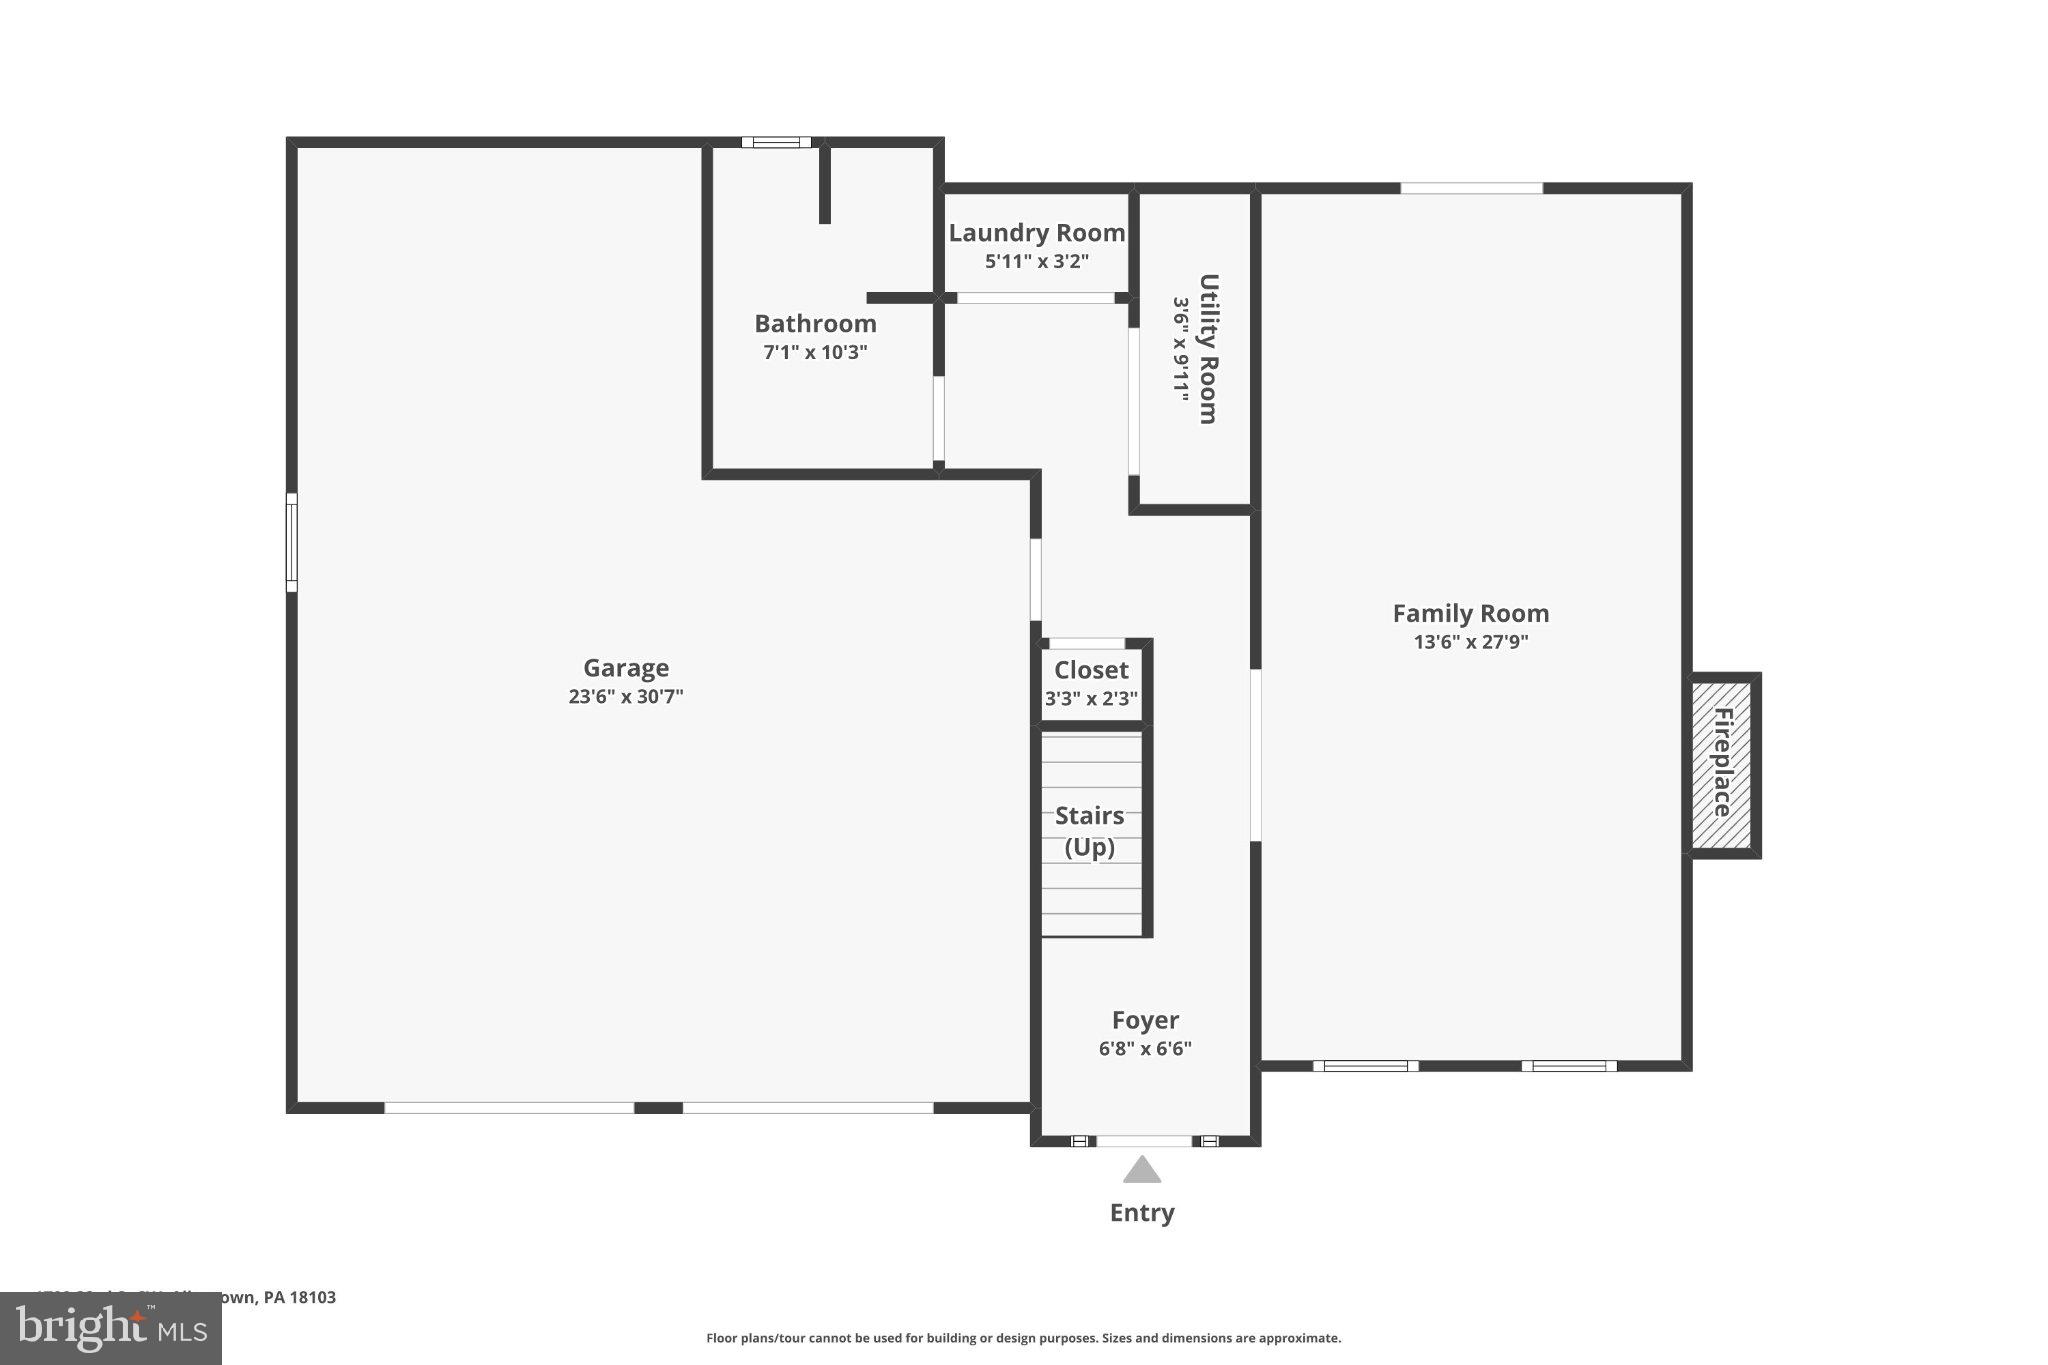
Welcome to this exceptional home nestled in the highly desirable Hills of Devonshire, located within the award-winning Salisbury School District. Beautifully updated and impeccably maintained, this stunning residence combines sophisticated style, generous living space, and an extraordinary outdoor setting to create a home you'll love from the moment you arrive. A dramatic two-story foyer welcomes you into a light-filled interior featuring soaring vaulted ceilings, gleaming hardwood floors, and an open-concept design perfect for both everyday living and entertaining. At the heart of the home is a beautifully renovated kitchen showcasing granite countertops, black stainless steel appliances, abundant cabinetry, a spacious center island with seating, and seamless flow into the adjoining dining and living areas. The main level offers three generously sized bedrooms and a beautifully updated full bath, while the expansive walkout lower level adds incredible versatility with a spacious family room anchored by a charming wood-burning fireplace, an additional full bathroom, laundry area, and flexible living space ideal for a home office, fitness room, media room, or guest suite. Step outside and discover your own private backyard oasis. Overlooking protected conservation land, the fully fenced yard offers exceptional privacy and a peaceful natural backdrop. Enjoy morning coffee beneath the covered gazebo on the elevated deck, host unforgettable gatherings on the covered patio below, or simply relax and take in the tranquil surroundings. Additional features include an oversized two-car garage with Wi-Fi-enabled openers, generous storage, mature landscaping, and numerous thoughtful updates throughout, making this home truly move-in ready. Ideally situated just minutes from Lehigh Valley Hospital, The Promenade Shops, Emmaus, Downtown Allentown, parks, restaurants, and major commuter routes, this remarkable property offers the perfect balance of comfort, convenience, and privacy. Beautifully updated, thoughtfully designed, and perfectly positioned in one of the area's most sought-after neighborhoods, this is more than a home—it's a lifestyle. Don't miss your opportunity to make it yours. Schedule your private showing today.
Features & Amenities
Interior
-
Total Bedrooms
3
-
Bathrooms
2
-
Above Grade Finished Area
1990.0
-
Basement YN
NO
-
Cooling YN
YES
-
Cooling
Central Air, Electric
-
Fireplace YN
YES
-
Heating YN
YES
-
Heating
Electric, Forced Air
-
Main Level Bedrooms
3
-
Pet friendly
N/A
Exterior
-
Garage
Yes
-
Garage spaces
2
-
Construction Materials
Other
-
Parking
Garage Door Opener, On Street, Garage, Driveway, Attached
-
Pool
No
-
Waterfront YN
NO
Area & Lot
-
Lot Size(acres)
0.26
-
Lot Size(square feet)
11,326
-
Property Type
Residential
-
Property Sub Type
Single Family Residence
-
Architectural Style
Colonial
Price
-
Sales Price
$544,900
-
Tax Amount
$7,353
-
Financing Options
Cash, Conventional, FHA, VA
-
Sq. Footage
1,990
-
Price/SqFt
$273
HOA
-
Association
No
School District
-
Elementary School
WESTERN SALISBURY
-
Middle School
SALISBURY
-
High School
SALISBURY SENIOR
Property Features
-
New Construction
NO
-
Foundation Details
Other
-
Senior Community YN
NO
-
Sewer
Septic Tank, Public Sewer
-
Water Source
Public
Schedule a Showing
Showing scheduled successfully.
Mortgage calculator
Estimate your monthly mortgage payment, including the principal and interest, property taxes, and HOA. Adjust the values to generate a more accurate rate.
Your payment
Principal and Interest:
$
Property taxes:
$
HOA fees:
$
Total loan payment:
$
Total interest amount:
$
Location
County
LEHIGH
Elementary School
WESTERN SALISBURY
Middle School
SALISBURY
High School
SALISBURY SENIOR
Listing Courtesy of Zurab Kvantrishvili , Coldwell Banker Hearthside Realtors
RealHub Information is provided exclusively for consumers' personal, non-commercial use, and it may not be used for any purpose other than to identify prospective properties consumers may be interested in purchasing. All information deemed reliable but not guaranteed and should be independently verified. All properties are subject to prior sale, change or withdrawal. RealHub website owner shall not be responsible for any typographical errors, misinformation, misprints and shall be held totally harmless.

AGENT
Jose Centeno
Call Jose today to schedule a private showing.

* Listings on this website come from the FMLS IDX Compilation and may be held by brokerage firms other than the owner of this website. The listing brokerage is identified in any listing details. Information is deemed reliable but is not guaranteed. If you believe any FMLS listing contains material that infringes your copyrighted work please click here to review our DMCA policy and learn how to submit a takedown request.© 2024 FMLS.
Related Properties
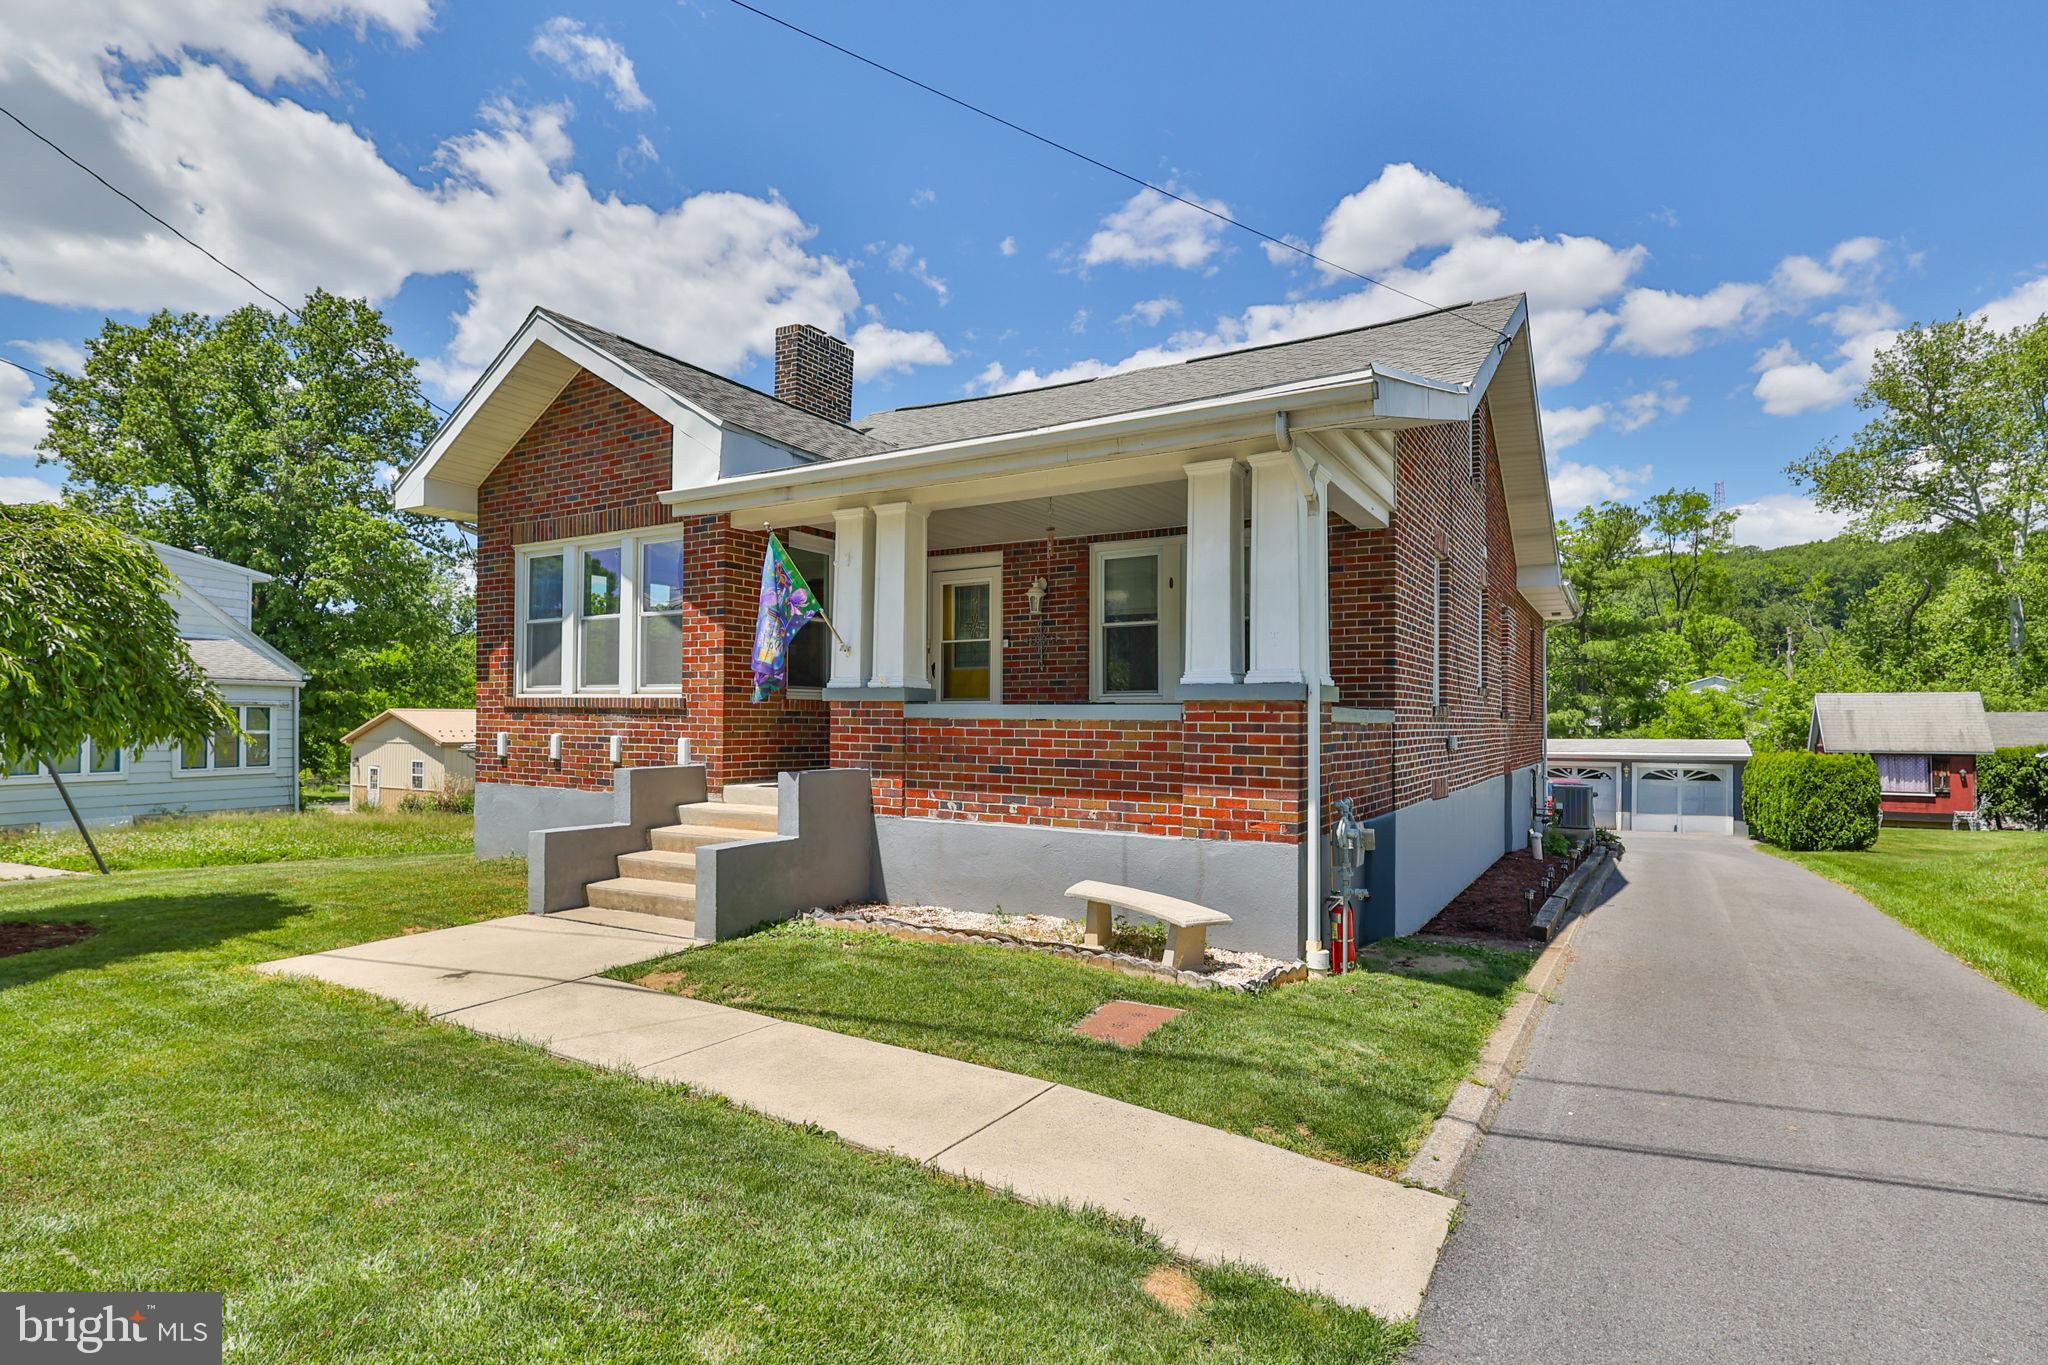
ALLENTOWN
1635 E EMMAUS AVENUE
4 Beds
3 Baths
N/A
$480,000
MLS#: PALH2015748
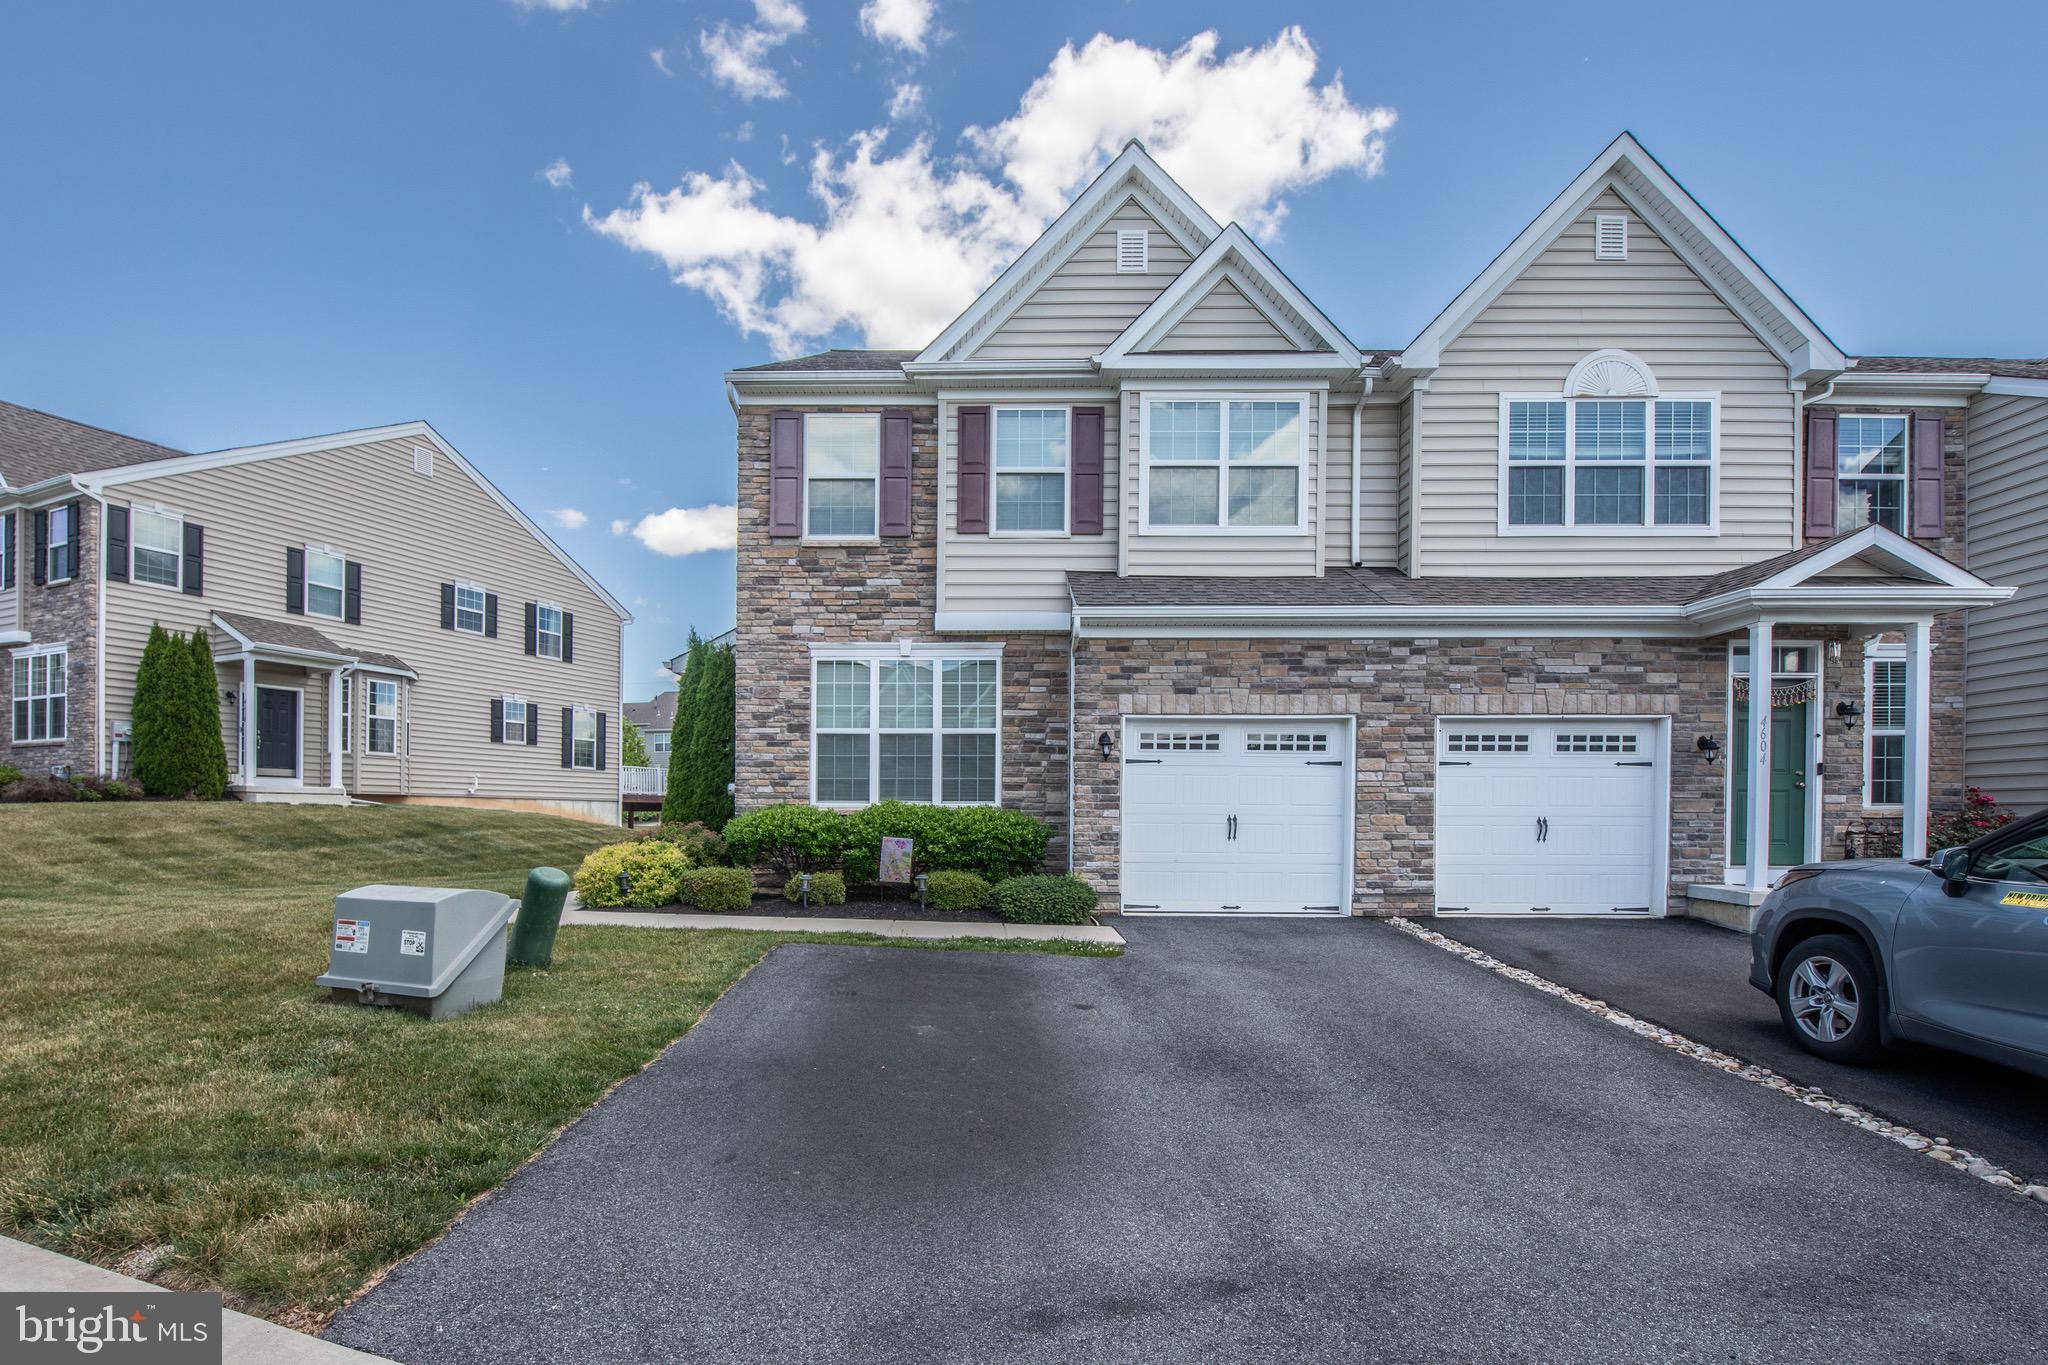
ALLENTOWN
4606 WOODBRUSH WAY
3 Beds
2 Baths
2,068 Sq.Ft.
$449,995
MLS#: PALH2016226
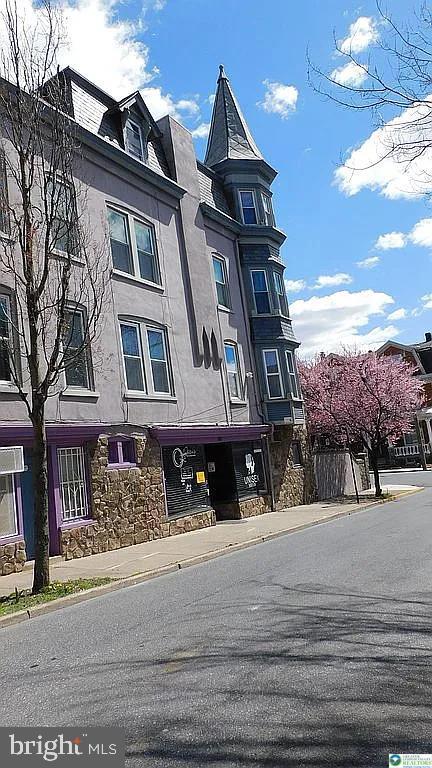
ALLENTOWN
1225 W WALNUT
5 Beds
2 Baths
2,244 Sq.Ft.
$465,000
MLS#: PALH2014520
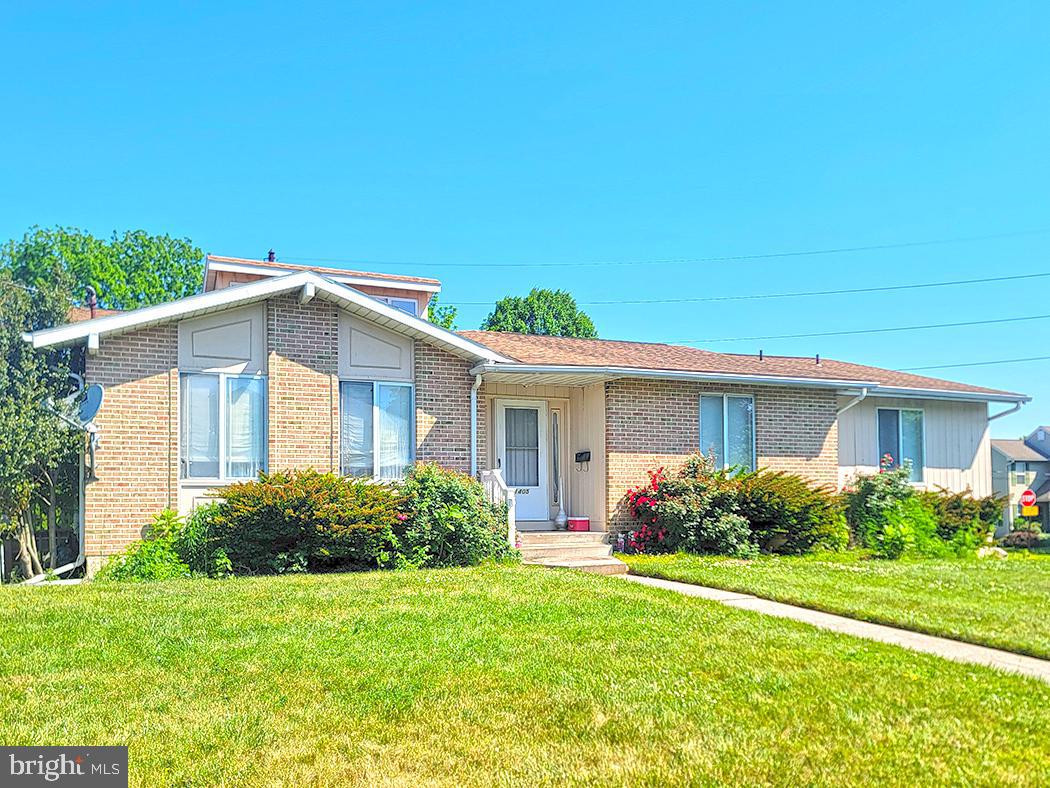
ALLENTOWN
1401 W PENNSYLVANIA STREET
3 Beds
2 Baths
19,470 Sq.Ft.
$450,000
MLS#: PALH2015848
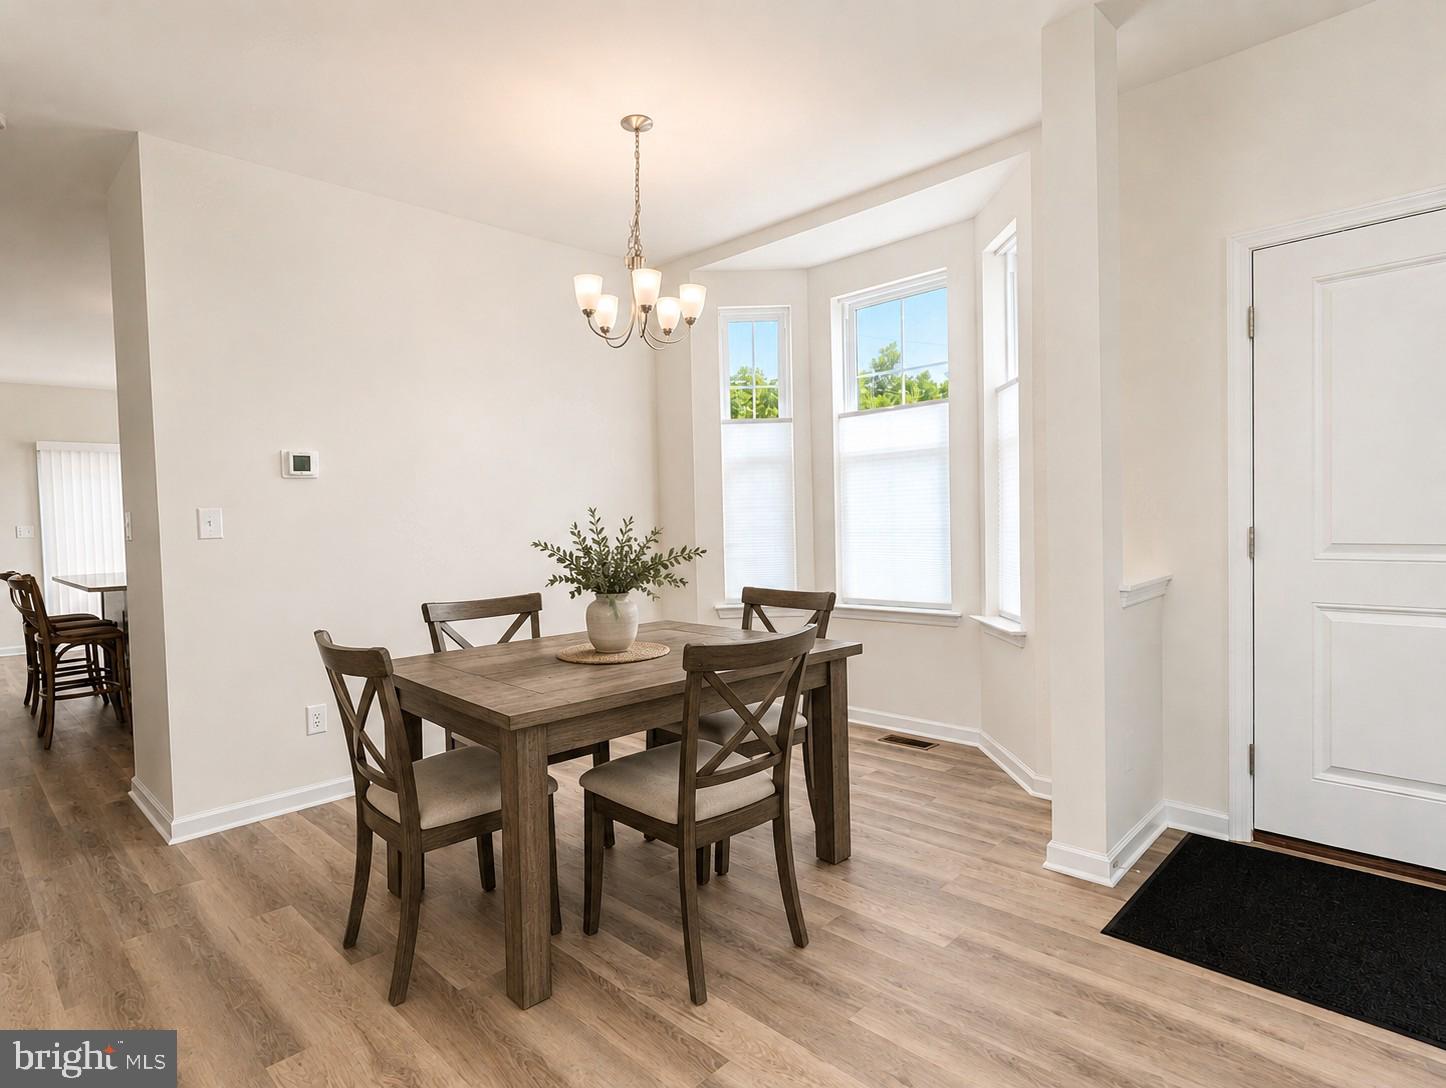
ALLENTOWN
625 FOUNTAIN VIEW CIRCLE
3 Beds
2 Baths
N/A
$472,000
MLS#: PALH2014874
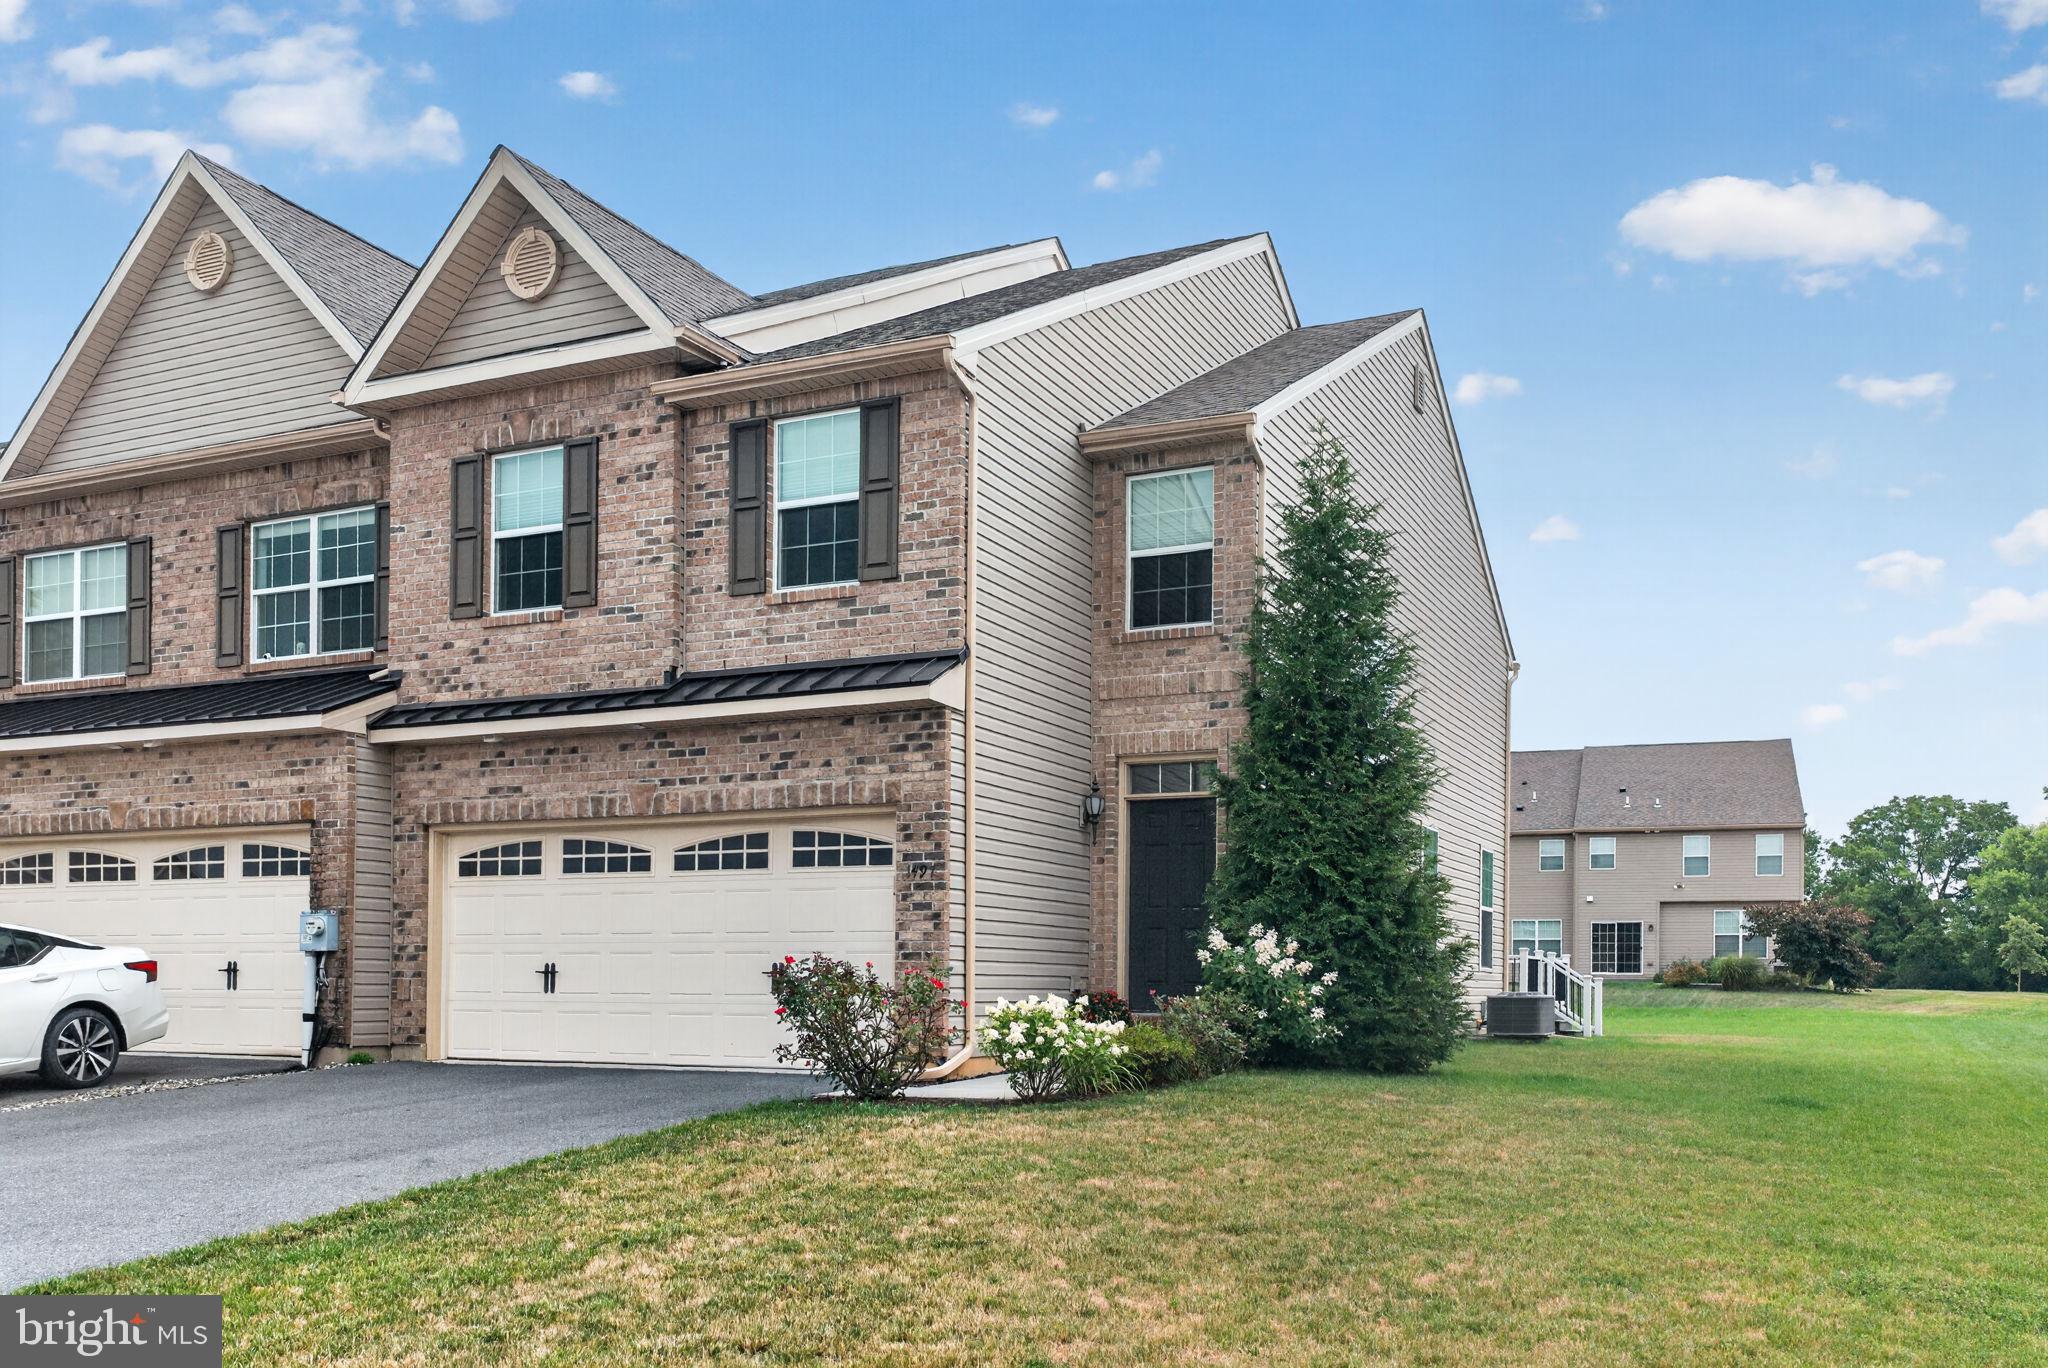
ALLENTOWN
1497 CASPIAN STREET
3 Beds
2 Baths
1,899 Sq.Ft.
$471,500
MLS#: PALH2016338
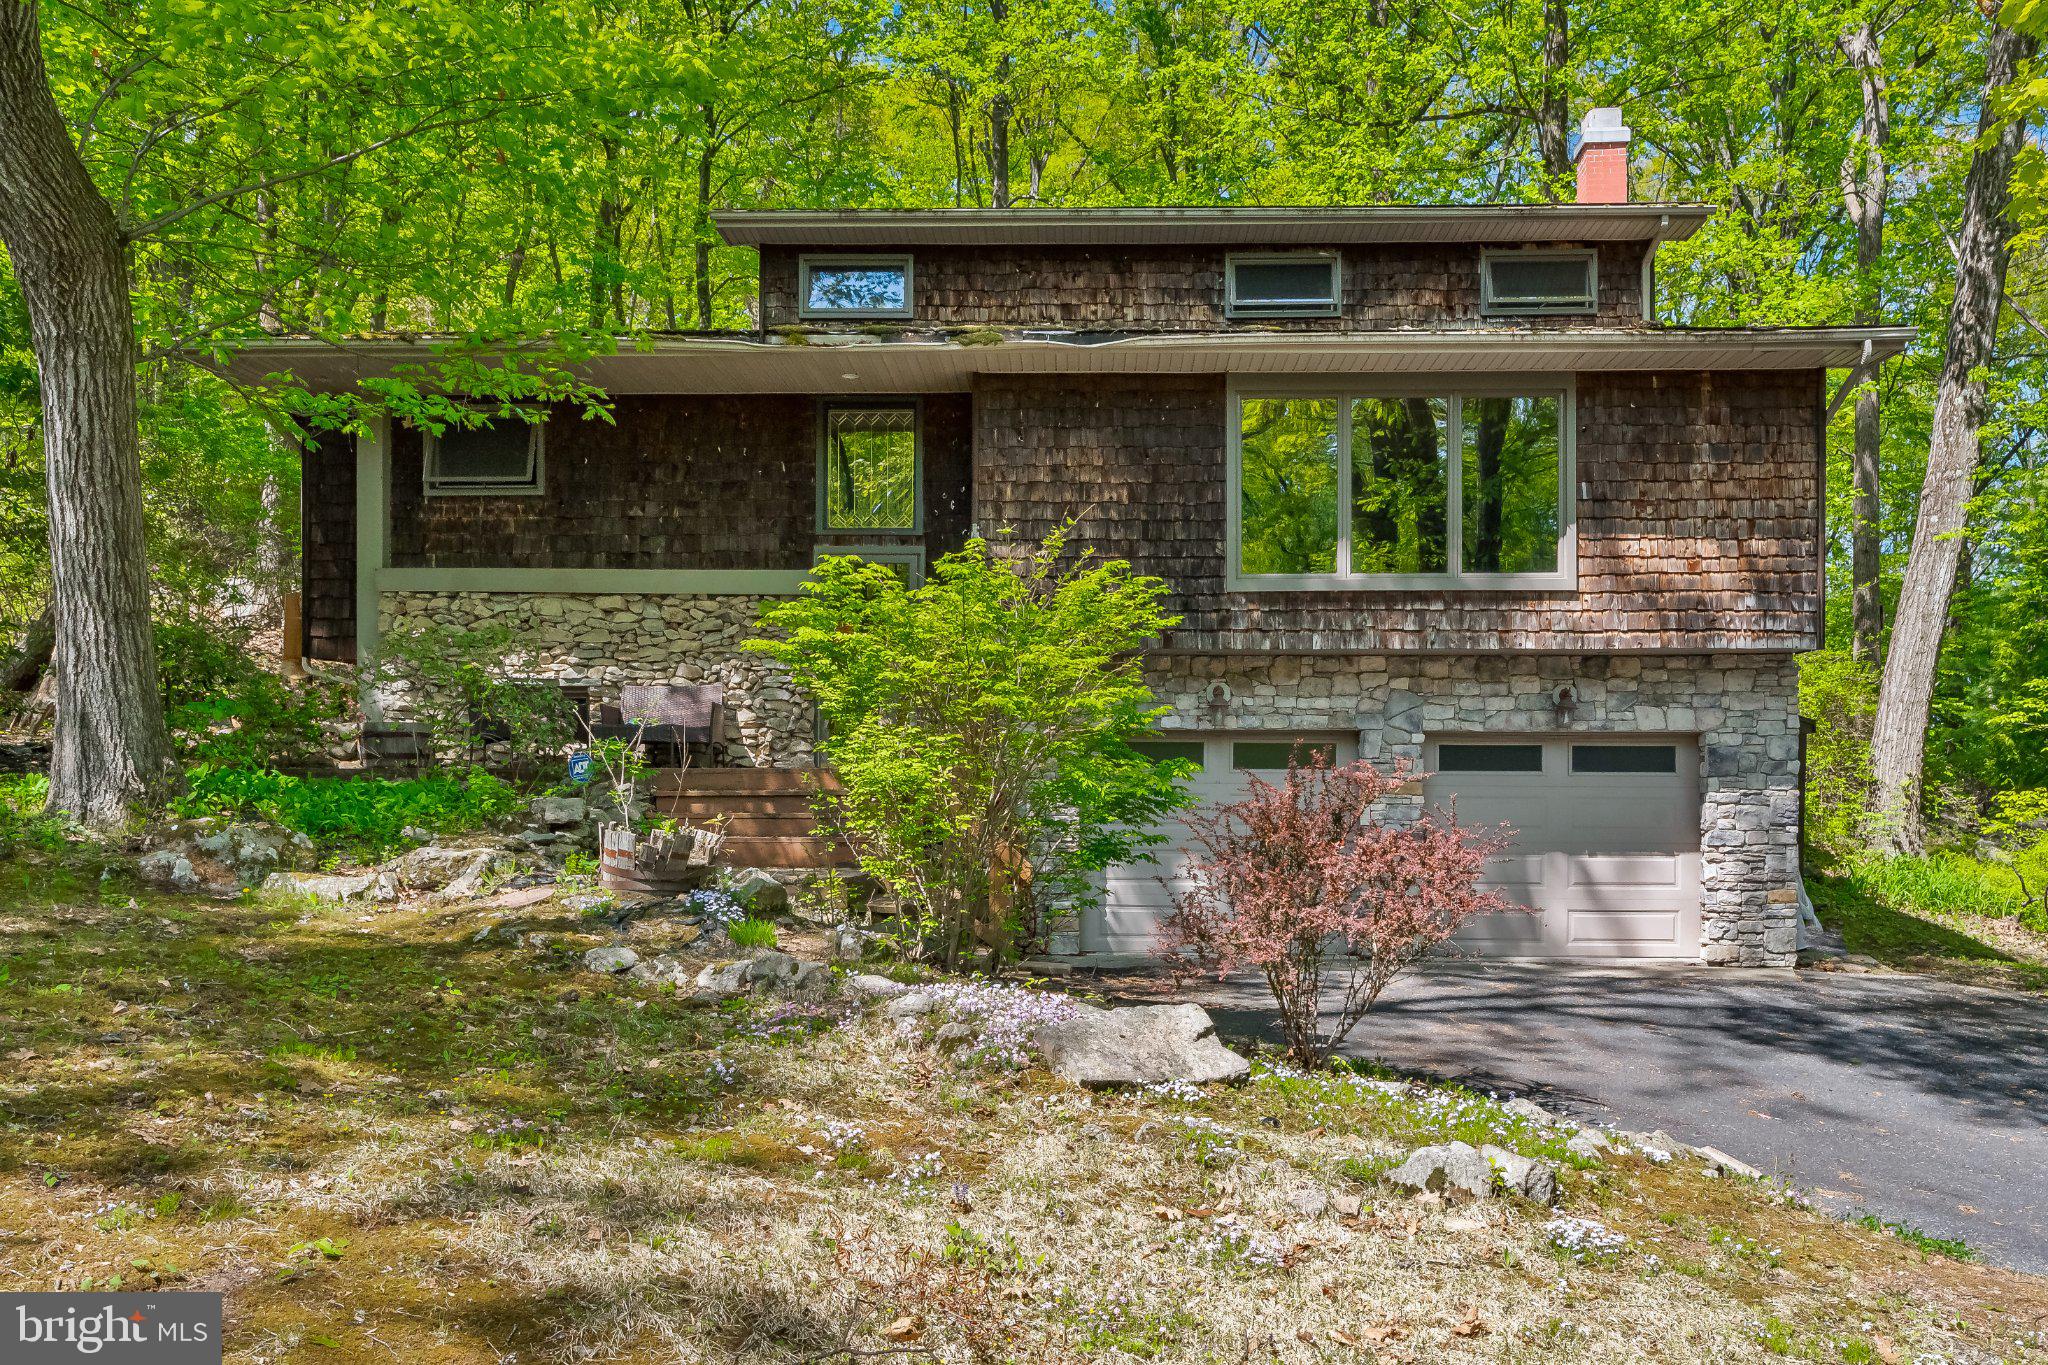
ALLENTOWN
1620 BOBALEW TRAIL
4 Beds
2 Baths
3,320 Sq.Ft.
$495,000
MLS#: PALH2014834
.png)