Features & Amenities

Interior

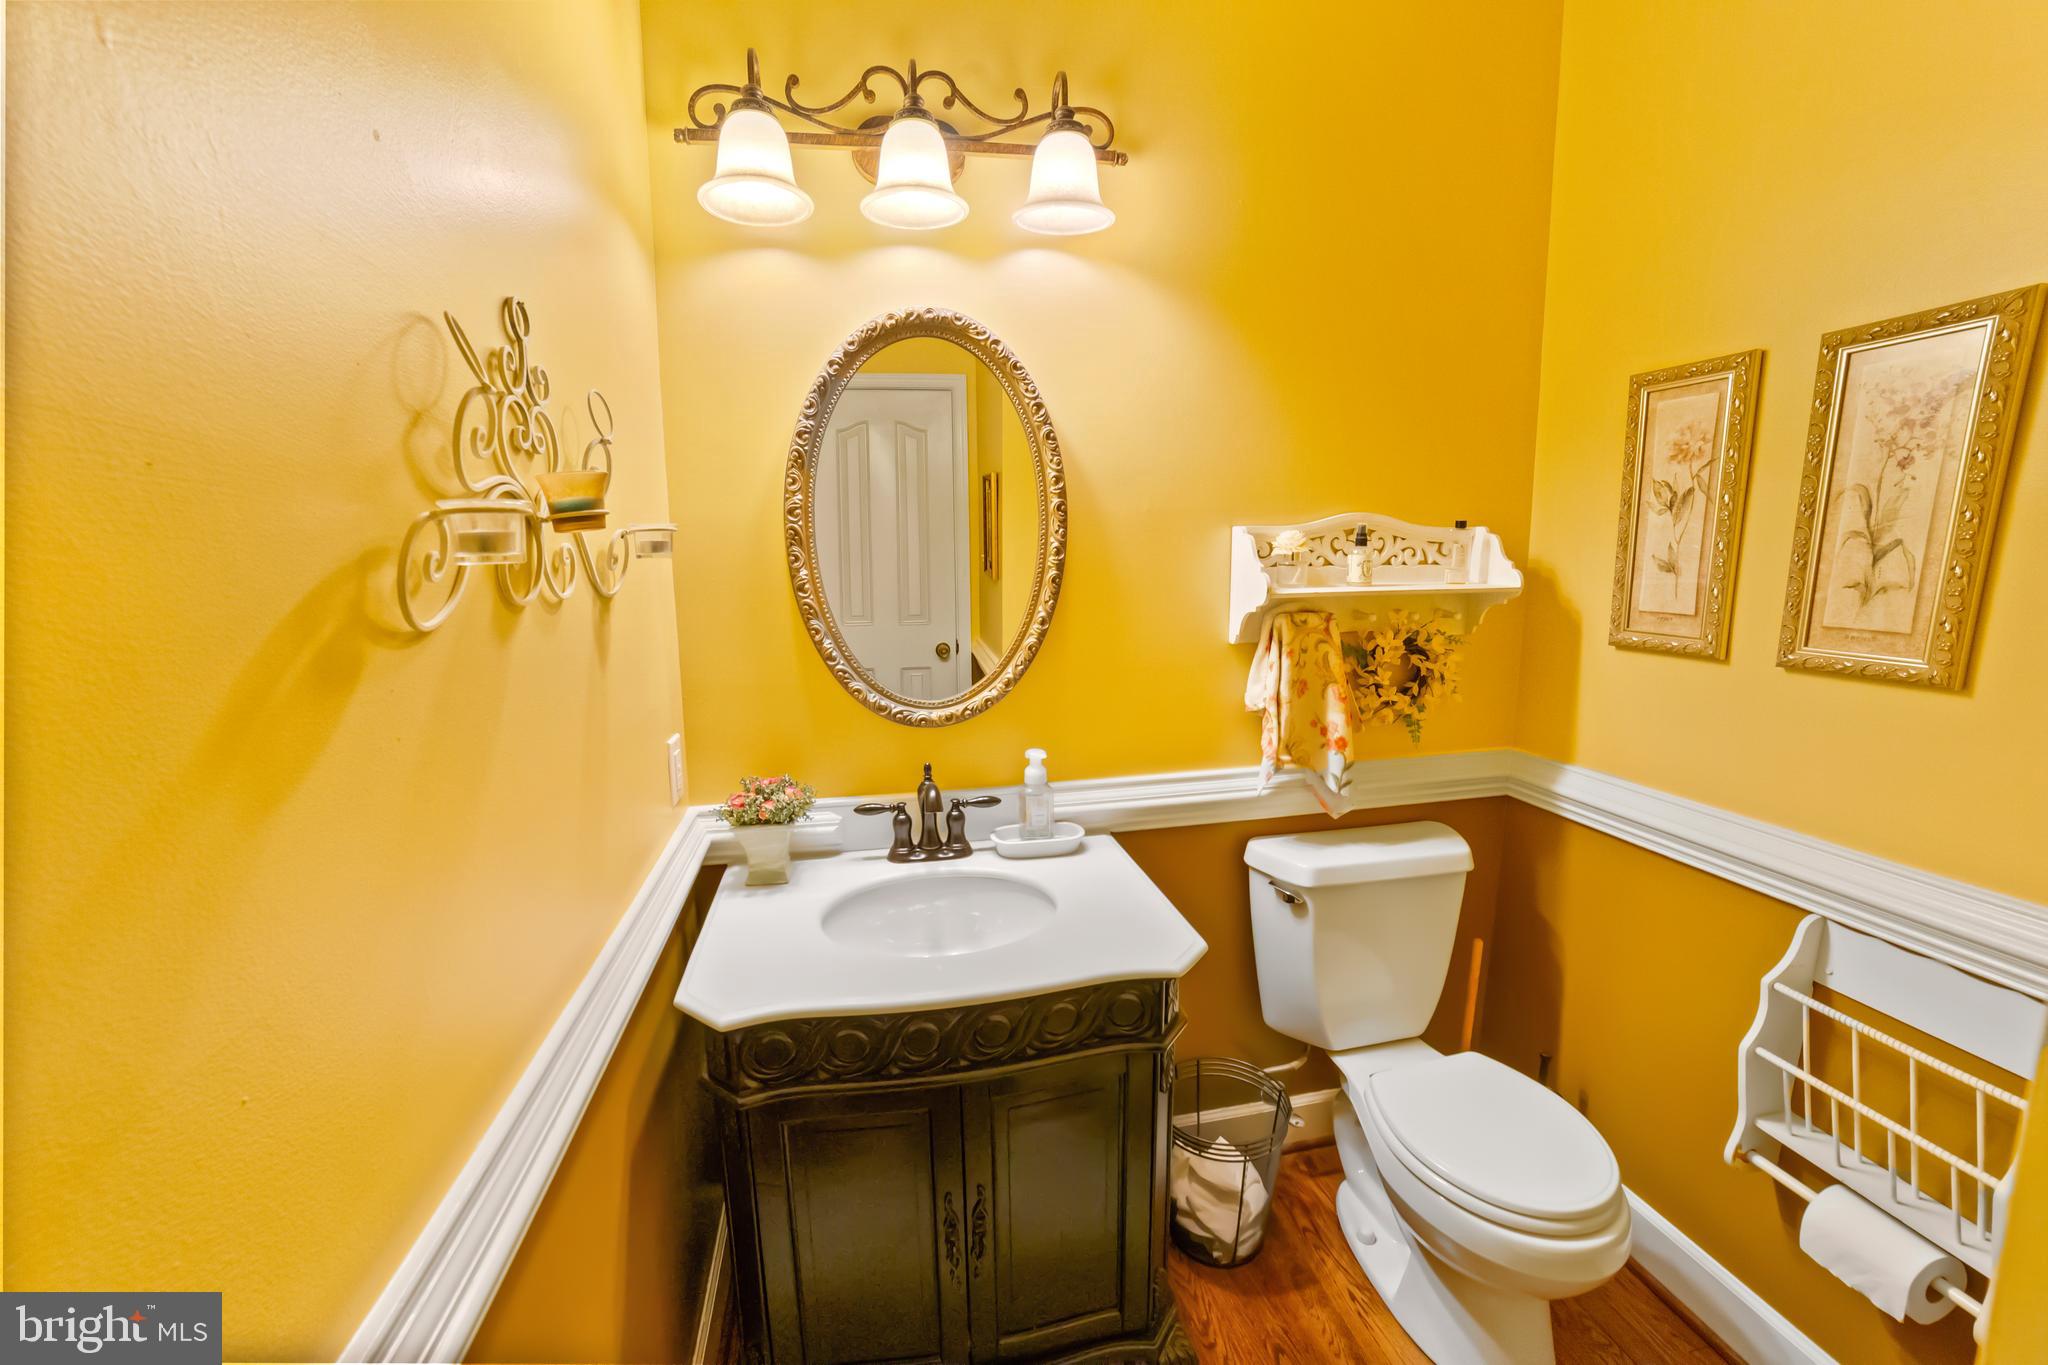
  • Total Bedrooms

    5

  • Bathrooms

    3

  • 1/2 Bathrooms

    2

  • Above Grade Finished Area

    3362.0

  • Basement YN

    YES

  • Cooling YN

    YES

  • Cooling

    Central Air

  • Fireplace YN

    YES

  • Heating YN

    YES

  • Heating

    Oil, Forced Air, Heat Pump

  • Pet friendly

    N/A

Exterior

  • Garage

    Yes

  • Garage spaces

    2

  • Construction Materials

    Brick

  • Parking

    Garage, Driveway, Inside Entrance, Attached

  • Pool

    Yes

  • Pool Features

    Private

  • Waterfront YN

    NO

Area & Lot

  • Lot Size(acres)

    2.56

  • Lot Size(square feet)

    111514.0

  • Property Type

    Residential

  • Property Sub Type

    Single Family Residence

  • Architectural Style

    Traditional

Price

  • Sales Price

    $980,000

  • Tax Amount

    $8,701

  • Sq. Footage

    3, 362

  • Price/SqFt

    $291

HOA

  • Association

    No

School District

  • Elementary School

    WESTCHESTER

  • Middle School

    CATONSVILLE

  • High School

    CATONSVILLE

Property Features

  • New Construction

    NO

  • Foundation Details

    Brick/Mortar

  • Senior Community YN

    NO

  • Sewer

    Public Sewer

  • Tax Lot

    2

  • Water Source

    Public

Schedule a Showing

Showing scheduled successfully.

<
>
IN PERSON
VIA CHAT

What is 3 + 4 ?


Change time

Mortgage calculator

Estimate your monthly mortgage payment, including the principal and interest, property taxes, and HOA. Adjust the values to generate a more accurate rate.

Your payment

Principal and Interest:

$

Property taxes:

$

HOA fees:

$

Total loan payment:

$

Total interest amount:

$

Location

County

BALTIMORE

Elementary School

WESTCHESTER

Middle School

CATONSVILLE

High School

CATONSVILLE

Listing Courtesy of James T Kirk , District Pro Realty

RealHub Information is provided exclusively for consumers' personal, non-commercial use, and it may not be used for any purpose other than to identify prospective properties consumers may be interested in purchasing. All information deemed reliable but not guaranteed and should be independently verified. All properties are subject to prior sale, change or withdrawal. RealHub website owner shall not be responsible for any typographical errors, misinformation, misprints and shall be held totally harmless.

Agent Jose Centeno

AGENT

Jose Centeno

Call Jose today to schedule a private showing.


* Listings on this website come from the FMLS IDX Compilation and may be held by brokerage firms other than the owner of this website. The listing brokerage is identified in any listing details. Information is deemed reliable but is not guaranteed. If you believe any FMLS listing contains material that infringes your copyrighted work please click here to review our DMCA policy and learn how to submit a takedown request.© 2024 FMLS.
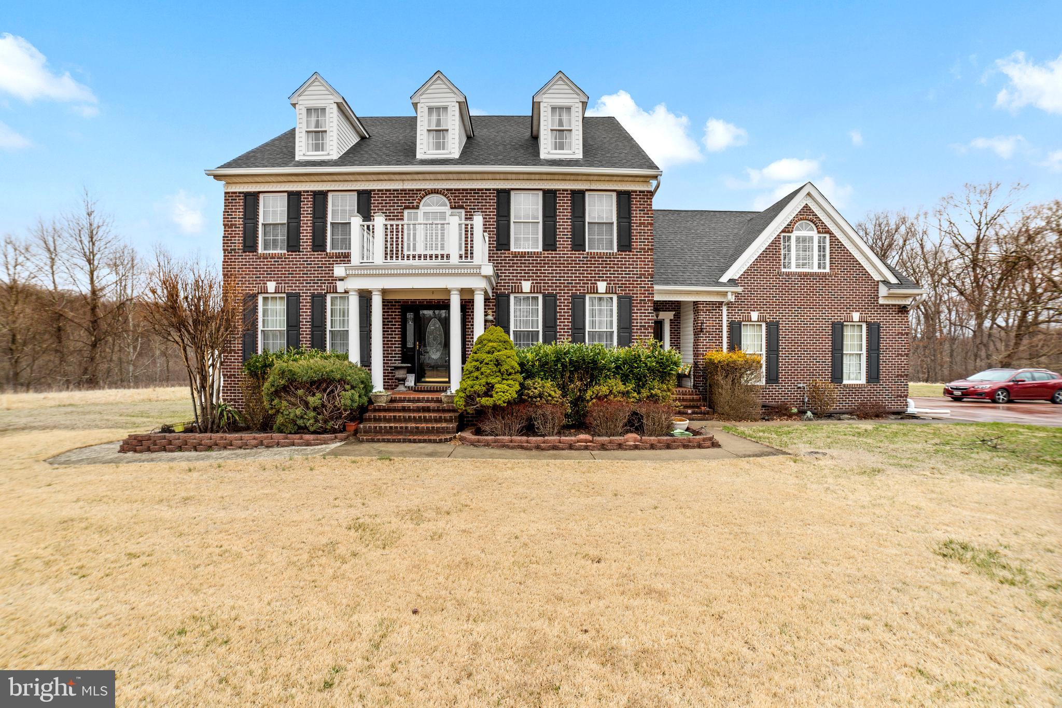
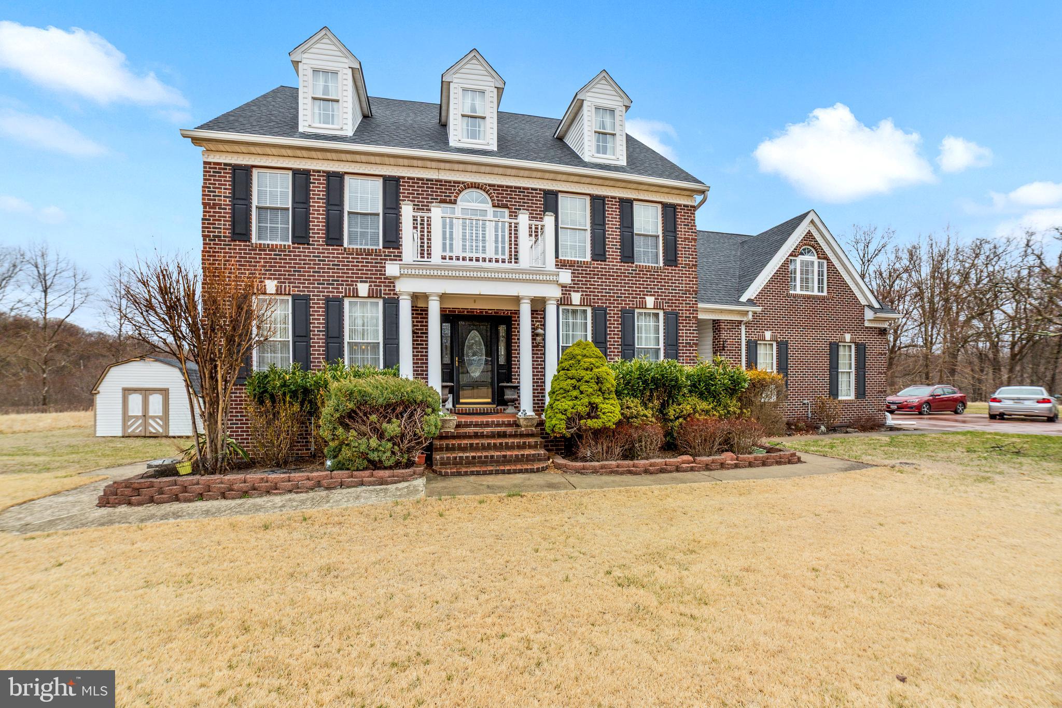
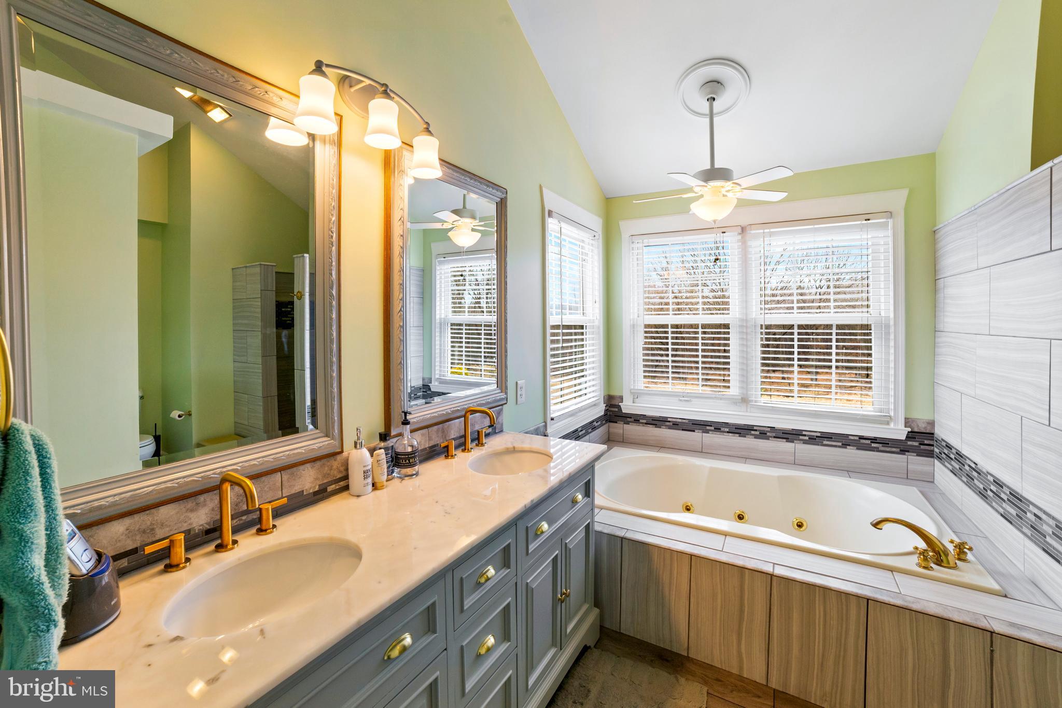
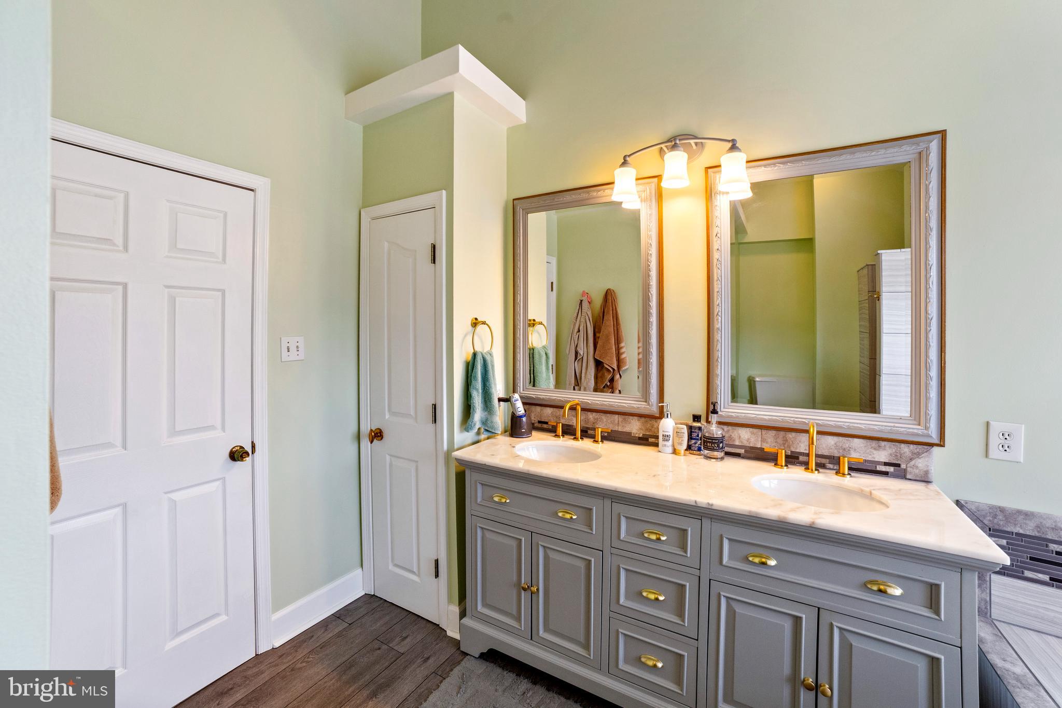
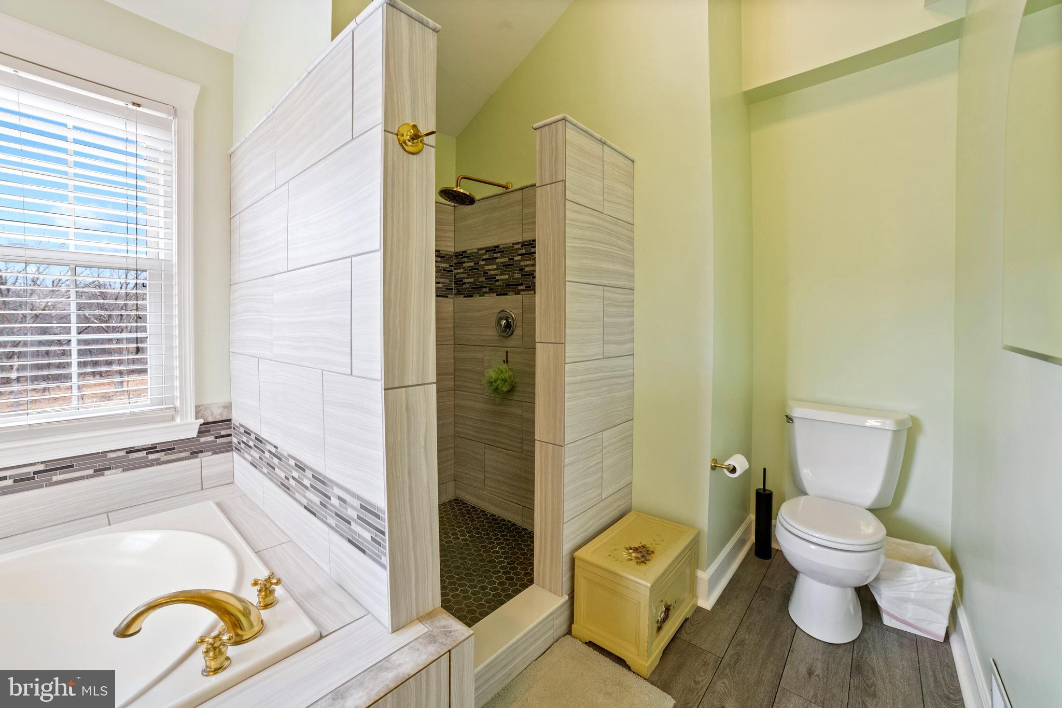
Live Your Dream in This Beautifully Updated 5-Bed, 5-Bath Brick Home

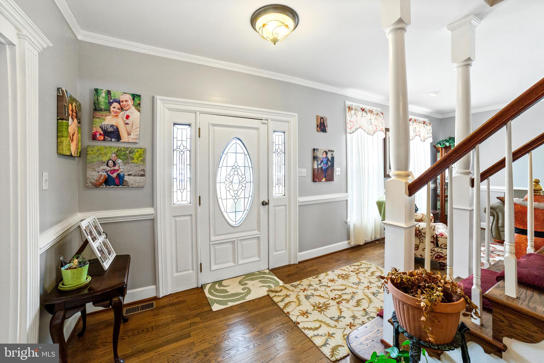
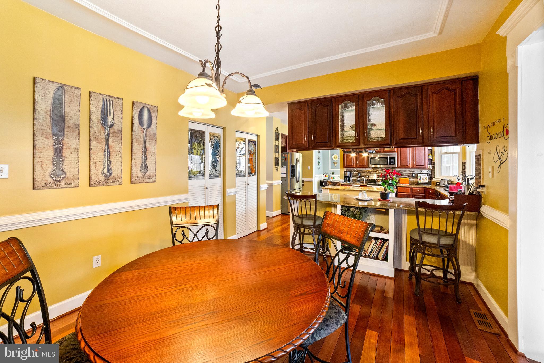
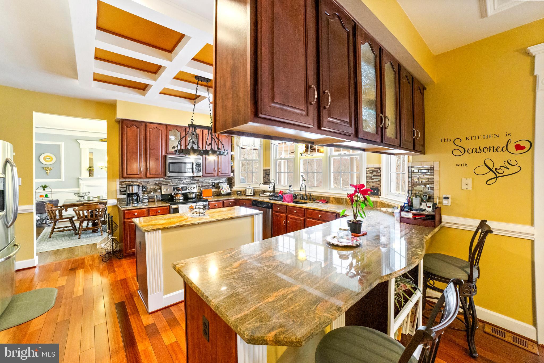
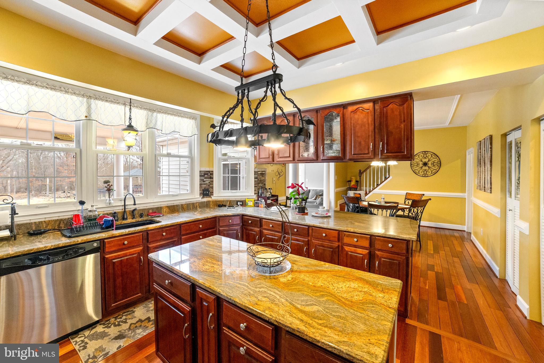
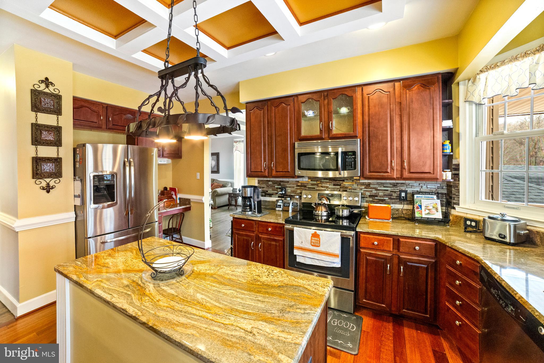
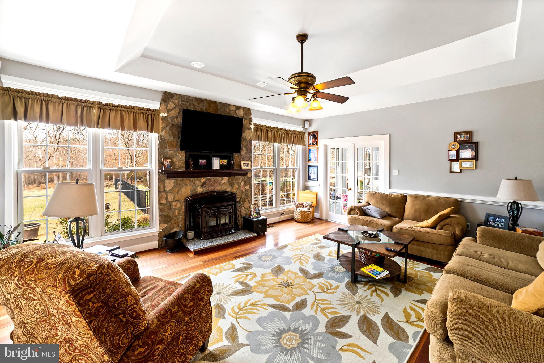
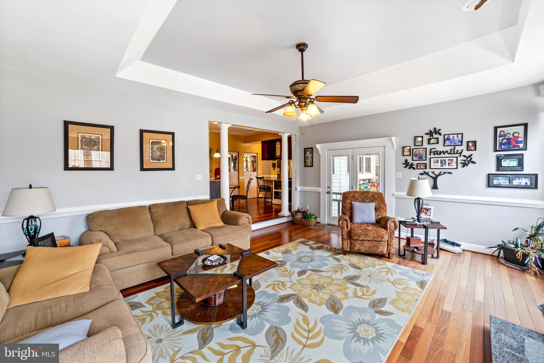
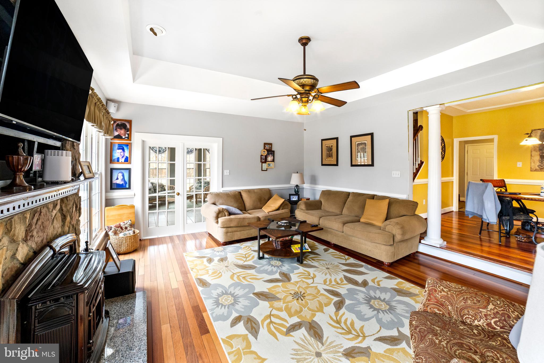
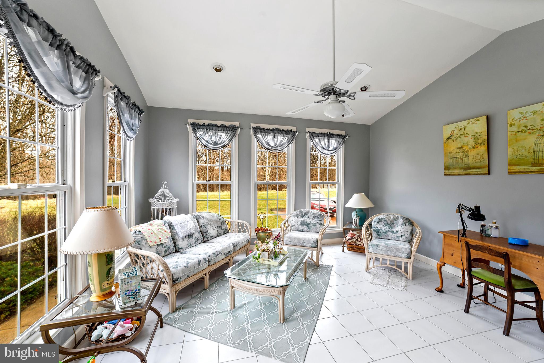
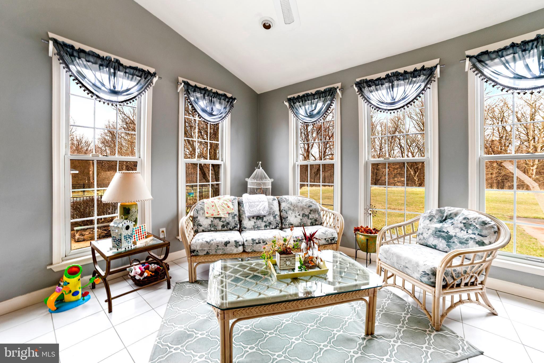
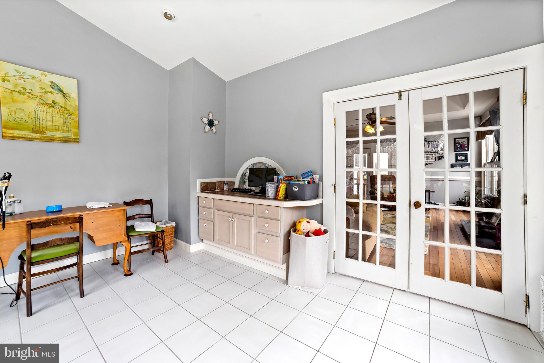
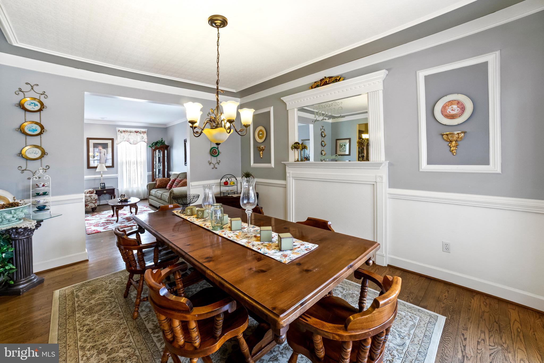
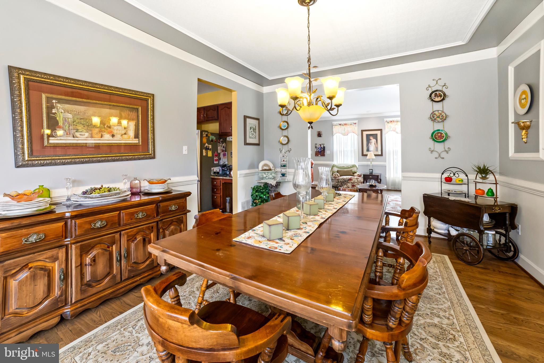
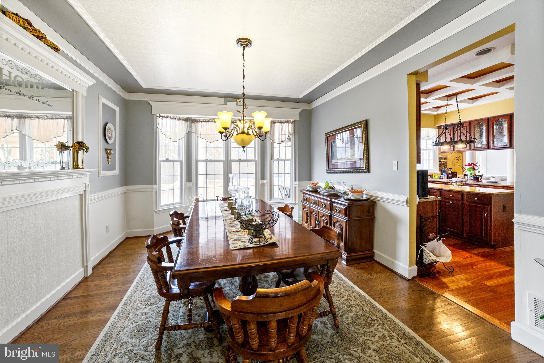
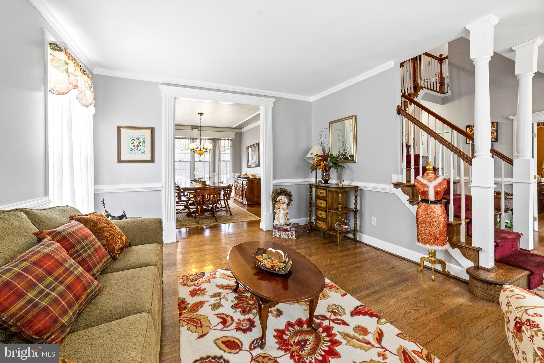
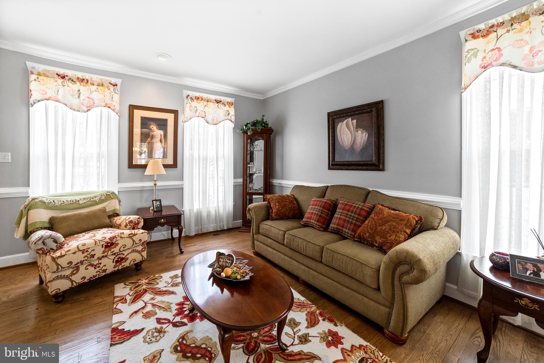
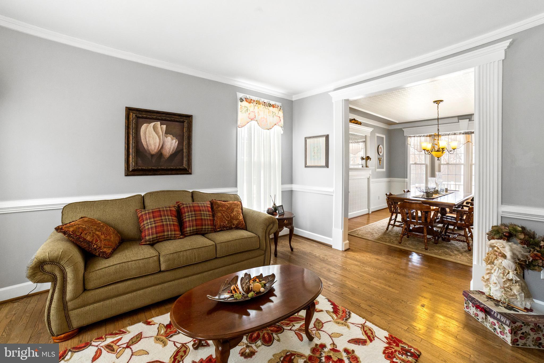
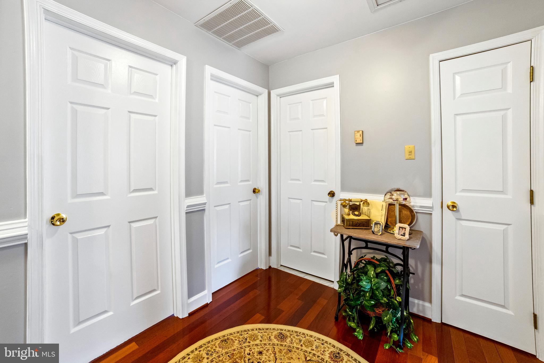
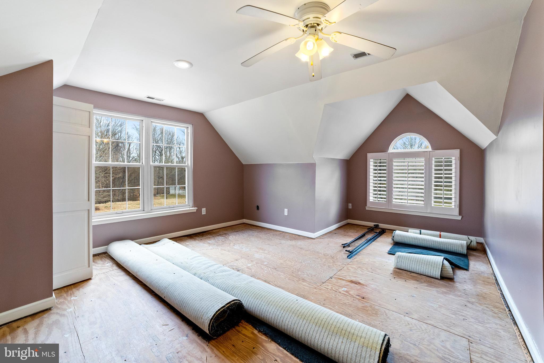
This gorgeous home has been fully updated in the past 10 years, offering modern comforts with timeless appeal. Start your mornings in the bright sunroom with a cup of coffee, then cook in the spacious kitchen with sleek granite countertops. The combination of hardwood floors and fresh carpet creates a warm, inviting atmosphere throughout.

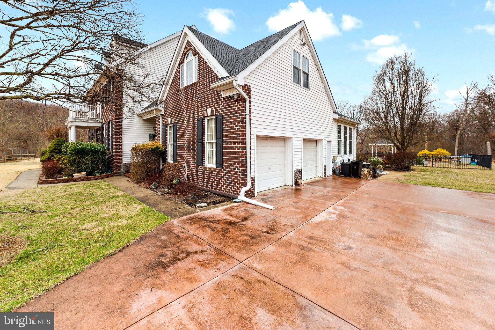
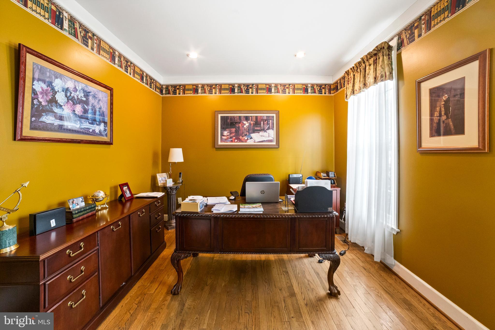
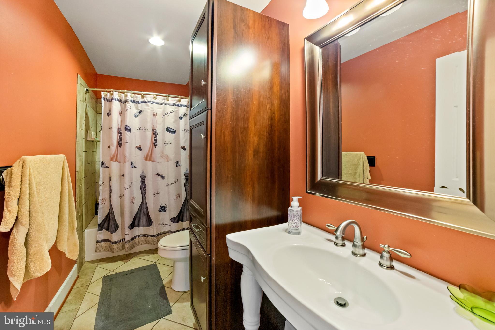
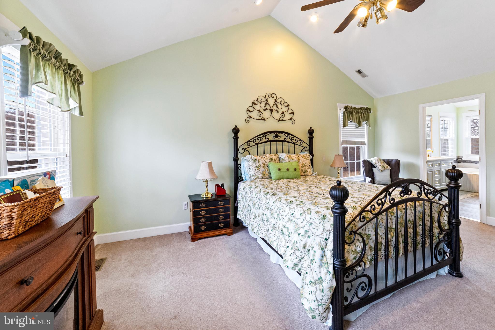
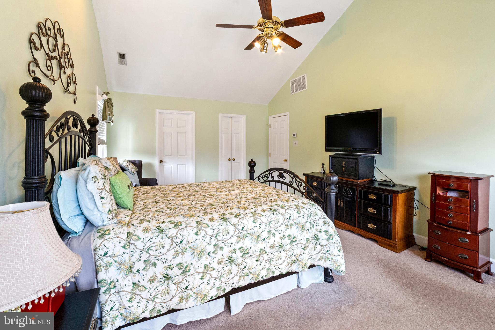
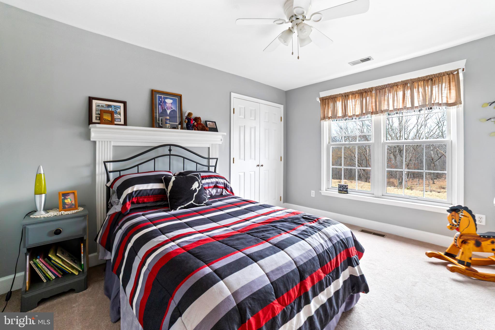
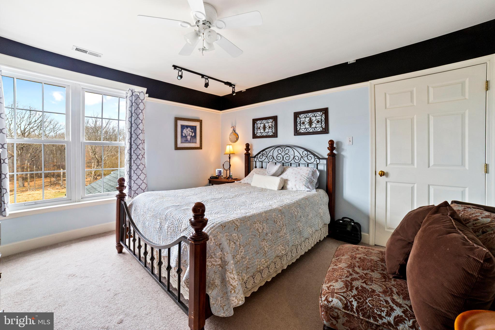
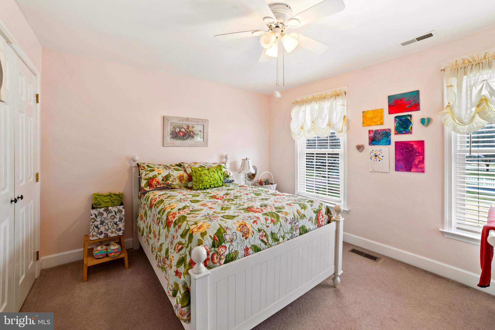
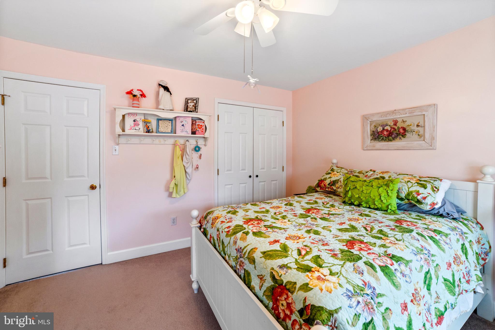
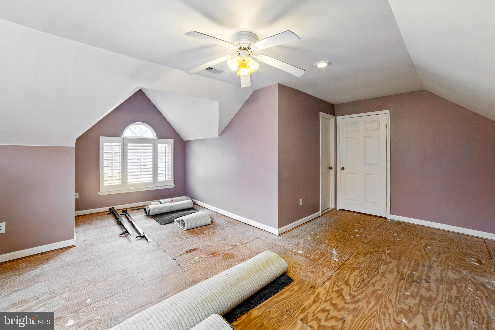
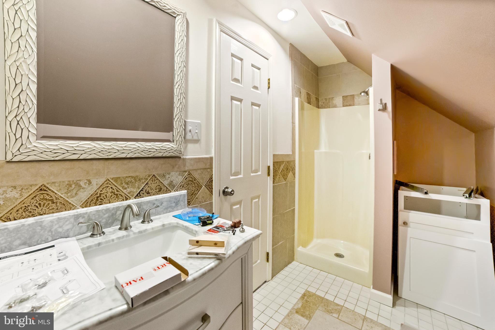
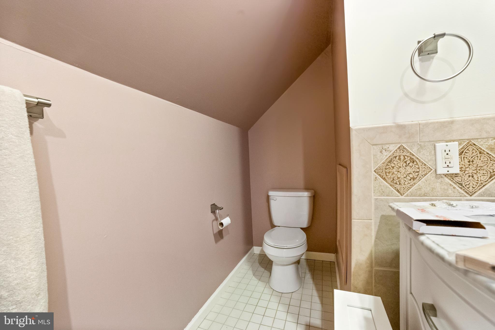
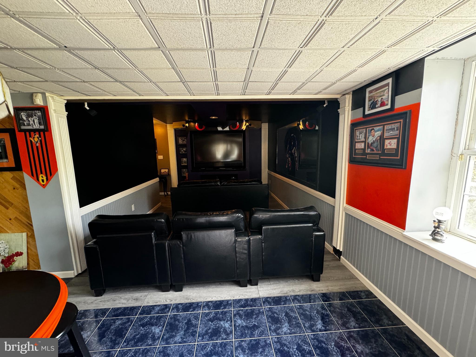
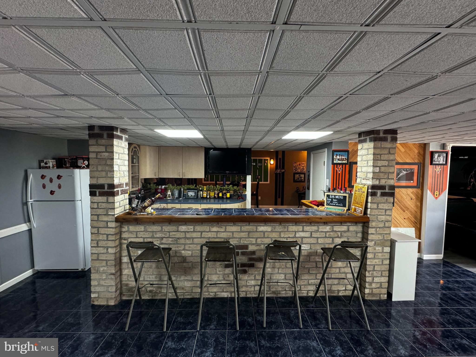
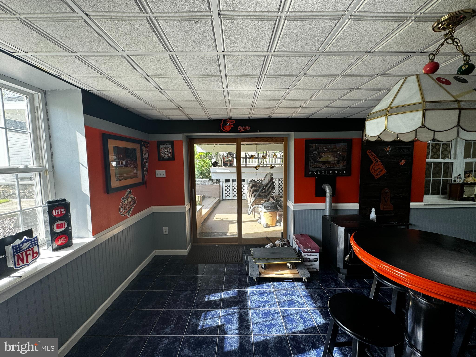
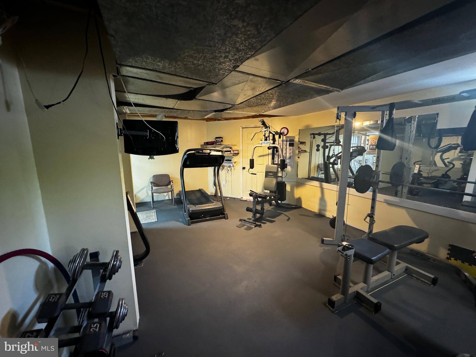
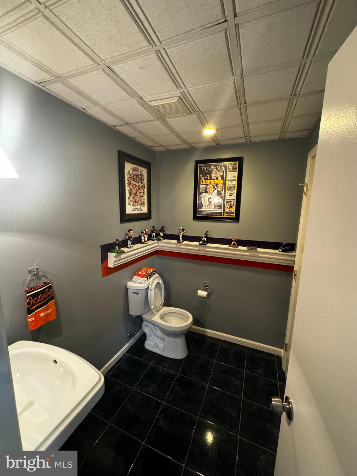
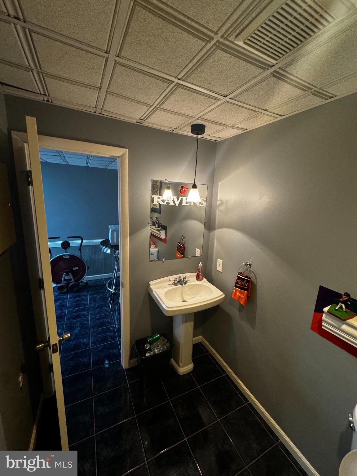
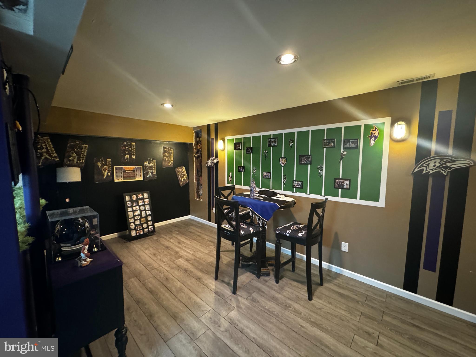
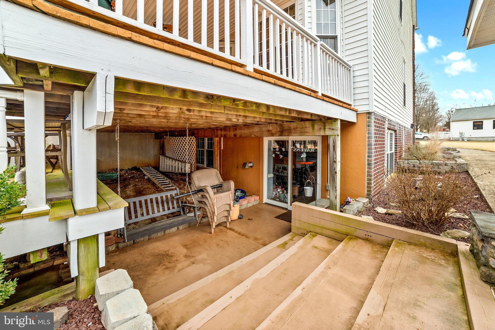
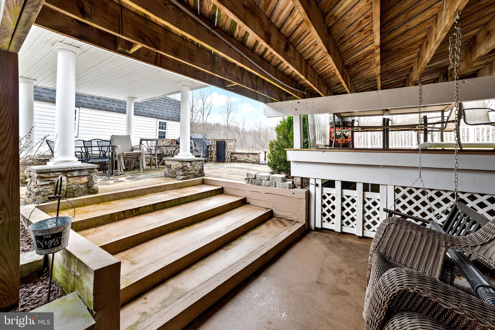
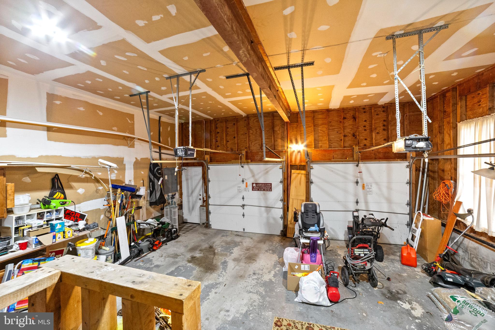
The master bedroom features a large walk-in closet, while the other bedrooms offer ample closet space, ensuring plenty of room for all your belongings. With plenty of space for a home office, this home offers the perfect balance of work and relaxation. The 2-car garage provides ample parking and storage, while the walkout basement is an entertainer’s dream, complete with a bathroom, bar, and plenty of room for a home gym or additional storage space. Additional basement photos will be uploaded soon to give you a full view of this fantastic area.

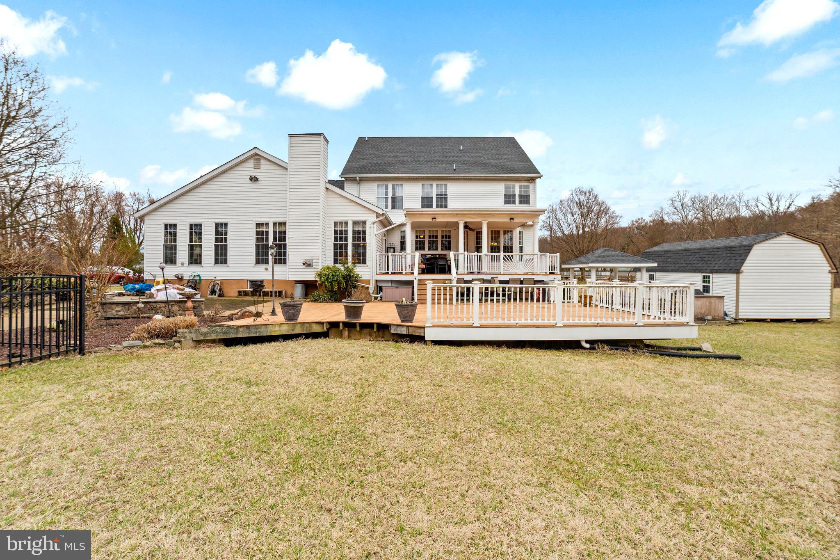
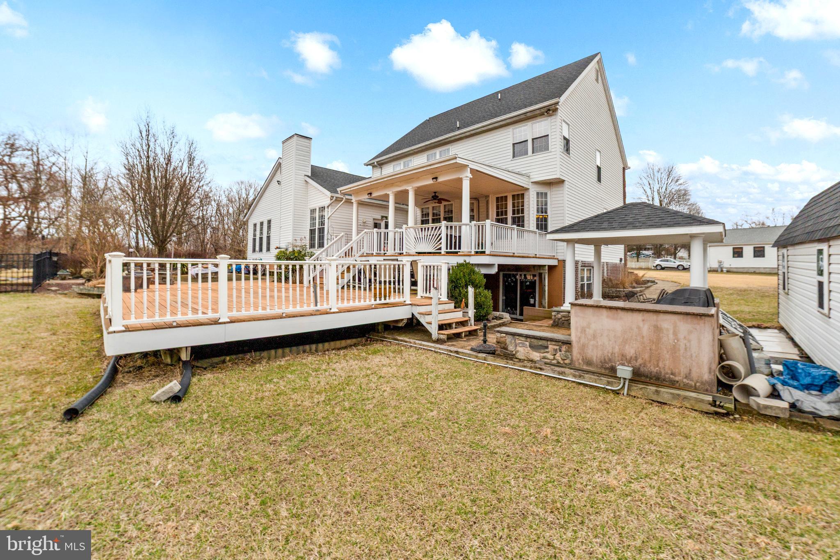
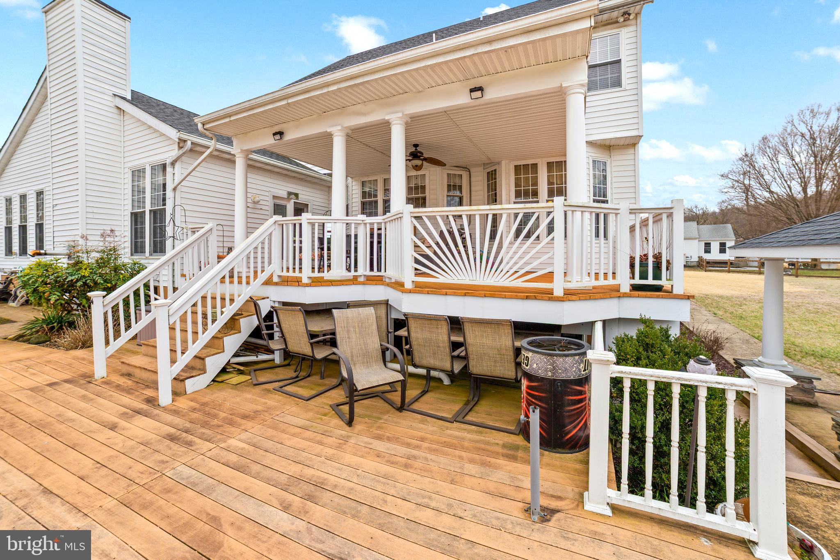
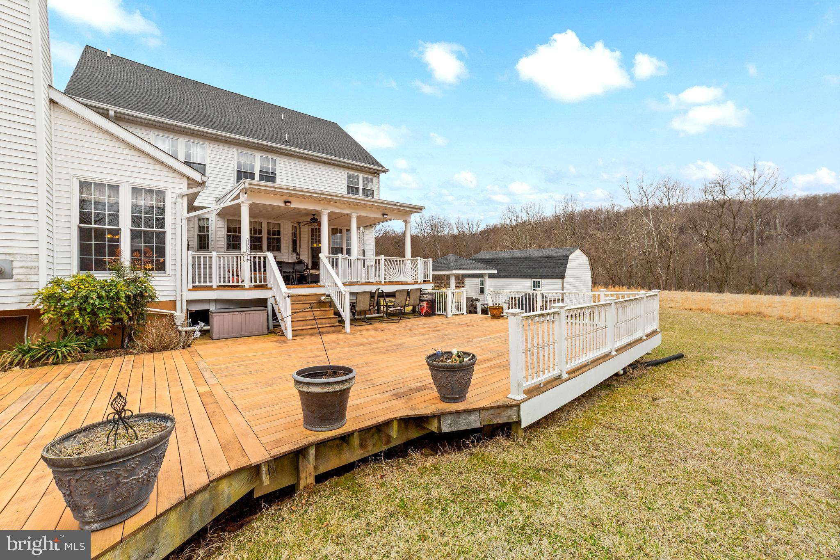
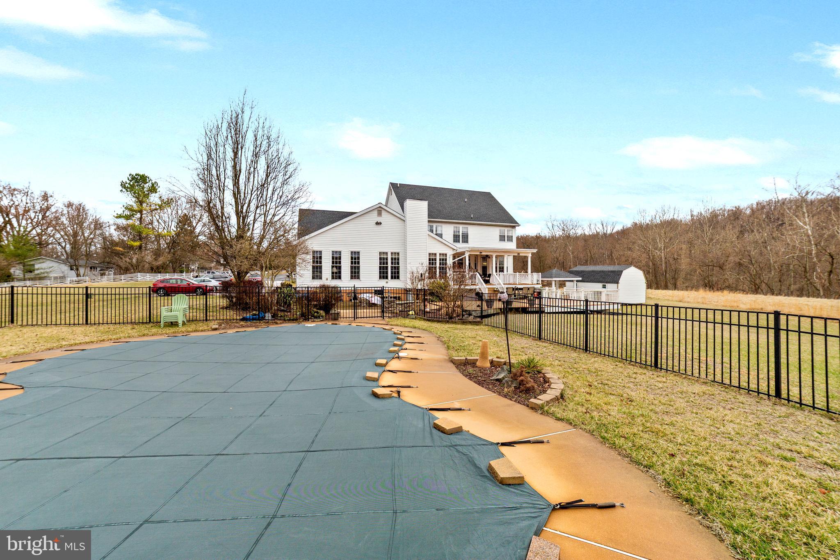
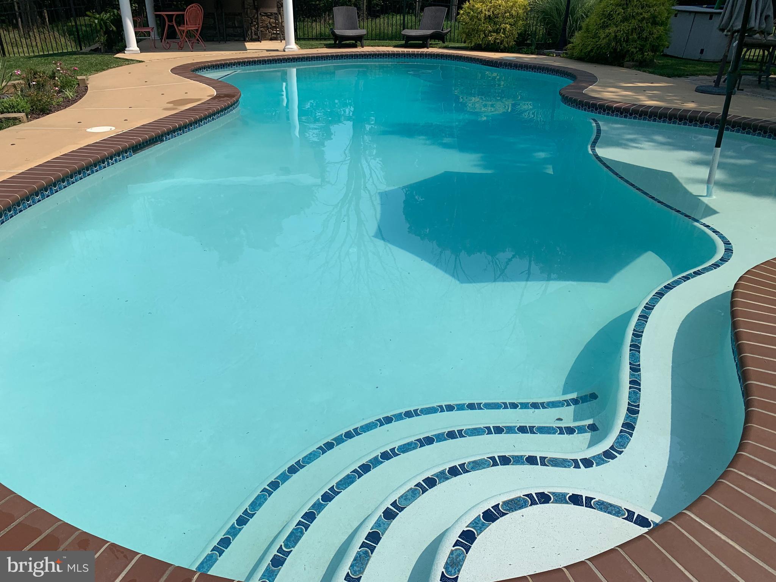
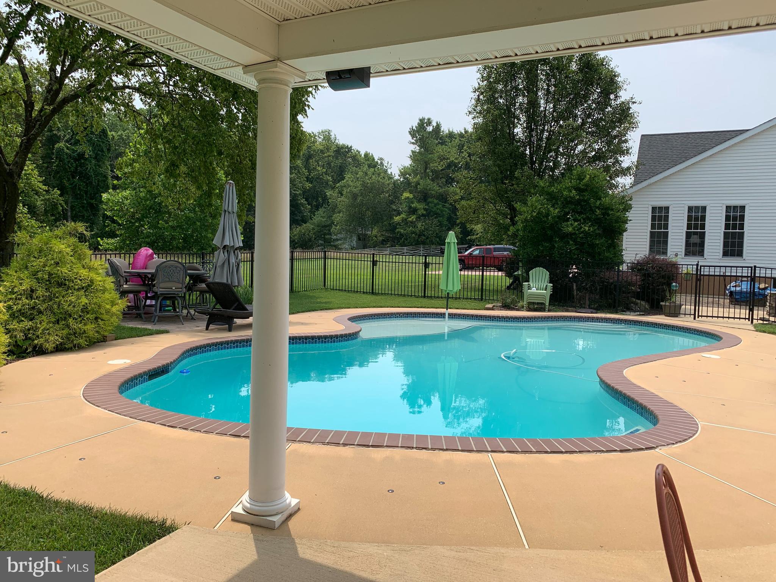
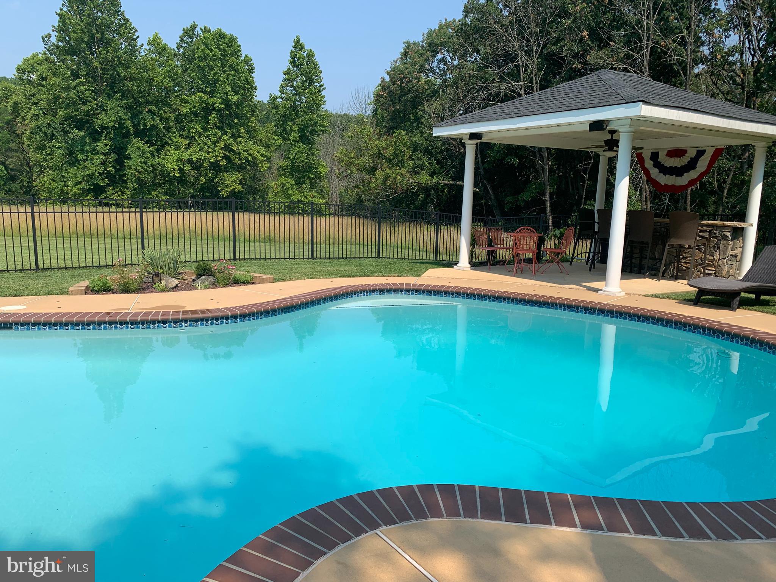

Step outside to the wood deck for gatherings or take a refreshing dip in the private fenced-in pool—ideal for summer fun. After a swim, relax in the shaded pavilion or store your outdoor gear in the convenient storage shed.

With nearly every feature updated over the past decade, this home offers a perfect blend of modern amenities and classic charm. Tucked away in a peaceful, private setting, it’s more than just a house—it’s a lifestyle. Don’t miss your chance to make this dream home yours!

1704 ROCKHAVEN AVENUE

Message successfully sent.

What would you like to know?

What is 3 + 4 ?

I agree to receive email communication and understand I can unsubscribe at any time.

I agree to be contacted by Charis Realty Group via call, email, and text for real estate services. To opt out, you can reply 'stop' at any time or reply 'help' for assistance. You can also click the unsubscribe link in the emails. Message and data rates may apply. Message frequency may vary. Privacy Policy

Related Properties

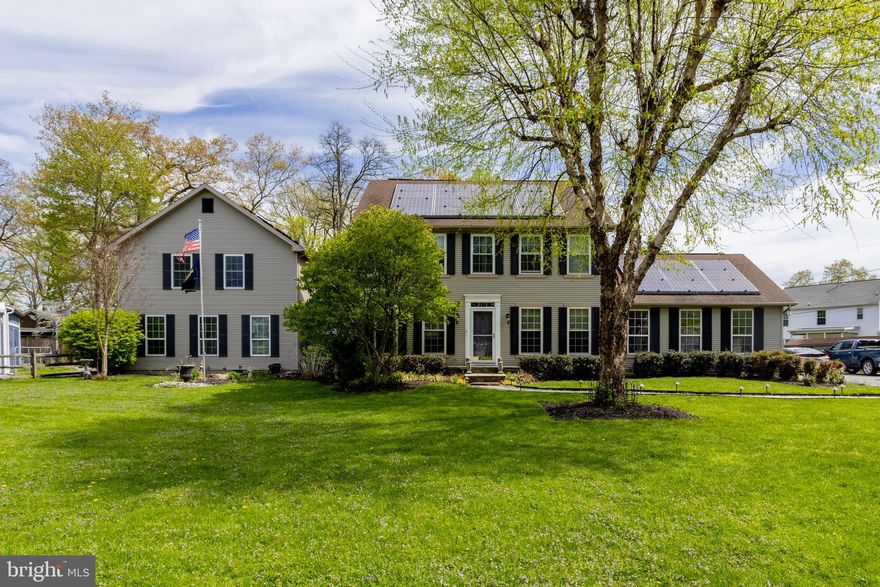
This is the one you've been waiting for! Set on a .76-acre lot, this expansive Colonial offers exceptional space and versatility! The main home features a large dining room with wood floors, a modern kitchen with stainless steel appliances and granite countertops, and a huge living room with a pellet stove. Enjoy additional living space in the family room with a gas fireplace, plus a convenient main-level laundry and full bath. The upper level boasts a spacious primary suite with walk-in closet and en-suite bath, along with three generously sized bedrooms and a hall bath. The partially finished lower level includes a rec room, den, and abundant storage. Need more space? A standout feature is the 2-story in-law/guest house addition with its own kitchen, living areas, bedrooms, and baths—perfect for extended family or guests. Step outside to decks, a hot tub, and plenty of room to relax or entertain. Additional highlights include an oversized 2-car garage, four sheds (including a boat-sized shed), and solar panels for energy efficiency. A truly versatile property with exceptional space and amenities.
#MDBC2159626

CATONSVILLE

2203 ROCKWELL AVENUE

6 Beds

5 Baths

3,608 Sq.Ft.

$965,000

MLS#: MDBC2159626

New on site today
Tucked inside the sought-after Paradise Hill community, where homes rarely become available, 3 Stardust Court delivers over 4,200 square feet of character, flexibility, and timeless design. In fact, there hasn’t been a public sale in the neighborhood since 2024, a true reflection of how tightly held this community is.

Set on one of the neighborhood’s most desirable lots, this nearly one-third acre property features a fully fenced, flat backyard with plenty of room to relax, entertain, garden, or play. The spacious deck overlooks the peaceful setting, while sidewalks throughout the community make the neighborhood especially walkable and welcoming.

Freshly painted on the exterior in 2019 and filled with natural light, the home also features replacement windows completed in 2019, alongside elegant teak hardwood flooring, intricate moldings, rich cherry built-ins, and architectural details that bring warmth and personality throughout.

The expansive kitchen and gathering spaces are designed for both comfortable daily living and entertaining. A sunroom with cathedral ceilings and dual walkouts connects seamlessly to the outdoors, while the oversized conservatory-style family room offers incredible versatility for lounging, entertaining, working from home, or creating the space that fits your lifestyle best.

A spiral staircase leads to a private walkout lower-level retreat perfect for an office or a gym, while the opposite side of the lower level includes a recreation room, fourth bedroom, full bath, and separate entrance, creating an ideal setup for guests, multigenerational living, or an in-law suite.

Conveniently located between Catonsville and Historic Ellicott City, Paradise Hill offers the rare combination of privacy, community feel, and accessibility, tucked away while still remaining close to shops, dining, trails, and commuter routes.
#MDBC2160100

CATONSVILLE

3 STARDUST COURT

4 Beds

3 Baths

3,687 Sq.Ft.

$800,000

MLS#: MDBC2160100

 - property

Send a message

Message successfully sent.

Your message

What is 3 + 4 ?

Reason for contacting?

I agree to receive email communication and understand I can unsubscribe at any time.

I agree to be contacted by Charis Realty Group via call, email, and text for real estate services. To opt out, you can reply 'stop' at any time or reply 'help' for assistance. You can also click the unsubscribe link in the emails. Message and data rates may apply. Message frequency may vary. Privacy Policy

Sign Out

Virtual Assistant

Would you like to take the next step with this property? We can help you schedule a showing or virtual tour, or send you more details.

Yes, I would like more information.

Thank You for Your Reply, One of Our Agents will contact you as soon as possible

No, maybe later.

Thank you, you can always contact me via email, phone number or through the contact form.

Realhub AI

Lucy - Your AI-Powered Realtor

Update Your Temporary Password

Personalize your search

Enter your email and we'll notify you immediately when new listings match what you're looking for.

or enter email address

Already have an account ? Login here

Continue your home search

I agree to receive communications and understand I can unsubscribe at any time.

I agree to be contacted by Charis Realty Group via call, email, and text for real estate services. To opt out, you can reply 'stop' at any time or reply 'help' for assistance. You can also click the unsubscribe link in the emails. Message and data rates may apply. Message frequency may vary. Privacy Policy

Already have an account ? Login here

We use cookies

We use cookies primarily for analytics to enhance your experience. By accepting, you agree to our use of these cookies. You can manage your preferences or learn more about our cookies policy.