Features & Amenities

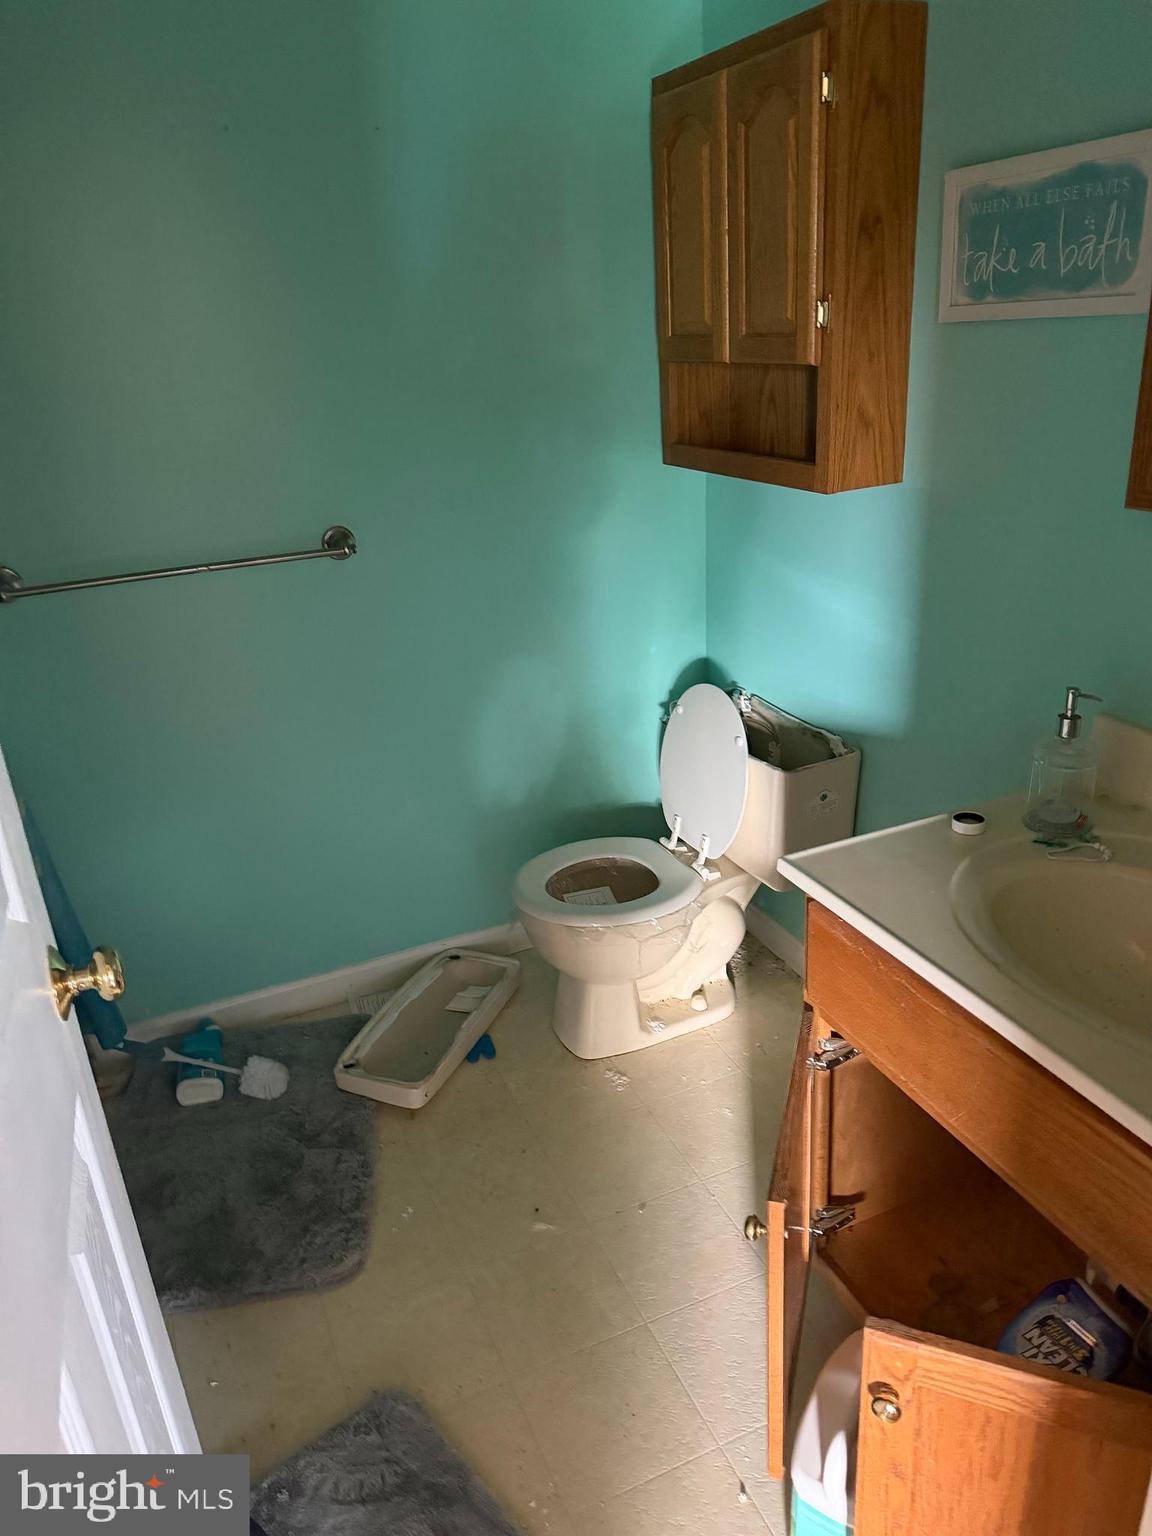
Interior

  • Total Bedrooms

    3

  • Bathrooms

    2

  • 1/2 Bathrooms

    1

  • Above Grade Finished Area

    1436.0

  • Basement YN

    YES

  • Cooling YN

    YES

  • Cooling

    Central Air, Electric

  • Fireplace YN

    NO

  • Heating YN

    YES

  • Heating

    Natural Gas, Forced Air

  • Pet friendly

    N/A

Exterior

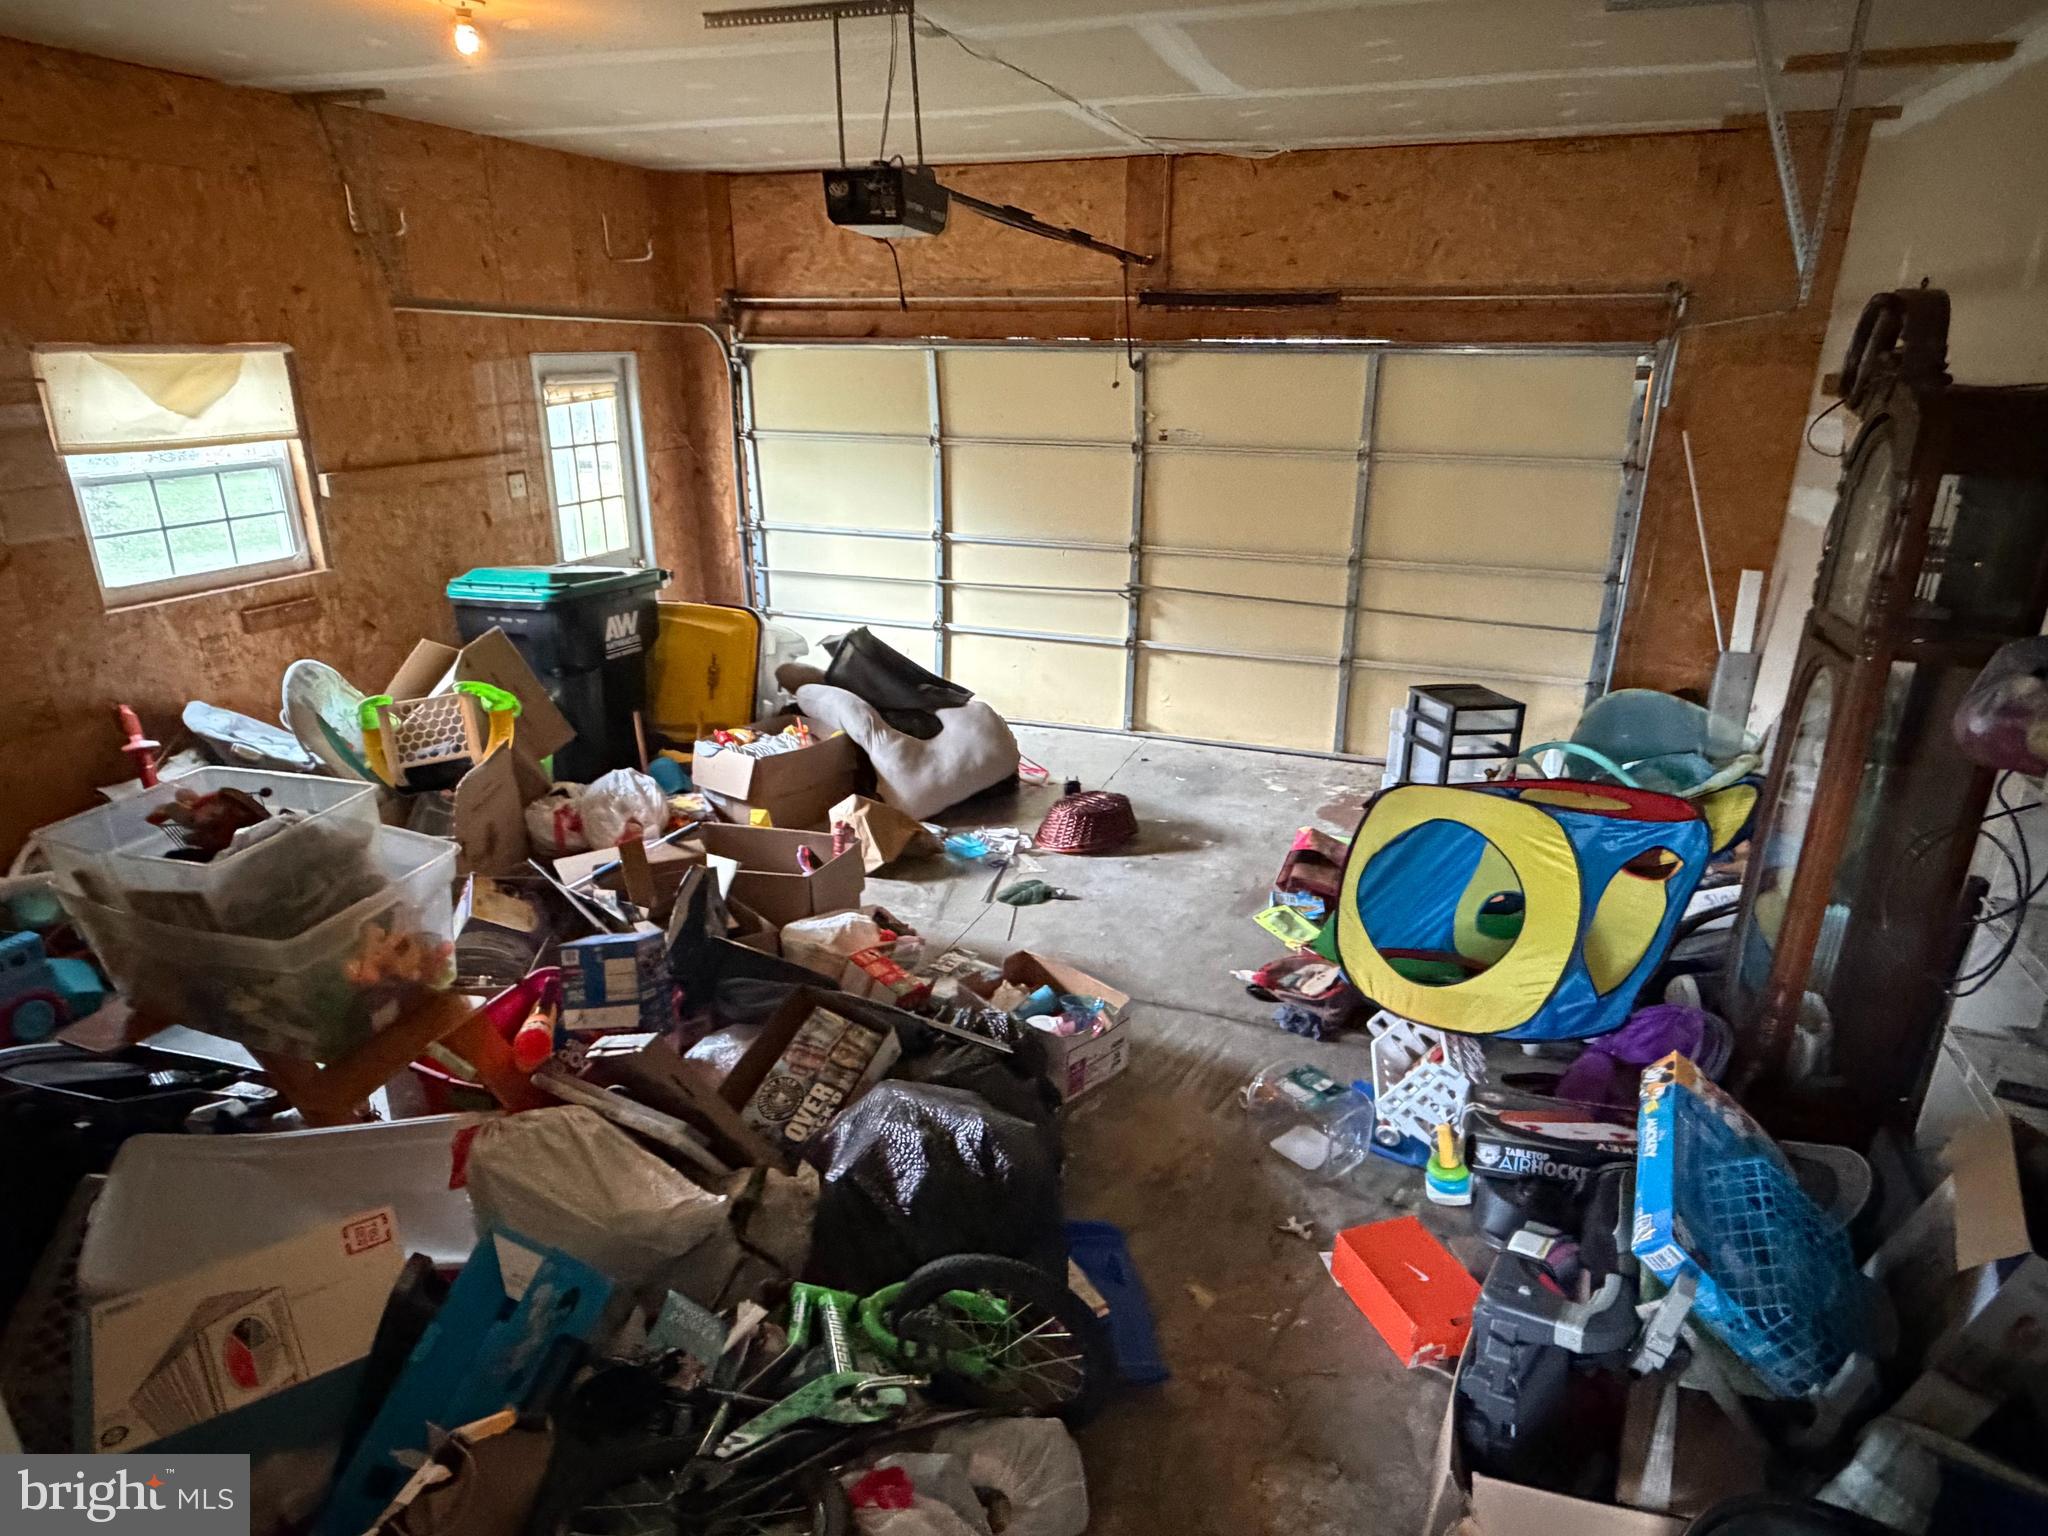
  • Garage

    Yes

  • Garage spaces

    2

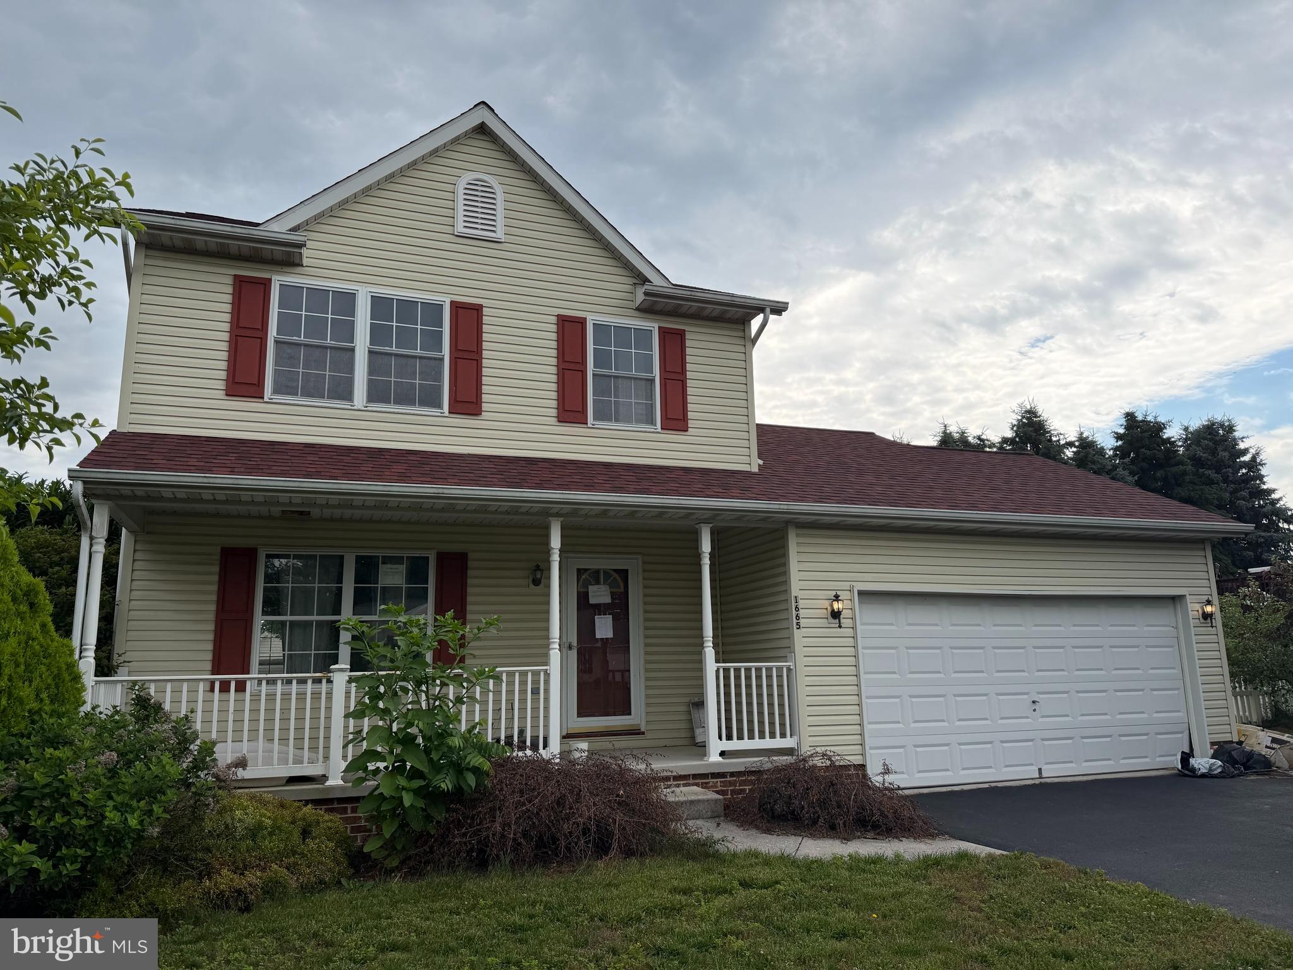
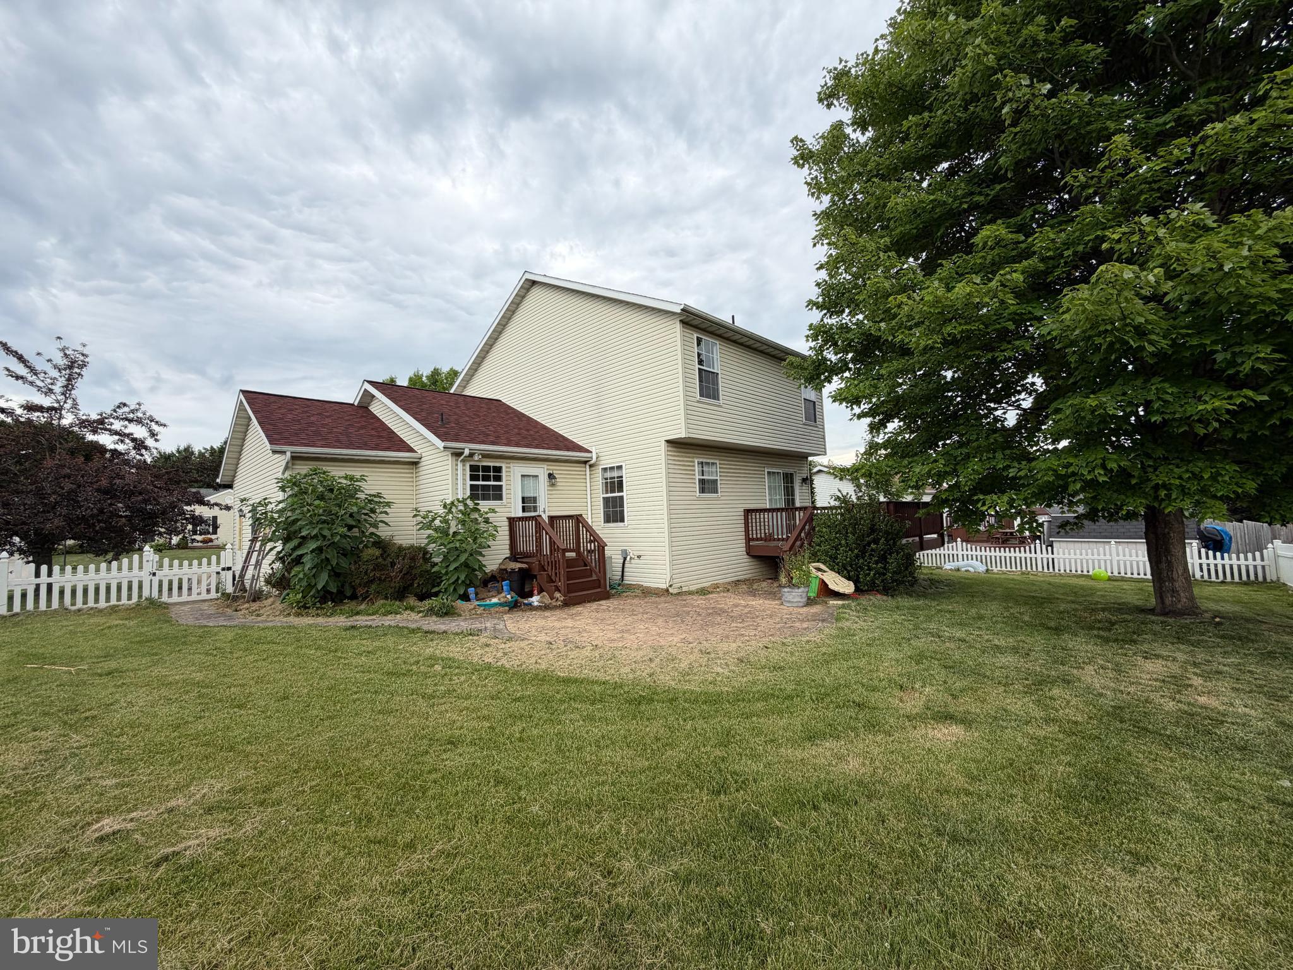
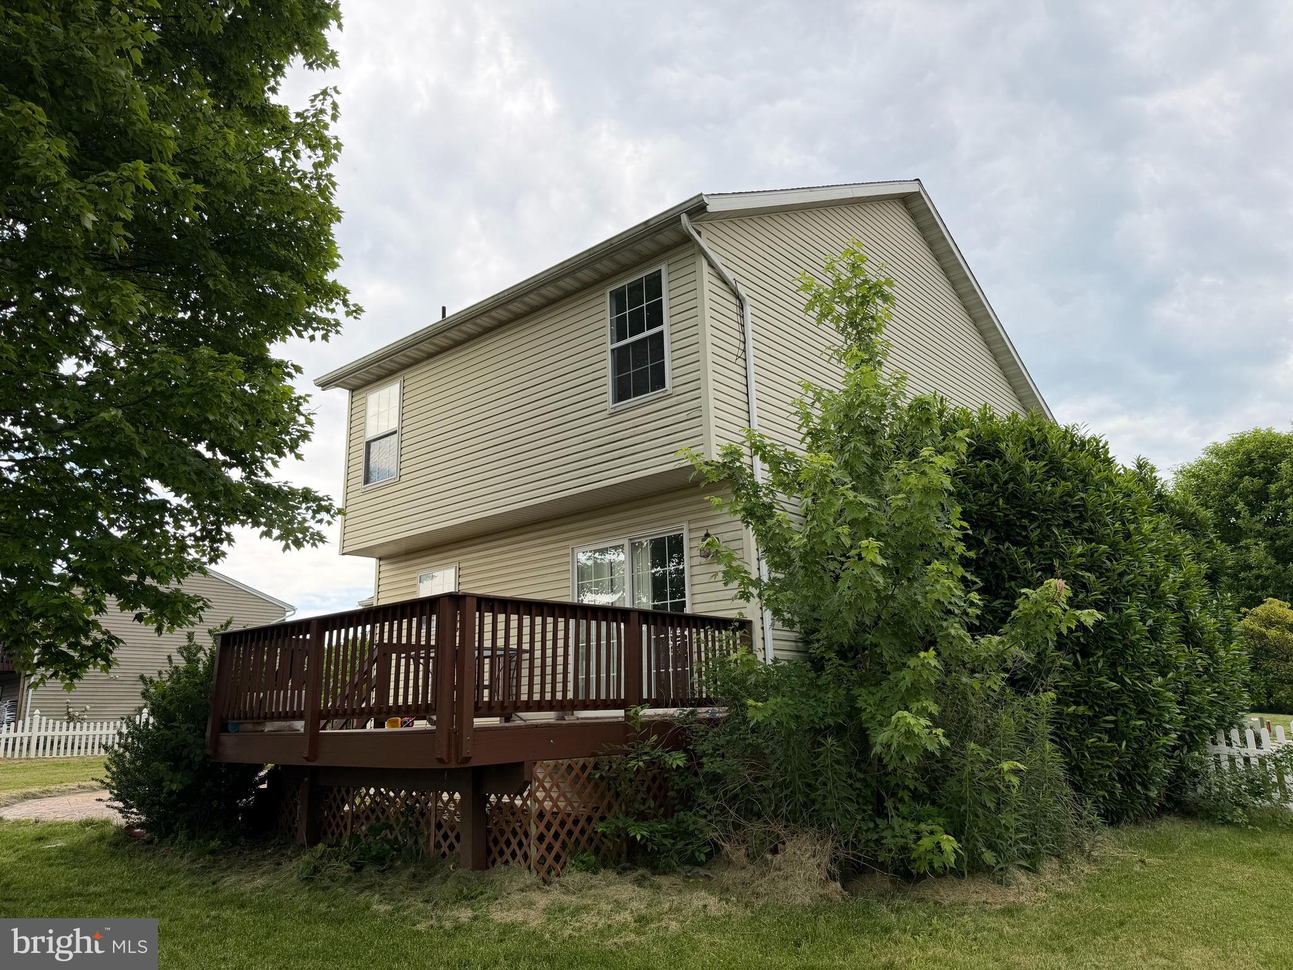
  • Construction Materials

    Vinyl Siding, Aluminum Siding

  • Parking

    Garage, Driveway, Inside Entrance, Attached

  • Pool

    No

  • Waterfront YN

    NO

Area & Lot

  • Lot Size(acres)

    0.22

  • Lot Size(square feet)

    9,705

  • Property Type

    Residential

  • Property Sub Type

    Single Family Residence

  • Architectural Style

    Colonial

Price

  • Sales Price

    $325,000

  • Tax Amount

    $5,697

  • Sq. Footage

    1,436

  • Price/SqFt

    $226

HOA

  • Association

    YES

  • Association Fee

    $35

  • Association Fee Frequency

    Annually

  • Association Fee Includes

    N/A

School District

  • Elementary School

    N/A

  • Middle School

    N/A

  • High School

    N/A

Property Features

  • New Construction

    NO

  • Foundation Details

    Block

  • Senior Community YN

    NO

  • Sewer

    Public Sewer

  • Tax Lot

    0077

  • Water Source

    Public

Schedule a Showing

Showing scheduled successfully.

<
>
IN PERSON
VIA CHAT

What is 3 + 4 ?


Change time

Mortgage calculator

Estimate your monthly mortgage payment, including the principal and interest, property taxes, and HOA. Adjust the values to generate a more accurate rate.

Your payment

Principal and Interest:

$

Property taxes:

$

HOA fees:

$

Total loan payment:

$

Total interest amount:

$

Location

County

YORK

Elementary School

Middle School

High School

Listing Courtesy of Collin Michael Boyer , Real of Pennsylvania

RealHub Information is provided exclusively for consumers' personal, non-commercial use, and it may not be used for any purpose other than to identify prospective properties consumers may be interested in purchasing. All information deemed reliable but not guaranteed and should be independently verified. All properties are subject to prior sale, change or withdrawal. RealHub website owner shall not be responsible for any typographical errors, misinformation, misprints and shall be held totally harmless.

Agent Jose Centeno

AGENT

Jose Centeno

Call Jose today to schedule a private showing.


* Listings on this website come from the FMLS IDX Compilation and may be held by brokerage firms other than the owner of this website. The listing brokerage is identified in any listing details. Information is deemed reliable but is not guaranteed. If you believe any FMLS listing contains material that infringes your copyrighted work please click here to review our DMCA policy and learn how to submit a takedown request.© 2024 FMLS.
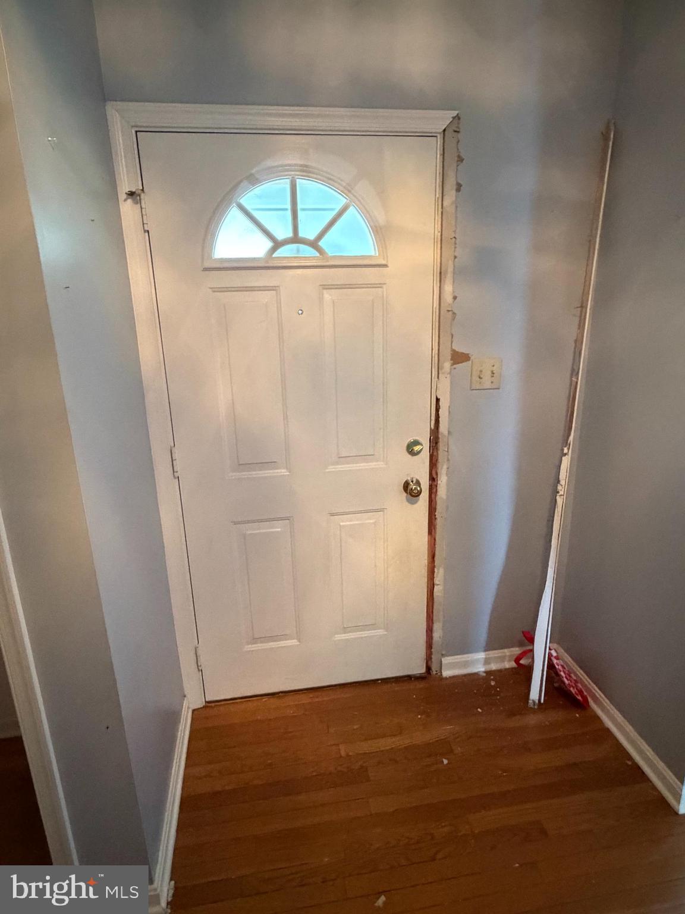
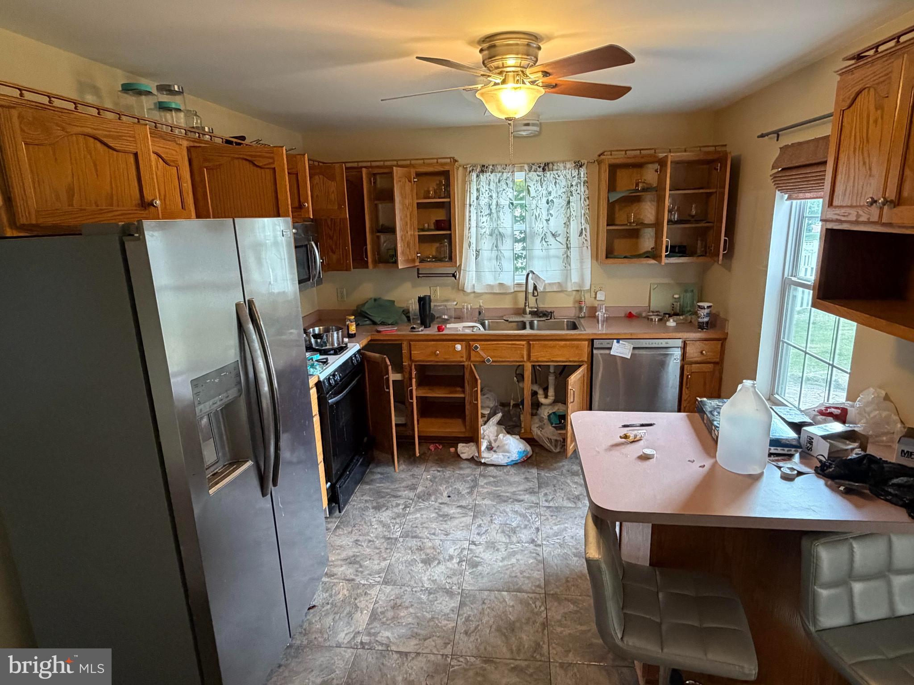
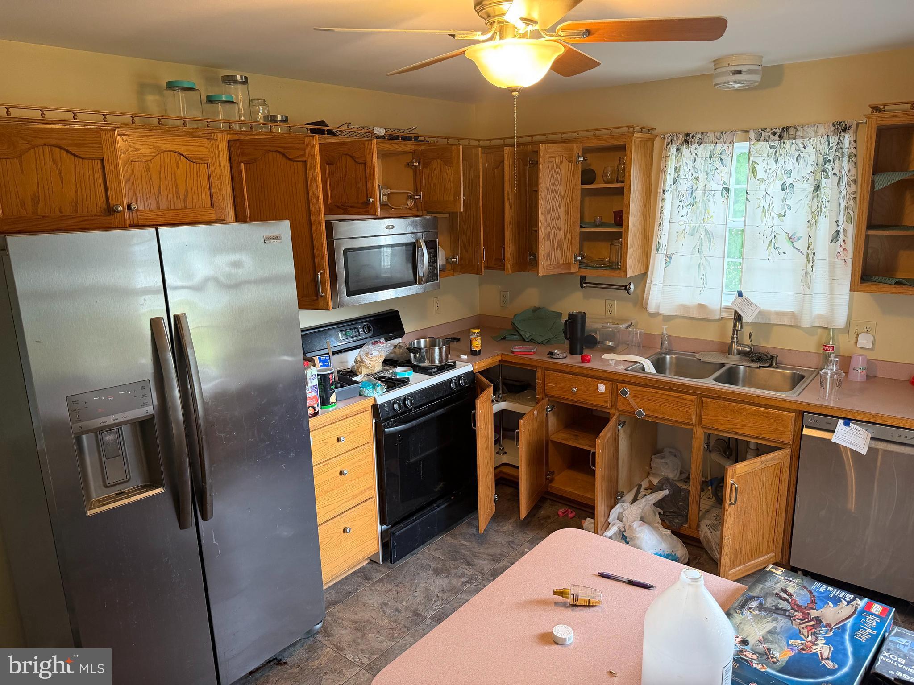
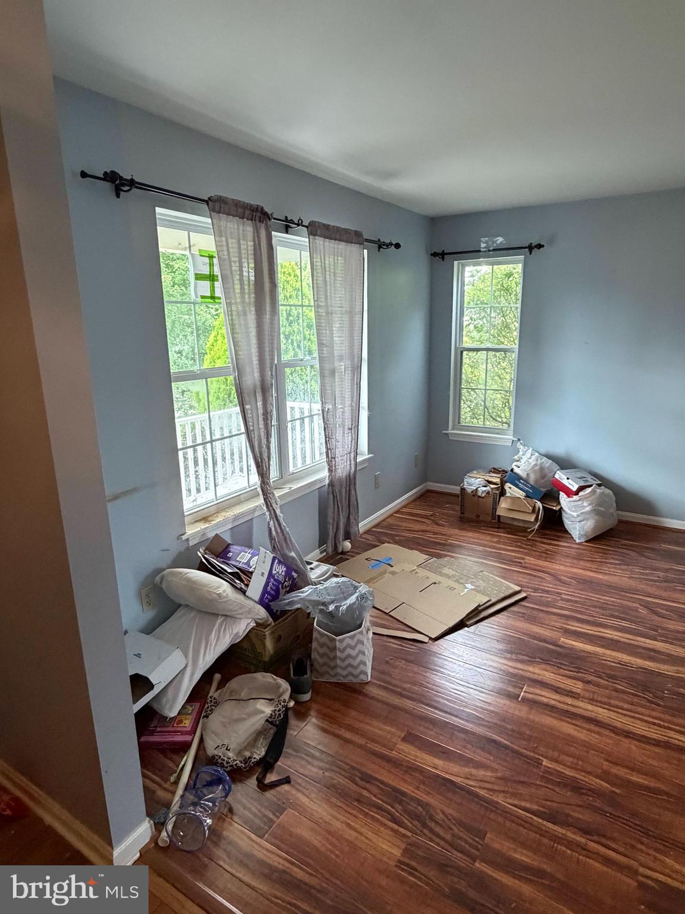
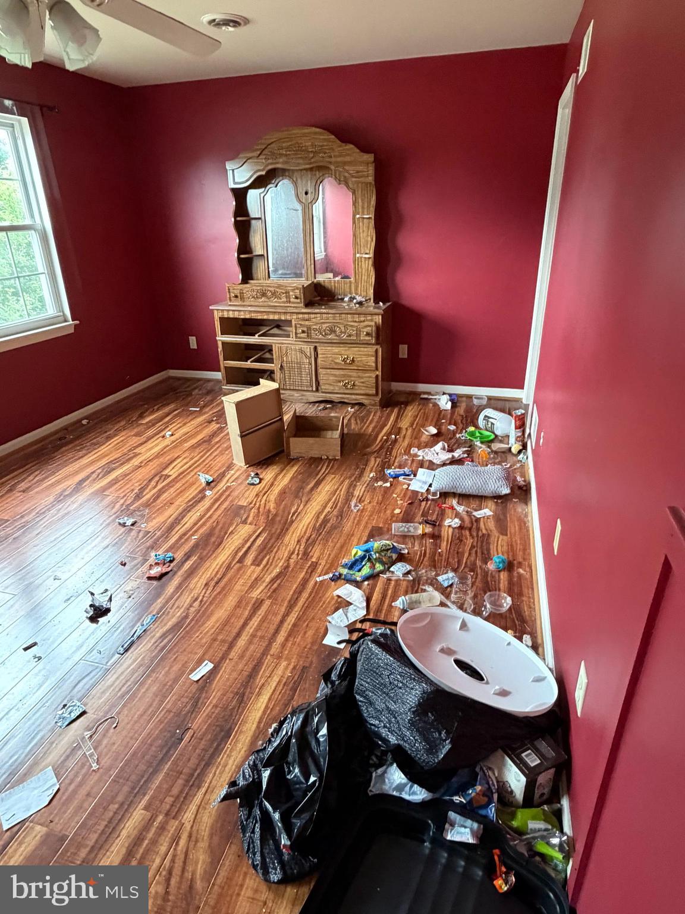
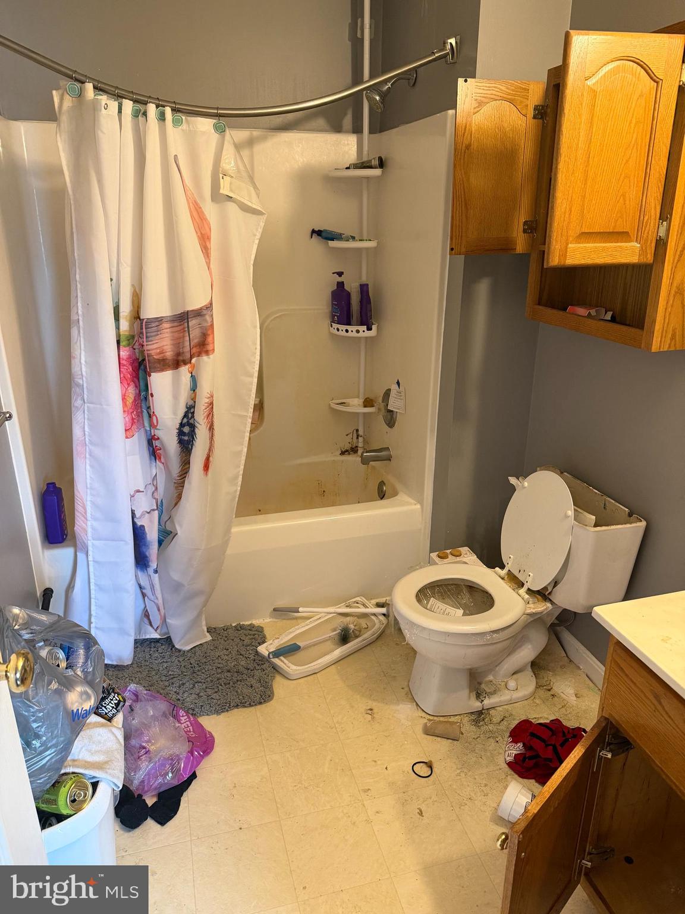
Home requires repairs and is not move-in ready.  Short sale—NOT bank approved. Buyer is responsible for $6,000 loss mitigation fee. Being sold strictly as-is.

1665 TAYLOR DRIVE

Message successfully sent.

What would you like to know?

What is 3 + 4 ?

I agree to receive email communication and understand I can unsubscribe at any time.

I agree to be contacted by Charis Realty Group via call, email, and text for real estate services. To opt out, you can reply 'stop' at any time or reply 'help' for assistance. You can also click the unsubscribe link in the emails. Message and data rates may apply. Message frequency may vary. Privacy Policy

Related Properties

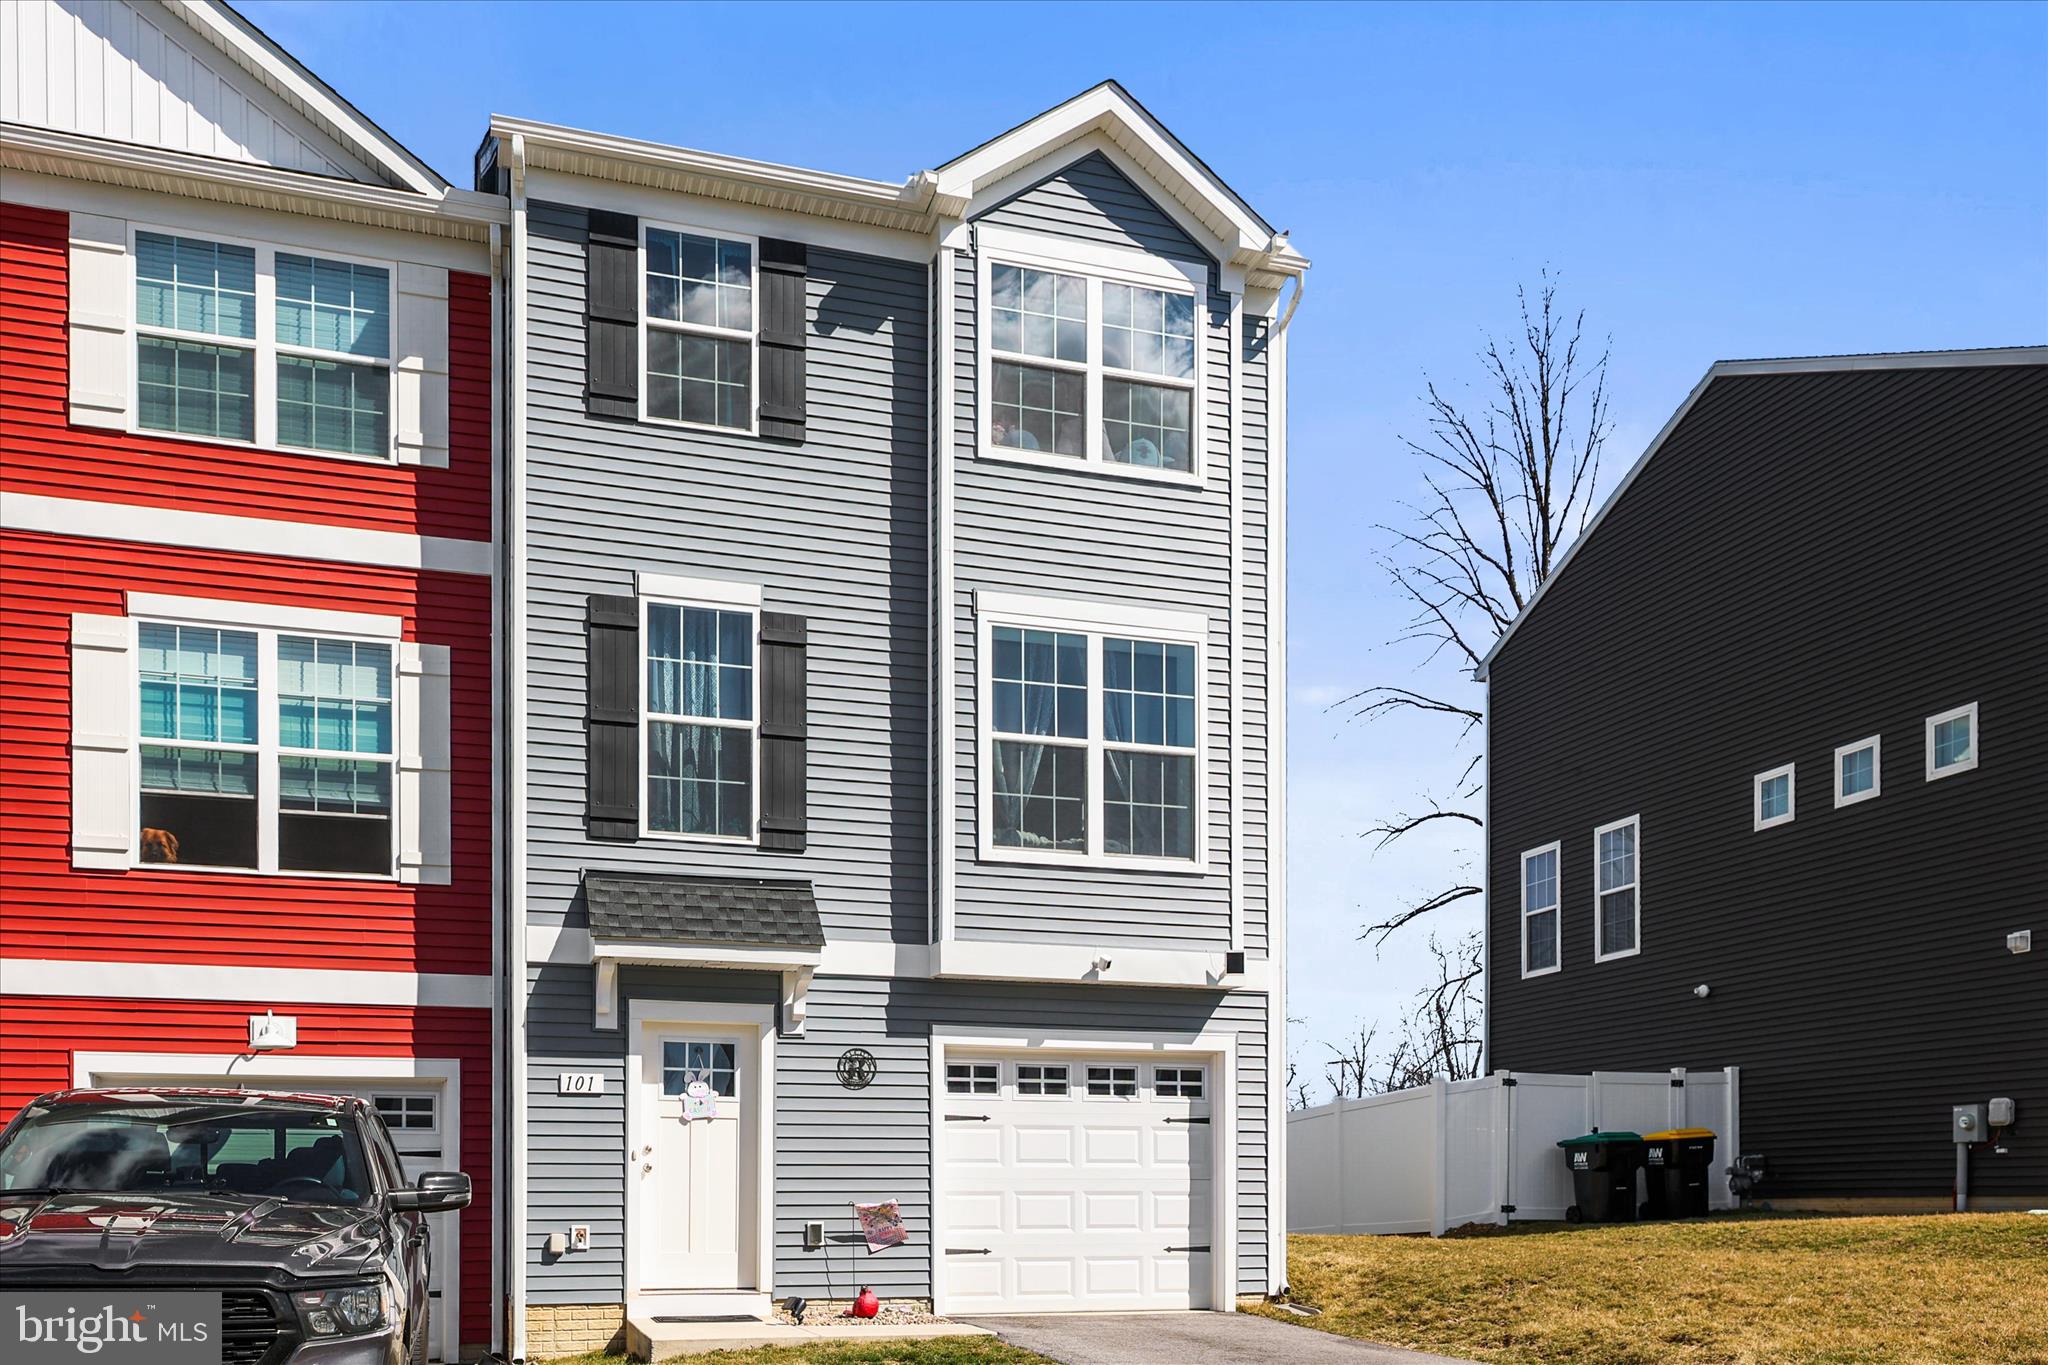
Save $ on the home inspection! Home are ready inspected. Can send you the clean report by requested. Buyers lost job so their is another chance to step into this beautifully maintained, approximately 1 1/2 years young Colonial townhome located in a desirable new neighborhood. The open-concept layout features 3 bedrooms and 2.5 baths, providing plenty of space for comfortable living. The bright, neutral interior offers the perfect opportunity to personalize the space with your own style and finishing touches. With modern features and a thoughtful design, this home is ready for its next owner to move right in and enjoy. The finished lower level offers a versatile space that can be used as a recreation room, home office, or guest room depending on your needs.
#PAYK2099106

HANOVER

101 OVERLOOK DRIVE

4 Beds

2 Baths

1,660 Sq.Ft.

$278,000

MLS#: PAYK2099106

Great location south end of Hanover, all brick 3-bedroom house with lower-level guest room, 2 full baths one on each level.  You’ll find a custom Oak kitchen with dental and crown molding, raised panel cabinets, lots of storage and a nice corner sink with a working exterior view. The main level has beautiful Oak flooring, a large living room with a fireplace and picture window overlooking farmland with turkey and deer habitat.  This home has 2 heat sources, a heat pump with central air and a hot water baseboard heating system with 2 zones. The home has a 200-amp electric system, thermal tilt in windows and a blacktop driveway with parking for 5 cars.  This transaction includes 2 tracts, a .31 acre with the house and a .24-acre tract unimproved adjacent to the house tract.  There is a rear covered patio 21’ x 38’ as well as 2 nice sheds with electric one is 14’ x 20’ and the other 12’ x 16’ with a 15’ x 19’ lean to.  The lower level has approx. 837 finished sq. ft..  Personal property included: Refrigerator, built in oven, electric 4 burner stovetop, hood, electric dryer, washer and window blinds/treatments.  Seller would like to settle September 3 or 4th, 2026.
#PAYK2106860

HANOVER

985 FAIRVIEW DRIVE

3 Beds

2 Baths

1,968 Sq.Ft.

$325,000

MLS#: PAYK2106860
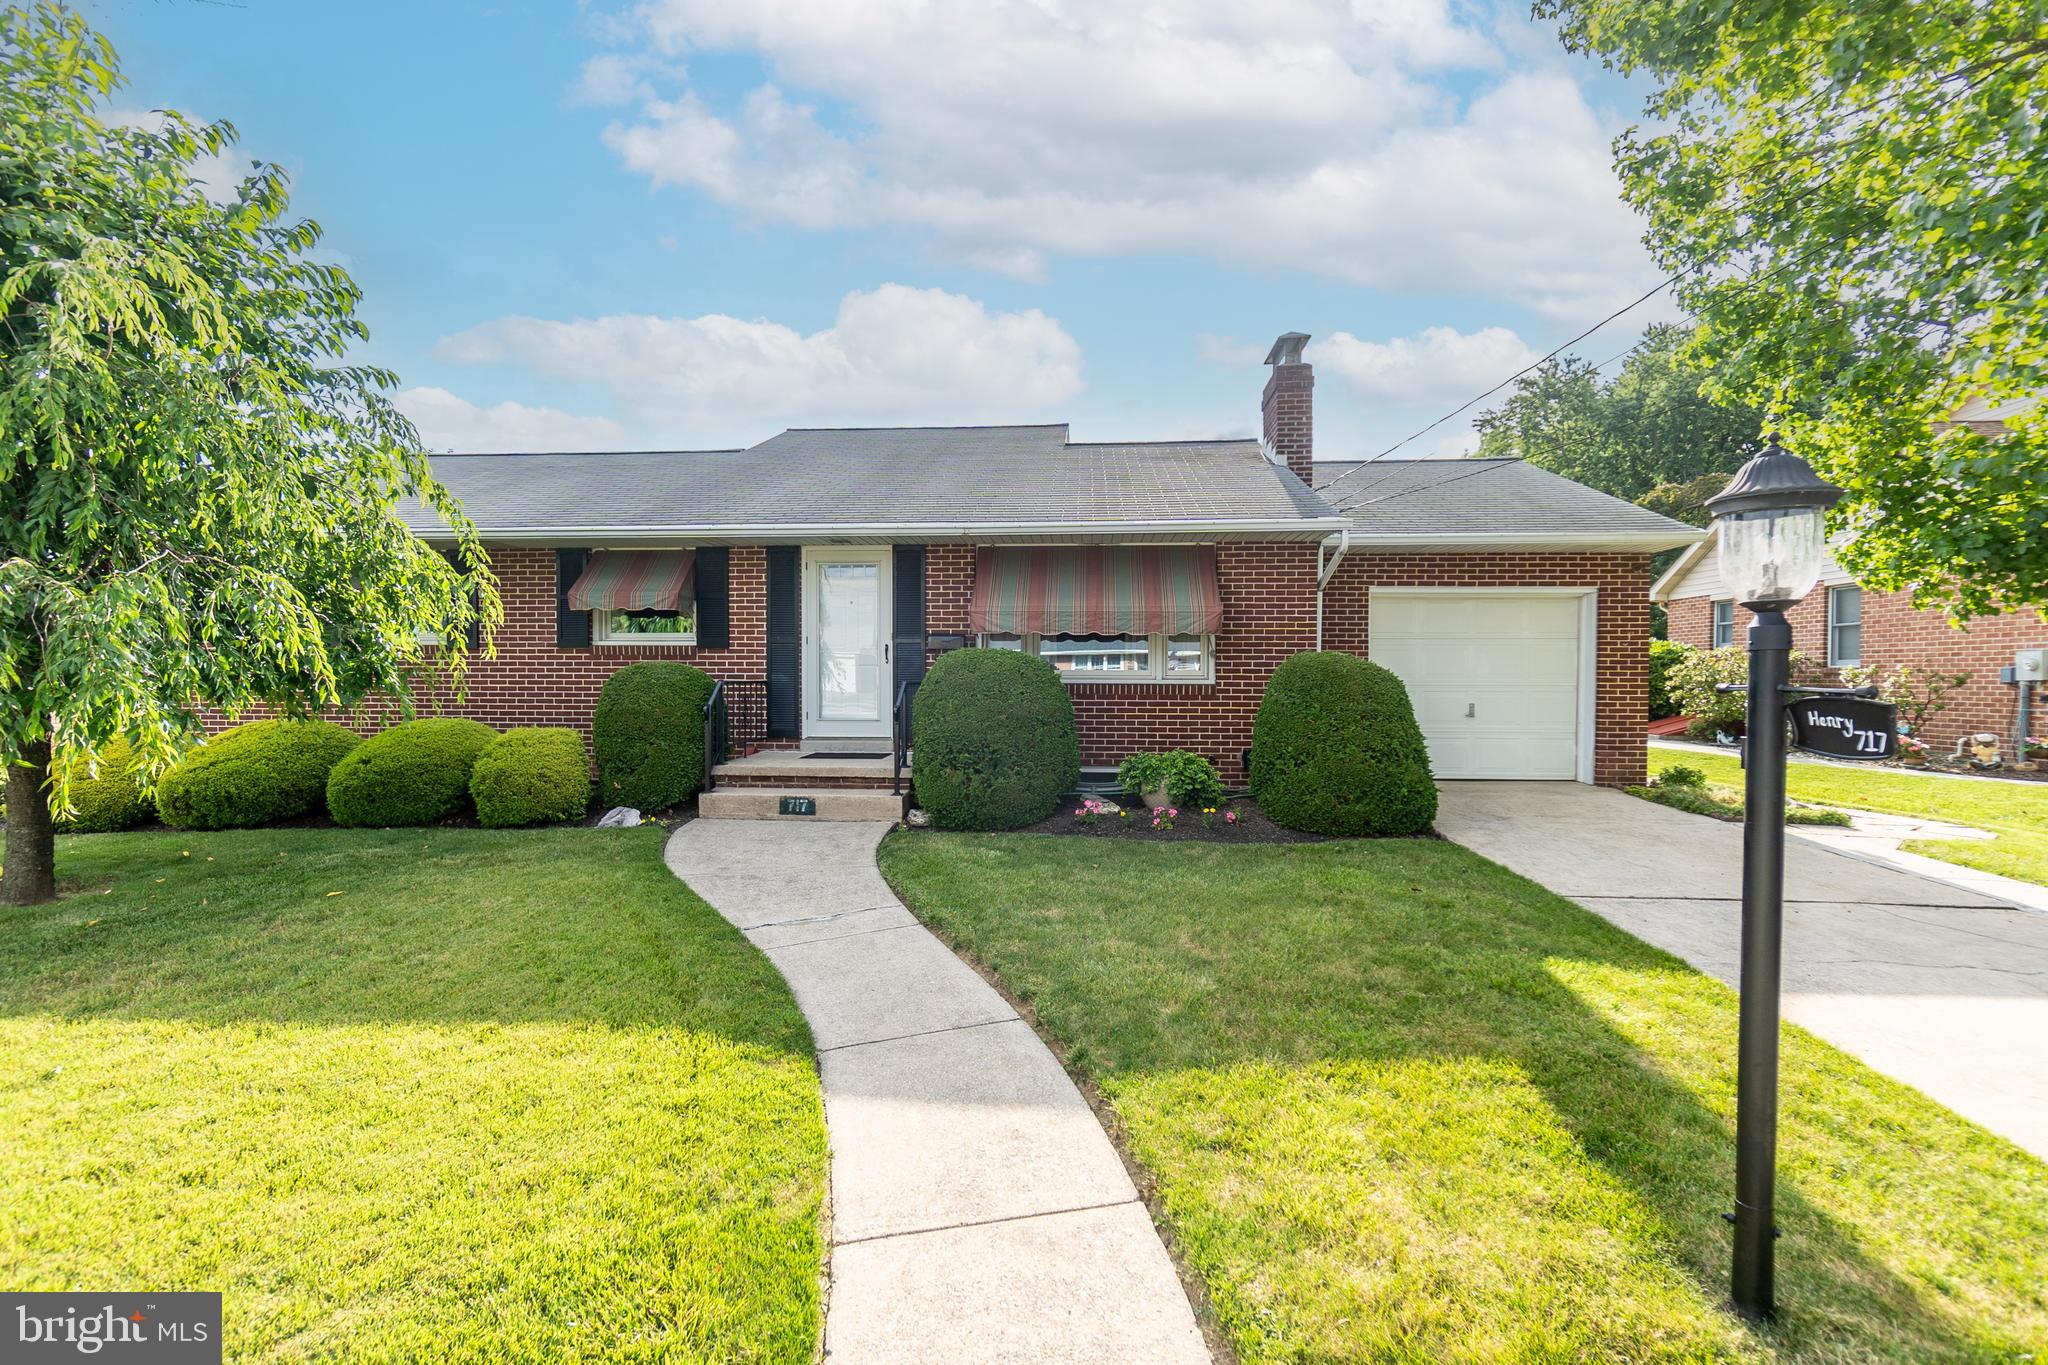
You don't want to miss this opportunity to own a brick cape cod in great shape in a highly desirable location!!!  This cutie will steal your heart the moment you drive up to it and see its neat and pretty landscaping.  Step inside the living room with gas fireplace and big bay window letting in lots of natural light.  The eat kitchen comes with all appliances and is ready for you to start cooking.  The huge family room has lots of windows and features a corner gas fireplace for those chilly evenings.  On this main level there are 3 bedrooms and a full bath. All of the bedrooms on this level have hardwood floors under the carpet and the Family room is mostly hardwood underneath the carpet as well. Upstairs there is one big bedroom.  The lower level has a big rec room, an room that could be used as an office or hobby room, the laundry and storage area and another full bath.  Outback there is a covered patio and a gorgeous inground pool, just waiting for you to cool off in.  The landscaping out here, adds to the resort feeling right in your back yard!  This property is close to the hospital, restaurants and shopping - you don't want to miss this one!
#PAYK2106896

HANOVER

717 MCCOSH STREET

4 Beds

2 Baths

1,757 Sq.Ft.

$364,900

MLS#: PAYK2106896
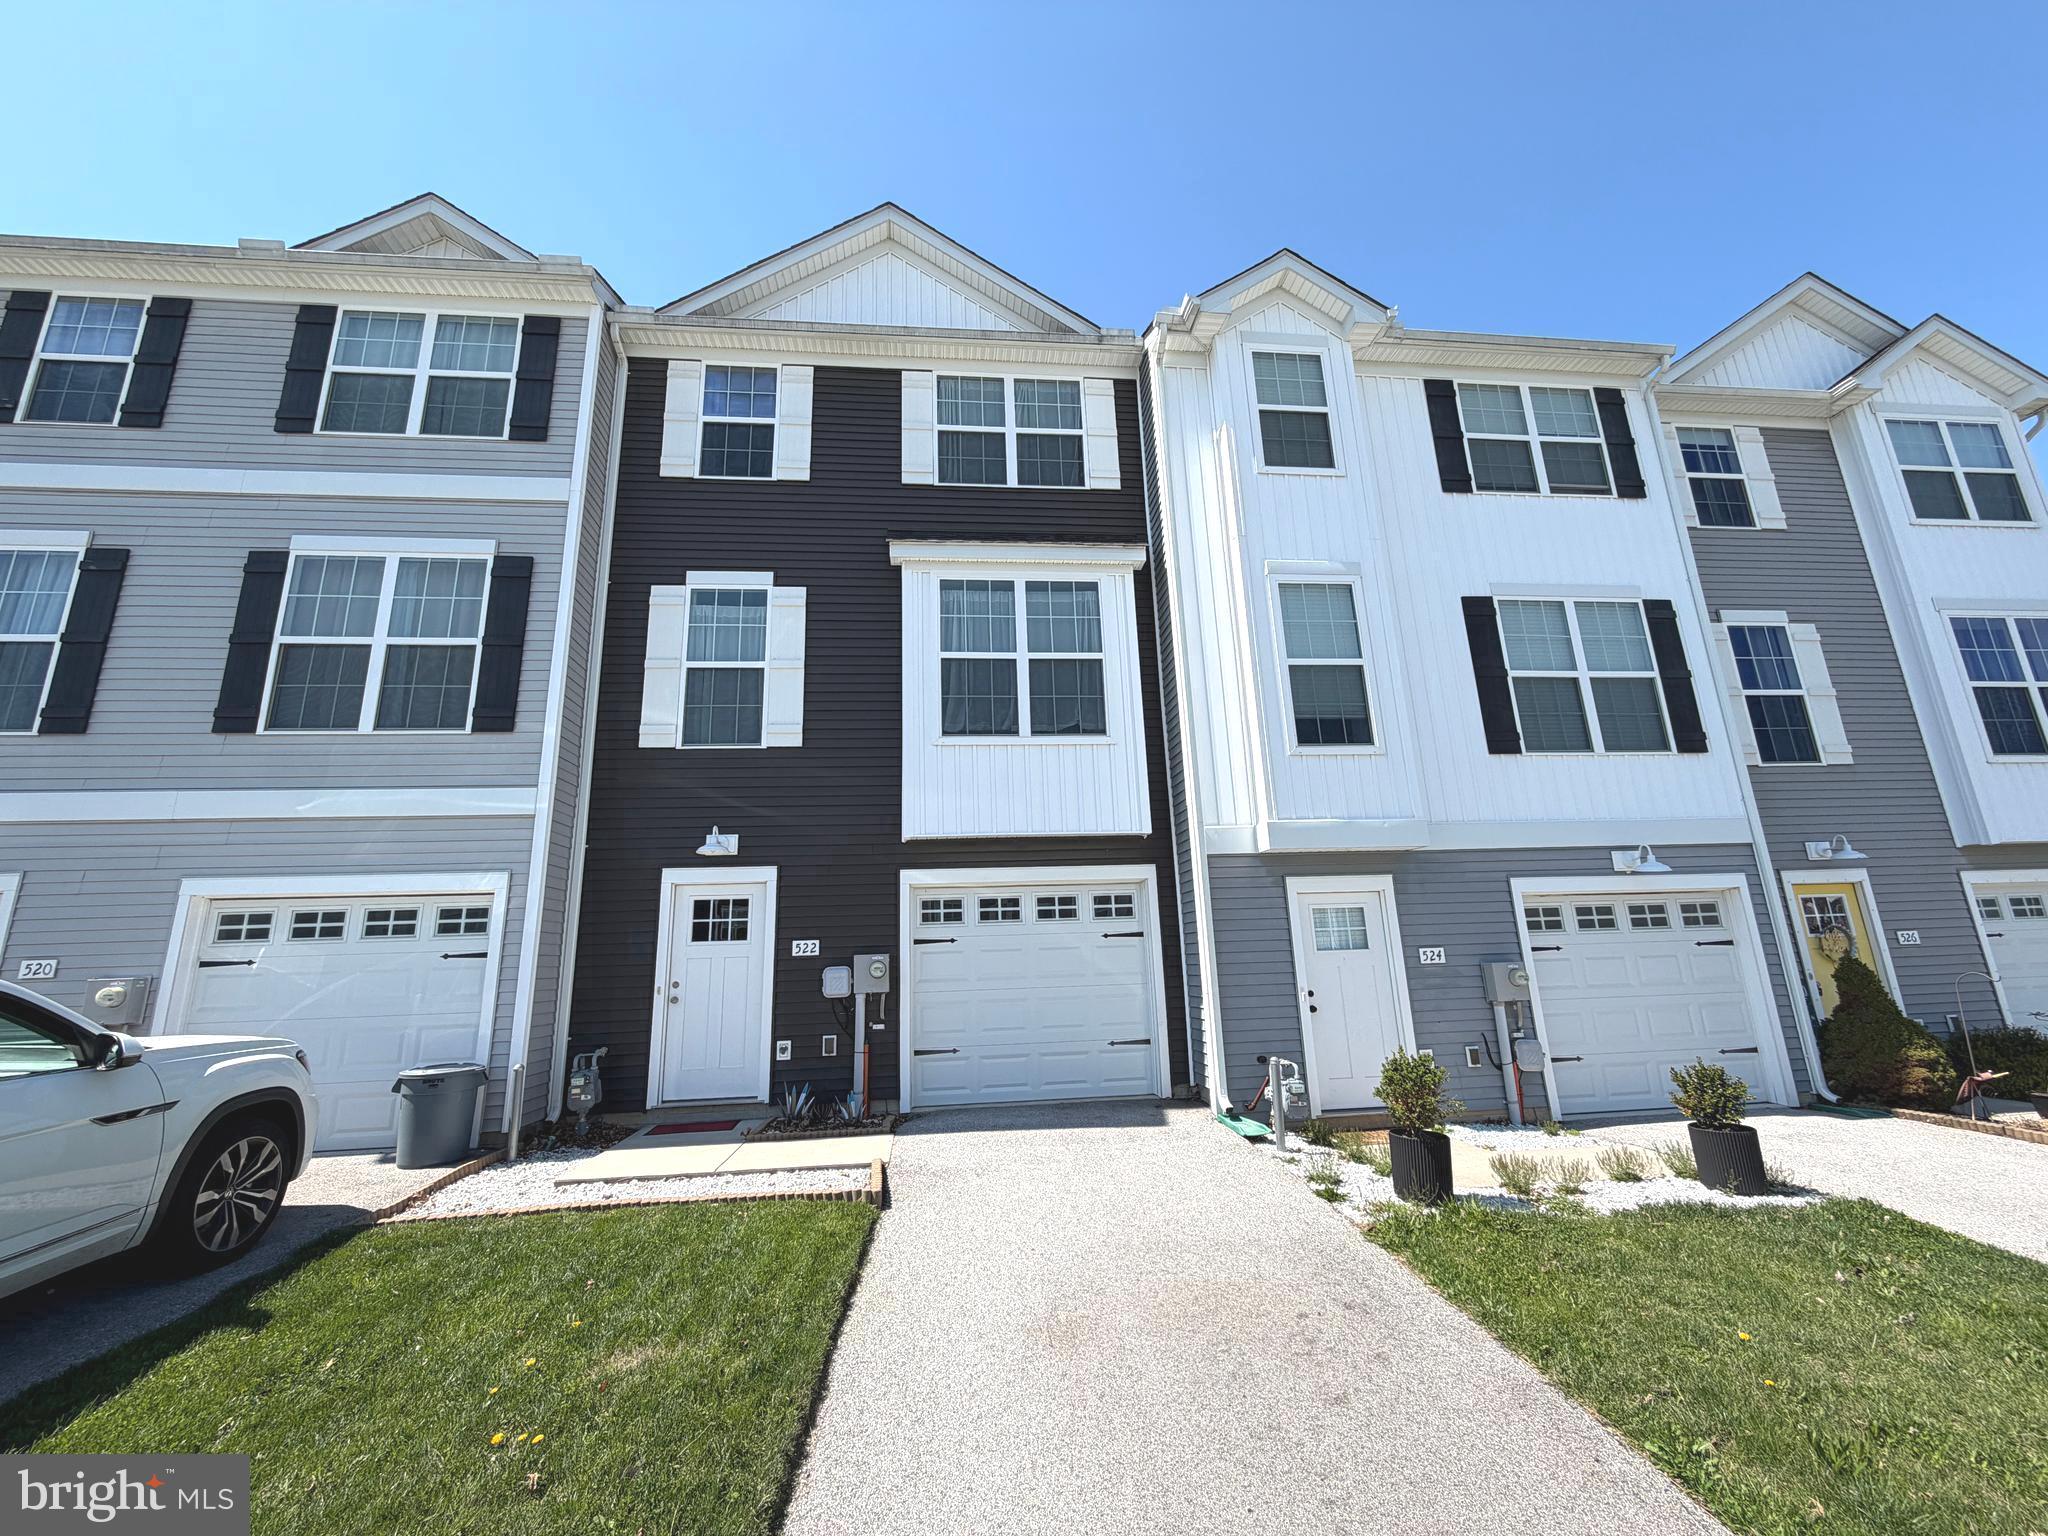
BACK ON THE MARKET!! REFRESHED, PROFESSIONALLY CLEANED & MOVE-IN READY!

Welcome to 522 Charles Avenue in the highly desirable Brookside Townhomes community! Freshly updated with a complete interior repaint in Sherwin-Williams Repose Gray (Eggshell finish), this beautifully maintained home offers the perfect combination of style, comfort, and functionality.

The main living level features a bright, open-concept layout with 9-foot ceilings, a built-in fire sprinkler system, and a spacious living and dining area designed for everyday living and entertaining. The kitchen is the heart of the home, showcasing granite countertops, a large center island, stainless steel appliances, and plenty of cabinet and counter space. Step outside onto the oversized deck overlooking the backyard, the perfect place to enjoy your morning coffee or relax after a long day.

Upstairs, you’ll find three generously sized bedrooms, including a spacious primary suite with cathedral ceilings, a walk-in closet, ceiling fan, and private en-suite bath. An additional full hallway bathroom and the conveniently located upper-level laundry to make daily living effortless.

The finished lower level provides exceptional flexibility with a bonus room that can serve as a fourth bedroom, home office, fitness room, or guest suite. Complete with a full stand-up shower and a walk in closet, this space offers endless possibilities.

Located within the South Western School District, this home is close to shopping, restaurants, parks, and recreational amenities, offering both convenience and a wonderful lifestyle.

Whether you’re searching for your next home or a turnkey investment property, this is an outstanding opportunity. The property has a proven rental history, with the previous two tenants, making it an attractive addition to any investment portfolio.

Don’t miss your opportunity to own this beautiful home—schedule your private tour today!
#PAYK2101144

HANOVER

522 CHARLES AVENUE

4 Beds

2 Baths

1,600 Sq.Ft.

$285,000

MLS#: PAYK2101144
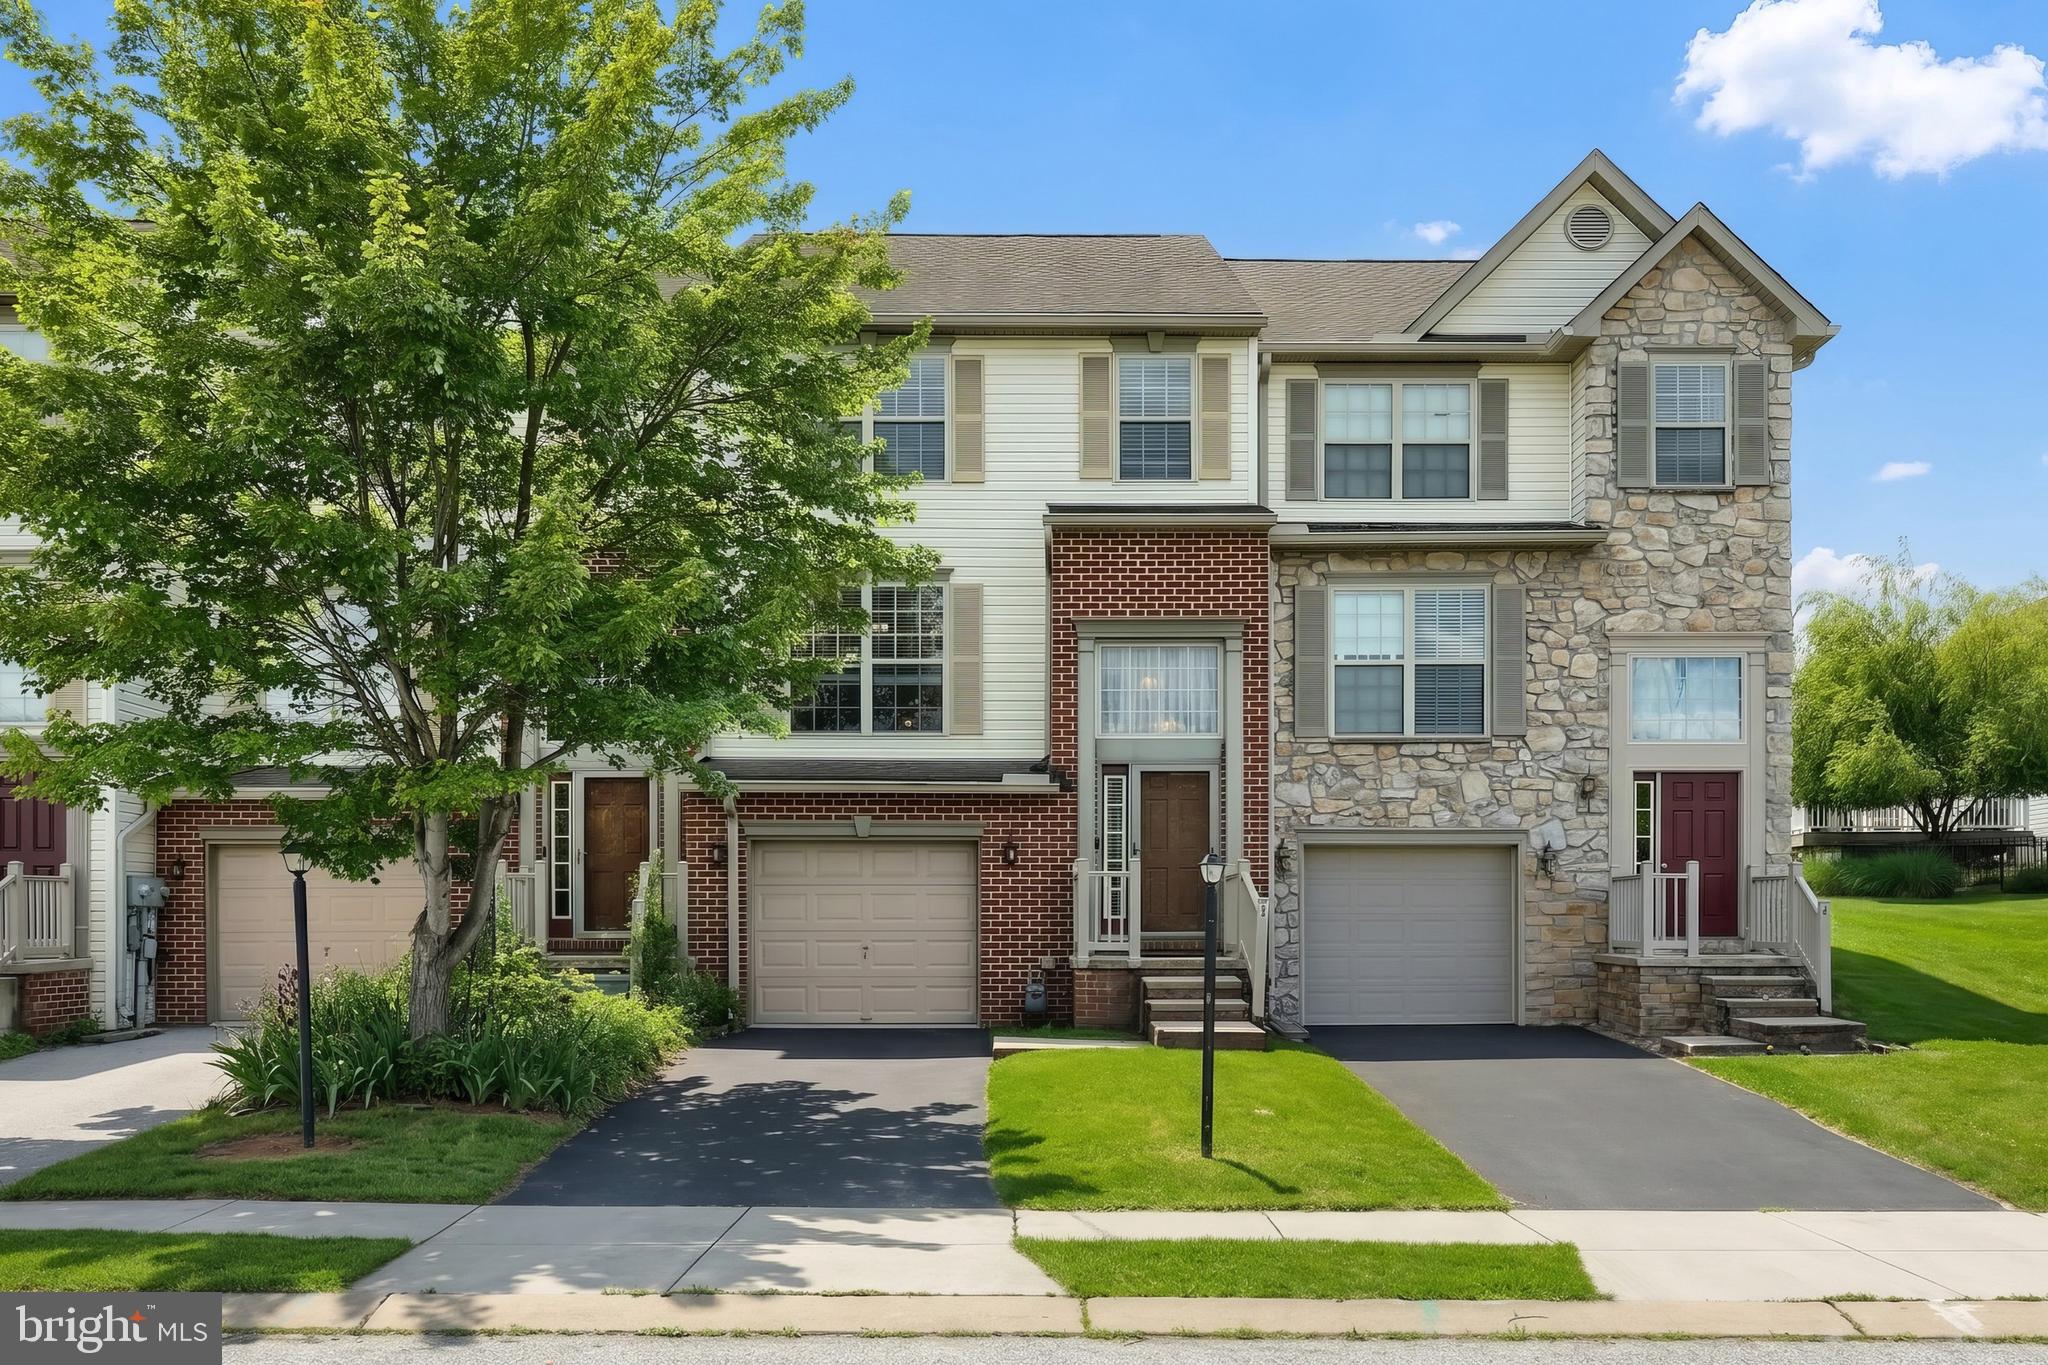
Nestled in the charming community Colonial Hills, this move-in-ready gem offers a perfect blend of style and convenience. Boasting three spacious bedrooms and four pristine bathrooms, this home is designed for modern living. The heart of the house is an exquisite kitchen featuring luxurious granite countertops, a custom backsplash, and a versatile kitchen island that's perfect for culinary creativity or casual dining. Enjoy sun-filled mornings in the inviting sunroom.  The owners suite  features walk-in closet and full bath with soaking tub. Travel downstairs to find a beautiful finished basement with half bath offering many options for additional living space.

Move your gatherings outdoors on the expansive deck that overlooks a serene backyard—ideal for entertaining or savoring tranquil moments. Located just minutes from the Maryland line, commuting is effortless with quick access to major routes.  Enjoy all the quintessential charm and amenities that Hanover has to offer.

Whether you’re relaxing at home or exploring nearby attractions, this property provides an unmatched lifestyle opportunity in a sought-after location. Don't miss your chance to own this extraordinary home where each day dawns bright with comfort and possibility!
#PAYK2103638

HANOVER

95 COLONIAL DRIVE

3 Beds

2 Baths

2,256 Sq.Ft.

$269,900

MLS#: PAYK2103638
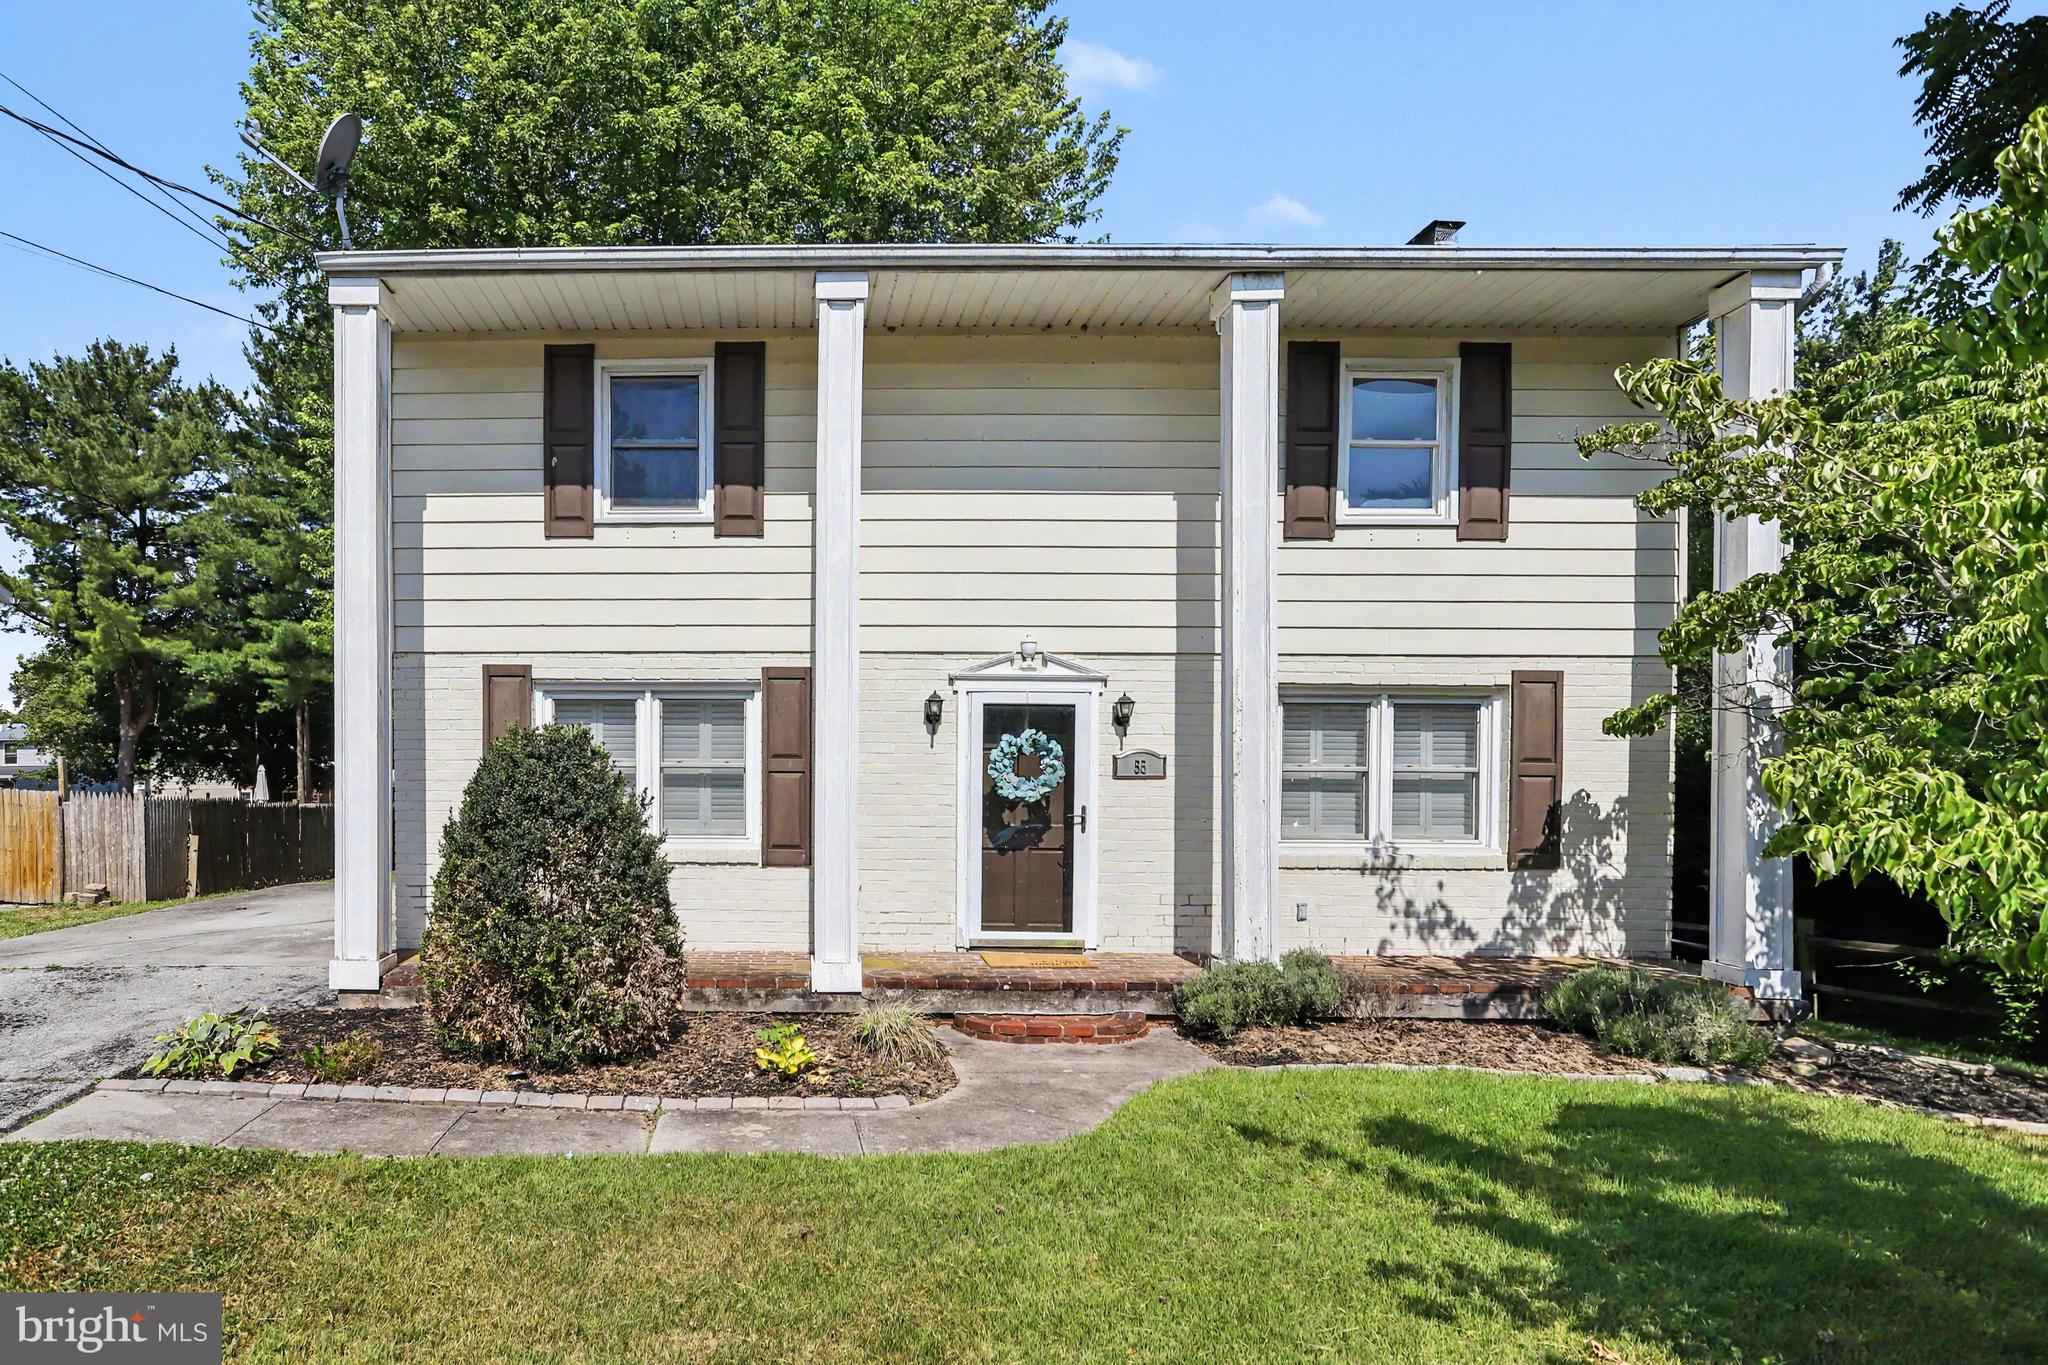
Welcome to 55 Baugher Drive in Hanover! This beautifully maintained 4-bedroom, 1.5-bath home offers over 1,500 square feet of comfortable living space and is perfectly situated in an established neighborhood close to shopping, dining, parks, schools, and major commuter routes. Step inside to beautiful hardwood flooring that flows throughout the main level, creating a warm and timeless feel. The bright and inviting living room features a stunning brick wood-burning fireplace, providing the perfect focal point for relaxing evenings at home. The functional floor plan flows seamlessly into the dining area and kitchen, which offers ample cabinetry and workspace for everyday living and entertaining. Four generously sized bedrooms provide the flexibility for family, guests, or a dedicated home office. Energy-efficient replacement windows and economical natural gas heat provide year-round comfort and efficiency, while the covered rear deck offers the perfect space for outdoor dining, entertaining guests, or simply relaxing while overlooking the spacious backyard. The level yard provides plenty of room for recreation, gardening, or future outdoor enjoyment. Combining timeless character, modern efficiency, and an exceptional location, this move-in ready home is ready for its next owner. Schedule your private showing today and discover everything 55 Baugher Drive has to offer!
#PAYK2106742

HANOVER

55 BAUGHER DRIVE

4 Beds

1 Baths

1,536 Sq.Ft.

$269,900

MLS#: PAYK2106742
New on site 2 days ago
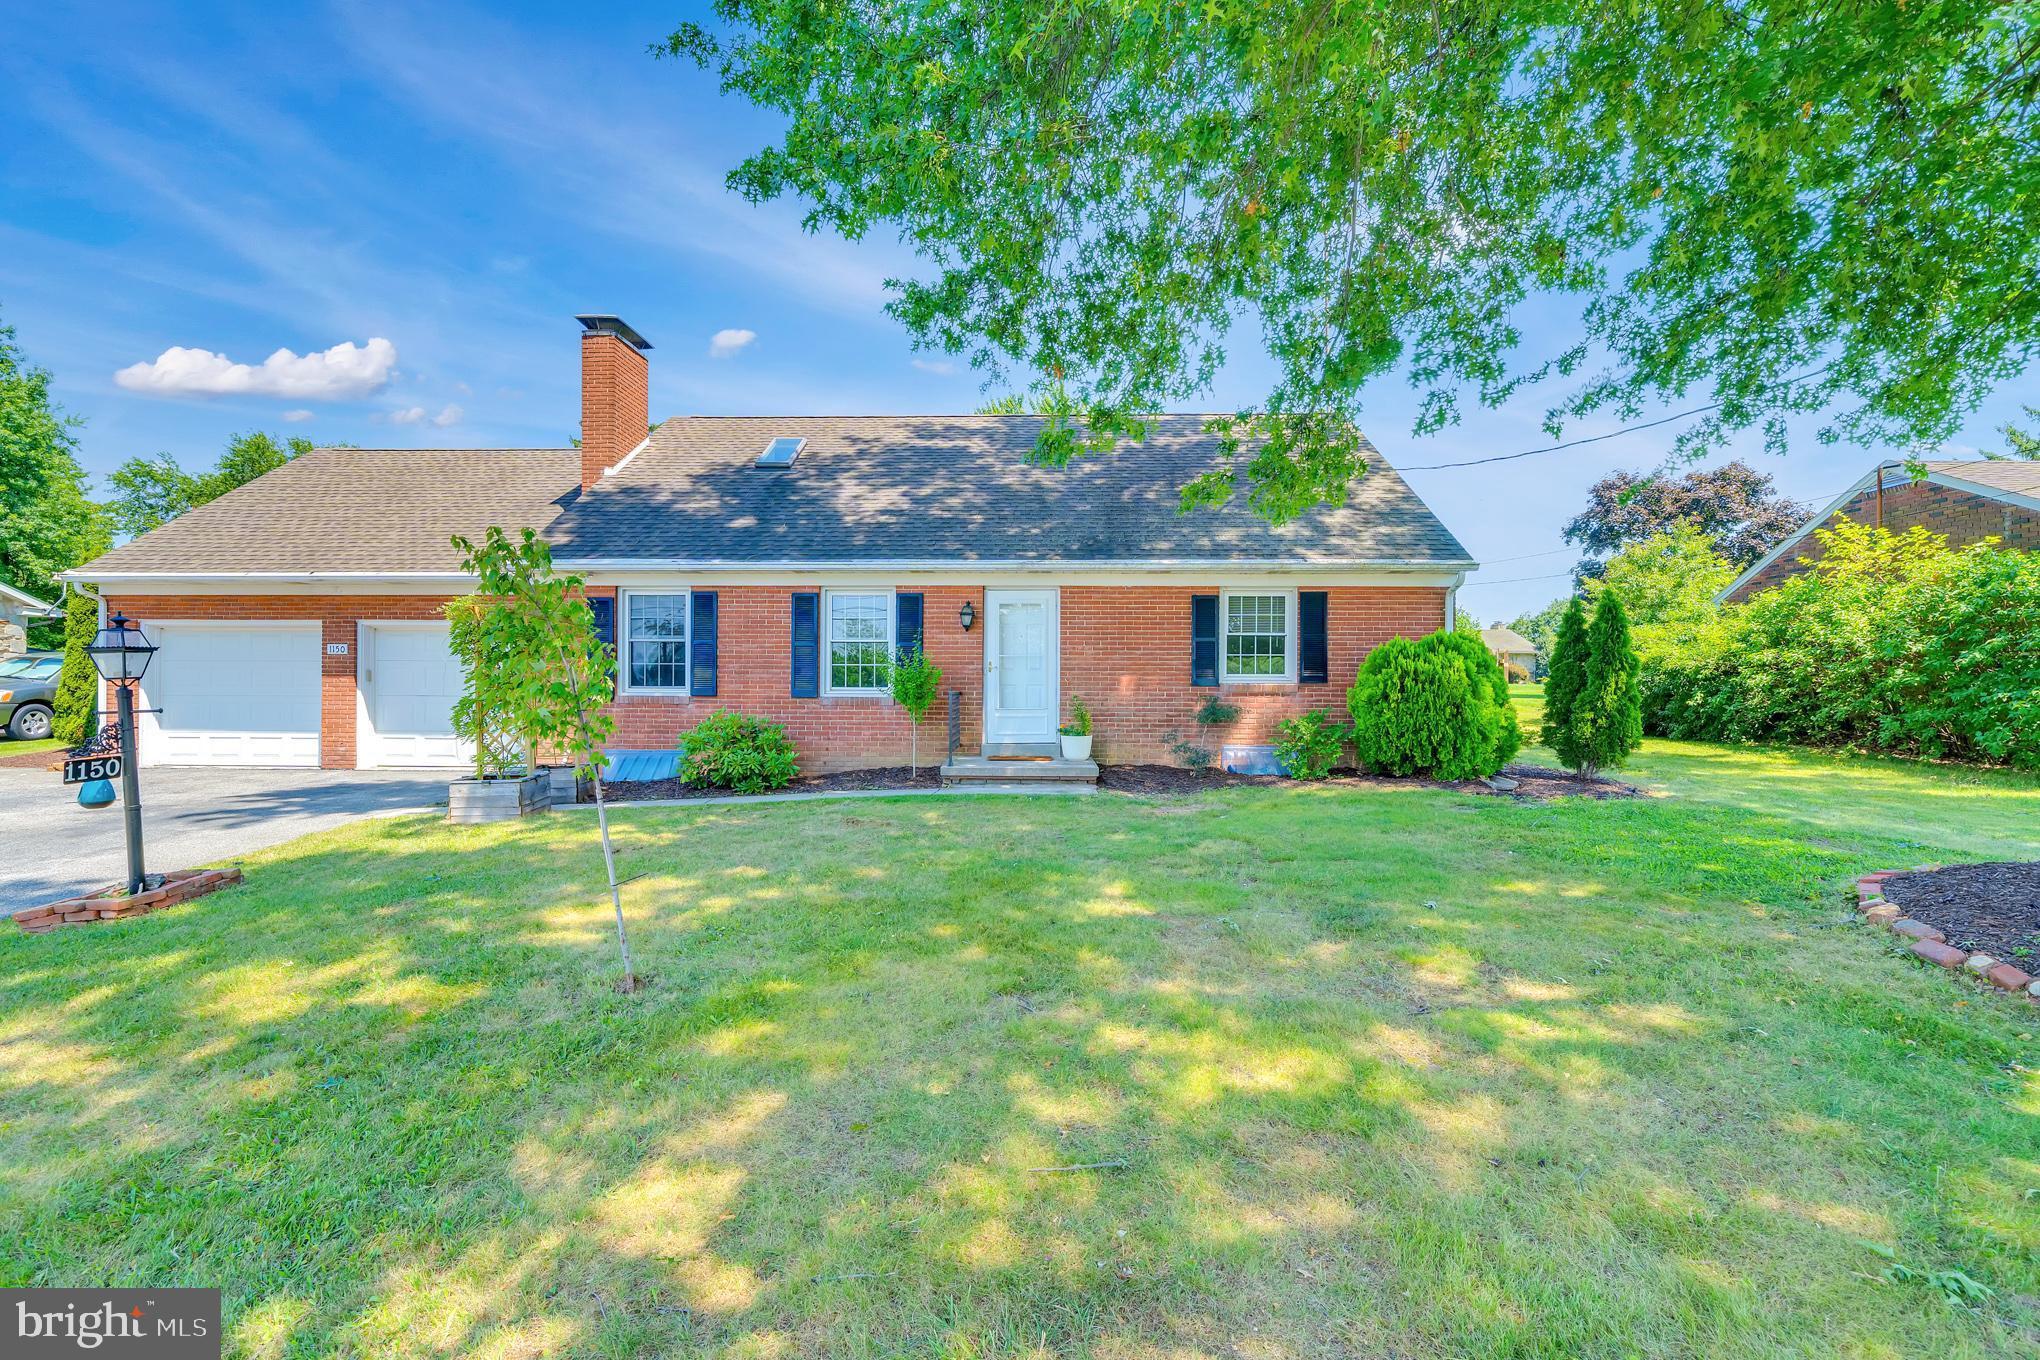
Welcome home to this absolutely beautiful brick Cape Cod nestled in Hanover, Pennsylvania—just minutes over the Maryland line for an easy commute and ultimate convenience. Situated on a spacious lot, this charming property offers a beautifully fenced-in backyard, perfect for privacy, pets, or outdoor entertaining. Garden lovers will appreciate the raised flower beds, while the screened-in patio creates the ideal space to relax and unwind.
Step inside to discover a thoughtfully updated interior featuring a newly renovated kitchen and convenient first-floor laundry. The bright and inviting living room boasts gorgeous hardwood floors, a cozy wood-burning fireplace, and an abundance of natural light.
Designed for flexibility, the main level offers two bedrooms and a full bathroom—perfect for one-floor living. Upstairs, you’ll find two additional bedrooms and another full bathroom, providing plenty of space for family or guests. The finished basement expands your living area even further with a spacious rec room, a fifth bedroom, and an additional full bathroom—ideal for guests, a home office, or extra living quarters.
Completing this wonderful home is an oversized attached two-car garage. With its blend of charm, space, and modern updates, this home is truly move-in ready and waiting for its next owner. Home is EV Ready
#PAYK2107820

HANOVER

1150 WESTMINSTER AVENUE

5 Beds

3 Baths

2,440 Sq.Ft.

$365,000

MLS#: PAYK2107820
New on site 4 days ago
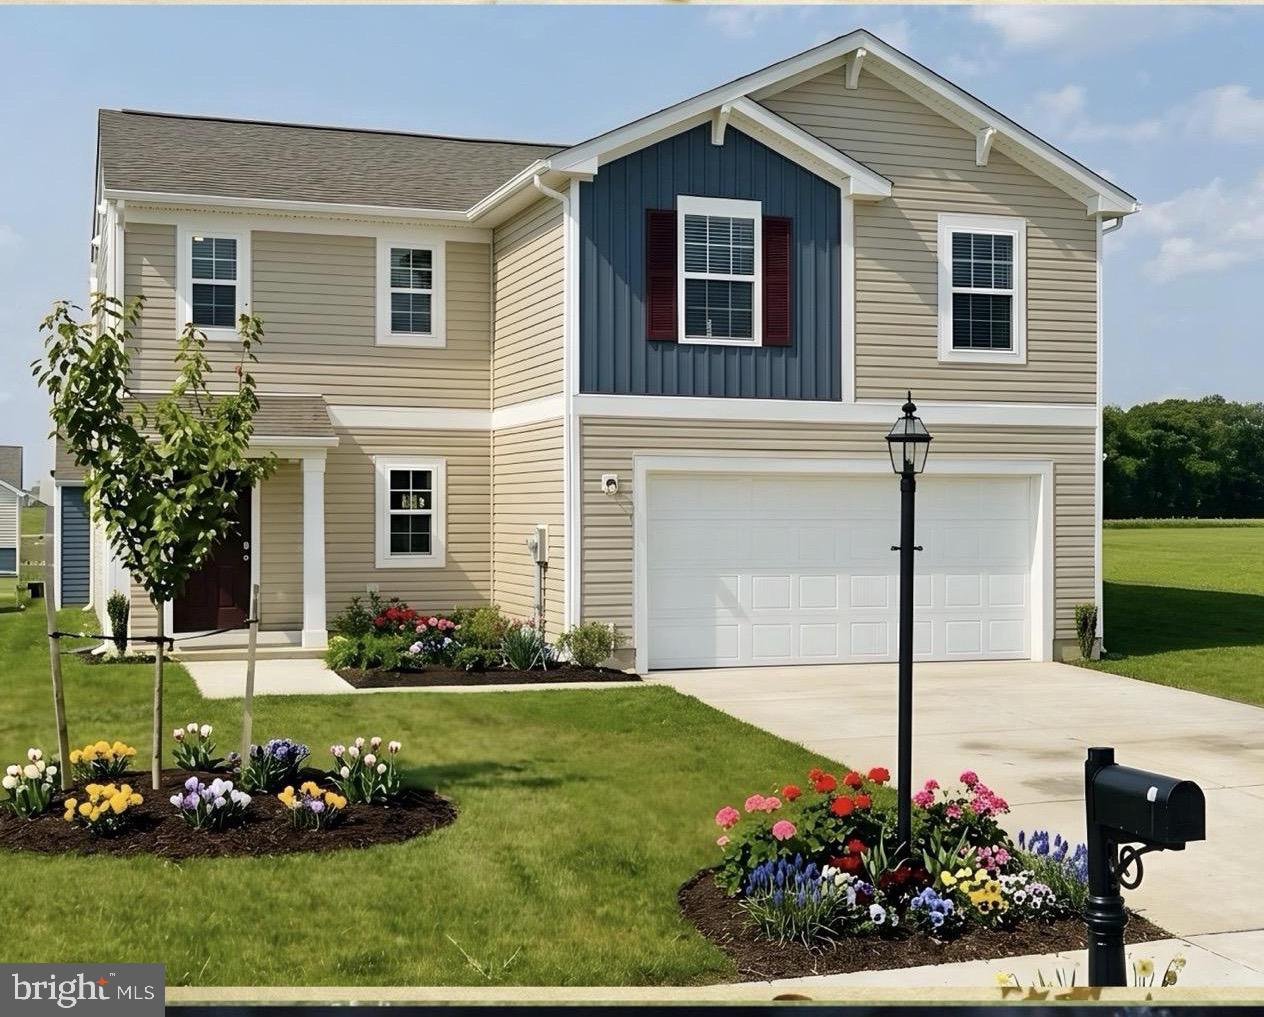
Welcome to your dream home in Hanover, PA! This stunning 4-bedroom, 2.5-bathroom residence combines modern elegance with comfort and functionality. As you step inside, you'll be captivated by the open floorplan that seamlessly integrates living spaces, perfect for entertaining or cozy family evenings. The gourmet kitchen is a chef's delight, featuring stainless steel appliances and exquisite granite countertops that add a touch of luxury.

Natural light floods through large windows, highlighting the like-new condition of this meticulously maintained property. Each Spacious bedroom offers generous closet space. The elegant owners suite features walk-in closet, full bath and double vanity.

 Outside, enjoy a private backyard oasis ideal for summer barbecues or starlit gatherings. Located in a charming neighborhood with easy access to amenities, schools, and parks, this remarkable home blends convenience with upscale living—awaiting your next chapter. Come see why this Hanover gem is not just a house but truly your forever home! Great Location! Close to the MD line for Easy commute.
#PAYK2107722

HANOVER

33 ENEFACE CREST

4 Beds

2 Baths

2,100 Sq.Ft.

$379,900

MLS#: PAYK2107722
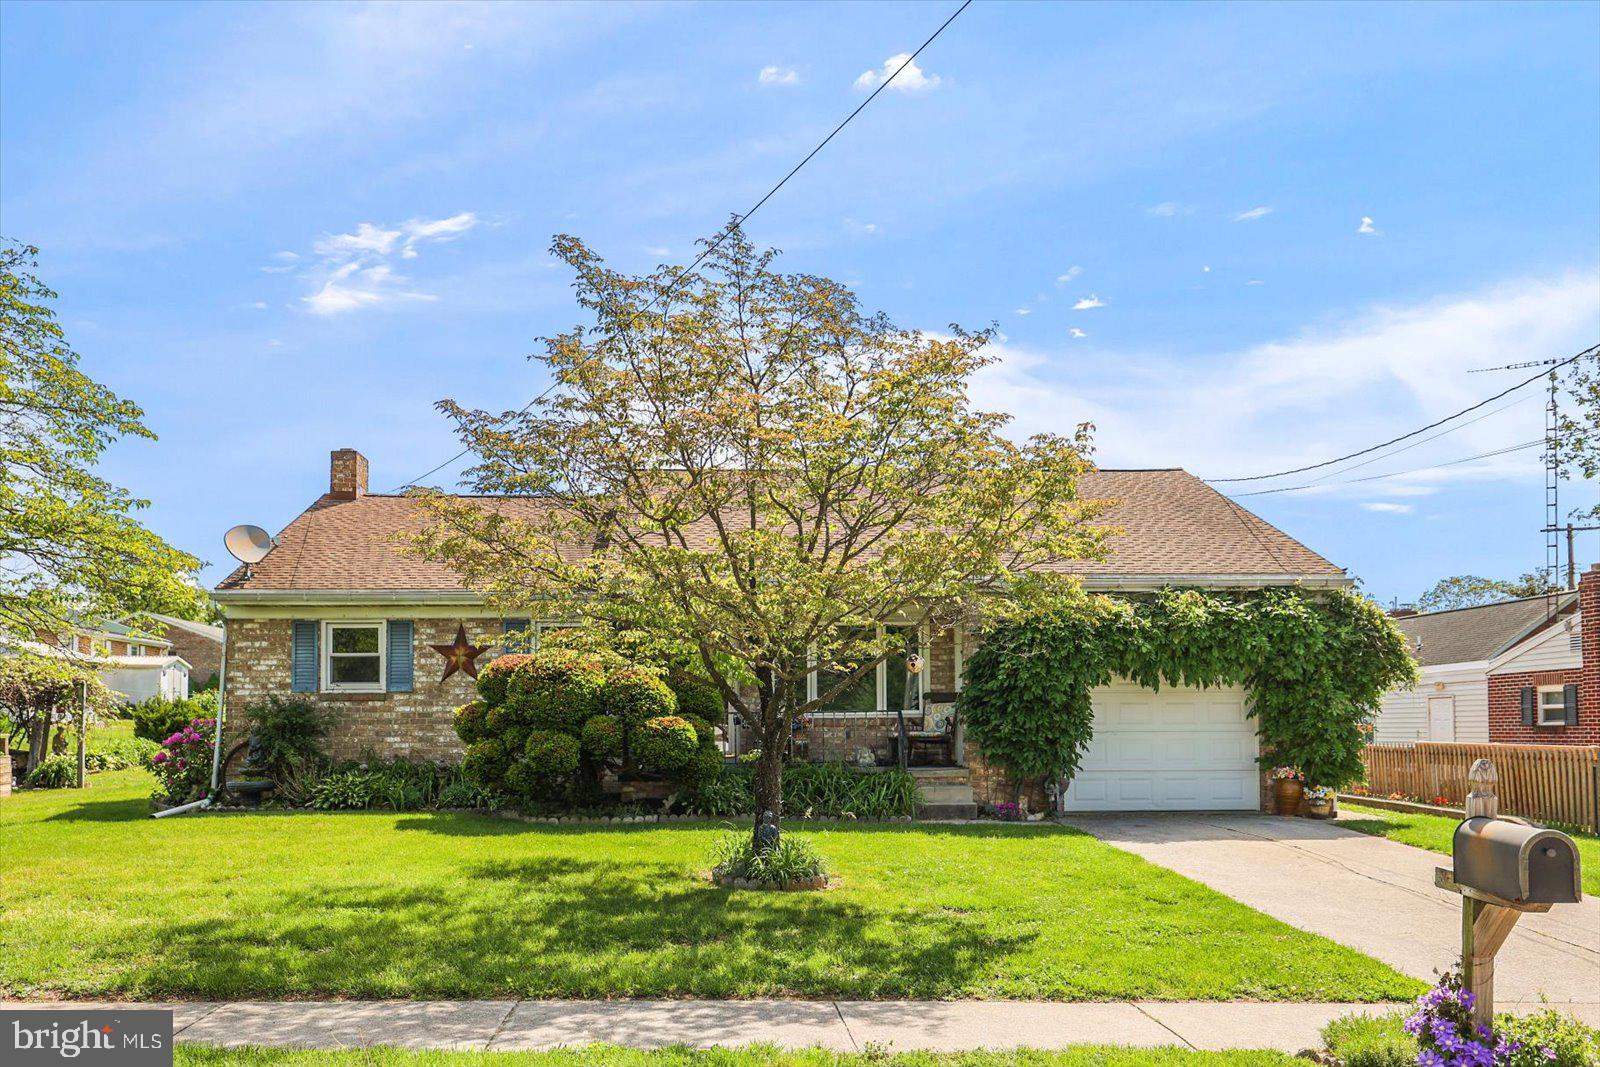
All brick 4-bedroom, 1½ bath in the Hanover Boro., most convenient to everything. This well-built home has a large living room with oak floors leading to the dining area.  The kitchen has a ceramic tile floor, many cabinets with a solid surface countertop, tile backsplash and a 4-person breakfast bar.  2 of the bedrooms  and hallway have oak floors and the primary bedroom has engineered  Bamboo flooring and 2 closets.  The windows are thermal pane, tilt in and the roof is architectural shingle.  The lower level has a 17’ x 32’ rec room with a brick fireplace that the current owners never used.  There is another 11’ x 15’ 6” room finished in the lower level as well. Just off the laundry area on the main level there is a 12’ x 21’  three season room that includes a 5 person Coleman hot tub.  The front  porch is 5’ x 15’, and the rear paver patio 15’ x 15’.  The home is heated by a Bax 1 wall boiler with 2 zone heat for the natural gas hot water baseboard system.  The hot water is provided on demand from the Bax 1 wall boiler.  The laundry is on the main level with tile floors and is currently used as a mud room. The central air is provided by a Carrier unit in the back of the home and the rear property corners are just behind the bird feeder poles in the back yard. Also included are raspberry plants, blue grapes and strawberries in the raised bed.  The kitchen oven is currently electric however has a natural gas hook up.  Included with the property: Refrigerator, electric oven/range, built in microwave, built in dishwasher, dryer, and washer.
#PAYK2102898

HANOVER

1021 HIGH STREET

4 Beds

1 Baths

2,142 Sq.Ft.

$289,900

MLS#: PAYK2102898

 - property

Send a message

Message successfully sent.

Your message

What is 3 + 4 ?

Reason for contacting?

I agree to receive email communication and understand I can unsubscribe at any time.

I agree to be contacted by Charis Realty Group via call, email, and text for real estate services. To opt out, you can reply 'stop' at any time or reply 'help' for assistance. You can also click the unsubscribe link in the emails. Message and data rates may apply. Message frequency may vary. Privacy Policy

Sign Out

Virtual Assistant

Would you like to take the next step with this property? We can help you schedule a showing or virtual tour, or send you more details.

Yes, I would like more information.

Thank You for Your Reply, One of Our Agents will contact you as soon as possible

No, maybe later.

Thank you, you can always contact me via email, phone number or through the contact form.

Realhub AI

Lucy - Your AI-Powered Realtor

Update Your Temporary Password

Personalize your search

Enter your email and we'll notify you immediately when new listings match what you're looking for.

or enter email address

Already have an account ? Login here

Continue your home search

I agree to receive communications and understand I can unsubscribe at any time.

I agree to be contacted by Charis Realty Group via call, email, and text for real estate services. To opt out, you can reply 'stop' at any time or reply 'help' for assistance. You can also click the unsubscribe link in the emails. Message and data rates may apply. Message frequency may vary. Privacy Policy

Already have an account ? Login here

We use cookies

We use cookies primarily for analytics to enhance your experience. By accepting, you agree to our use of these cookies. You can manage your preferences or learn more about our cookies policy.