Features & Amenities

Interior

  • Other Interior Features

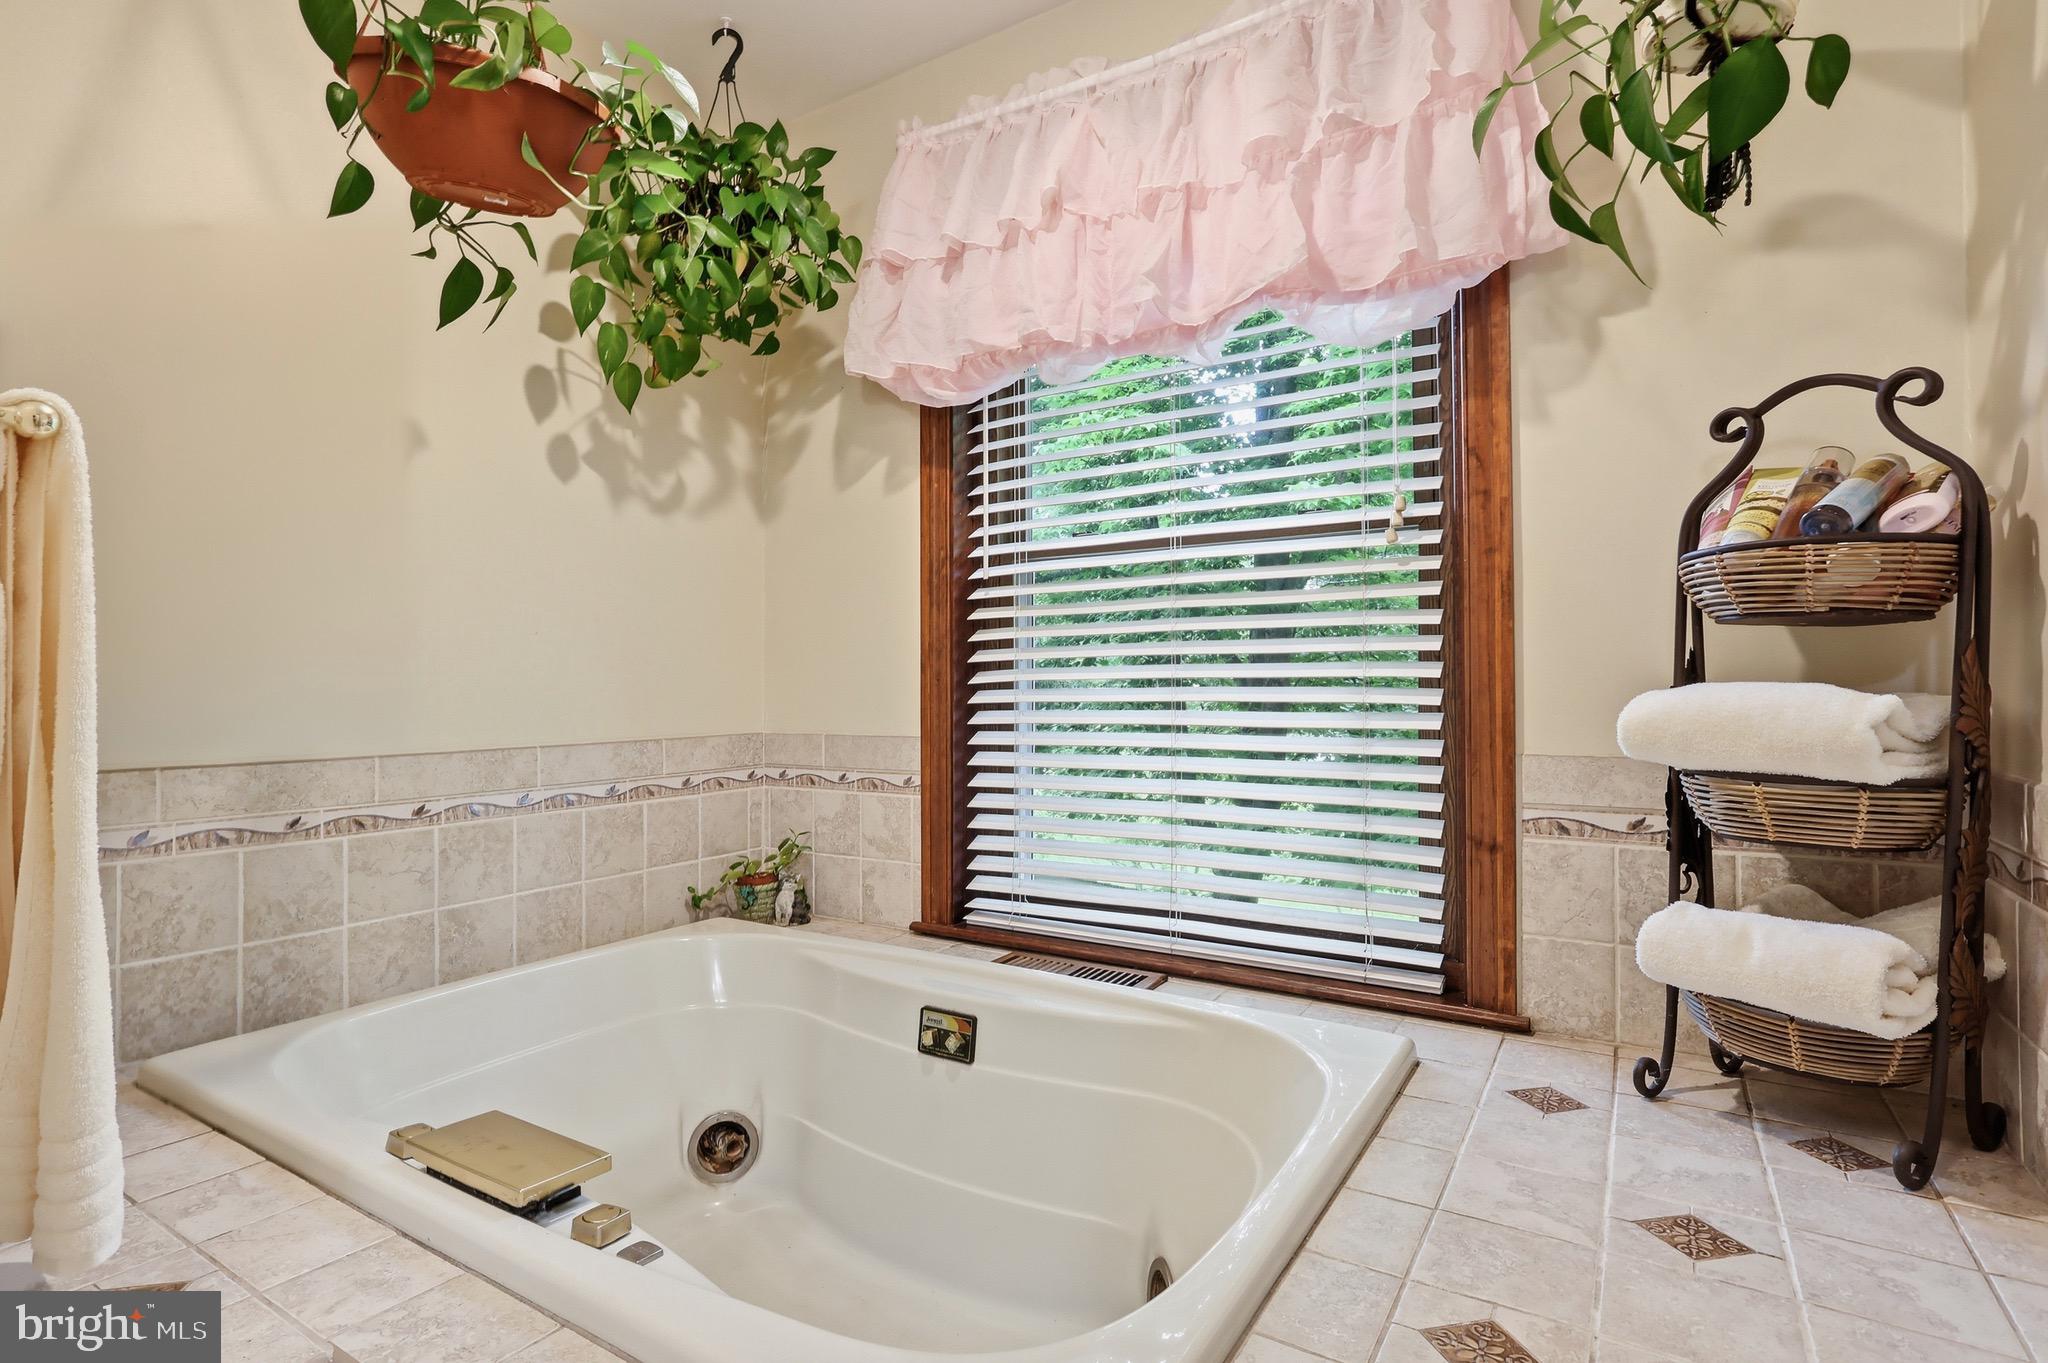
    Ceiling Fan(s), Soaking Tub

  • Total Bedrooms

    5

  • Bathrooms

    2

  • 1/2 Bathrooms

    1

  • Above Grade Finished Area

    3004.0

  • Basement YN

    NO

  • Cooling YN

    YES

  • Cooling

    Central Air, Ceiling Fan(s), Electric

  • Fireplace YN

    YES

  • Heating YN

    YES

  • Heating

    Fireplace Insert, Oil, Wood Stove, Baseboard

  • Pet friendly

    N/A

Exterior

  • Garage

    Yes

  • Garage spaces

    2

  • Construction Materials

    Frame

  • Other Exterior Features

    Lighting

  • Parking

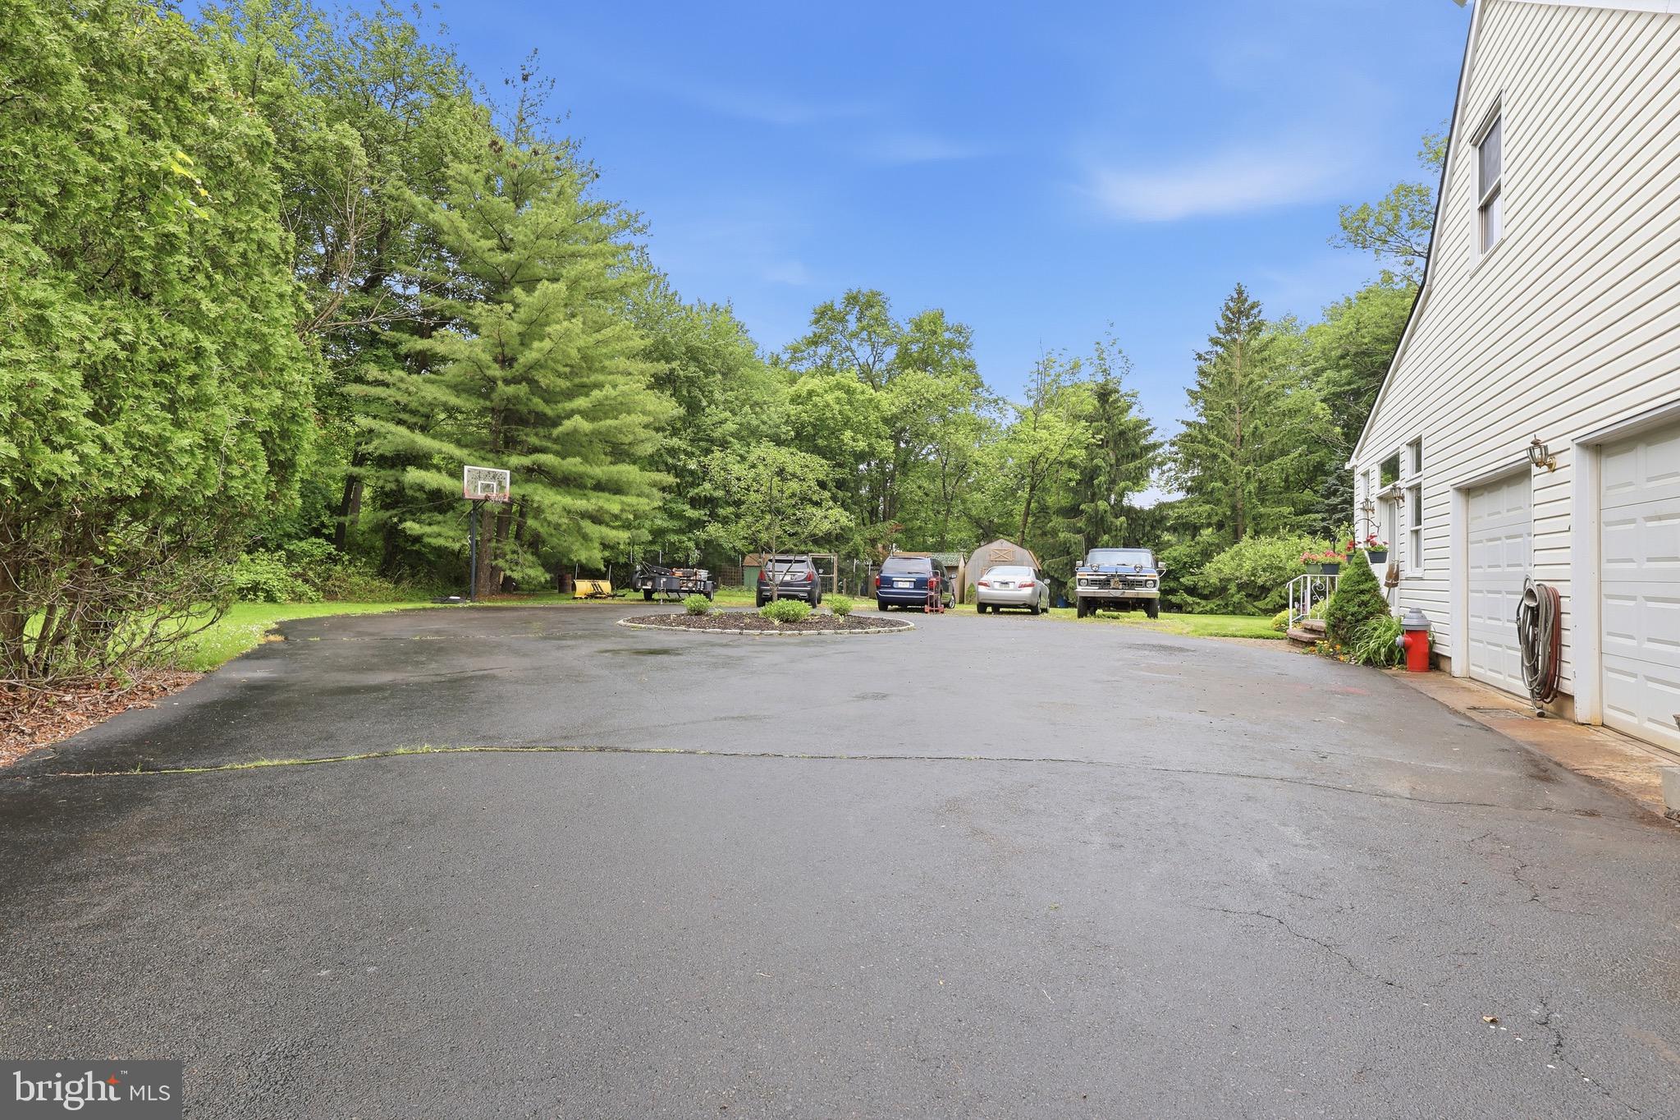
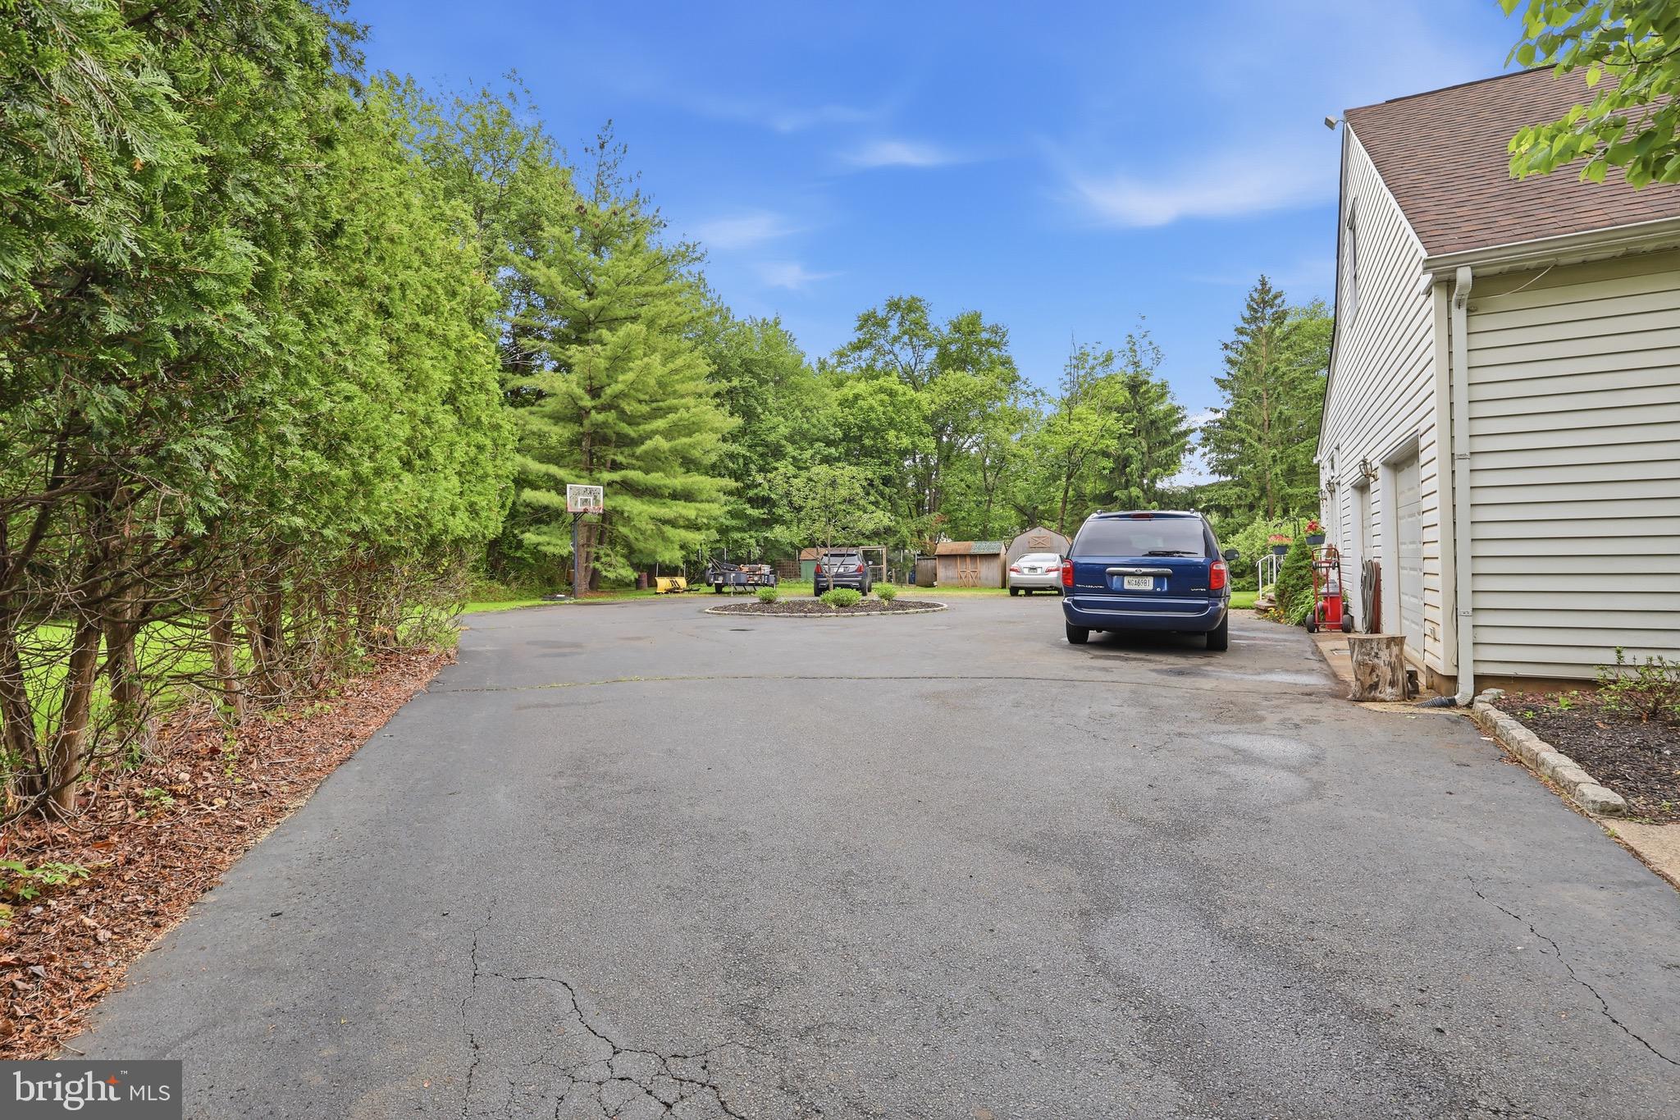
    Oversized, Garage Door Opener, Circular Driveway, Garage, Driveway, Inside Entrance, Attached

  • Patio and Porch Features

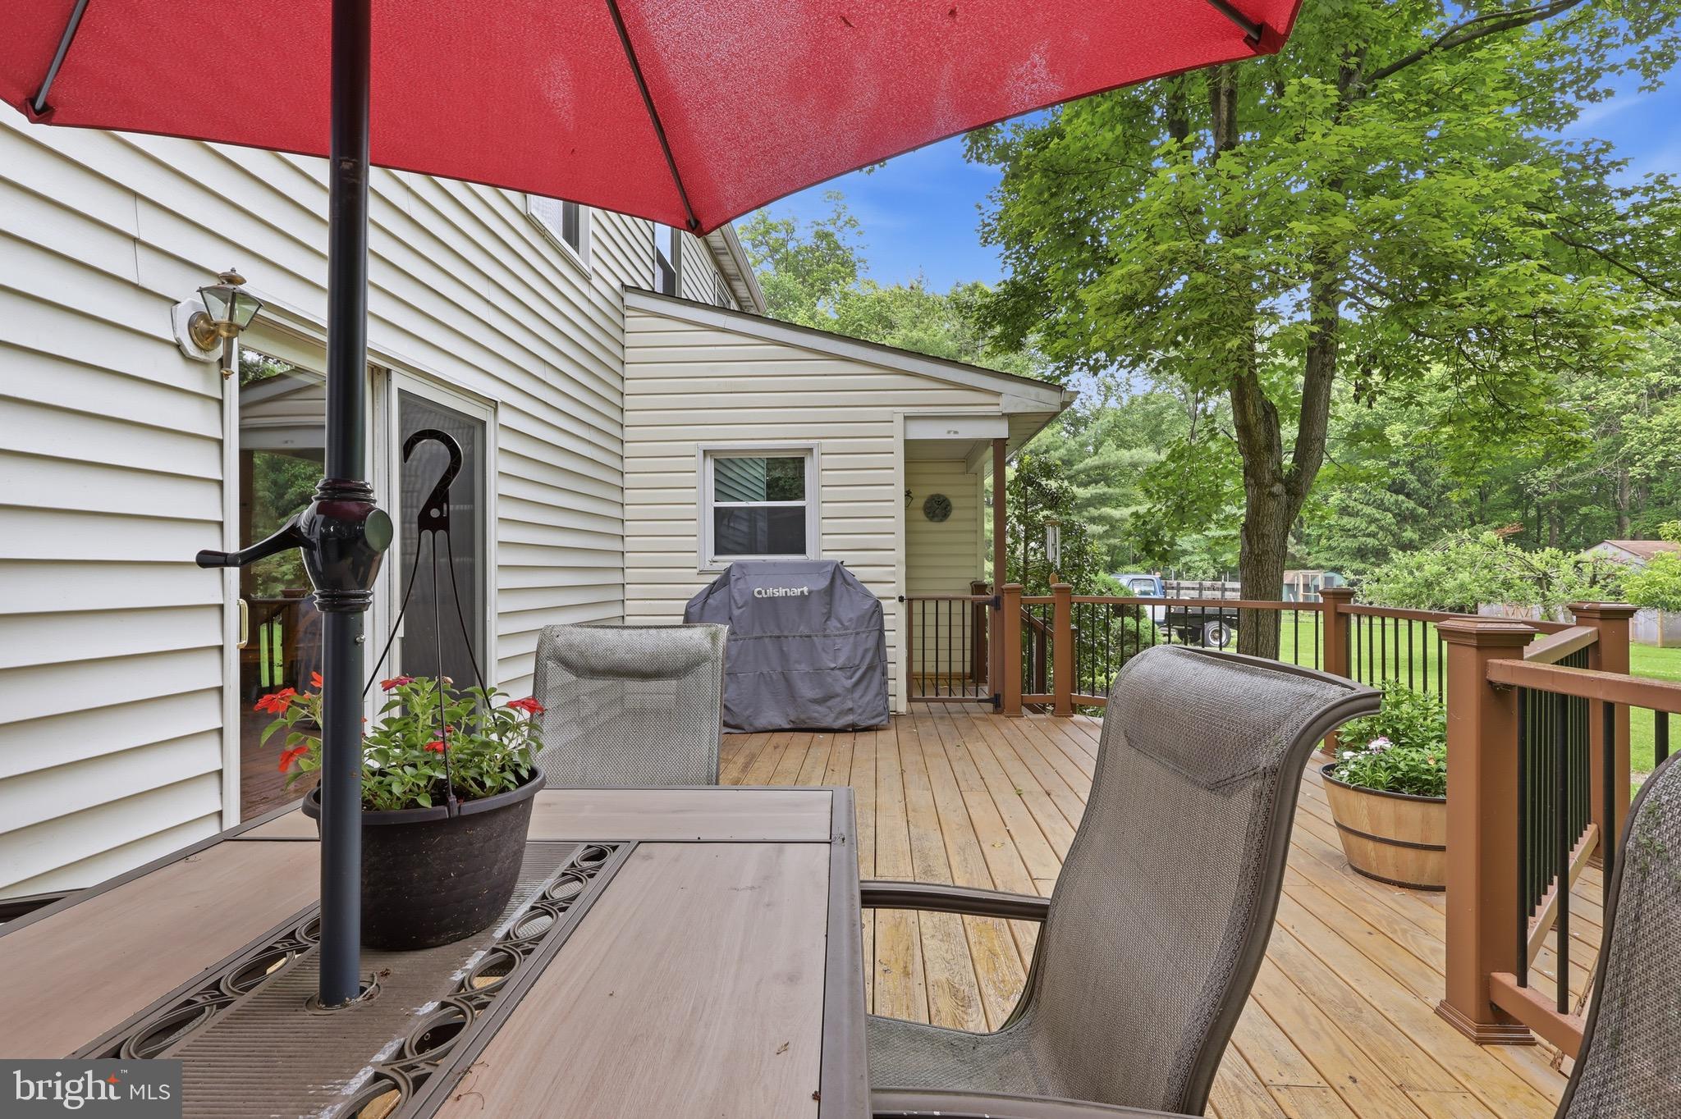
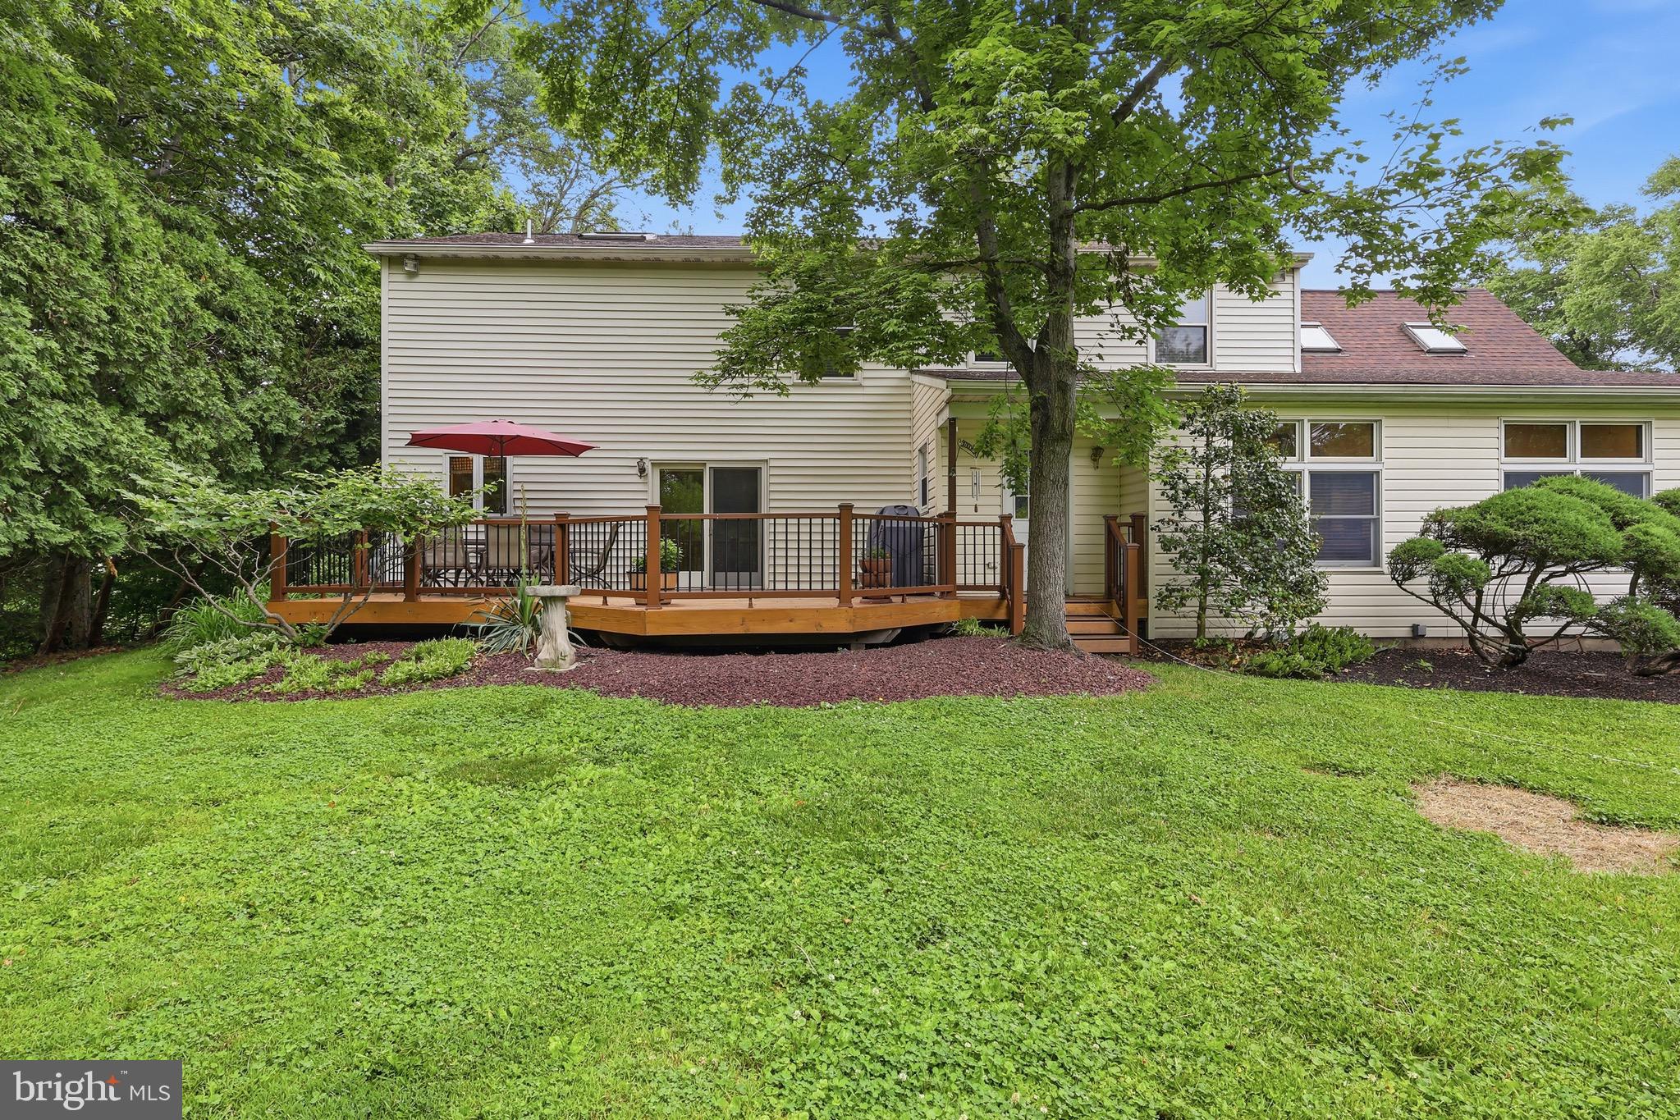
    Deck

  • Pool

    No

  • Waterfront YN

    NO

Area & Lot

  • Lot Size(acres)

    1.39

  • Lot Size(square feet)

    60374.0

  • Property Type

    Residential

  • Property Sub Type

    Single Family Residence

  • Architectural Style

    Colonial

Price

  • Sales Price

    $699,999

  • Tax Amount

    $9,432

  • Sq. Footage

    3, 004

  • Price/SqFt

    $233

HOA

  • Association

    No

School District

  • Elementary School

    N/A

  • Middle School

    N/A

  • High School

    N/A

Property Features

  • New Construction

    NO

  • Foundation Details

    Slab

  • Senior Community YN

    NO

  • Sewer

    Public Sewer

  • Tax Lot

    157

  • Water Source

    Public

Schedule a Showing

Showing scheduled successfully.

<
>
IN PERSON
VIA CHAT

What is 3 + 4 ?


Change time

Mortgage calculator

Estimate your monthly mortgage payment, including the principal and interest, property taxes, and HOA. Adjust the values to generate a more accurate rate.

Your payment

Principal and Interest:

$

Property taxes:

$

HOA fees:

$

Total loan payment:

$

Total interest amount:

$

Location

County

BUCKS

Elementary School

Middle School

High School

Listing Courtesy of Michael Cirillo , Better Homes Realty Group

RealHub Information is provided exclusively for consumers' personal, non-commercial use, and it may not be used for any purpose other than to identify prospective properties consumers may be interested in purchasing. All information deemed reliable but not guaranteed and should be independently verified. All properties are subject to prior sale, change or withdrawal. RealHub website owner shall not be responsible for any typographical errors, misinformation, misprints and shall be held totally harmless.

Agent Jose Centeno

AGENT

Jose Centeno

Call Jose today to schedule a private showing.


* Listings on this website come from the FMLS IDX Compilation and may be held by brokerage firms other than the owner of this website. The listing brokerage is identified in any listing details. Information is deemed reliable but is not guaranteed. If you believe any FMLS listing contains material that infringes your copyrighted work please click here to review our DMCA policy and learn how to submit a takedown request.© 2024 FMLS.
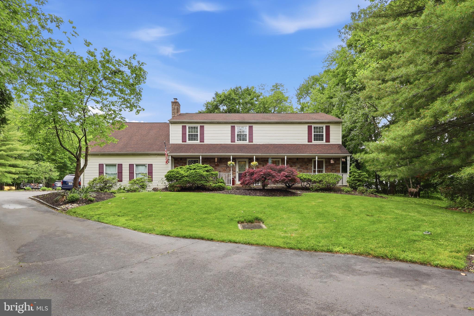
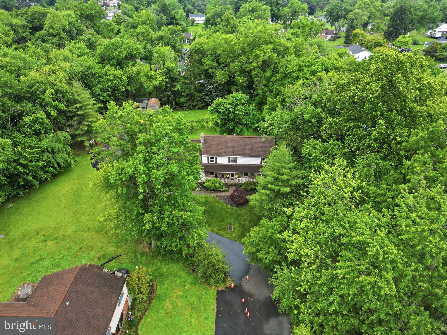
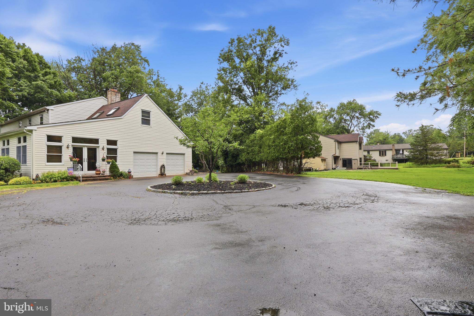
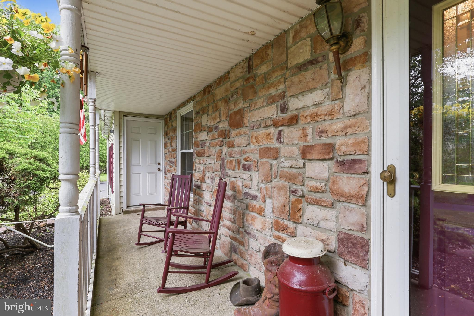
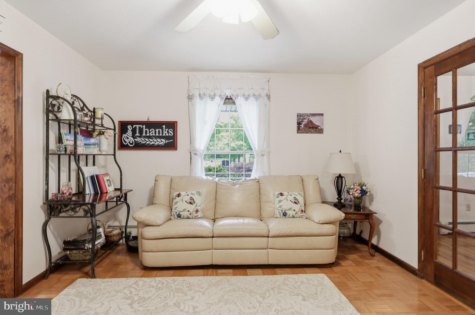
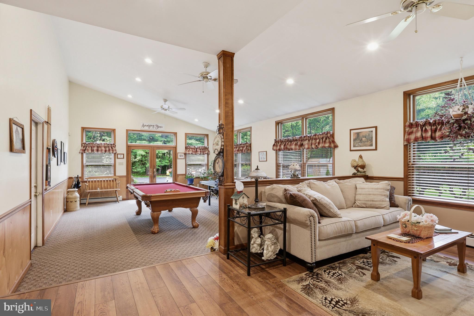
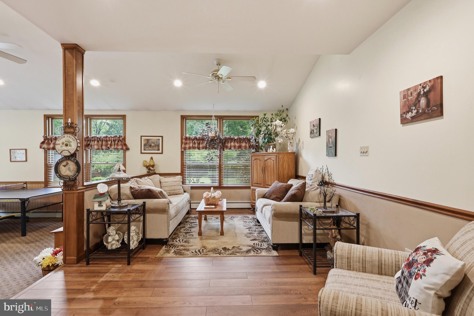
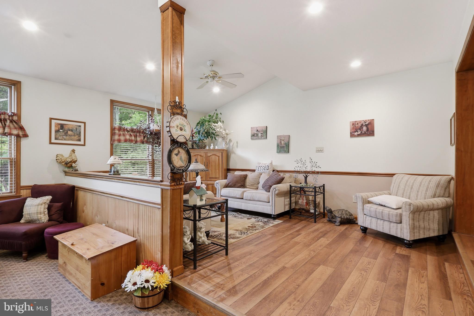
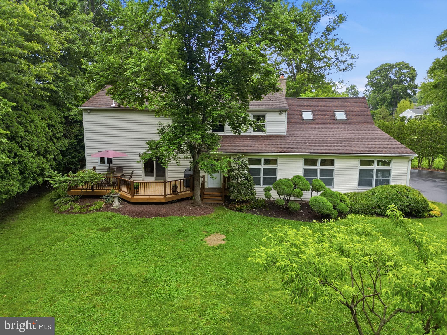
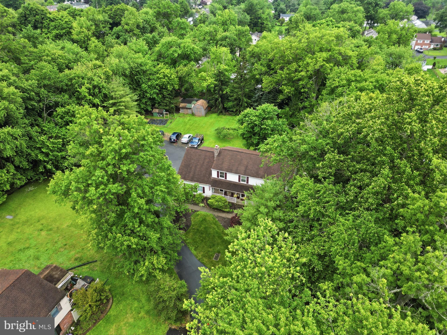
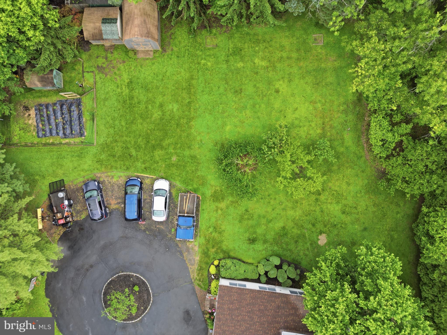
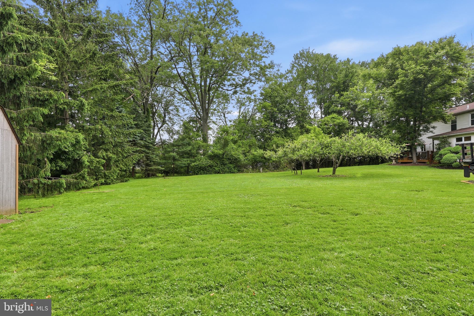
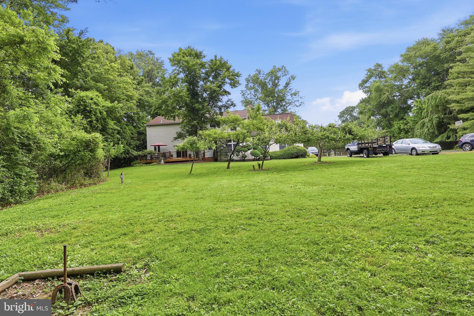
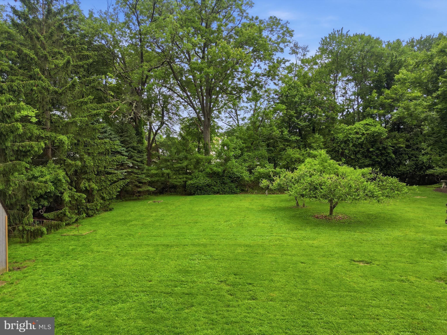
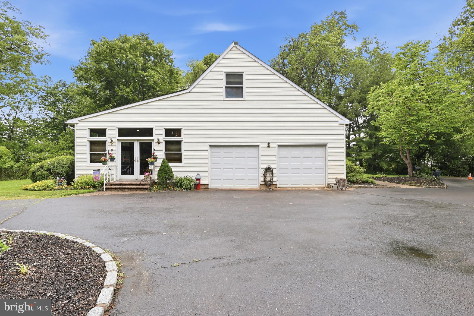
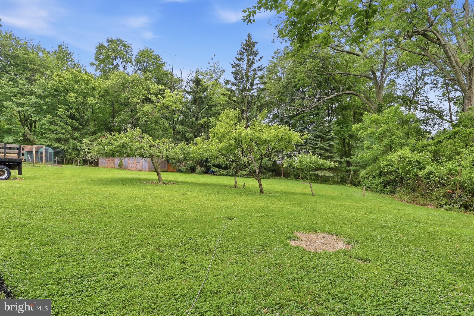
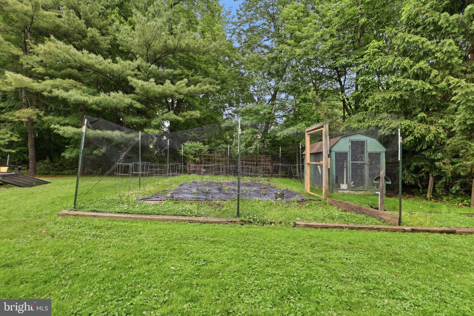
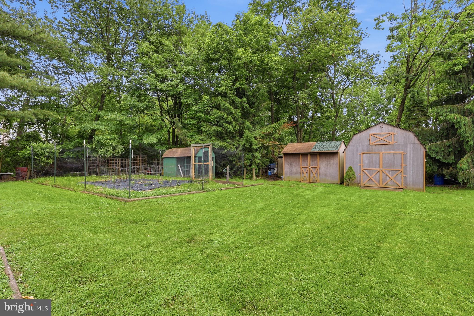
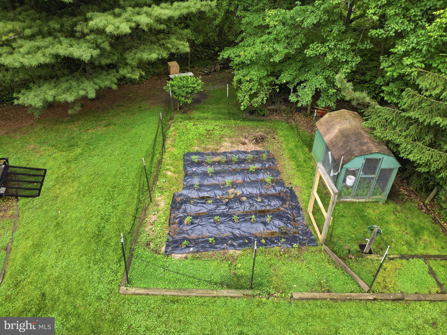
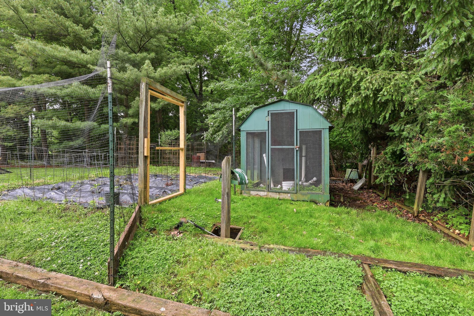
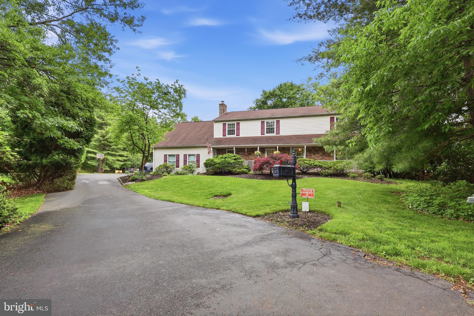
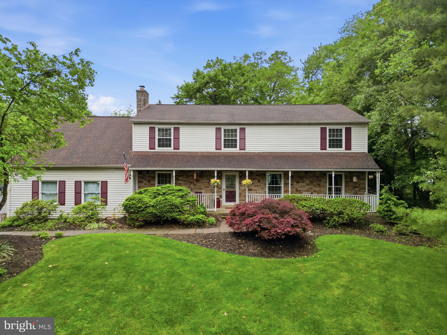
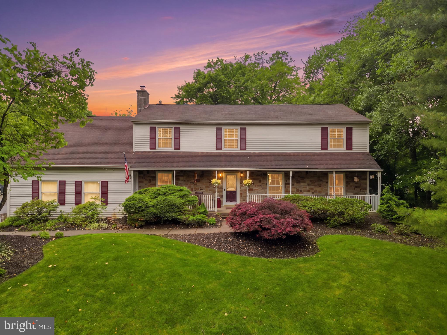
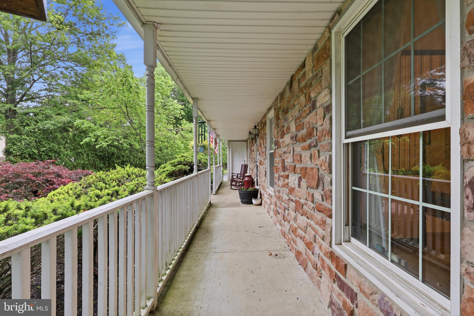
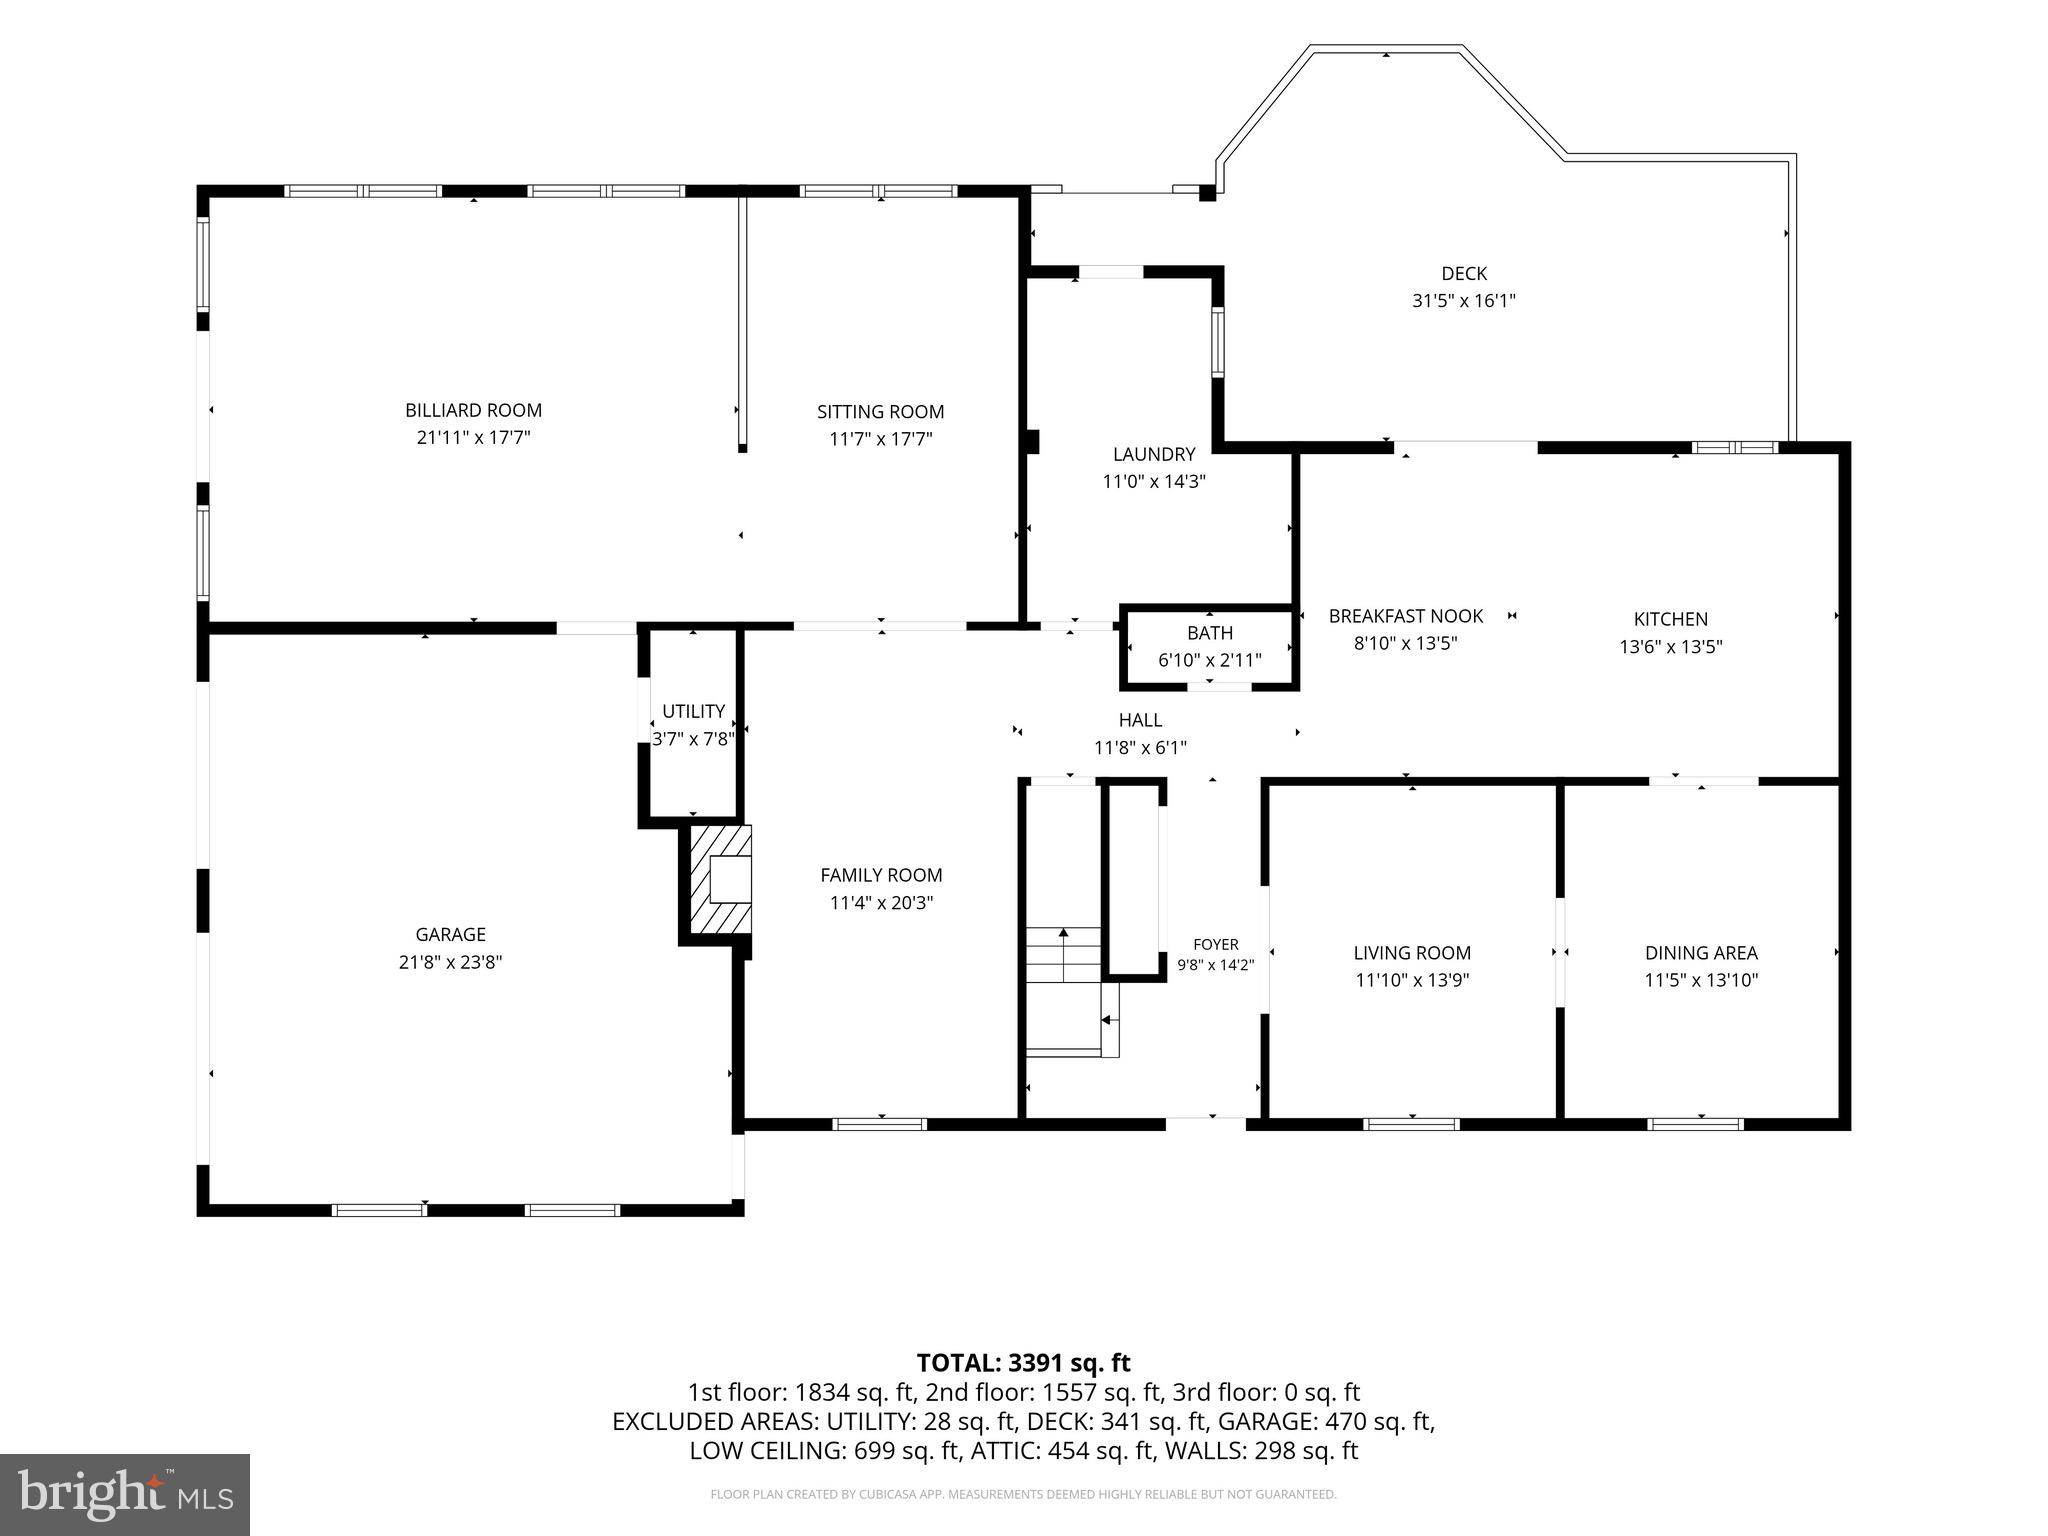
***OPEN HOUSE Sunday, May 31st from 1pm-3pm***  Welcome to this spacious and beautifully maintained 5 bedroom, 2.5 bathroom single home situated on an incredible 1.39-acre lot in desirable Feasterville Trevose! Arrive to find a wrap-around driveway offering an abundance of parking and a peaceful setting with scenic views and a sprawling yard perfect for entertaining, relaxing, gardening, play, or simply enjoying the outdoors. This expanded home features a large addition completed in the early 2000’s, creating an impressive amount of living space throughout.

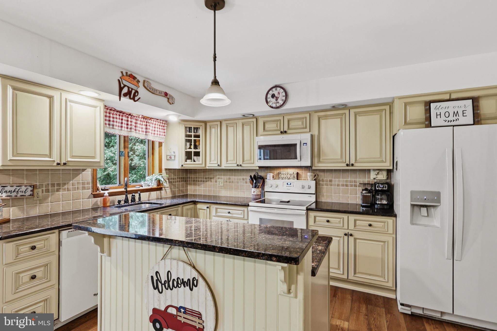
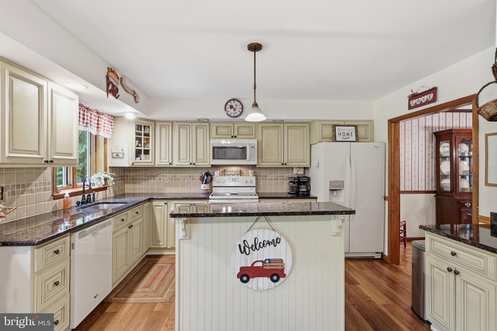
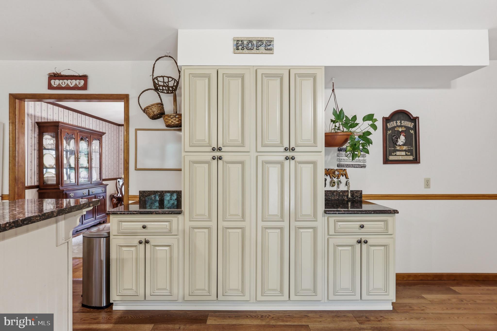
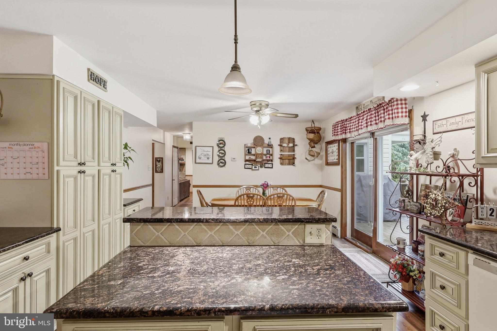
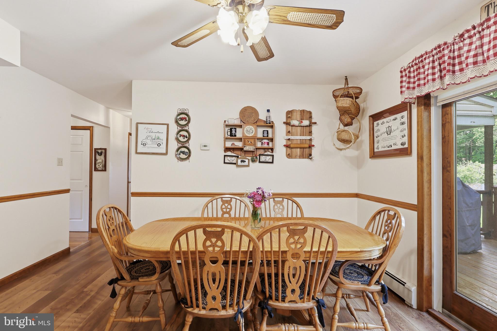
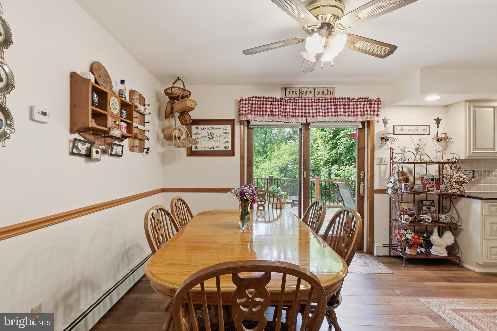
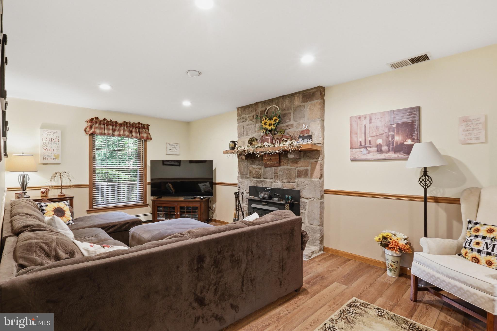
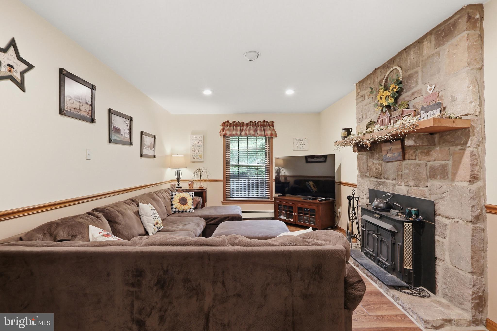
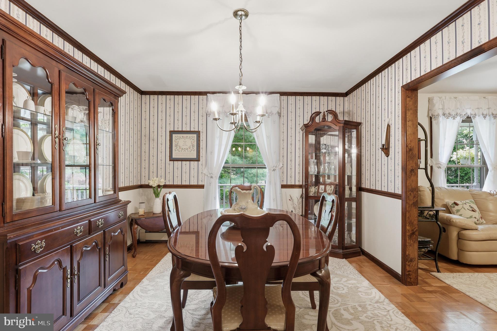
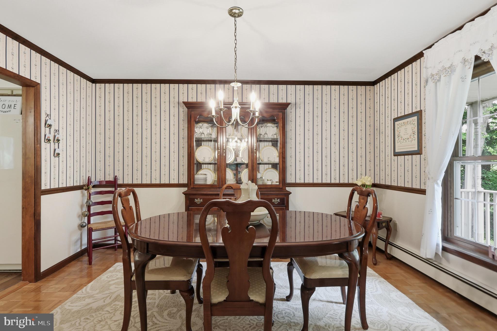
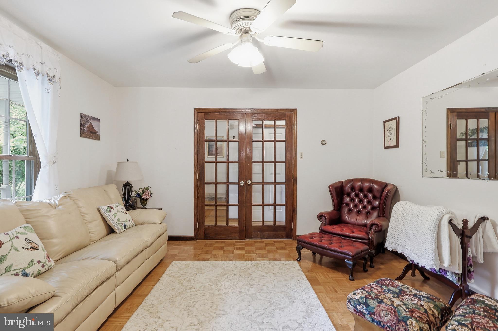
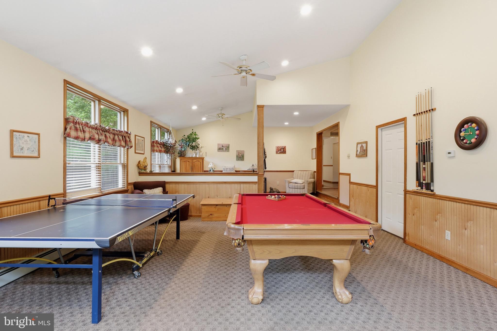
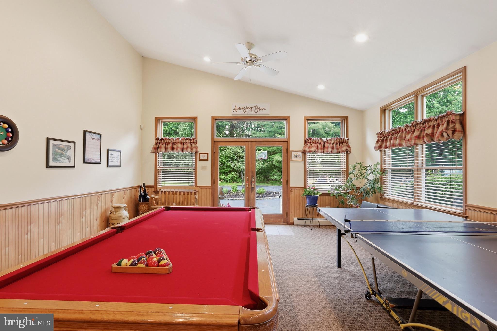
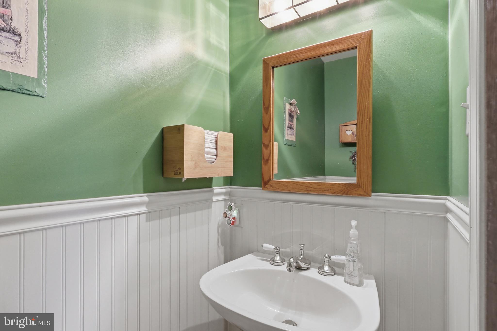
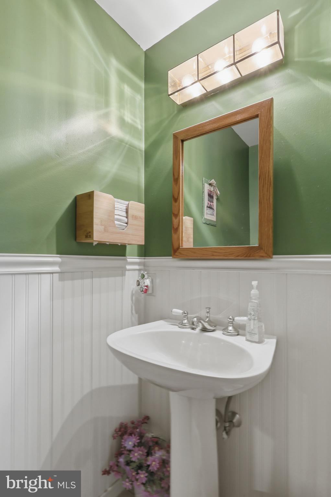
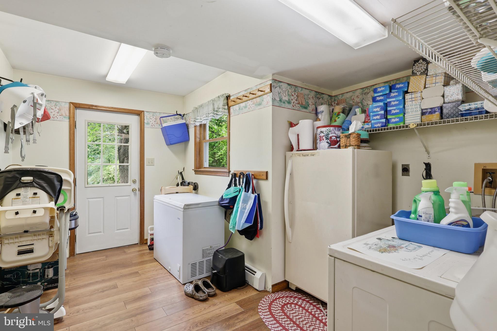
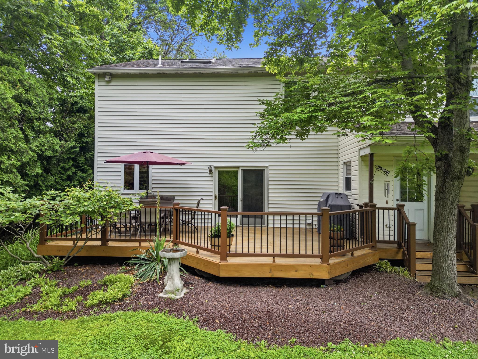
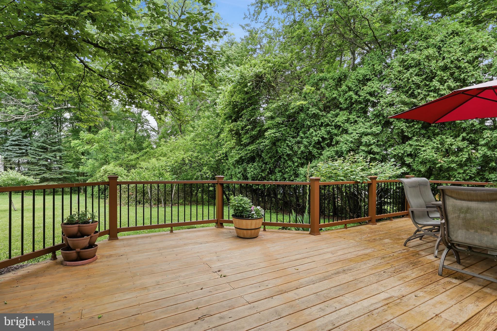
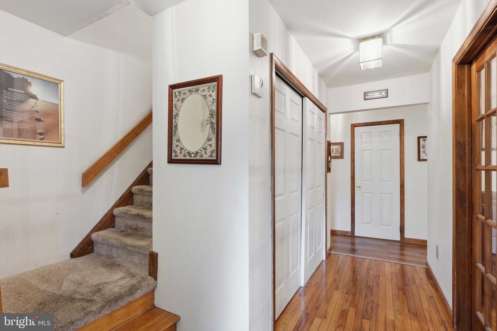
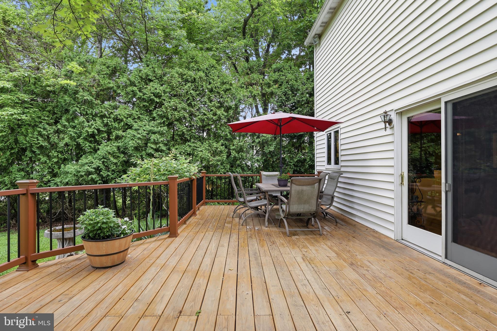
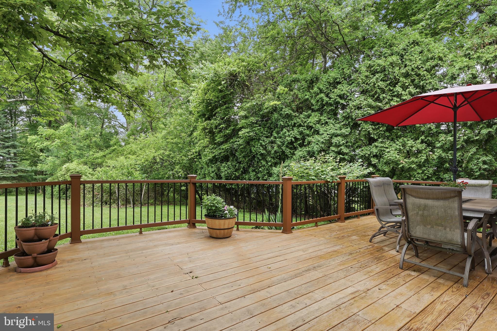
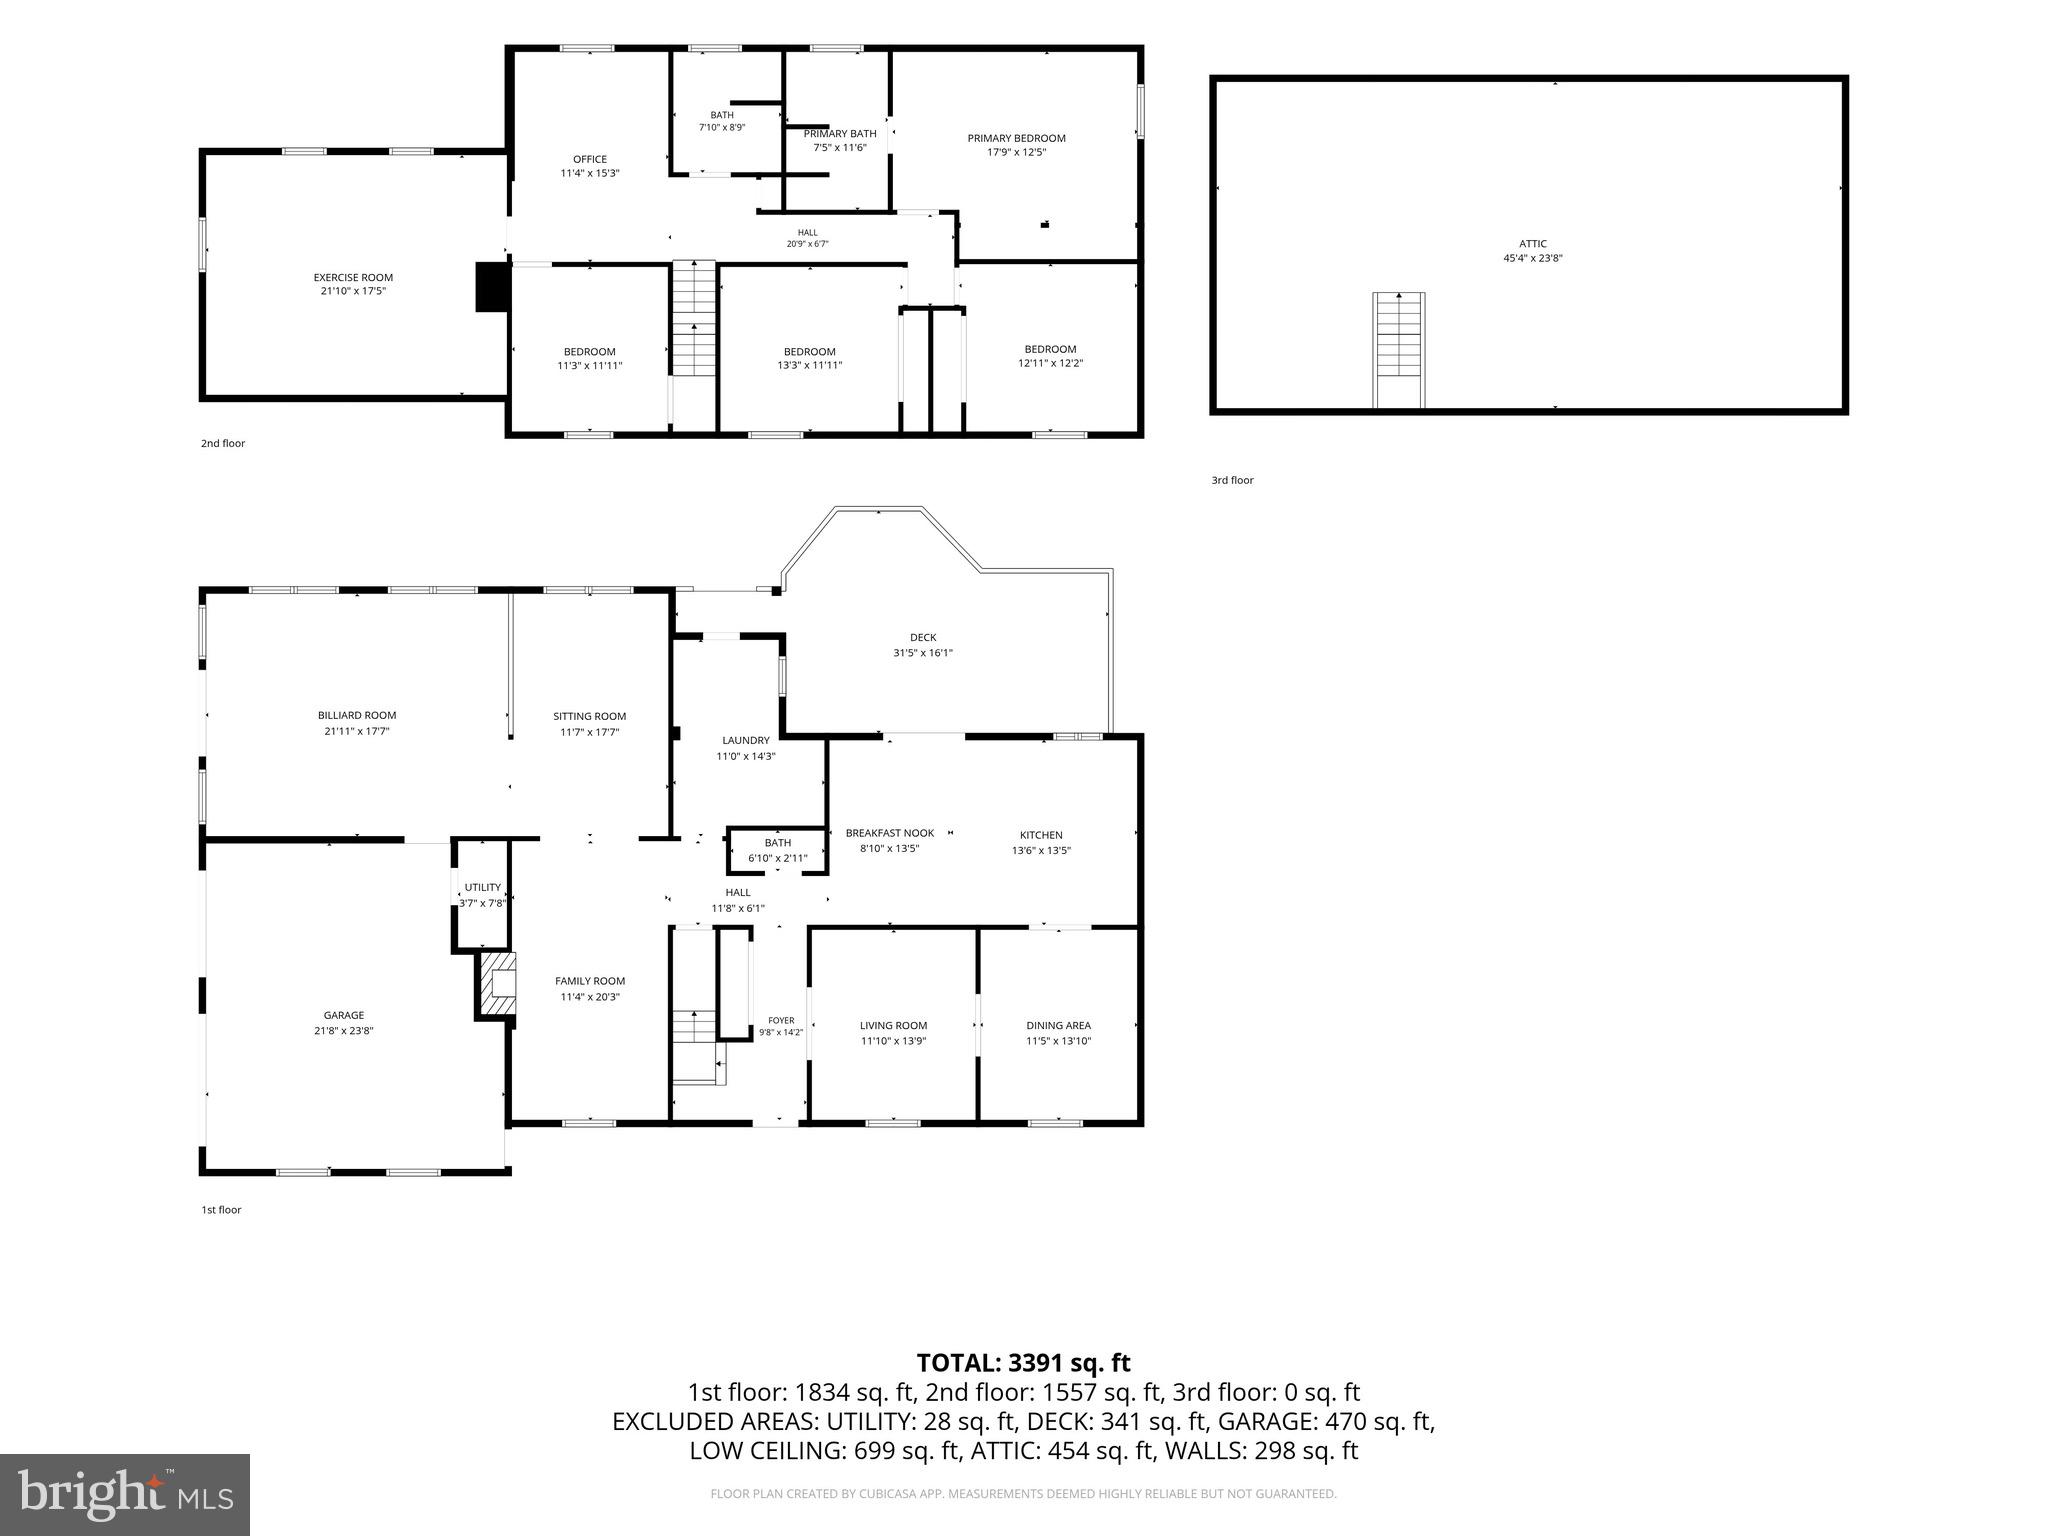
The main level offers a spacious living room, formal dining room, and an updated kitchen featuring newer cabinetry, granite countertops, tiled backsplash, electric range, built-in microwave, dishwasher, and garbage disposal. The remainder of the main level hosts a cozy family room with wood-burning stove, convenient powder room, laundry room with washer & dryer included, and access to the rear yard. The huge addition provides an incredible entertaining room/flex space ideal for gatherings, game room, media room, or extended family living. Step outside to the large rear deck overlooking the picturesque and expansive backyard.

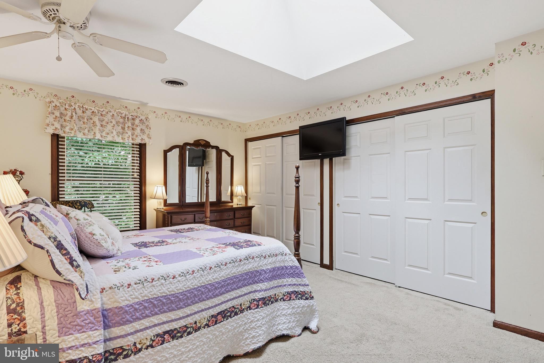
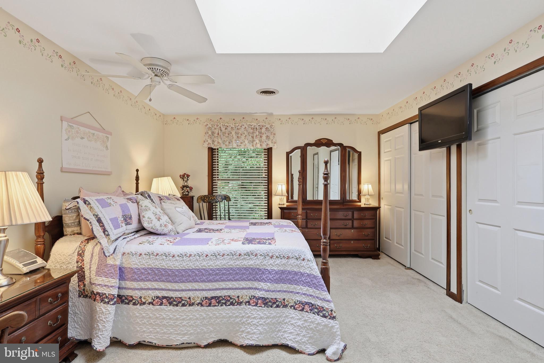
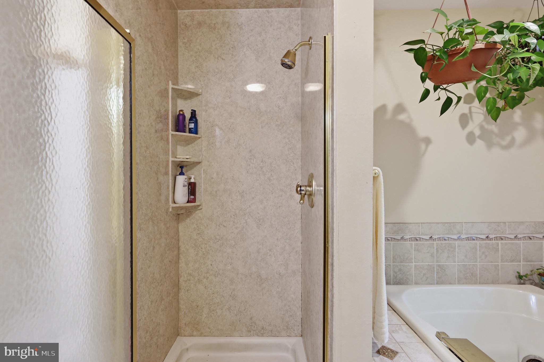
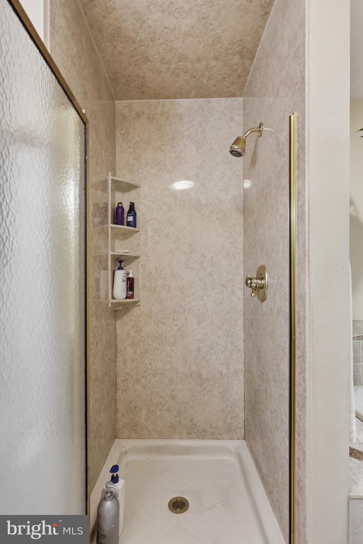
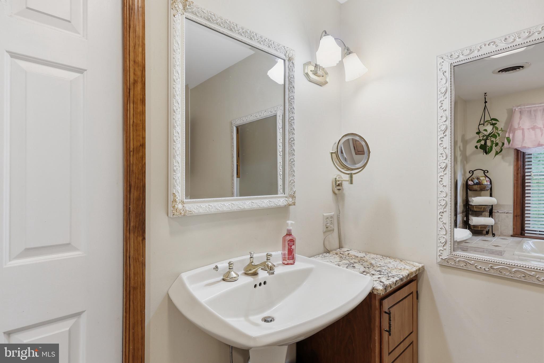
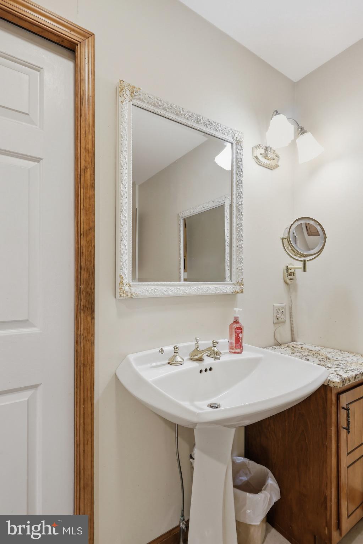
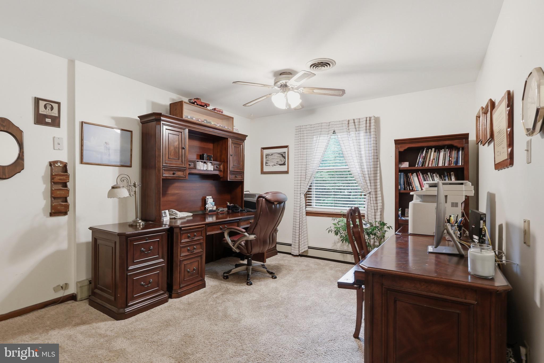
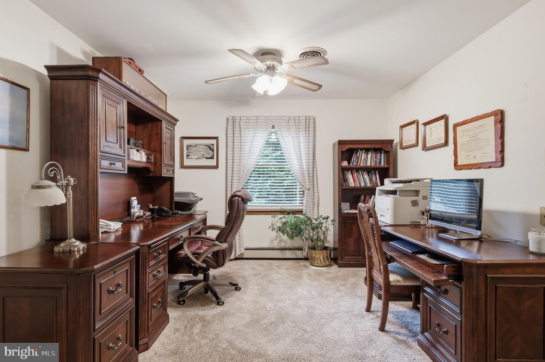
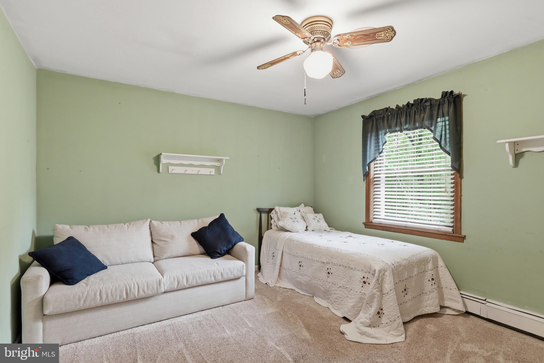
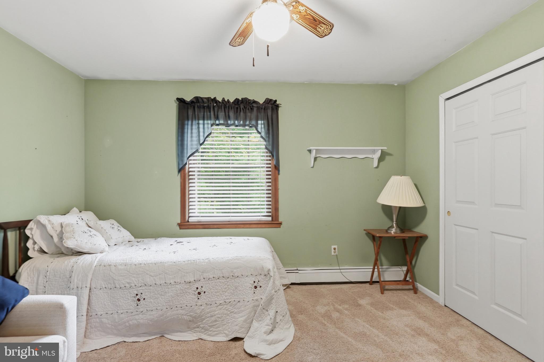
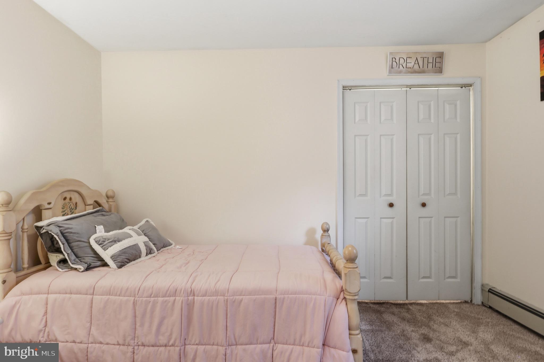
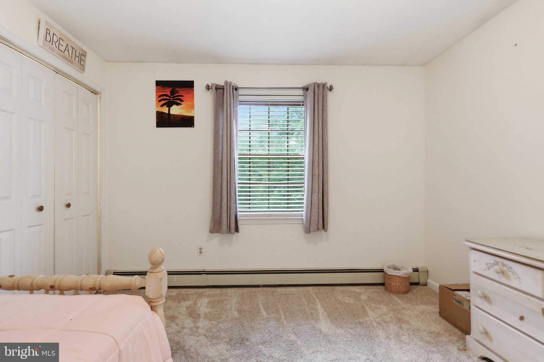
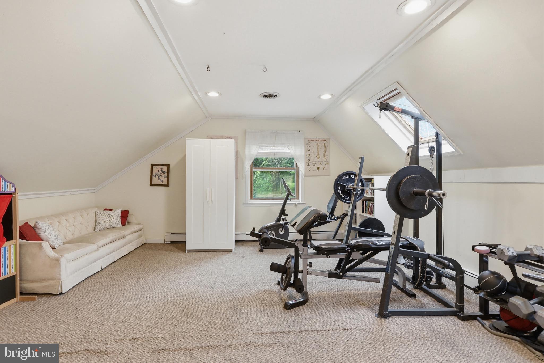
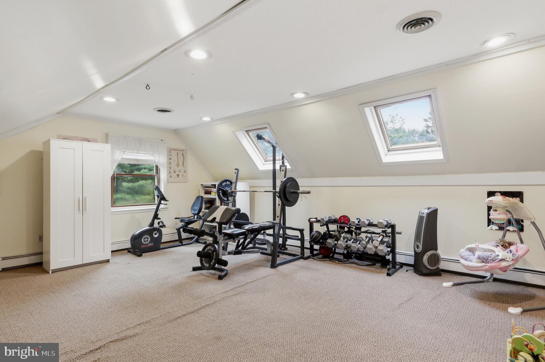
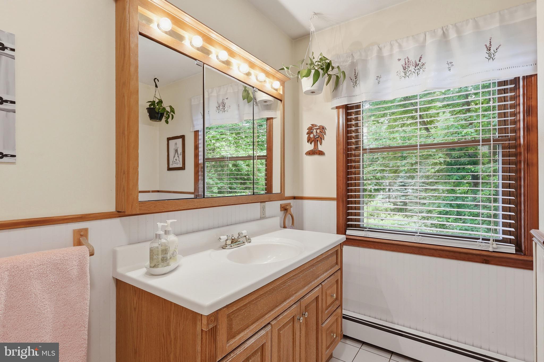
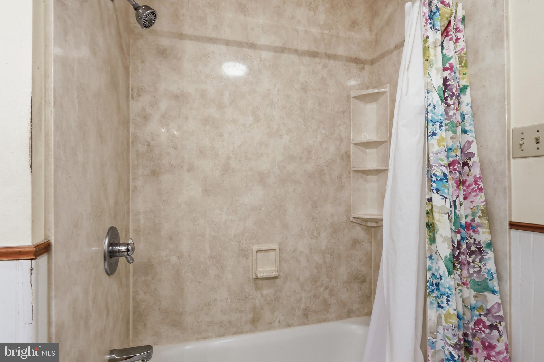
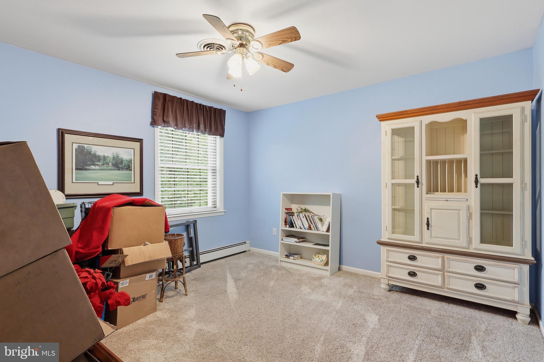
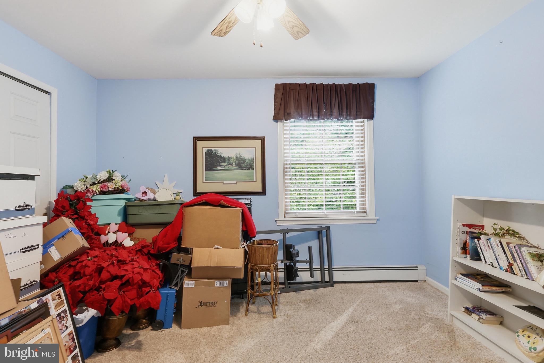
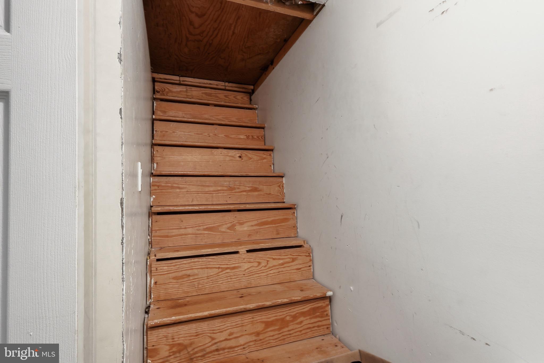
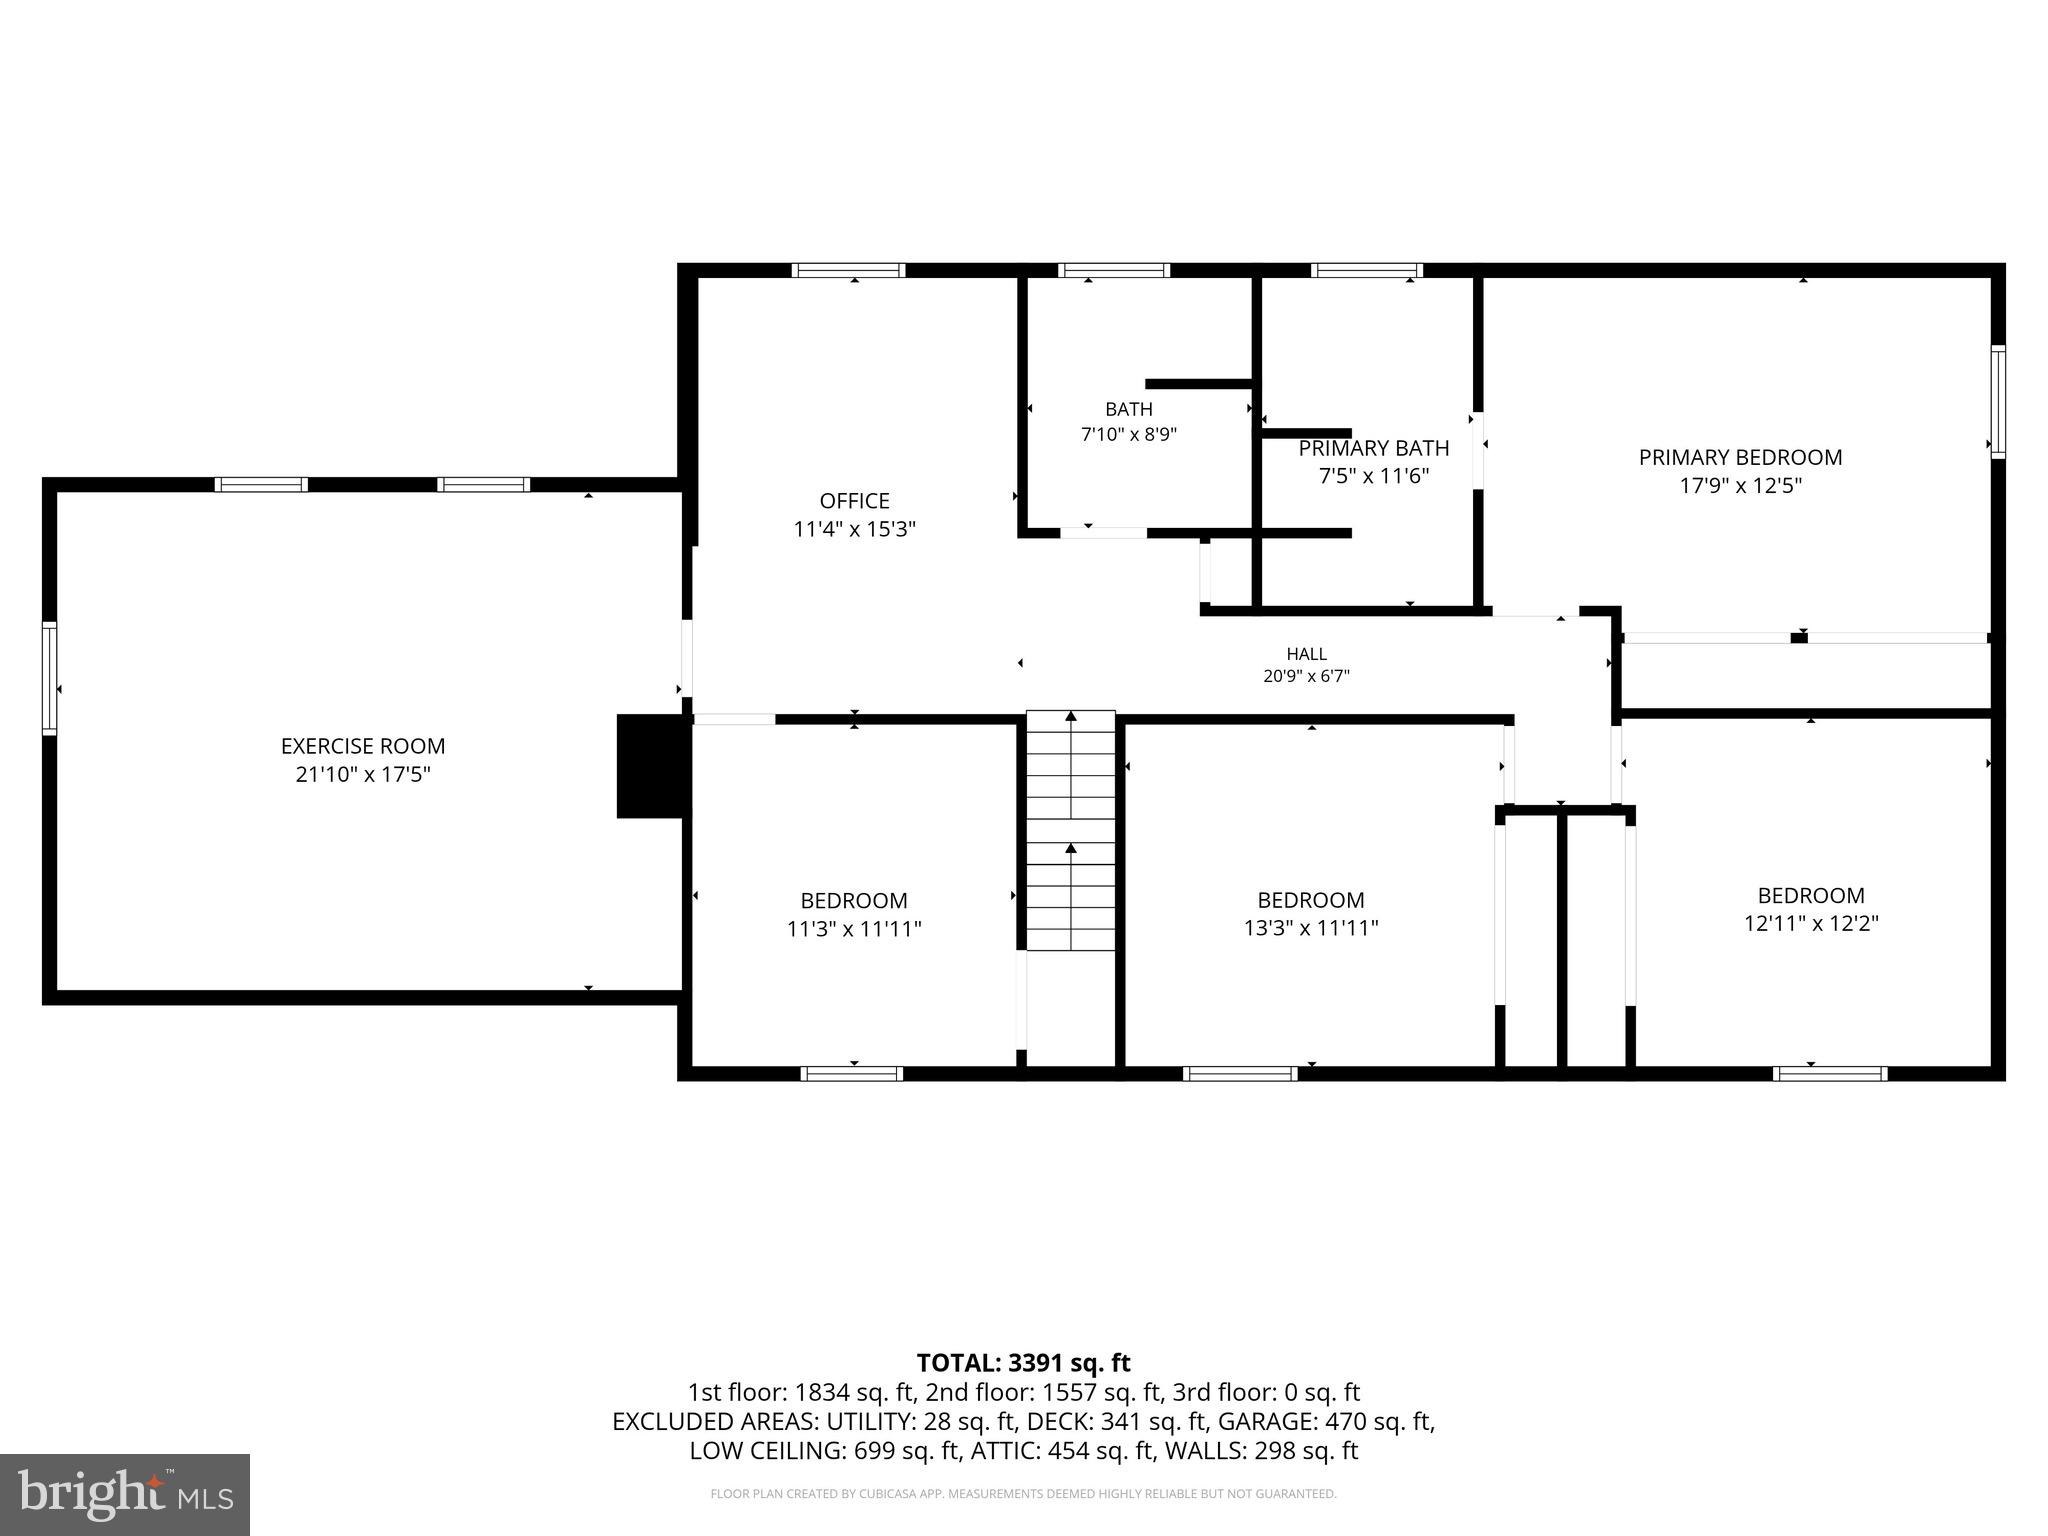
The upper level features a spacious primary suite complete with ceiling fan, dual closets, and a private bathroom with stall shower, jetted soaking tub, and vanity. There are 3 additional generously sized bedrooms, all with ceiling fans and ample closet space, a large 5th bedroom with plenty of storage, an open bonus room currently utilized as an office, and a 3-piece ceramic tile hall bathroom.

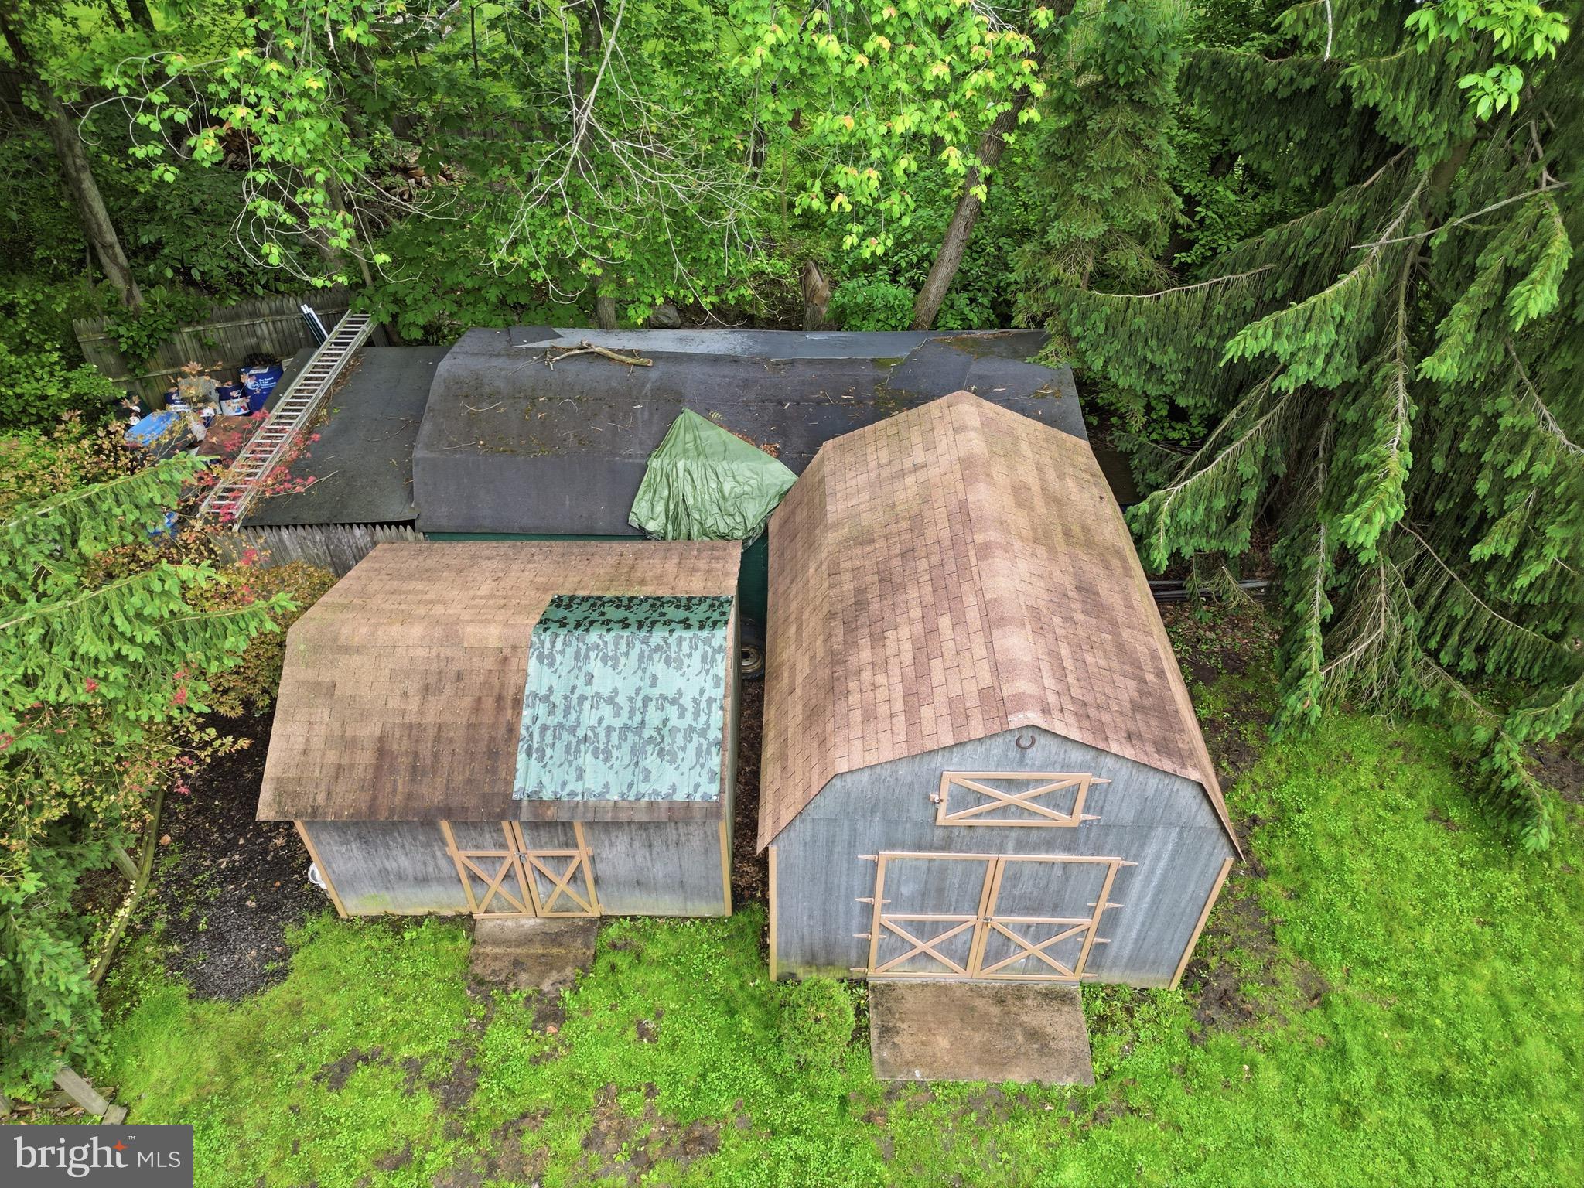
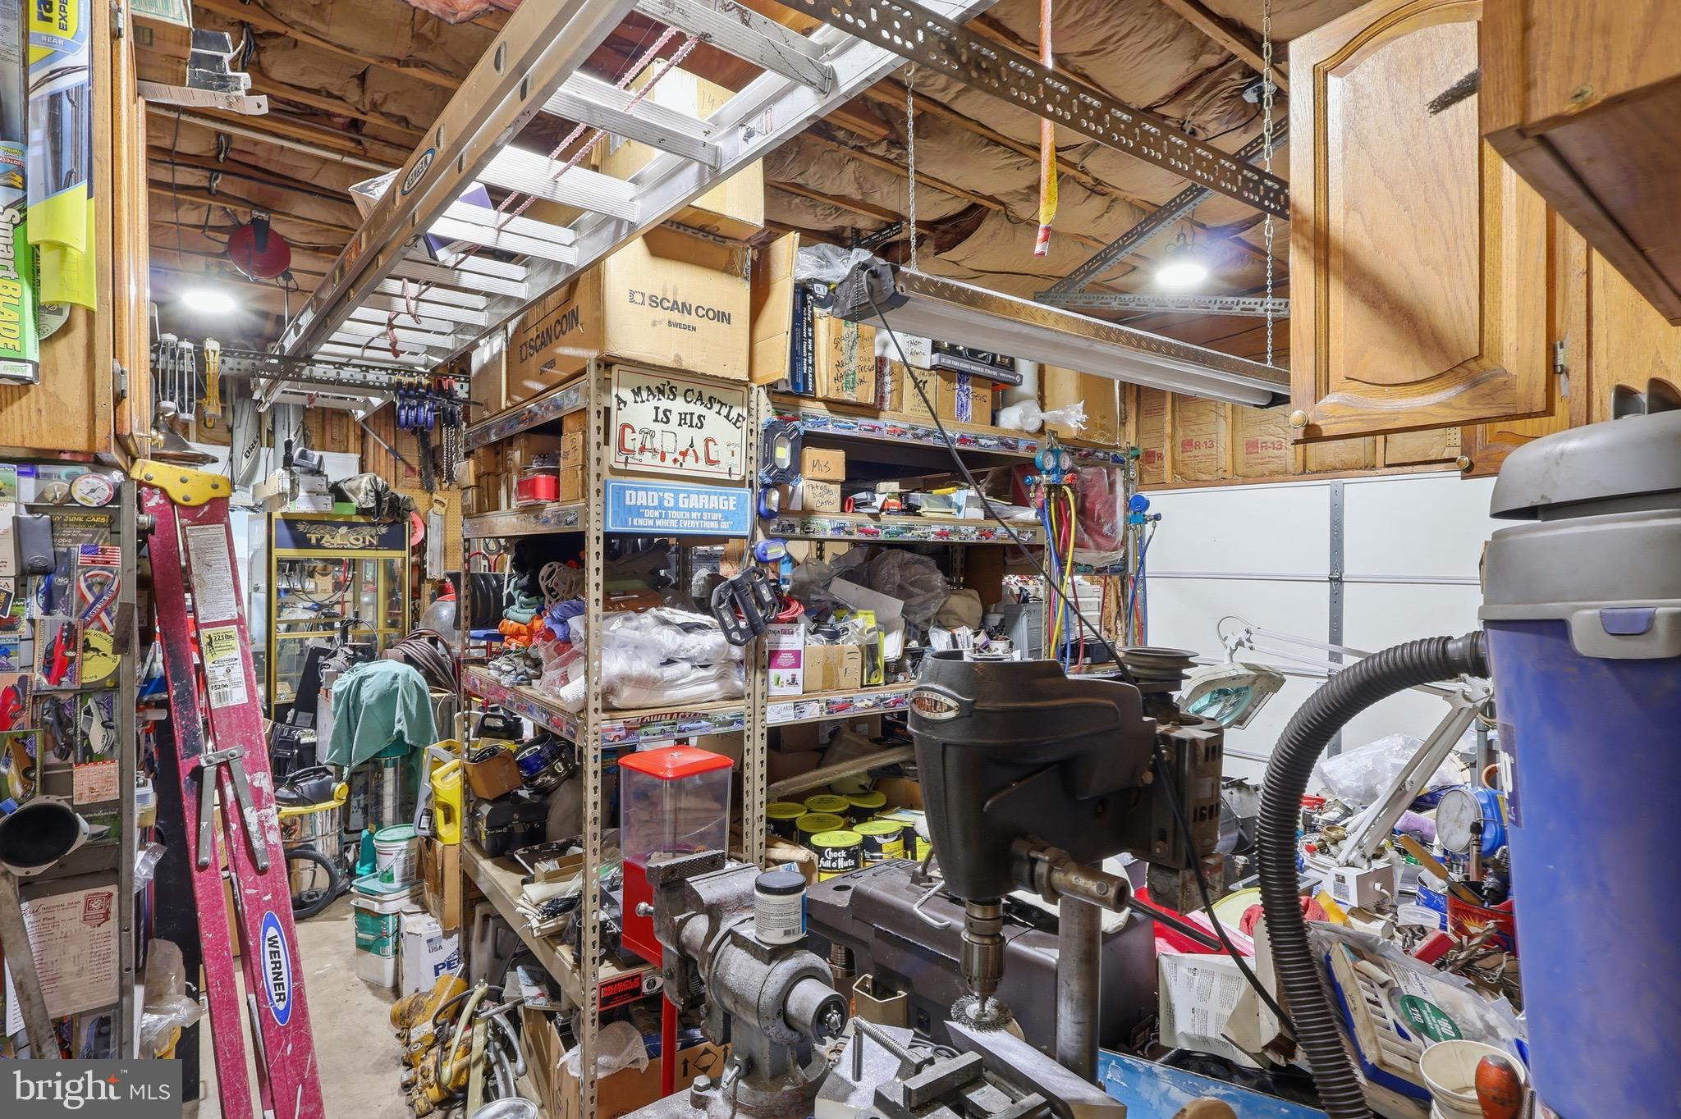
Additional features include a large attached 2-car garage, newer boiler with 5 zones, brand new water heater, approximately 10-year-old roof, central air, central vacuum cleaning system, and 2 storage sheds included in the sale. Conveniently located close to major roadways, shopping, restaurants, parks, and everything the area has to offer while also being served by great schools. Rare opportunity to own a large property with scenic surroundings, substantial living space, and endless possibilities in a highly desirable location!

1424 S OAK ROAD

Message successfully sent.

What would you like to know?

What is 3 + 4 ?

I agree to receive email communication and understand I can unsubscribe at any time.

I agree to be contacted by Charis Realty Group via call, email, and text for real estate services. To opt out, you can reply 'stop' at any time or reply 'help' for assistance. You can also click the unsubscribe link in the emails. Message and data rates may apply. Message frequency may vary. Privacy Policy

Related Properties

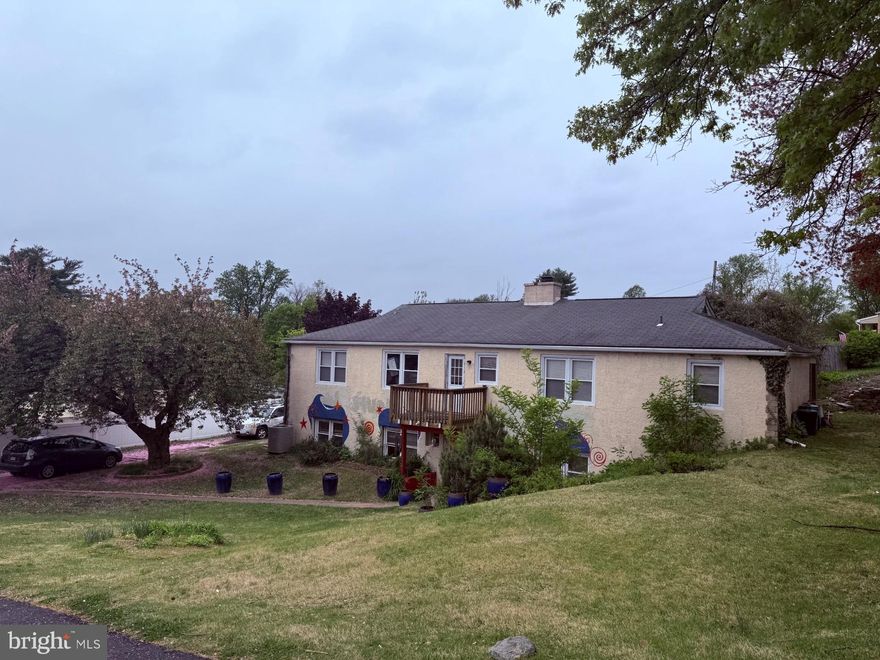
Exceptional opportunity at 121 Windswept Drive! Property is Zoned for C-2 Heavy Commercial, this versatile property offers endless possibilities for investors, business owners, or those seeking a live/work setup. The first floor is currently configured for commercial use and features an art studio space utilized by the owner—perfect for a variety of businesses including retail, office, creative studios, or professional services.

The 2nd floor is presently occupied by tenants, providing immediate rental income potential. This unique layout allows for owner occupancy while generating cash flow, or the option to fully lease both levels.

Ideally situated in a convenient and accessible location, this property benefits from excellent visibility and flexibility. Whether you’re looking to establish your business, expand your investment portfolio, or use this as a residential home, this property delivers unmatched potential.

Don’t miss this rare opportunity to own a multi-functional property in a prime location—schedule your showing today!

Open-House May 3rd, 1-3PM
#PABU2118404

FEASTERVILLE TREVOSE

121 WINDSWEPT DRIVE

4 Beds

2 Baths

1,696 Sq.Ft.

$649,000

MLS#: PABU2118404
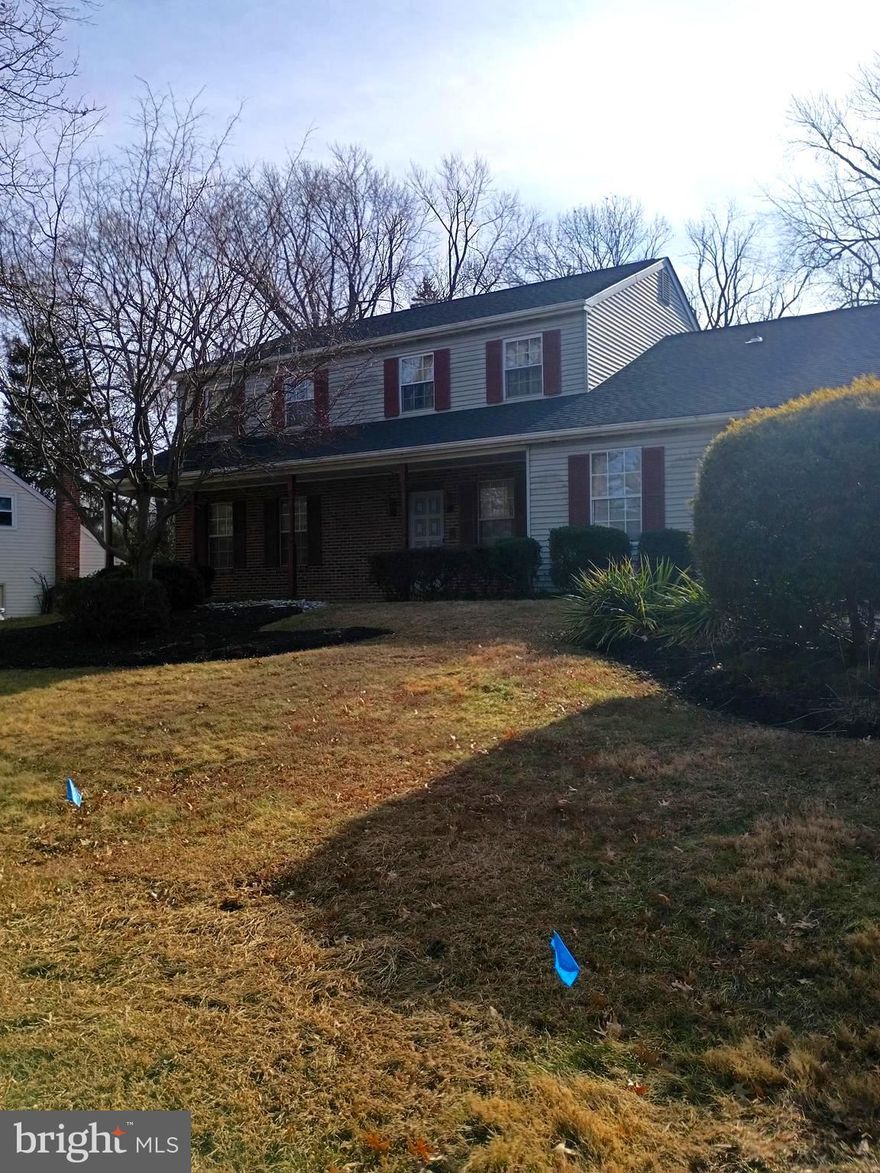
Beautiful 4-bedroom colonial 2 1/2 baths on a secluded lot, spacious bedrooms large rooms
#PABU2113348

FEASTERVILLE TREVOSE

1105 RENEE CIRCLE

5 Beds

2 Baths

2,484 Sq.Ft.

$599,000

MLS#: PABU2113348
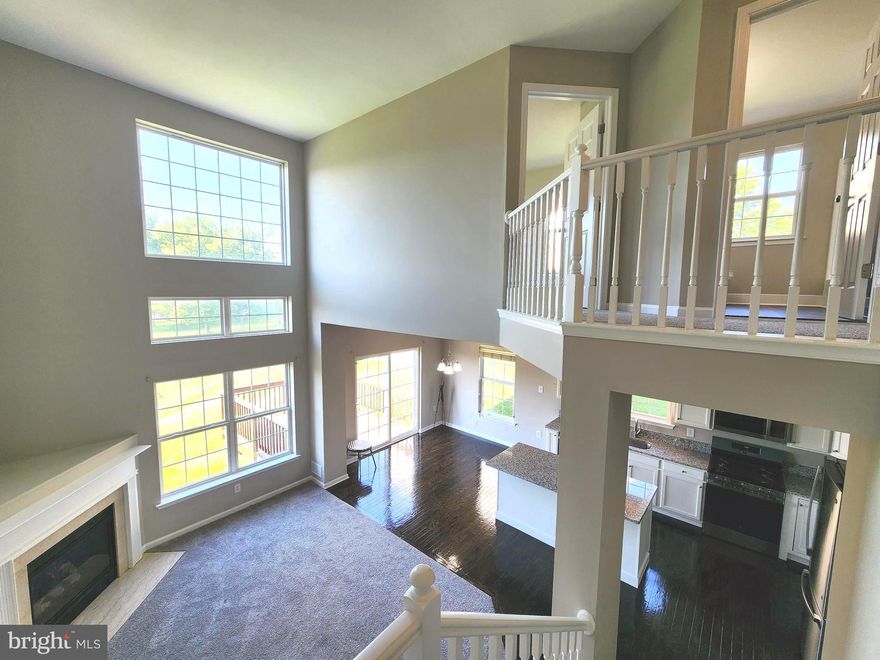
Welcome home to this beautifully updated end-unit contemporary townhouse located in the quaint and desirable community of Walnut Ridge! From the moment you enter, you’ll be impressed by the dramatic 23-foot cathedral ceiling in the living room creating an open, bright, and airy atmosphere filled with natural light. Freshly painted throughout and featuring refurbished flooring, this move-in-condition home is ready for its next owner to simply unpack and enjoy. The updated kitchen shines with all-new granite countertops and stylish new fixtures adding a fresh modern touch throughout the home. Enjoy the added privacy and extra natural light that comes with an end-unit location, along with the comfortable contemporary design and easy everyday living this home offers. Conveniently located near shopping, dining, and major commuting routes, this charming Walnut Ridge townhouse is a wonderful opportunity you won’t want to miss!
#PABU2121666

FEASTERVILLE TREVOSE

7 DUKES WAY

3 Beds

2 Baths

2,152 Sq.Ft.

$574,900

MLS#: PABU2121666
Premium Lot in Walnut Grove
The end-unit townhome
Walnut Grove has been waiting for.
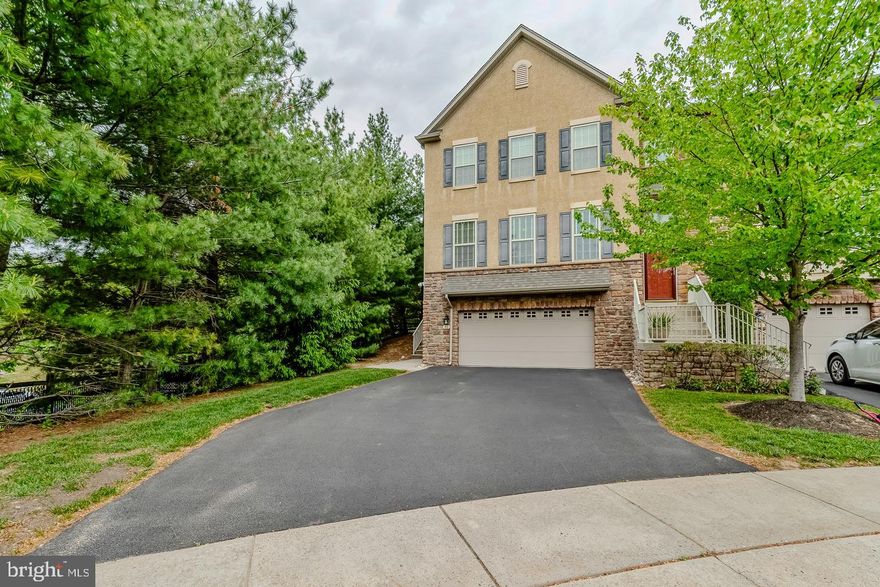
Position matters. At 80 Lilly Drive, you get the best of everything — the end unit with extra light, the last address on the most private cul-de-sac in Walnut Grove, and a backyard with the kind of open space that makes you exhale the moment you step outside.

The main floor delivers hardwood throughout and two full living zones — one off the kitchen for everyday life, one large family room for everything else. Upstairs: a master suite with en-suite bath and dedicated closet, two additional bedrooms, a shared full bath, and second-floor laundry. The fully finished basement flows directly into a two-car attached garage — already equipped with a dedicated EV charging station, so the next chapter of how you drive is ready when you are.

Immaculately maintained by one family — a mother and son who loved this home completely, along with their adored kitten Miss Maple, who has personally vetted every patch of afternoon sunlight in the house.
#PABU2120640

FEASTERVILLE TREVOSE

80 LILLY DRIVE

3 Beds

2 Baths

1,978 Sq.Ft.

$619,000

MLS#: PABU2120640

 - property

Send a message

Message successfully sent.

Your message

What is 3 + 4 ?

Reason for contacting?

I agree to receive email communication and understand I can unsubscribe at any time.

I agree to be contacted by Charis Realty Group via call, email, and text for real estate services. To opt out, you can reply 'stop' at any time or reply 'help' for assistance. You can also click the unsubscribe link in the emails. Message and data rates may apply. Message frequency may vary. Privacy Policy

Sign Out

Virtual Assistant

Would you like to take the next step with this property? We can help you schedule a showing or virtual tour, or send you more details.

Yes, I would like more information.

Thank You for Your Reply, One of Our Agents will contact you as soon as possible

No, maybe later.

Thank you, you can always contact me via email, phone number or through the contact form.

Realhub AI

Lucy - Your AI-Powered Realtor

Update Your Temporary Password

Personalize your search

Enter your email and we'll notify you immediately when new listings match what you're looking for.

or enter email address

Already have an account ? Login here

Continue your home search

I agree to receive communications and understand I can unsubscribe at any time.

I agree to be contacted by Charis Realty Group via call, email, and text for real estate services. To opt out, you can reply 'stop' at any time or reply 'help' for assistance. You can also click the unsubscribe link in the emails. Message and data rates may apply. Message frequency may vary. Privacy Policy

Already have an account ? Login here

We use cookies

We use cookies primarily for analytics to enhance your experience. By accepting, you agree to our use of these cookies. You can manage your preferences or learn more about our cookies policy.