


Property
Beds
4
Full Baths
3
1/2 Baths
None
Year Built
2004
Sq.Footage
2,383
Coastal charm meets comfortable living in this beautifully maintained, furnished 4–5-bedroom, 3-full-bath home offering a spacious, open floor plan and plenty of room to relax, entertain, and unwind. Engineered hardwood flooring flows throughout the main level, connecting the inviting living and dining areas to a well-appointed kitchen featuring granite countertops, a breakfast bar, and a pantry. The spacious primary suite offers an oversized walk-in closet and a remodeled bath complete with a dual-sink vanity and a relaxing soaking tub, along with access to the screened porch. Upstairs, versatile living spaces provide plenty of options for additional bedrooms, a family room, home office, or guest accommodations. Enjoy your morning coffee on the screened porch, soak up the sunshine on the upper-level deck, or gather around the fire pit on the extended backyard patio. The attached one-car garage features a coated floor, overhead storage rack, and an additional refrigerator. A newer roof, newer HVAC system, and encapsulated crawlspace add to the home's appeal. With its welcoming front porch, flexible floor plan, and inviting indoor and outdoor living spaces, this home offers the perfect setting to enjoy the coastal lifestyle. Schedule your private tour today!
Features & Amenities
Interior
-
Other Interior Features
Ceiling Fan(s), Walk-In Closet(s), Pantry, Open Floorplan
-
Total Bedrooms
4
-
Bathrooms
3
-
Above Grade Finished Area
2383.0
-
Basement YN
NO
-
Cooling YN
YES
-
Cooling
Central Air, Heat Pump, Ceiling Fan(s), Electric
-
Fireplace YN
YES
-
Heating YN
YES
-
Heating
Electric, Propane, Heat Pump
-
Main Level Bedrooms
3
-
Pet friendly
N/A
Exterior
-
Garage
Yes
-
Garage spaces
1
-
Construction Materials
Vinyl Siding
-
Parking
Garage, Attached
-
Patio and Porch Features
Porch, Screened
-
Pool
Yes
-
Pool Features
Community
-
Waterfront YN
NO
Area & Lot
-
Lot Size(acres)
0.19
-
Lot Size(square feet)
8,489
-
Property Type
Residential
-
Property Sub Type
Single Family Residence
-
Architectural Style
Coastal
Price
-
Sales Price
$549,900
-
Tax Amount
$3,734
-
Sq. Footage
2,383
-
Price/SqFt
$230
HOA
-
Association
YES
-
Association Fee
$915
-
Association Fee Frequency
Annually
-
Association Fee Includes
N/A
School District
-
Elementary School
SHOWELL
-
Middle School
STEPHEN DECATUR
-
High School
STEPHEN DECATUR
Property Features
-
New Construction
NO
-
Association Amenities
Clubhouse, Golf Course, Picnic Area, Racquetball, Tennis Court(s), Beach Access, Basketball Court, Gated, Jogging Path, Marina, Recreation Facilities, Playground
-
Foundation Details
Block
-
Senior Community YN
NO
-
Sewer
Public Sewer
-
Tax Lot
1264
-
Water Source
Public
Schedule a Showing
Showing scheduled successfully.
Mortgage calculator
Estimate your monthly mortgage payment, including the principal and interest, property taxes, and HOA. Adjust the values to generate a more accurate rate.
Your payment
Principal and Interest:
$
Property taxes:
$
HOA fees:
$
Total loan payment:
$
Total interest amount:
$
Location
County
WORCESTER
Elementary School
SHOWELL
Middle School
STEPHEN DECATUR
High School
STEPHEN DECATUR
Listing Courtesy of Bethany A. Drew, Hileman Real Estate-Berlin
RealHub Information is provided exclusively for consumers' personal, non-commercial use, and it may not be used for any purpose other than to identify prospective properties consumers may be interested in purchasing. All information deemed reliable but not guaranteed and should be independently verified. All properties are subject to prior sale, change or withdrawal. RealHub website owner shall not be responsible for any typographical errors, misinformation, misprints and shall be held totally harmless.

Salesperson, Realtor
Jose Centeno
Call Jose today to schedule a private showing.

* Listings on this website come from the FMLS IDX Compilation and may be held by brokerage firms other than the owner of this website. The listing brokerage is identified in any listing details. Information is deemed reliable but is not guaranteed. If you believe any FMLS listing contains material that infringes your copyrighted work please click here to review our DMCA policy and learn how to submit a takedown request.© 2024 FMLS.
Related Properties

OCEAN PINES
108 NOTTINGHAM LANE
3 Beds
2 Baths
1,800 Sq.Ft.
$559,900
MLS#: MDWO2039838
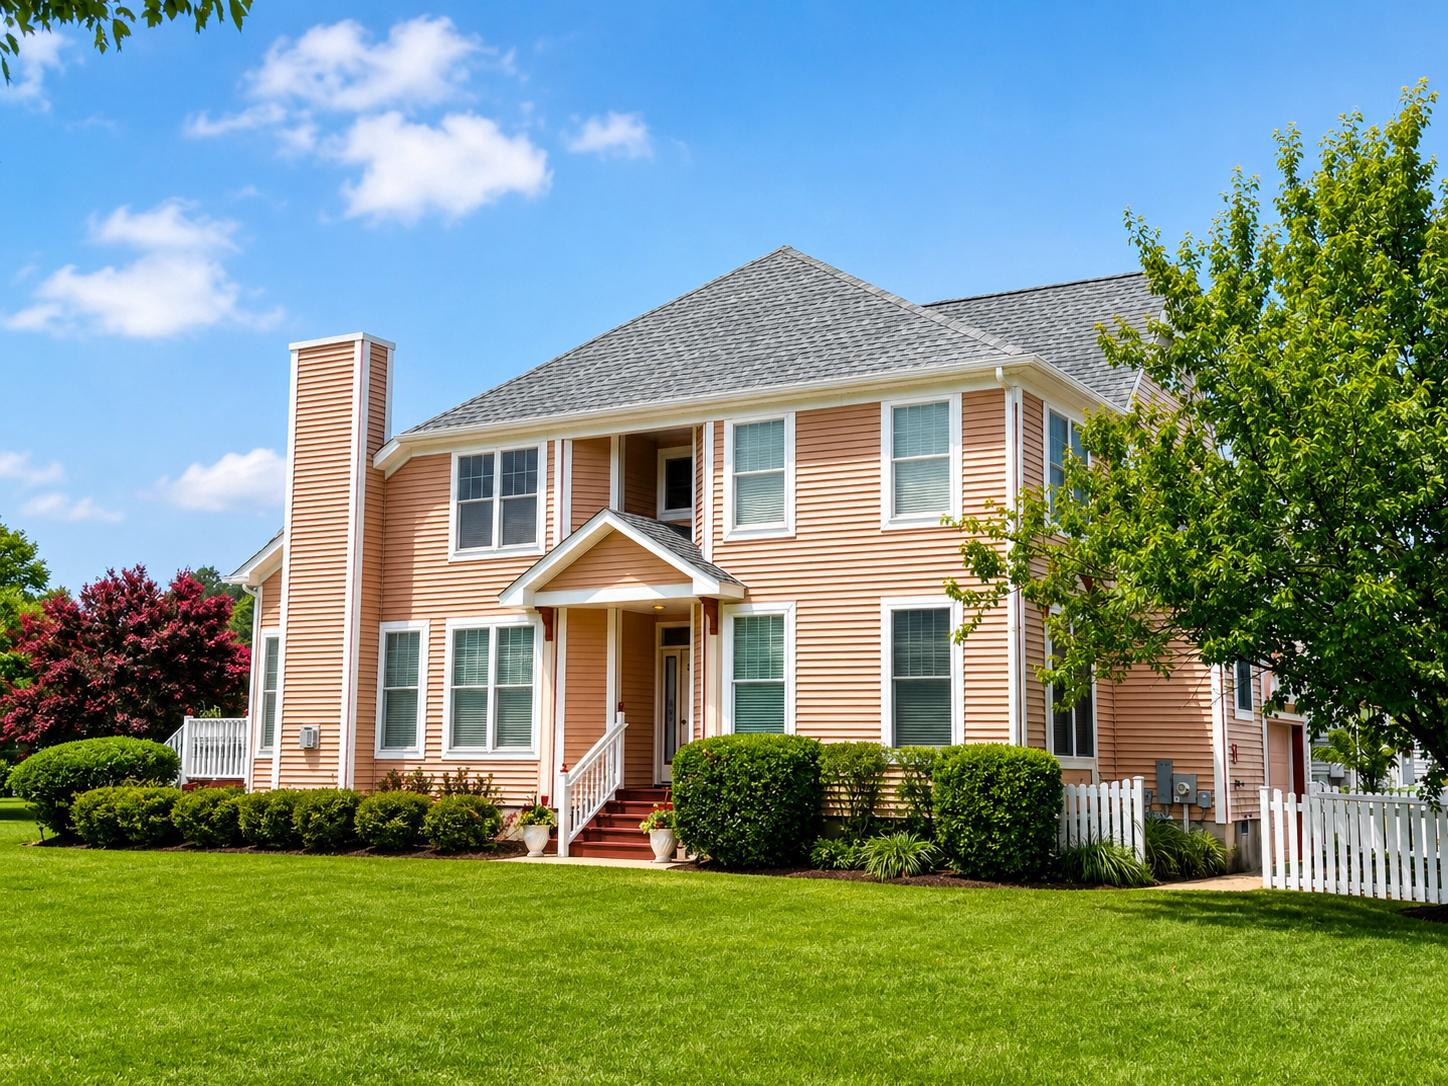
OCEAN PINES
1014 BAYBREEZE LANE
4 Beds
2 Baths
2,115 Sq.Ft.
$550,000
MLS#: MDWO2039868

OCEAN PINES
21 CASTLE DRIVE
3 Beds
2 Baths
2,048 Sq.Ft.
$510,500
MLS#: MDWO2041014

OCEAN PINES
63 CHATHAM COURT
3 Beds
2 Baths
2,052 Sq.Ft.
$499,000
MLS#: MDWO2041234

OCEAN PINES
62 MARTINIQUE CIRCLE
3 Beds
3 Baths
1,948 Sq.Ft.
$485,500
MLS#: MDWO2039826
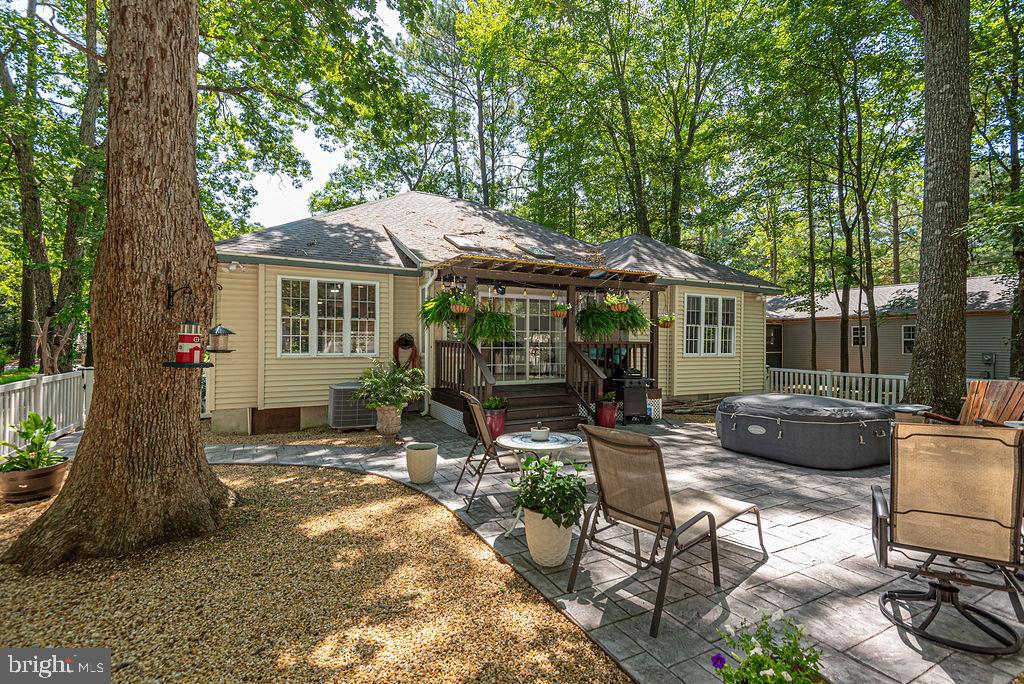
OCEAN PINES
1036 OCEAN PARKWAY
3 Beds
2 Baths
1,504 Sq.Ft.
$524,900
MLS#: MDWO2039790
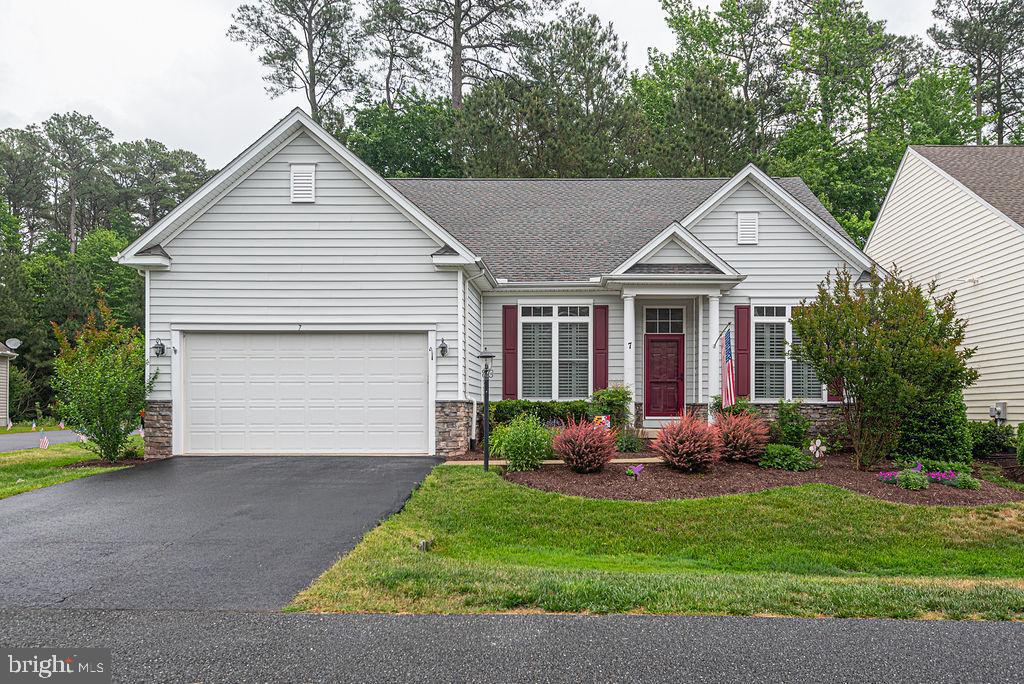
OCEAN PINES
7 LONG POINT COURT
4 Beds
3 Baths
2,808 Sq.Ft.
$525,000
MLS#: MDWO2038710

OCEAN PINES
11 SEAFARER LANE
3 Beds
2 Baths
1,539 Sq.Ft.
$449,900
MLS#: MDWO2040398

OCEAN PINES
582 OCEAN PARKWAY
3 Beds
2 Baths
1,392 Sq.Ft.
$494,900
MLS#: MDWO2039622
.png)