
Carriage House
131 AUGUSTA DRIVE
HONEY BROOK, PA 19344
MLS#: PACT2125512
$444,000
Property
Beds
3
Full Baths
2
1/2 Baths
1
Year Built
2007
Sq.Footage
2,133
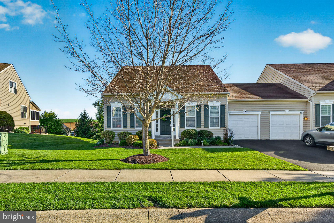
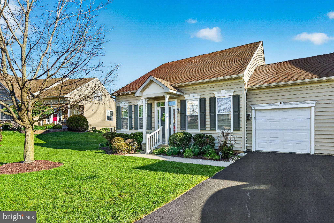
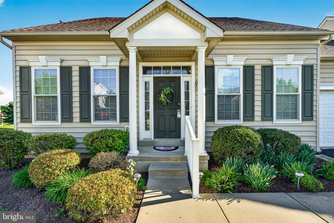
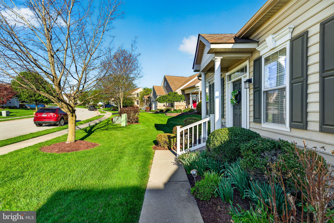
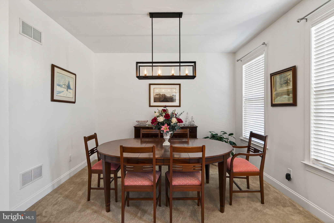
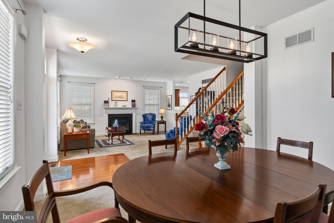
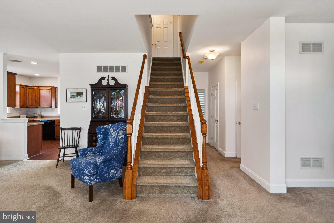
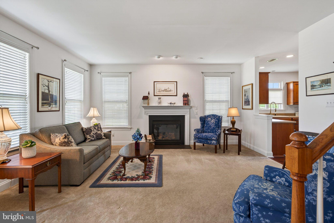
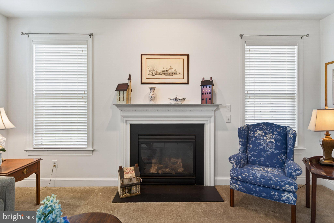
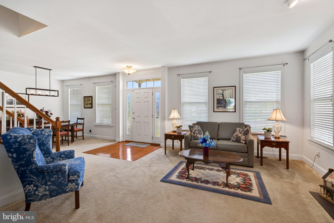
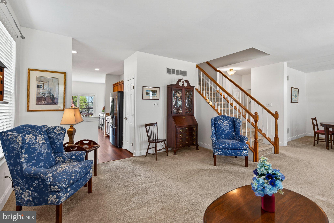
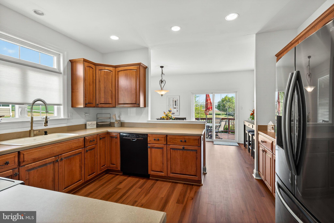
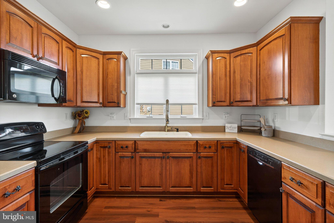
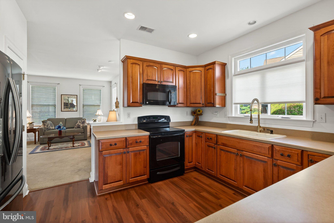
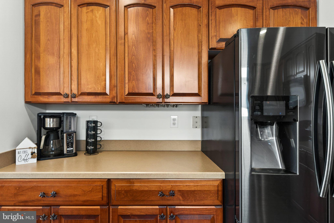
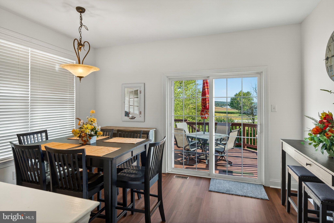
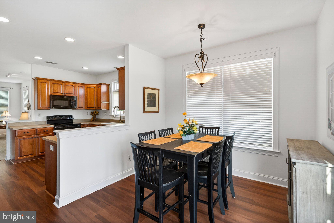
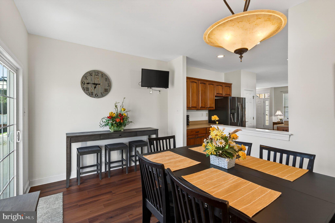
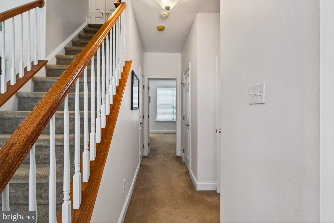
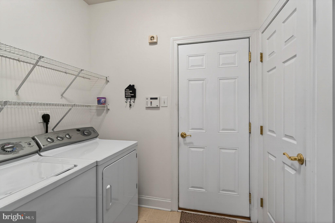
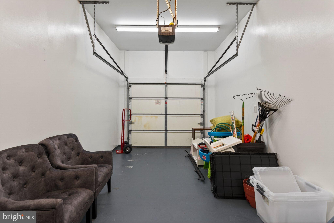
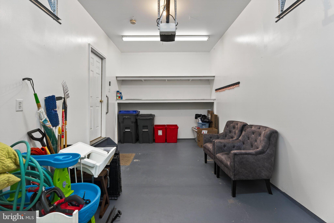
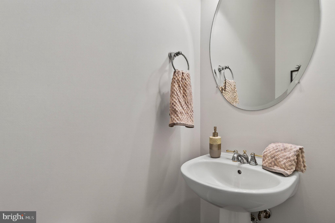
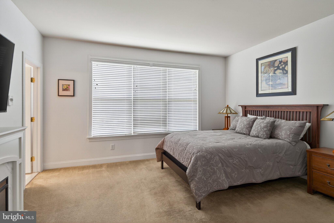
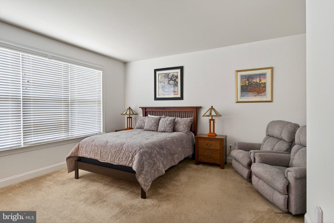
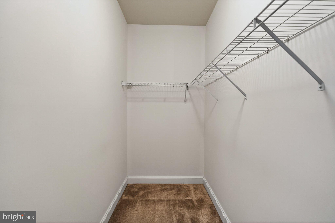
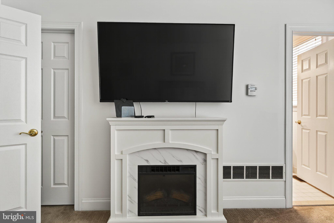
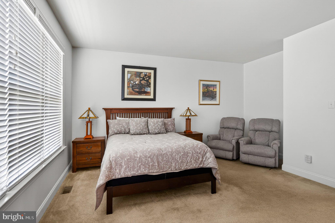
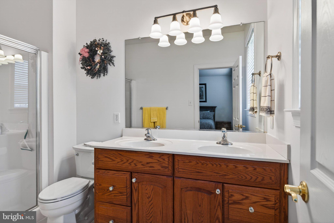
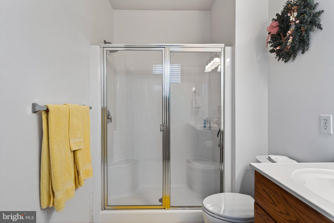
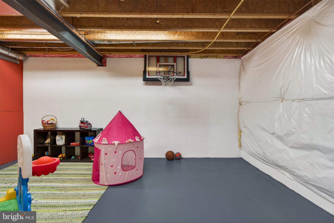
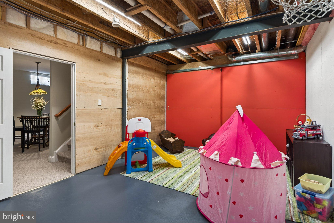
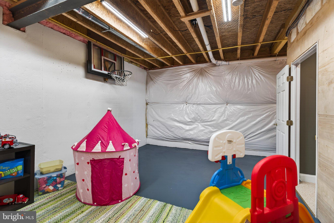
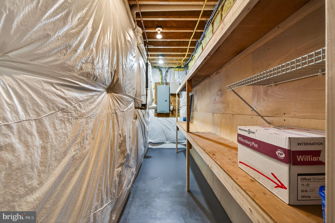
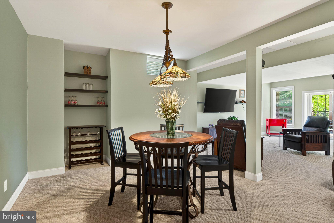
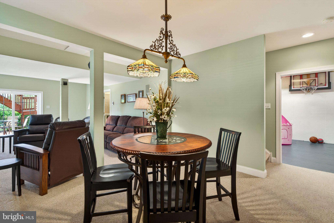
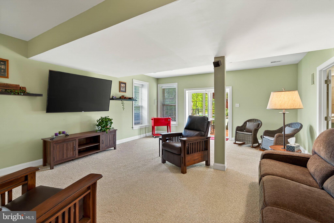
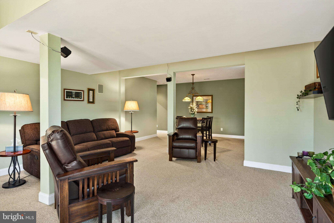
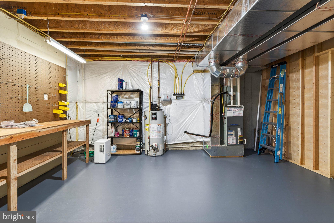
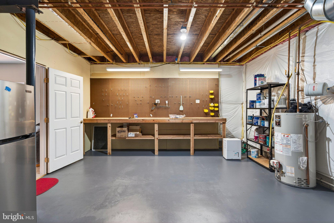
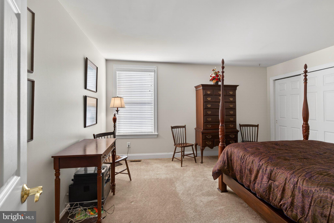
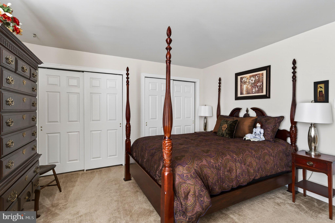
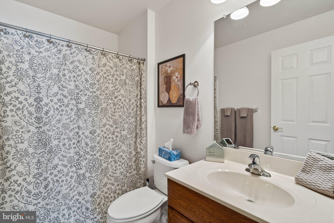
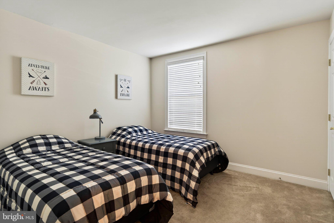
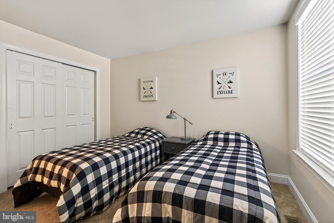
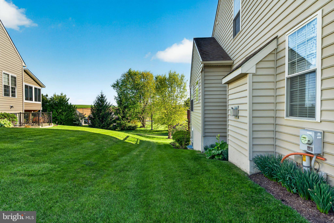
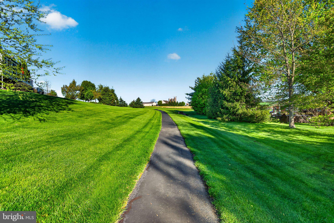
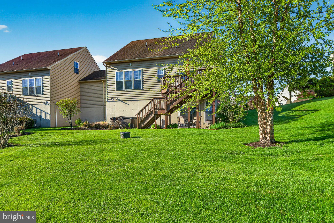
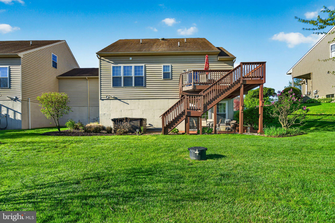
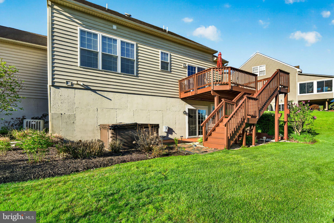
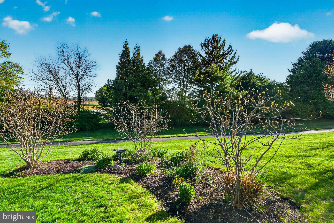
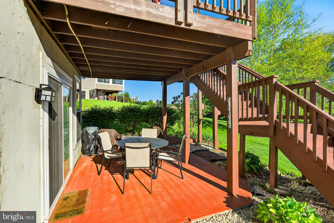
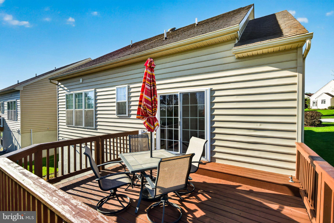
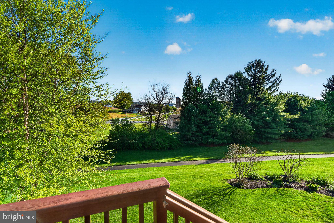
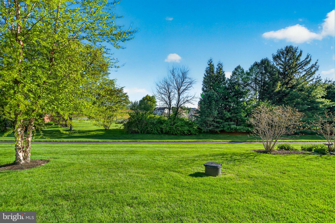
Why are you waiting? Quick settlement is available. If you are ready to move this home makes it easy! Welcome home to this beautiful residence in the highly sought-after Knob Hill Farm 55+ community, where resort-style amenities, a prime location, and truly carefree living come together. This thoughtfully designed home features a first-floor primary suite with a spacious walk-in closet and private bath, offering comfortable main-level living. The open floor plan is filled with natural light and highlighted by a cozy propane fireplace, creating a warm and inviting atmosphere. The kitchen offers generous counter space and a breakfast area, with easy access to a large deck—perfect for both everyday living and entertaining. Upstairs, you’ll find two additional bedrooms and a full bath, ideal for guests, extended family, or a home office. The fully finished walk-out basement provides exceptional additional living space, complete with access to a nicely sized patio, ample storage, and a well-sized workshop for hobbies or projects. The home backs to open space and a walking trail, offering peaceful views and added privacy. All appliances are included. Golf enthusiasts will appreciate the close proximity to Honeybrook Golf Club, one of Chester County’s standout destinations, while nearby state parks provide even more opportunities for recreation. If you’d like to learn more or schedule a private showing, I’d be happy to help. This is truly a move in ready home, seeing is believing!
Features & Amenities
Interior
-
Other Interior Features
High Ceilings, Pantry
-
Total Bedrooms
3
-
Bathrooms
2
-
1/2 Bathrooms
1
-
Above Grade Finished Area
1603.0
-
Basement YN
YES
-
Cooling YN
YES
-
Cooling
Central Air, Electric, Attic Fan
-
Fireplace YN
YES
-
Heating YN
YES
-
Heating
Natural Gas, Forced Air
-
Main Level Bedrooms
1
-
Pet friendly
Yes
Exterior
-
Garage
Yes
-
Garage spaces
1
-
Construction Materials
Vinyl Siding
-
Parking
Garage Door Opener, Asphalt, On Street, Private, Garage, Driveway, Parking Lot, Inside Entrance, Attached
-
Patio and Porch Features
Deck, Porch
-
Pool
Yes
-
Pool Features
Community
-
Waterfront YN
NO
-
View
Panoramic, Pasture
Area & Lot
-
Lot Features
Front Yard, Back Yard
-
Lot Size(acres)
0.16
-
Lot Size(square feet)
6,920
-
Property Type
Residential
-
Property Sub Type
Townhouse
-
Architectural Style
Carriage House
Price
-
Sales Price
$444,000
-
Tax Amount
$5,666
-
Financing Options
Cash, Conventional, FHA 203(b), FHA 203(k), VA
-
Sq. Footage
2,133
-
Price/SqFt
$208
HOA
-
Association
YES
-
Association Fee
$255
-
Association Fee Frequency
Monthly
-
Association Fee Includes
N/A
School District
-
Elementary School
HONEY BROOK
-
Middle School
TWIN VALLEY
-
High School
TWIN VALLEY
Property Features
-
New Construction
NO
-
Accessibility Features
Therapeutic Whirlpool
-
Association Amenities
Clubhouse, Fitness Center, Jogging Path
-
Foundation Details
Concrete Perimeter
-
Senior Community YN
YES
-
Sewer
Public Sewer
-
Tax Lot
0202
-
Water Source
Public
Schedule a Showing
Showing scheduled successfully.
Mortgage calculator
Estimate your monthly mortgage payment, including the principal and interest, property taxes, and HOA. Adjust the values to generate a more accurate rate.
Your payment
Principal and Interest:
$
Property taxes:
$
HOA fees:
$
Total loan payment:
$
Total interest amount:
$
Location
County
CHESTER
Elementary School
HONEY BROOK
Middle School
TWIN VALLEY
High School
TWIN VALLEY
Listing Courtesy of Daniel J Brudnok , BHHS Fox & Roach Malvern-Paoli
RealHub Information is provided exclusively for consumers' personal, non-commercial use, and it may not be used for any purpose other than to identify prospective properties consumers may be interested in purchasing. All information deemed reliable but not guaranteed and should be independently verified. All properties are subject to prior sale, change or withdrawal. RealHub website owner shall not be responsible for any typographical errors, misinformation, misprints and shall be held totally harmless.

AGENT
Jose Centeno
Call Jose today to schedule a private showing.

* Listings on this website come from the FMLS IDX Compilation and may be held by brokerage firms other than the owner of this website. The listing brokerage is identified in any listing details. Information is deemed reliable but is not guaranteed. If you believe any FMLS listing contains material that infringes your copyrighted work please click here to review our DMCA policy and learn how to submit a takedown request.© 2024 FMLS.
Related Properties

HONEY BROOK
80 JOHNS WAY
3 Beds
1 Baths
1,232 Sq.Ft.
$400,000
MLS#: PACT2132606
.png)