
Property
Beds
4
Full Baths
3
1/2 Baths
None
Year Built
2006
Sq.Footage
2,880
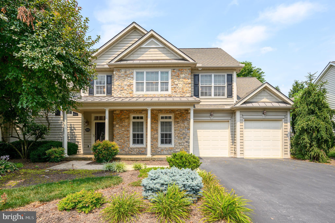
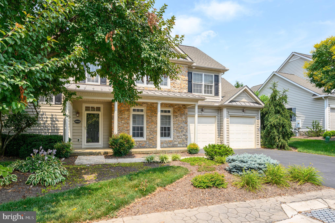
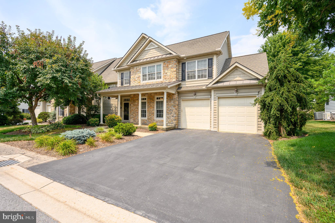
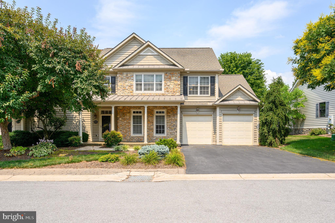
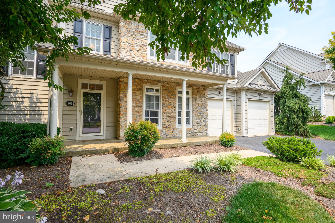
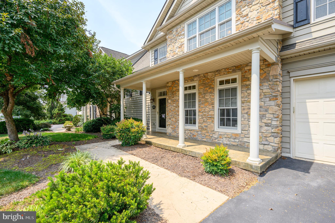
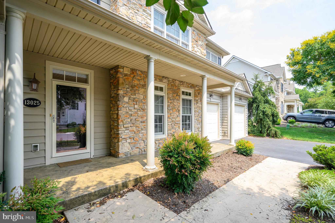
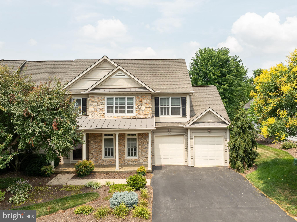
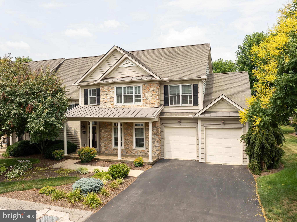
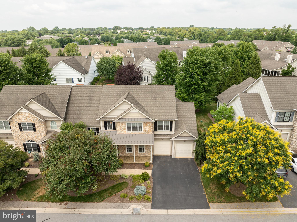
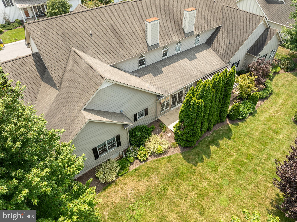
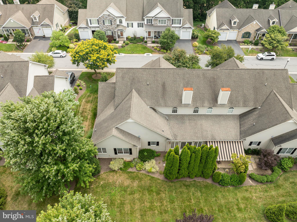
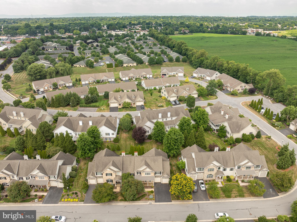
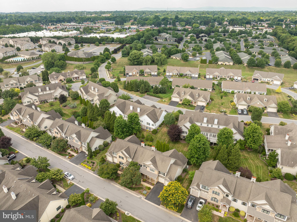
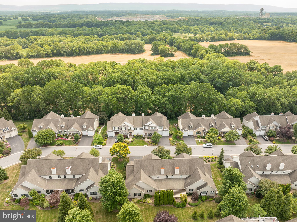
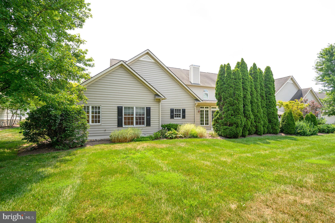
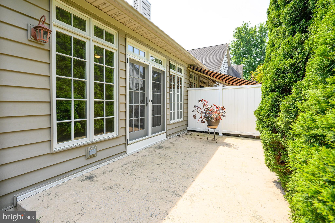
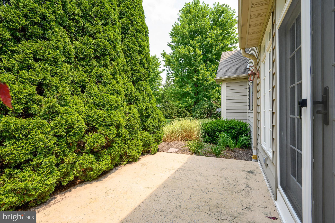
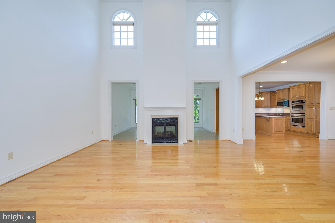
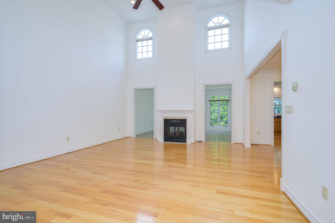
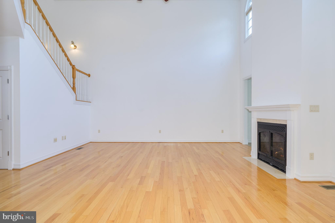
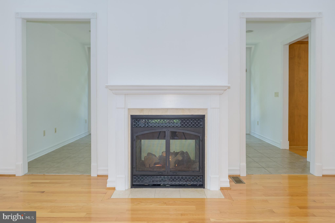
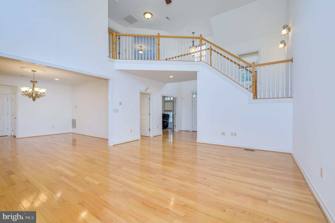
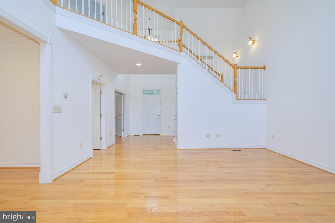
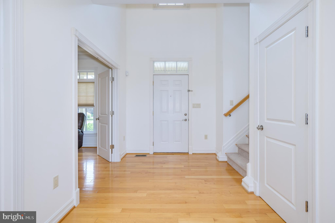
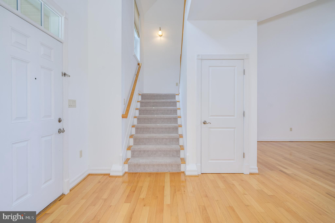
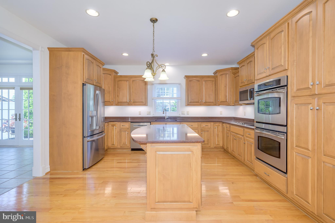
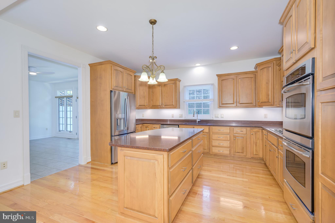
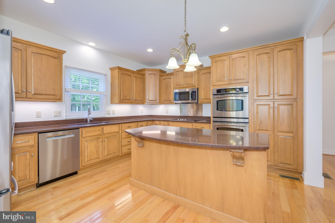
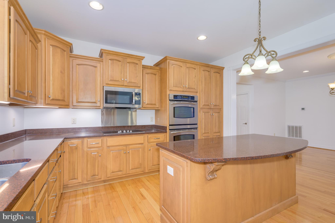
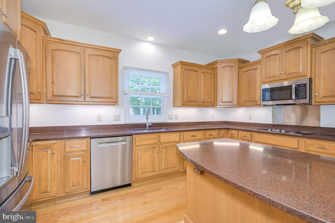
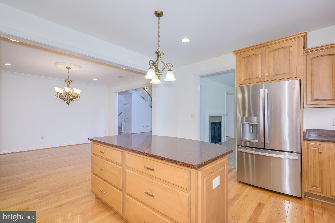
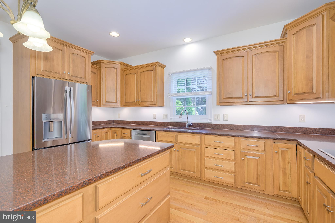
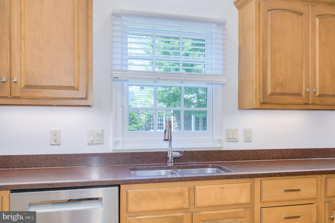
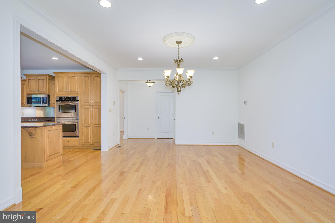
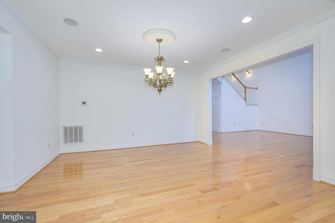
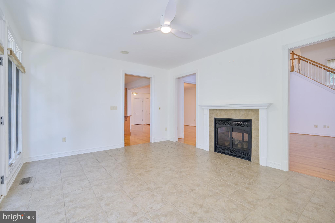
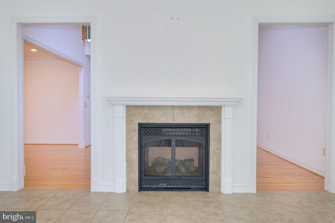
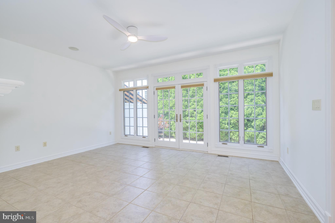
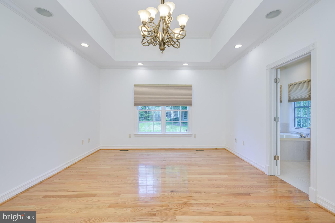
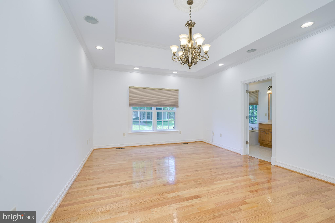
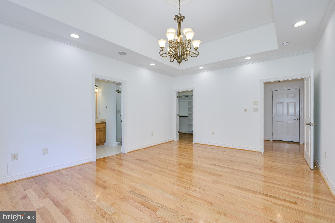
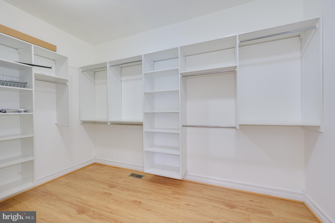
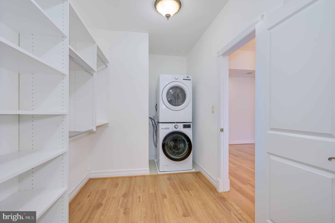
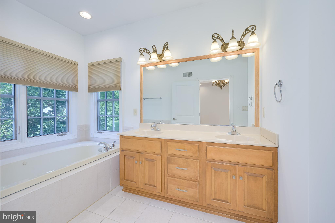
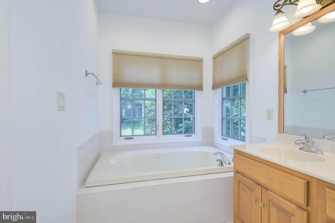
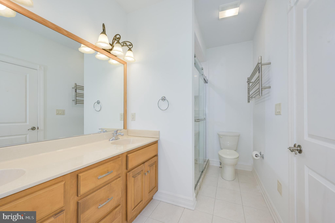
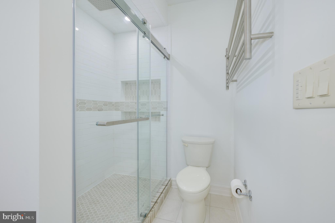
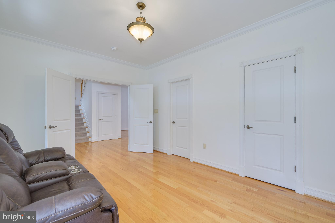
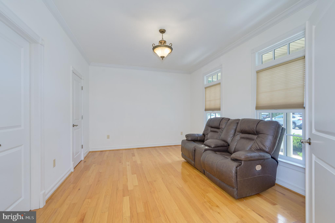
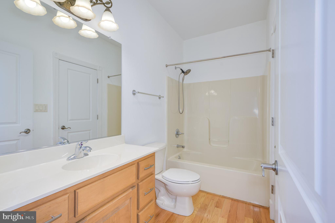
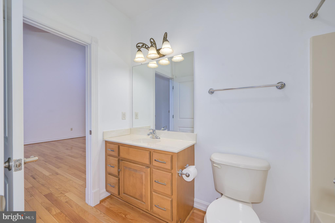
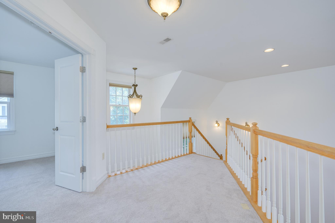
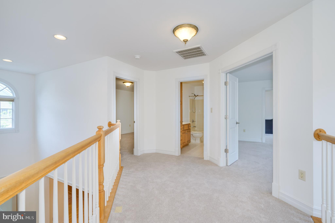
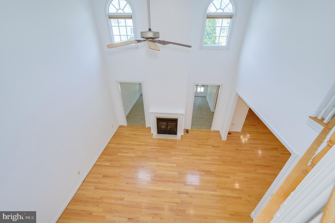
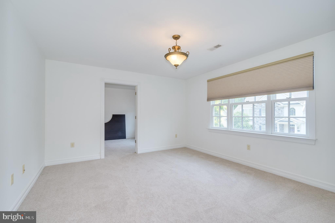
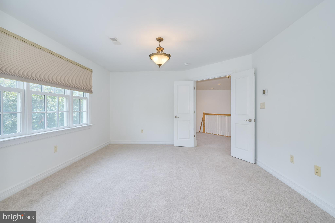
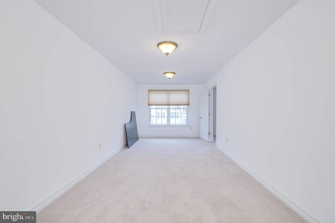
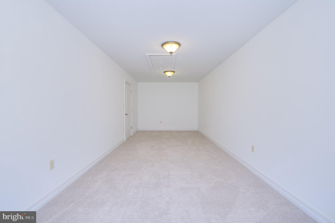
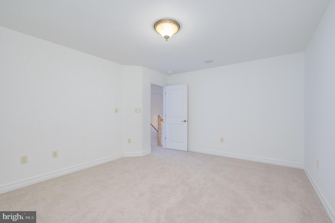
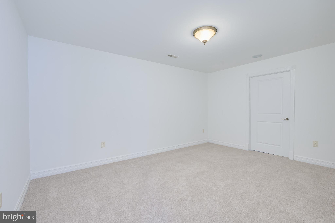
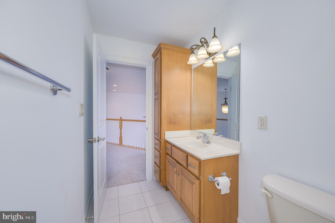
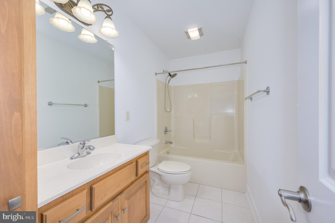
Welcome to 13025 Hawkins Circle, a beautifully appointed villa in the highly desirable Cortland Villas community. Offering 4 bedrooms, 3 full bathrooms, and more than 2,800 square feet of thoughtfully designed living space, this home blends quality craftsmanship, timeless elegance, and everyday comfort, all just minutes from shopping, dining, and major commuter routes! From the moment you arrive, you'll appreciate the inviting covered front porch, stone accents, mature landscaping, and attached two-car garage with a spacious driveway. Inside, the light-filled open floor plan is designed for both effortless entertaining and comfortable everyday living. The dramatic two-story living room features hardwood flooring and a striking two-sided gas fireplace that opens to a bright and inviting sunroom where you'll find yourself enjoying your morning coffee or unwinding at the end of the day. From the sunroom, step outside to the rear concrete patio, perfect for relaxing or hosting family and friends. The gourmet kitchen is sure to impress with granite countertops, stainless steel appliances, touchless sink faucet, cooktop (with rough-in for gas option), double oven, under-cabinet lighting, a large center island, and abundant cabinetry. Just off the kitchen, the formal dining room provides the perfect setting for gatherings while keeping everyone connected. The spacious main-level primary suite offers hardwood flooring, a tray ceiling, a walk-in closet with washer/dryer, and an ensuite bath featuring an updated custom tiled shower with a rain shower head, double vanity, heated towel rack, and a jetted soaking tub. A second main-level bedroom includes hardwood flooring, a walk-in closet, and easy access to a full bath, perfect for guests or a den. Upstairs, you'll find two generously sized bedrooms, another full bathroom, and a versatile bonus room that can easily serve as a fifth bedroom, media room, playroom, or home gym. Additional highlights include two HVAC systems with smart thermostats for ultimate comfort and built-in surround sound speakers throughout the home. Enjoy the ease of low-maintenance living in Cortland Villas while being close to everything you need!
Features & Amenities
Interior
-
Other Interior Features
Recessed Lighting, Walk-In Closet(s), Ceiling Fan(s), Kitchen Island, Sound System, Crown Molding, Open Floorplan
-
Total Bedrooms
4
-
Bathrooms
3
-
Above Grade Finished Area
2880.0
-
Basement YN
NO
-
Cooling YN
YES
-
Cooling
Central Air, Ceiling Fan(s), Electric
-
Fireplace YN
YES
-
Heating YN
YES
-
Heating
Exhaust Fan, Electric, Heat Pump
-
Main Level Bedrooms
2
-
Pet friendly
Cats OK, Dogs OK, Yes
Exterior
-
Garage
Yes
-
Garage spaces
2
-
Construction Materials
Stone, Vinyl Siding
-
Parking
Garage, Driveway, Attached
-
Patio and Porch Features
Patio, Porch
-
Pool
No
-
Waterfront YN
NO
Area & Lot
-
Property Type
Residential
-
Property Sub Type
Townhouse
-
Architectural Style
Colonial
Price
-
Sales Price
$499,900
-
Tax Amount
$7,987
-
Sq. Footage
2,880
-
Price/SqFt
$173
HOA
-
Association
No
School District
-
Elementary School
N/A
-
Middle School
N/A
-
High School
N/A
Property Features
-
New Construction
NO
-
Senior Community YN
NO
-
Sewer
Public Sewer
-
Tax Lot
42
-
Water Source
Public
Schedule a Showing
Showing scheduled successfully.
Mortgage calculator
Estimate your monthly mortgage payment, including the principal and interest, property taxes, and HOA. Adjust the values to generate a more accurate rate.
Your payment
Principal and Interest:
$
Property taxes:
$
HOA fees:
$
Total loan payment:
$
Total interest amount:
$
Location
County
WASHINGTON
Elementary School
Middle School
High School
Listing Courtesy of Crystal Dudurich , ERA Liberty Realty
RealHub Information is provided exclusively for consumers' personal, non-commercial use, and it may not be used for any purpose other than to identify prospective properties consumers may be interested in purchasing. All information deemed reliable but not guaranteed and should be independently verified. All properties are subject to prior sale, change or withdrawal. RealHub website owner shall not be responsible for any typographical errors, misinformation, misprints and shall be held totally harmless.

AGENT
Jose Centeno
Call Jose today to schedule a private showing.

* Listings on this website come from the FMLS IDX Compilation and may be held by brokerage firms other than the owner of this website. The listing brokerage is identified in any listing details. Information is deemed reliable but is not guaranteed. If you believe any FMLS listing contains material that infringes your copyrighted work please click here to review our DMCA policy and learn how to submit a takedown request.© 2024 FMLS.
Related Properties

HAGERSTOWN
19553 TURQUOISE DRIVE V222
2 Beds
2 Baths
1,850 Sq.Ft.
$484,900
MLS#: MDWA2035250
HAGERSTOWN
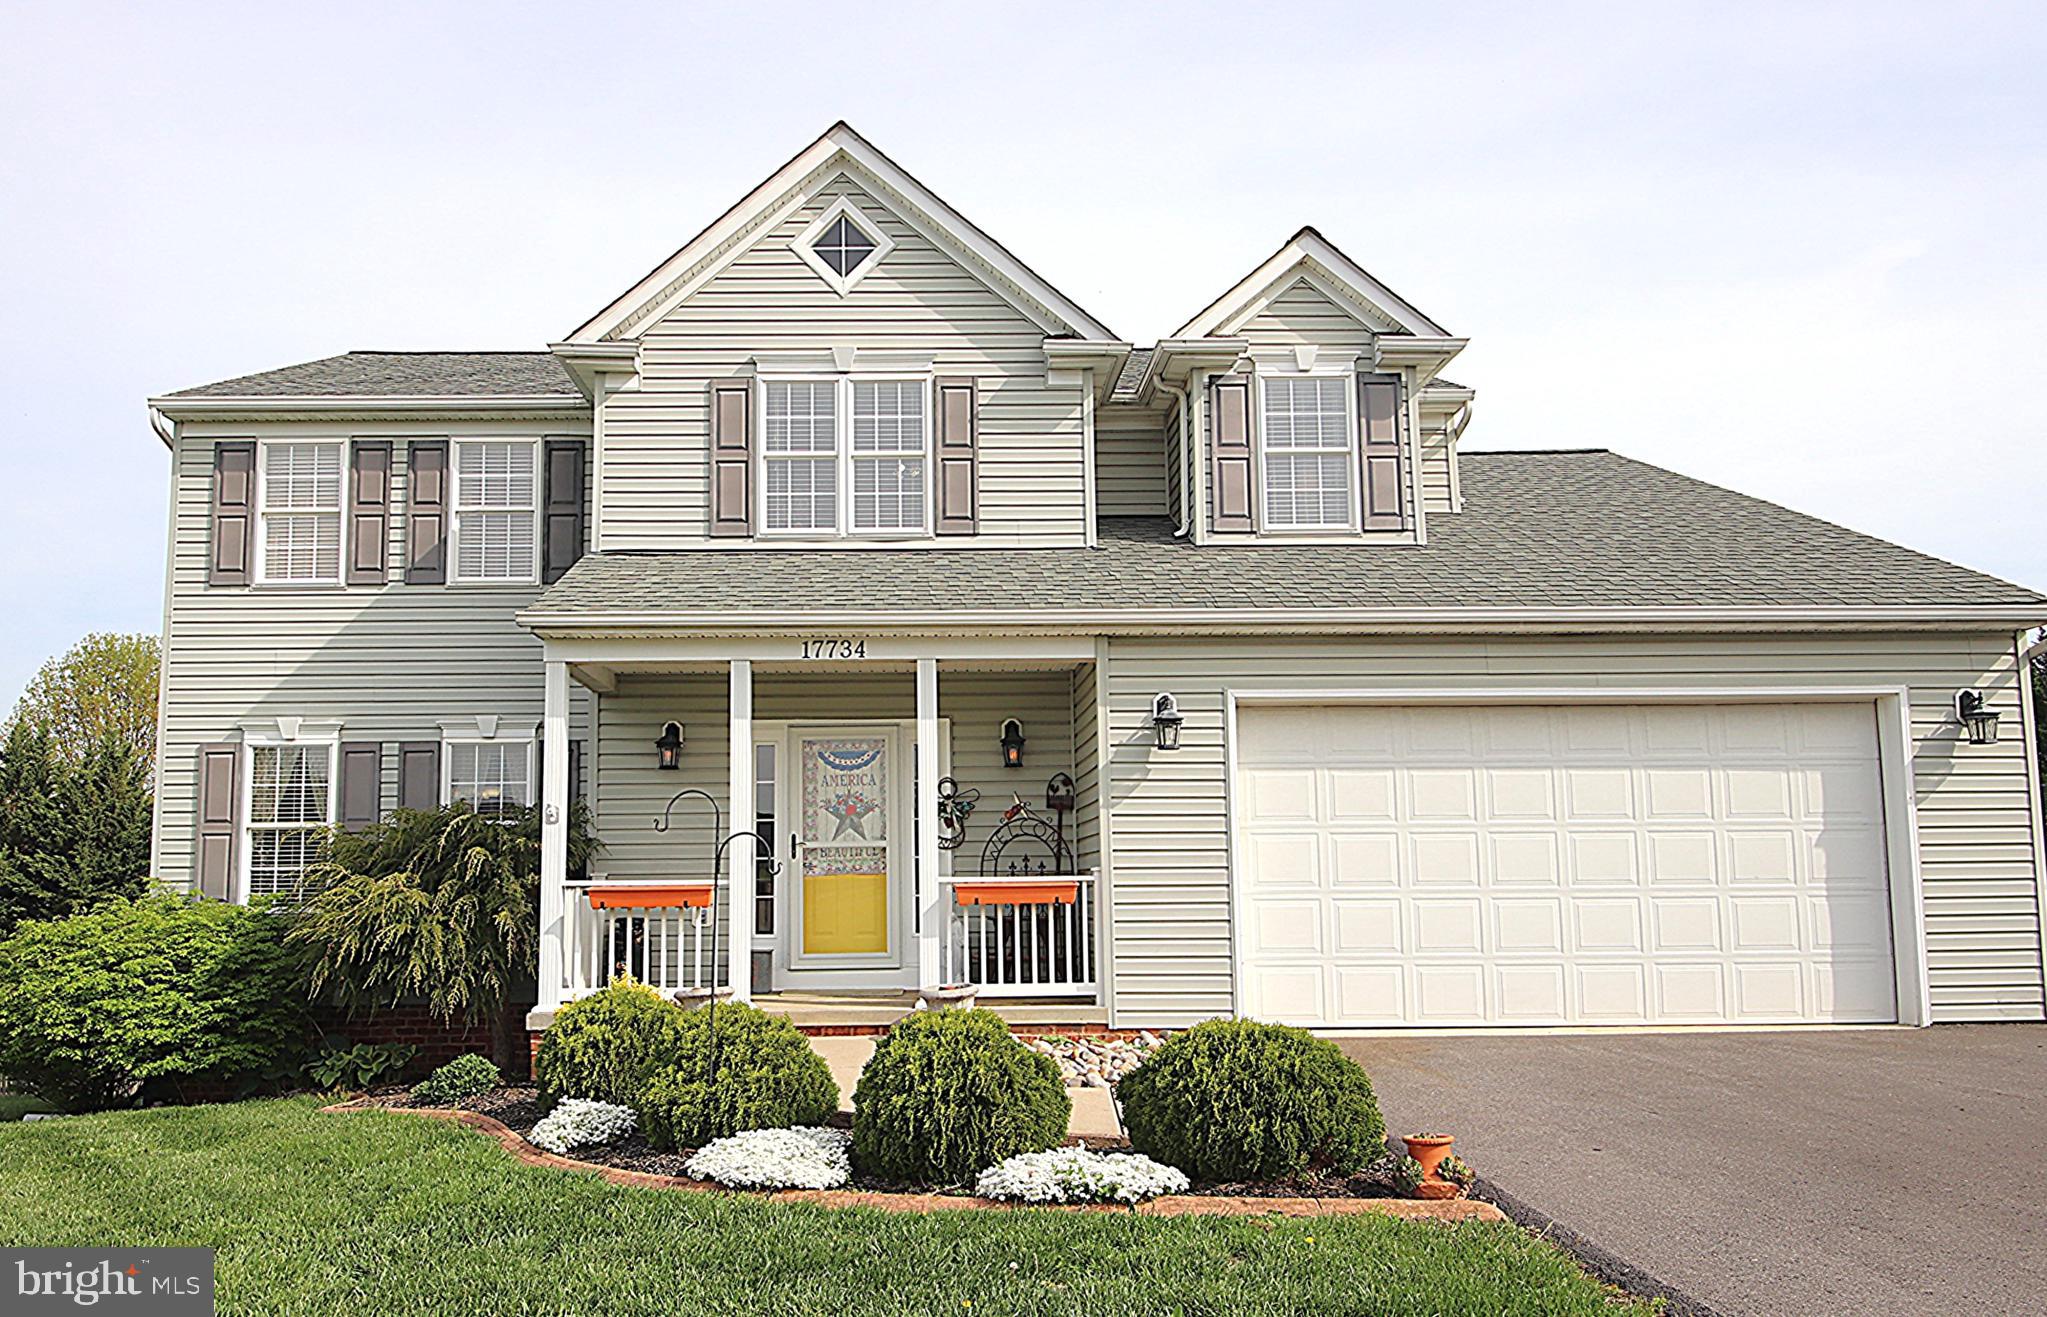
17734 JENNIFER LANE
4 Beds
2 Baths
2,735 Sq.Ft.
$515,000
MLS#: MDWA2035658
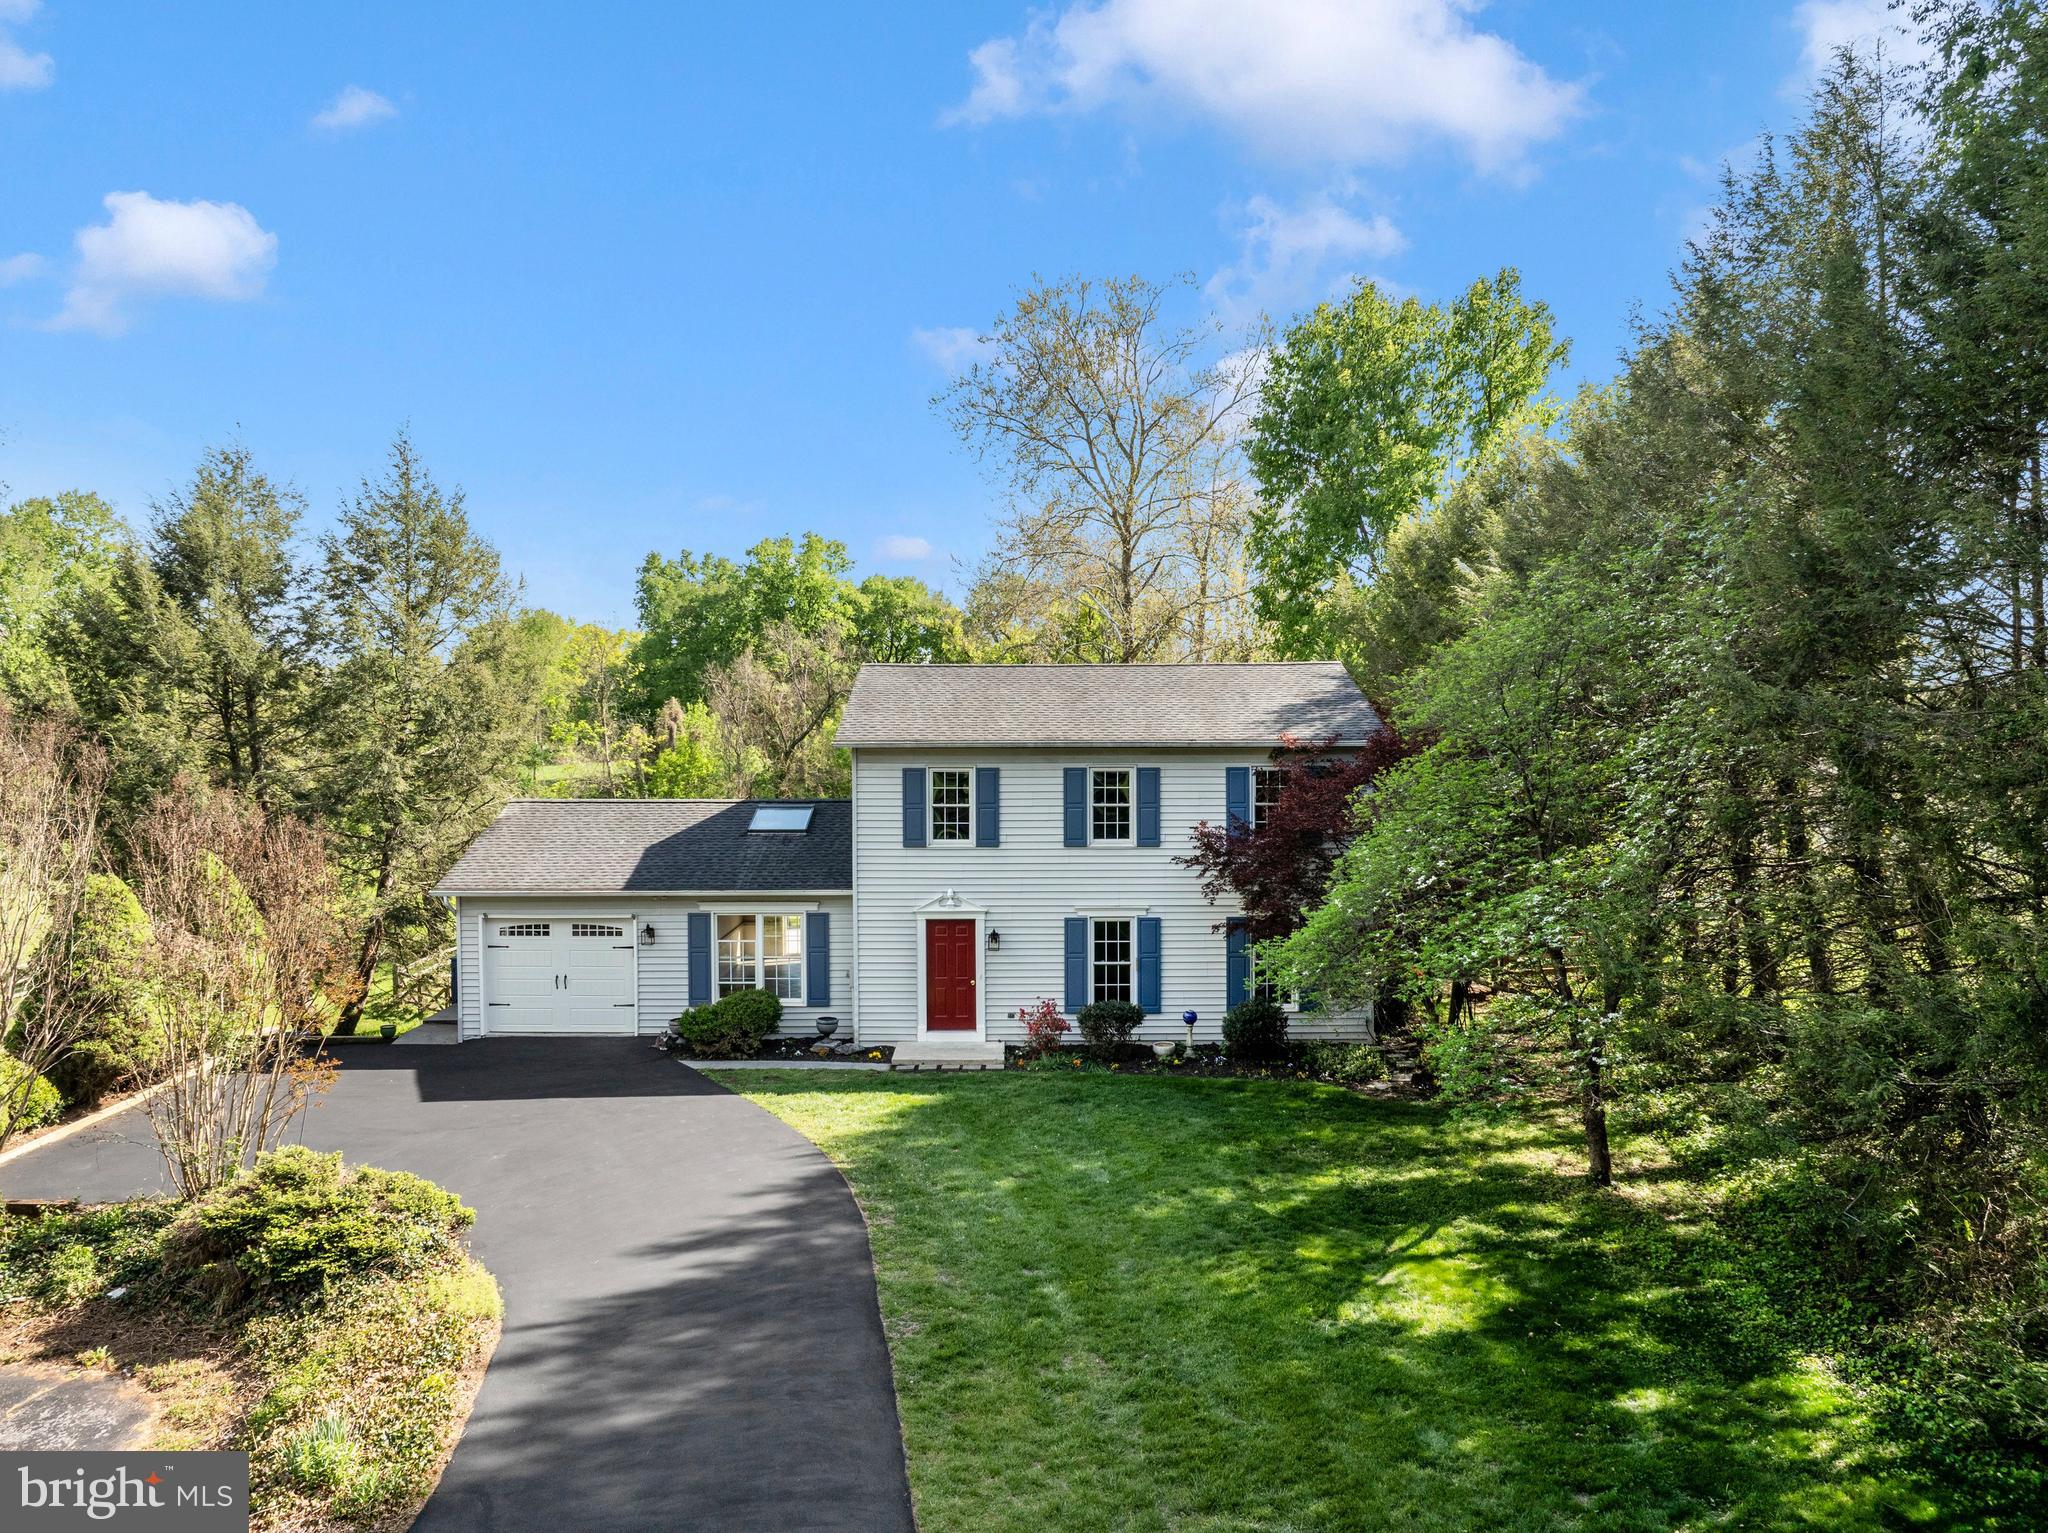
HAGERSTOWN
10901 HOPEWELL ROAD
3 Beds
2 Baths
2,148 Sq.Ft.
$479,900
MLS#: MDWA2036094
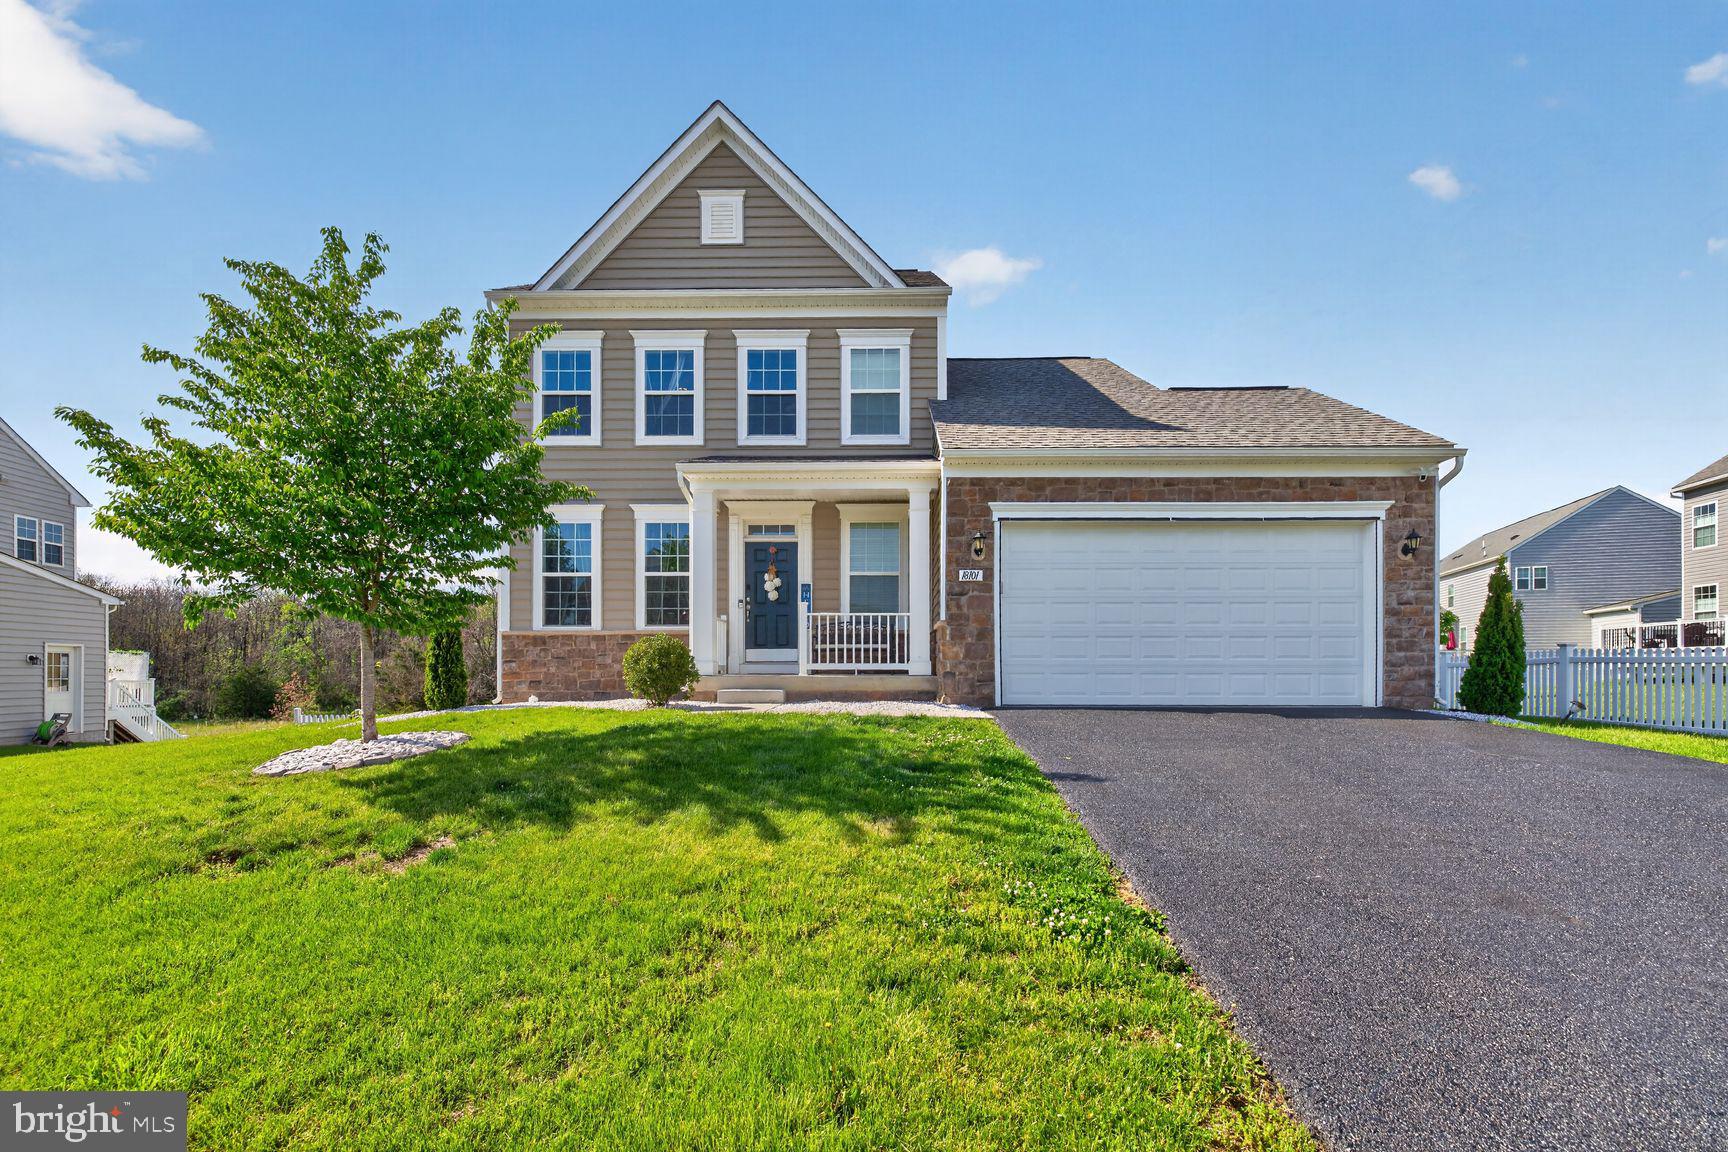
HAGERSTOWN
18101 PETWORTH CIRCLE
4 Beds
3 Baths
2,492 Sq.Ft.
$525,000
MLS#: MDWA2036842
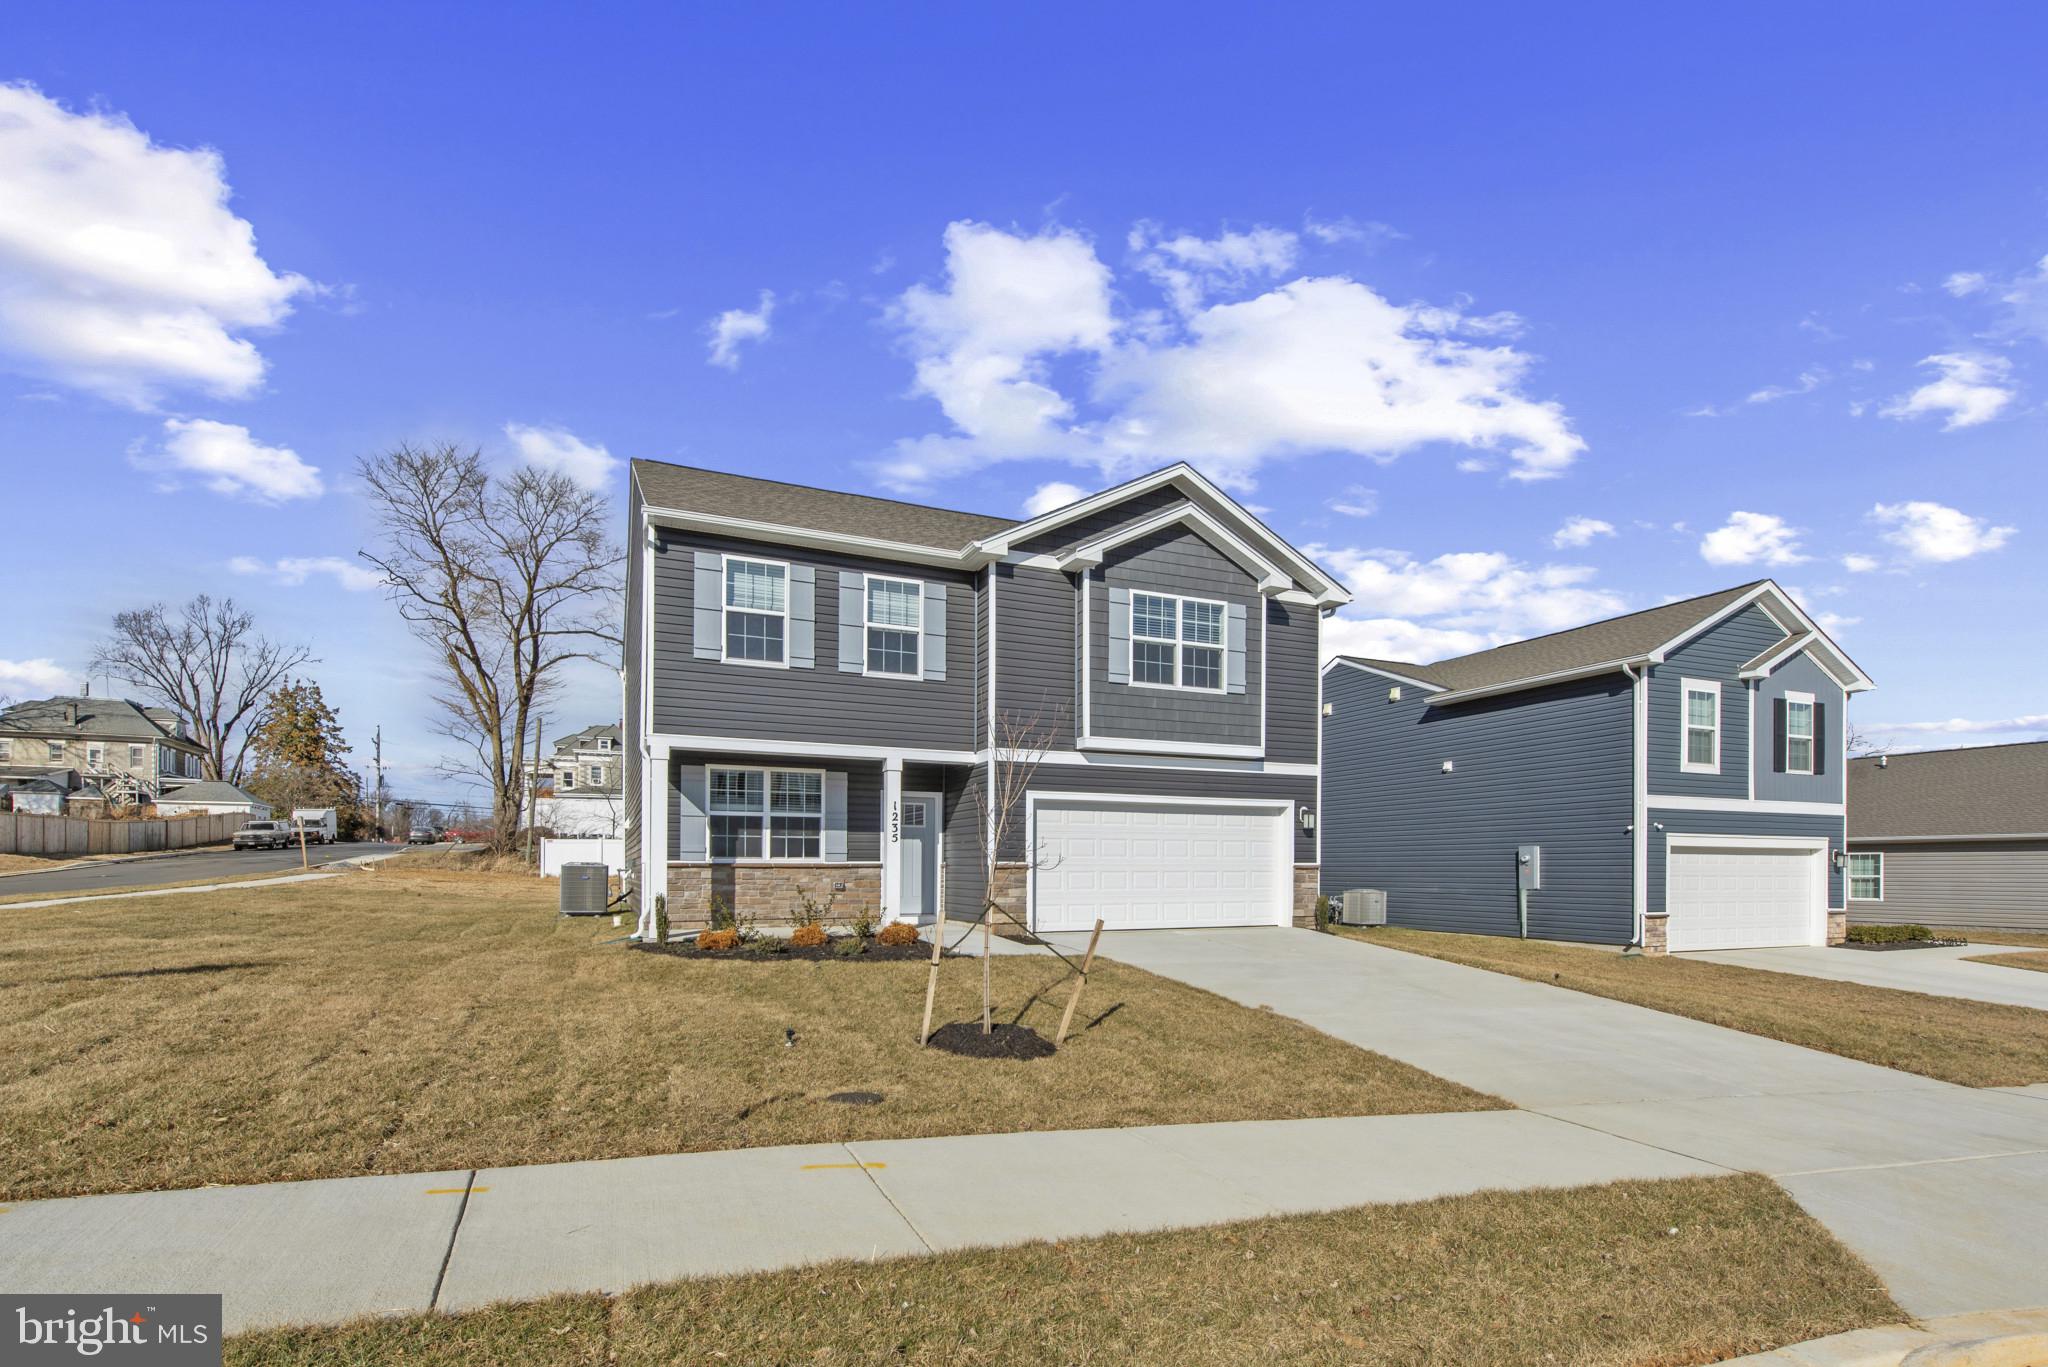
HAGERSTOWN
1216 MOLLER AVENUE
4 Beds
2 Baths
2,148 Sq.Ft.
$414,990
MLS#: MDWA2037700
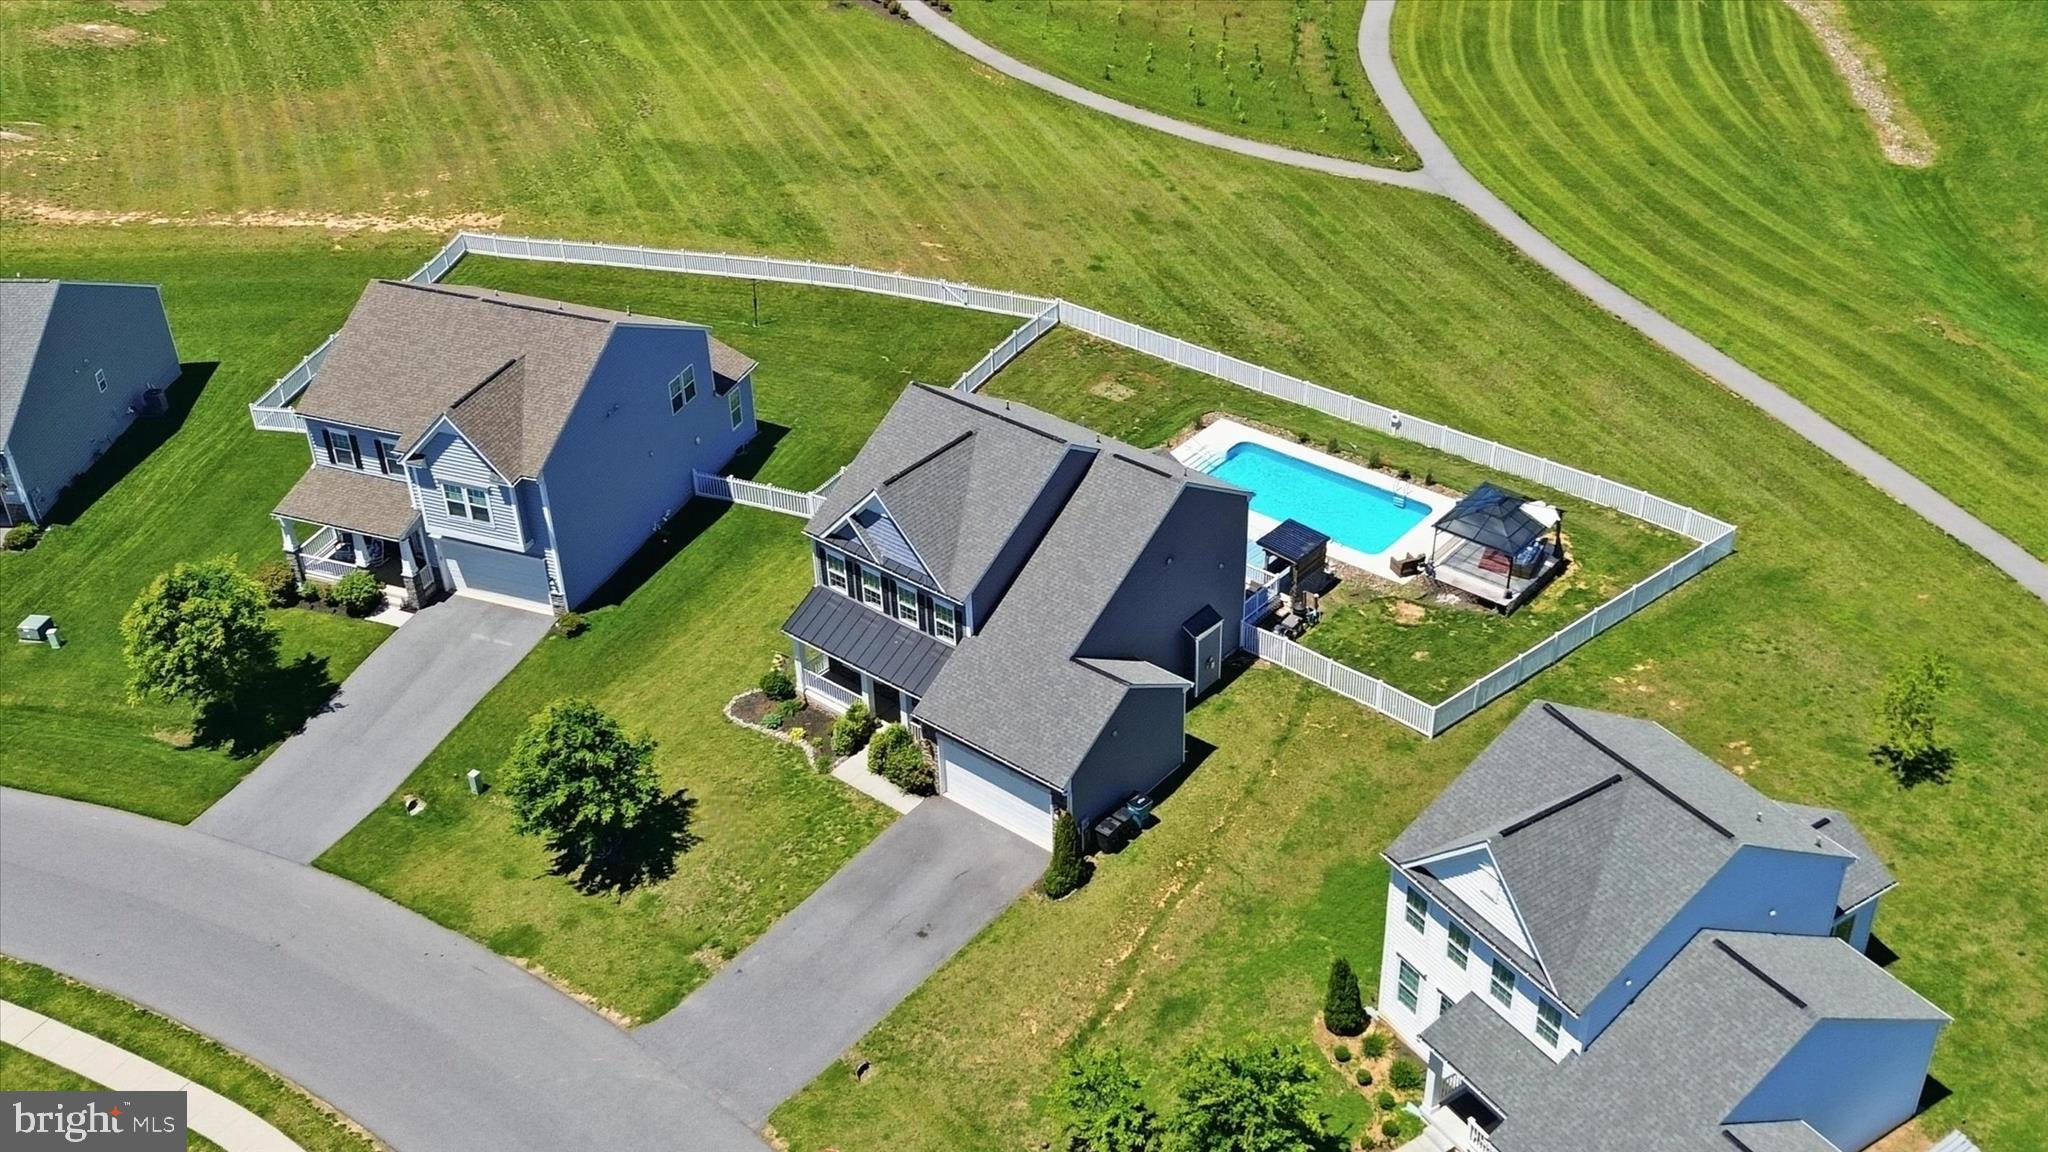
HAGERSTOWN
9354 DRUMMAN DRIVE
4 Beds
3 Baths
3,641 Sq.Ft.
$599,500
MLS#: MDWA2037382
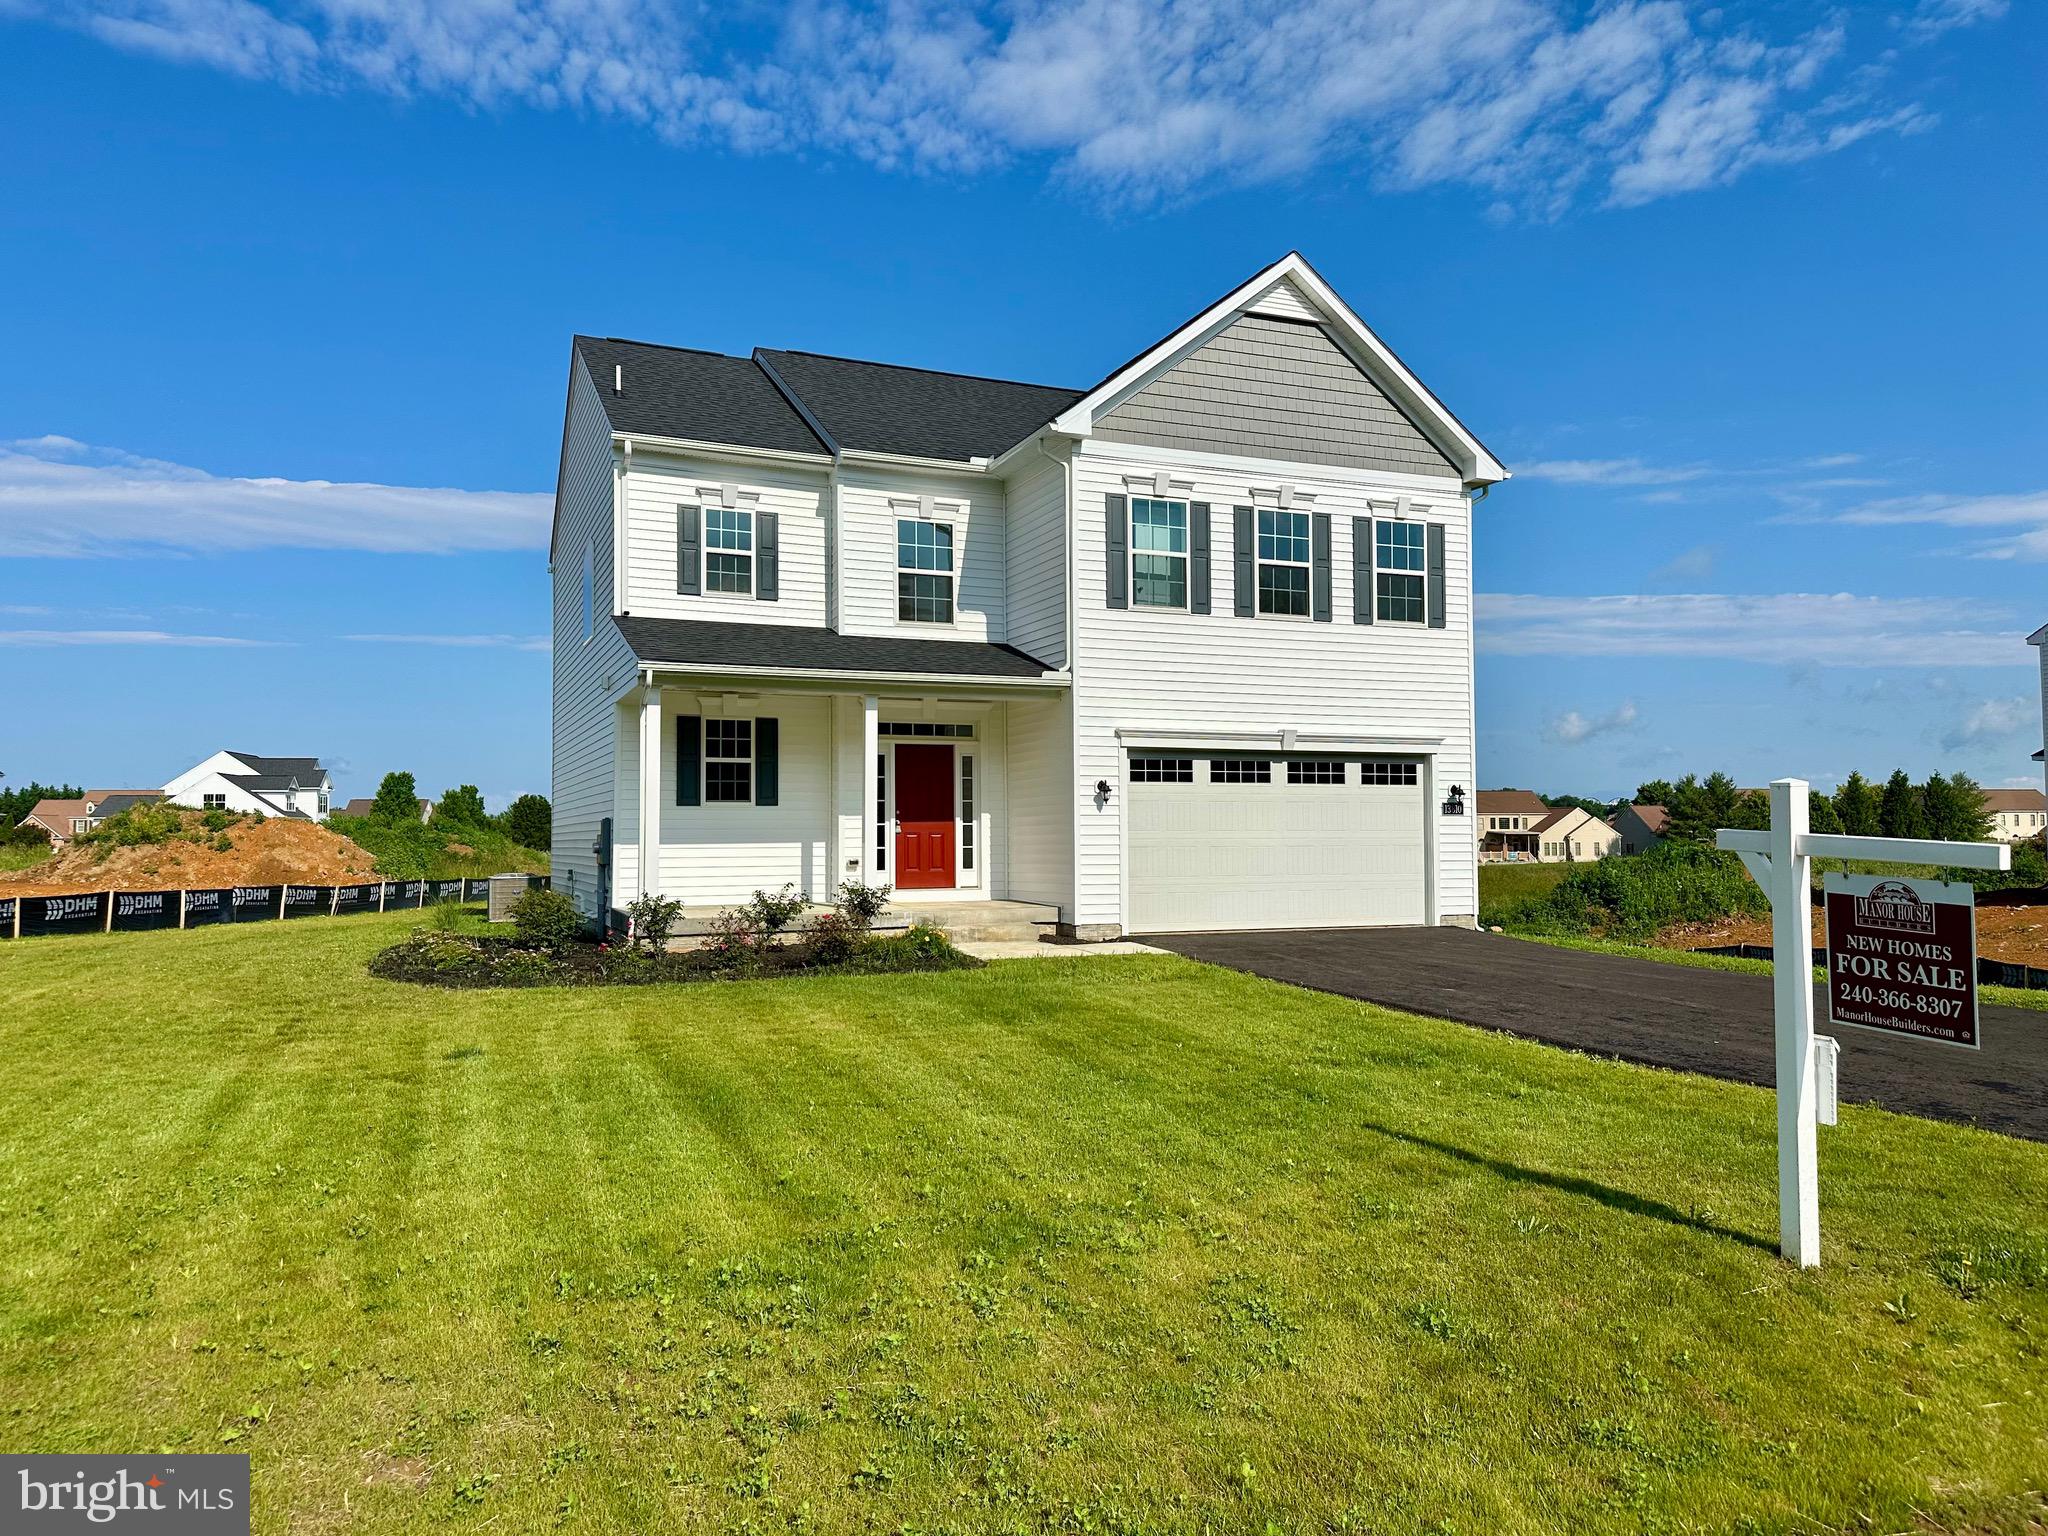
HAGERSTOWN
13810 PULASKI DRIVE 72
4 Beds
2 Baths
2,298 Sq.Ft.
$539,900
MLS#: MDWA2023754
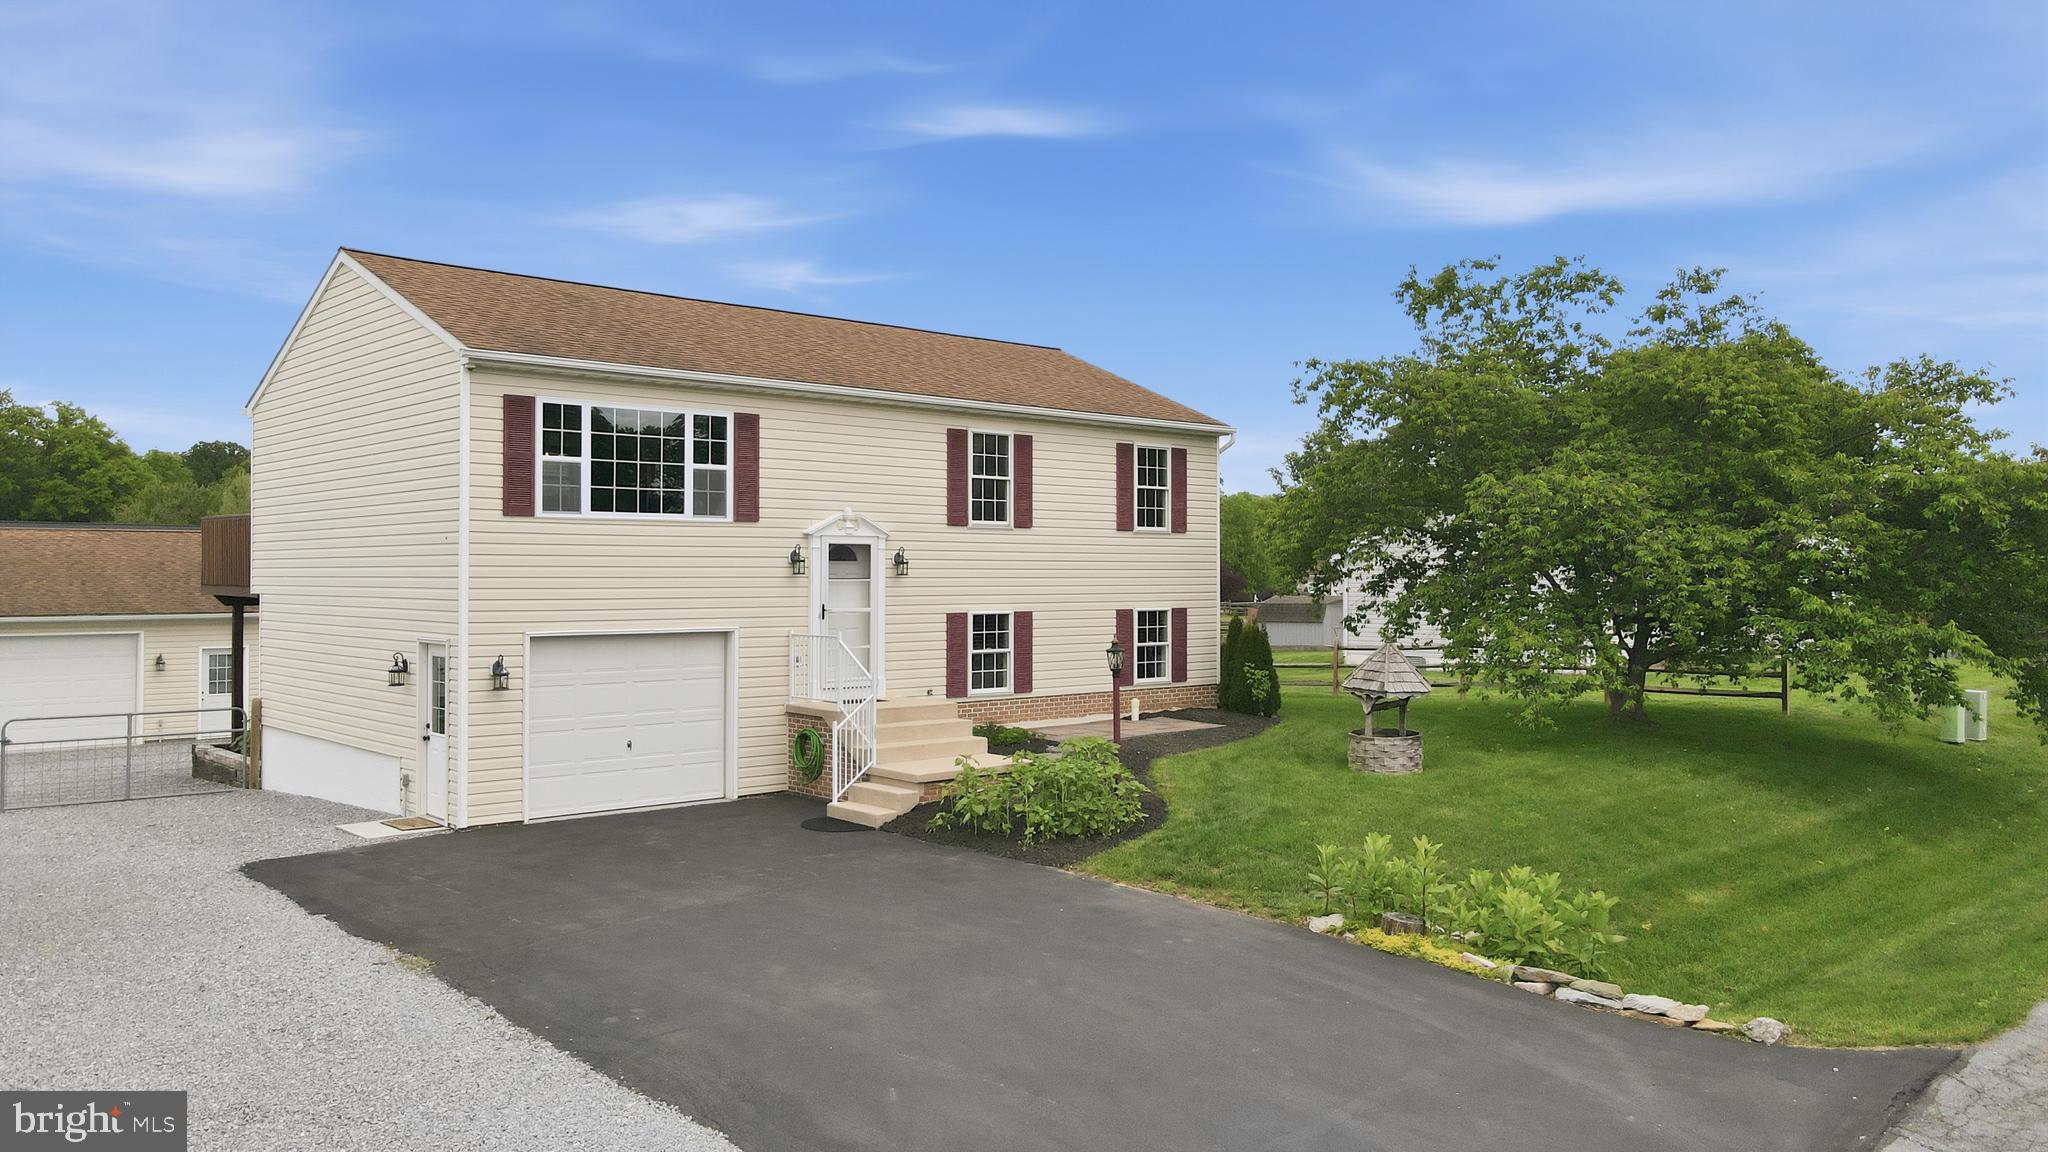
HAGERSTOWN
15932 HIBISCUS DRIVE
3 Beds
2 Baths
1,656 Sq.Ft.
$449,900
MLS#: MDWA2037426
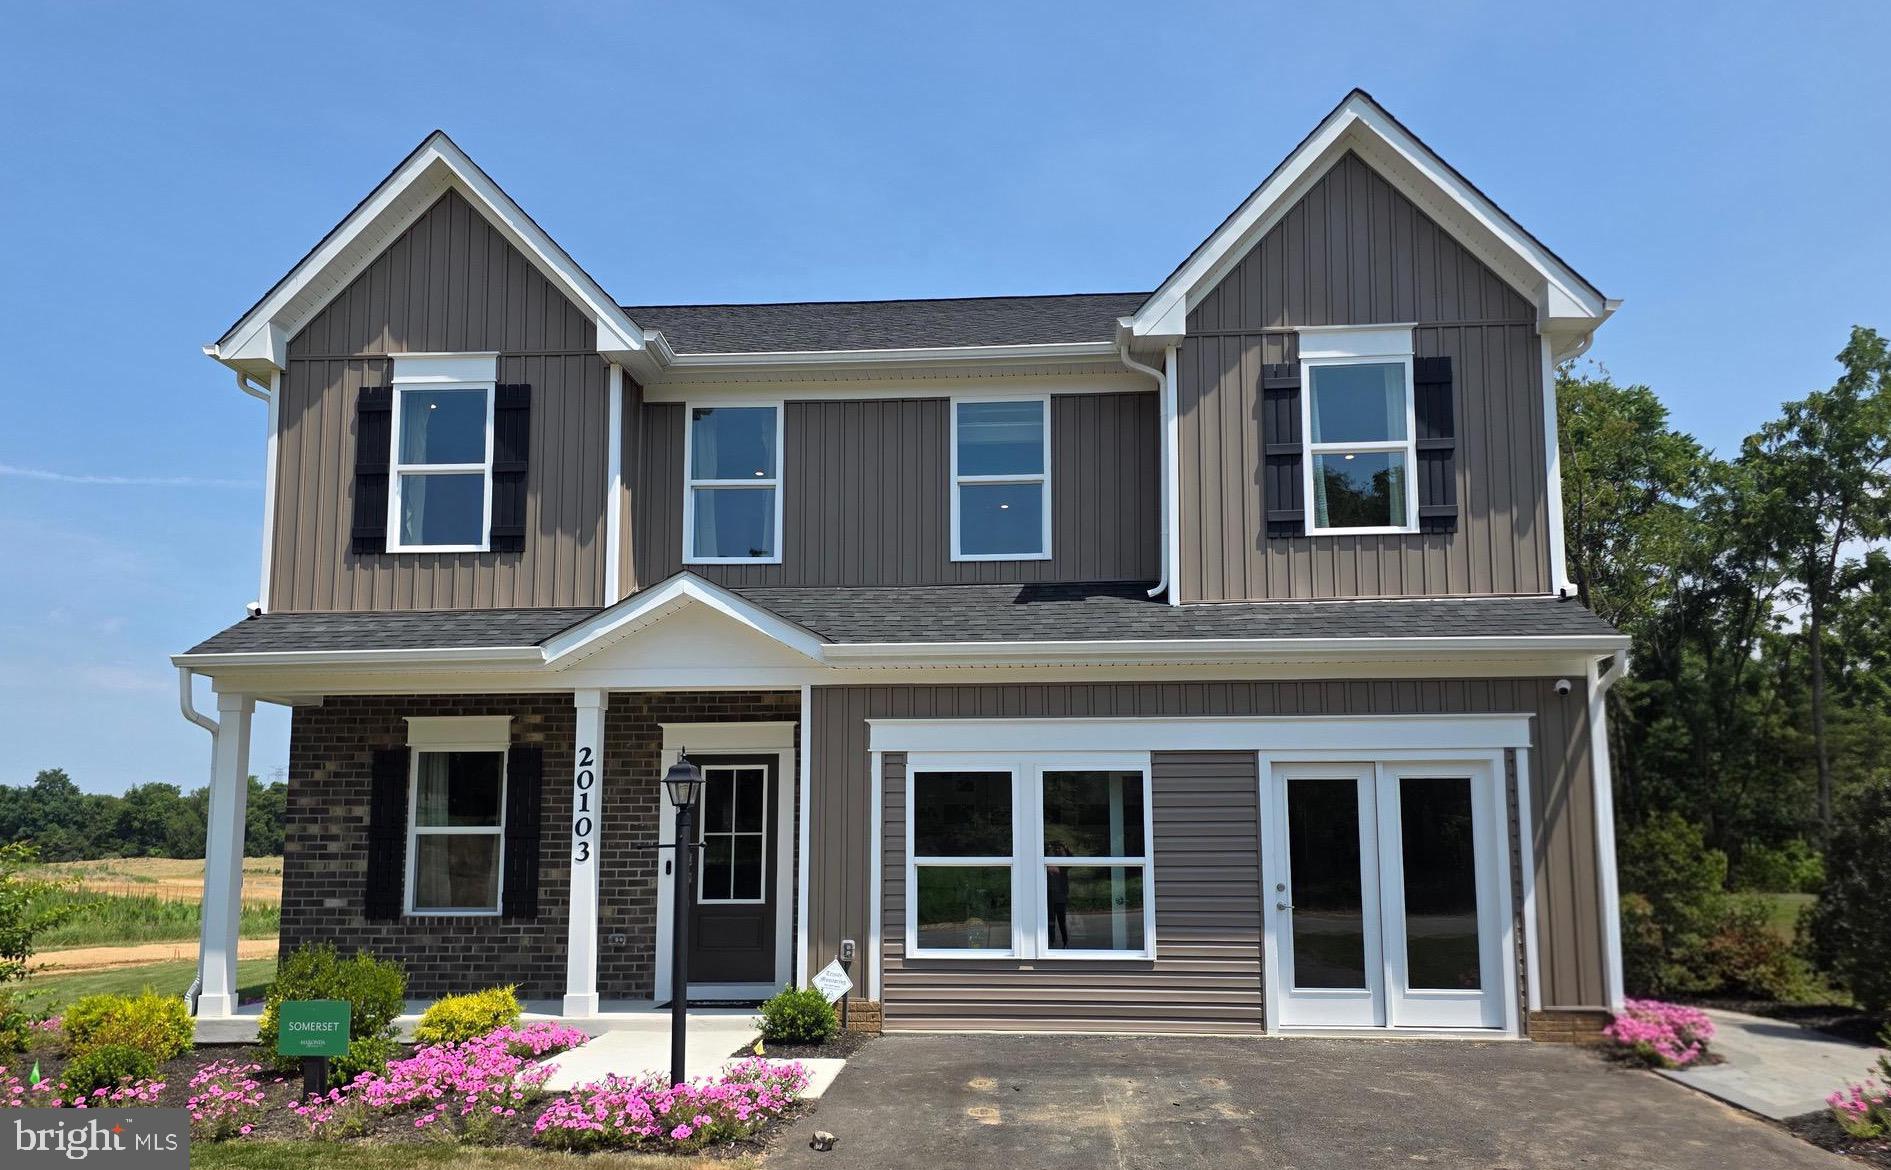
HAGERSTOWN
20103 REGENT CIRCLE
4 Beds
2 Baths
2,484 Sq.Ft.
$539,880
MLS#: MDWA2037702
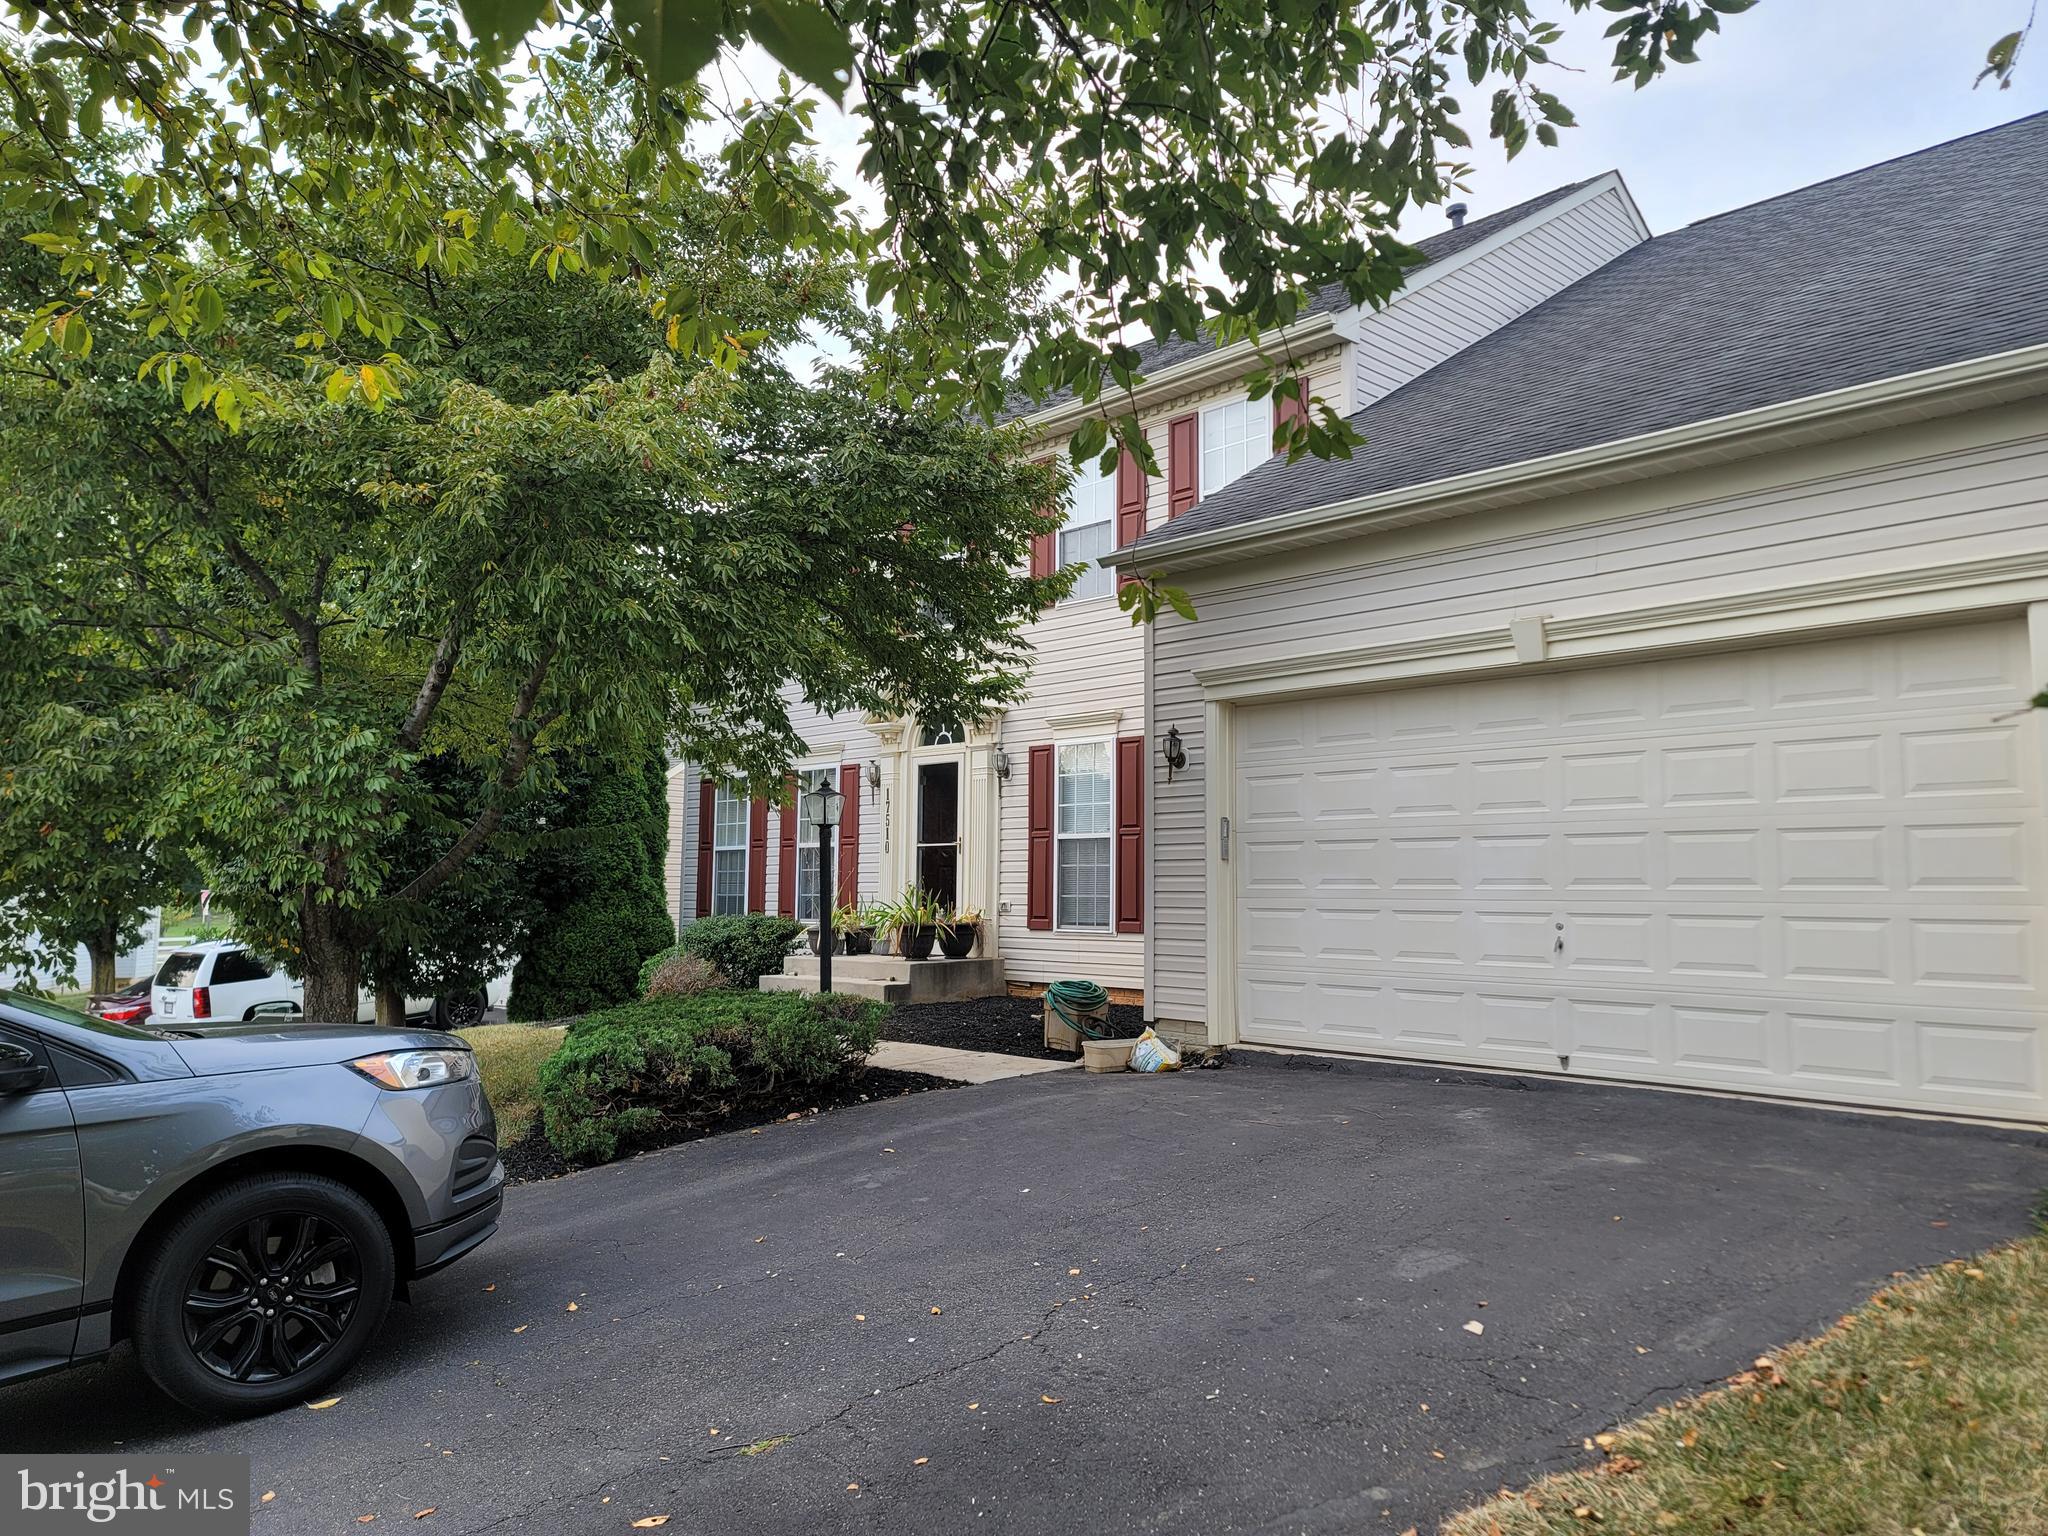
HAGERSTOWN
17510 MAGMA COURT
4 Beds
3 Baths
3,601 Sq.Ft.
$499,000
MLS#: MDWA2036934
.png)