


Property
Beds
4
Full Baths
2
1/2 Baths
1
Year Built
1954
Sq.Footage
2,965
Opportunities to own a Colonial-style home in Rydal's desirable Crosswicks neighborhood are few and far between. Beautifully maintained and thoughtfully cared for, this inviting center-hall Colonial welcomes you with timeless charm and a true sense of home. The 4-bedroom, 2.5-bath treasure sits on almost half an acre and is tucked into the friendly, tree-lined streets of Crosswicks, where evening walks or bike rides often turn into friendly conversations with neighbors and a true sense of community. The charm begins before you reach the door—a manicured lawn, a lovely garden path, a covered side porch entrance, and a beautiful EP Henry paver patio create the perfect setting for relaxing or entertaining in the private, tree-lined backyard. Step inside and feel it immediately: original hardwood floors underfoot, sunlight pouring through bay windows, illuminating a formal dining room and a gracious living room that invite you to slow down and take in the beauty. The living room is full of character, with glass-paned French doors sectioning off a cozy back area, perfect for a piano corner, reading nook, or writing desk, plus a gas fireplace for cooler evenings. Follow the center hallway back to the home's most inviting space, a vaulted great room bathed in natural light, with backyard views that make you want to linger. The updated eat-in kitchen is made for entertaining, with a breakfast bar, prep sink, brand-new gas oven, generous cabinetry, and a built-in serving hutch. A thoughtfully placed mudroom just off the kitchen offers main-level laundry, a wash tub, and abundant closet space. With direct access to the covered side porch, it provides a convenient everyday entrance and exit for family and guests alike. Upstairs, three generously sized bedrooms and a primary suite await, all with the same original hardwood flooring. The primary offers a full ensuite bath and two closets, including a walk-in, while a second full bath and more storage round out the level. The updates continue with updated lighting, a new roof, and fresh paint throughout. The fully waterproofed, newly finished basement features new carpeting, a separate utility room with a brand-new water heater and the HVAC system, plus additional storage, giving you peace of mind and extra living space from day one. Award-winning schools, a variety of respected private schools, and township activities for all ages, including nearby Alverthorpe Park and the Abington Art Center make this an exceptional place to call home. Convenient access to multiple train stations provides easy travel to Center City Philadelphia, New York City, and New Jersey. Don't wait! Schedule your showing today and seize this rare opportunity to own a beautifully maintained Colonial in Rydal's desirable Crosswicks neighborhood. Combining timeless charm, thoughtful updates, and an exceptional location, this move-in-ready home is ready to welcome its next owners.
Features & Amenities
Interior
-
Total Bedrooms
4
-
Bathrooms
2
-
1/2 Bathrooms
1
-
Above Grade Finished Area
2665.0
-
Basement YN
YES
-
Cooling YN
YES
-
Cooling
Central Air, Gas
-
Fireplace YN
YES
-
Heating YN
YES
-
Heating
Natural Gas, Forced Air
-
Pet friendly
N/A
Exterior
-
Garage
Yes
-
Garage spaces
2
-
Construction Materials
Brick, Vinyl Siding
-
Parking
Garage Door Opener, On Street, Garage, Driveway, Attached
-
Pool
No
-
Waterfront YN
NO
Area & Lot
-
Lot Size(acres)
0.41
-
Lot Size(square feet)
18,000
-
Property Type
Residential
-
Property Sub Type
Single Family Residence
-
Architectural Style
Colonial
Price
-
Sales Price
$739,900
-
Tax Amount
$12,112
-
Sq. Footage
2,965
-
Price/SqFt
$249
HOA
-
Association
No
School District
-
Elementary School
MCKINLEY
-
Middle School
ABINGTON JUNIOR
-
High School
ABINGTON SENIOR
Property Features
-
New Construction
NO
-
Foundation Details
Block
-
Senior Community YN
NO
-
Sewer
Public Sewer
-
Tax Lot
034
-
Water Source
Public
Schedule a Showing
Showing scheduled successfully.
Mortgage calculator
Estimate your monthly mortgage payment, including the principal and interest, property taxes, and HOA. Adjust the values to generate a more accurate rate.
Your payment
Principal and Interest:
$
Property taxes:
$
HOA fees:
$
Total loan payment:
$
Total interest amount:
$
Location
County
MONTGOMERY
Elementary School
MCKINLEY
Middle School
ABINGTON JUNIOR
High School
ABINGTON SENIOR
Listing Courtesy of Joan Narkum , Coldwell Banker Realty
RealHub Information is provided exclusively for consumers' personal, non-commercial use, and it may not be used for any purpose other than to identify prospective properties consumers may be interested in purchasing. All information deemed reliable but not guaranteed and should be independently verified. All properties are subject to prior sale, change or withdrawal. RealHub website owner shall not be responsible for any typographical errors, misinformation, misprints and shall be held totally harmless.

AGENT
Jose Centeno
Call Jose today to schedule a private showing.

* Listings on this website come from the FMLS IDX Compilation and may be held by brokerage firms other than the owner of this website. The listing brokerage is identified in any listing details. Information is deemed reliable but is not guaranteed. If you believe any FMLS listing contains material that infringes your copyrighted work please click here to review our DMCA policy and learn how to submit a takedown request.© 2024 FMLS.
Related Properties
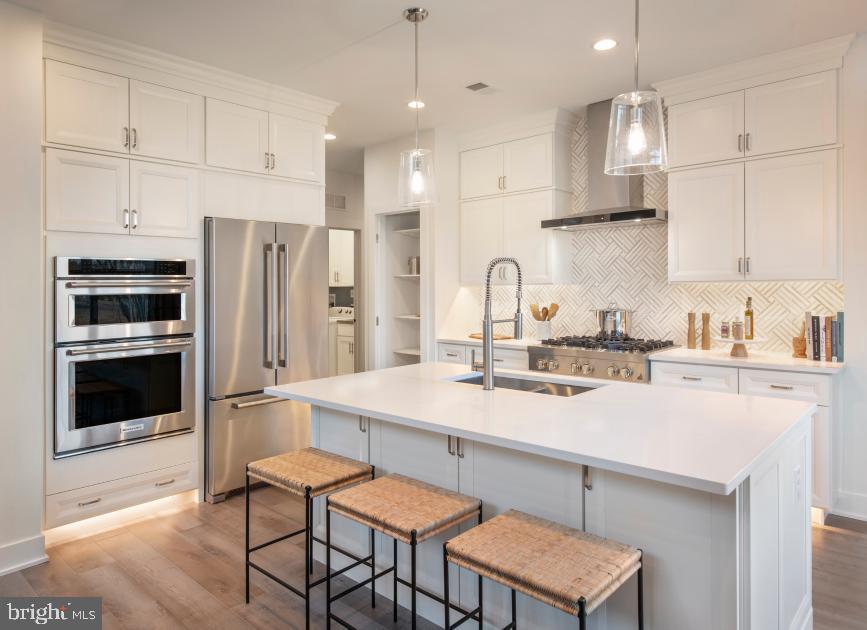
JENKINTOWN
LOT 9 - 629 REGENCY BOULEVARD
3 Beds
2 Baths
2,371 Sq.Ft.
$750,000
MLS#: PAMC2187840
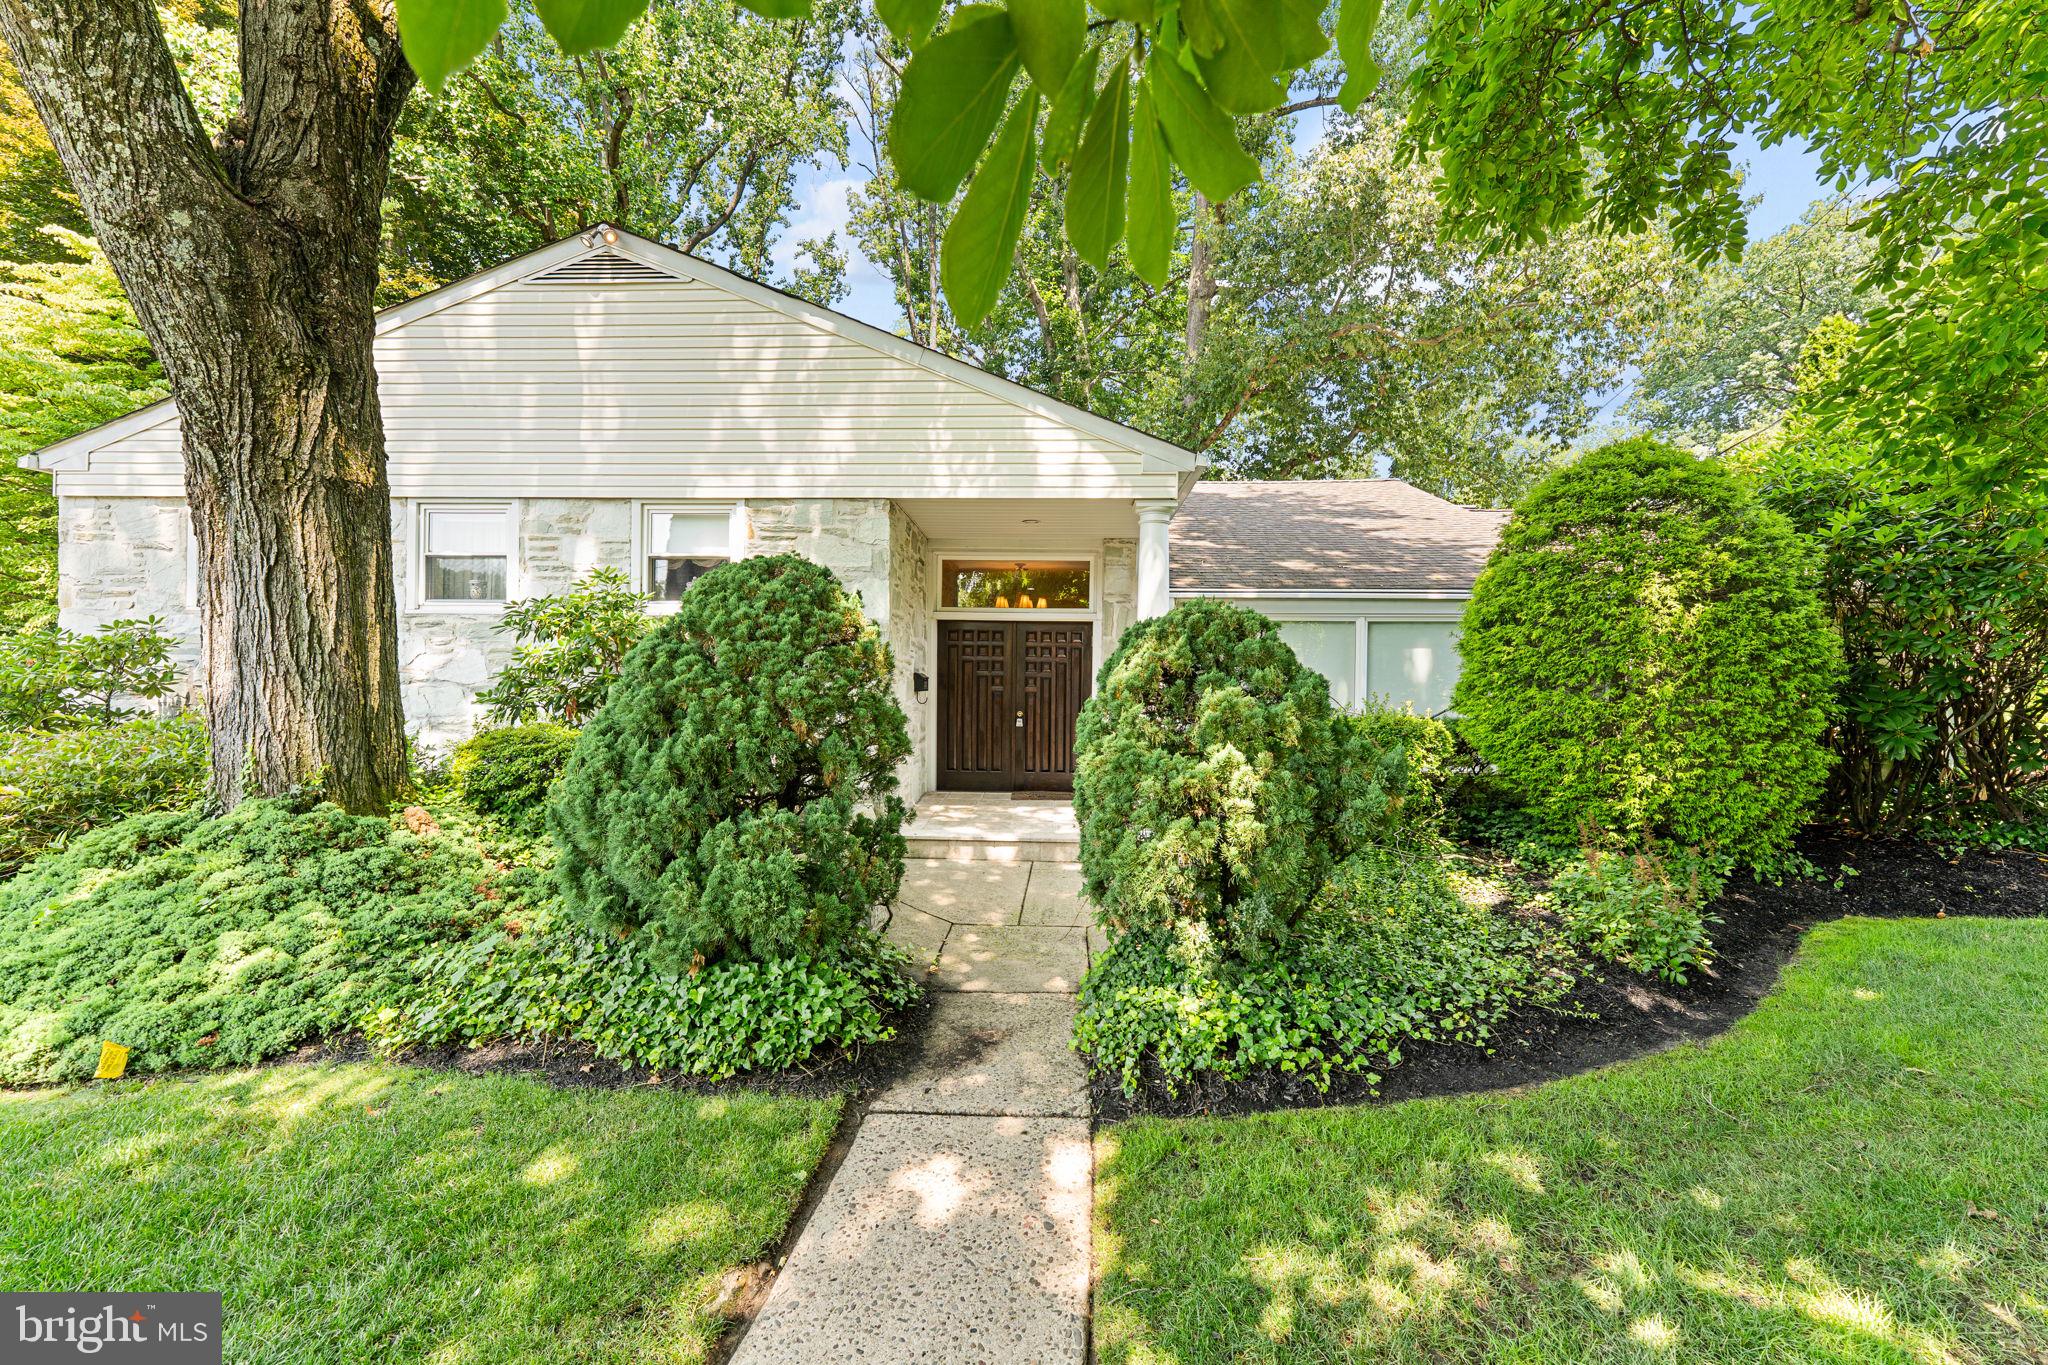
JENKINTOWN
128 CARDINAL ROAD
4 Beds
2 Baths
3,343 Sq.Ft.
$700,000
MLS#: PAMC2186688
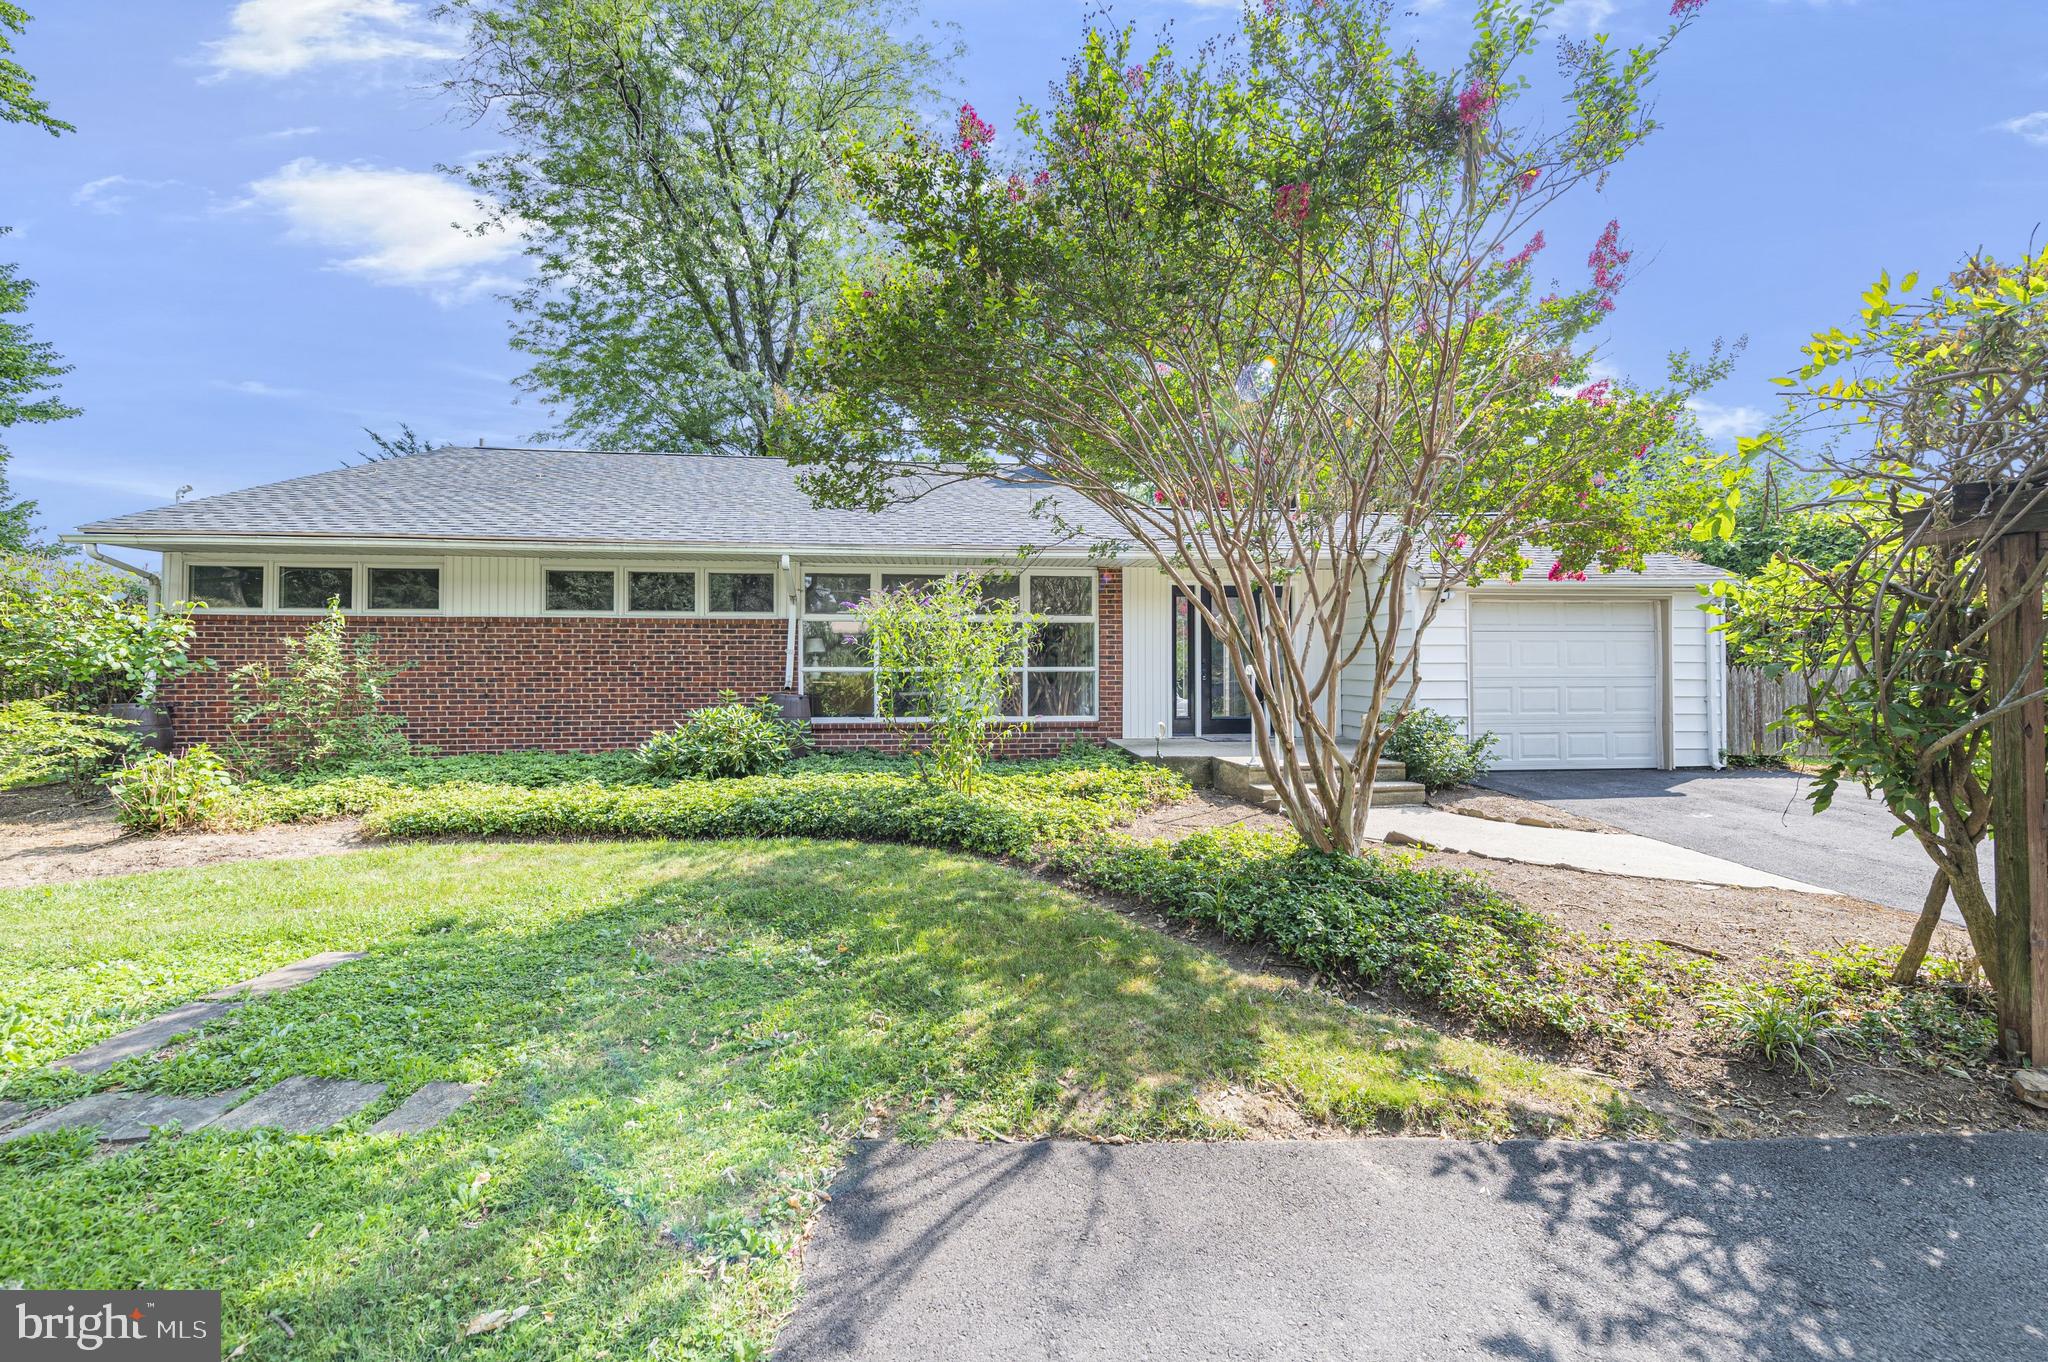
JENKINTOWN
706 MOREDON ROAD
3 Beds
2 Baths
2,268 Sq.Ft.
$624,900
MLS#: PAMC2188532
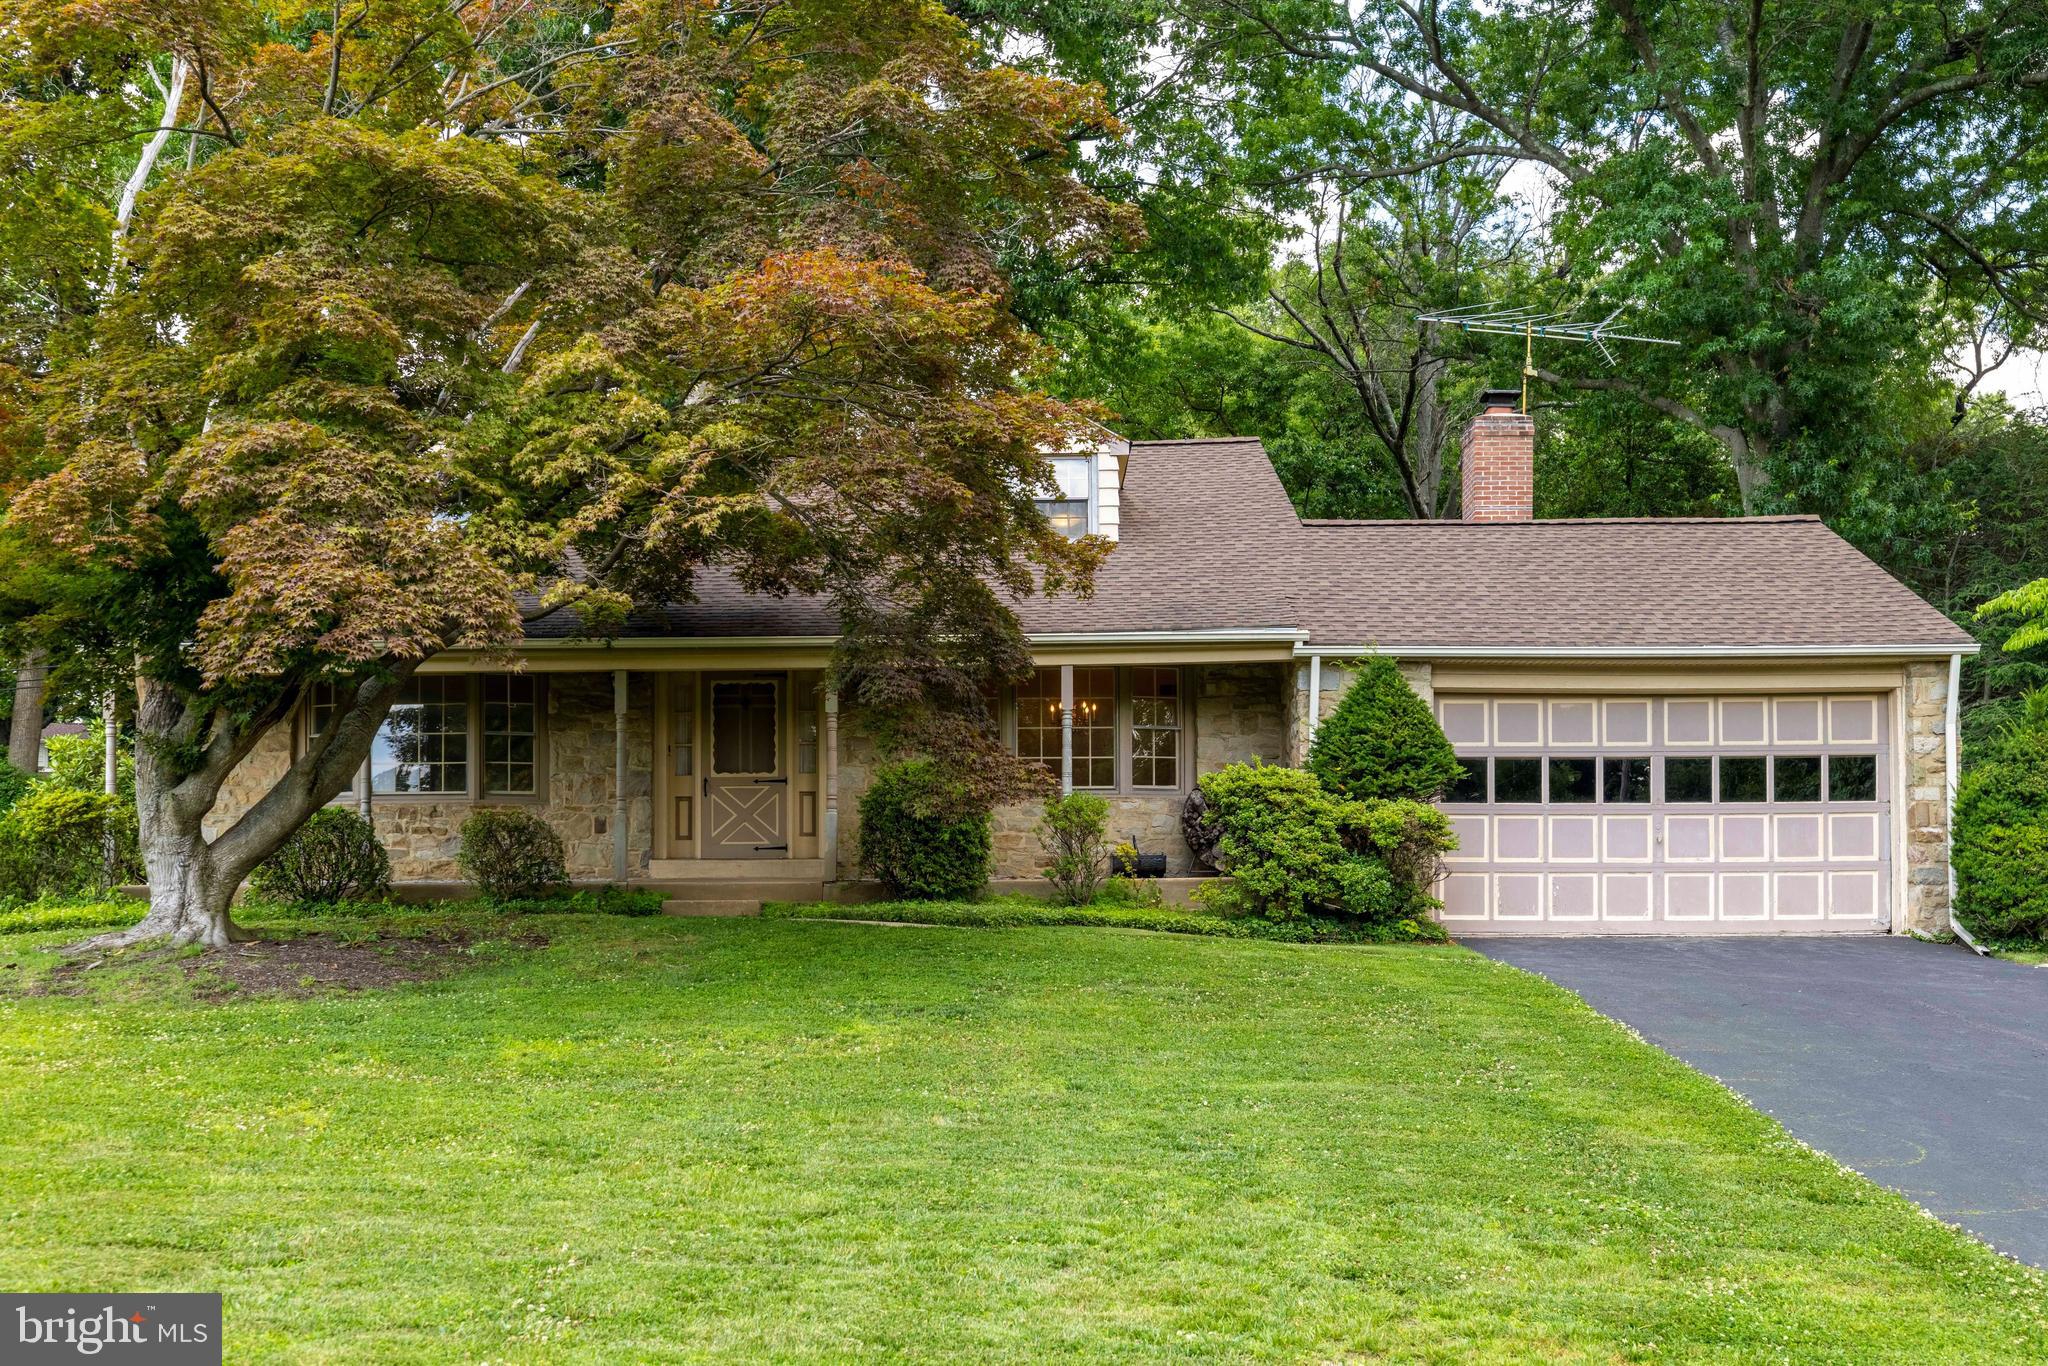
JENKINTOWN
1051 KIPLING ROAD
4 Beds
2 Baths
2,711 Sq.Ft.
$699,000
MLS#: PAMC2186008
JENKINTOWN
0 REGENCY BOULEVARD RULAND ELITE
3 Beds
2 Baths
2,371 Sq.Ft.
$728,995
MLS#: PAMC2184276
JENKINTOWN
000 REGENCY BOULEVARD CASSIDY FLOOR PLAN
3 Beds
2 Baths
2,371 Sq.Ft.
$678,995
MLS#: PAMC2181862
.png)