Features & Amenities

Interior

  • Other Interior Features

    Eat-in Kitchen, Pantry, Walk-In Closet(s)

  • Total Bedrooms

    3

  • Bathrooms

    2

  • Above Grade Finished Area

    1694.0

  • Basement YN

    YES

  • Cooling YN

    YES

  • Cooling

    Ceiling Fan(s)

  • Fireplace YN

    YES

  • Heating YN

    YES

  • Heating

    Baseboard, Electric, Natural Gas, Hot Water

  • Pet friendly

    N/A

Exterior

  • Garage

    Yes

  • Garage spaces

    2

  • Construction Materials

    Stone, Vinyl Siding

  • Parking

    Garage Door Opener

  • Patio and Porch Features

    Deck, Porch

  • Pool

    No

  • Waterfront YN

    NO

Area & Lot

  • Lot Features

    Wooded, Level

  • Lot Size(acres)

    2.94

  • Lot Size(square feet)

    128,066

  • Property Type

    Residential

  • Property Sub Type

    Single Family Residence

  • Architectural Style

    Raised Ranch

Price

  • Sales Price

    $475,000

  • Tax Amount

    $2,806.38

  • Sq. Footage

    1,694

  • Price/SqFt

    $280

HOA

  • Association

    No

School District

  • Elementary School

    N/A

  • Middle School

    N/A

  • High School

    Bedford Area

Property Features

  • Water Source

    Public, Private, Well

Schedule a Showing

Showing scheduled successfully.

<
>
IN PERSON
VIA CHAT

What is 3 + 4 ?


Change time

Mortgage calculator

Estimate your monthly mortgage payment, including the principal and interest, property taxes, and HOA. Adjust the values to generate a more accurate rate.

Your payment

Principal and Interest:

$

Property taxes:

$

HOA fees:

$

Total loan payment:

$

Total interest amount:

$

Location

County

Bedford

Elementary School

Middle School

High School

Bedford Area

Listing Courtesy of Victoria Lemley, Howard Hanna Bardell Realty

RealHub Information is provided exclusively for consumers' personal, non-commercial use, and it may not be used for any purpose other than to identify prospective properties consumers may be interested in purchasing. All information deemed reliable but not guaranteed and should be independently verified. All properties are subject to prior sale, change or withdrawal. RealHub website owner shall not be responsible for any typographical errors, misinformation, misprints and shall be held totally harmless.

Agent Jose Centeno

Salesperson, Realtor

Jose Centeno

Call Jose today to schedule a private showing.


* Listings on this website come from the FMLS IDX Compilation and may be held by brokerage firms other than the owner of this website. The listing brokerage is identified in any listing details. Information is deemed reliable but is not guaranteed. If you believe any FMLS listing contains material that infringes your copyrighted work please click here to review our DMCA policy and learn how to submit a takedown request.© 2024 FMLS.
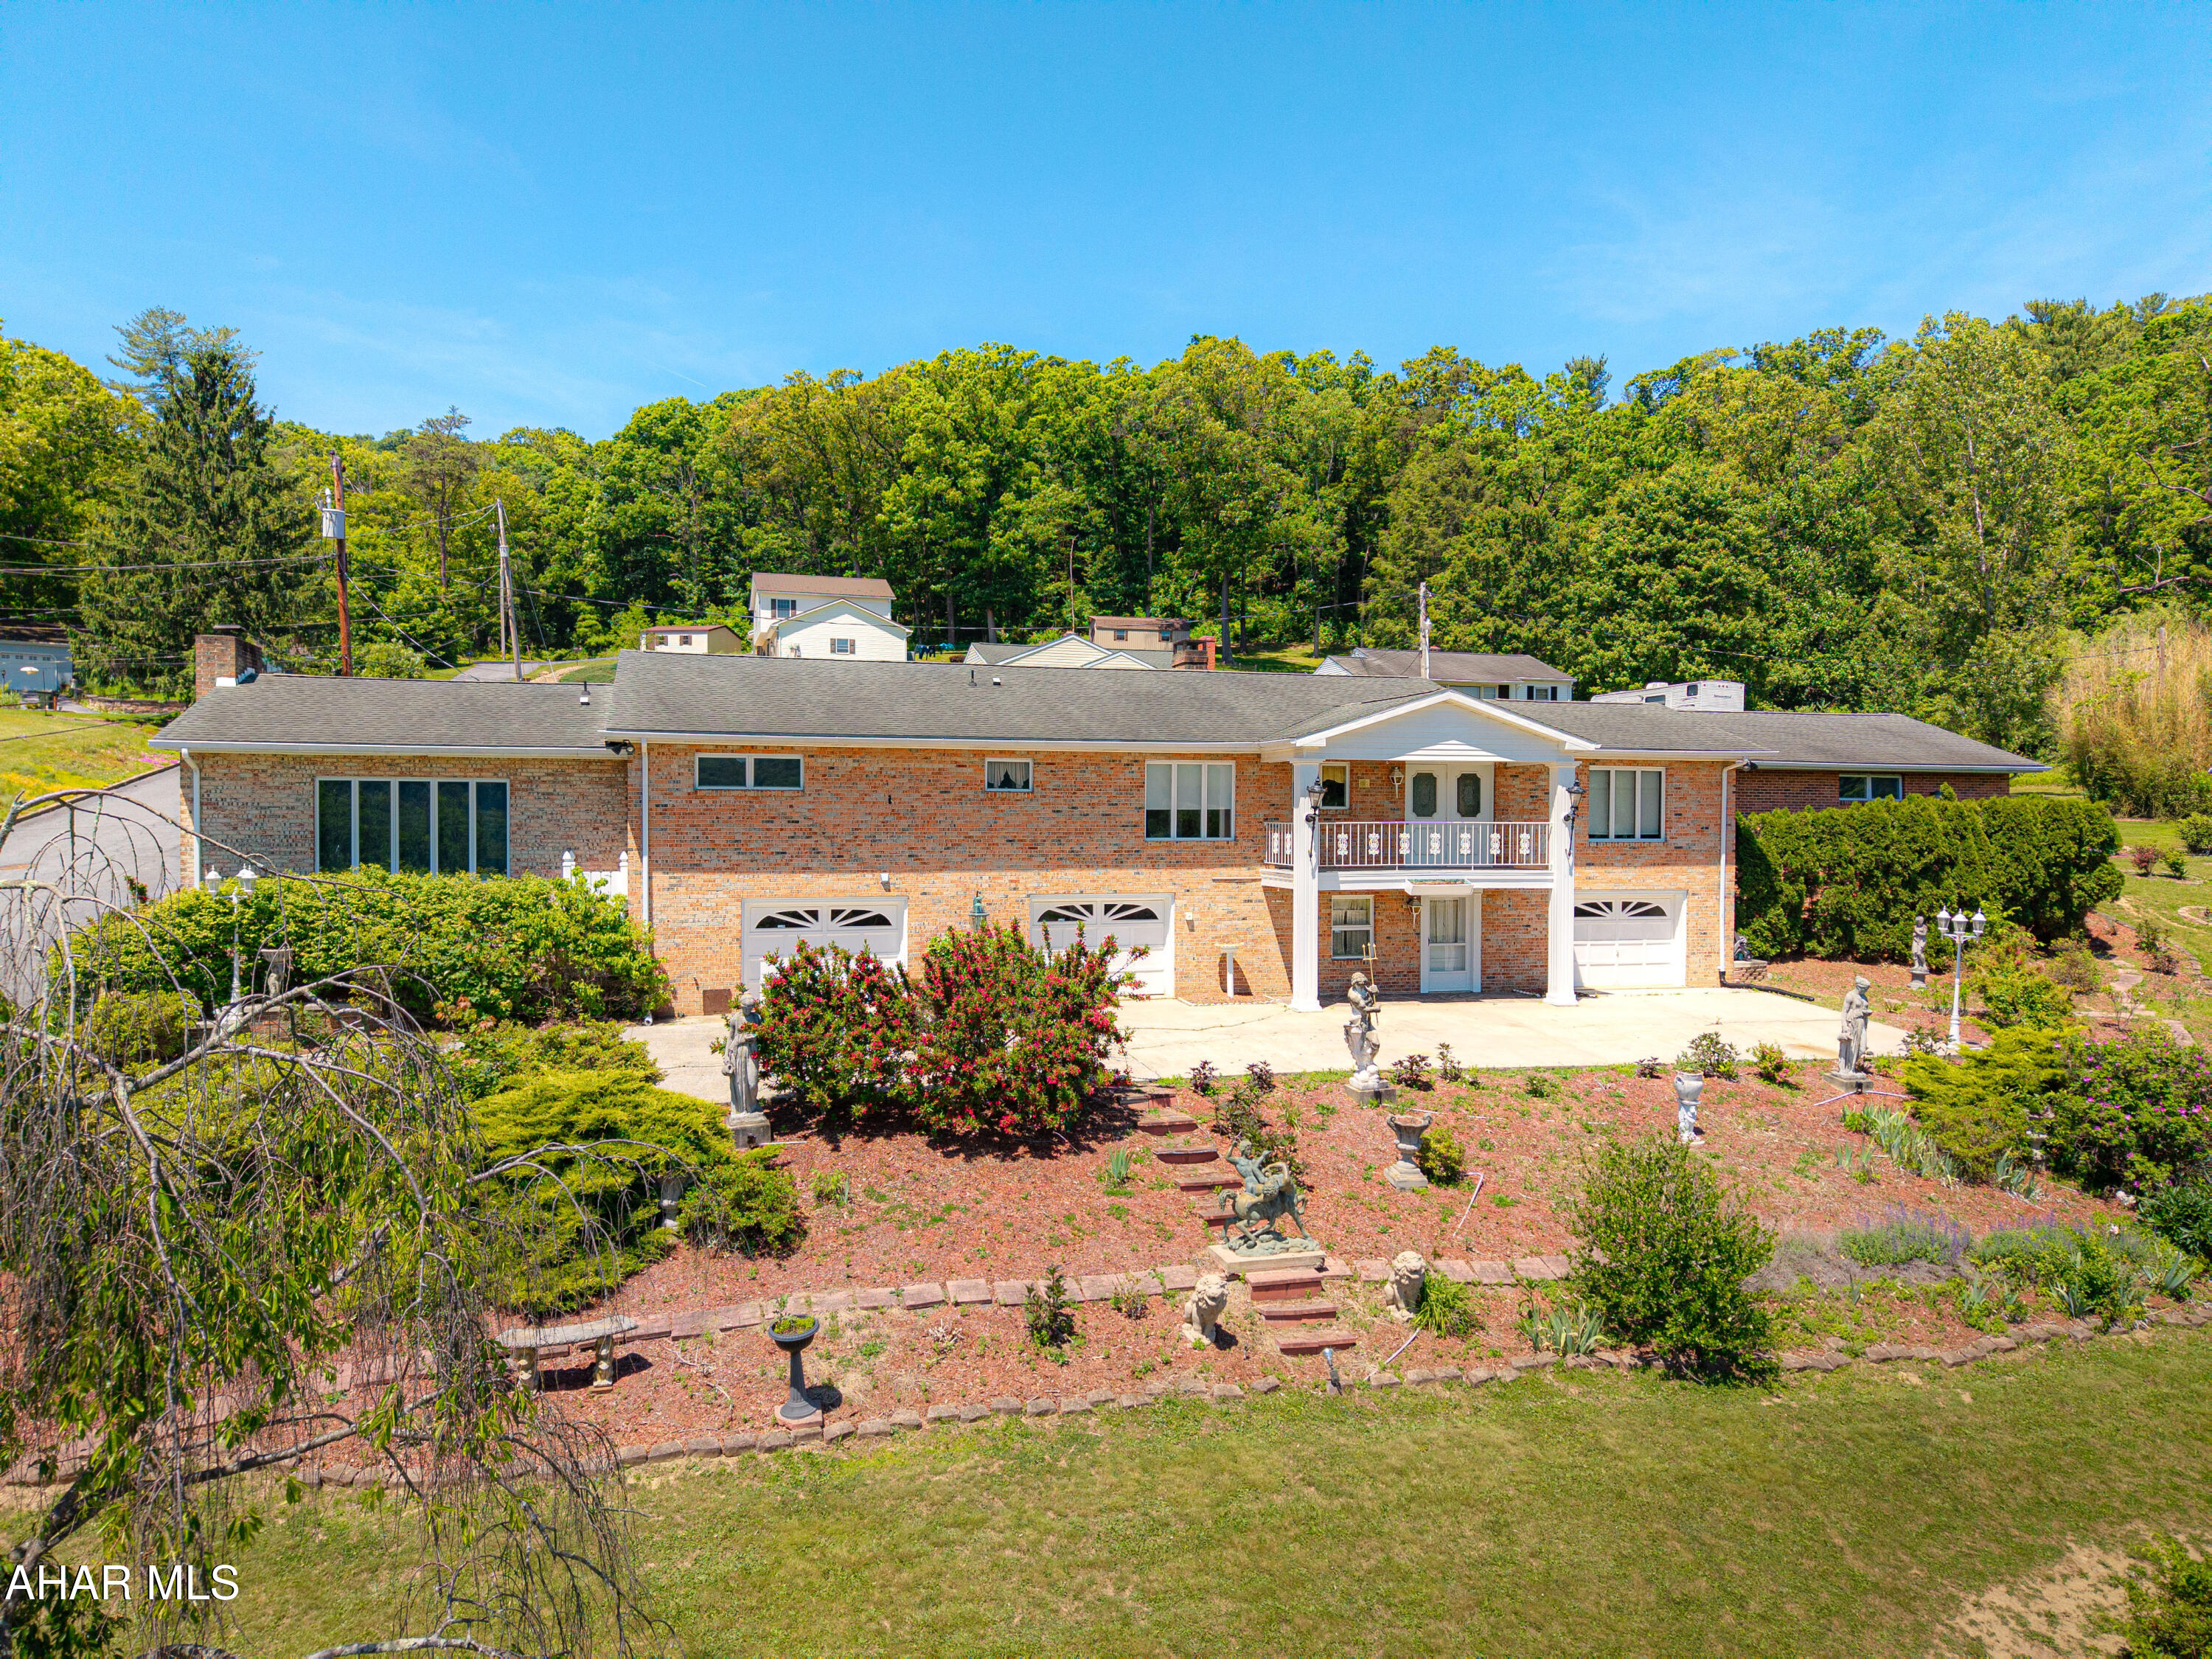
Welcome to your own peaceful country retreat! Nestled on 2.94 beautiful acres, this spacious stone and vinyl-sided bi-level home offers privacy, room to roam, and plenty of opportunities to enjoy the outdoors. Located approximately 2 miles from the Omni Bedford Springs Resort, this property combines a tranquil rural setting with convenient access to resort amenities, walking and biking trails, and the charming town of Bedford.

Inside, the home features a spacious living room filled with natural light from a large bay window. The generously sized dining area offers patio doors leading to the back deck, creating an ideal space for entertaining, relaxing, or enjoying your morning coffee while taking in the peaceful backyard and abundant wildlife.

The kitchen features beautiful solid oak cabinetry, overhead lighting, a farmhouse sink, and durable luxury vinyl flooring. The bright bedrooms offer large closets with mirrored doors, while the main-level primary bedroom includes a convenient half bath.

The lower level provides even more living space with a comfortable family room featuring a wood-burning stove, perfect for cozy evenings. The laundry room offers abundant storage and convenient access to the breezeway. A second primary bedroom on this level features two large closets with full-length mirrored doors and its own full bathroom. With its private feel and generous accommodations, this space would make an excellent in-law suite, guest suite, or private retreat.

One of the property's standout features is the detached 32' x 36' oversized two-car garage. More than just a place to park, the garage is designed for the hobbyist, craftsman, or anyone needing serious storage and workspace. It includes cabinetry for tools and materials, water, electric, overhead lighting, and a walk-up attic providing additional storage. The two garage doors measure approximately 9 feet wide by 8 feet high, offering plenty of room for vehicles, equipment, and recreational toys.

Outside, nearly three acres provide plenty of space to enjoy nature, garden, entertain, or simply relax and watch the wildlife. The back deck overlooks the expansive backyard and offers a wonderful connection to the surrounding countryside.

With its combination of comfortable living spaces, two potential primary suites, an in-law/guest suite option, oversized workshop garage, abundant storage, and beautiful country setting, this property offers a rare blend of privacy, functionality, and convenience -- all just minutes from the amenities and recreational opportunities of Omni Bedford Springs.

114 Falcon Road

Message successfully sent.

What would you like to know?

What is 3 + 4 ?

I agree to receive email communication and understand I can unsubscribe at any time.

I agree to be contacted by Charis Realty Group - Christine Issler, Broker via call, email, and text for real estate services. To opt out, you can reply 'stop' at any time or reply 'help' for assistance. You can also click the unsubscribe link in the emails. Message and data rates may apply. Message frequency may vary. Privacy Policy

Related Properties

Here's an exceptional home situated along a tree lined street in Church Hill Manor. This beauty features dark hardwood floors running continuously throughout most of the home. The expansive open concept living room, dining, and kitchen areas are freshly painted and complimented by a soaring cathedral ceiling. The well appointed kitchen features granite countertops, loads of cabinetry, and a gas stove for easy prep of your favorite meals. The gorgeous floor-to-ceiling stone fireplace stands ready to warm you in the coming winter months. Step back the hallway to two bedrooms and a full bath. A few steps beyond that brings you into the primary suite featuring an offset with storage, walk-in closet and an en-suite bath with tiled shower and separate soaking tub. A laundry room is tucked off the kitchen with a sink and a storage closet housing the tools for your central vac system along with access to the two car garage. The rear portion of the property includes a lovely trex deck overlooking a fenced yard with many possibilities for relaxing in the sun, gardening, or pets to safely roam. There is an entire open basement with walkout access to the rear yard ready to be made into additional living space. This home has everything you need for comfortable living. Call and let's talk about how you can make it yours.
#81174

Bedford

346 Highland Drive

3 Beds

2 Baths

1,558 Sq.Ft.

$459,000

MLS#: 81174
Price reduced
Spacious Brick Ranch on 1.5 Acres with Mountain Views and a Five-Car Garage!! Set on a beautifully landscaped double lot totaling approximately 1.5 acres, this well-appointed brick ranch offers an exceptional combination of space, comfort, and convenience. Enjoy scenic mountain views and thoughtfully designed outdoor spaces enhanced by mature landscaping, decorative garden beds, and charming statues that create a truly park-like setting. Inside, the expansive main level features an abundance of living space, including a welcoming living room, dining room with see through fireplace, fully equipped kitchen, inviting great room, comfortable family room, cozy den, and a dedicated office perfect for working from home. The home also offers three bedrooms and three full bathrooms on the main level, providing flexibility and convenience for everyday living. The full basement expands the possibilities with an additional room that could serve as a fourth bedroom or recreation room, a half bath, and several bonus rooms ideal for hobbies, storage, a home gym, or additional living space. Warm and inviting, the home boasts three fireplaces, creating a unique focal points and ambiance throughout the living areas. Heating and cooling are provided by a heat pump with central air, complemented by electric baseboard backup heaters for added peace of mind. Car enthusiasts, hobbyists, and those in need of extra storage will appreciate the impressive five-car garage capacity, featuring a two-car attached garage on the main level and three integral garages on the lower level. Conveniently located just minutes from downtown Bedford, shopping, dining, and major travel routes, this remarkable property offers the perfect blend of privacy, functionality, and accessibility.
#80421

Bedford

136 Valley View Road

3 Beds

3 Baths

2,596 Sq.Ft.

$394,900

MLS#: 80421

 - property

Send a message

Message successfully sent.

Your message

What is 3 + 4 ?

Reason for contacting?

I agree to receive email communication and understand I can unsubscribe at any time.

I agree to be contacted by Charis Realty Group - Christine Issler, Broker via call, email, and text for real estate services. To opt out, you can reply 'stop' at any time or reply 'help' for assistance. You can also click the unsubscribe link in the emails. Message and data rates may apply. Message frequency may vary. Privacy Policy

Sign Out

Virtual Assistant

Would you like to take the next step with this property? We can help you schedule a showing or virtual tour, or send you more details.

Yes, I would like more information.

Thank You for Your Reply, One of Our Agents will contact you as soon as possible

No, maybe later.

Thank you, you can always contact me via email, phone number or through the contact form.

Realhub AI

Lucy - Your AI-Powered Realtor

Update Your Temporary Password

Personalize your search

Enter your email and we'll notify you immediately when new listings match what you're looking for.

or enter email address

Already have an account ? Login here

Continue your home search

I agree to receive communications and understand I can unsubscribe at any time.

I agree to be contacted by Charis Realty Group - Christine Issler, Broker via call, email, and text for real estate services. To opt out, you can reply 'stop' at any time or reply 'help' for assistance. You can also click the unsubscribe link in the emails. Message and data rates may apply. Message frequency may vary. Privacy Policy

Already have an account ? Login here

We use cookies

We use cookies primarily for analytics to enhance your experience. By accepting, you agree to our use of these cookies. You can manage your preferences or learn more about our cookies policy.