
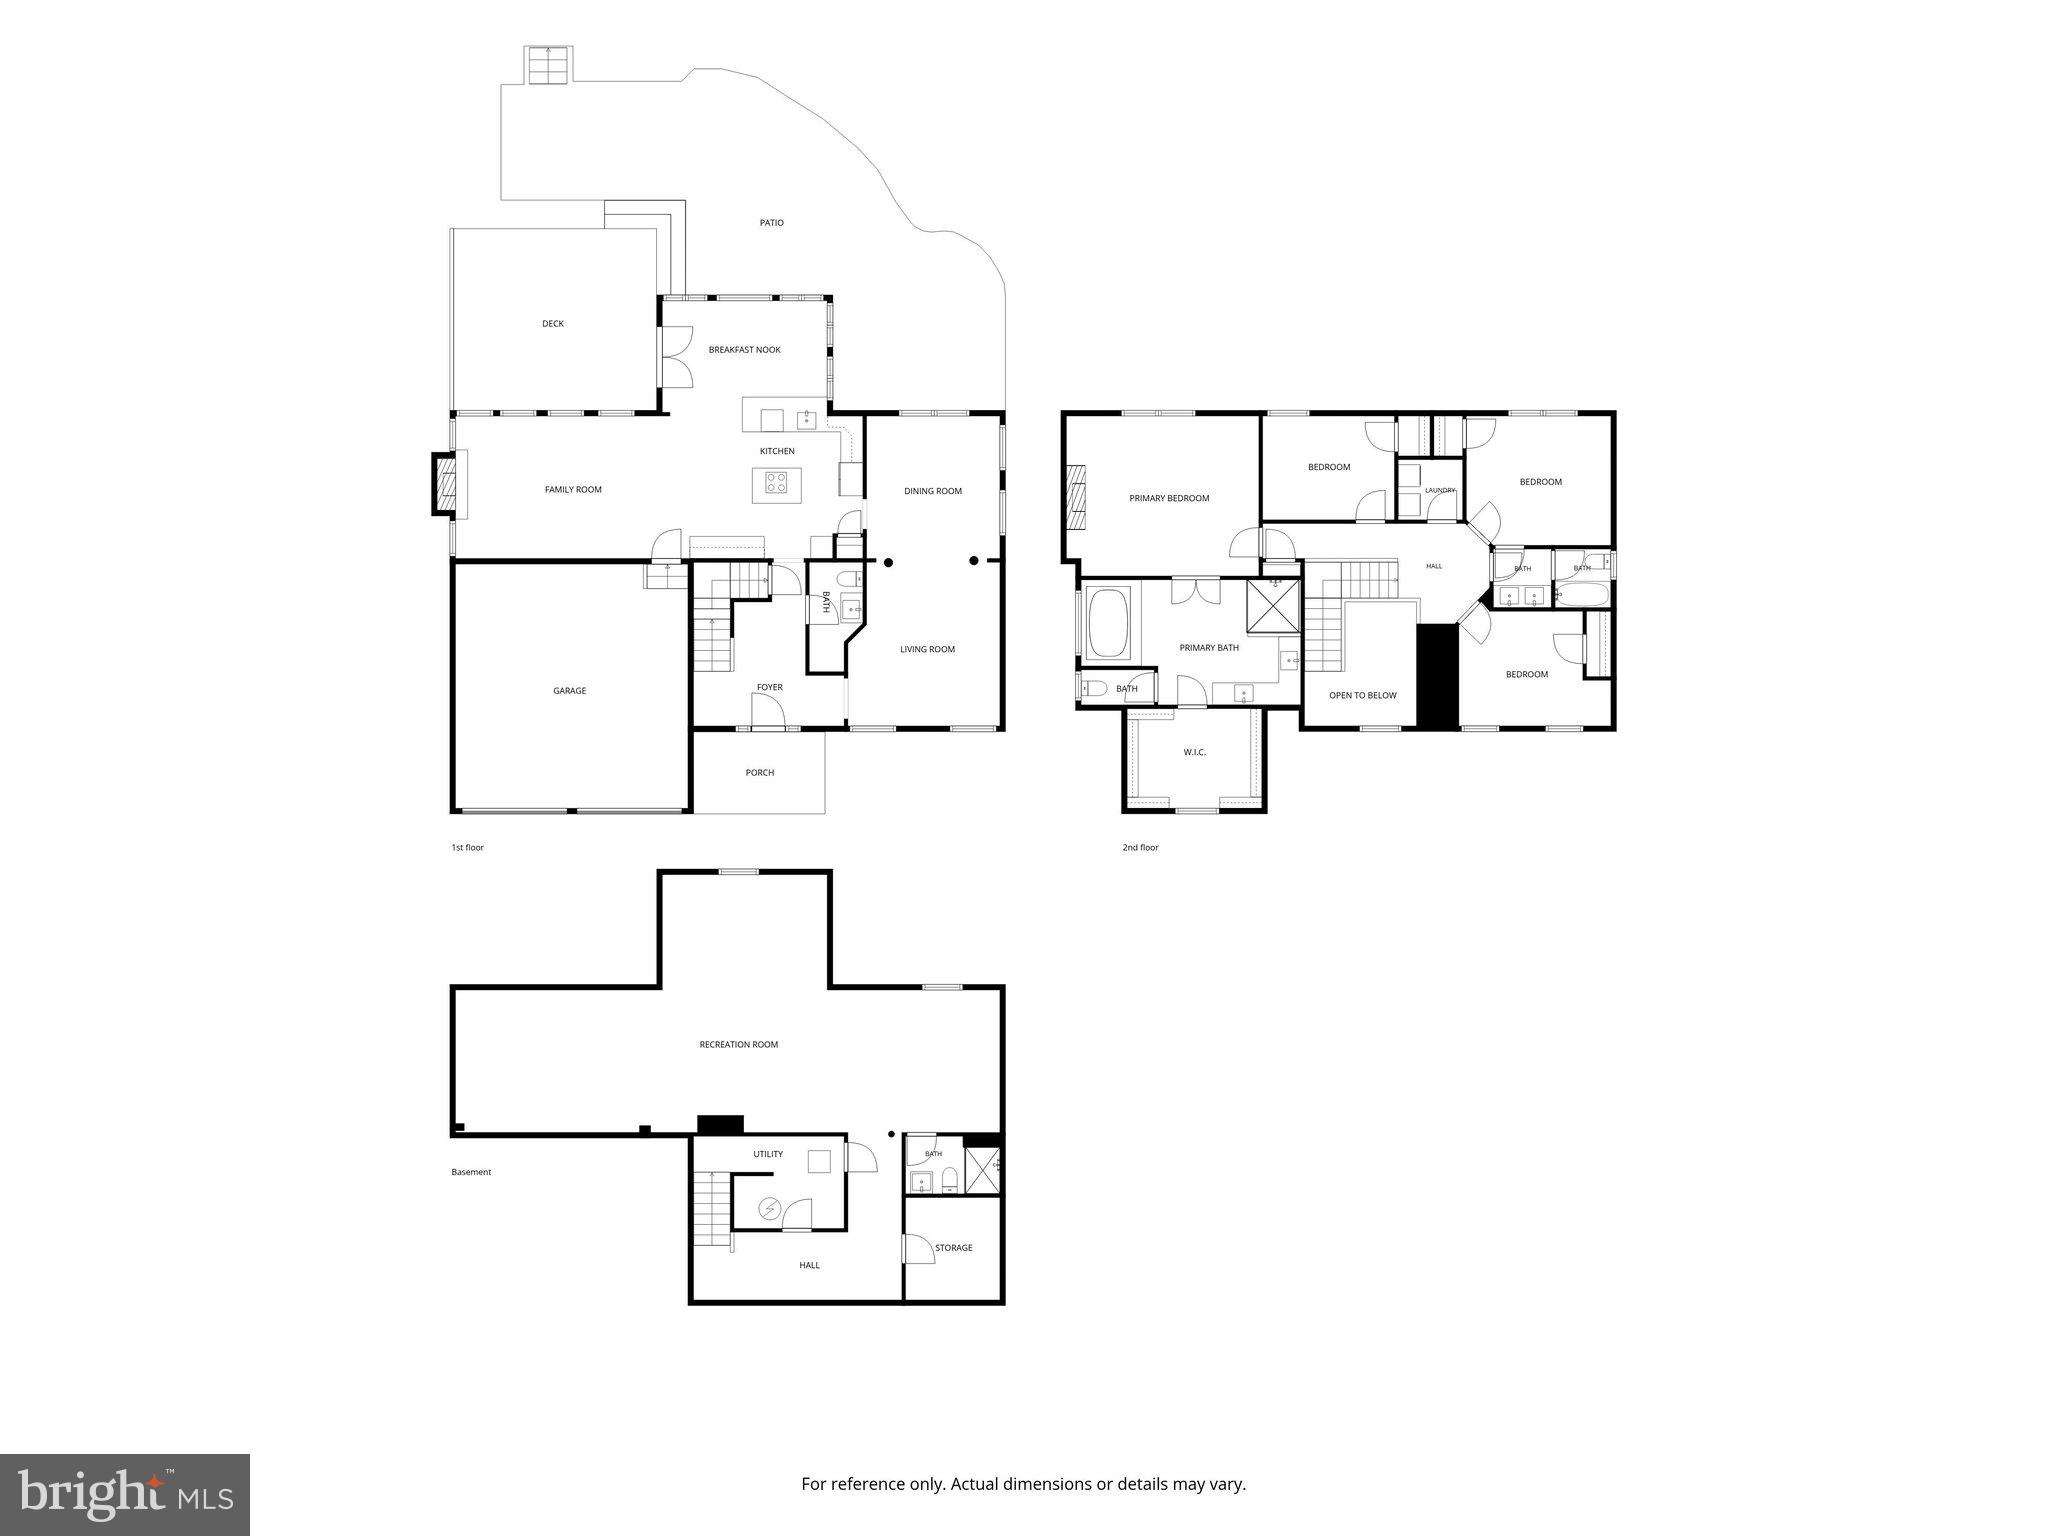
Property
Beds
4
Full Baths
3
1/2 Baths
1
Year Built
1999
Sq.Footage
2,760
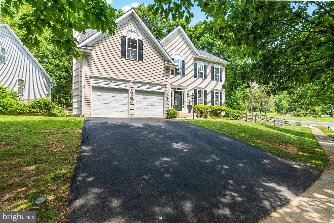
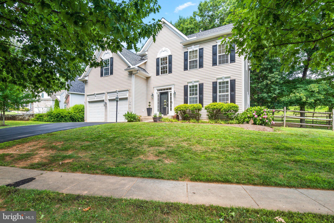
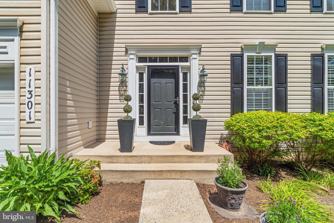
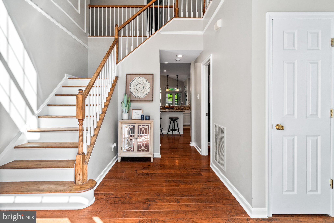
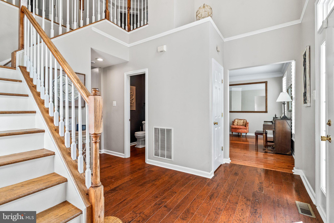
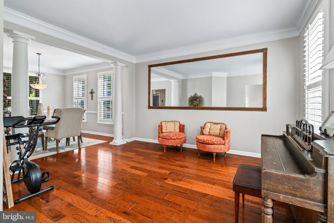
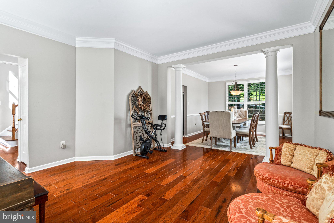
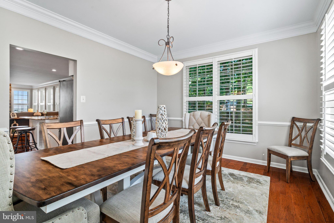
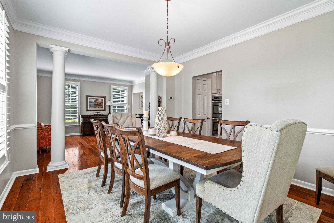
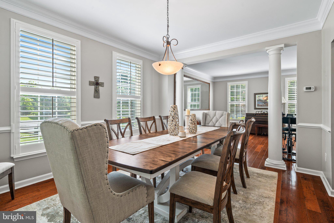
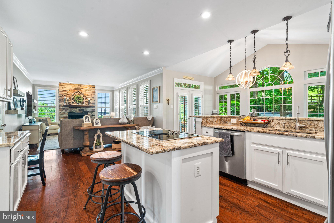
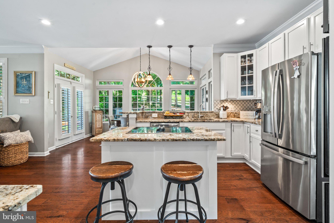
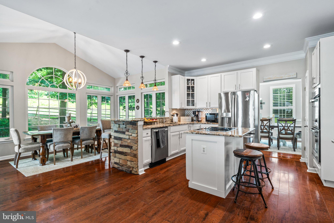
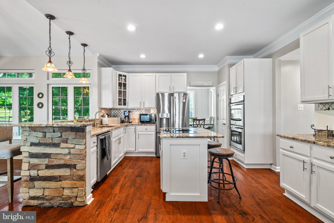
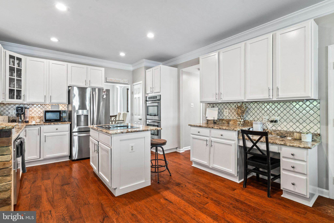
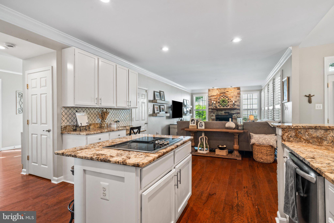
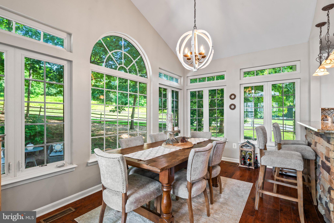
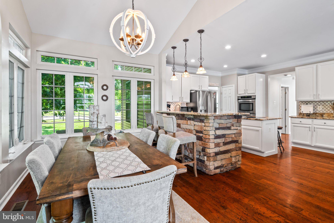
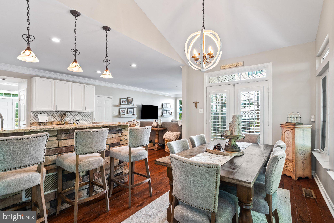
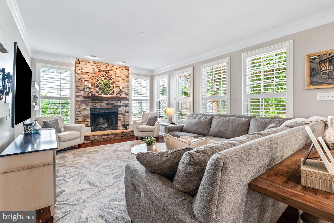
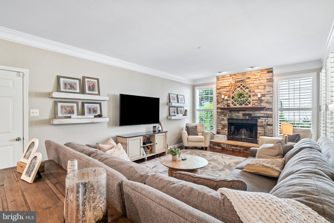
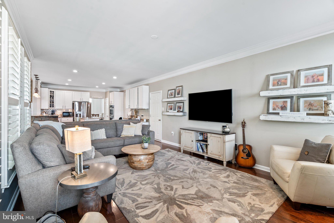
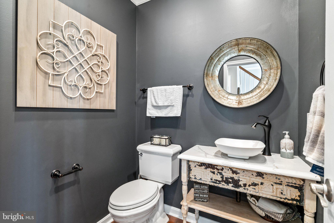
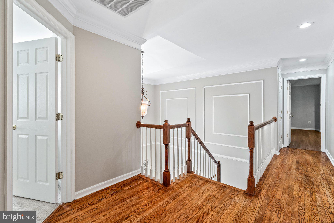
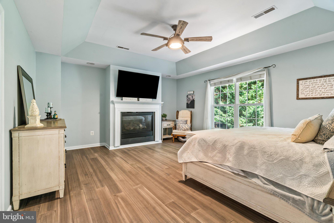
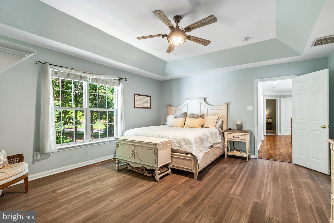
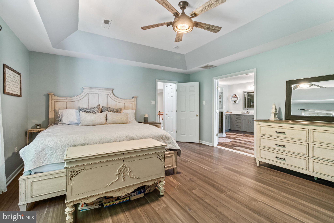
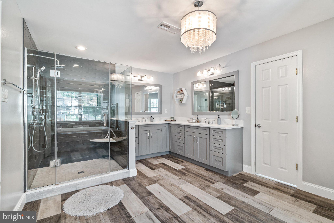
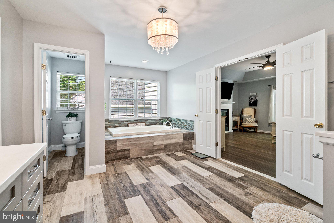
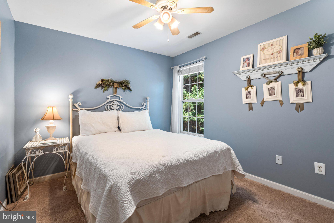
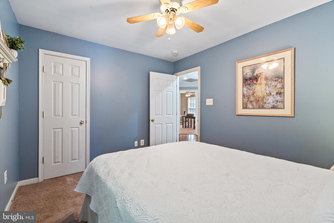
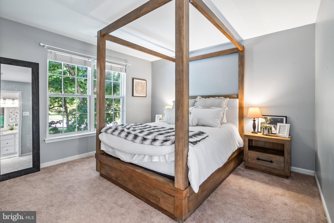
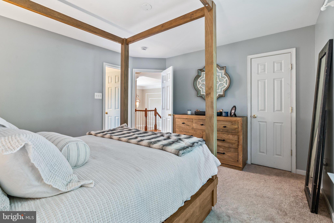
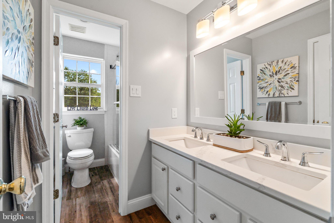
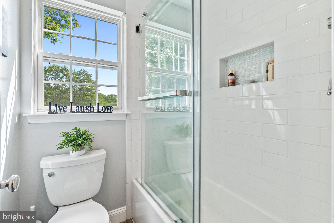
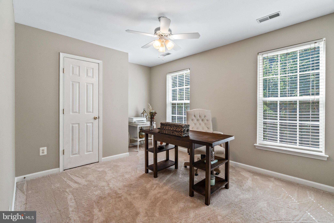
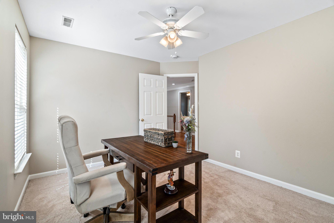
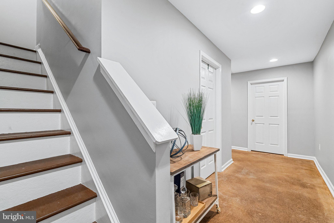
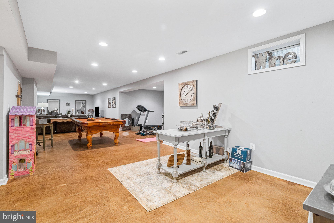
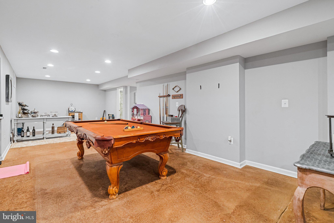
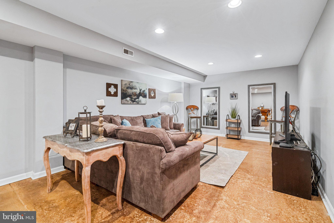
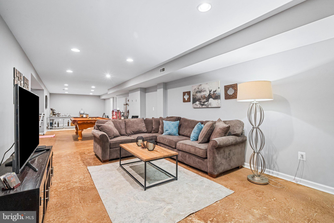
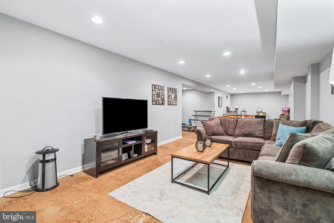
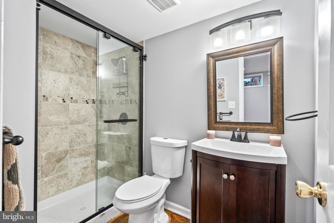
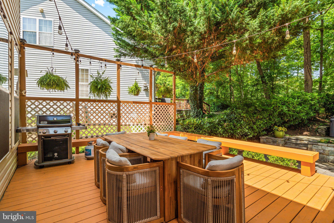
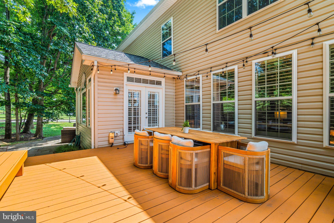
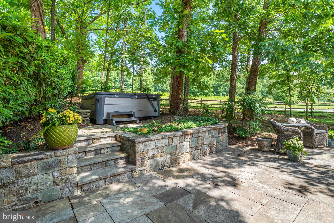
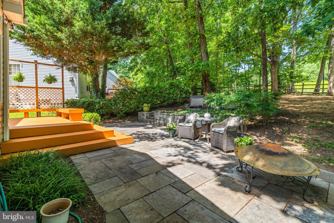
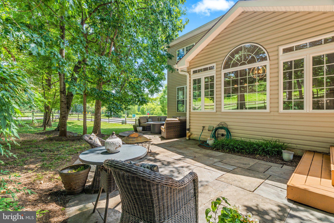
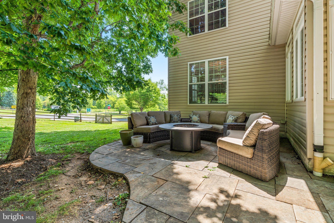
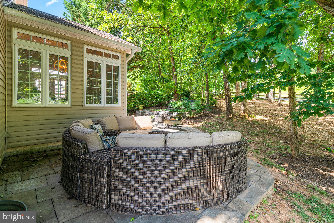
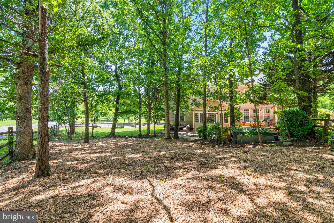
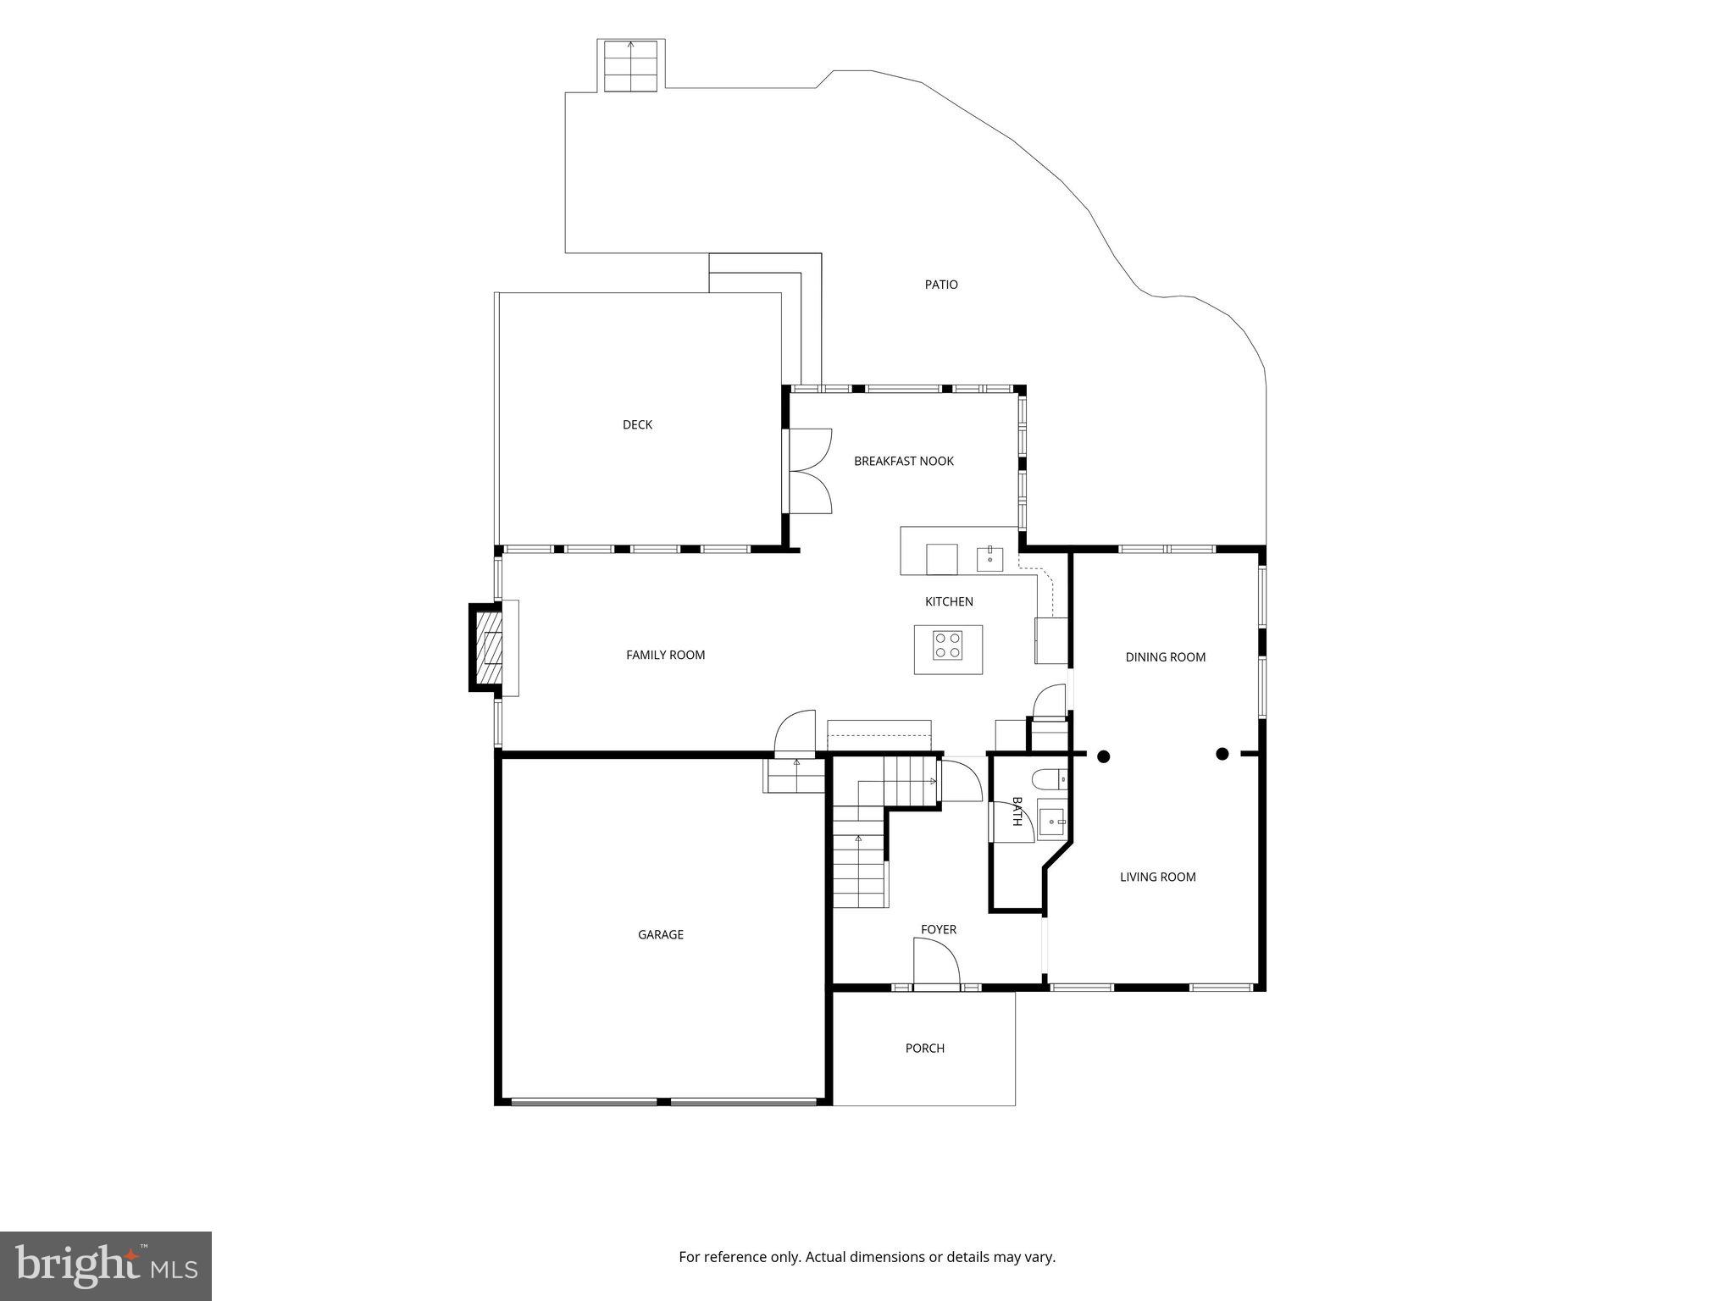
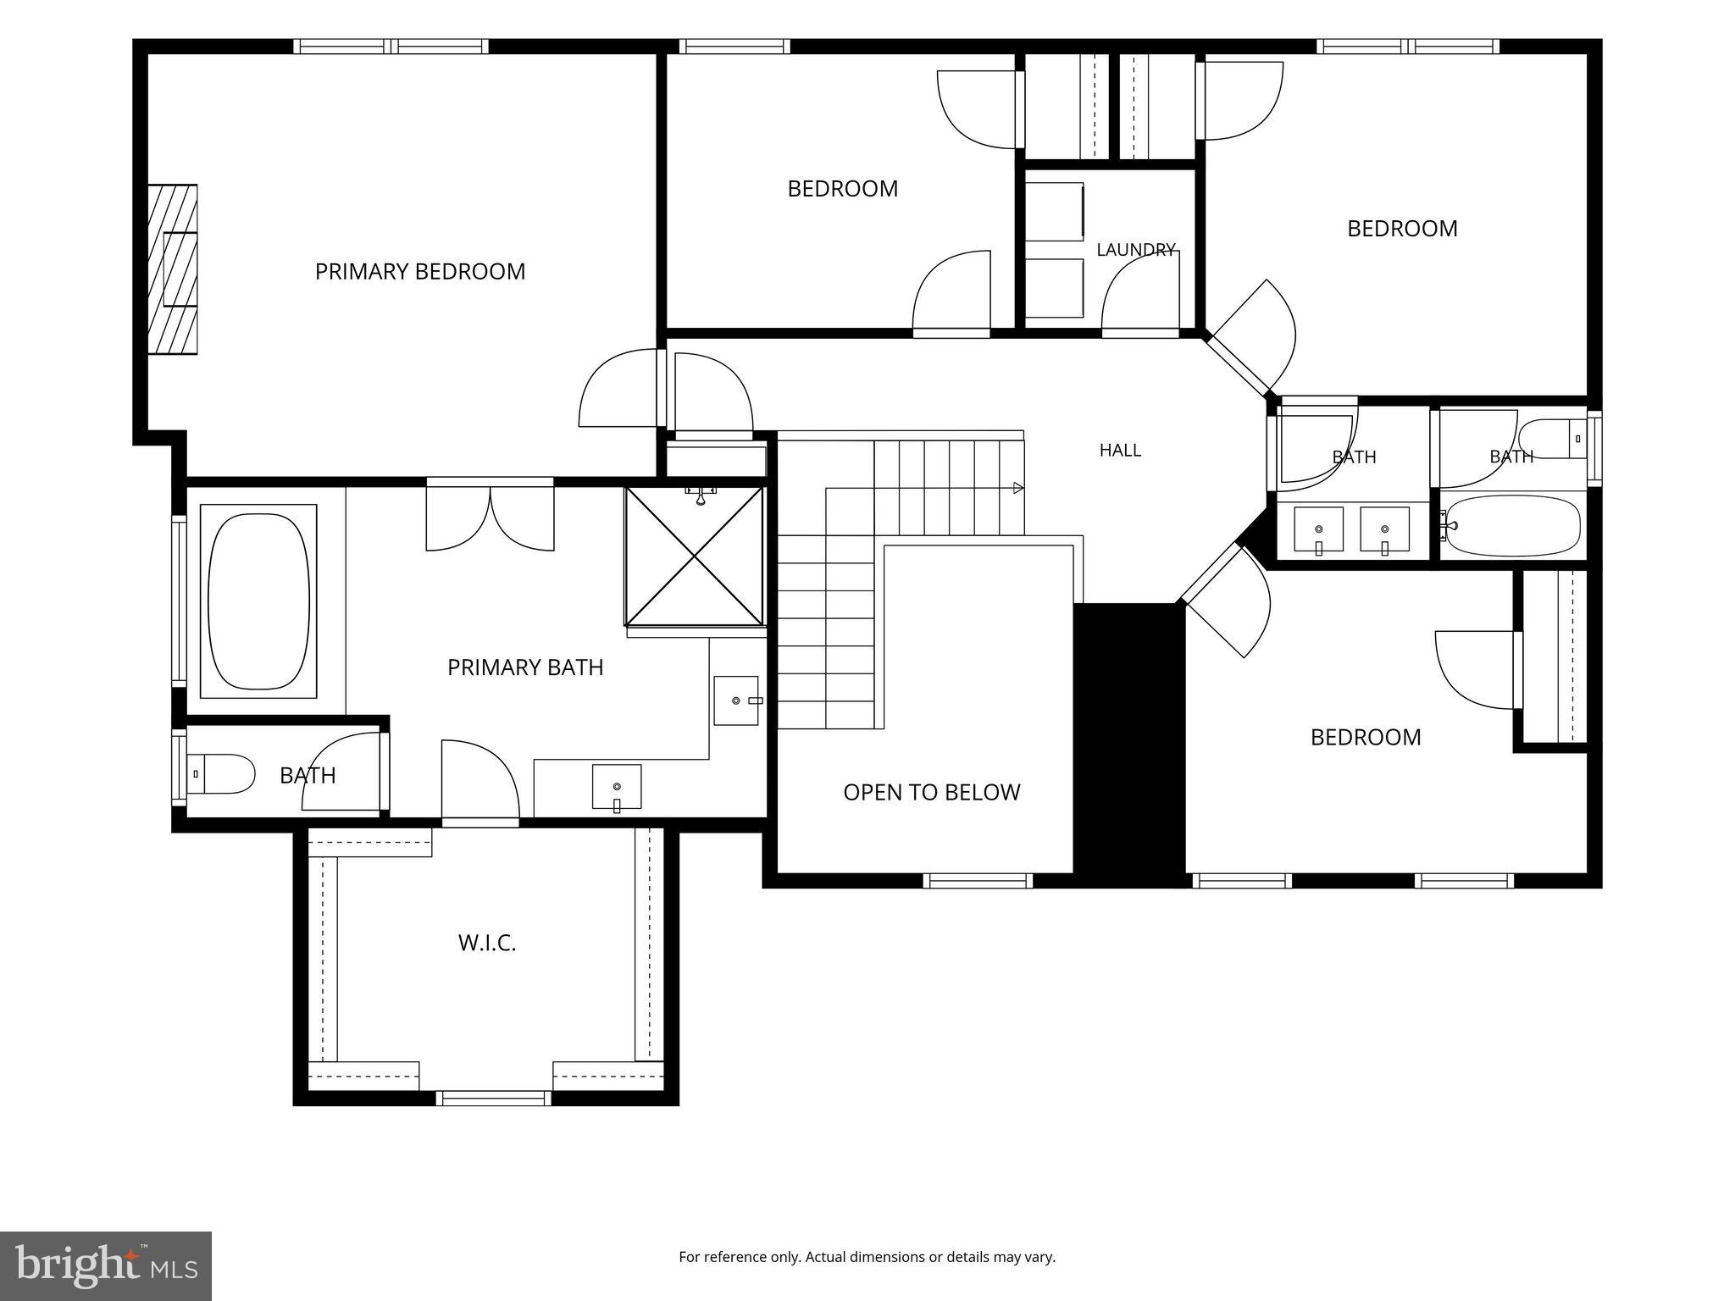
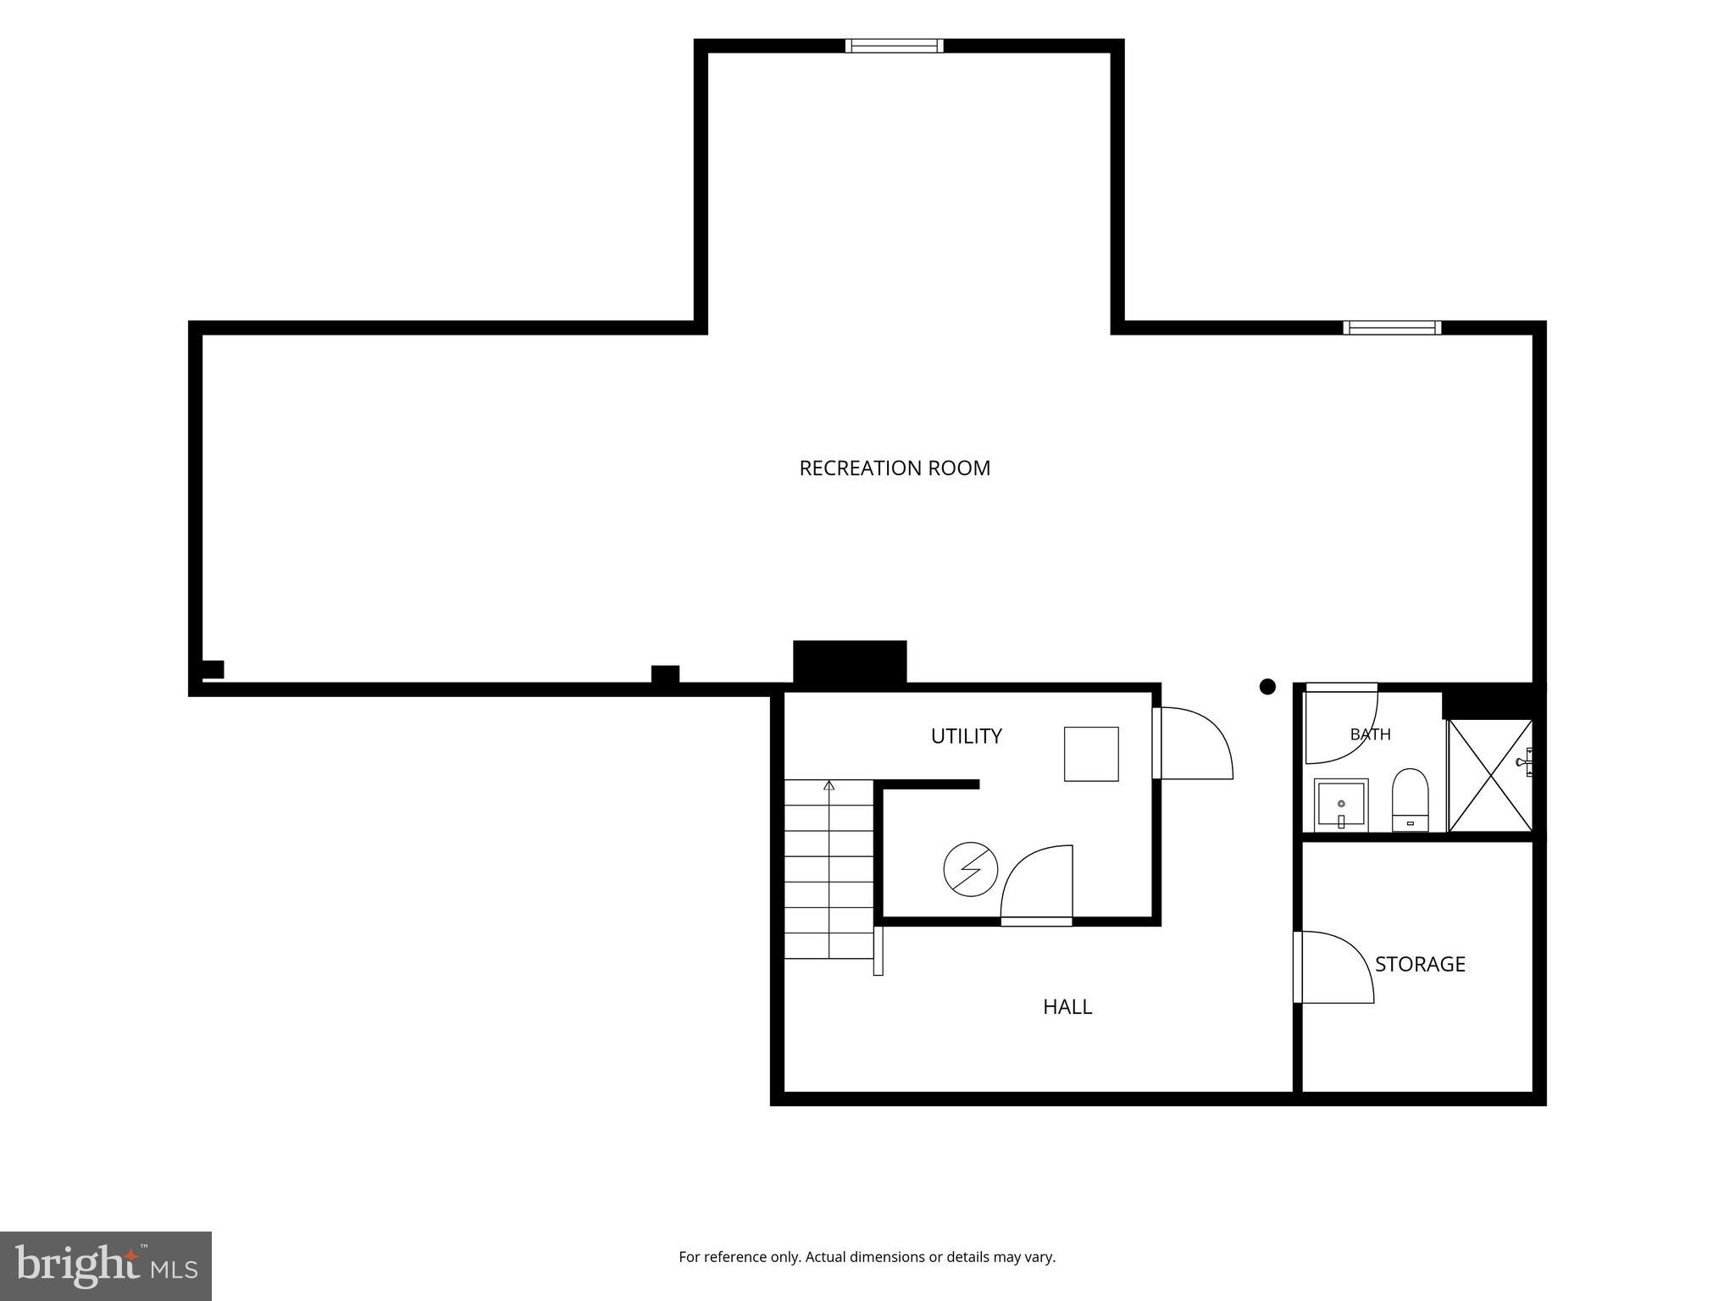
This beautifully maintained home situated on a spacious corner lot might be Germantown's best kept secret. From the moment you step inside, you'll be greeted by a stunning two-story foyer that fills the home with natural light and creates an impressive first impression. Designed for both everyday living and entertaining, the main level features spacious living areas and an updated kitchen with modern finishes, ample cabinetry, and generous counter space, making it the heart of the home. Whether you're preparing dinner for the family or hosting friends, the open and functional layout makes every occasion feel effortless. Upstairs, the expansive primary suite offers a true retreat. The oversized bedroom with it's own gas fireplace provides plenty of room to unwind, while the luxurious en-suite bathroom features a soaking tub, separate shower, dual vanities, and abundant space to start and end your day in comfort. An extra-large walk-in closet completes the suite, offering exceptional storage and organization. Three additional bedrooms provide flexibility for family, guests, or a home office. The finished lower level adds even more living space with a large recreation room, a full bathroom, and endless possibilities for a media room, fitness area, playroom, or guest suite. Outside, you'll find your own private backyard oasis. Surrounded by mature trees, the fully fenced yard offers exceptional privacy and features a spacious deck, patio, and hot tub, perfect for summer gatherings, quiet mornings with coffee, or relaxing evenings under the stars. The large corner lot provides additional outdoor space, mature landscaping, and beautiful curb appeal. Ideally located just minutes from Black Hill Regional Park, Seneca Creek State Park, I-270, the MARC Train, Milestone Shopping Center, Wegmans, Topgolf, and countless shopping and dining destinations, this home combines peaceful surroundings with unbeatable convenience. With its impressive interior, private outdoor retreat, and exceptional location, 11301 Church Bend Court is ready to welcome you home.
Features & Amenities
Interior
-
Other Interior Features
Kitchen Island, Walk-In Closet(s), Crown Molding, Soaking Tub
-
Total Bedrooms
4
-
Bathrooms
3
-
1/2 Bathrooms
1
-
Above Grade Finished Area
2760.0
-
Basement YN
YES
-
Cooling YN
YES
-
Cooling
Central Air, Electric
-
Fireplace YN
YES
-
Heating YN
YES
-
Heating
Natural Gas, Central
-
Pet friendly
N/A
Exterior
-
Garage
Yes
-
Garage spaces
2
-
Construction Materials
Frame
-
Parking
Garage Door Opener, Garage, Driveway, Covered, Inside Entrance, Attached
-
Pool
No
-
Waterfront YN
NO
Area & Lot
-
Lot Size(acres)
0.32
-
Lot Size(square feet)
13,952
-
Property Type
Residential
-
Property Sub Type
Single Family Residence
-
Architectural Style
Colonial
Price
-
Sales Price
$800,000
-
Tax Amount
$7,384
-
Sq. Footage
2,760
-
Price/SqFt
$289
HOA
-
Association
YES
-
Association Fee
$200
-
Association Fee Frequency
Annually
-
Association Fee Includes
N/A
School District
-
Elementary School
N/A
-
Middle School
N/A
-
High School
N/A
Property Features
-
New Construction
NO
-
Accessibility Features
Therapeutic Whirlpool
-
Foundation Details
Permanent
-
Senior Community YN
NO
-
Sewer
Public Sewer
-
Tax Lot
16
-
Water Source
Public
Schedule a Showing
Showing scheduled successfully.
Mortgage calculator
Estimate your monthly mortgage payment, including the principal and interest, property taxes, and HOA. Adjust the values to generate a more accurate rate.
Your payment
Principal and Interest:
$
Property taxes:
$
HOA fees:
$
Total loan payment:
$
Total interest amount:
$
Location
County
MONTGOMERY
Elementary School
Middle School
High School
Listing Courtesy of Frederick Squires Genau III , Iron Valley Real Estate Crossroads
RealHub Information is provided exclusively for consumers' personal, non-commercial use, and it may not be used for any purpose other than to identify prospective properties consumers may be interested in purchasing. All information deemed reliable but not guaranteed and should be independently verified. All properties are subject to prior sale, change or withdrawal. RealHub website owner shall not be responsible for any typographical errors, misinformation, misprints and shall be held totally harmless.

AGENT
Jose Centeno
Call Jose today to schedule a private showing.

* Listings on this website come from the FMLS IDX Compilation and may be held by brokerage firms other than the owner of this website. The listing brokerage is identified in any listing details. Information is deemed reliable but is not guaranteed. If you believe any FMLS listing contains material that infringes your copyrighted work please click here to review our DMCA policy and learn how to submit a takedown request.© 2024 FMLS.
Related Properties
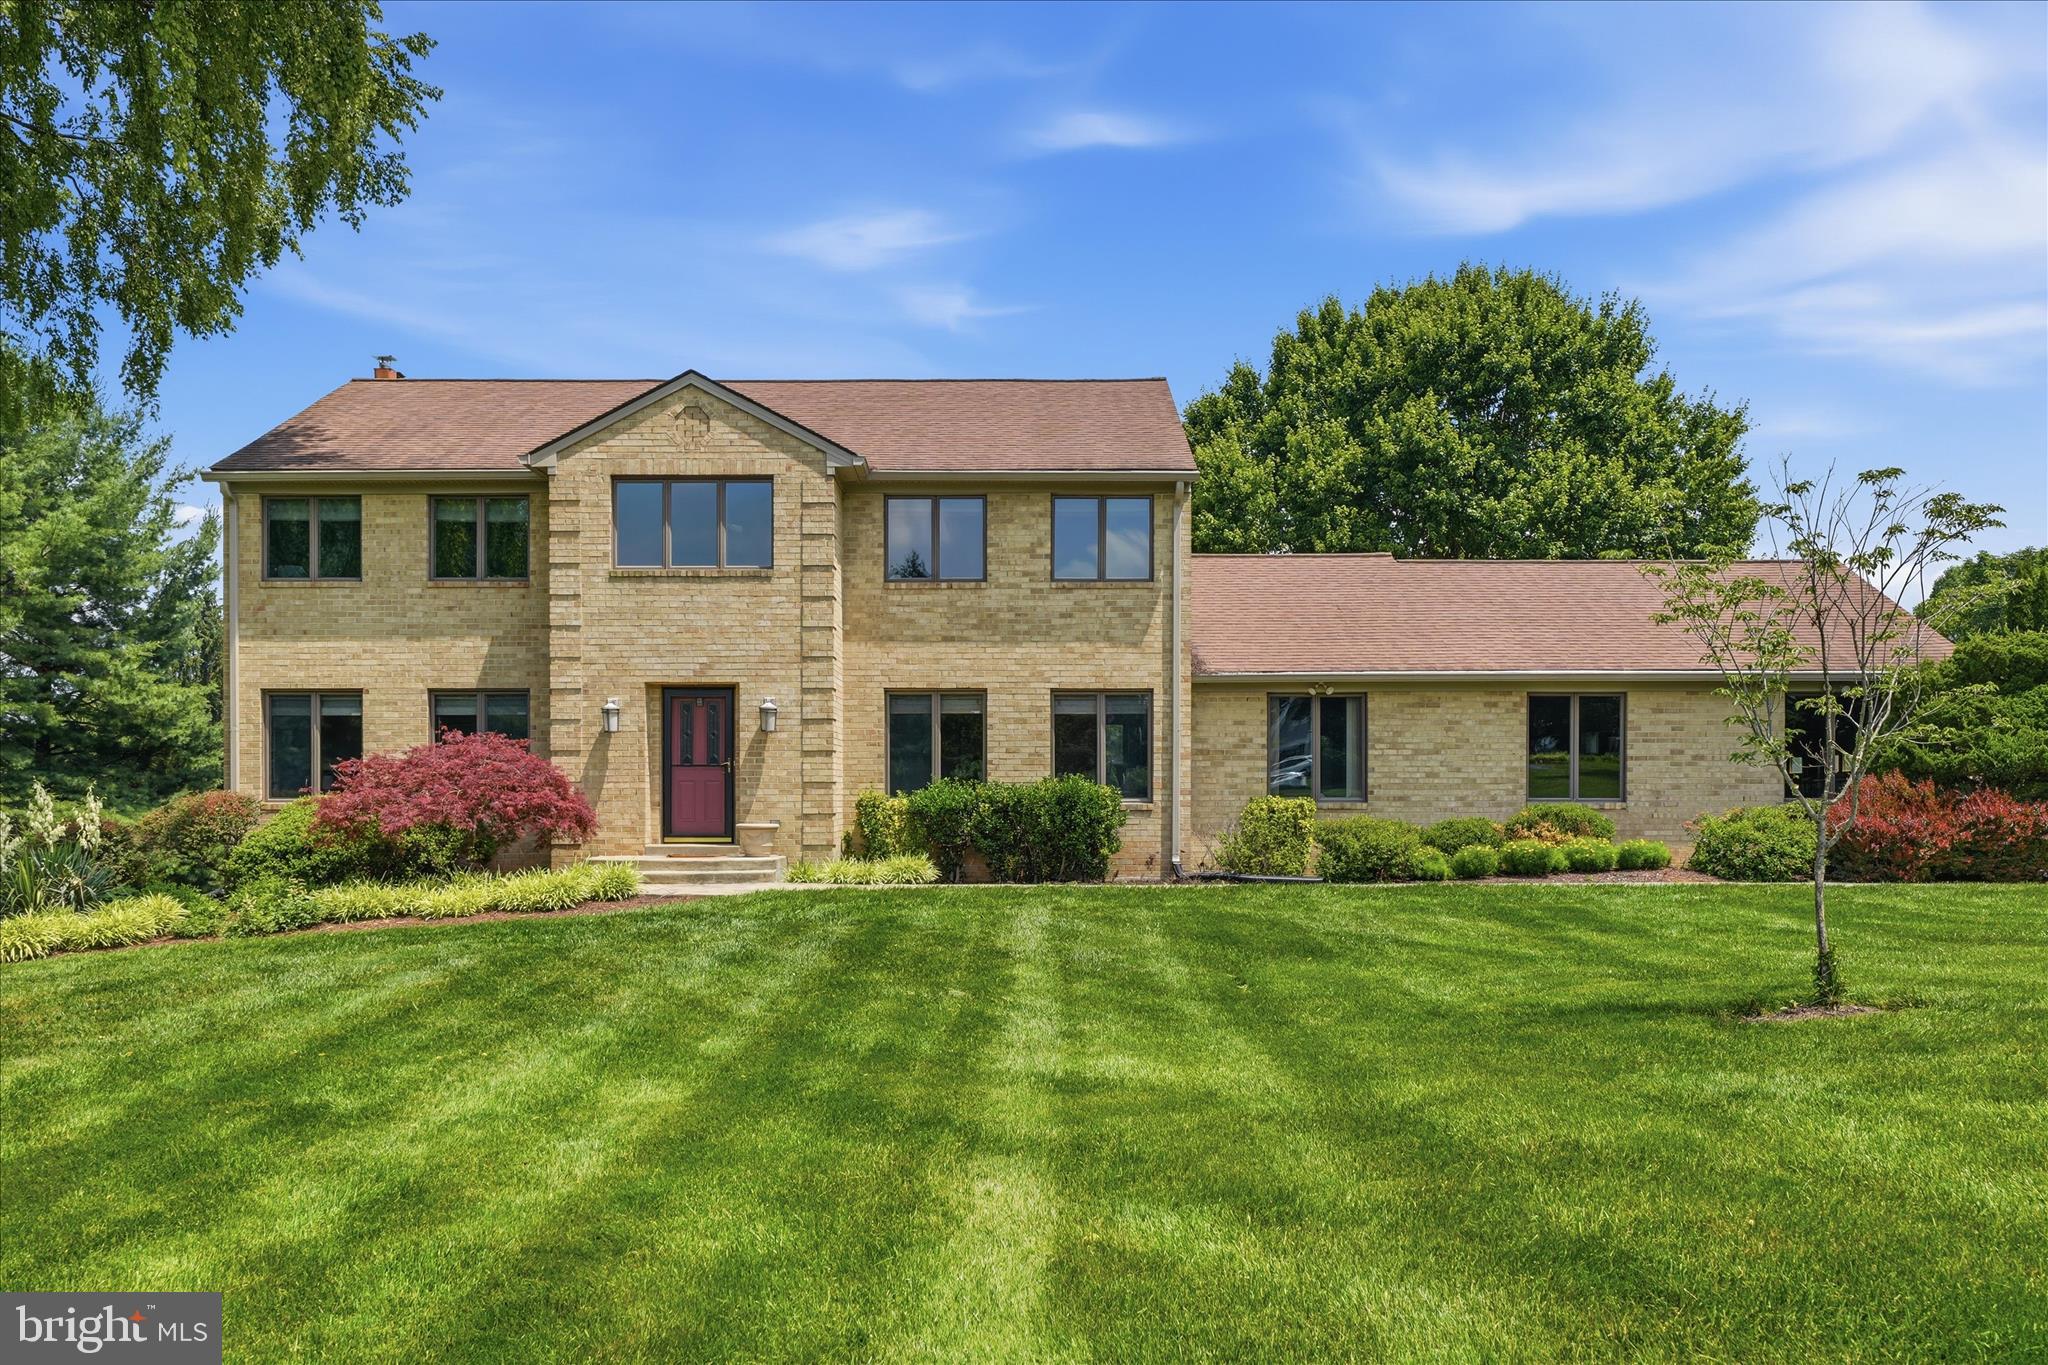
GERMANTOWN
10025 BLUE BANNER DRIVE
4 Beds
4 Baths
3,072 Sq.Ft.
$960,000
MLS#: MDMC2236518
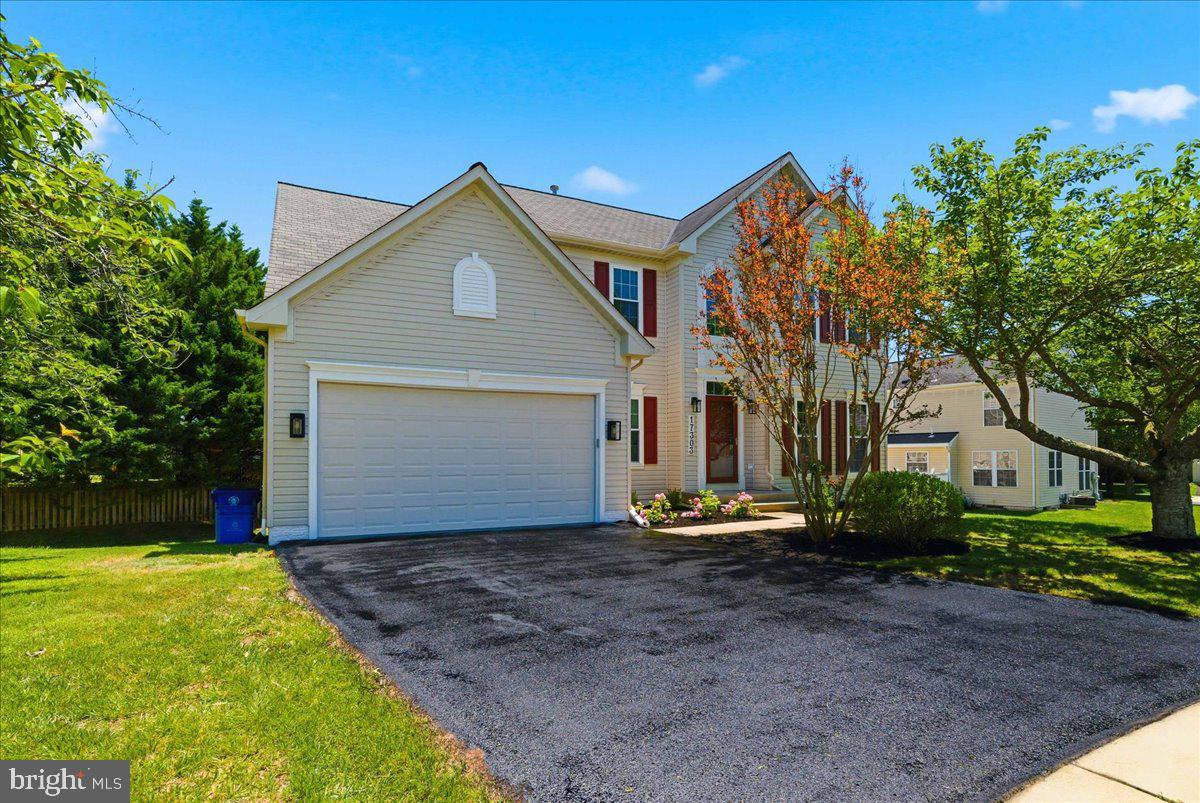
GERMANTOWN
17303 HAVERSTRAW COURT
4 Beds
3 Baths
4,085 Sq.Ft.
$895,000
MLS#: MDMC2238772
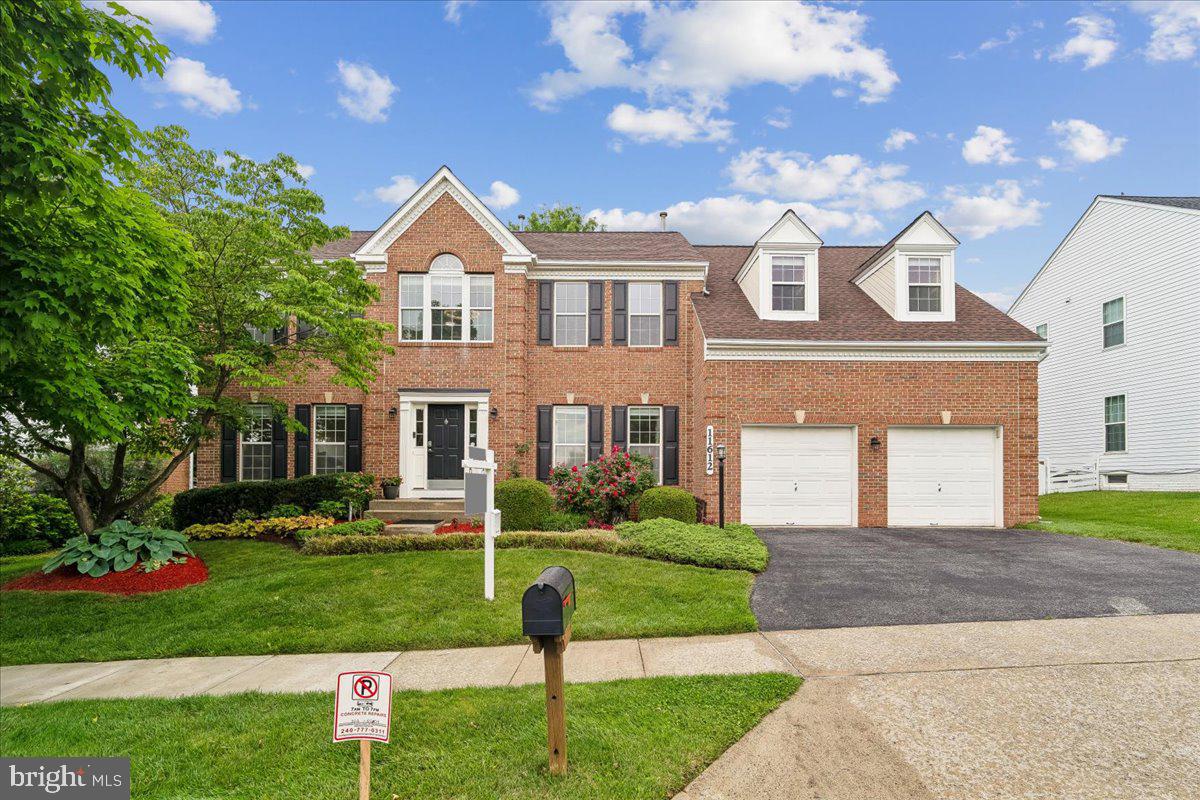
GERMANTOWN
11612 SETTLERS CIRCLE
4 Beds
3 Baths
4,142 Sq.Ft.
$899,000
MLS#: MDMC2236912
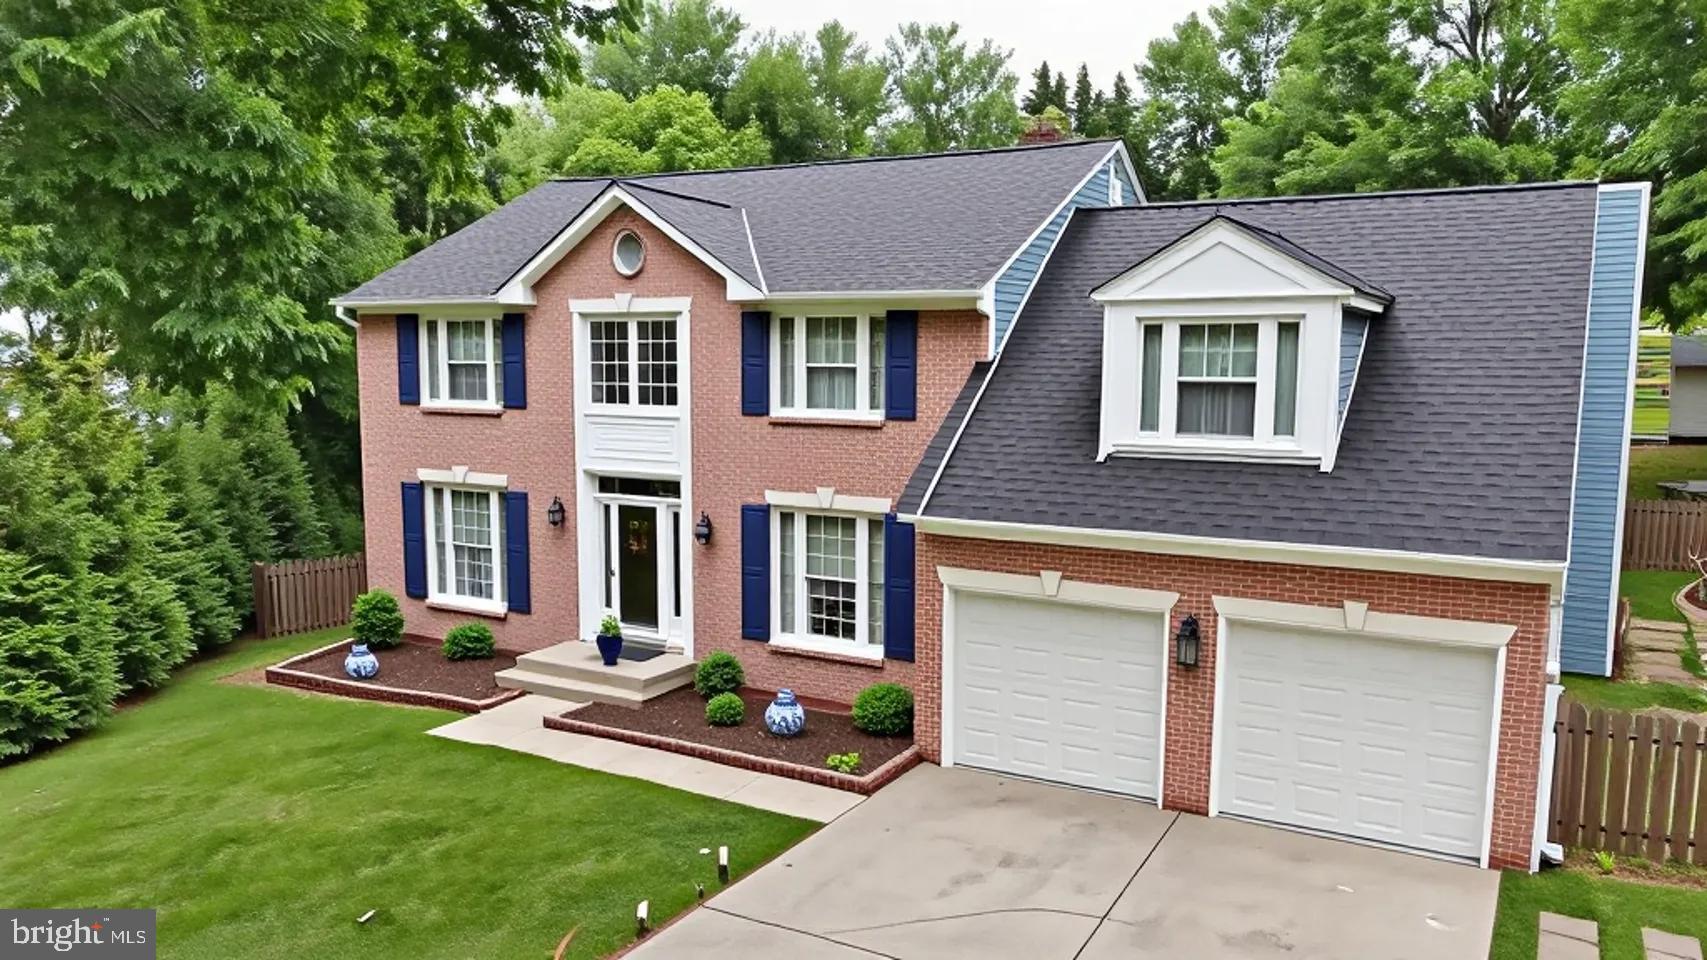
GERMANTOWN
11901 RUSTIC FARM COURT
5 Beds
3 Baths
3,755 Sq.Ft.
$795,000
MLS#: MDMC2231034
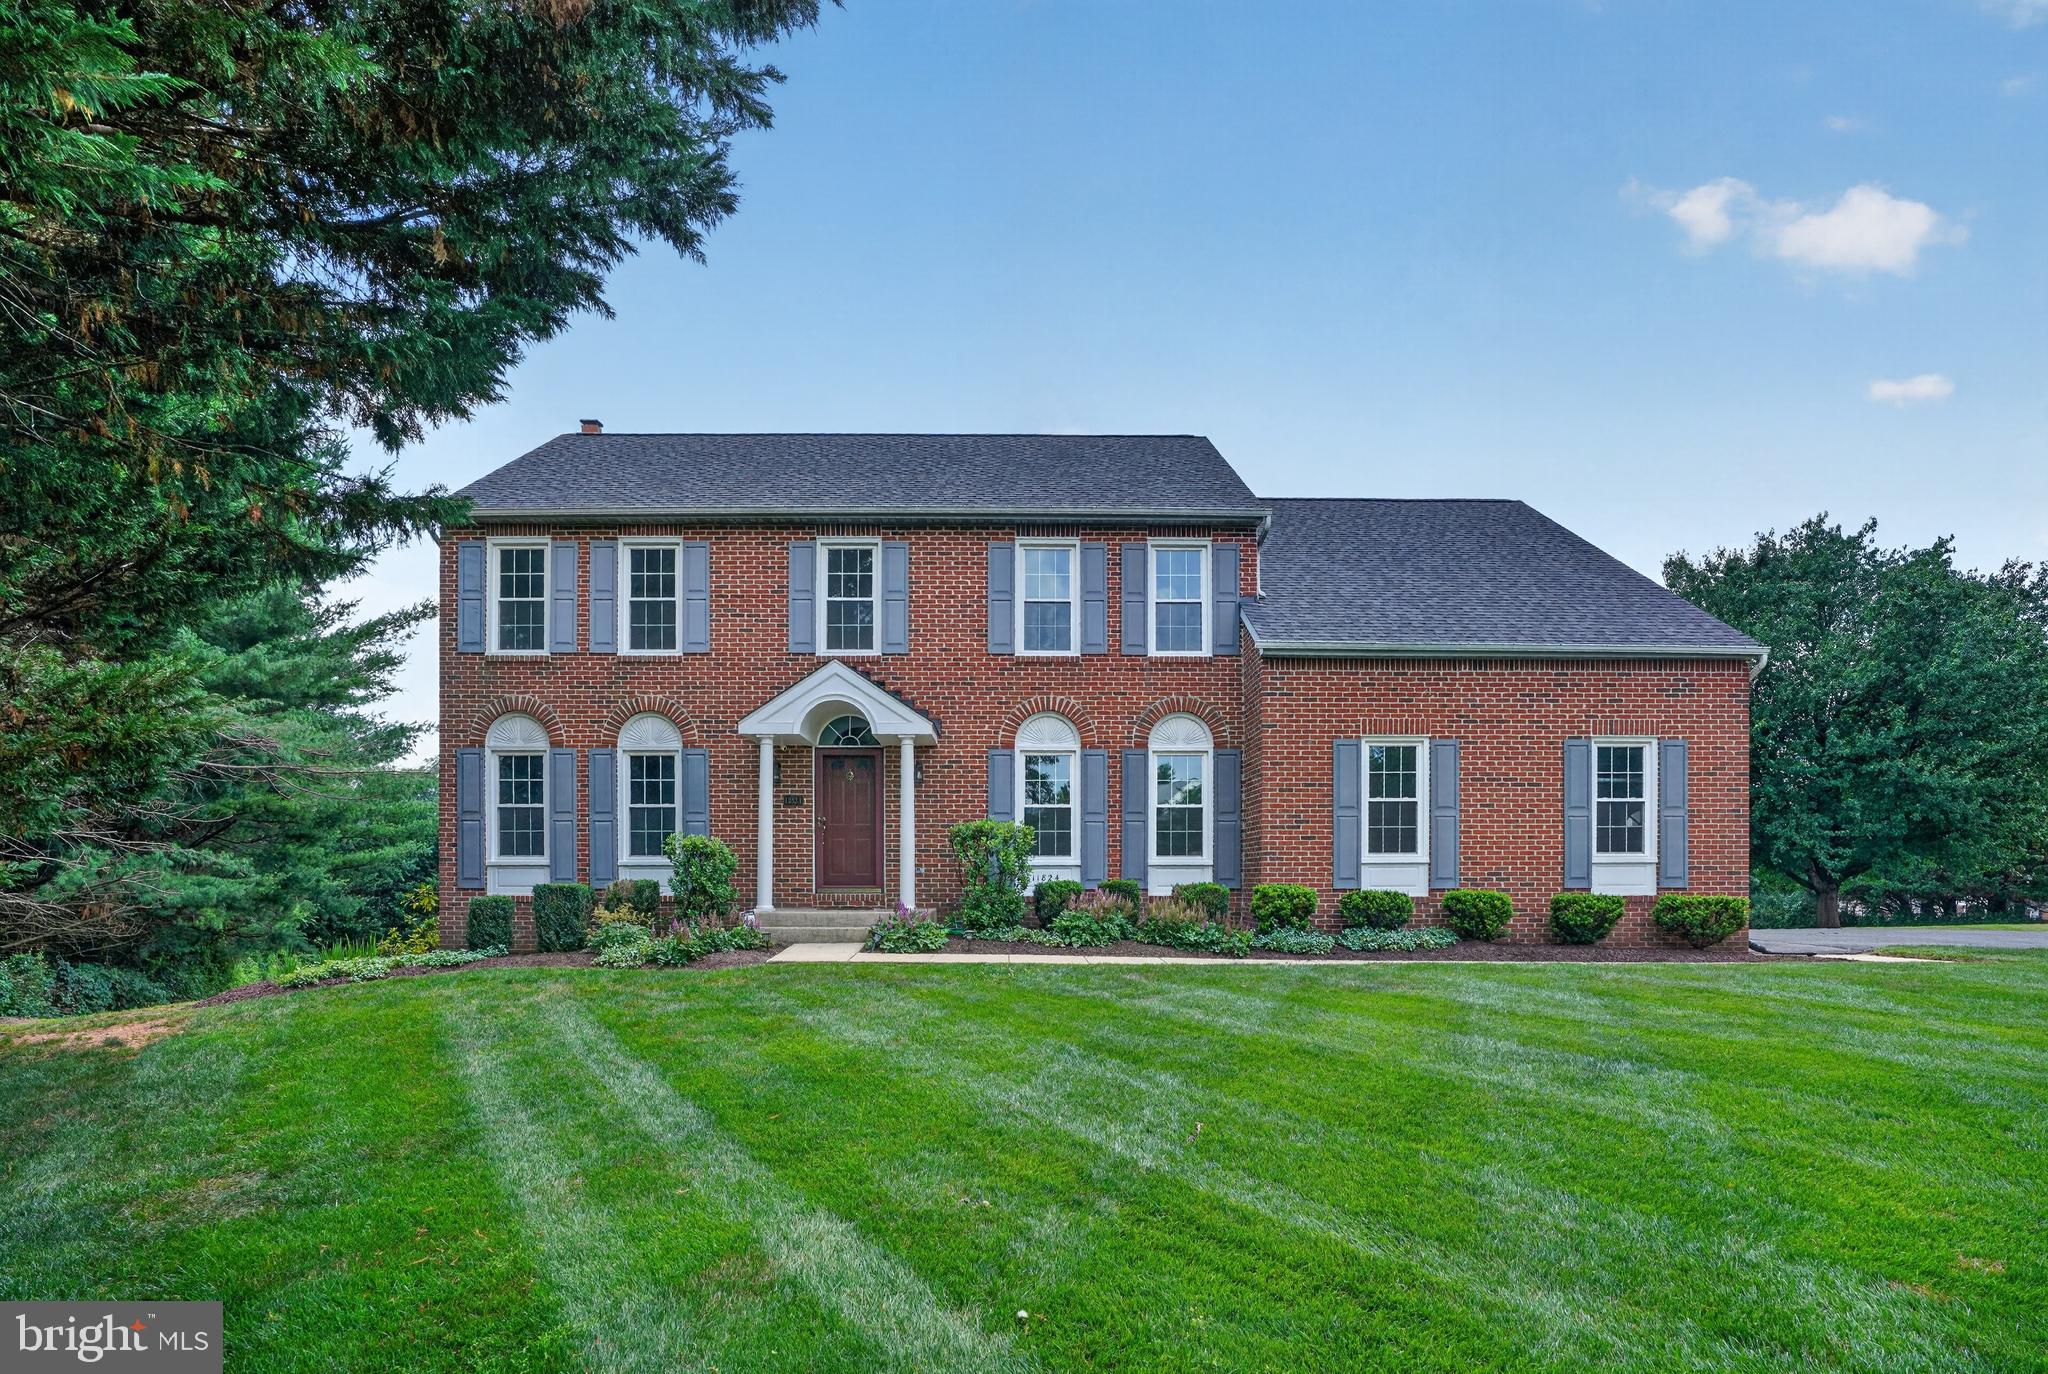
GERMANTOWN
11824 MORNING STAR DRIVE
5 Beds
3 Baths
3,223 Sq.Ft.
$899,900
MLS#: MDMC2240880
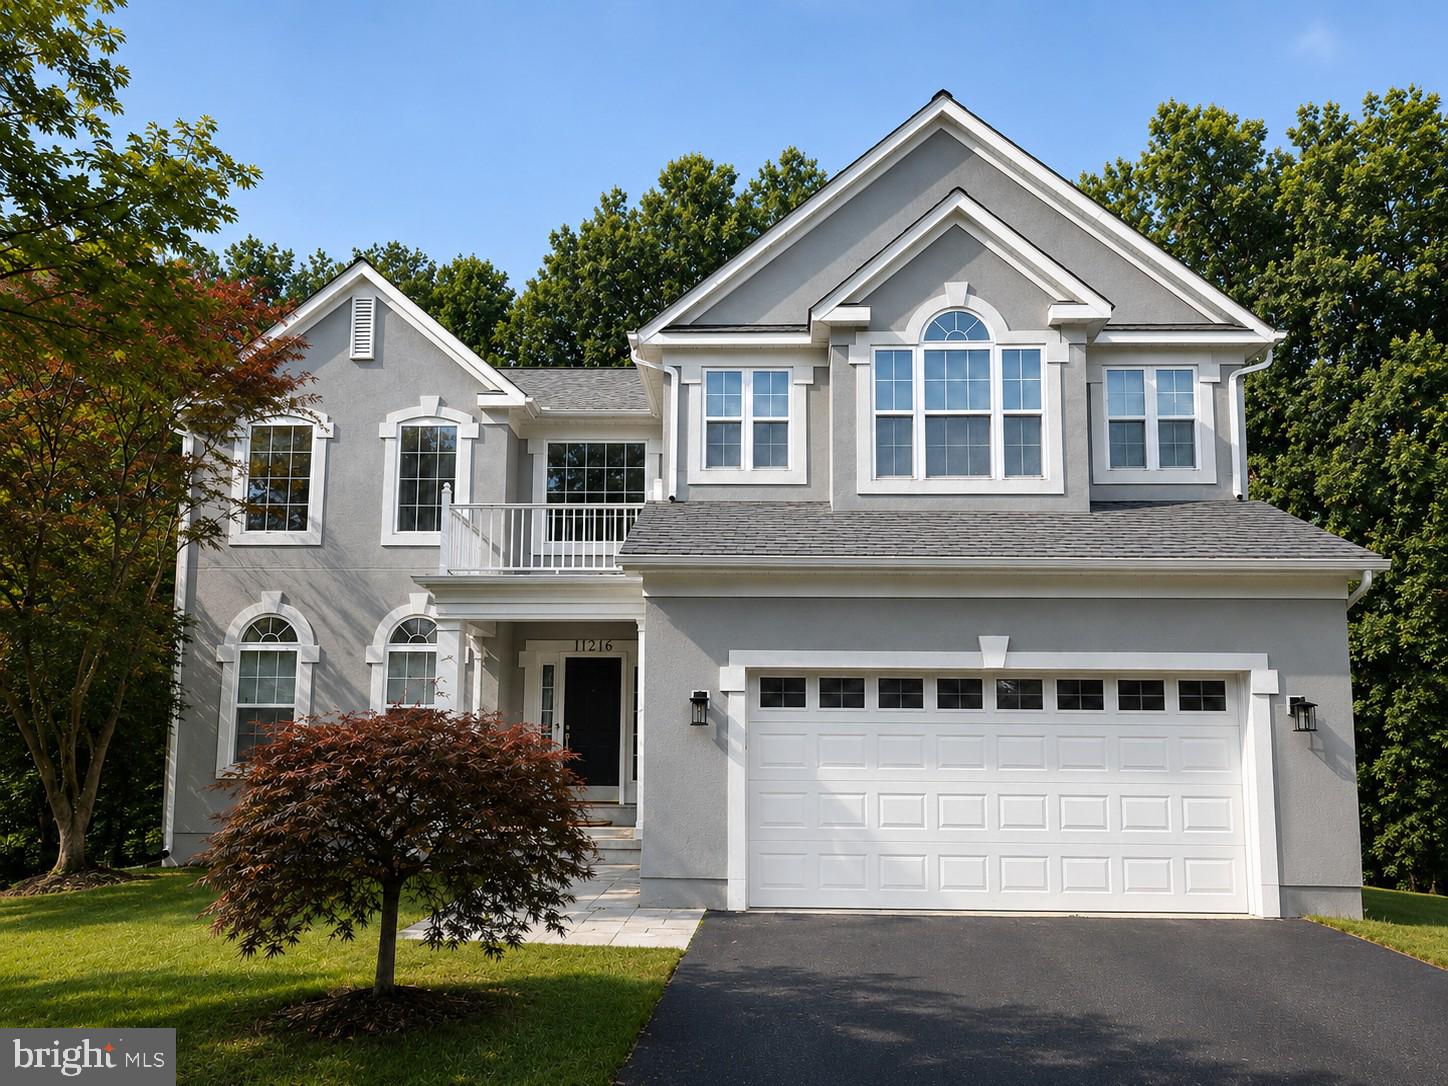
GERMANTOWN
11216 WINDING BROOK LANE
5 Beds
3 Baths
3,852 Sq.Ft.
$795,000
MLS#: MDMC2245418
GERMANTOWN
19163 WARRIOR BROOK DRIVE
5 Beds
2 Baths
3,200 Sq.Ft.
$729,000
MLS#: MDMC2245996
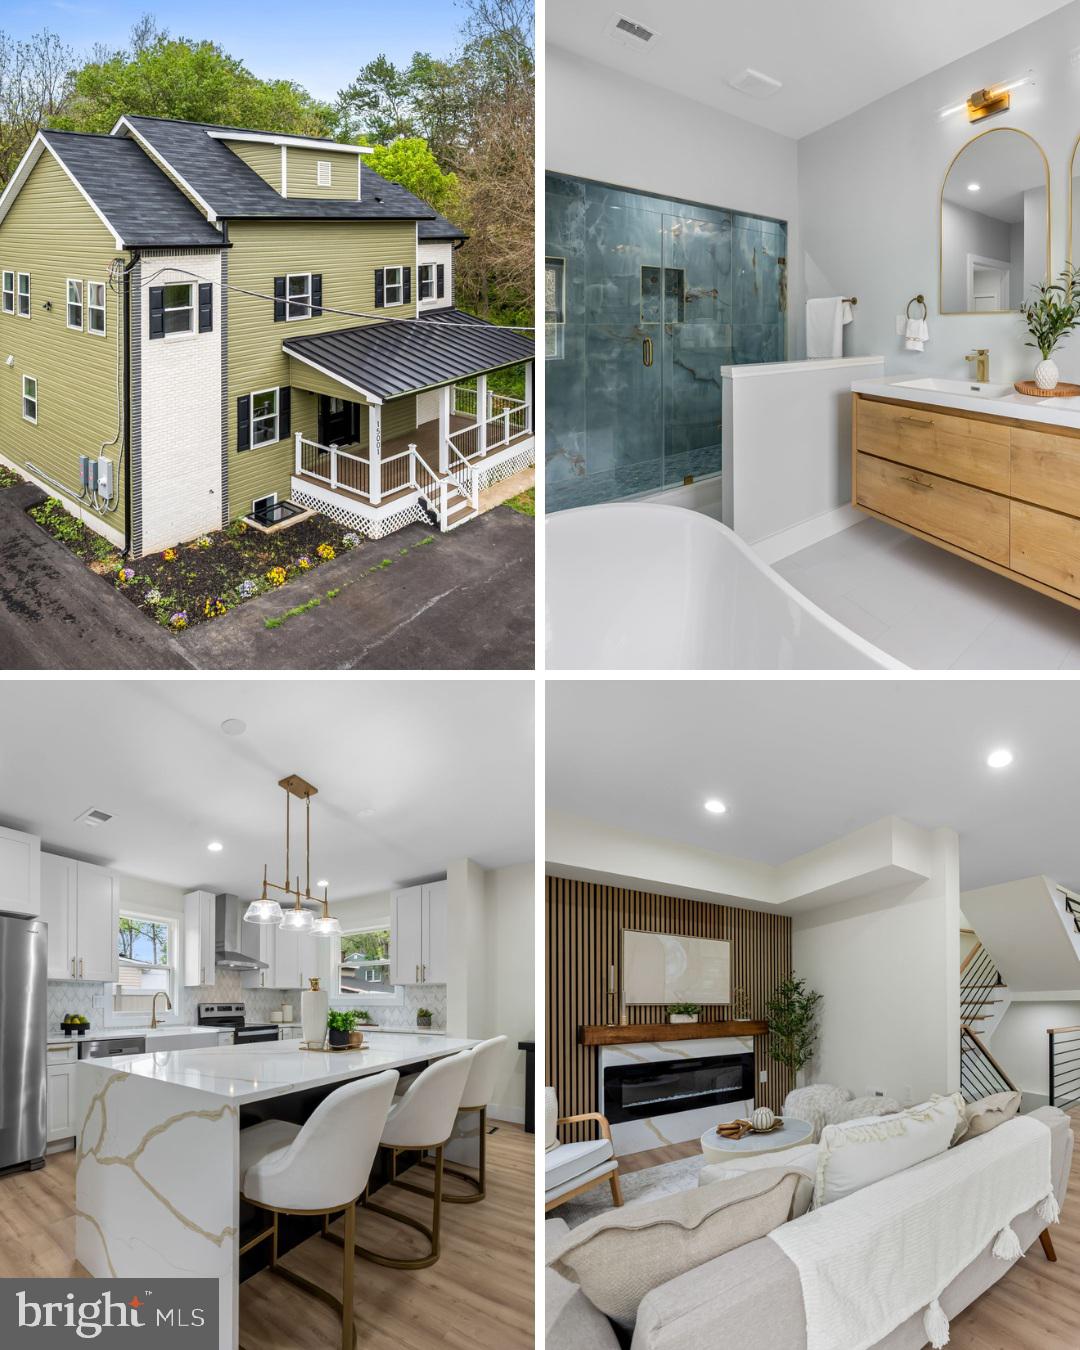
GERMANTOWN
15001 DARNESTOWN ROAD
3 Beds
2 Baths
3,171 Sq.Ft.
$759,900
MLS#: MDMC2233762
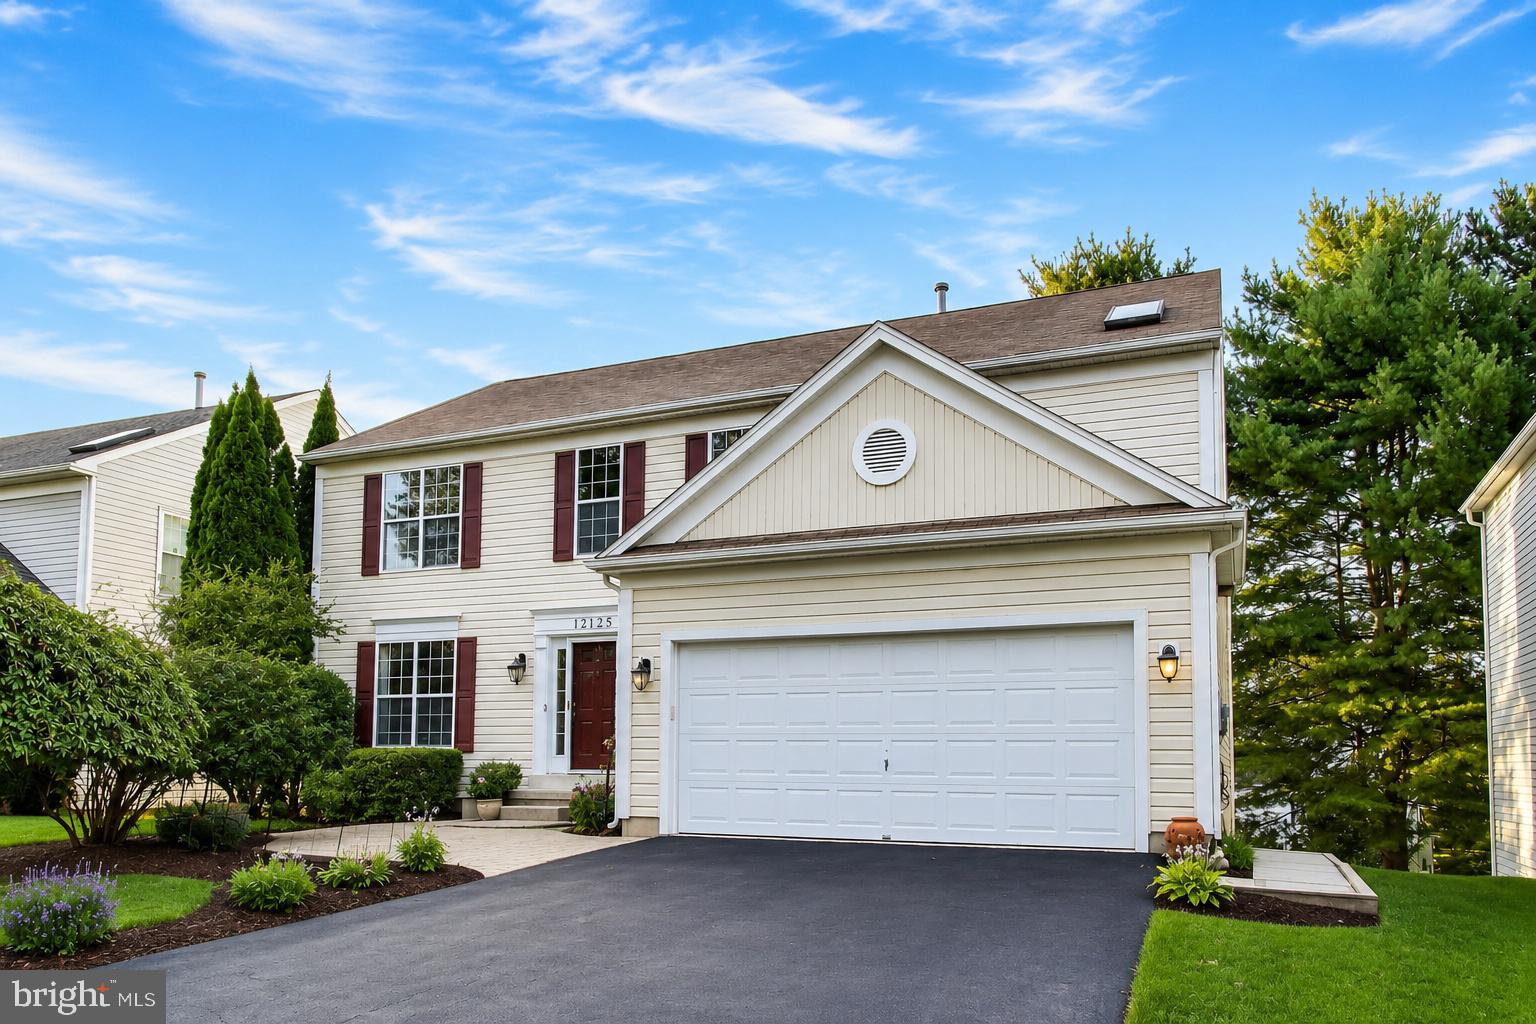
GERMANTOWN
12125 SONGBIRD LANE
5 Beds
3 Baths
3,068 Sq.Ft.
$715,000
MLS#: MDMC2196316
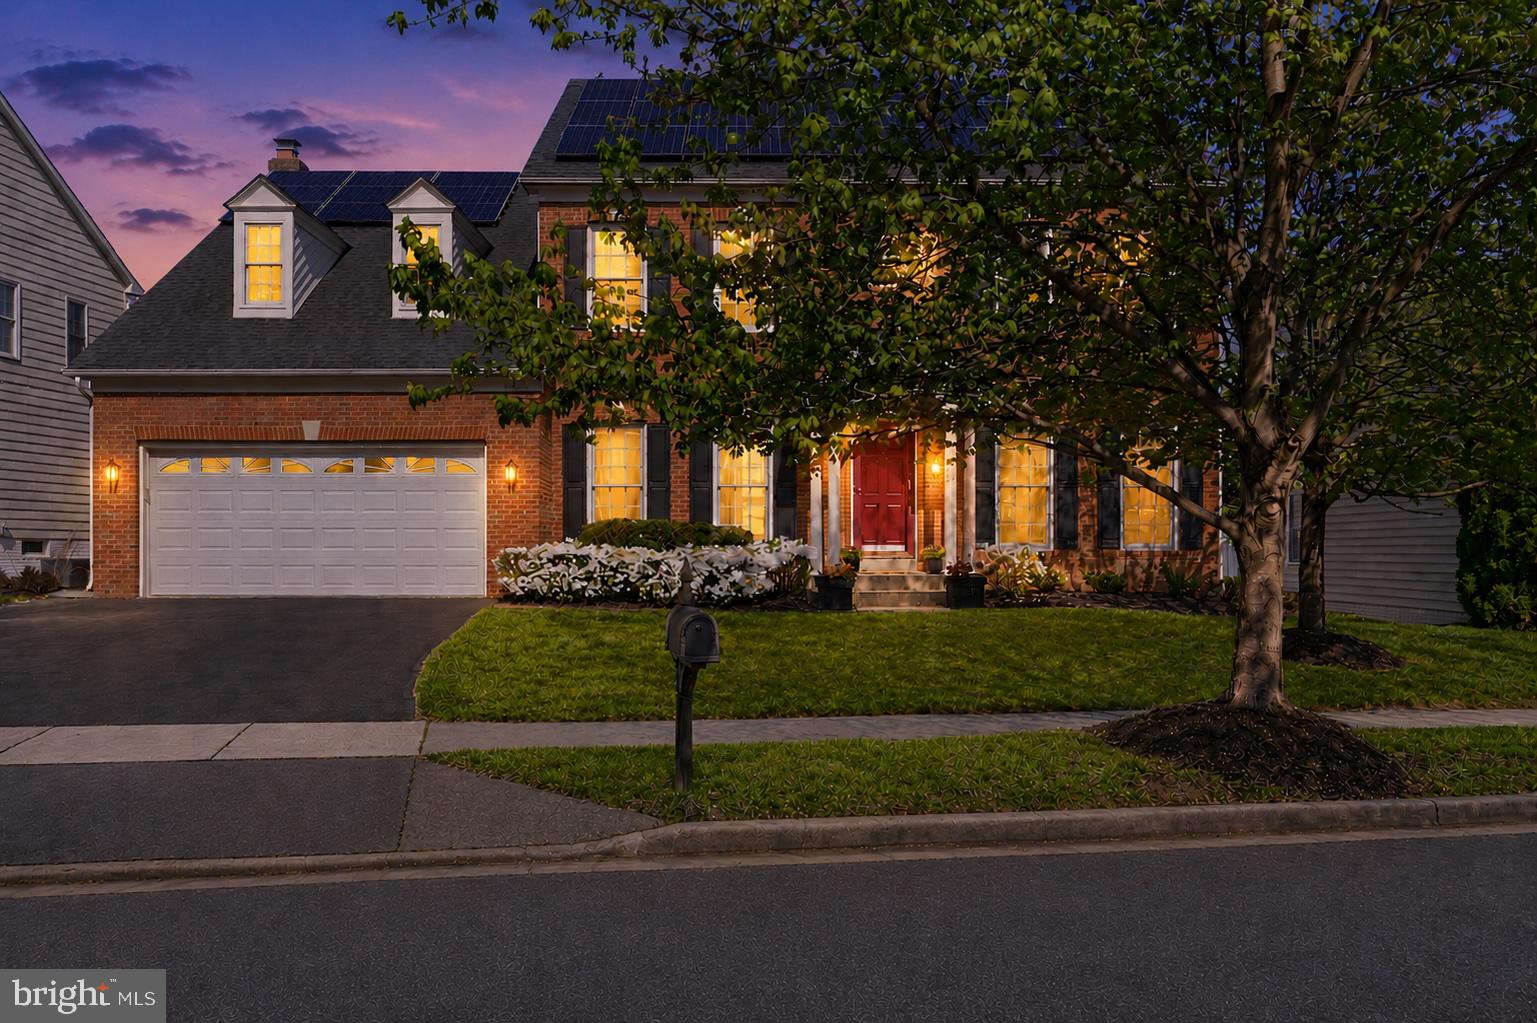
GERMANTOWN
17811 MARBLE HILL PLACE
4 Beds
3 Baths
3,886 Sq.Ft.
$935,000
MLS#: MDMC2228394
.png)