


Property
Beds
3
Full Baths
3
1/2 Baths
1
Year Built
2022
Sq.Footage
2,180
Welcome home to this beautifully maintained 2022-built townhome offering modern style, smart-home convenience, and a versatile three-level floor plan. Featuring smart shades/blinds and smart fans throughout, this home combines everyday comfort with thoughtful upgrades. The upper main living level offers an inviting and light-filed open concept layout designed for both relaxing and entertaining. The spacious living room features a gas fireplace and direct access to the deck, perfect for morning coffee, outdoor dining, or unwinding at the end of the day. The adjoining upgraded kitchen is bright and thoughtfully designed with a center island, granite countertops, upgraded stainless-steel appliances, pantry, and a dedicated dining area, ideal for everyday meals and casual entertaining. A half bath conveniently rounds out the main living level. Upstairs, the spacious primary suite offers a walk-in closet and private bath with a tub/shower combination. The generously sized second bedroom provides plenty of flexibility for guests, a home office, or additional living needs. A convenient hallway laundry area and full bath with jetted tub completes the upper level. The entry level bedroom below adds extra living space and features an attached full bath with walk-in shower, making it a flexible room that can be tailored to your needs. Direct access to the one-car attached garage adds everyday convenience. Located just minutes from Metro Centre at Owings Mills, Foundry Row, shopping, dining, entertainment, Northwest Hospital, I-795, and more, this home offers a wonderful combination of modern living, convenience, and location. Move-in ready, smart, spacious, and thoughtfully designed, this is one you won't want to miss!
Features & Amenities
Interior
-
Other Interior Features
Eat-in Kitchen, Ceiling Fan(s), Kitchen Island, Pantry, Recessed Lighting, Walk-In Closet(s), High Ceilings, Open Floorplan
-
Total Bedrooms
3
-
Bathrooms
3
-
1/2 Bathrooms
1
-
Above Grade Finished Area
2180.0
-
Basement YN
NO
-
Cooling YN
YES
-
Cooling
Central Air, Ceiling Fan(s), Gas
-
Fireplace YN
YES
-
Heating YN
YES
-
Heating
Natural Gas, Heat Pump
-
Main Level Bedrooms
1
-
Pet friendly
N/A
Exterior
-
Garage
Yes
-
Garage spaces
1
-
Construction Materials
Aluminum Siding, Vinyl Siding
-
Parking
Garage, Inside Entrance, Attached
-
Patio and Porch Features
Deck
-
Pool
No
-
Waterfront YN
NO
Area & Lot
-
Lot Size(acres)
0.04
-
Lot Size(square feet)
1,742
-
Property Type
Residential
-
Property Sub Type
Townhouse
-
Architectural Style
Traditional
Price
-
Sales Price
$485,000
-
Tax Amount
$4,094
-
Sq. Footage
2,180
-
Price/SqFt
$222
HOA
-
Association
YES
-
Association Fee
$135.59
-
Association Fee Frequency
Monthly
-
Association Fee Includes
N/A
School District
-
Elementary School
OWINGS MILLS
-
Middle School
FRANKLIN
-
High School
OWINGS MILLS
Property Features
-
New Construction
NO
-
Association Amenities
Playground
-
Foundation Details
Other
-
Senior Community YN
NO
-
Sewer
Septic Tank
-
Tax Lot
24
-
Water Source
Public
Schedule a Showing
Showing scheduled successfully.
Mortgage calculator
Estimate your monthly mortgage payment, including the principal and interest, property taxes, and HOA. Adjust the values to generate a more accurate rate.
Your payment
Principal and Interest:
$
Property taxes:
$
HOA fees:
$
Total loan payment:
$
Total interest amount:
$
Location
County
BALTIMORE
Elementary School
OWINGS MILLS
Middle School
FRANKLIN
High School
OWINGS MILLS
Listing Courtesy of Nickolaus B Waldner, Keller Williams Realty Centre
RealHub Information is provided exclusively for consumers' personal, non-commercial use, and it may not be used for any purpose other than to identify prospective properties consumers may be interested in purchasing. All information deemed reliable but not guaranteed and should be independently verified. All properties are subject to prior sale, change or withdrawal. RealHub website owner shall not be responsible for any typographical errors, misinformation, misprints and shall be held totally harmless.

Salesperson, Realtor
Jose Centeno
Call Jose today to schedule a private showing.

* Listings on this website come from the FMLS IDX Compilation and may be held by brokerage firms other than the owner of this website. The listing brokerage is identified in any listing details. Information is deemed reliable but is not guaranteed. If you believe any FMLS listing contains material that infringes your copyrighted work please click here to review our DMCA policy and learn how to submit a takedown request.© 2024 FMLS.
Related Properties
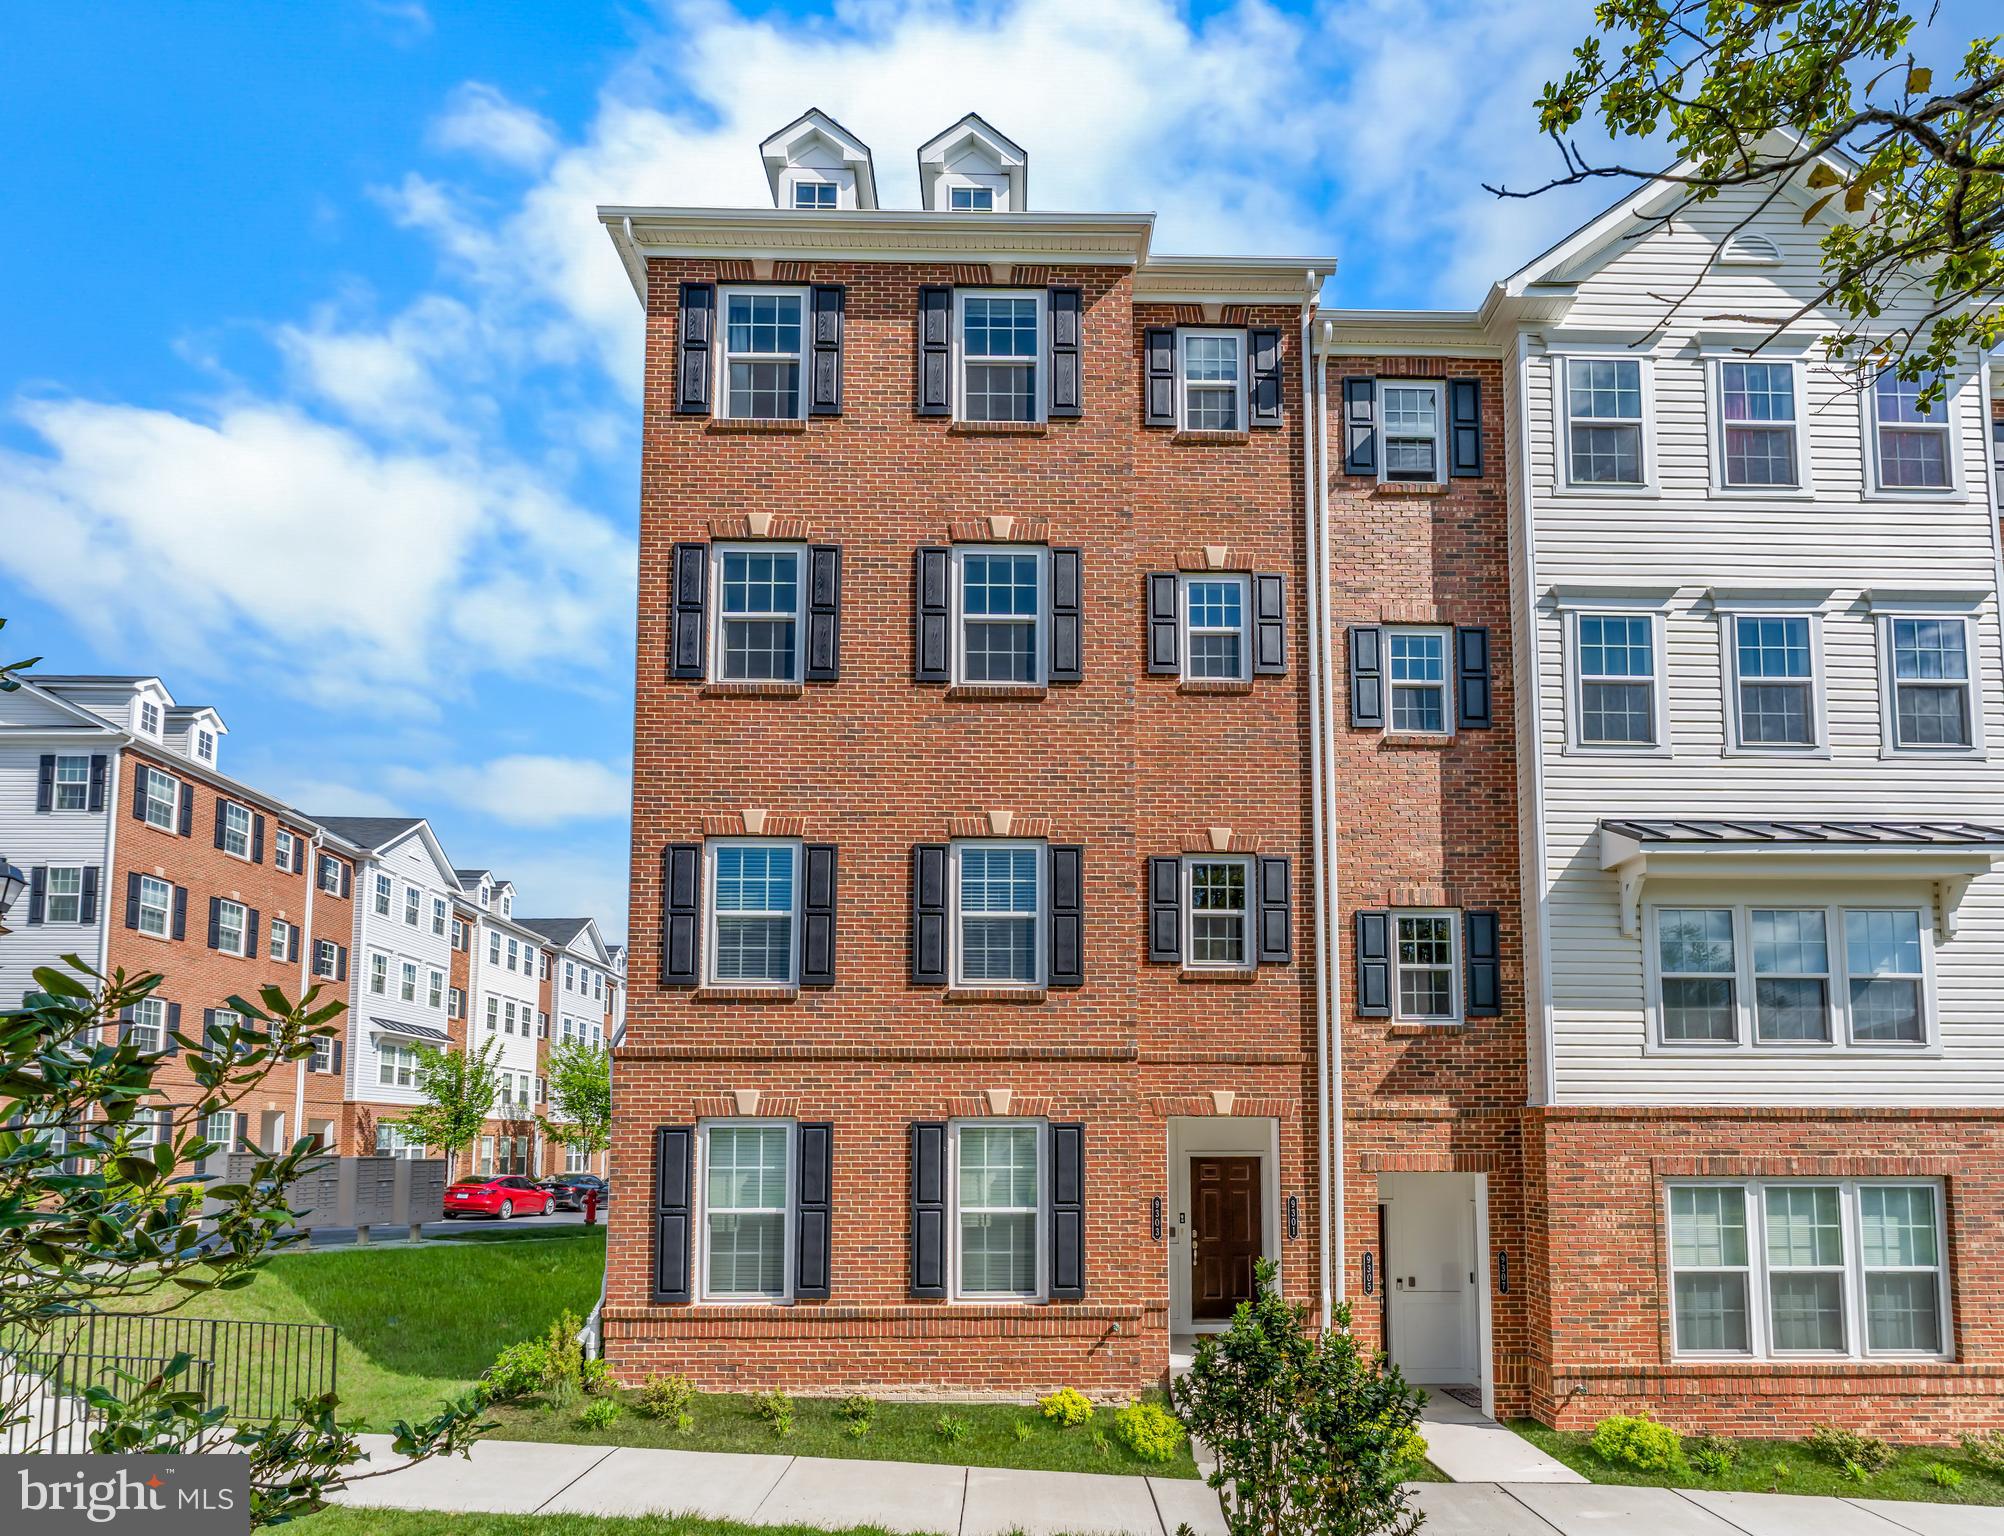
OWINGS MILLS
9303 SENEY LN 549
2 Beds
2 Baths
1,709 Sq.Ft.
$405,000
MLS#: MDBC2159800
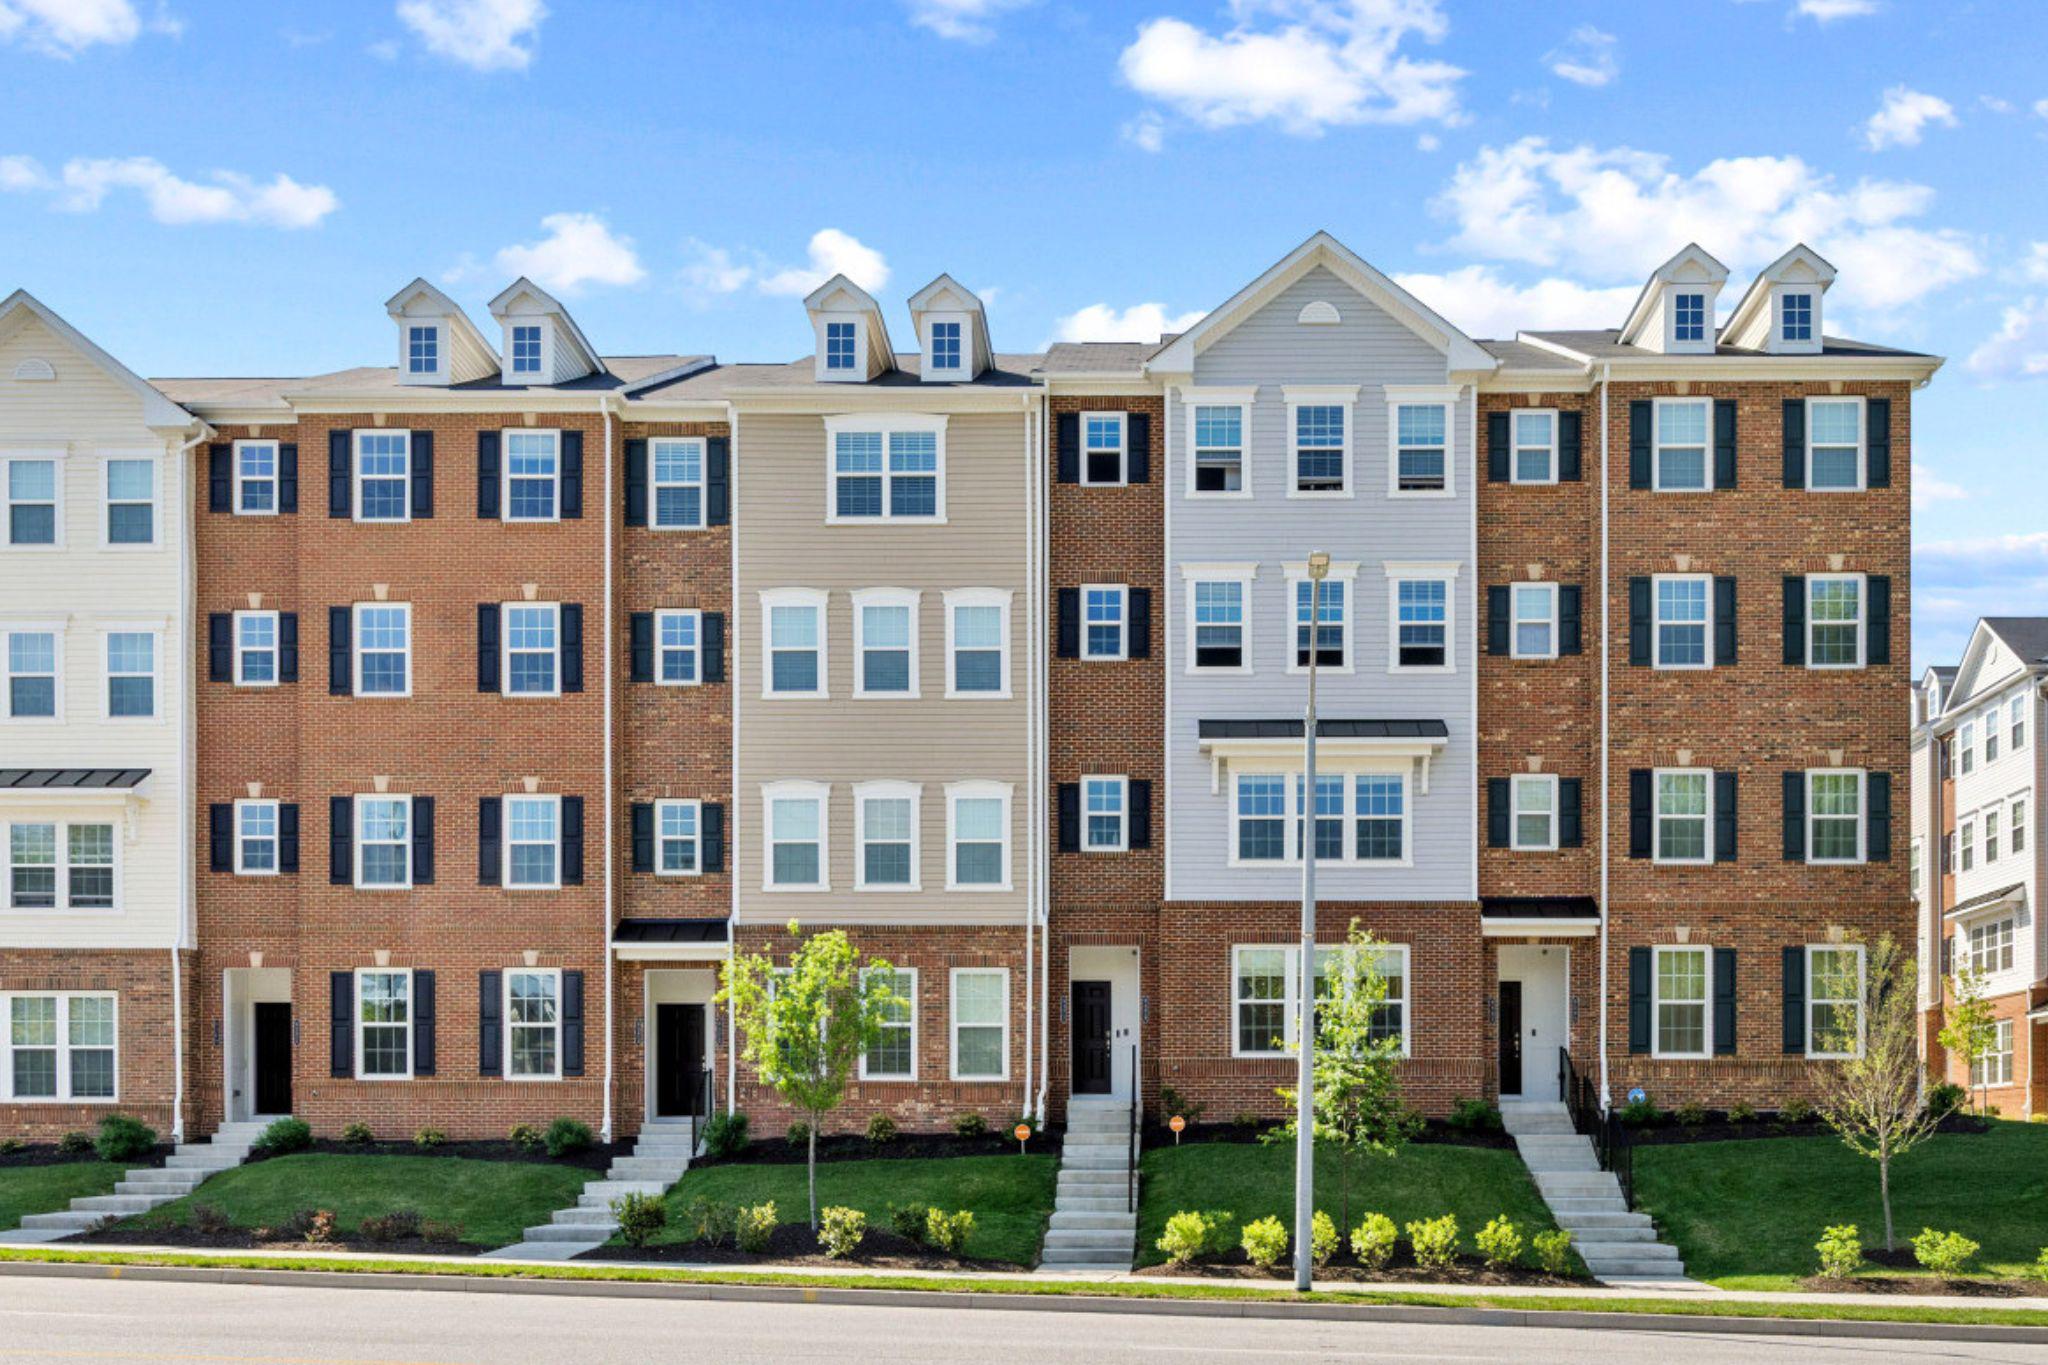
OWINGS MILLS
9379 SENEY LN 511
2 Beds
2 Baths
1,720 Sq.Ft.
$399,995
MLS#: MDBC2158188

OWINGS MILLS
336 KEARNEY DRIVE
4 Beds
2 Baths
1,621 Sq.Ft.
$390,000
MLS#: MDBC2177554

OWINGS MILLS
226 GWYNNBROOK AVENUE
4 Beds
2 Baths
2,004 Sq.Ft.
$469,900
MLS#: MDBC2169654

OWINGS MILLS
6 SUNSET ROAD
4 Beds
2 Baths
2,928 Sq.Ft.
$490,000
MLS#: MDBC2176518

OWINGS MILLS
12310 GREENSPRING AVENUE
3 Beds
2 Baths
1,911 Sq.Ft.
$499,999
MLS#: MDBC2176424
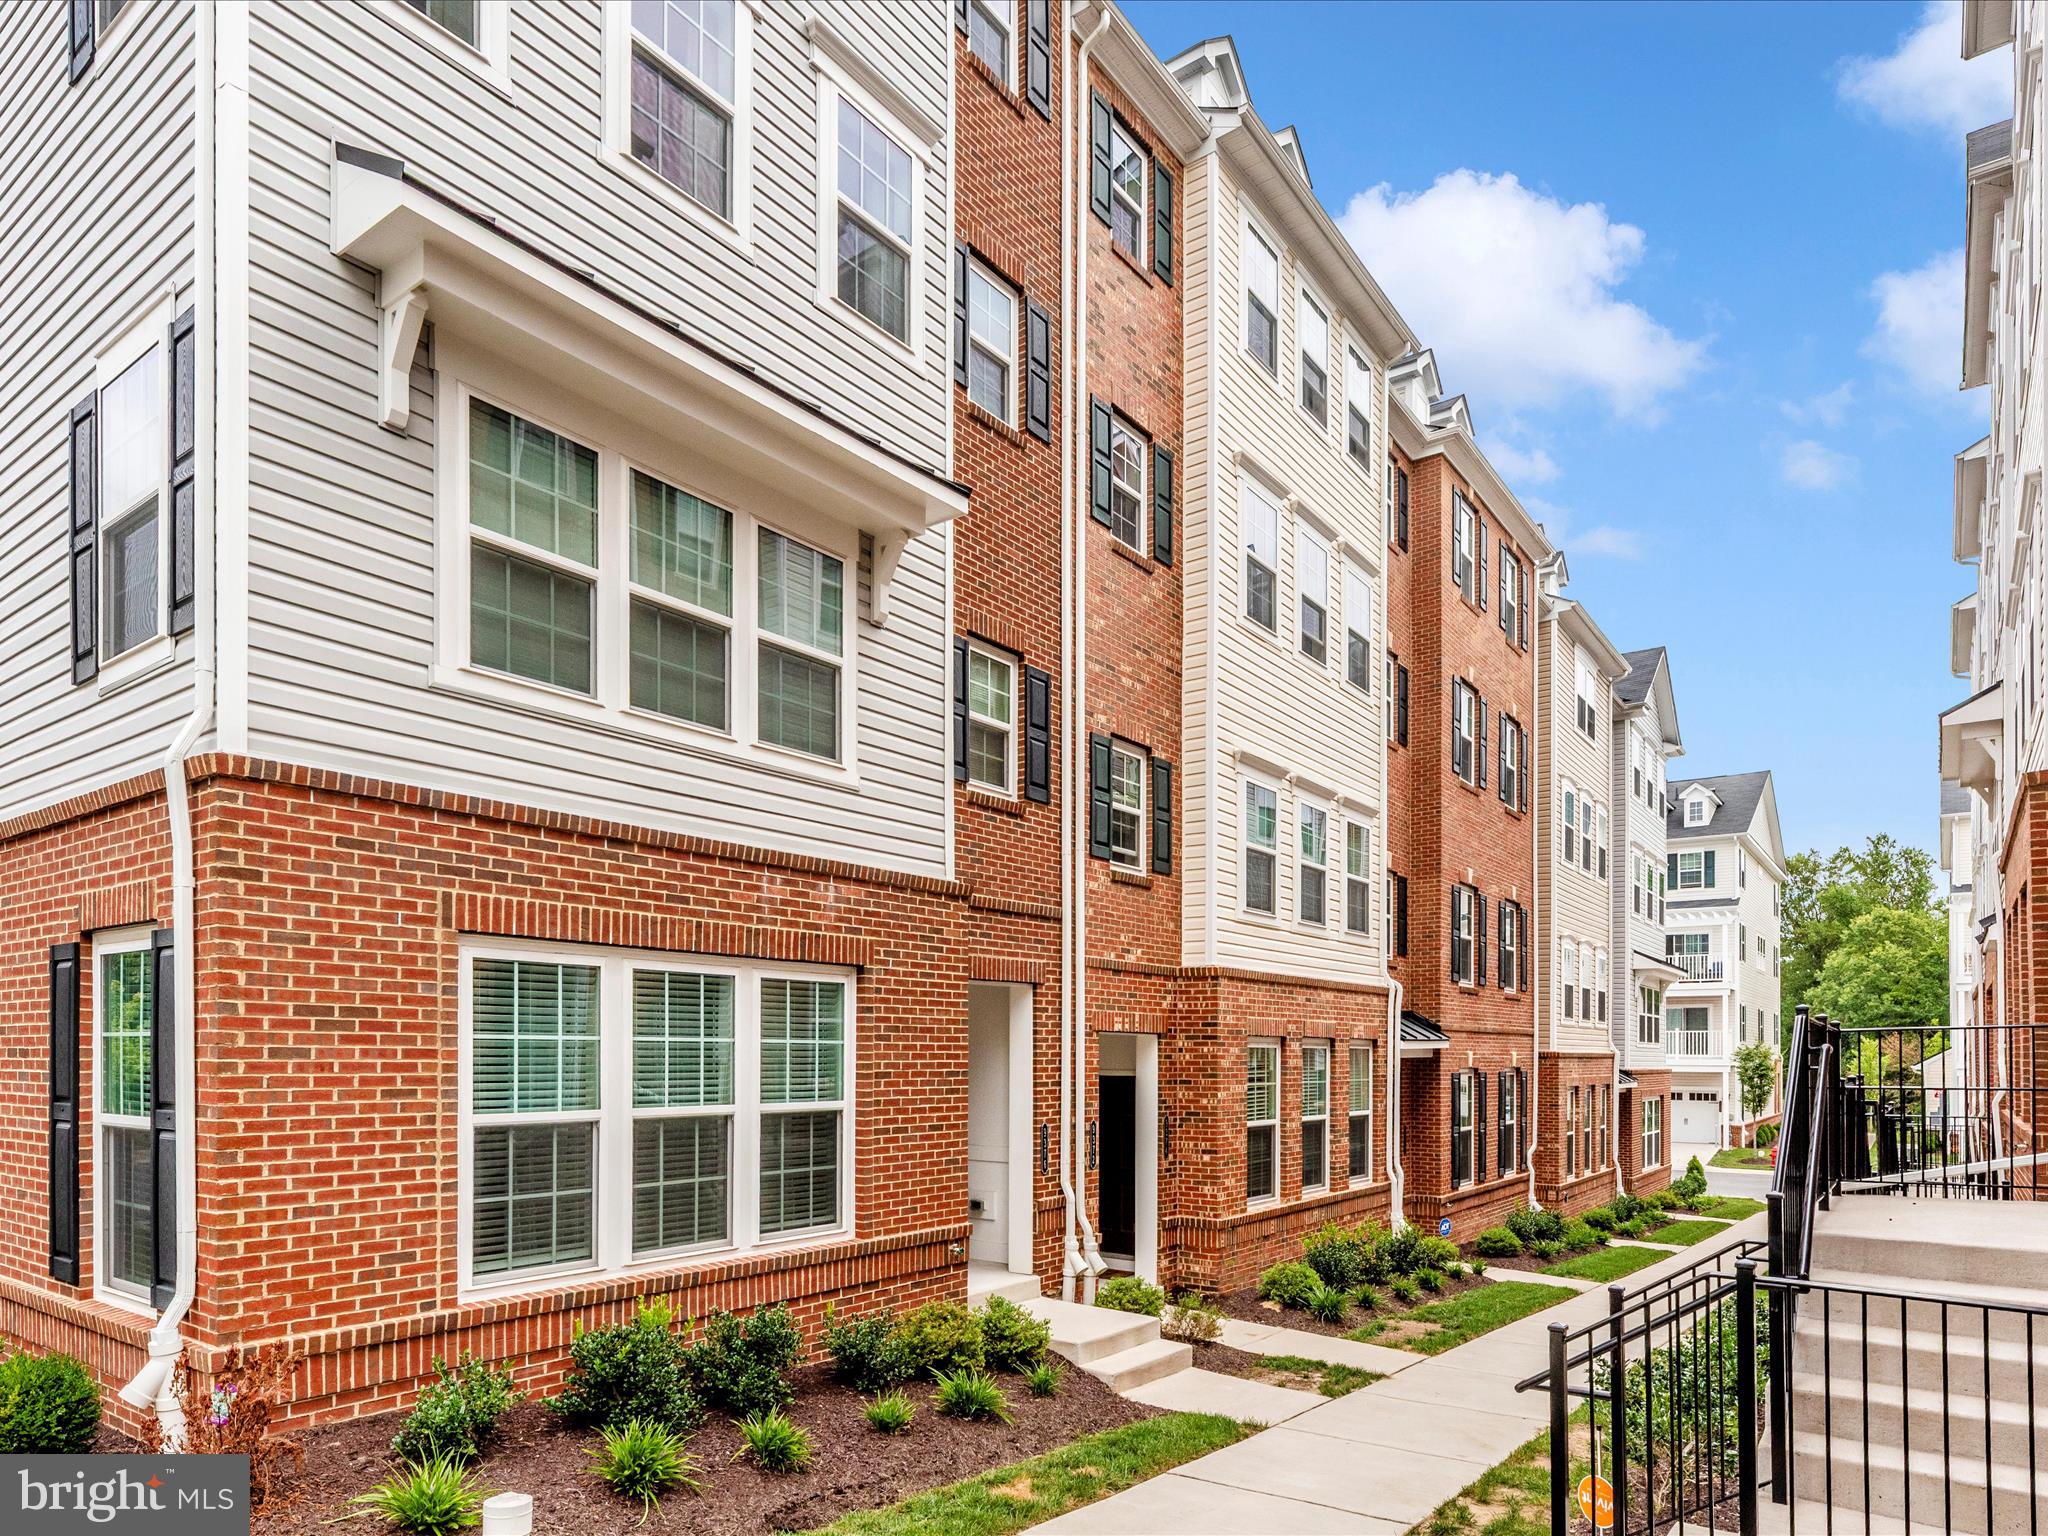
OWINGS MILLS
9374 SENEY LN 567
3 Beds
2 Baths
1,711 Sq.Ft.
$393,500
MLS#: MDBC2149472

OWINGS MILLS
9473 VIRGINIA JANE WAY
4 Beds
3 Baths
2,332 Sq.Ft.
$500,000
MLS#: MDBC2174650

OWINGS MILLS
9421 ADELAIDE LANE
3 Beds
2 Baths
2,236 Sq.Ft.
$494,900
MLS#: MDBC2177072

OWINGS MILLS
9311 SENEY LANE 545
3 Beds
2 Baths
1,710 Sq.Ft.
$425,000
MLS#: MDBC2177766
.png)